Leave a Message

Thank you for your message. I will be in touch with you shortly.

Explore Properties

3261 W JASPER Drive

$865,000
3261 W JASPER Drive, Chandler, AZ 85226
3261 W JASPER Drive

3261 W JASPER Drive

$865,000

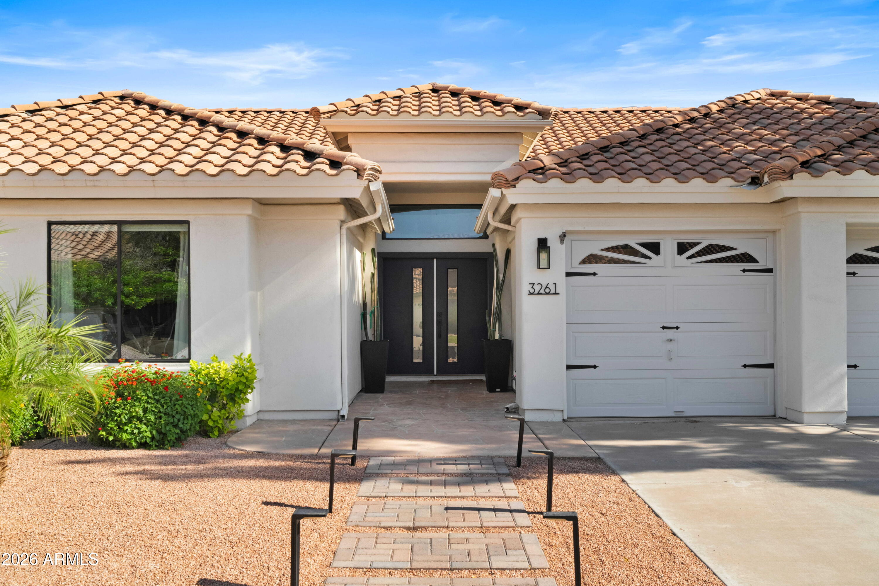
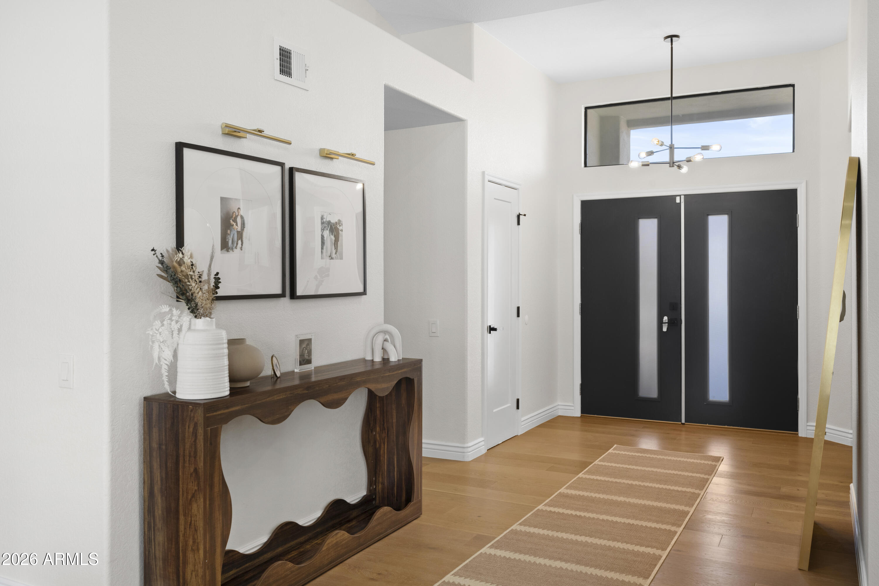
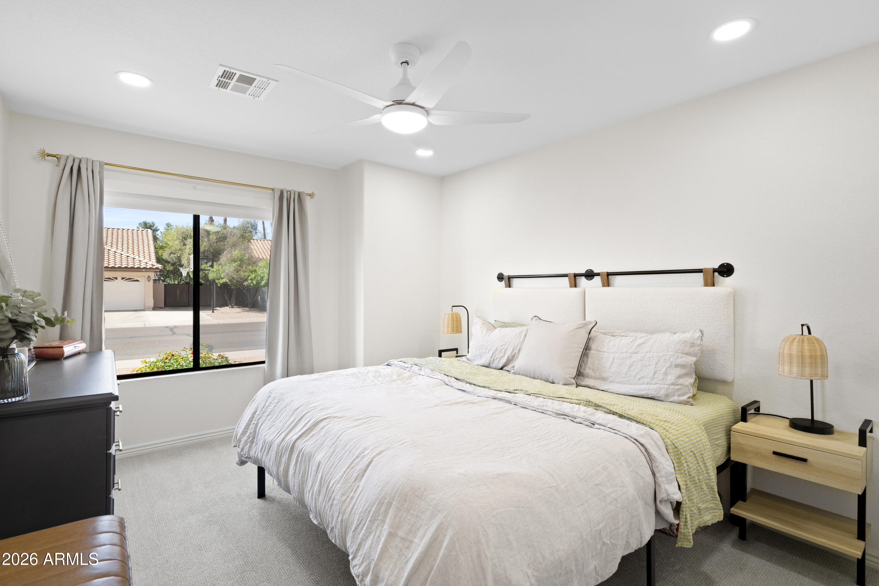
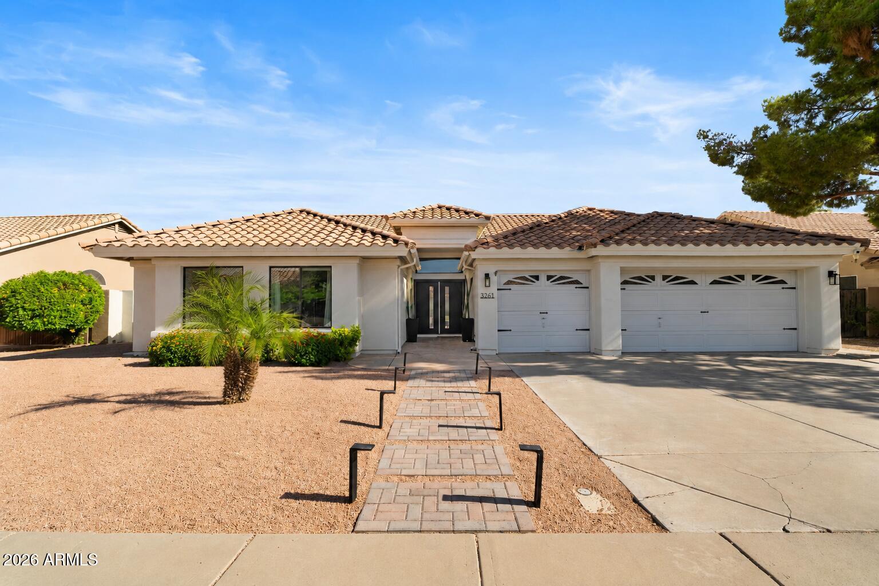
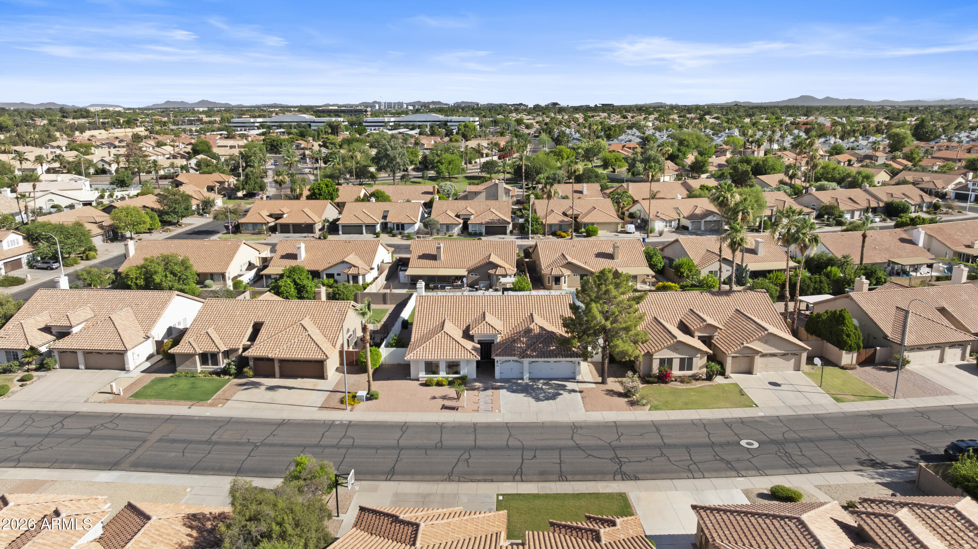
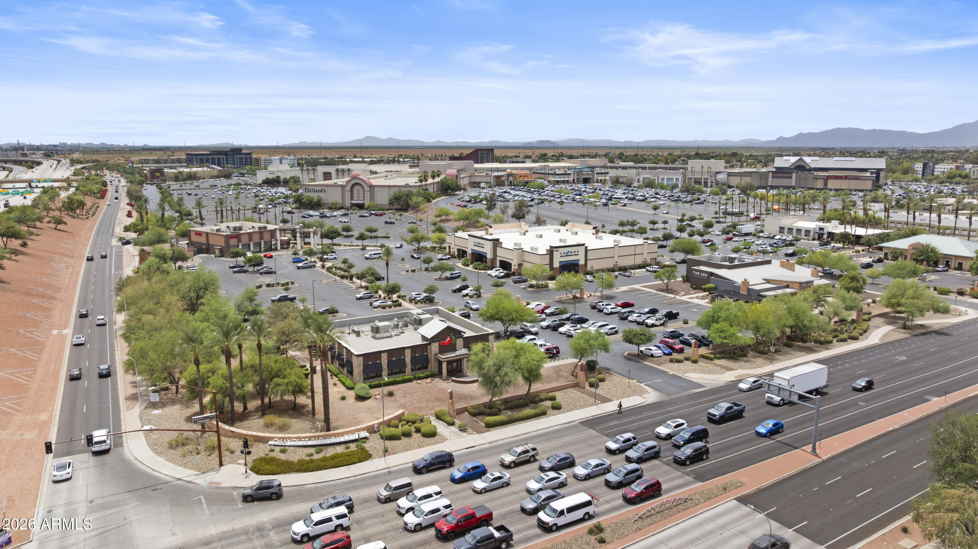
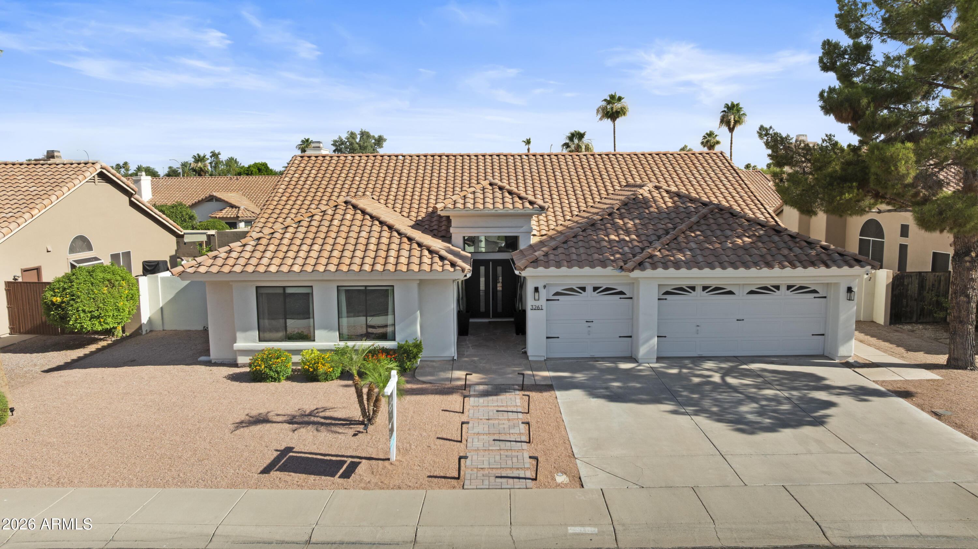
Welcome to this beautifully remodeled Chandler home just moments from Chandler Fashion Center, dining, shopping, and convenient freeway access. Thoughtfully updated by the owners since 2023, this move-in ready property blends modern style with functional living and effortless entertaining.
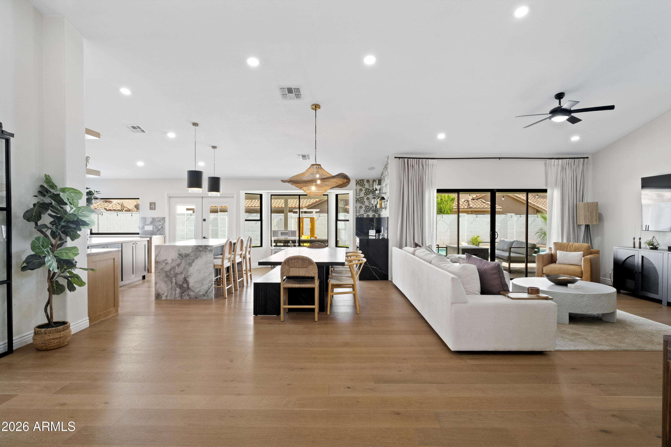
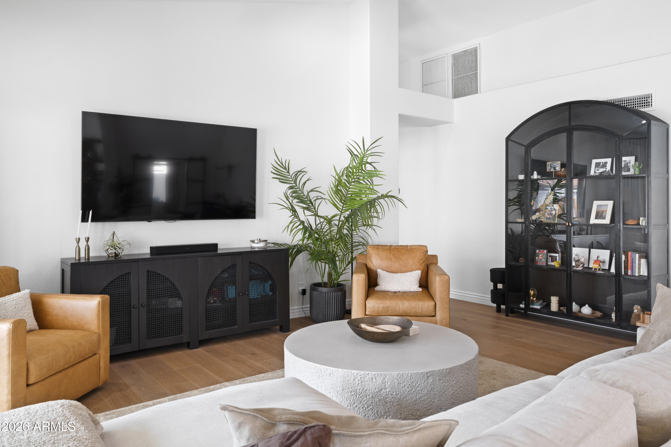
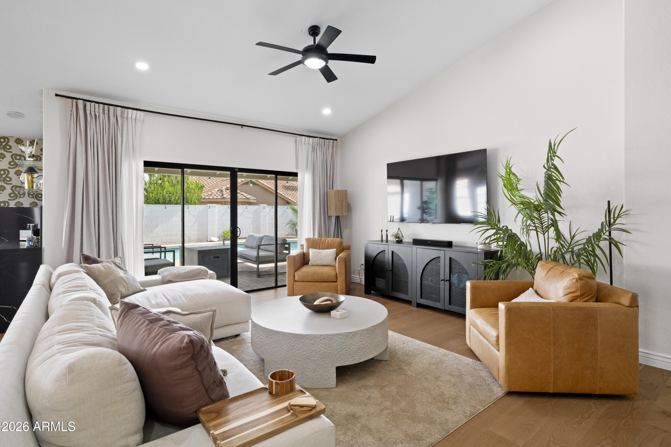
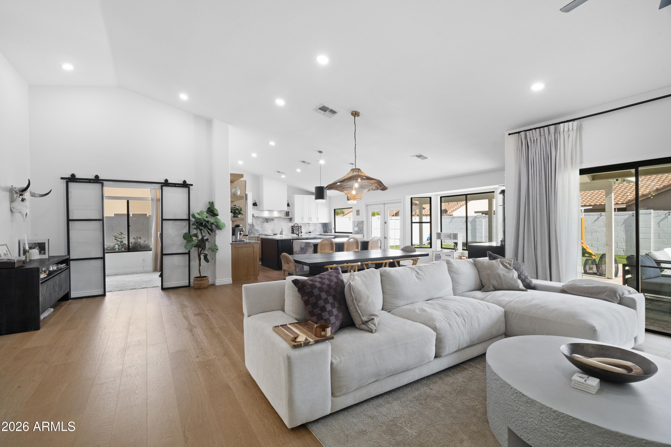
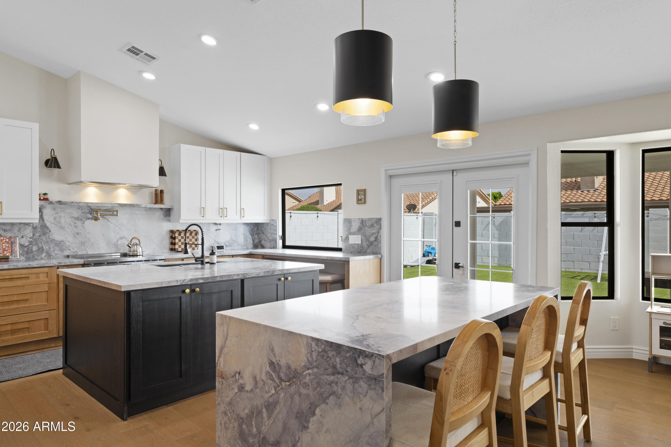
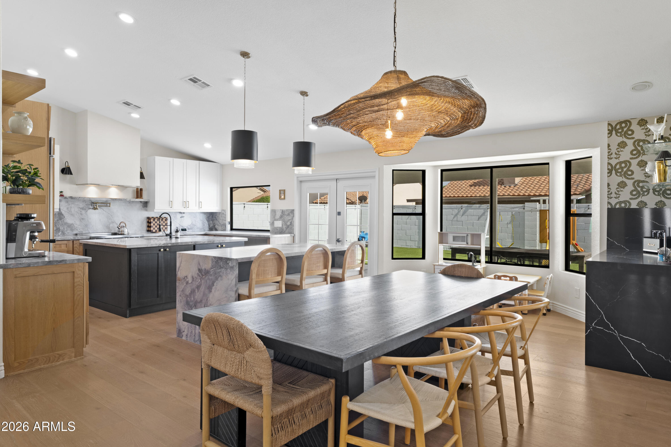
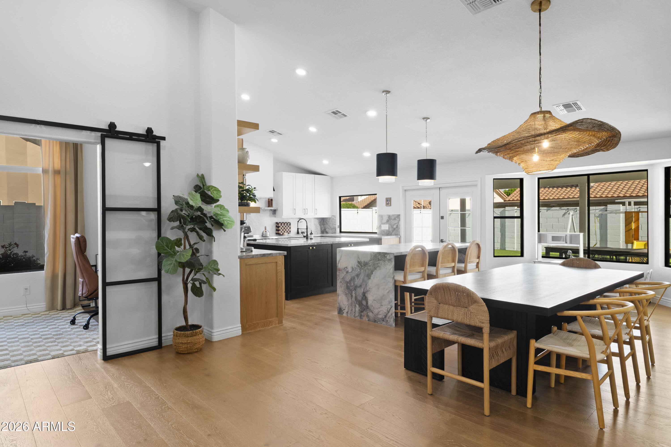
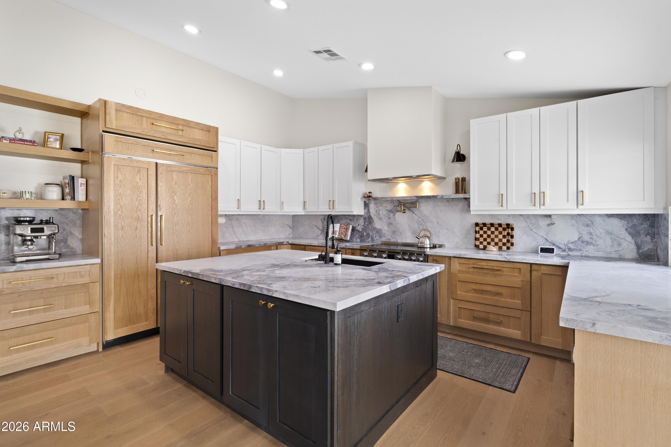
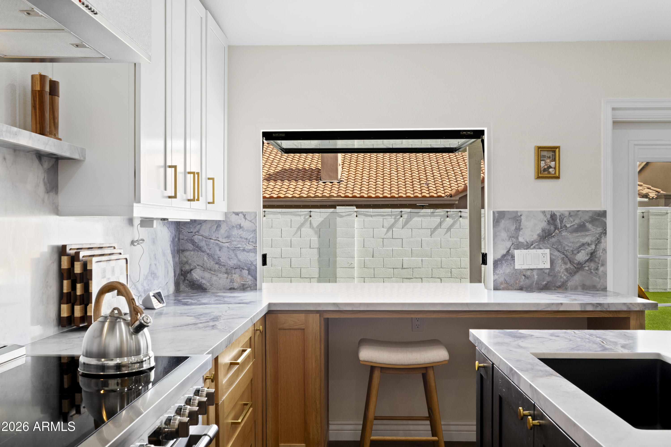
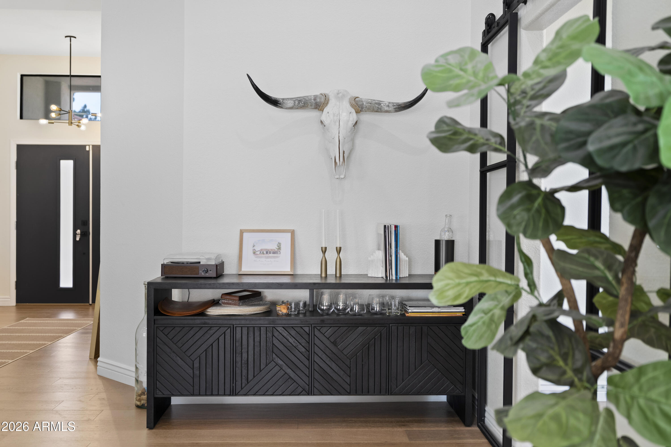
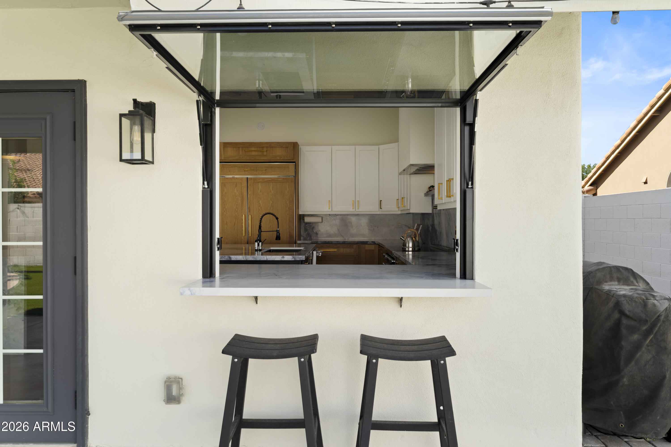
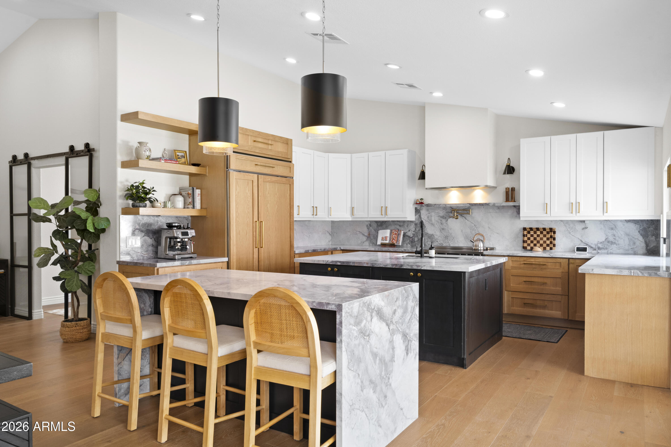
The redesigned kitchen is truly the heart of the home, featuring double islands, stunning finishes, abundant storage, and a fun pass-through serving window that seamlessly connects indoor and outdoor living for gatherings and poolside entertaining. The open-concept living space also includes a stylish dry bar, creating the perfect setup for hosting or relaxing at home.
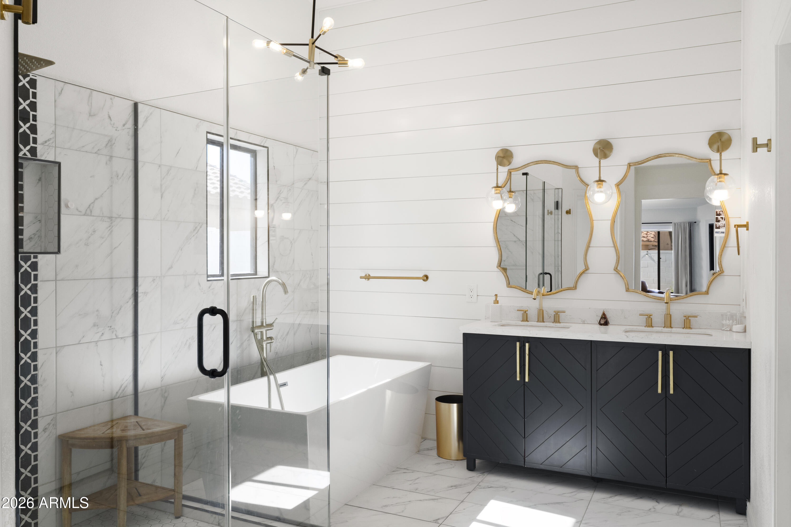
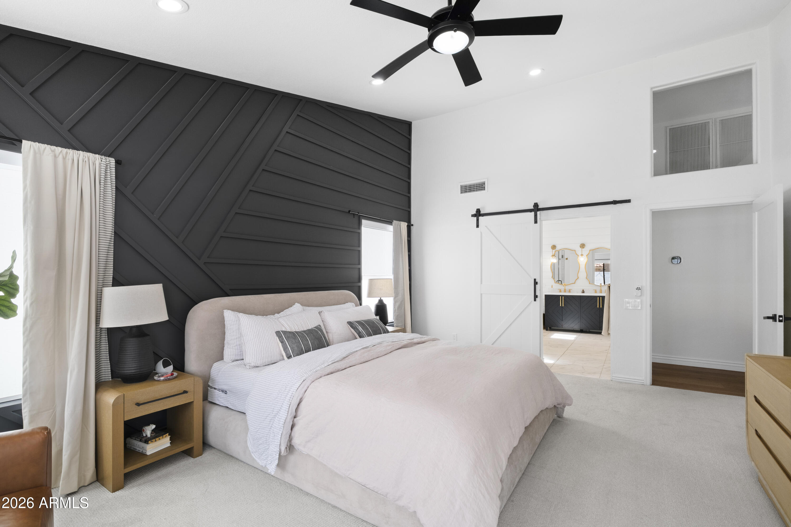
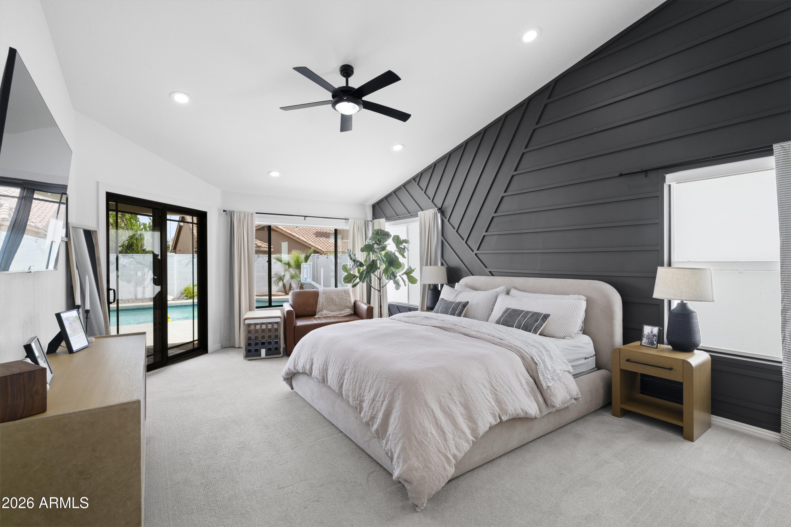
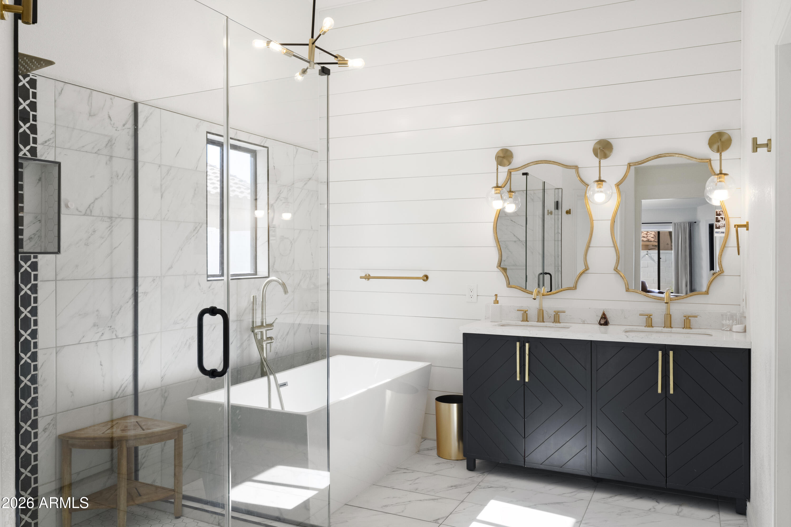
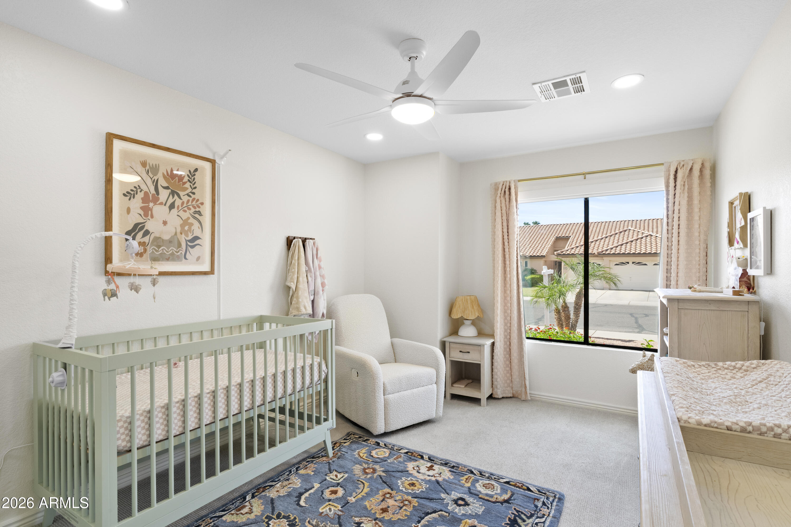
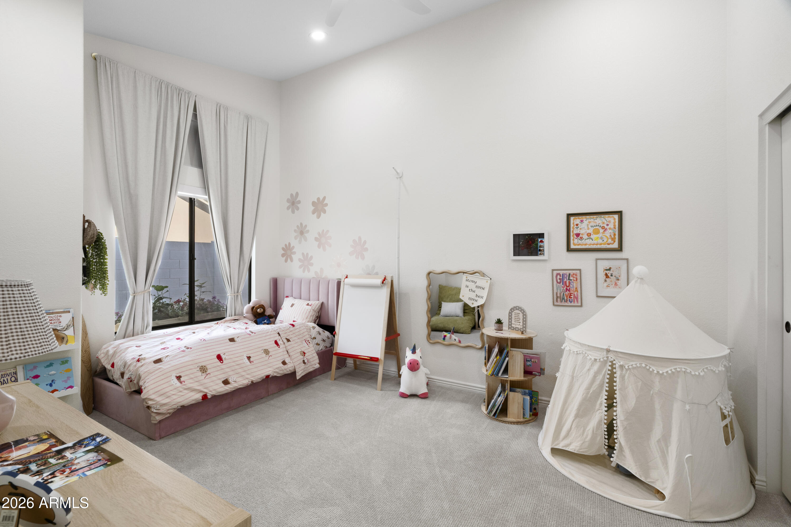
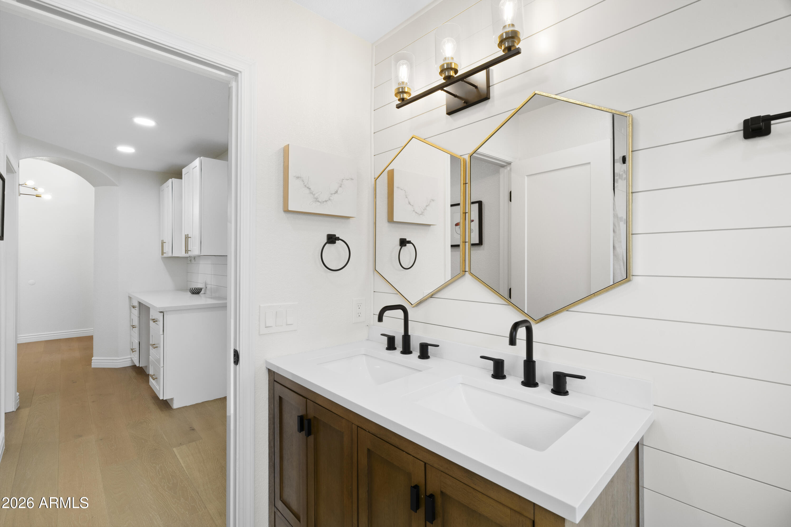
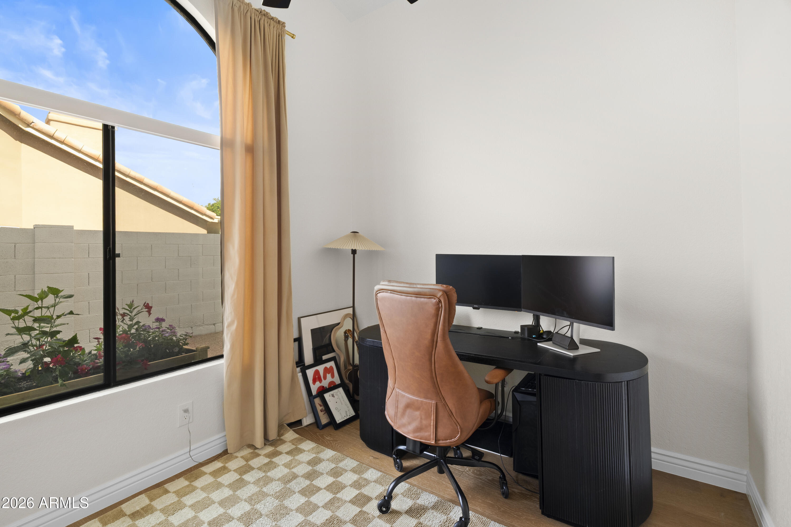
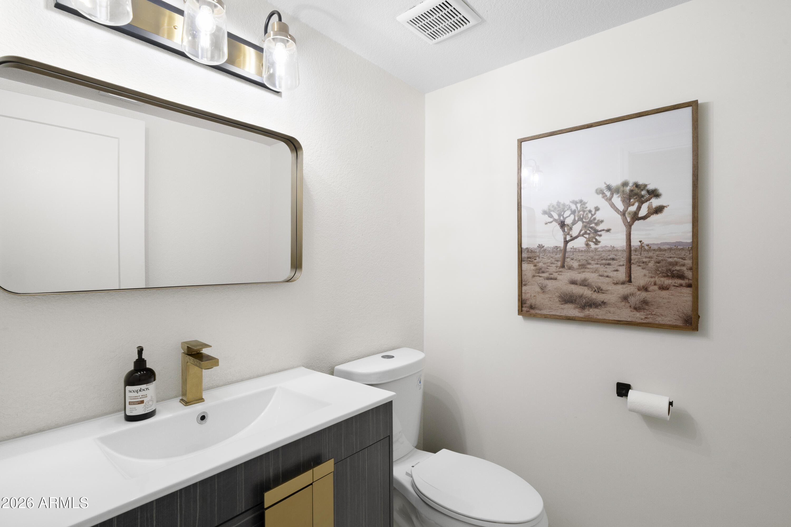
The spacious floor plan offers 4 bedrooms plus a dedicated office, 2.5 bathrooms, as a true retreat with direct backyard access through newly replaced sliding glass doors and a beautifully updated en-suite bathroom.
Additional improvements completed in 2023-2024 include hardwood flooring throughout, interior paint, refreshed landscaping, backyard turf installation, and a 2024 HVAC system for added comfort and efficiency.
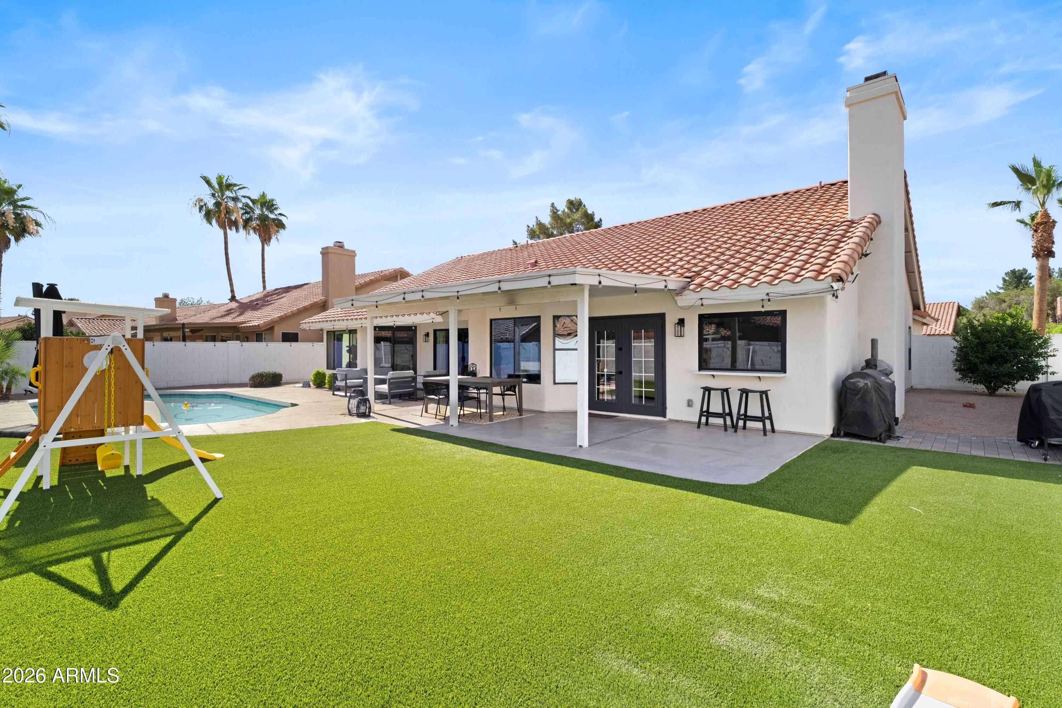
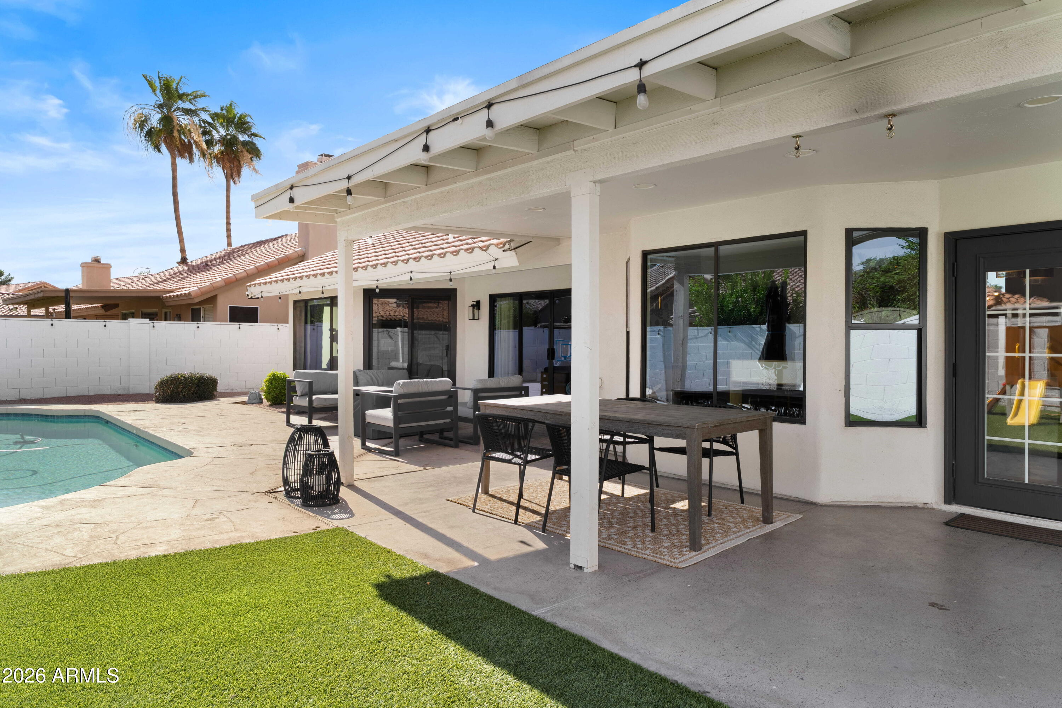
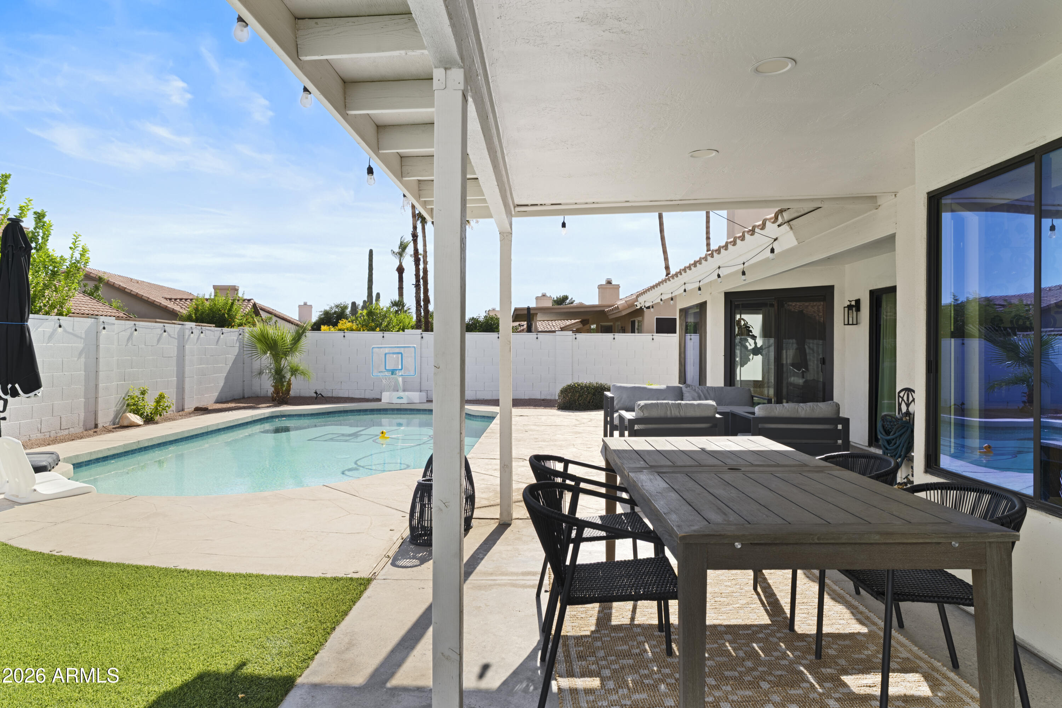
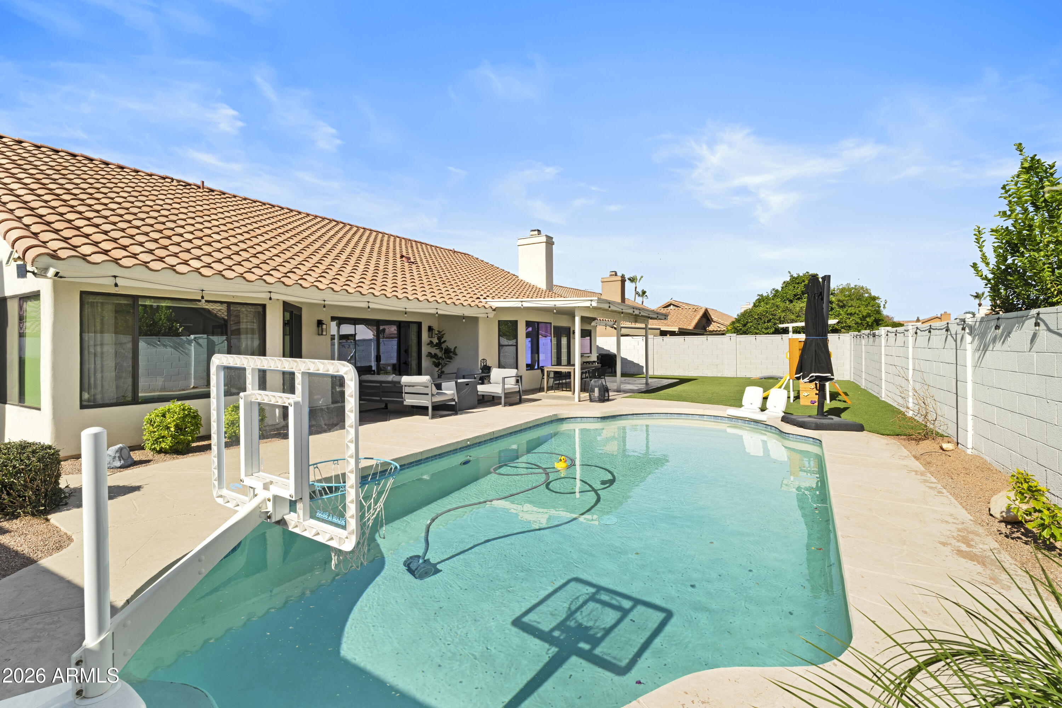
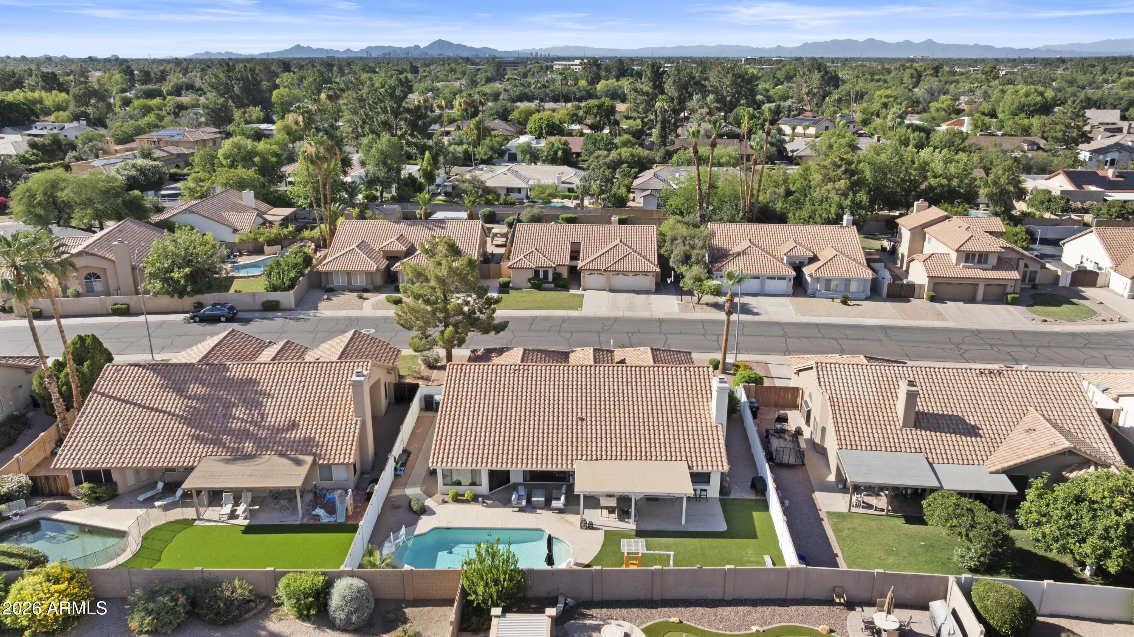
Step outside to enjoy the private pool, low-maintenance backyard, and inviting outdoor spaces designed for easy Arizona living. A rare opportunity to own a stylishly updated Chandler home in an exceptional location.

Features & Amenities

Interior

Total Bedrooms 4
Total Bathrooms 3
Full Bathrooms 2
Half Bathrooms 1
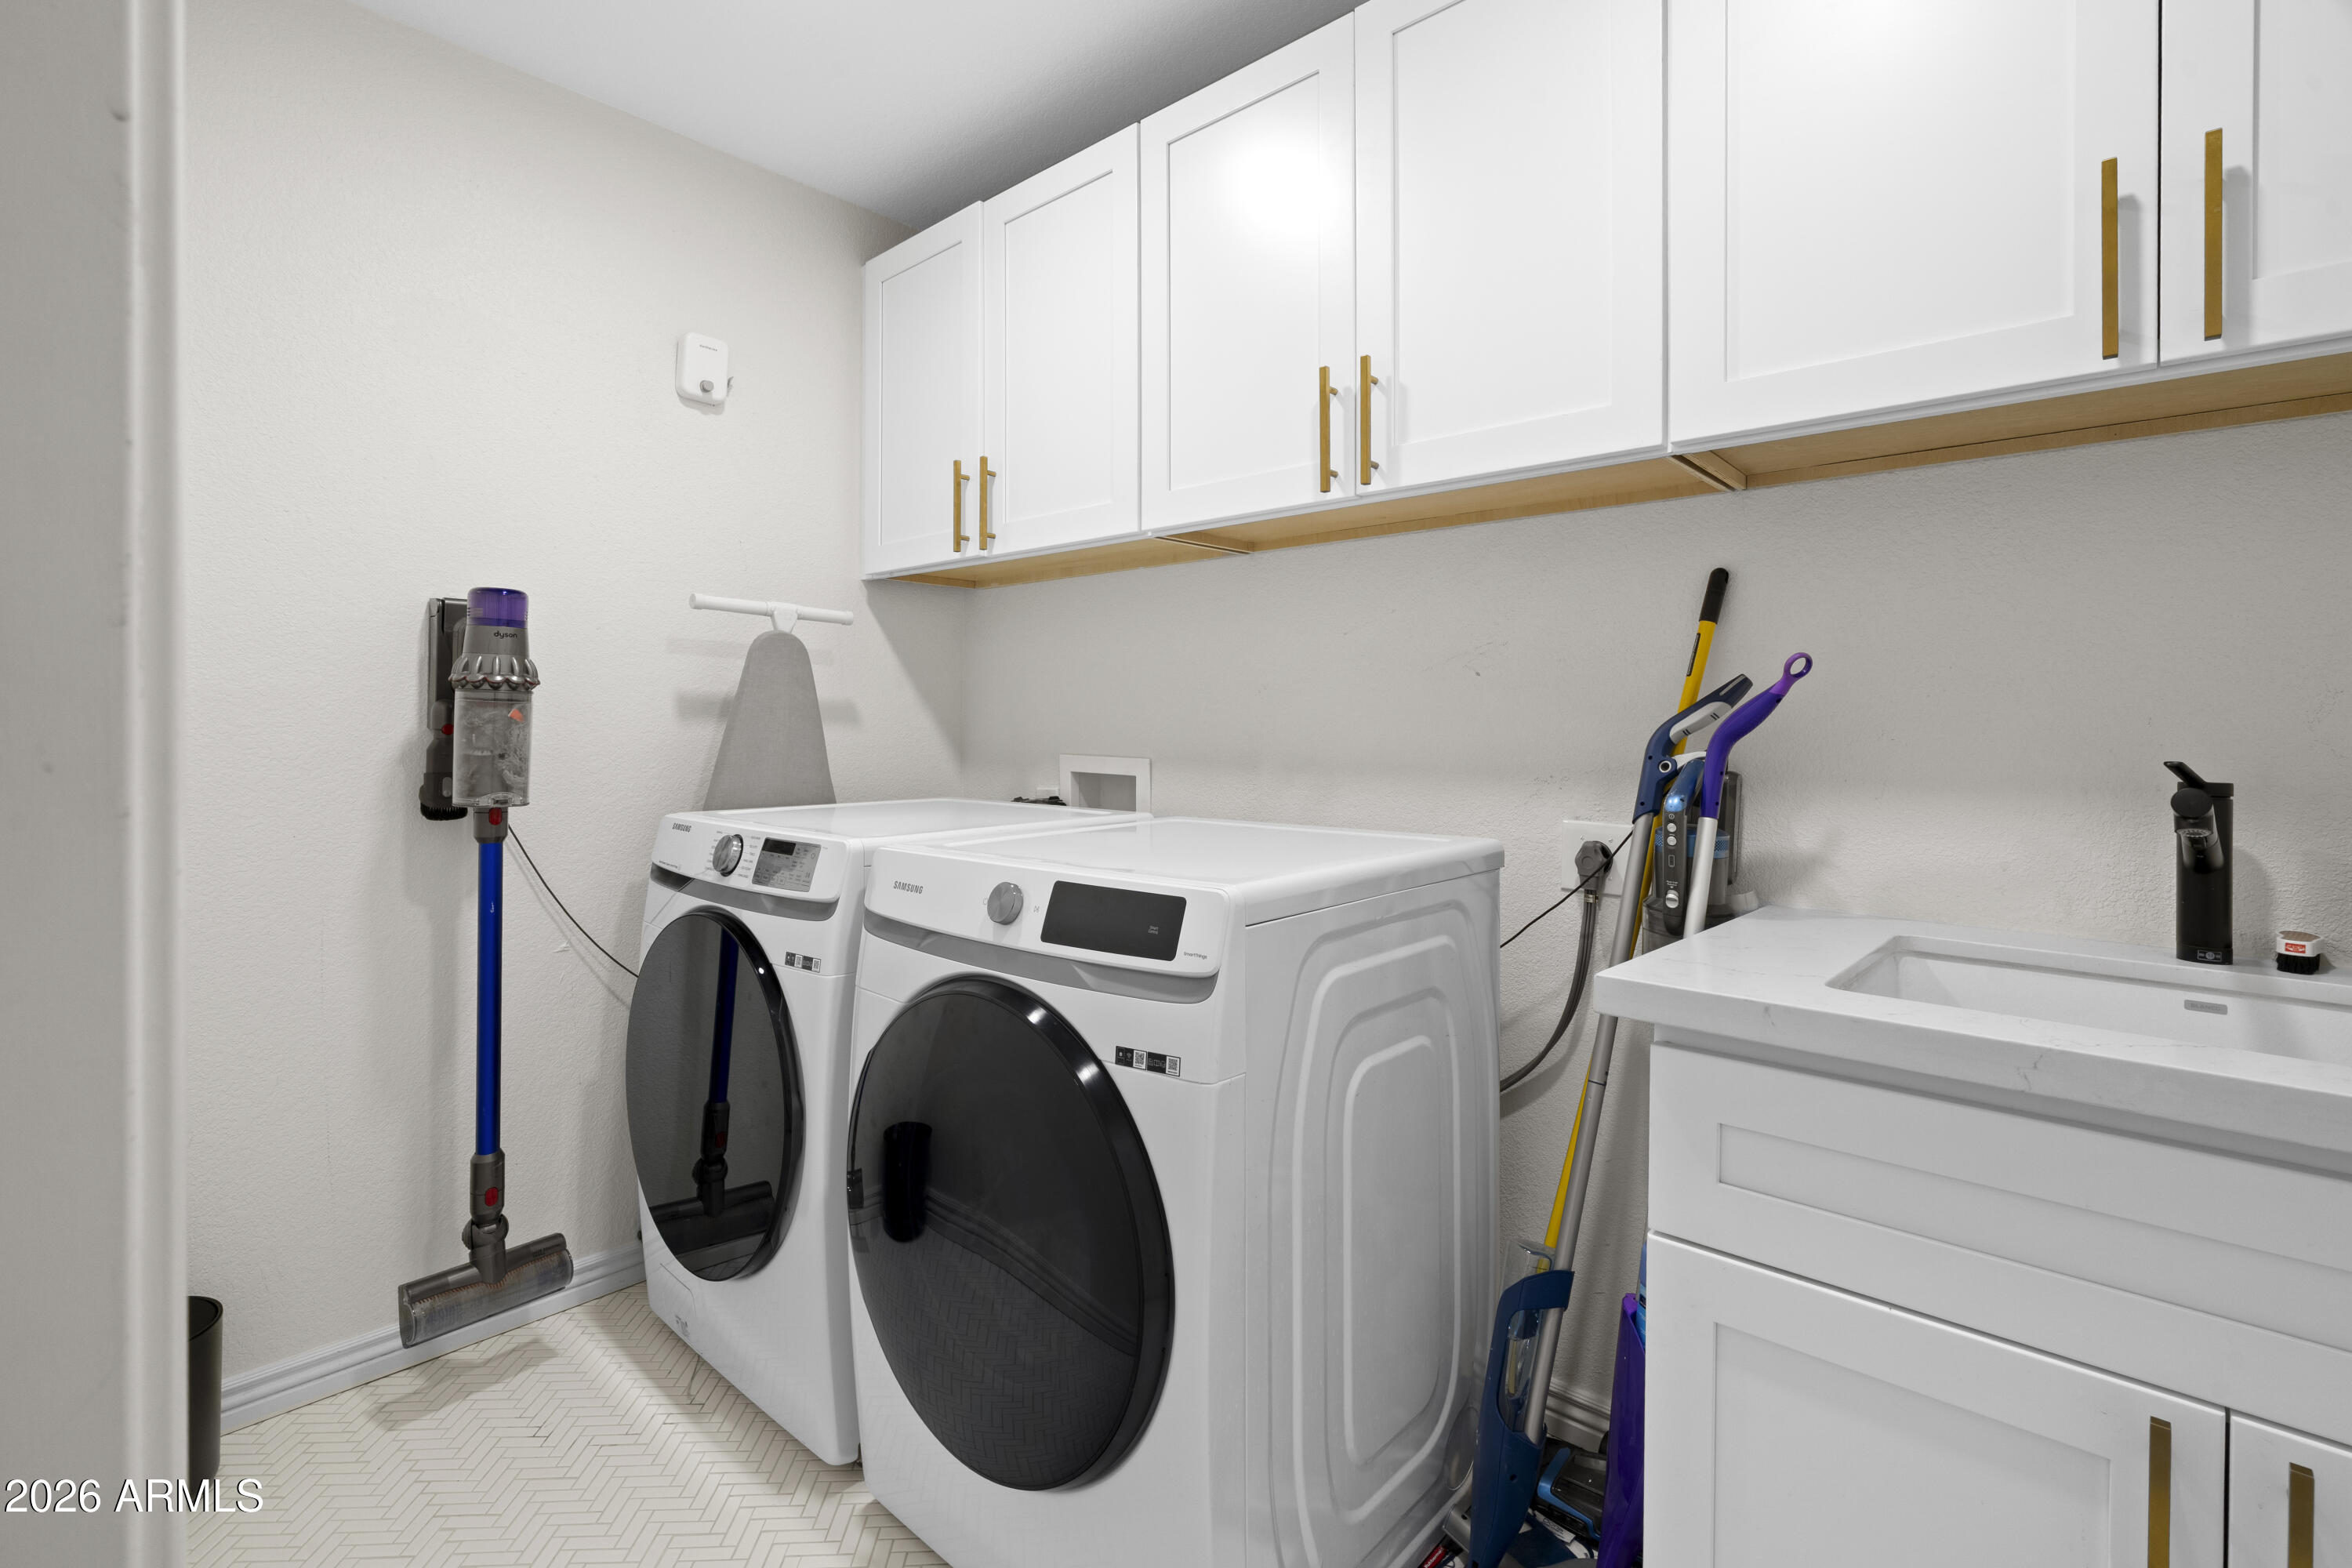
Laundry Room Inside, Wshr/Dry Hook Up Only
Flooring Tile, Wood
Appliances Reverse Osmosis, Refrigerator, Dishwasher, Disposal, Electric Range, Electric Oven, Electric Cooktop
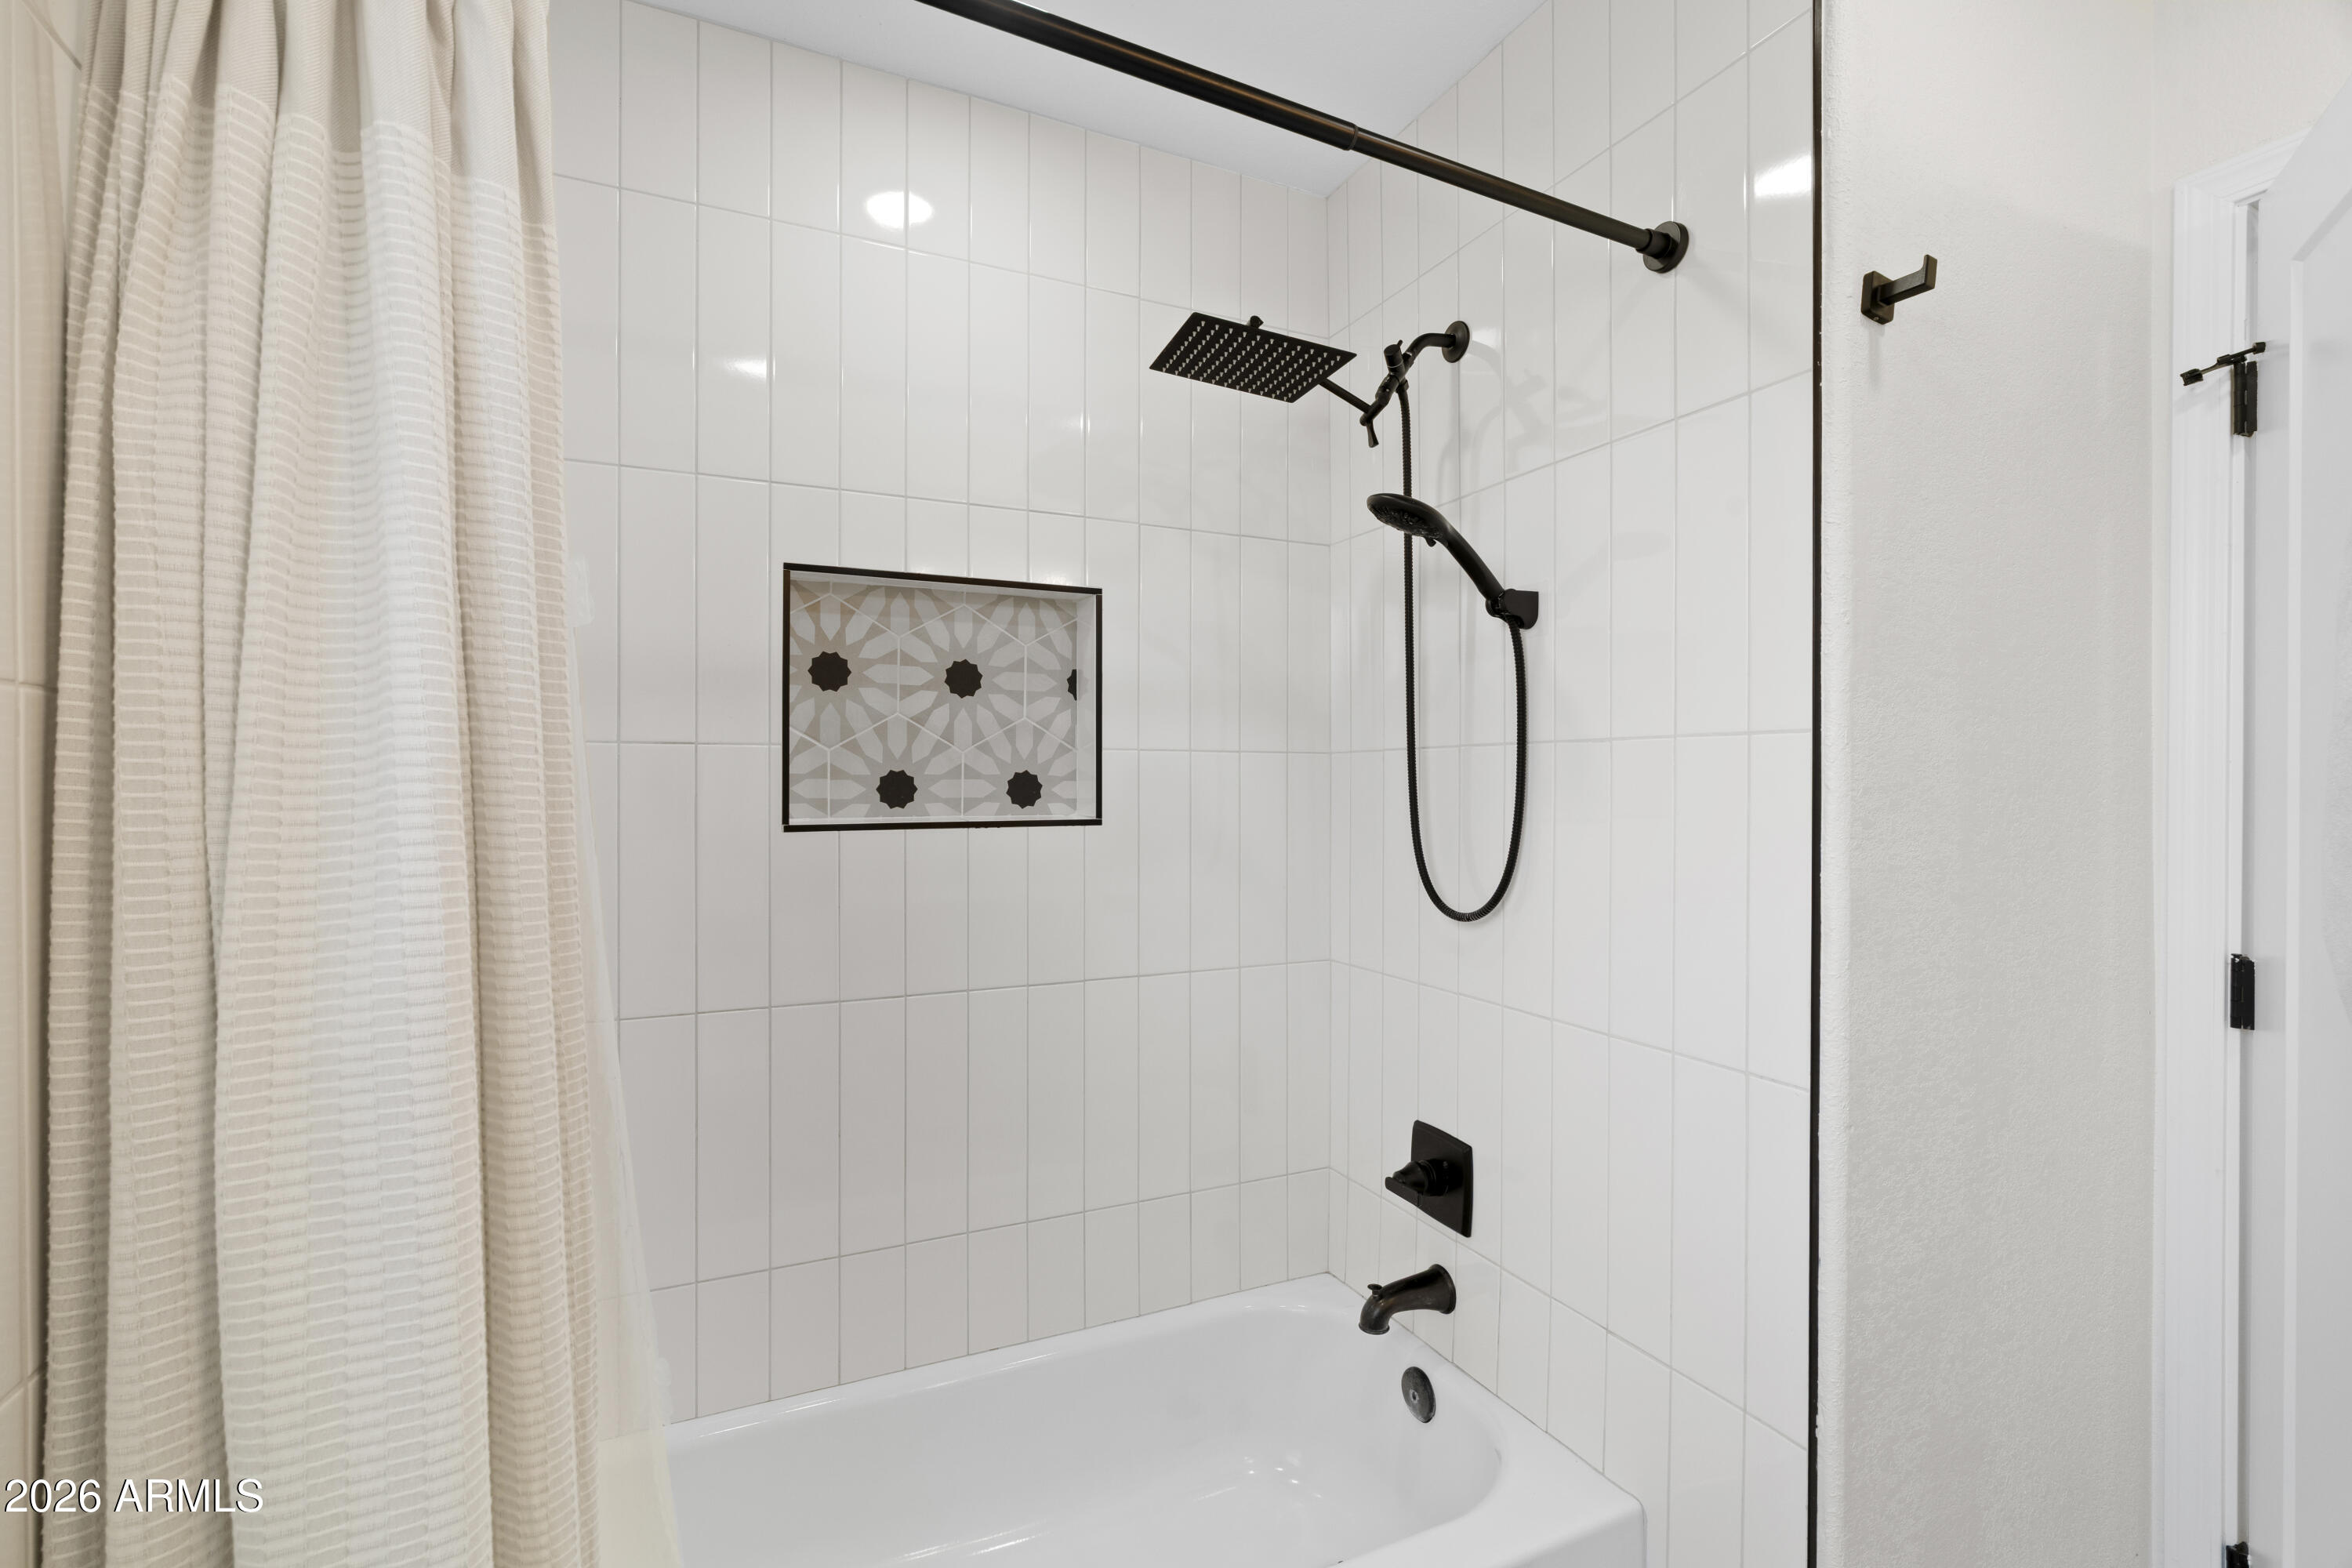
Other Interior Features Non-laminate Counter, Double Vanity, Eat-in Kitchen, Kitchen Island, Full Bth Master Bdrm, Separate Shwr Tub

Exterior

Stories 1
Garage Space 3.0
Water Source City Water
POOL Outdoor
ROOF Tile, Rolled/Hot Mop
Lot Features Grass Front, Grass Back
Heat type Electric
Air Conditioning Other, See Remarks
Sewer Public Sewer
Other Exterior Features Other

Area & Lot

Status Sold
Date Sold July 1, 2026
LIVING SPACE 2,389 Sq.Ft.
LOT SIZE 8,943 Sq.Ft.
MLS® ID 7033993
Type Residential
Year Built 1988
Neighborhood Chandler
Architecture Styles Santa Barbara/Tuscan
ELEMENTARY SCHOOL Kyrene del Cielo School
MIDDLE SCHOOL Kyrene Aprende Middle School
HIGH SCHOOL Corona Del Sol High School
School District Tempe Union High School District

Financial

SALES PRICE $865,000
REAL ESTATE TAXES $3,142/yr
HOA Fees $133/3 mos
Chandler

Chandler

Read more

Work With Erik

Get assistance in determining current property value, crafting a competitive offer, writing and negotiating a contract, and much more. Contact him today.

Let's Connect