9864 E ASTER Drive

$1,195,000
9864 E ASTER Drive, Scottsdale, AZ 85260
9864 E ASTER Drive

9864 E ASTER Drive

$1,195,000

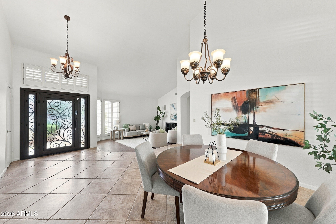
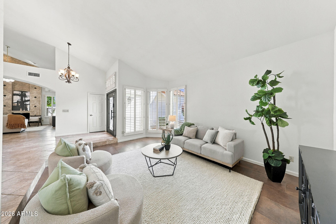
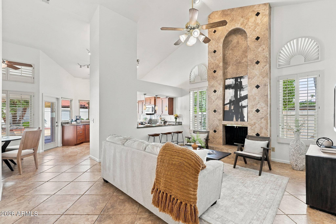
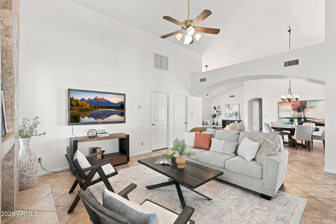
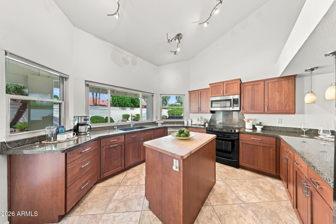
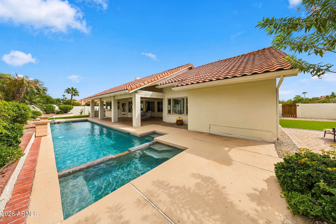
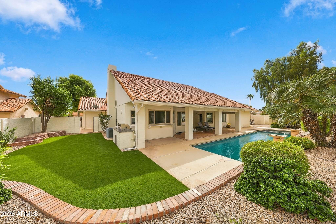
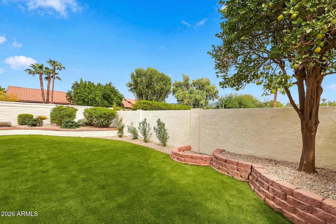
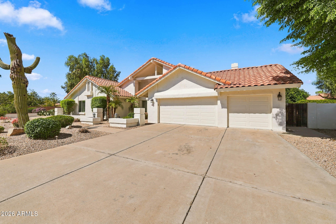
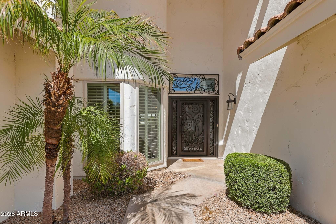
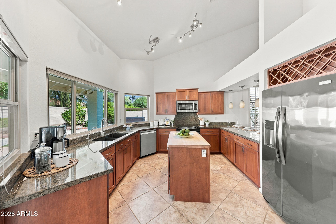
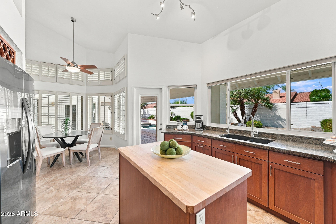
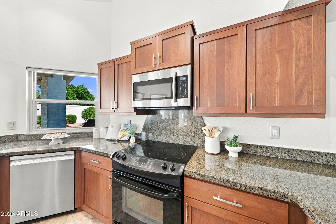
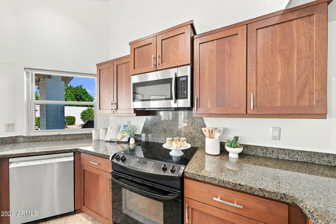
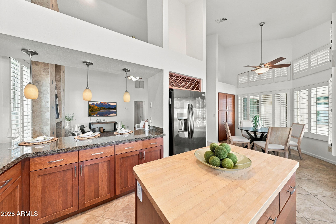
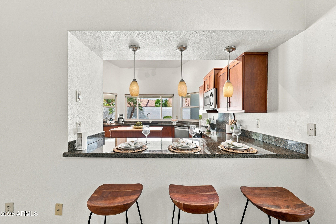
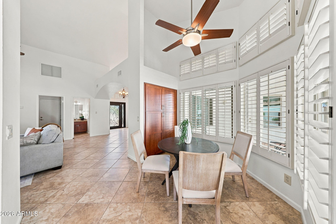
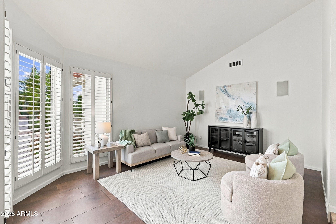
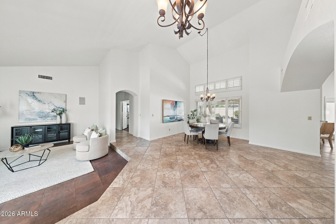
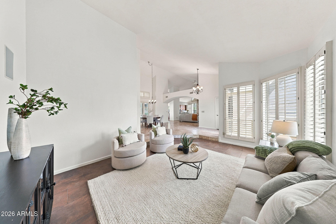
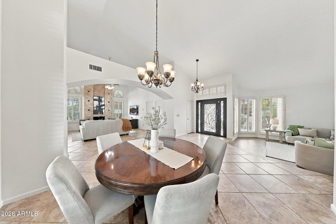
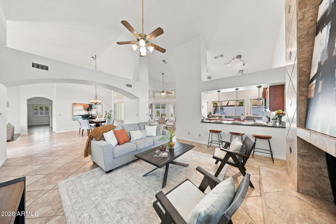
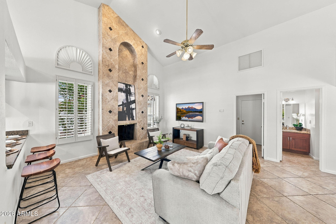
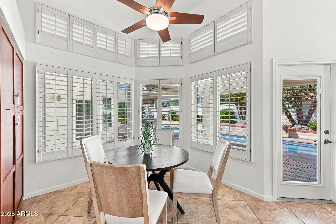
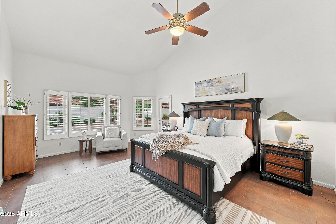
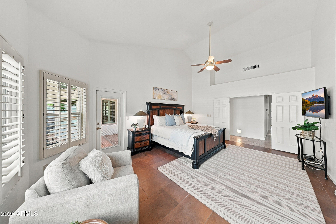
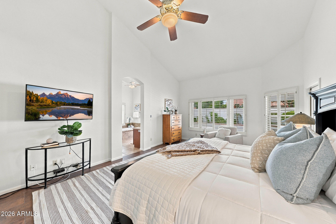
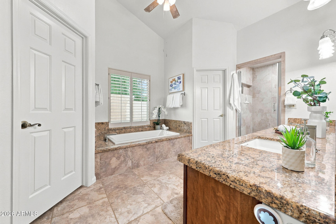
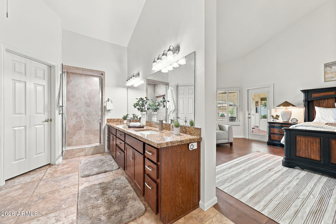
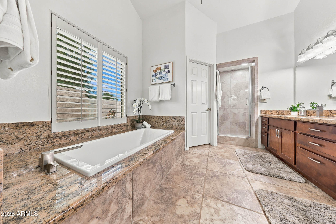
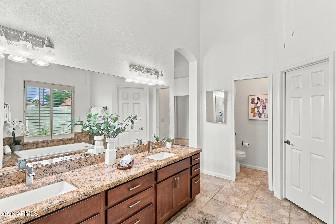
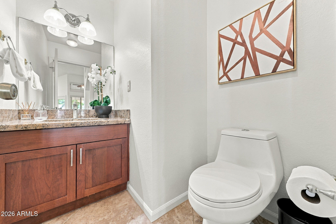
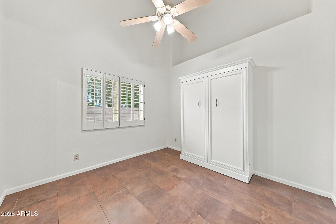
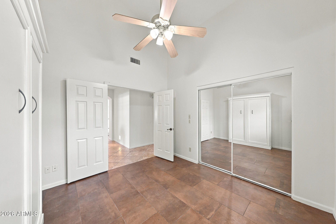
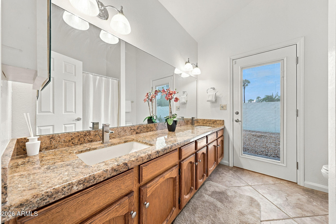
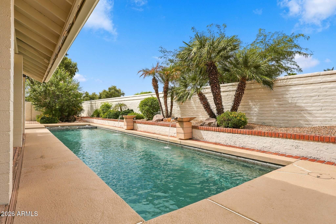
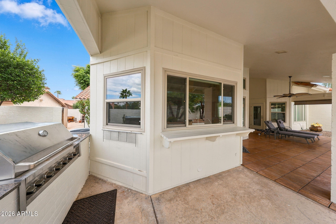
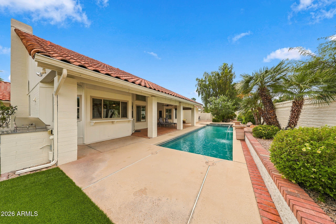
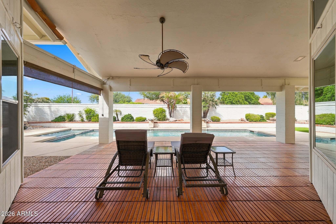
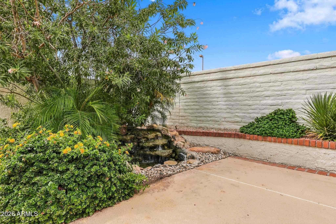
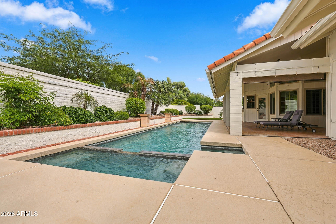
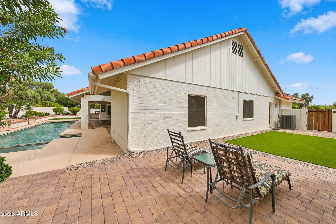
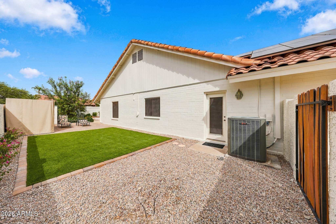
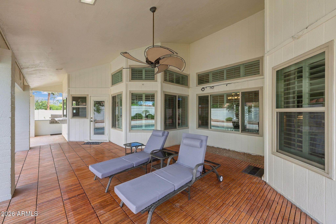
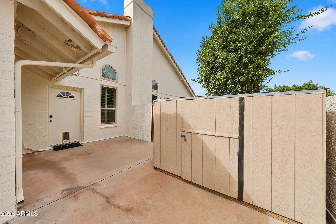
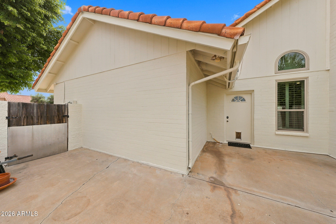
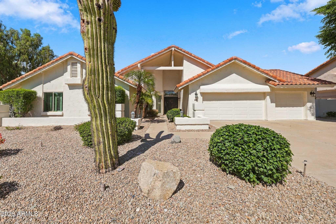
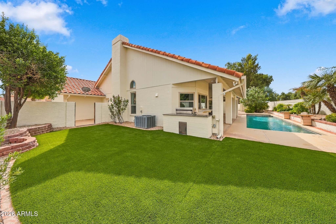
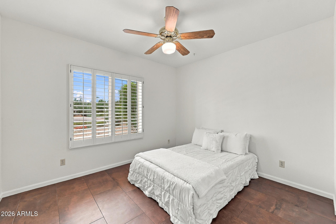
Beautifully refreshed and move-in ready in highly desirable Sweetwater Ranch, ideally situated on a private cul-de-sac lot in Scottsdale's sought-after 85260. With only one neighboring home to the east, this property offers a rare sense of privacy along with the indoor-outdoor lifestyle Scottsdale buyers love. Step inside to a light-filled interior featuring soaring ceilings, plantation shutters, a dramatic fireplace and tile flooring throughout. The open and spacious layout provides an easy flow between the main living and entertaining areas. At the heart of the home, the kitchen features granite countertops, generous cabinetry and a large center island overlooking the family room, where vaulted ceilings and a showpiece fireplace create a dramatic yet inviting gathering space. The primary suite offers a private retreat with a spacious bath and dual walk-in closets. Outside, enjoy your own private Arizona retreat with a sparkling pool and spa, expansive covered patio, built-in BBQ, mature landscaping and a grassy backyard with plenty of room to relax and entertain. An infrared sauna conveys with the property, adding a unique at-home wellness feature.
Additional highlights include PAID SOLAR, an RO system, a three-car garage, and fresh interior and exterior paint. Located in one of Scottsdale's most established communities with convenient access to shopping, dining, recreation and everything North Scottsdale has to offer. A wonderful combination of privacy, location, outdoor living and move-in-ready appeal in the heart of Scottsdale.

Features & Amenities

Interior

Total Bedrooms 4
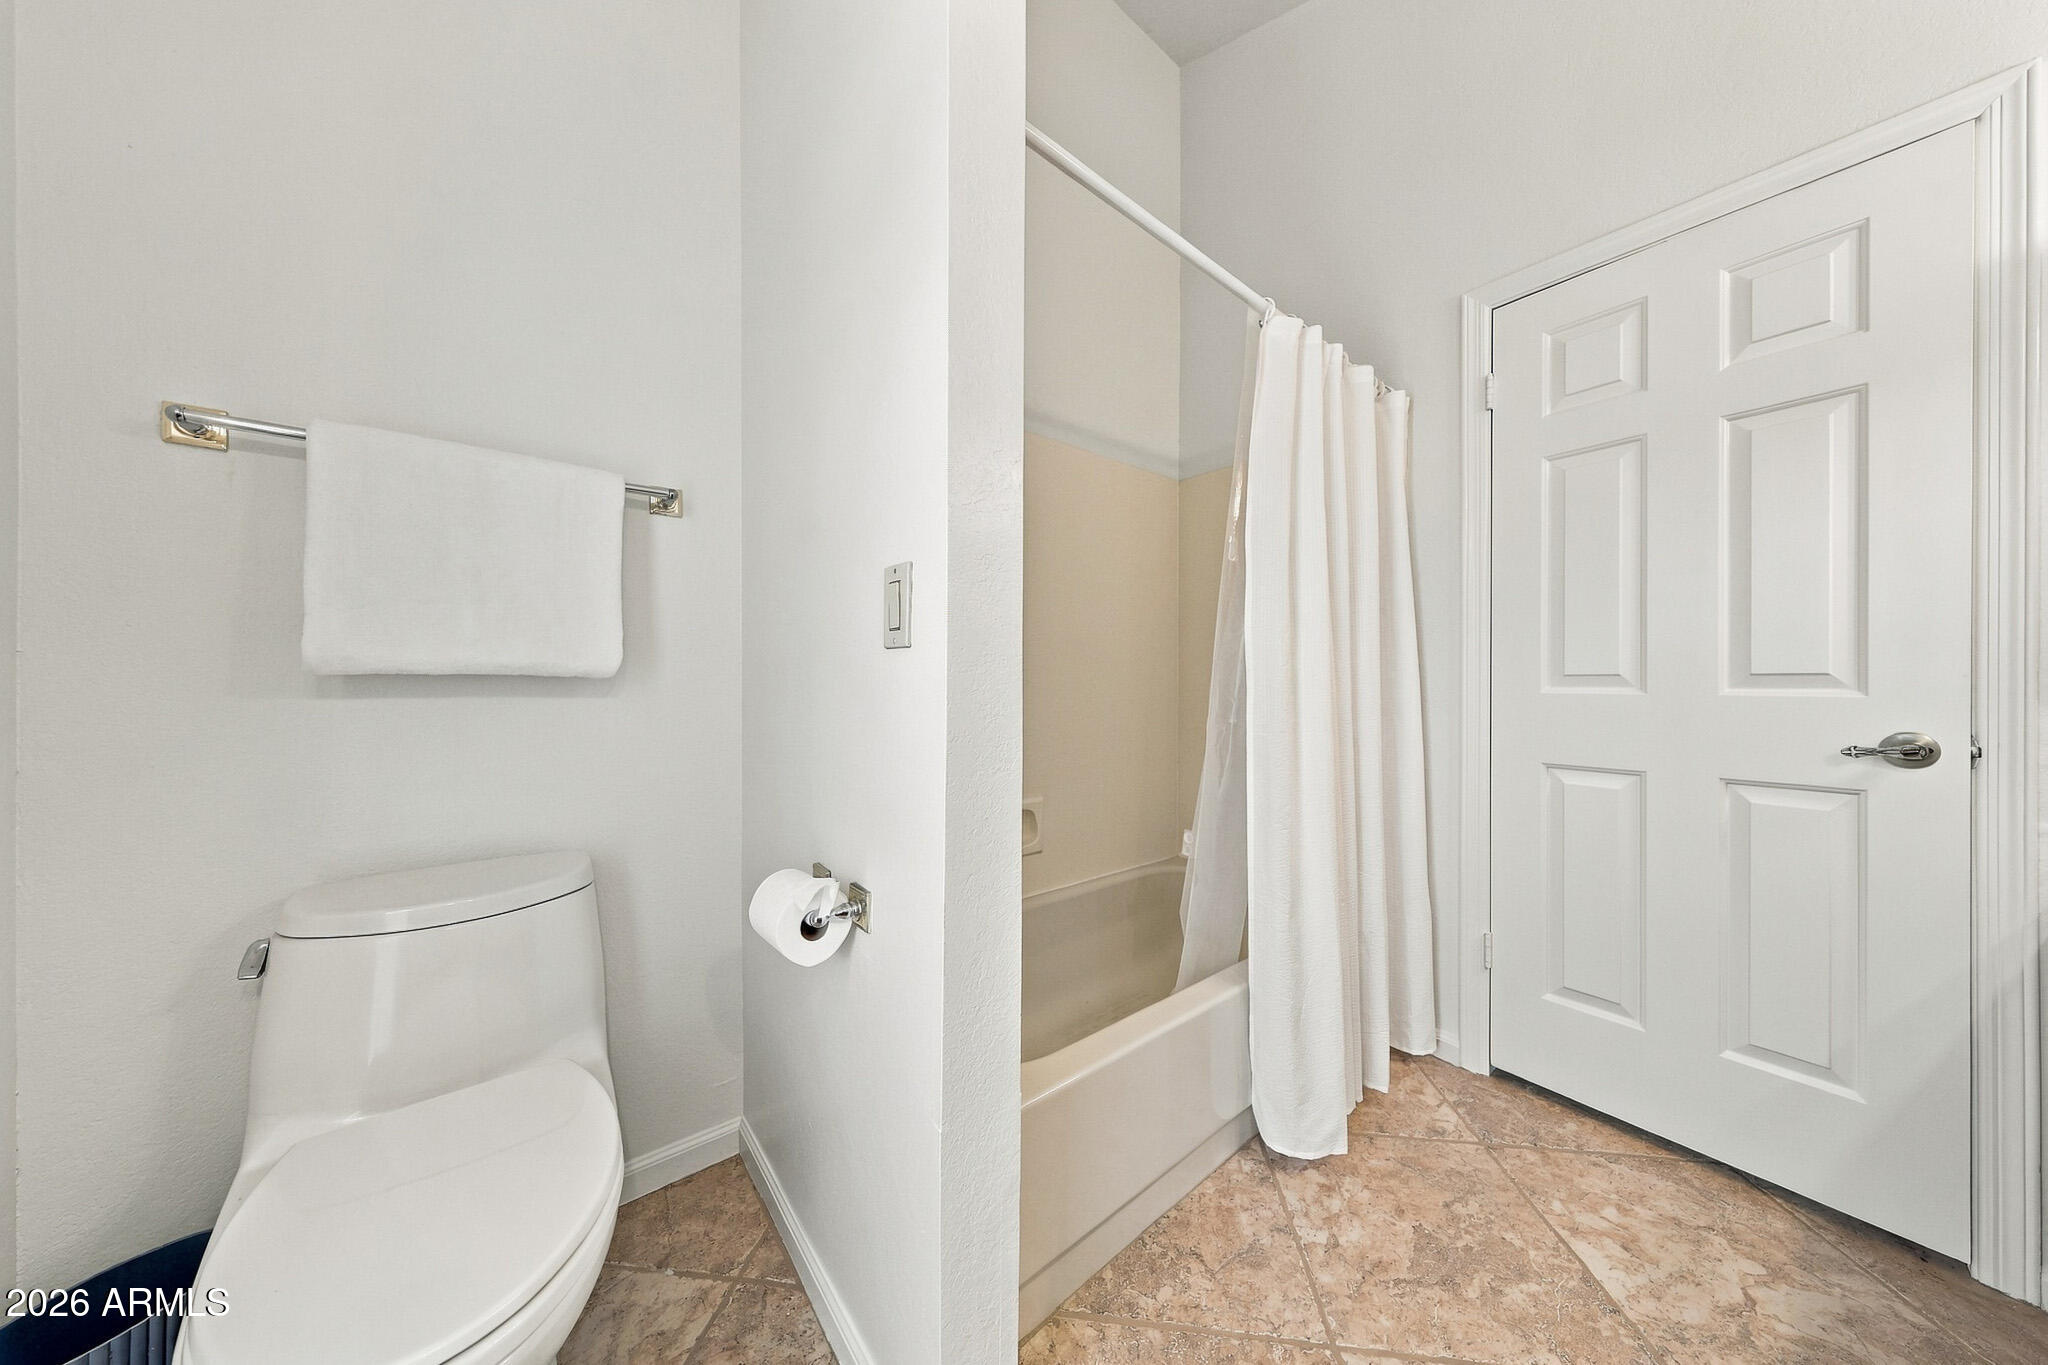
Total Bathrooms 3
Full Bathrooms 2
Half Bathrooms 1
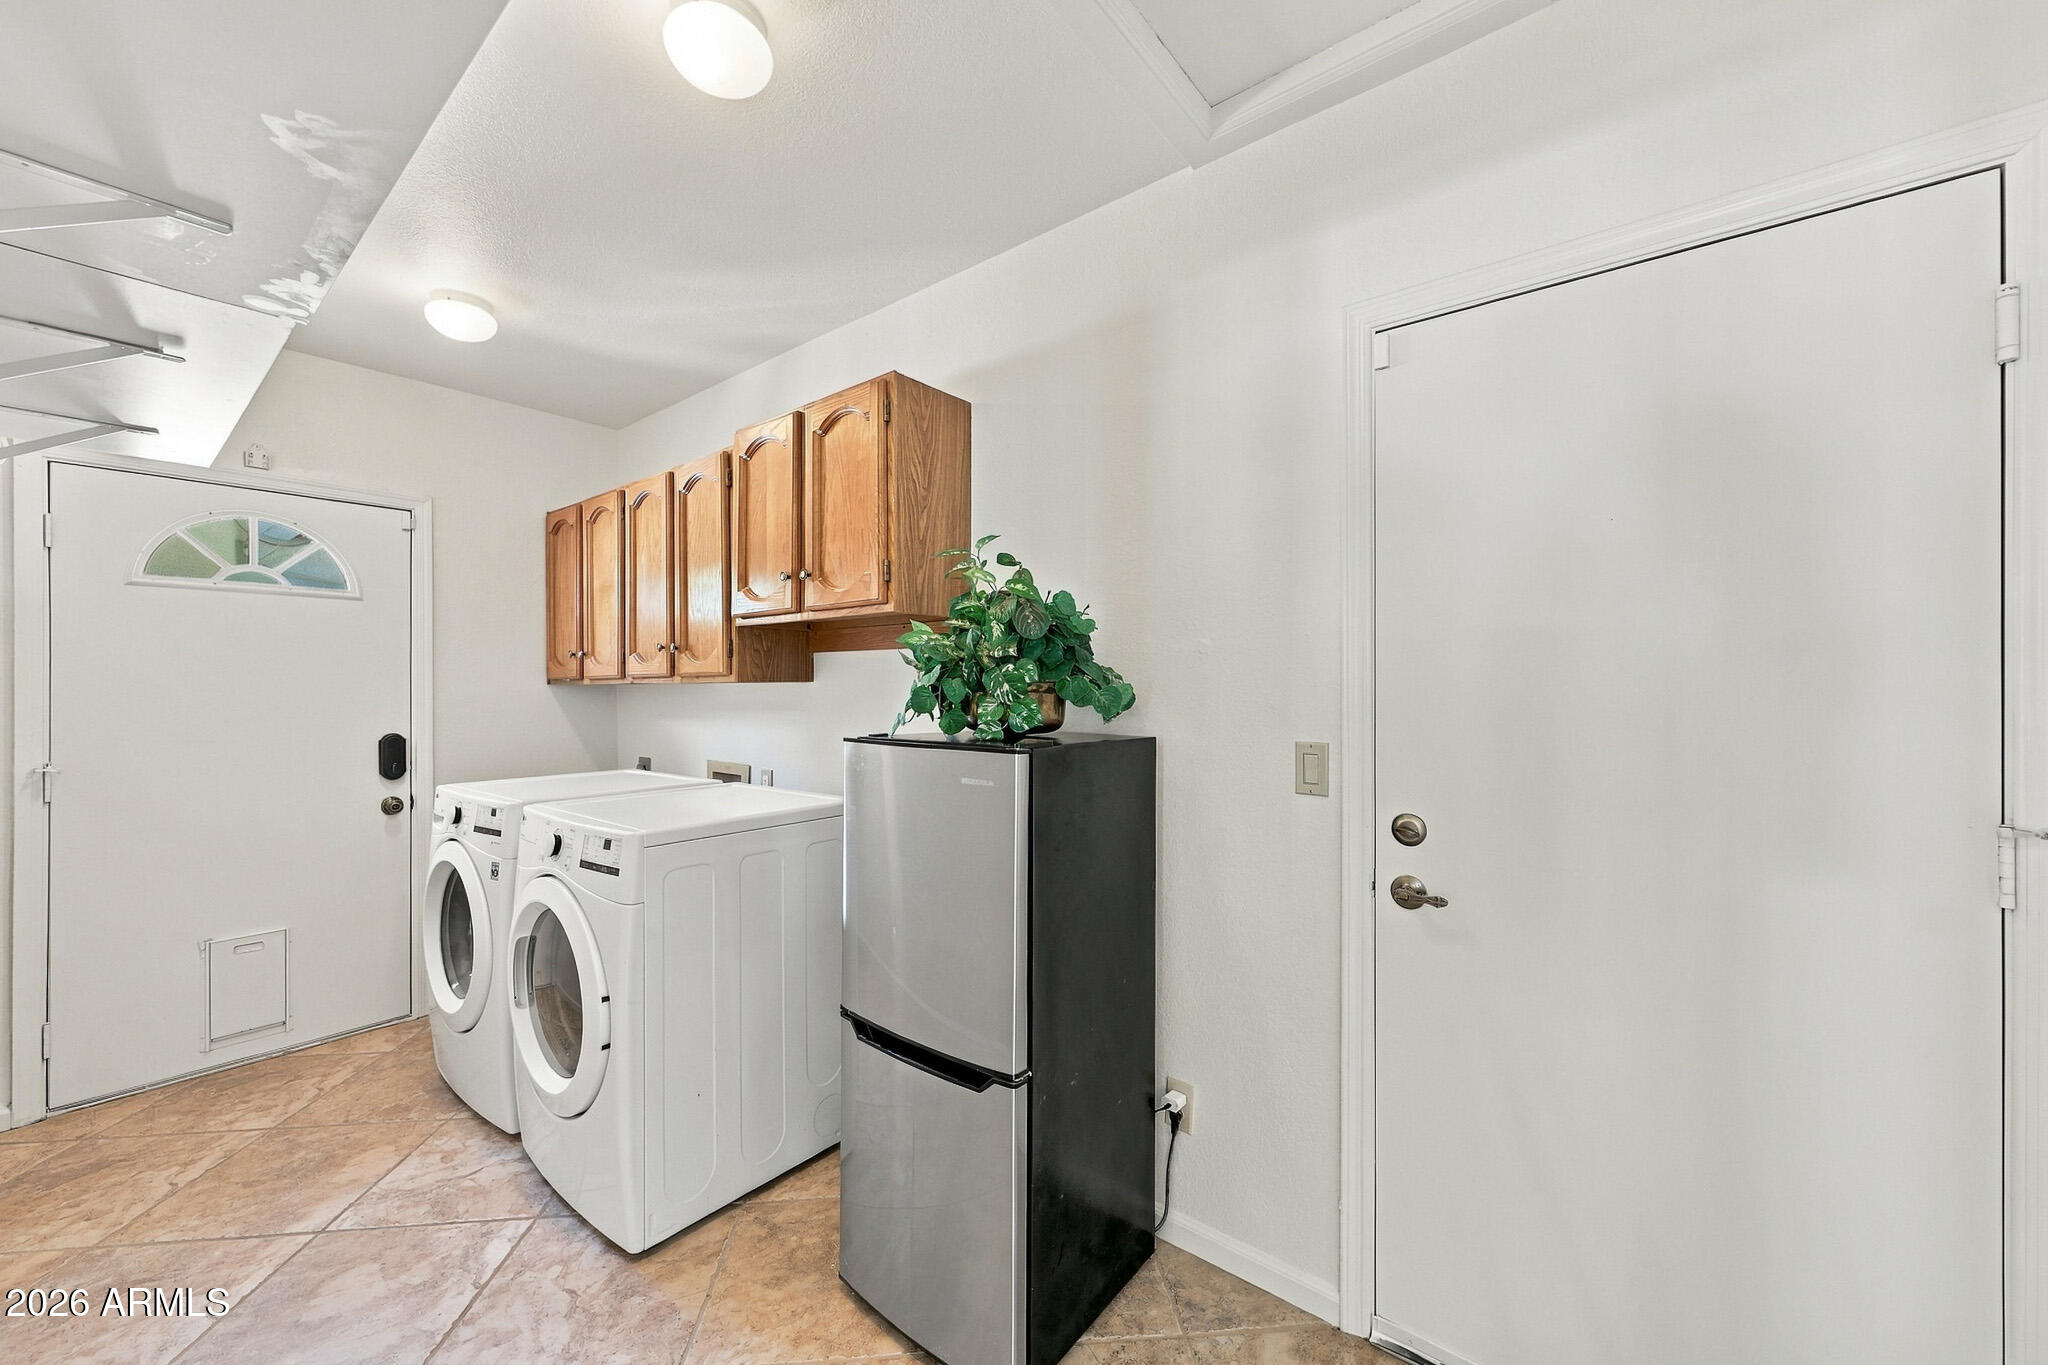
Laundry Room Inside
Flooring Tile
Fireplace Family Room
Appliances Dryer, Washer, Water Softener Owned, Refrigerator, Built-in Microwave, Dishwasher, Disposal, Electric Range
Other Interior Features High Speed Internet, Double Vanity, Eat-in Kitchen, Vaulted Ceiling(s), Full Bth Master Bdrm, Separate Shwr Tub

Exterior

Stories 1
Garage Space 3.0
Water Source Public
POOL Outdoor
ROOF Tile
Lot Features North/South Exposure, Sprinklers In Rear, Sprinklers In Front, Corner Lot, Desert Front, Cul-De-Sac, Gravel/Stone Back, Grass Back, Auto Timer H 2 O Front, Auto Timer H 2 O Back
Parking Garage Door Opener, Direct Access, Attchd Gar Cabinets
Heat type Electric
Air Conditioning Central Air, Ceiling Fan(s)
Sewer Public Sewer
Security Features Security System Owned
Other Exterior Features Other, Misting System, Private Yard, Storage, Built-in Barbecue

Area & Lot

Status For Sale
LIVING SPACE 2,605 Sq.Ft.
TOTAL AREA 2,605 Sq.Ft.
LOT SIZE 0.31 Acres
MLS® ID 7082734
Type Residential
Year Built 1985
Neighborhood Scottsdale
Architecture Styles Ranch
ELEMENTARY SCHOOL Redfield Elementary School
MIDDLE SCHOOL Desert Canyon Middle School
HIGH SCHOOL Desert Mountain High School
School District Scottsdale Unified District

Financial

SALES PRICE $1,195,000
REAL ESTATE TAXES $3,713/yr
HOA Fees $263
image

Schedule a Showing

I would love to show you this beautiful property. Please select your preferred date and time below. I will be in touch shortly to confirm your appointment.

Schedule a Showing

I would love to show you this beautiful property. Please select your preferred date and time below. I will be in touch shortly to confirm your appointment.

Thank you for your interest in 9864 E ASTER Drive, Scottsdale, AZ 85260. We are reviewing your request and will be in touch shortly!

Mortgage Calculator

Estimate your monthly mortgage payment, including the principal and interest, property taxes, and HOA. Adjust the values to generate a more accurate rate.
All estimates are provided for informational purposes only. Actual amounts may vary.
$0,000 Your Payment 20 15 65
$0,000 Your Payment
Scottsdale

Scottsdale

Read more

Work With Erik

Get assistance in determining current property value, crafting a competitive offer, writing and negotiating a contract, and much more. Contact him today.

Let's Connect