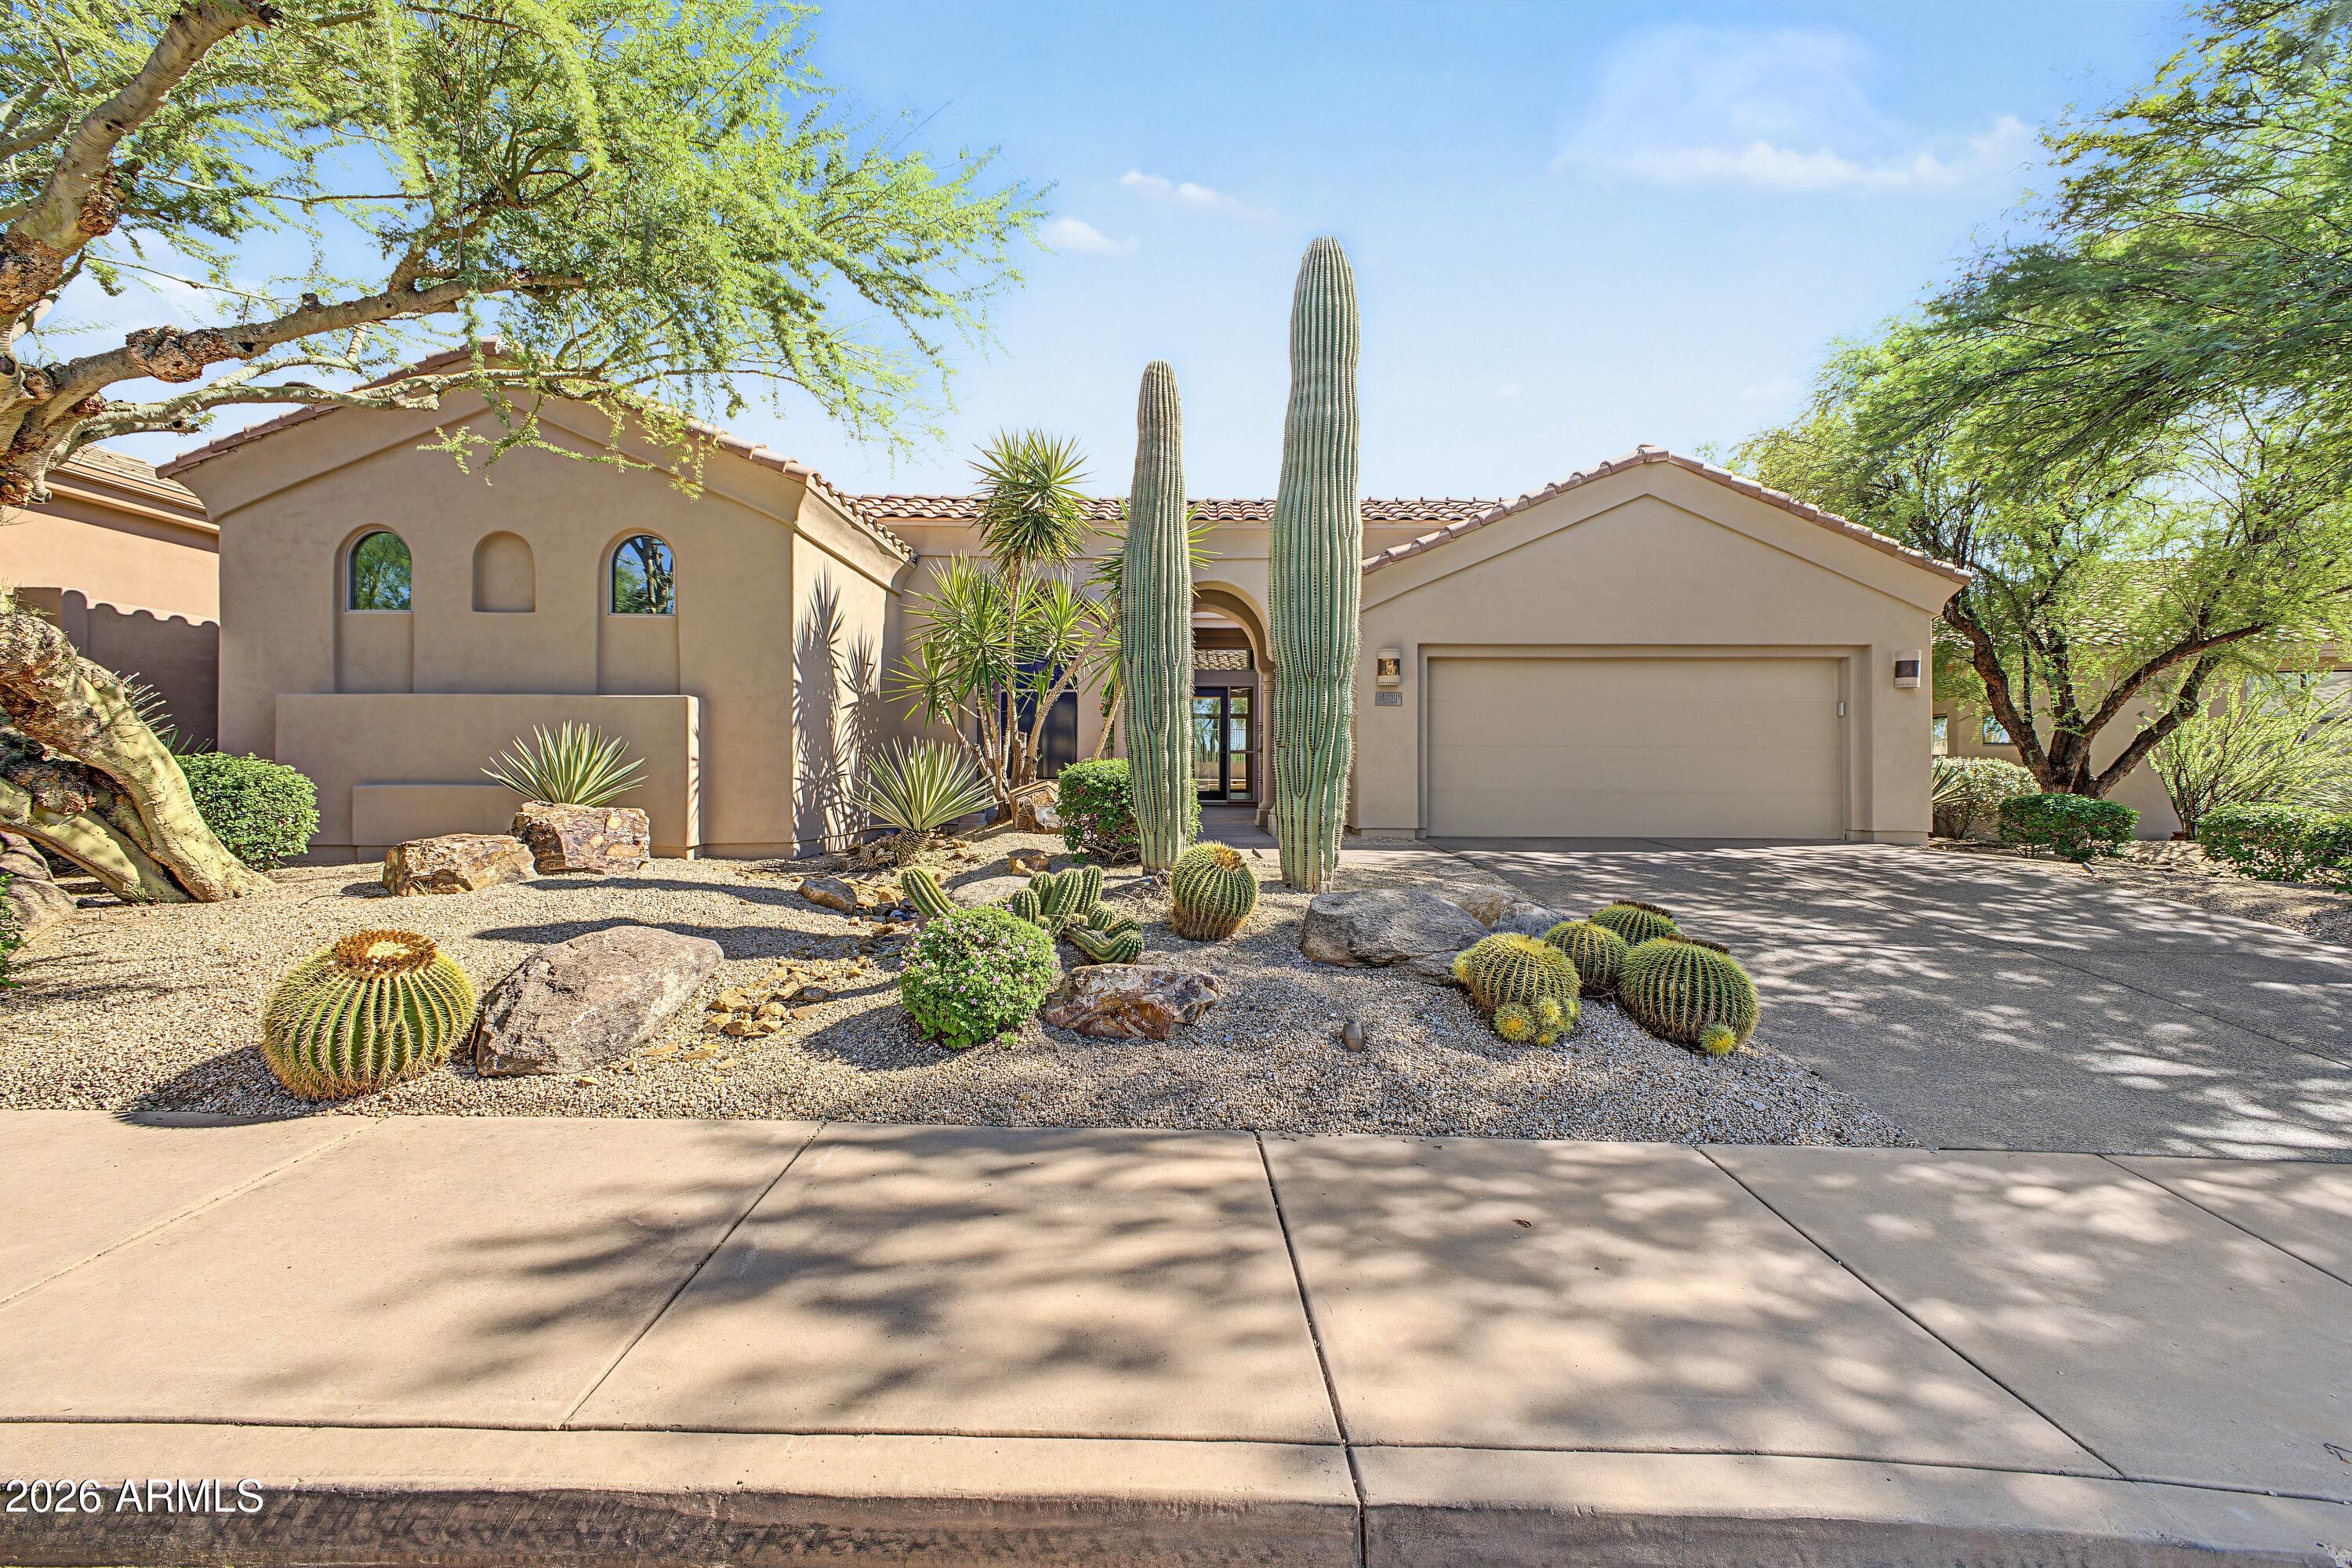
9311 E CAVALRY Drive

$1,350,000
9311 E CAVALRY Drive, Scottsdale, AZ 85262
9311 E CAVALRY Drive

9311 E CAVALRY Drive

$1,350,000

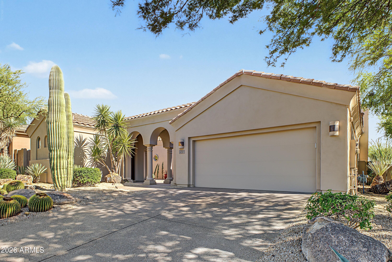
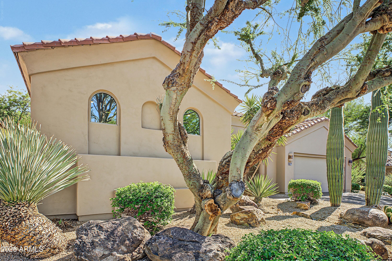
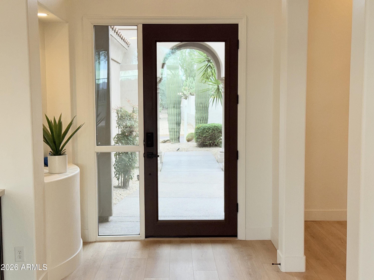
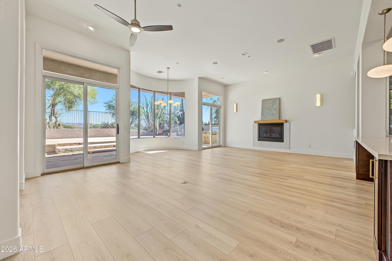
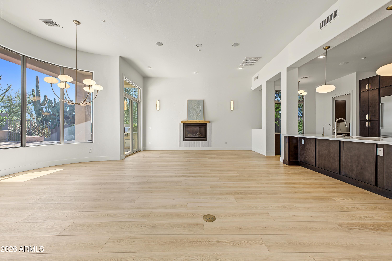
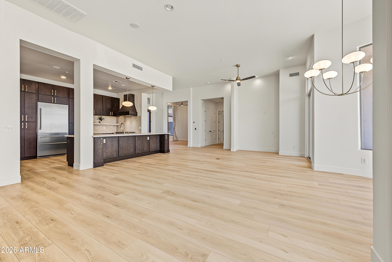
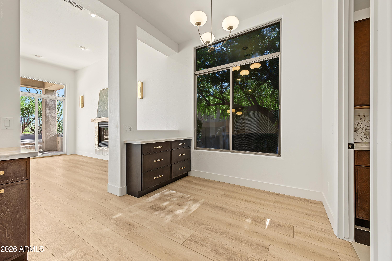
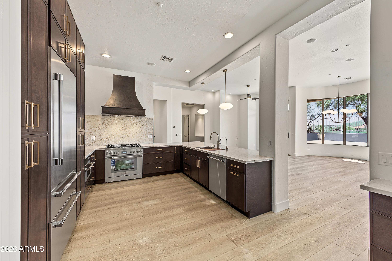
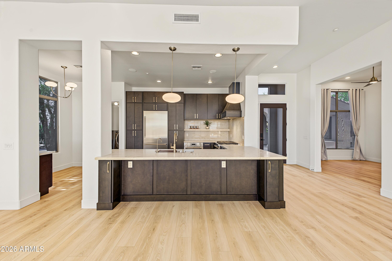
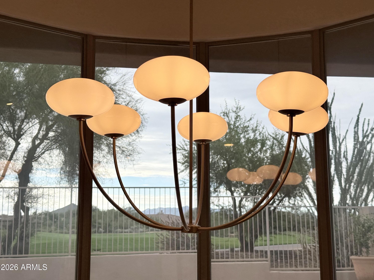
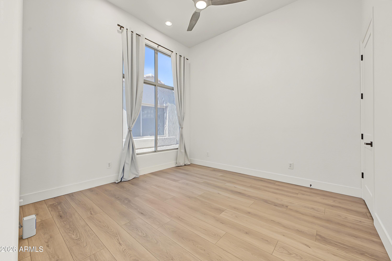
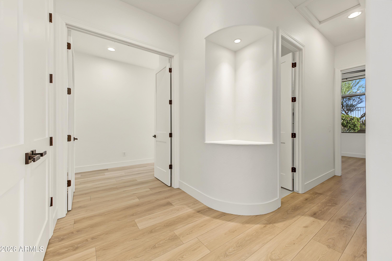
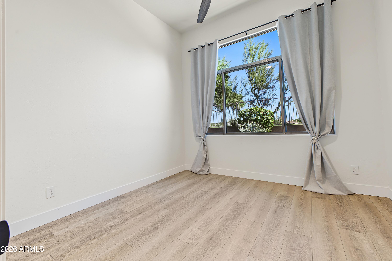
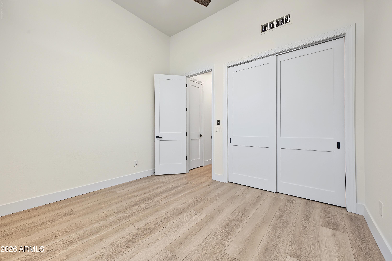
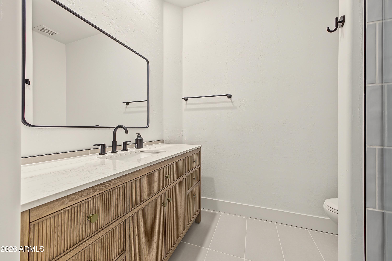
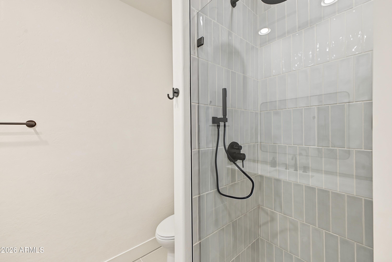
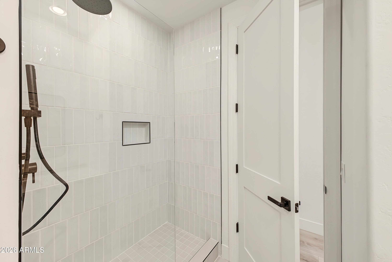
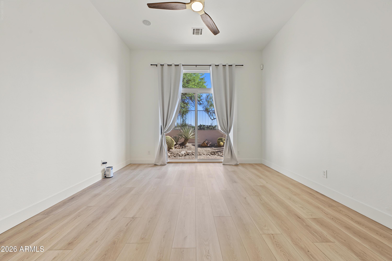
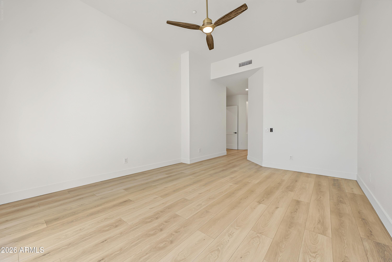
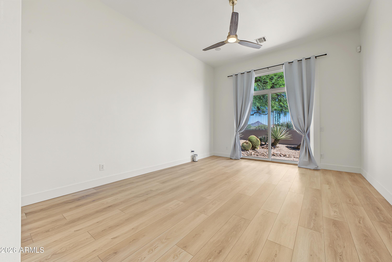
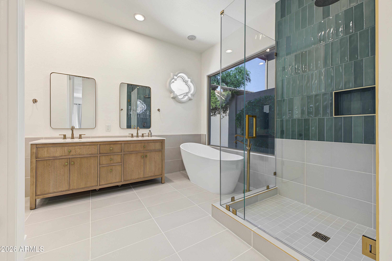
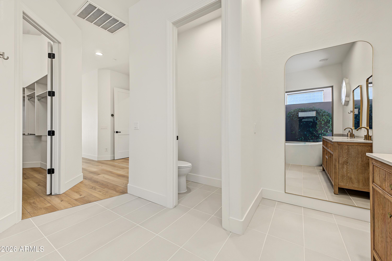
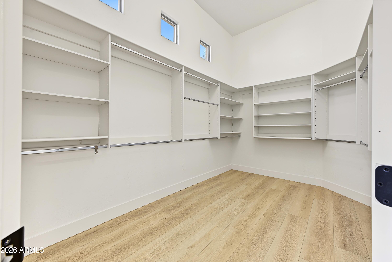
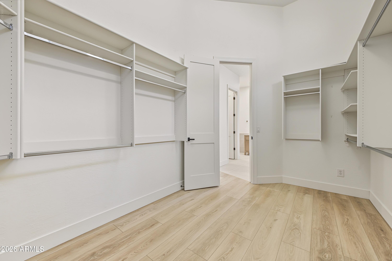
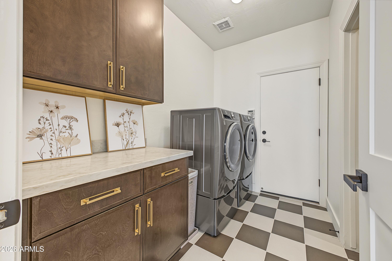
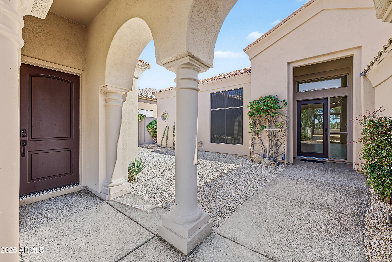
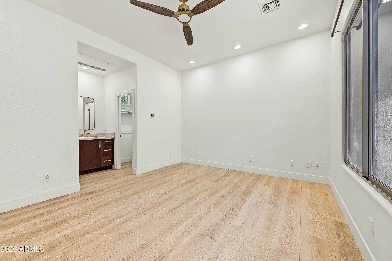
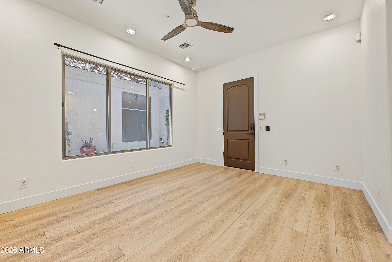
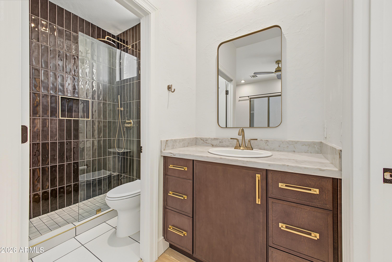
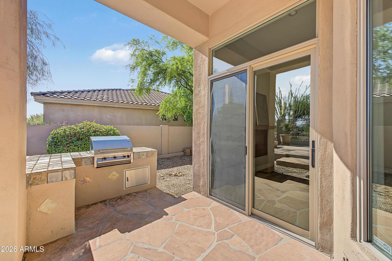
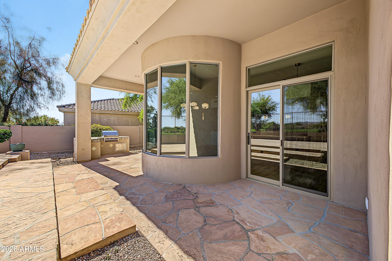
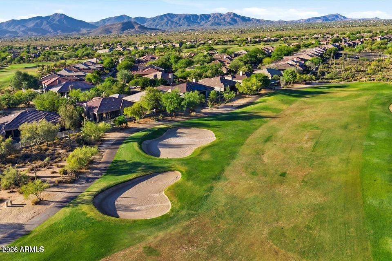
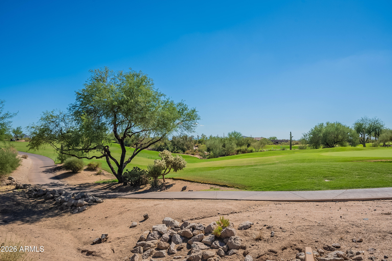
Experience a completely reimagined 2026 luxury remodel in the sought-after Legend Trail Golf Club community. Ideally positioned on the golf course, in a cul-du-sac, this single-level residence captures sweeping mountain and fairway views framed by mature desert landscaping. The highly desirable floor plan offers 2,616 total square feet with 3 bedrooms PLUS a dedicated office, 3 full baths, including a casita--ideal for guests, a private workspace, gym or flexible living needs. No detail was overlooked in the 2026 transformation, featuring a stunning all-new kitchen with Thermador appliances, semi-custom slim shaker cabinetry in a dark wood, new luxury plank flooring throughout, fully renovated bathrooms with tile flooring, new lighting, new interior doors, fresh interior and exterior paint, and a new front entry. Major improvements also include new (2026) HVAC units, new (2026) water softener, whole home RO + Alkaline water system and an updated roof.

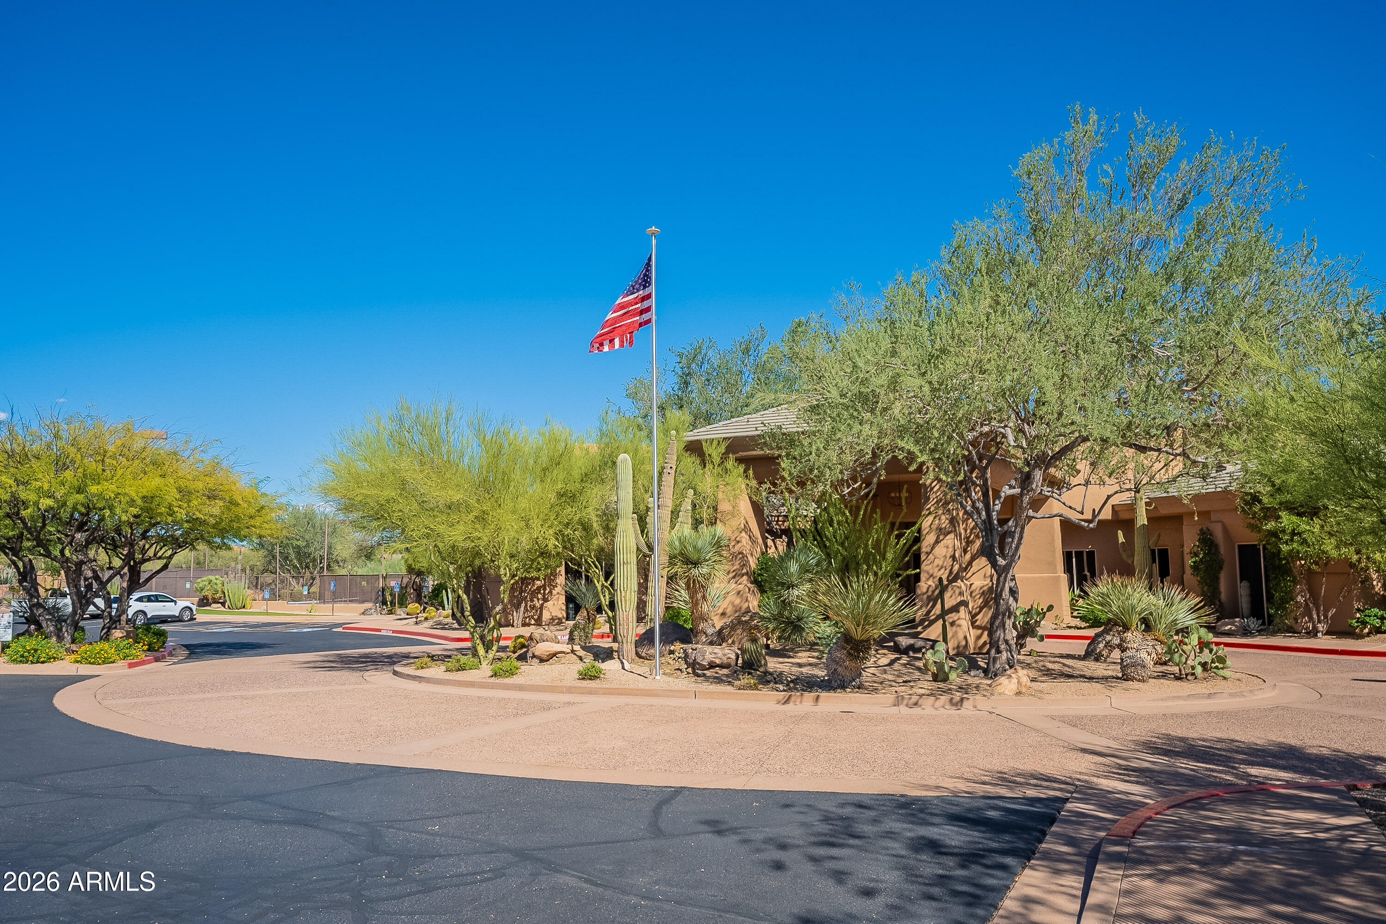
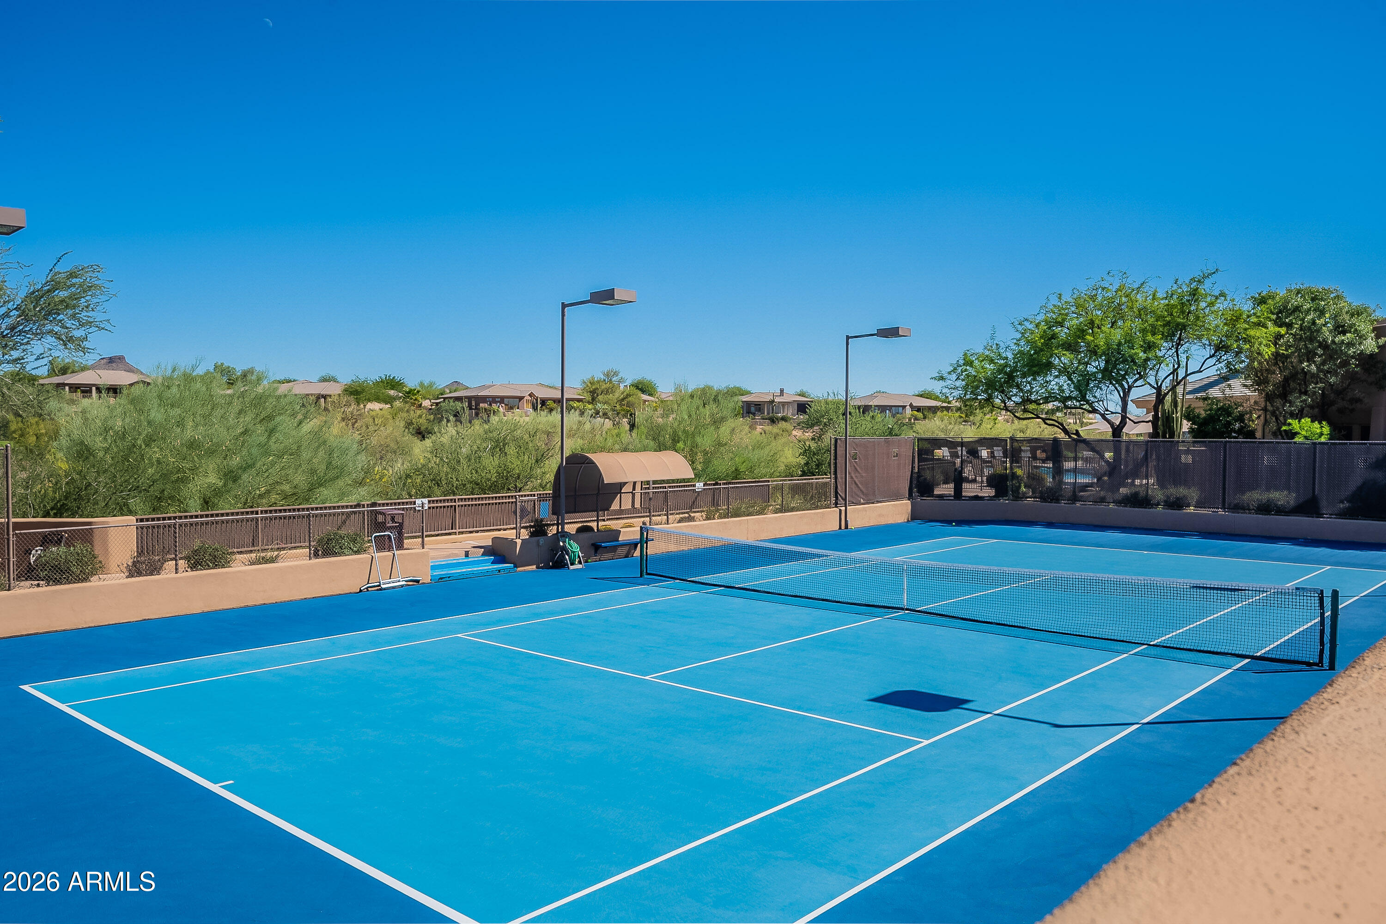
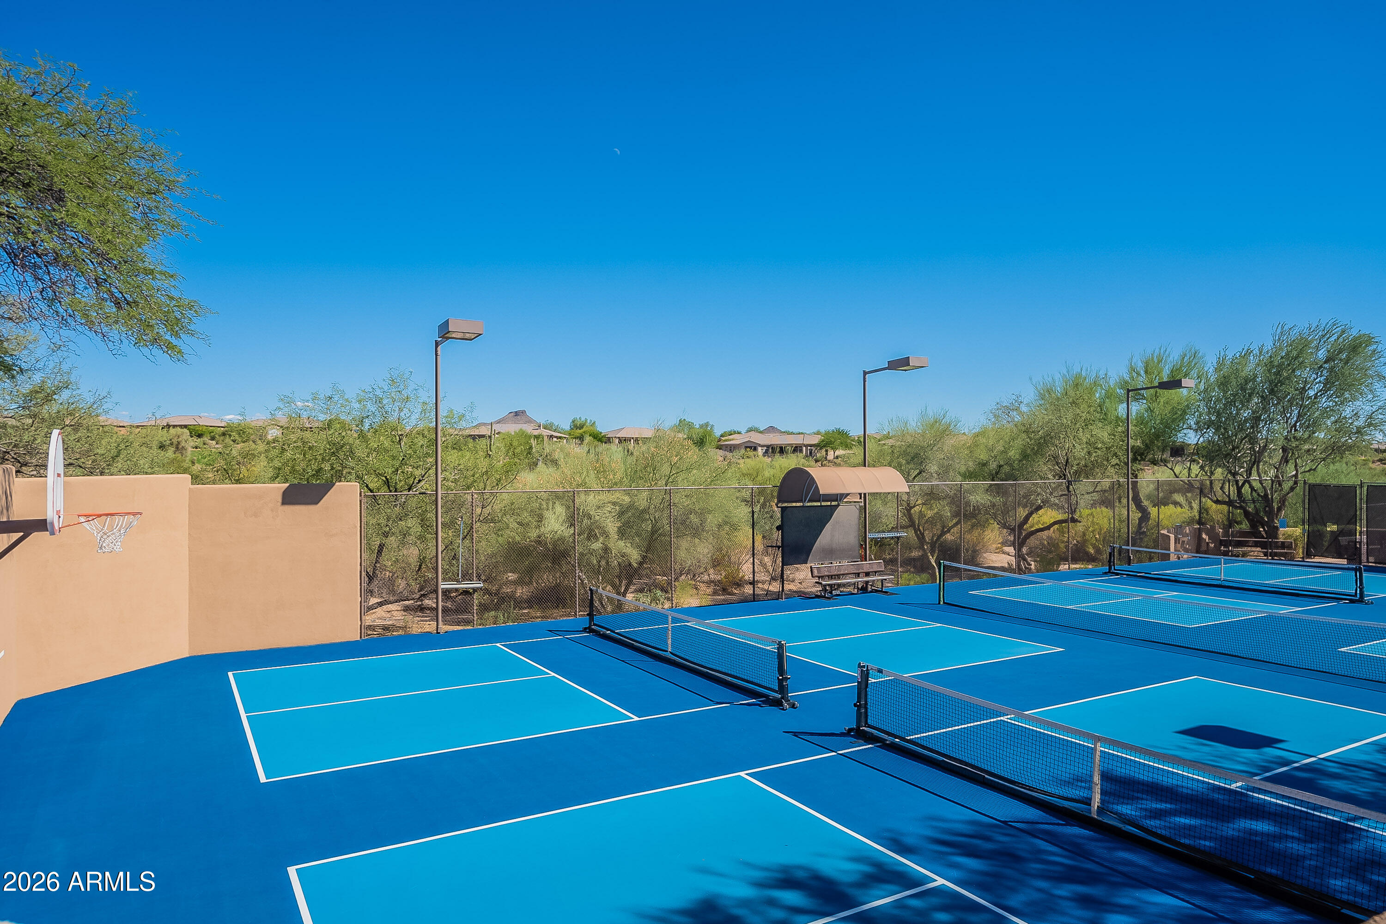
Designed for effortless full-time living or a lock-and-leave lifestyle, the home includes low-maintenance landscaping and smart-home technology that makes remote management simple. Enjoy the resort-style amenities of Legend Trail, including golf, lighted tennis
and pickleball courts, pools, spa, fitness center, basketball court, and more. A rare opportunity to enjoy refined, turnkey living with beautiful golf course and mountain views in North Scottsdale.

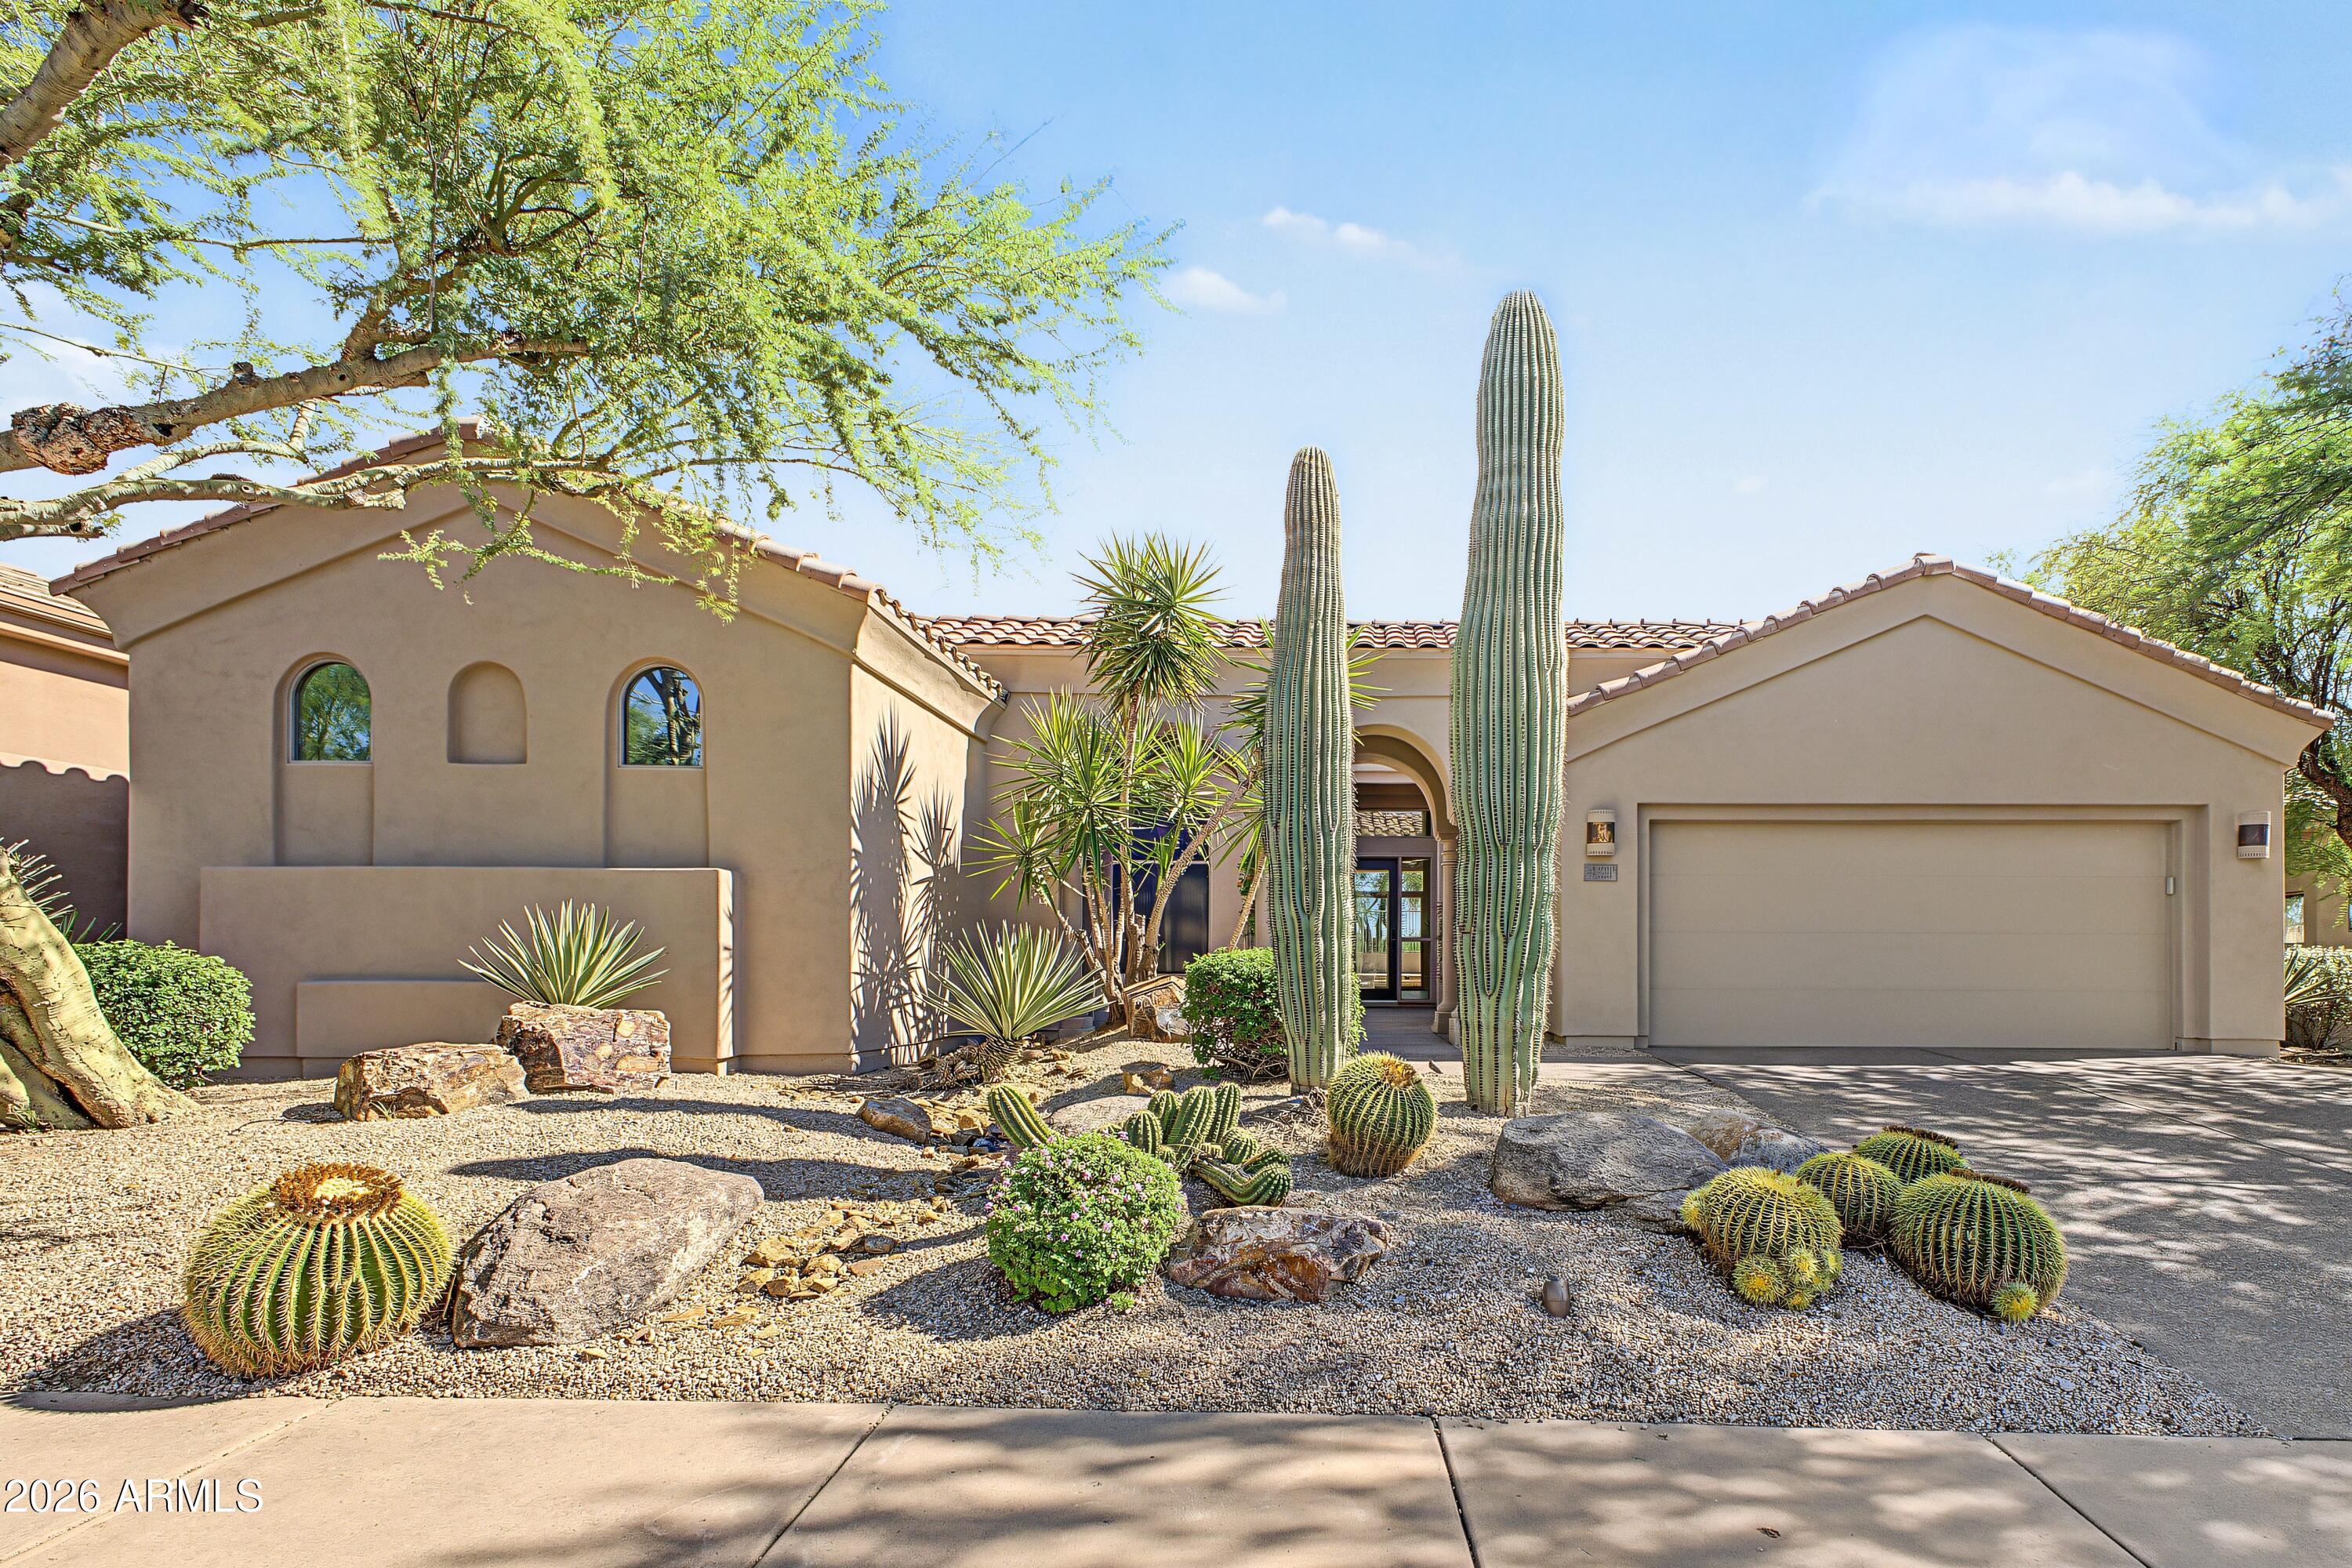
Features & Amenities

Interior

Total Bedrooms 3
Total Bathrooms 3
Full Bathrooms 3
Laundry Room Engy Star (See Rmks)
Fireplace Gas
Appliances Stacked Washer/Dryer, Dryer, Washer, Water Softener Owned, Reverse Osmosis, Refrigerator, Built-in Microwave, Dishwasher, Built-In Gas Oven, Water Purifier
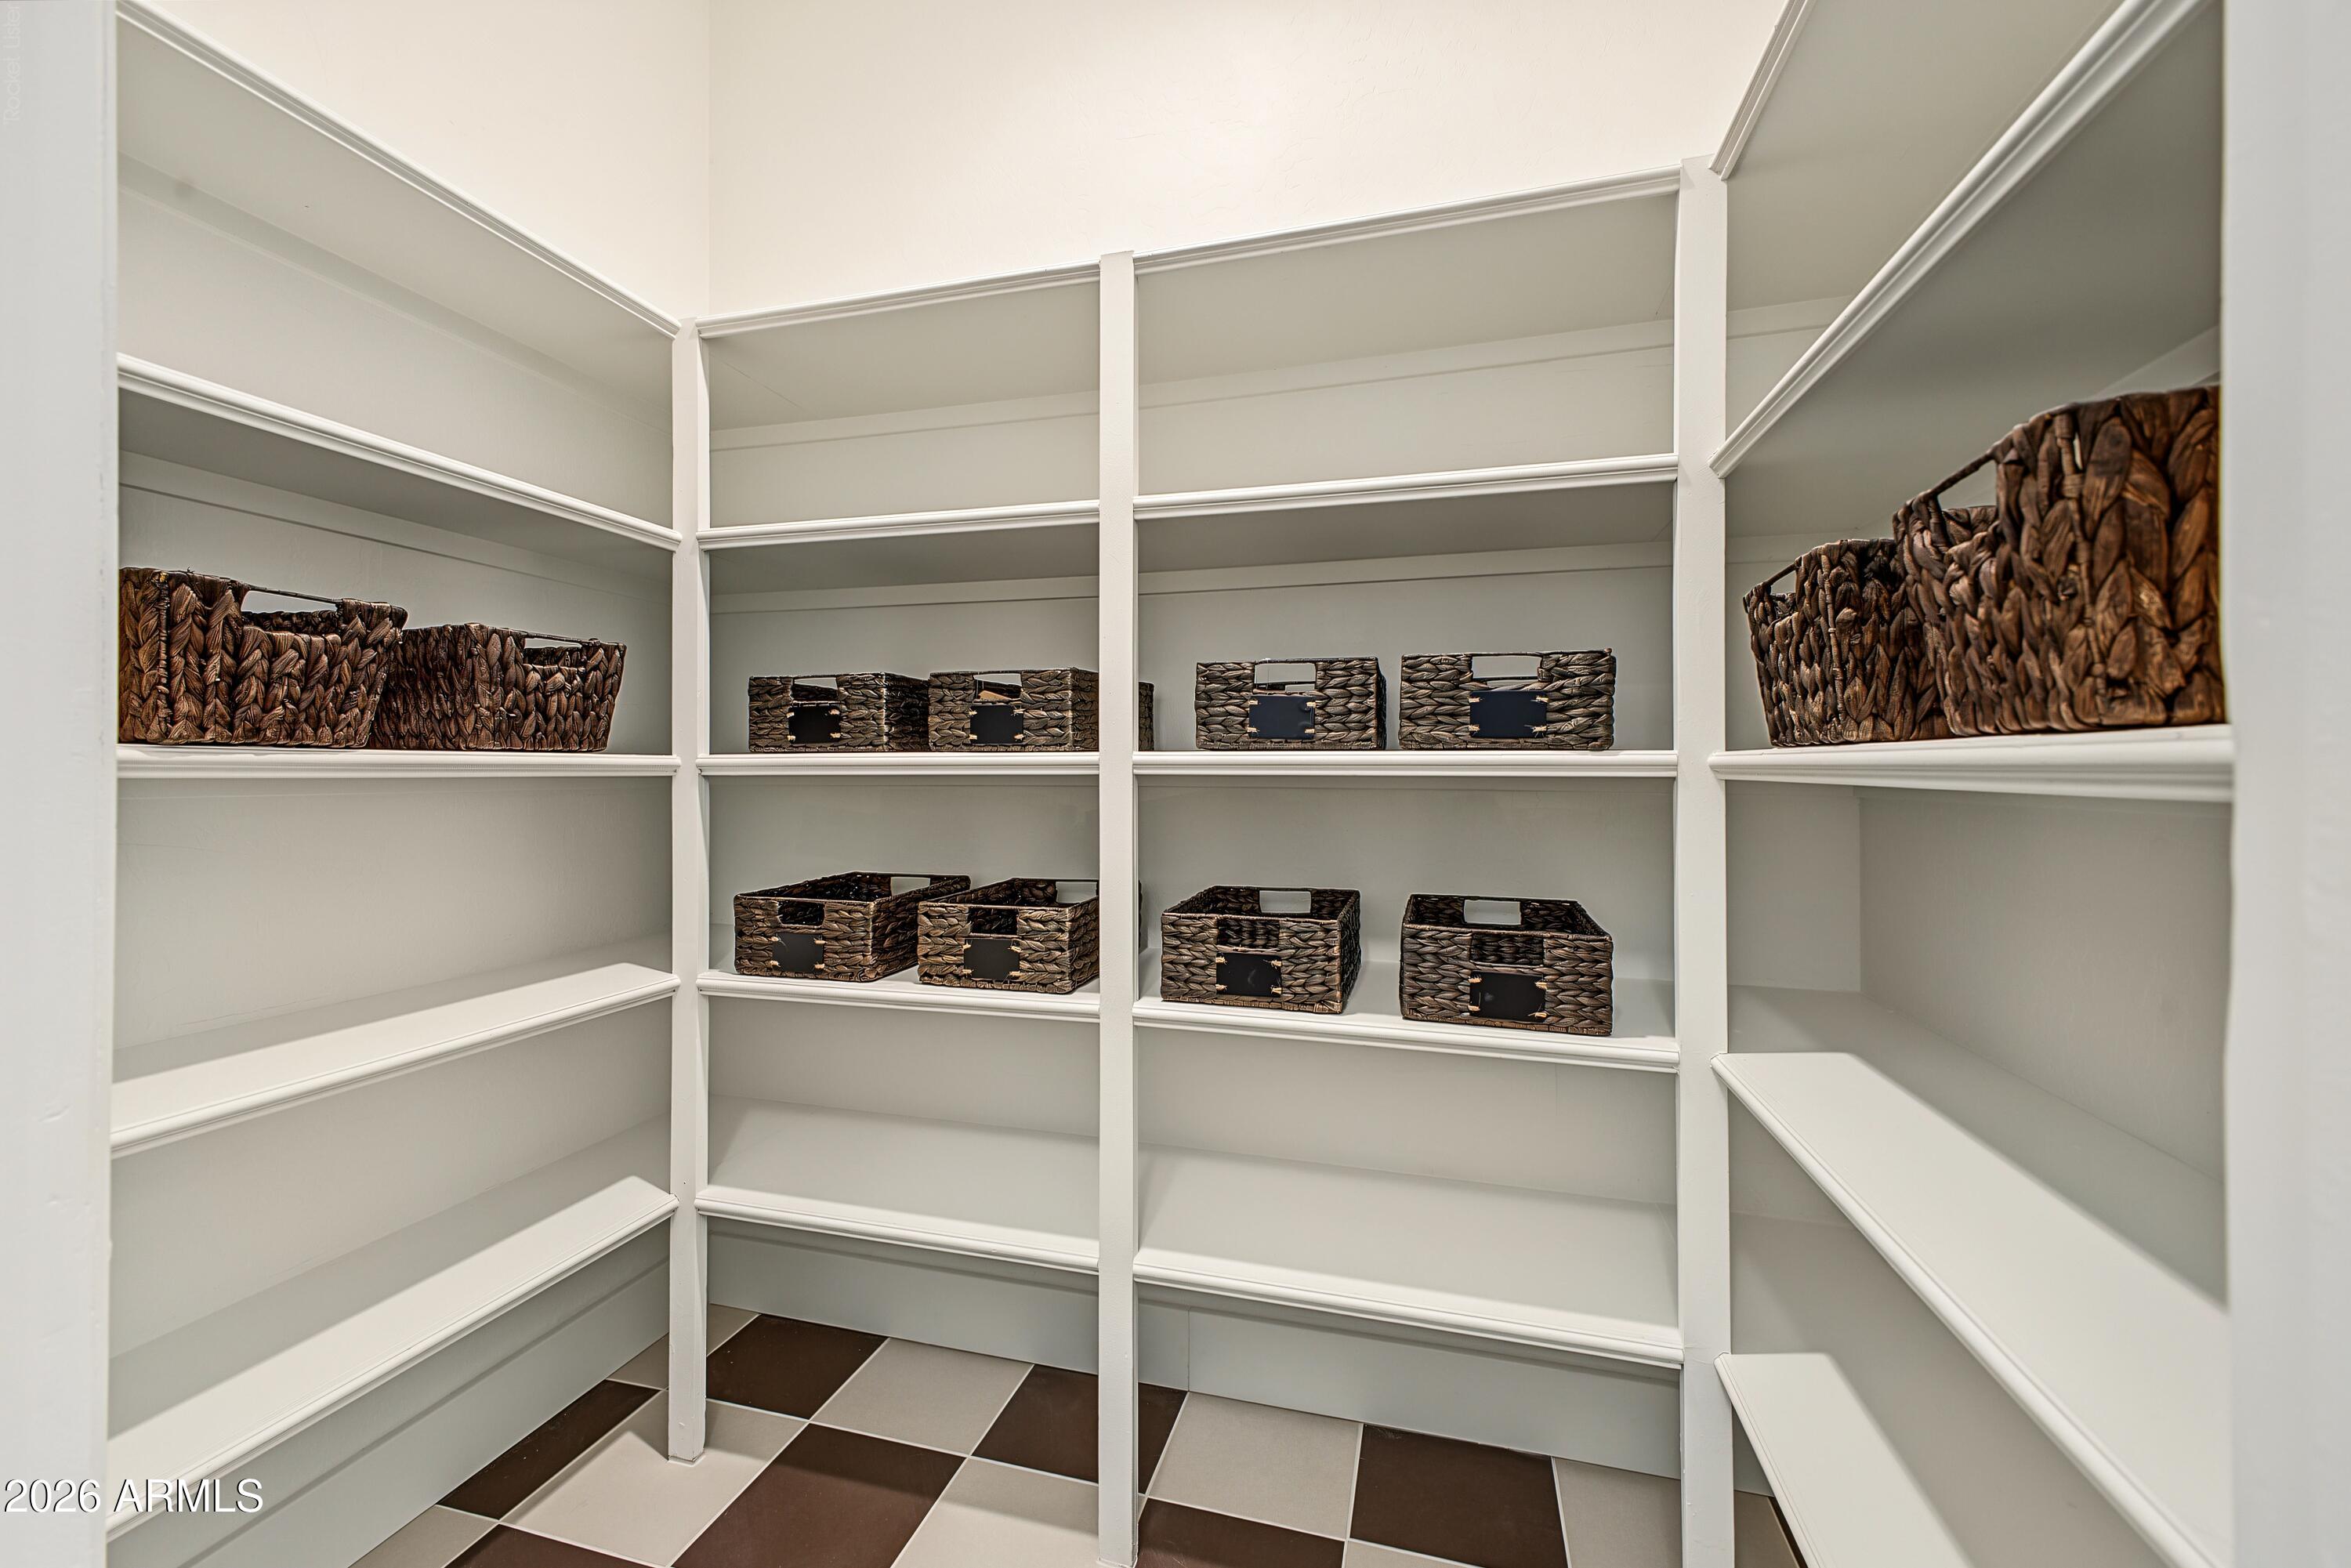
Other Interior Features Walk-in Pantry, Quartz Countertops, Double Vanity, 9 Flat Ceilings, No Interior Steps, Vaulted Ceiling(s), Separate Shwr Tub

Exterior

Stories 1
Garage Space 2.0
Water Source Public
ROOF Tile
Lot Features North/South Exposure, Desert Front, On Golf Course, Cul-De-Sac
Parking Attached Garage, Garage Door Opener
Heat type Natural Gas
Air Conditioning Central Air, Ceiling Fan(s), ENERGY STAR Qualified Equipment, Programmable Thmstat
Sewer Public Sewer, Sewer in Cnctd
Disability Features Zero-Grade Entry
Security Features Fire Sprinkler System
Other Exterior Features Built-in Barbecue

Area & Lot

Status Active Under Contract
LIVING SPACE 2,616 Sq.Ft.
TOTAL AREA 2,616 Sq.Ft.
LOT SIZE 8,469 Sq.Ft.
MLS® ID 7074782
Type Residential
Year Built 1999
Neighborhood Scottsdale
Architecture Styles Santa Barbara/Tuscan
View Description Desert, Golf Course, Mountain(s)
ELEMENTARY SCHOOL Black Mountain Elementary School
MIDDLE SCHOOL Sonoran Trails Middle School
HIGH SCHOOL Cactus Shadows High School
School District Cave Creek Unified District

Financial

SALES PRICE $1,350,000
REAL ESTATE TAXES $2,189/yr
HOA Fees $300/3 mos
View Virtual Tour
image

Schedule a Showing

I would love to show you this beautiful property. Please select your preferred date and time below. I will be in touch shortly to confirm your appointment.

Schedule a Showing

I would love to show you this beautiful property. Please select your preferred date and time below. I will be in touch shortly to confirm your appointment.

Thank you for your interest in 9311 E CAVALRY Drive, Scottsdale, AZ 85262. We are reviewing your request and will be in touch shortly!

Mortgage Calculator

Estimate your monthly mortgage payment, including the principal and interest, property taxes, and HOA. Adjust the values to generate a more accurate rate.
All estimates are provided for informational purposes only. Actual amounts may vary.
$0,000 Your Payment 20 15 65
$0,000 Your Payment
Scottsdale

Scottsdale

Read more

Work With Erik

Get assistance in determining current property value, crafting a competitive offer, writing and negotiating a contract, and much more. Contact him today.

Let's Connect