9290 E THOMPSON PEAK Parkway 247

$2,950,000
9290 E THOMPSON PEAK Parkway 247, Scottsdale, AZ 85255
9290 E THOMPSON PEAK Parkway 247

9290 E THOMPSON PEAK Parkway 247

$2,950,000

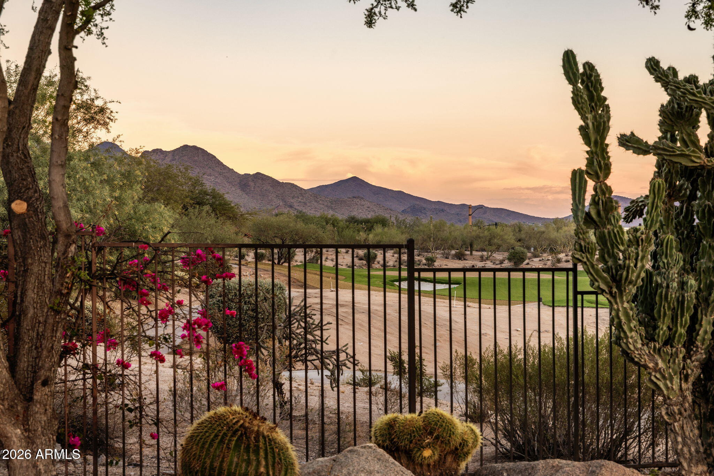
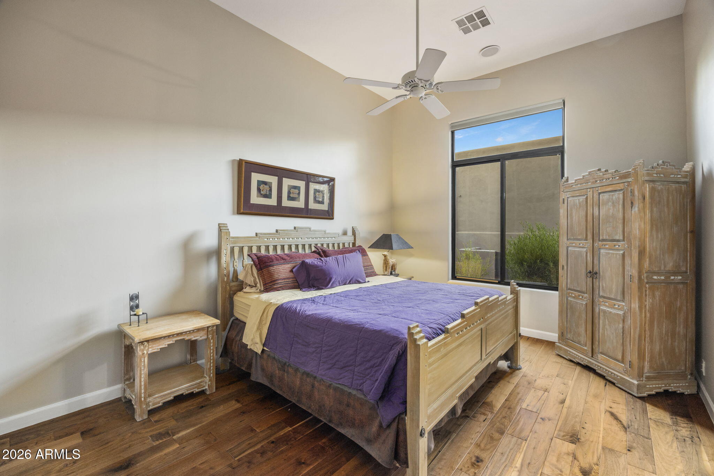
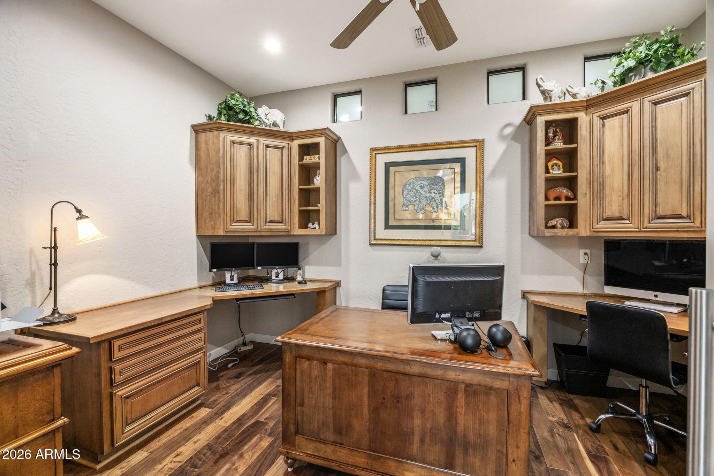
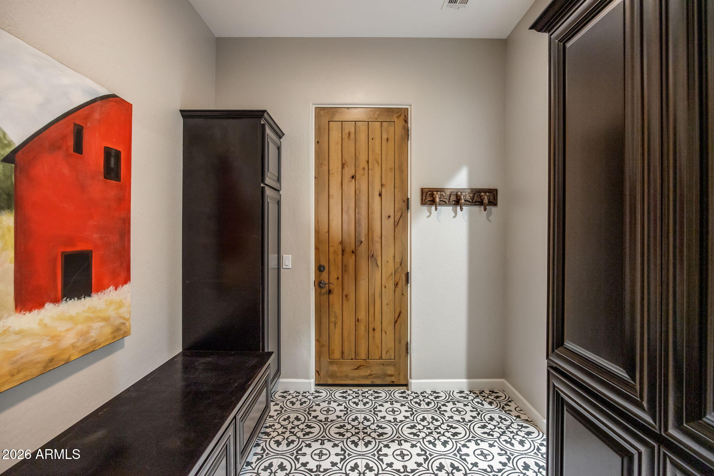
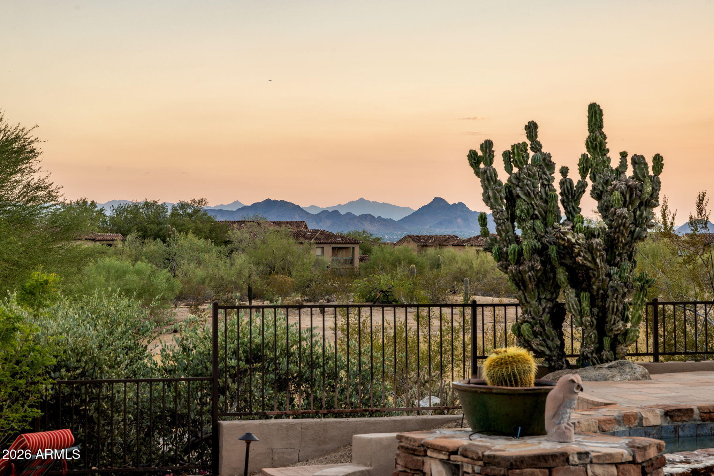
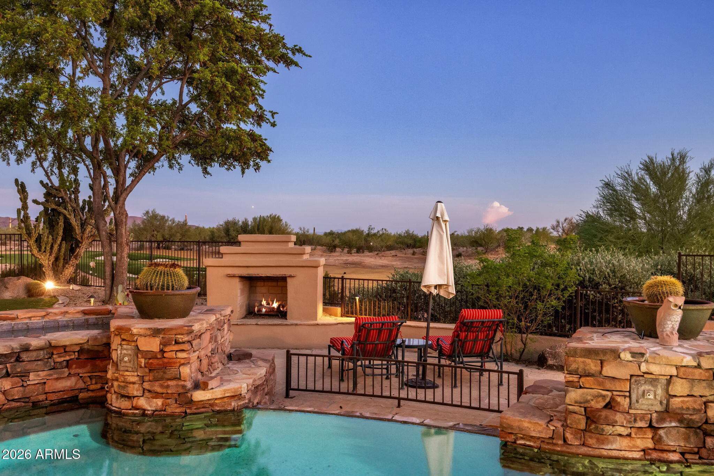
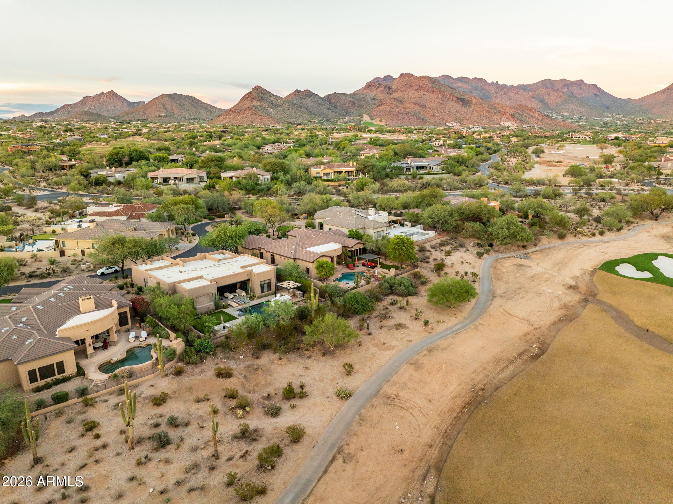
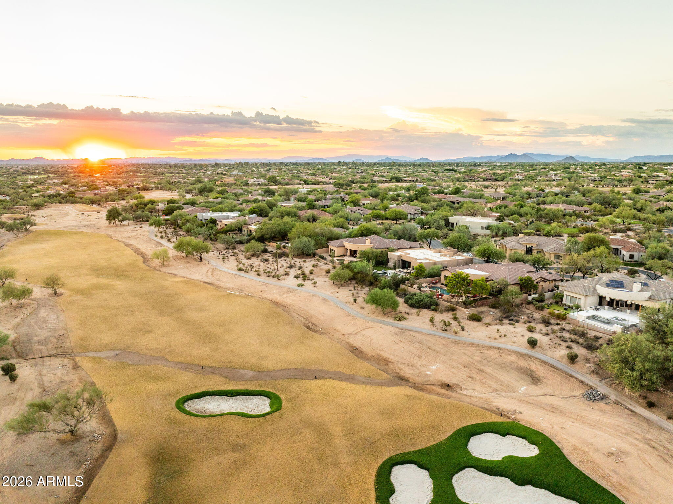
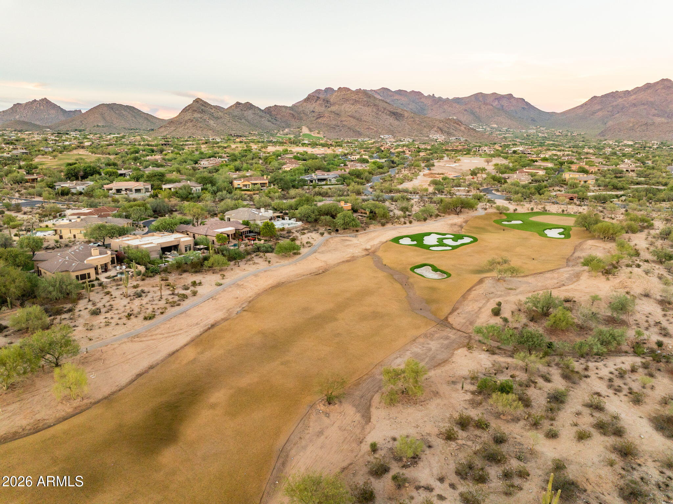
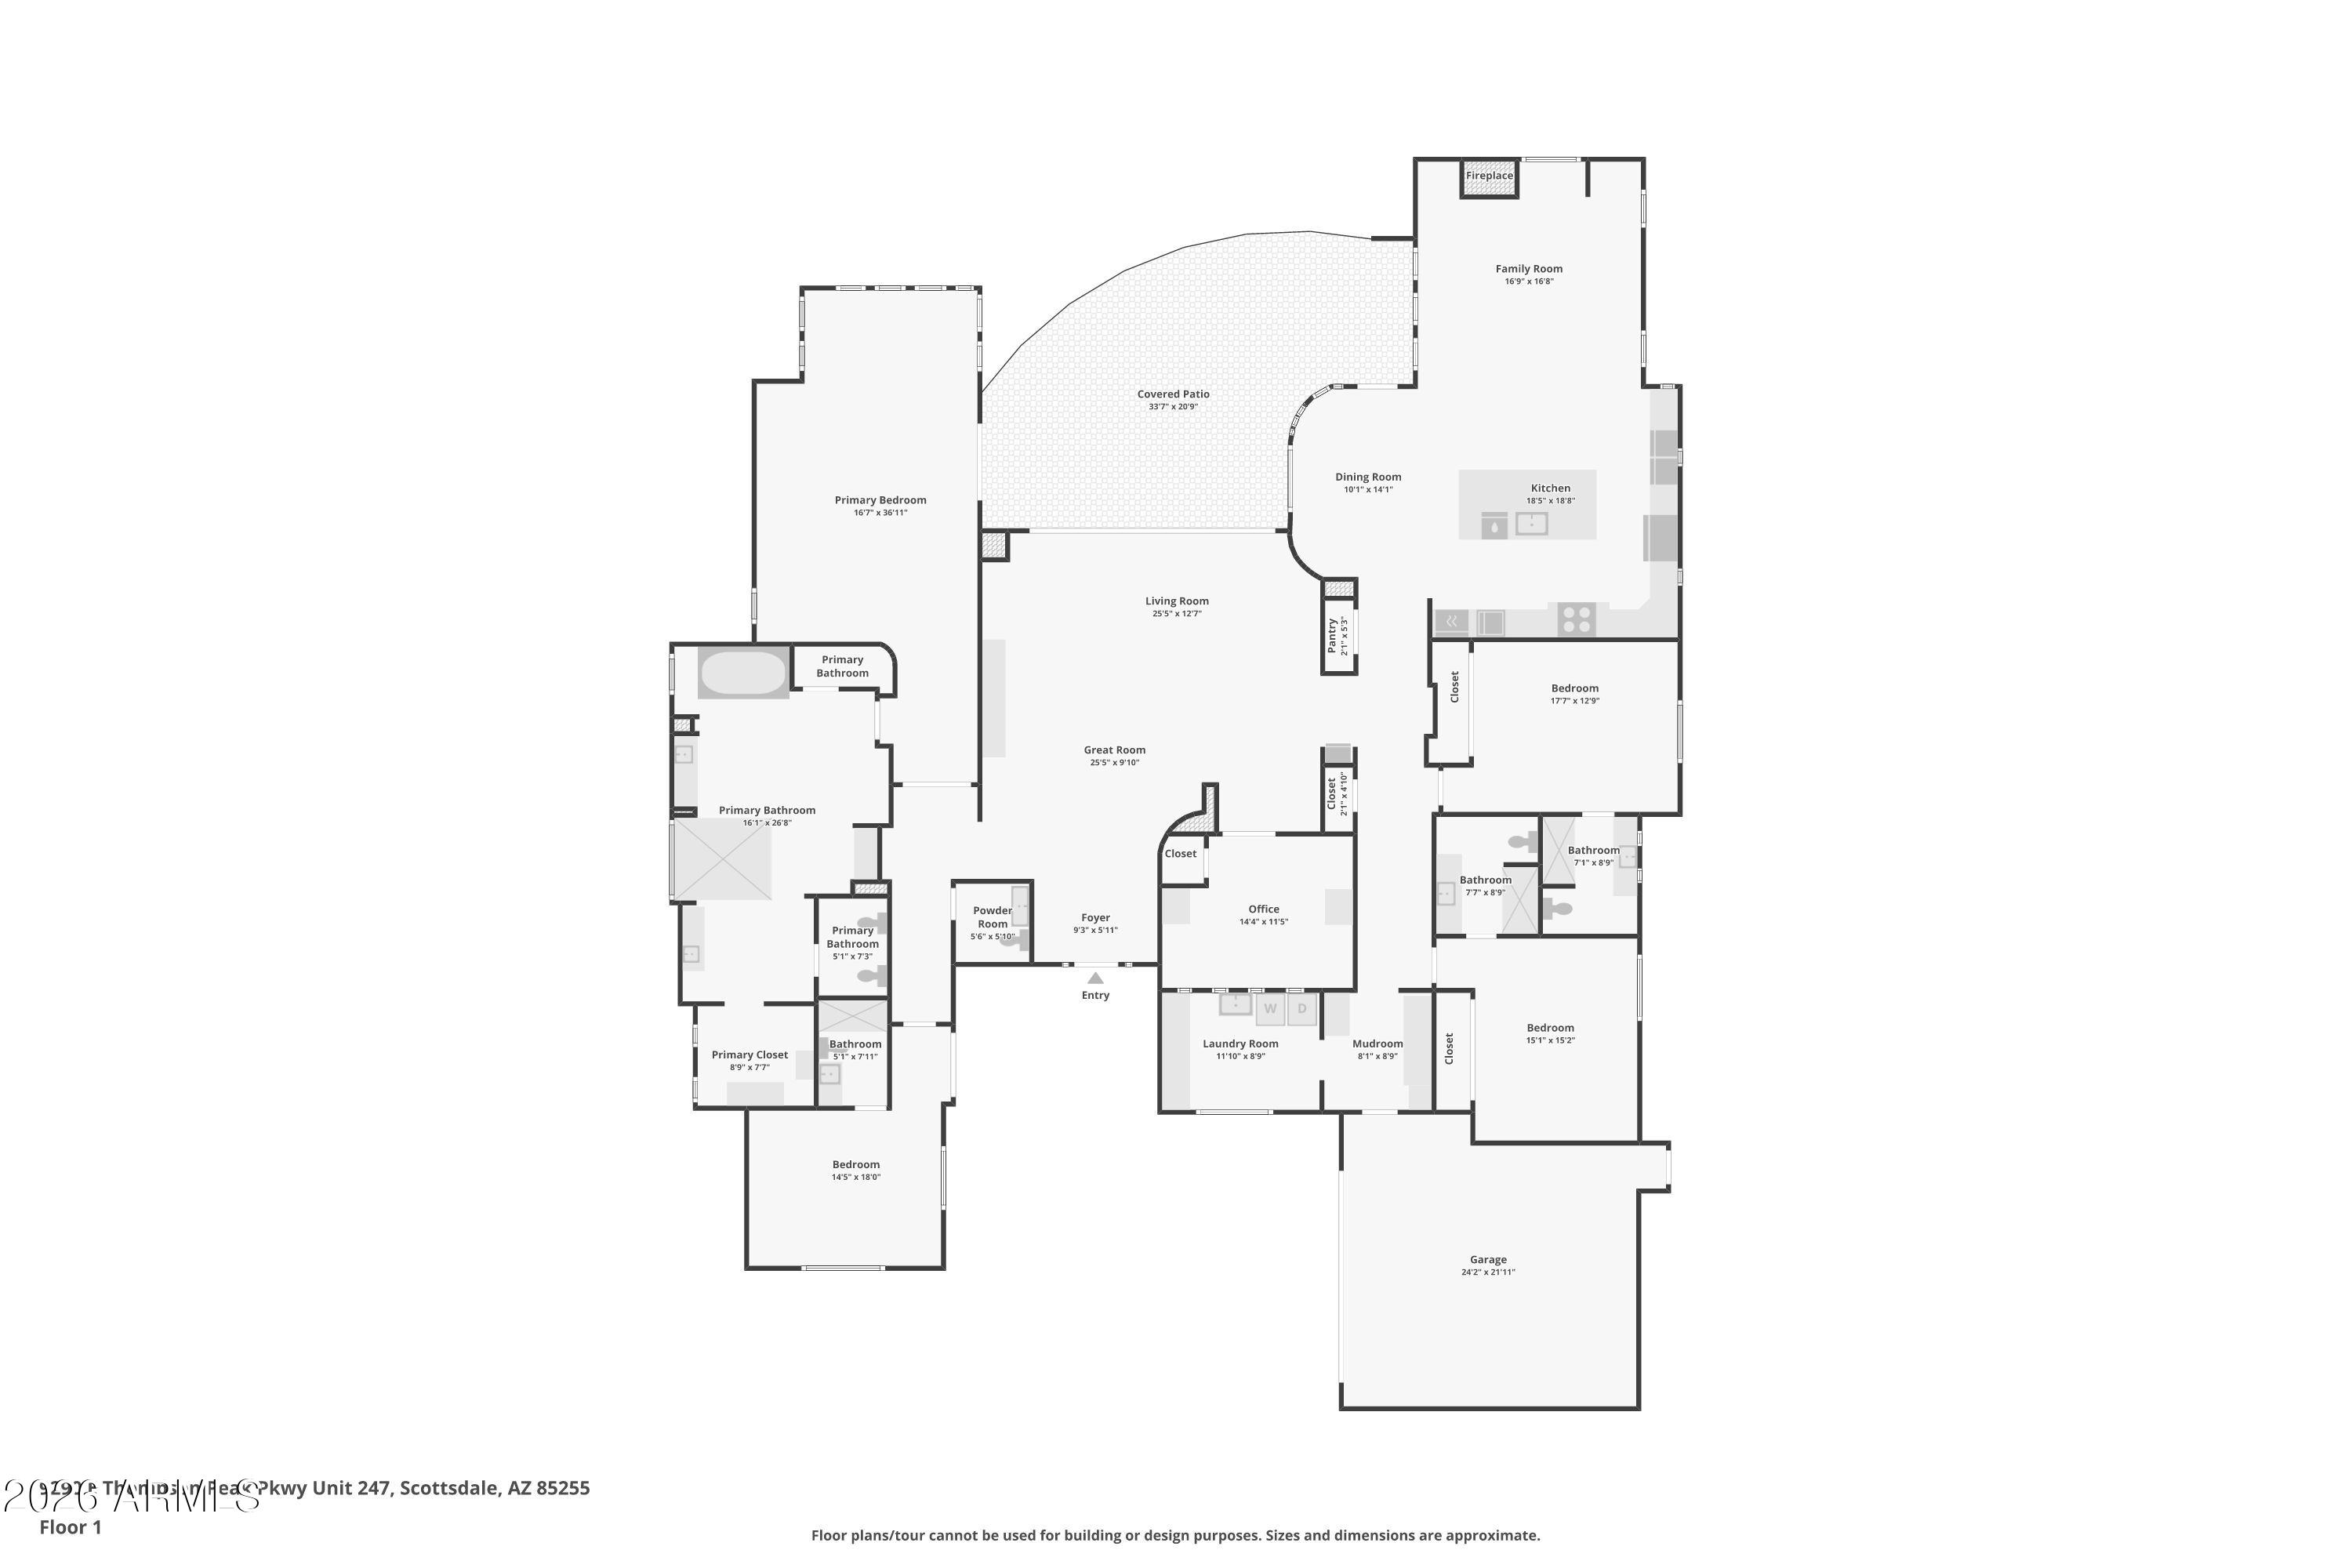
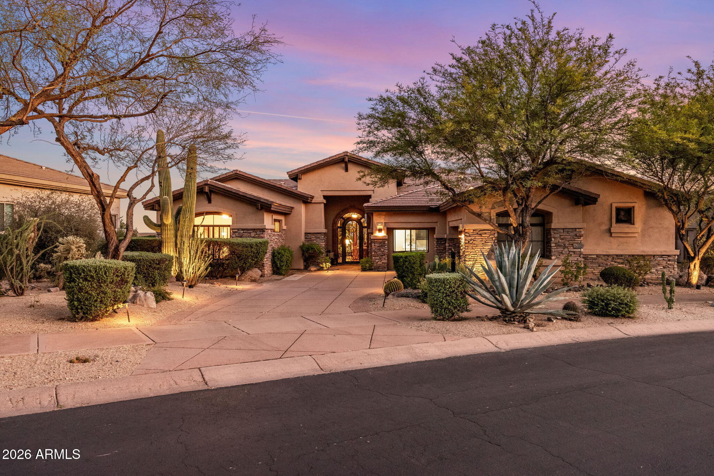
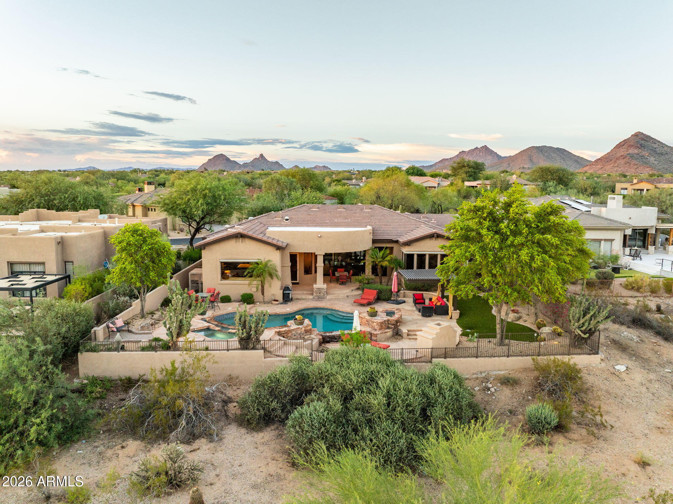
Located inside the guard-gated DC Ranch Country Club Village, this exceptional single-story home has 4 beds, 4.5 baths with an additional office and offers a premier setting right on the 8th hole of the renowned Country Club at DC Ranch golf course, capturing scenic views of the McDowell Mountains and city lights.

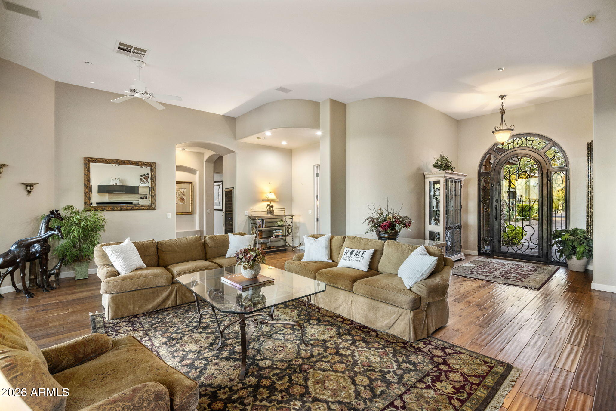
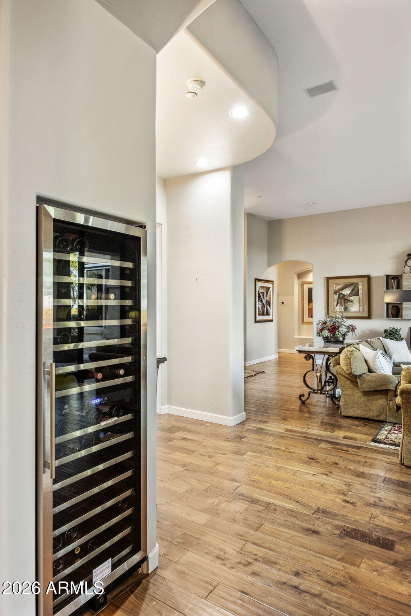
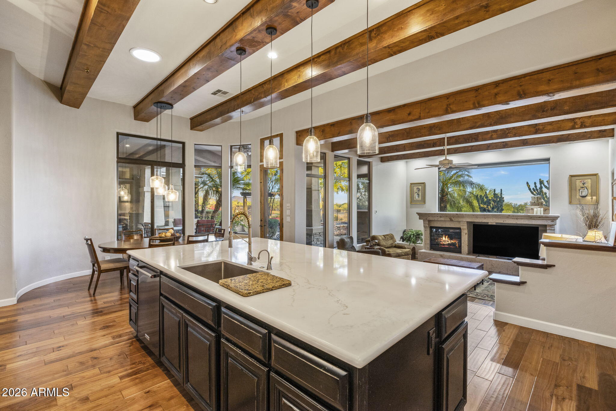
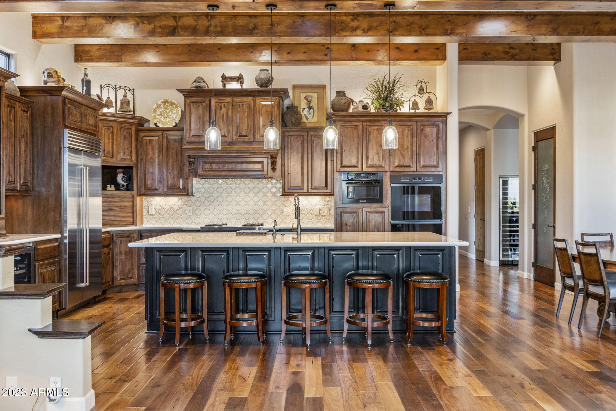
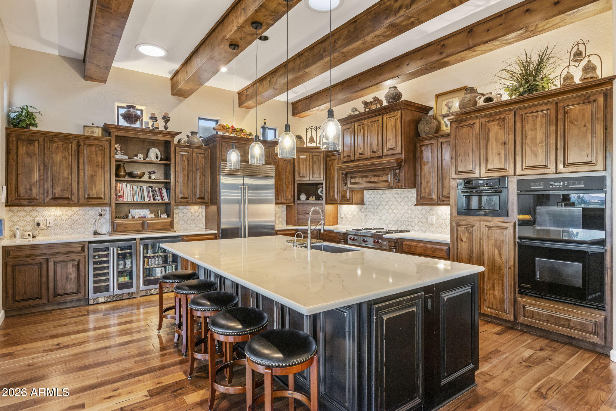
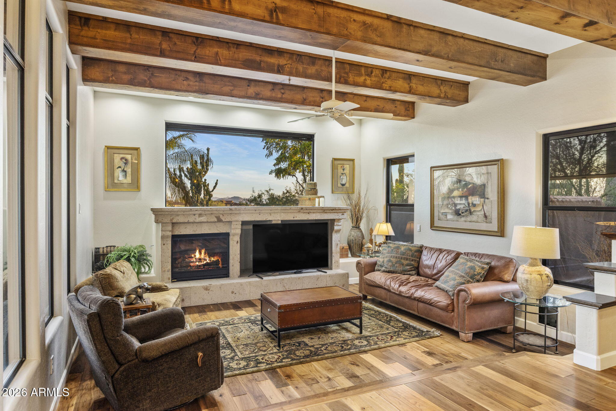
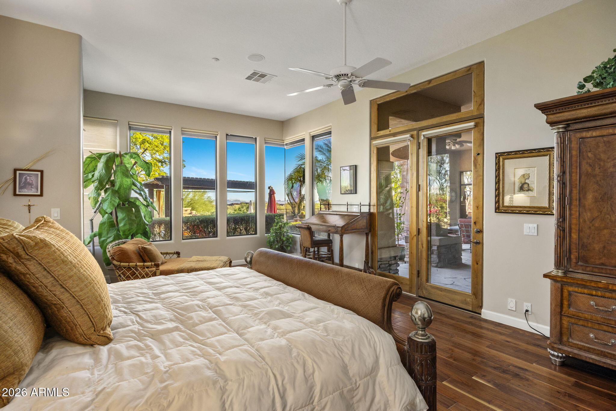
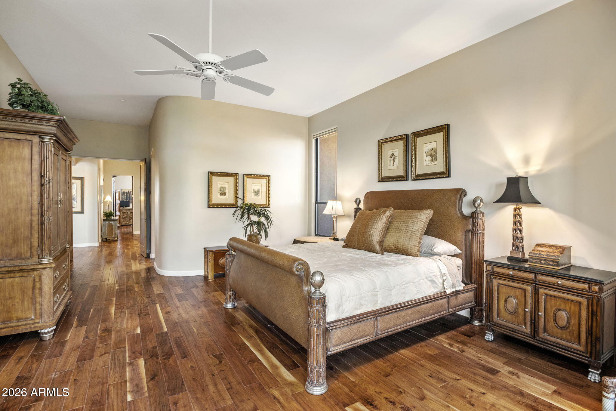
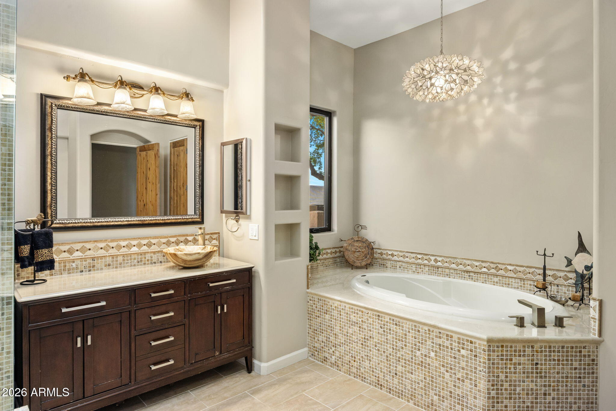
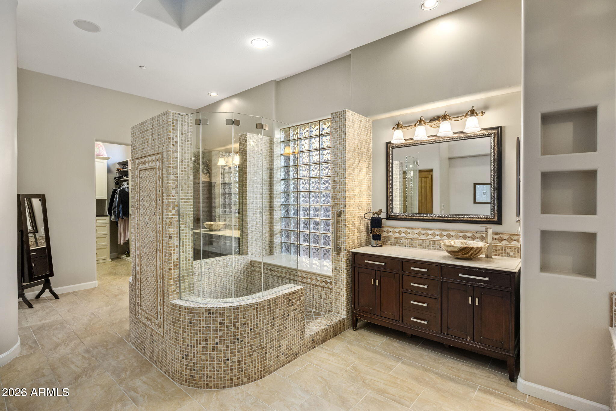
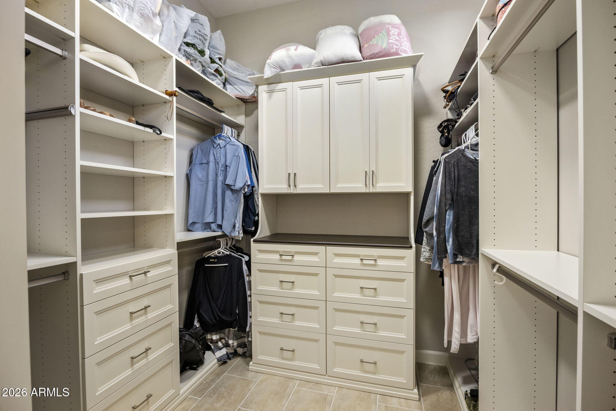
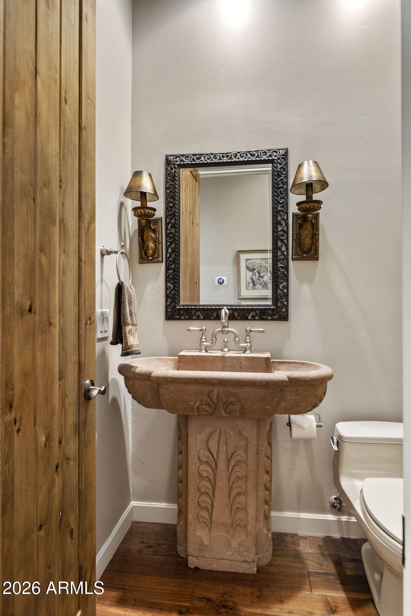
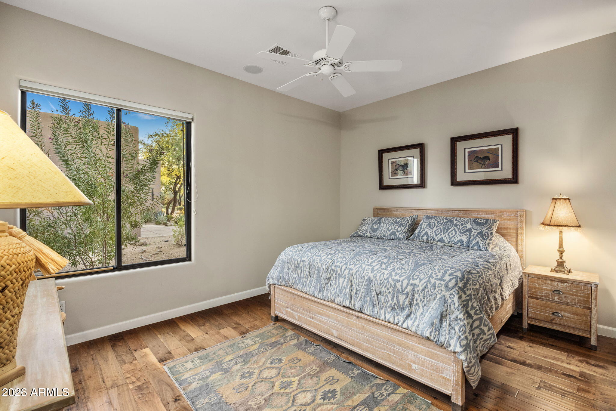
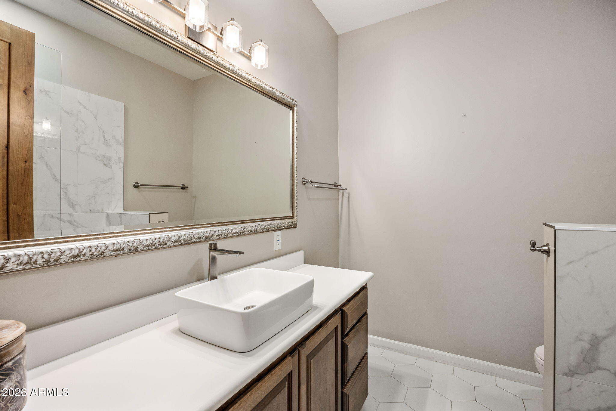
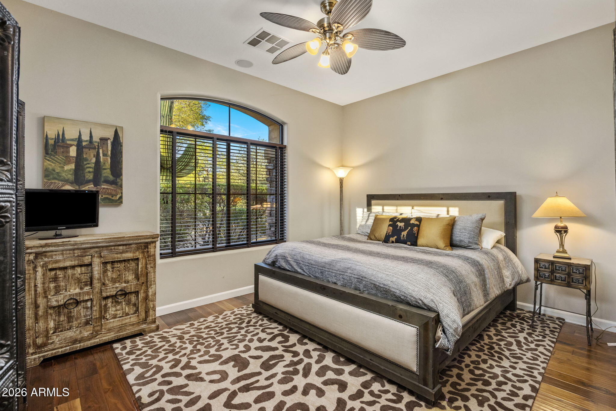
Featuring a beautifully designed kitchen with custom wood cabinetry and quartz countertops complemented by wooden beams and rich hardwood flooring that bring a timeless, elevated feel throughout. The spacious primary suite offers a private retreat with a sitting area, abundant natural light, and a generous-sized bath with dual vanities, separate tub and shower, a walk-in closet, and access to the patio.

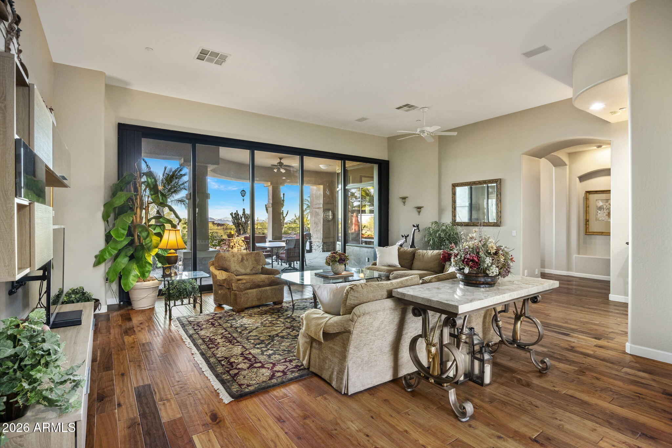
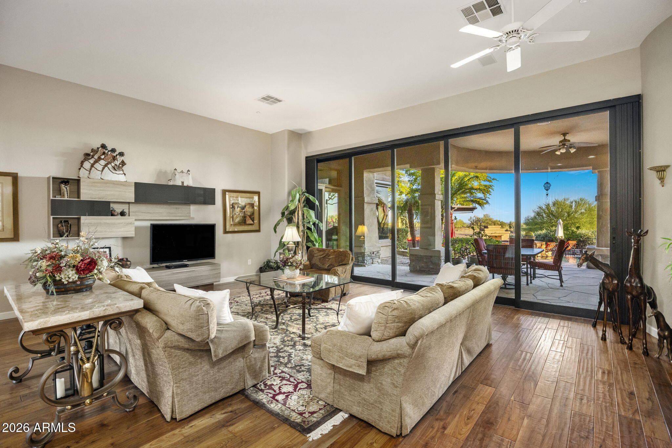
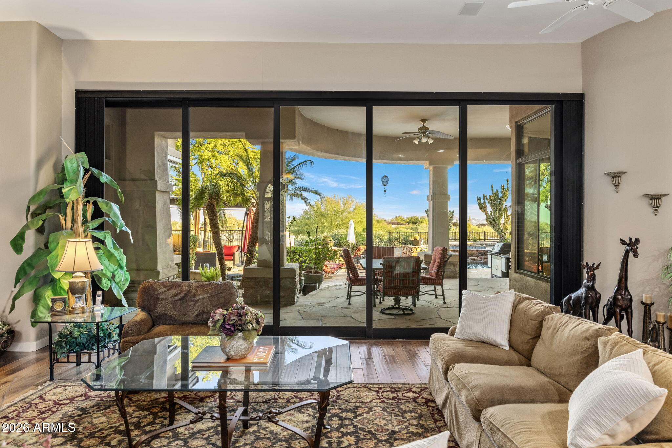
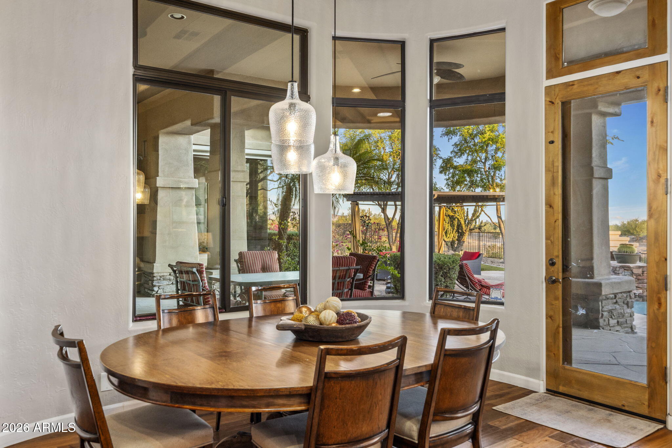
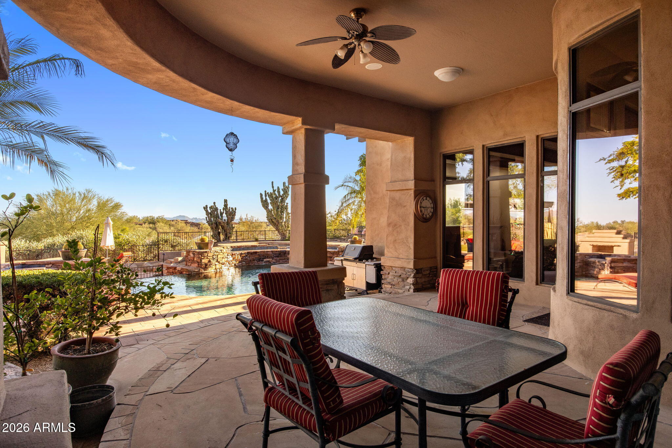
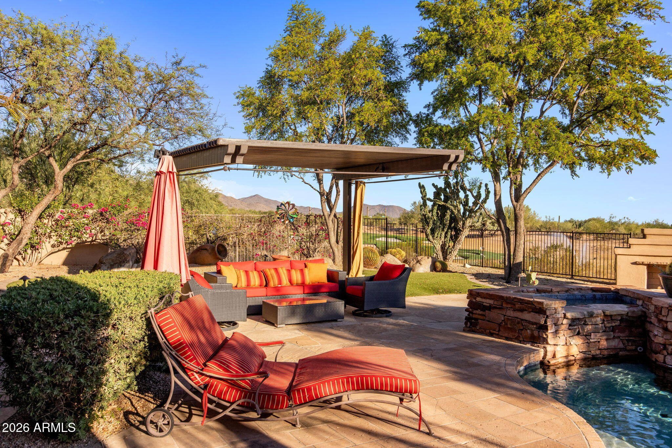
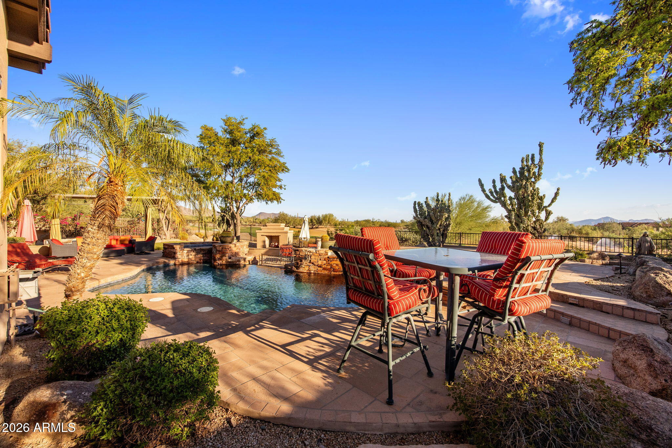
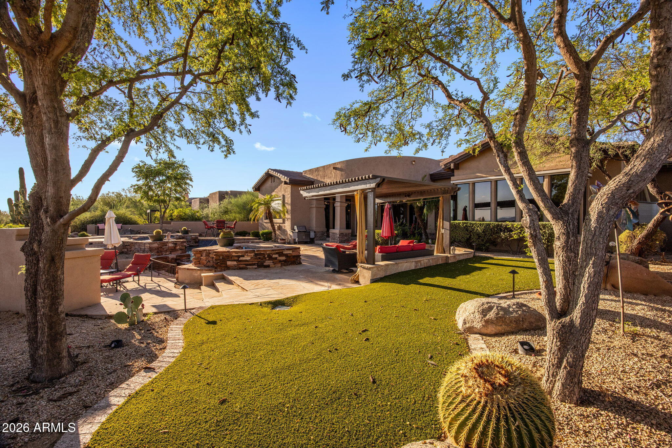
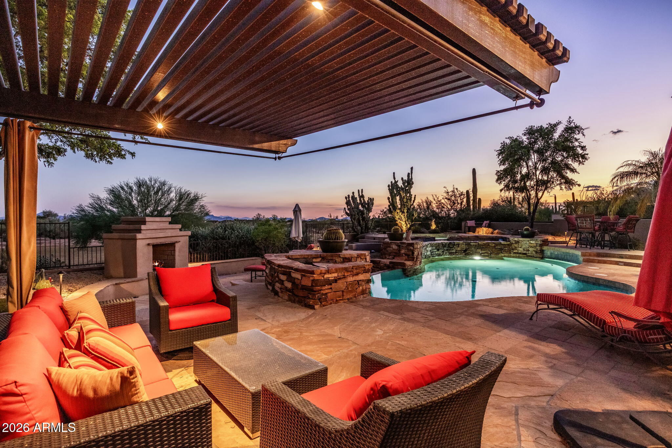
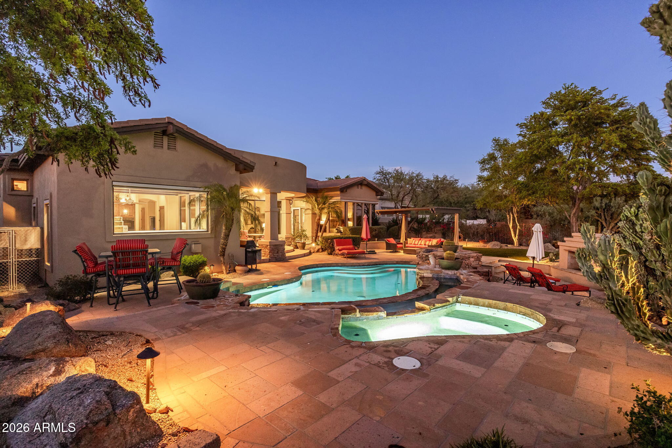
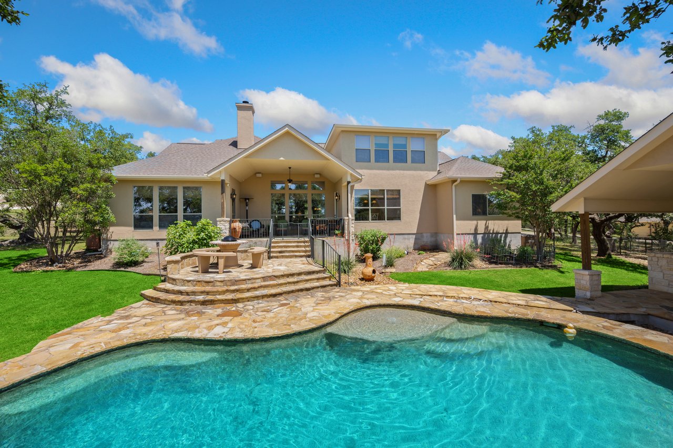
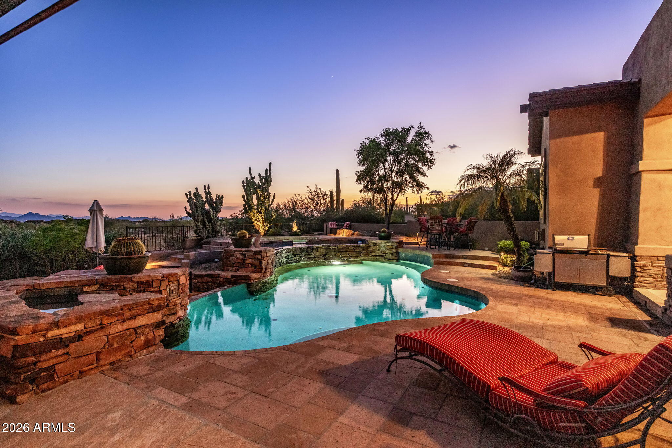
Glass sliding doors span the entire width of the living room, opening the covered patio for seamless indoor-outdoor living. The south-facing backyard is designed for entertaining with a pool, spa, outdoor fireplace, gazebo, water feature and grassy space.

For the buyer looking for easy access to shopping and dining, this home is located less than a mile to Market Street at DC Ranch, which offers restaurants, designer boutiques and everyday amenities. DC Ranch residents also enjoy approximately 50 miles of landscaped paths and trails, 2 community centers, and quick access to the 101 freeway.

Features & Amenities

Interior

Total Bedrooms 4
Total Bathrooms 5
Full Bathrooms 4
Half Bathrooms 1
Flooring Carpet, Tile, Wood
Fireplace Family Room
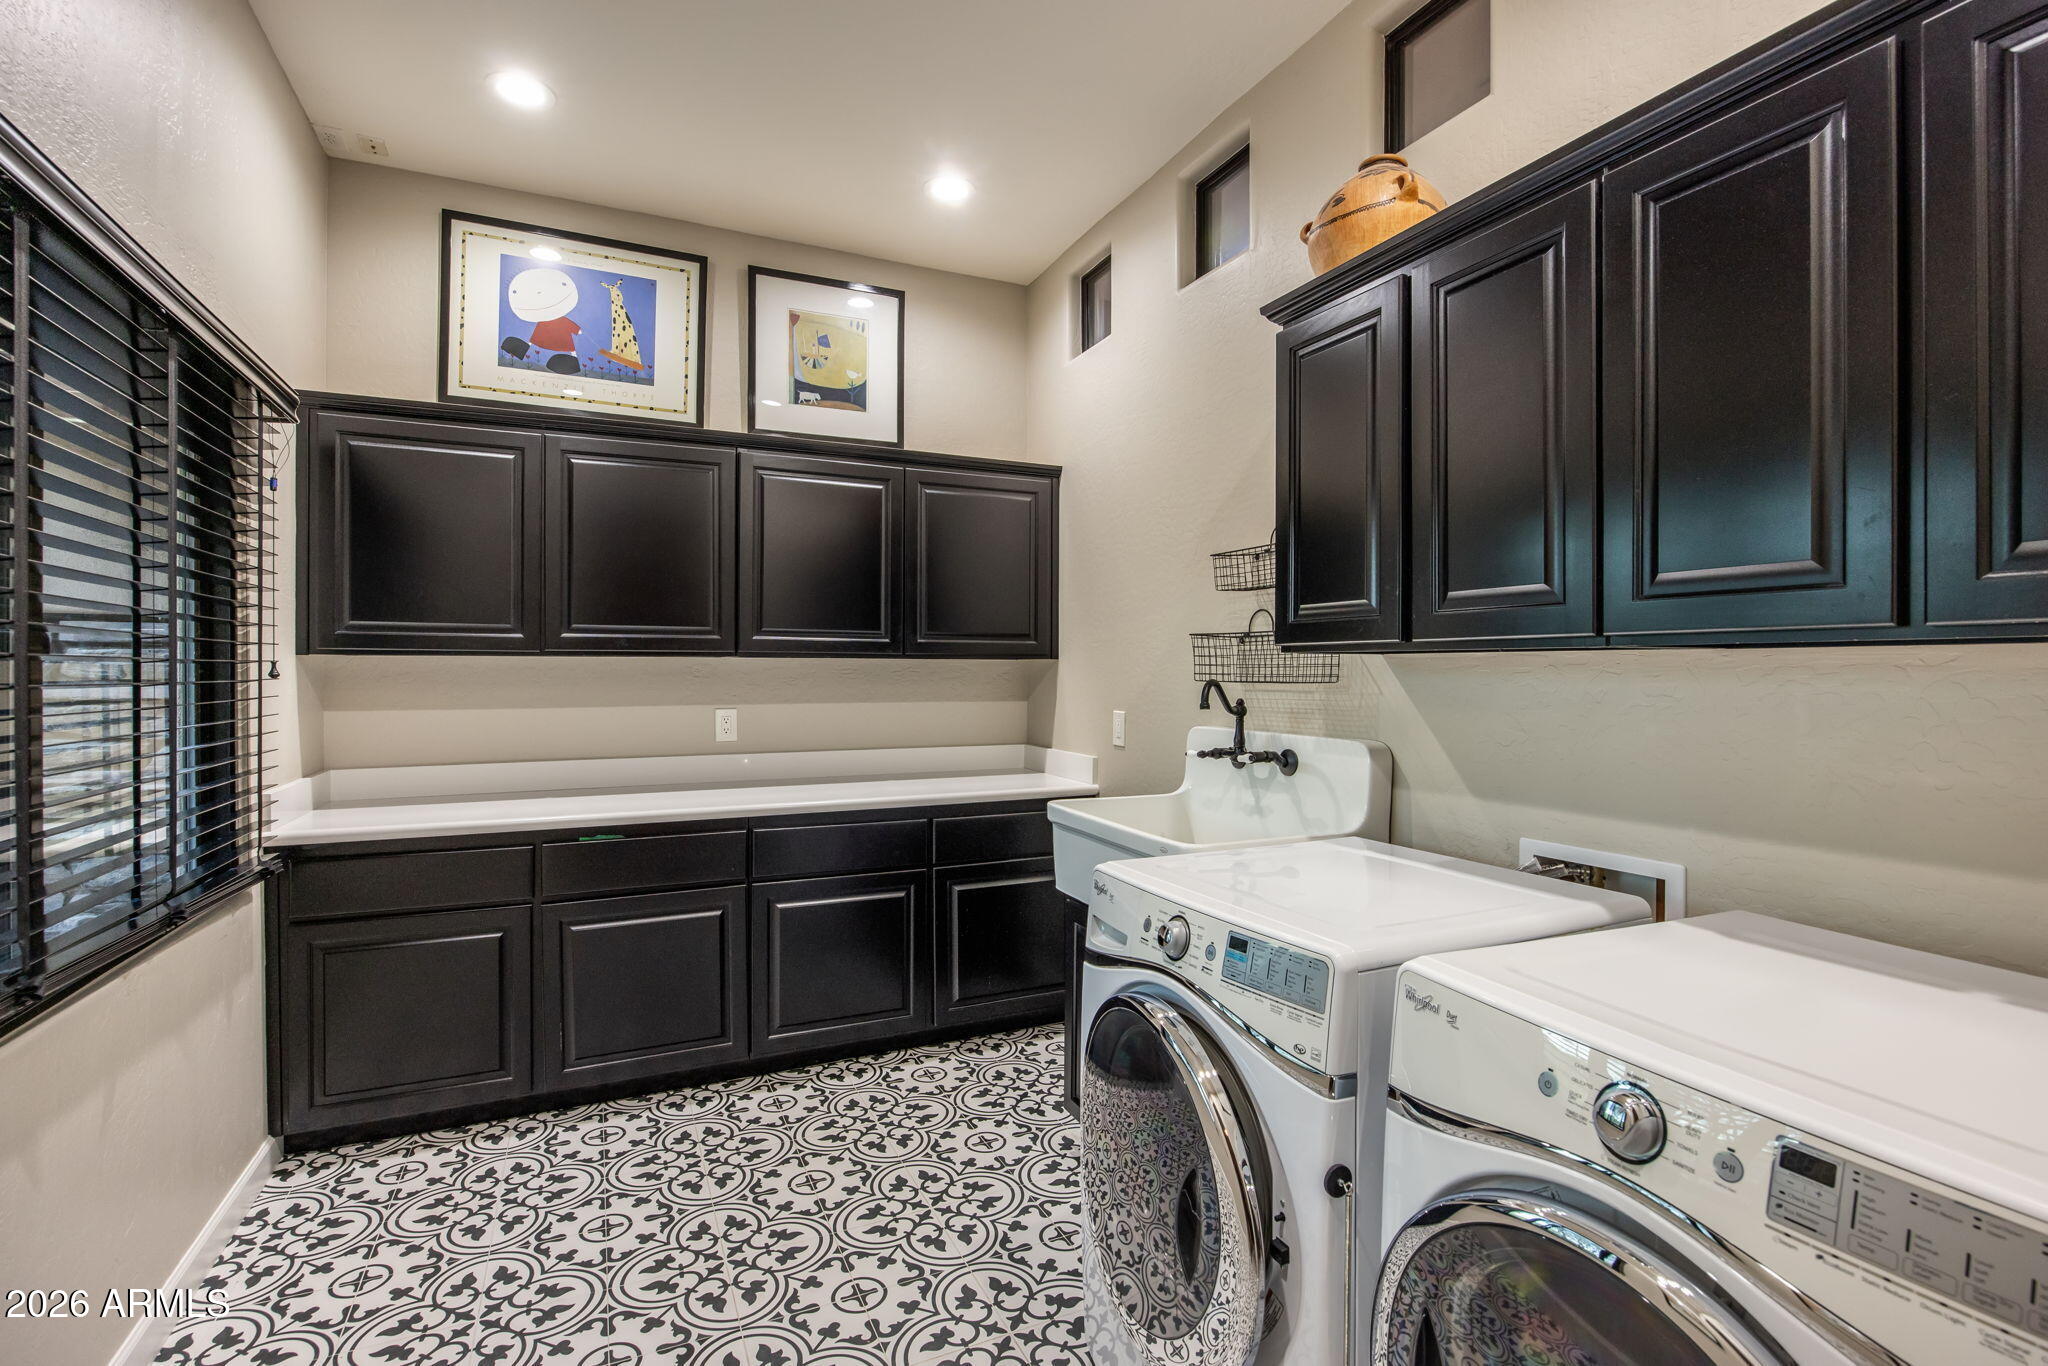
Appliances Dryer, Washer, Water Softener Owned, Reverse Osmosis, Refrigerator, Built-in Microwave, Dishwasher, Disposal, Gas Range
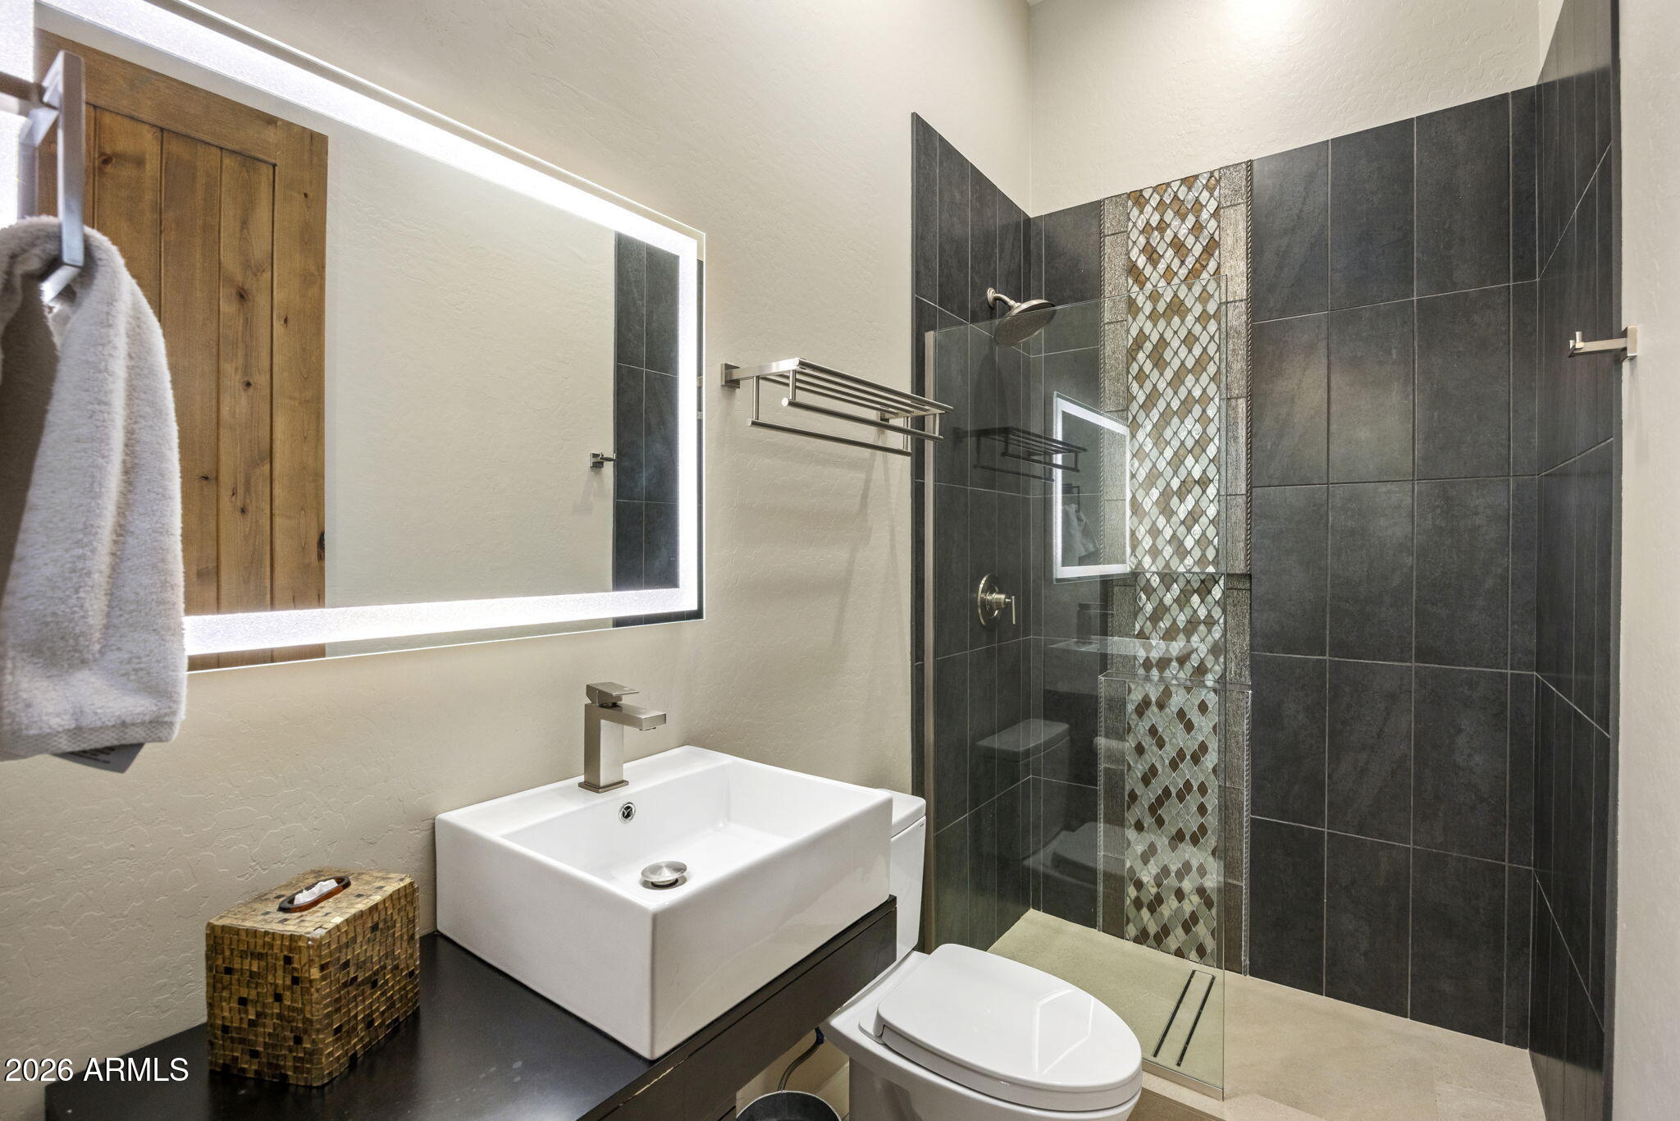
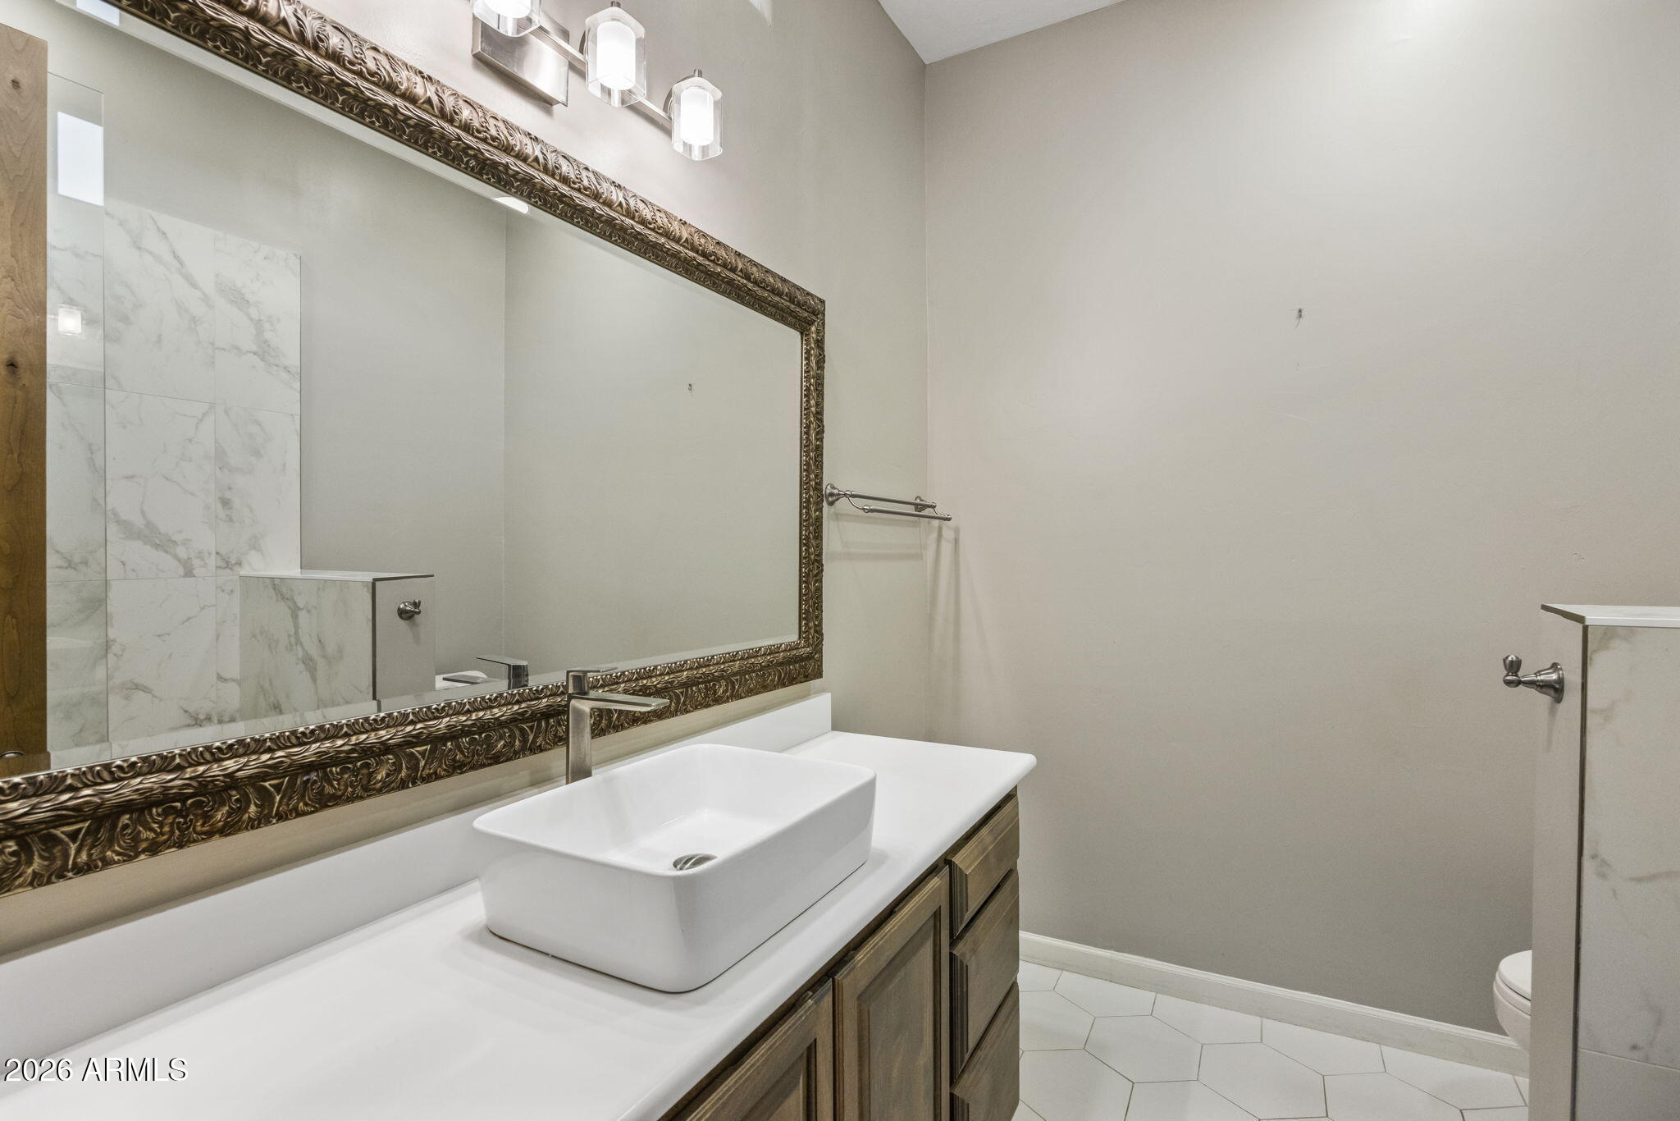
Other Interior Features Quartz Countertops, High Speed Internet, Double Vanity, Eat-in Kitchen, Central Vacuum, Kitchen Island, Pantry, Bidet, Full Bth Master Bdrm, Separate Shwr Tub, Tub with Jets

Exterior

Stories 1
Garage Space 2.0
Water Source Public
POOL Heated
ROOF Tile
Lot Features North/South Exposure, Desert Back, Desert Front, On Golf Course, Synthetic Grass Back, Irrigation Front, Irrigation Back
Parking Garage Door Opener
Heat type Natural Gas
Air Conditioning Ceiling Fan(s), Programmable Thmstat
Sewer Public Sewer
Security Features Fire Sprinkler System, Security Guard

Area & Lot

Status Sold
Date Sold October 1, 2026
LIVING SPACE 3,807 Sq.Ft.
LOT SIZE 0.34 Acres
MLS® ID 7059642
Type Residential
Year Built 2000
Neighborhood Scottsdale
View Description Golf Course, City Lights, Mountain(s)
ELEMENTARY SCHOOL Desert Canyon Elementary
MIDDLE SCHOOL Desert Canyon Middle School
HIGH SCHOOL Saguaro High School
School District Scottsdale Unified District

Financial

SALES PRICE $2,950,000
REAL ESTATE TAXES $9,312/yr
HOA Fees $429/mo
Scottsdale

Scottsdale

Read more

Work With Erik

Get assistance in determining current property value, crafting a competitive offer, writing and negotiating a contract, and much more. Contact him today.
Let's Connect