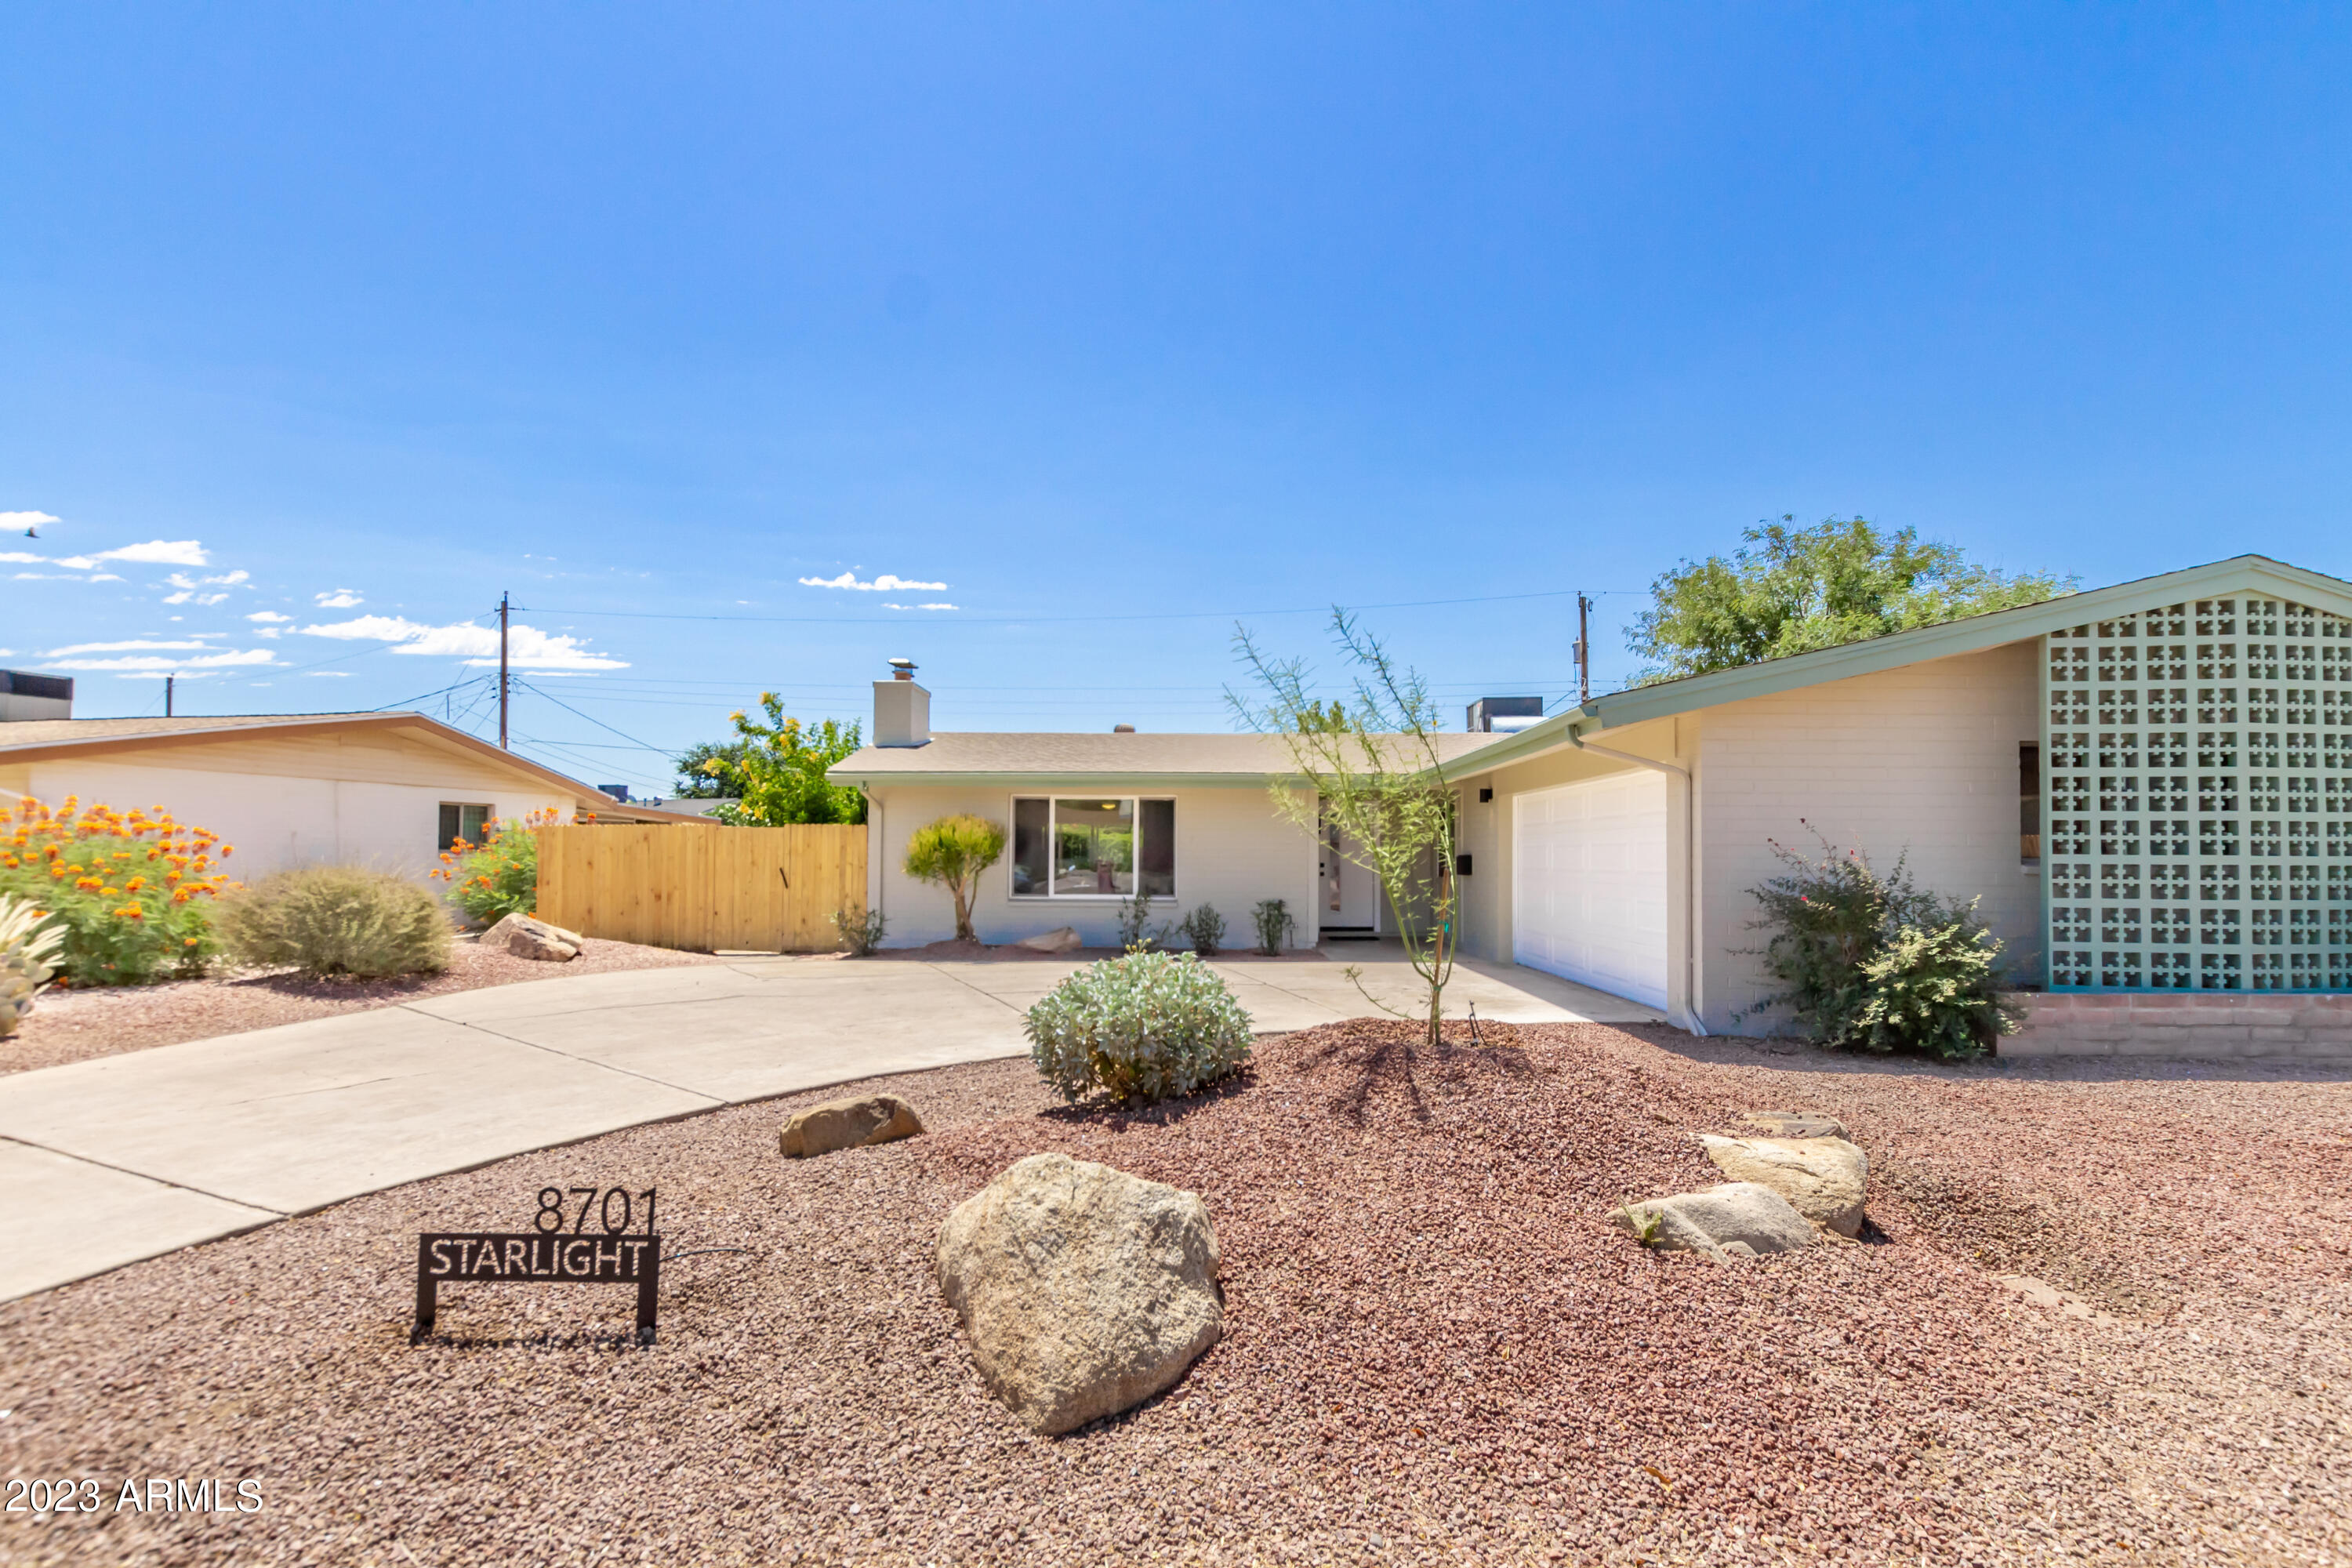
8701 E Starlight Way
$780,000
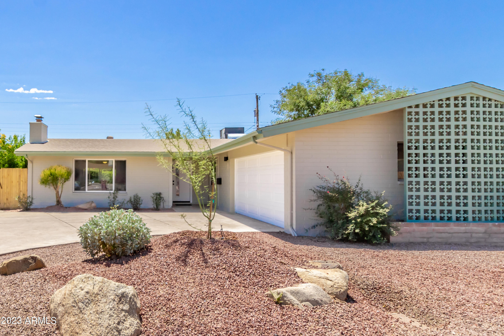
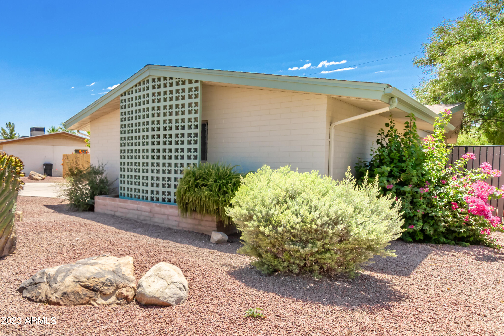
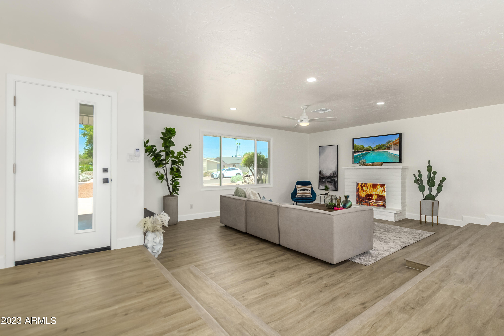
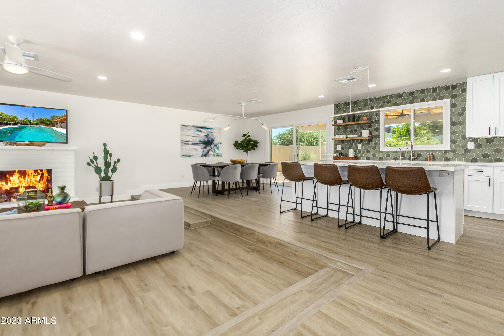
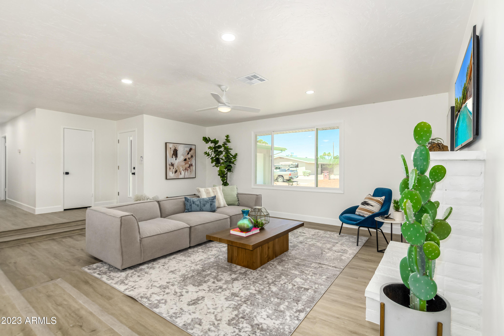
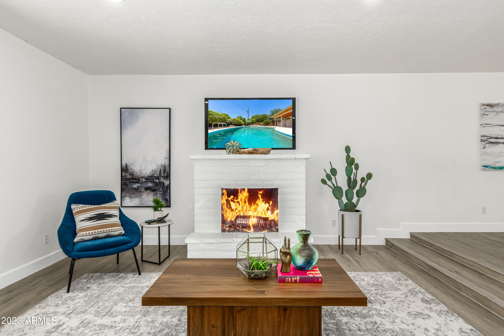
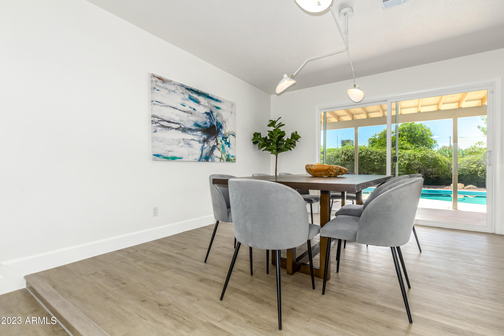
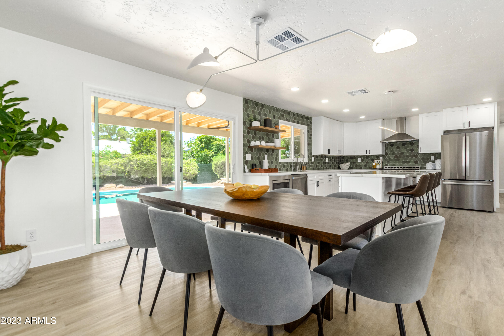
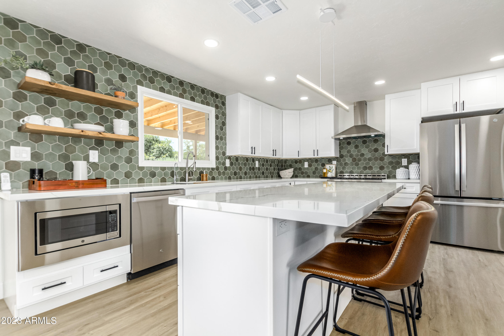
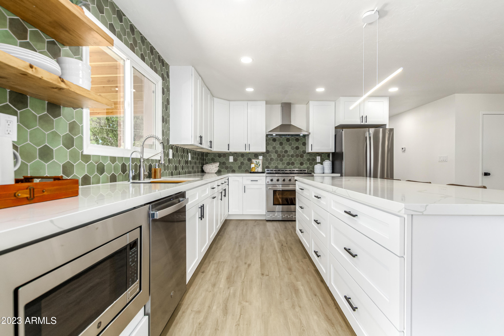
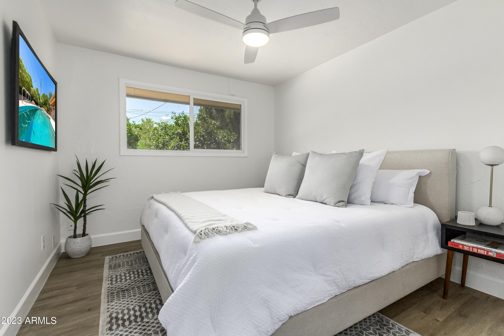
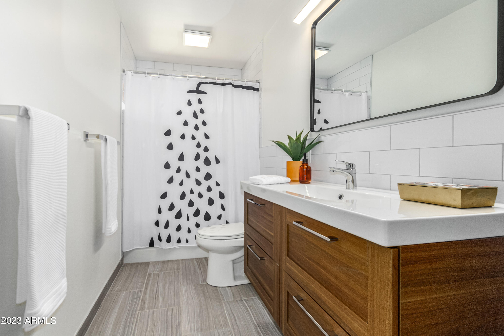
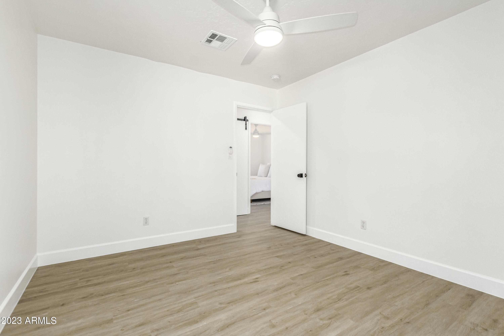
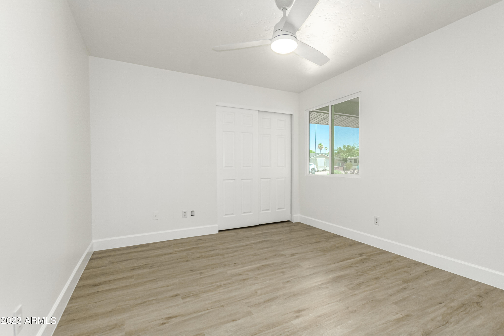
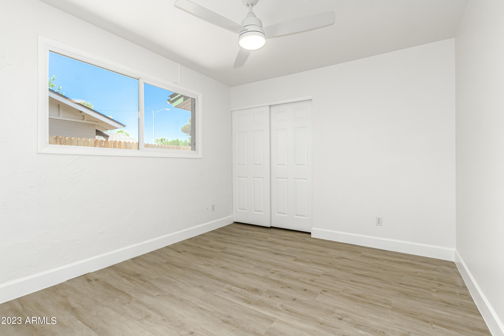
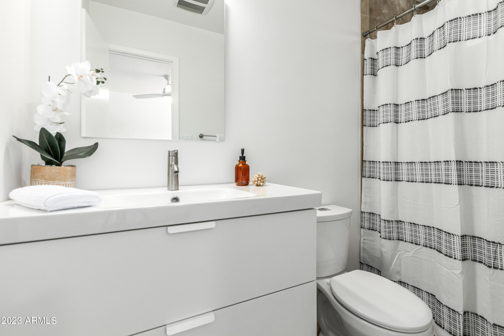
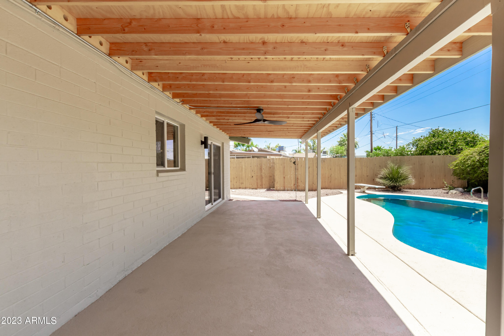
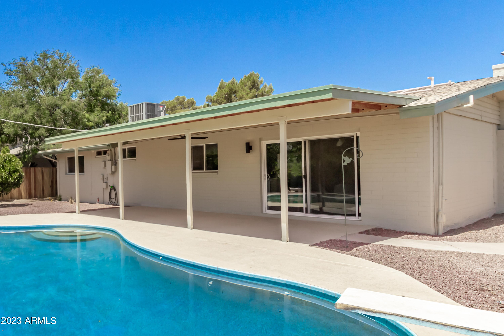
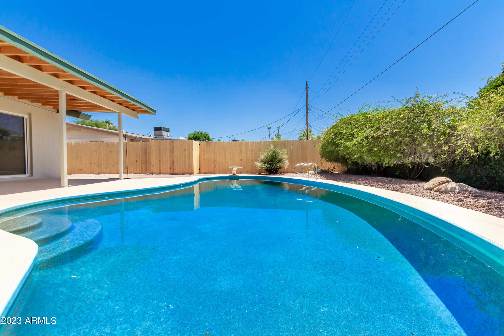
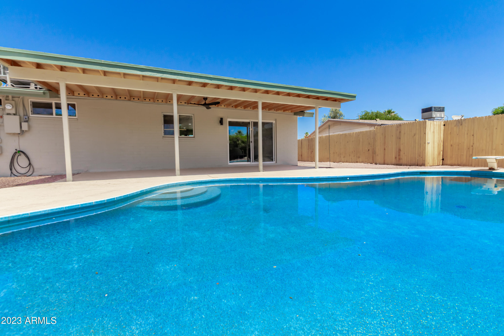
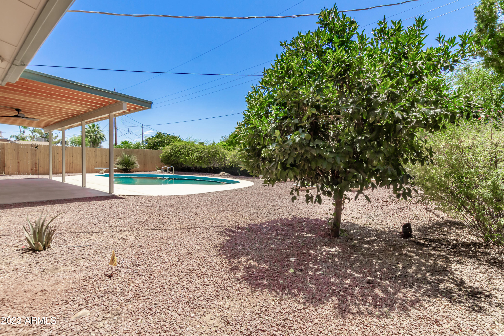
Welcome to your Central Scottsdale oasis! This beautifully renovated and ideally located 3-bedroom, 2-bathroom, with a refreshing pool, offers the perfect blend of elegance, comfort, and resort-style living. As you step inside, the open-concept layout creates a spacious and inviting atmosphere, perfect for both entertaining and everyday living. With NEW upgraded floors, NEW R-38 insulation, NEW HVAC ducting, NEW tankless water heater, NEW sewer line (replaced Orangeburg), NEW electrical (front), fresh paint, and NEW fixtures throughout. The gourmet kitchen features NEW top-of-the-line stainless steel appliances, including a chef inspired 6 burner gas range/stove, sleek quartz countertops, upgraded soft close cabinets/drawers, reverse osmosis filtration system, and a well-proportioned kitchen island packed with ample storage space. Retreat to the luxurious master suite and enjoy the plentiful sized bedroom, private in-suite master bathroom with new vanity and elegant fixtures. Two additional well-appointed bedrooms offer comfortable spaces for family members, guests, or the home office. The second bathroom is tastefully updated with modern finishes and a contemporary design. Step outside to the refreshing pebble tech diving pool with NEW covered patio and low maintenance landscaping with timed irrigation. Perfectly located in Central Scottsdale, at Mcdonald and the 101, this property offers convenient access to an array of amenities including shopping, food, and entertainment. Do not miss your chance to make this property yours!