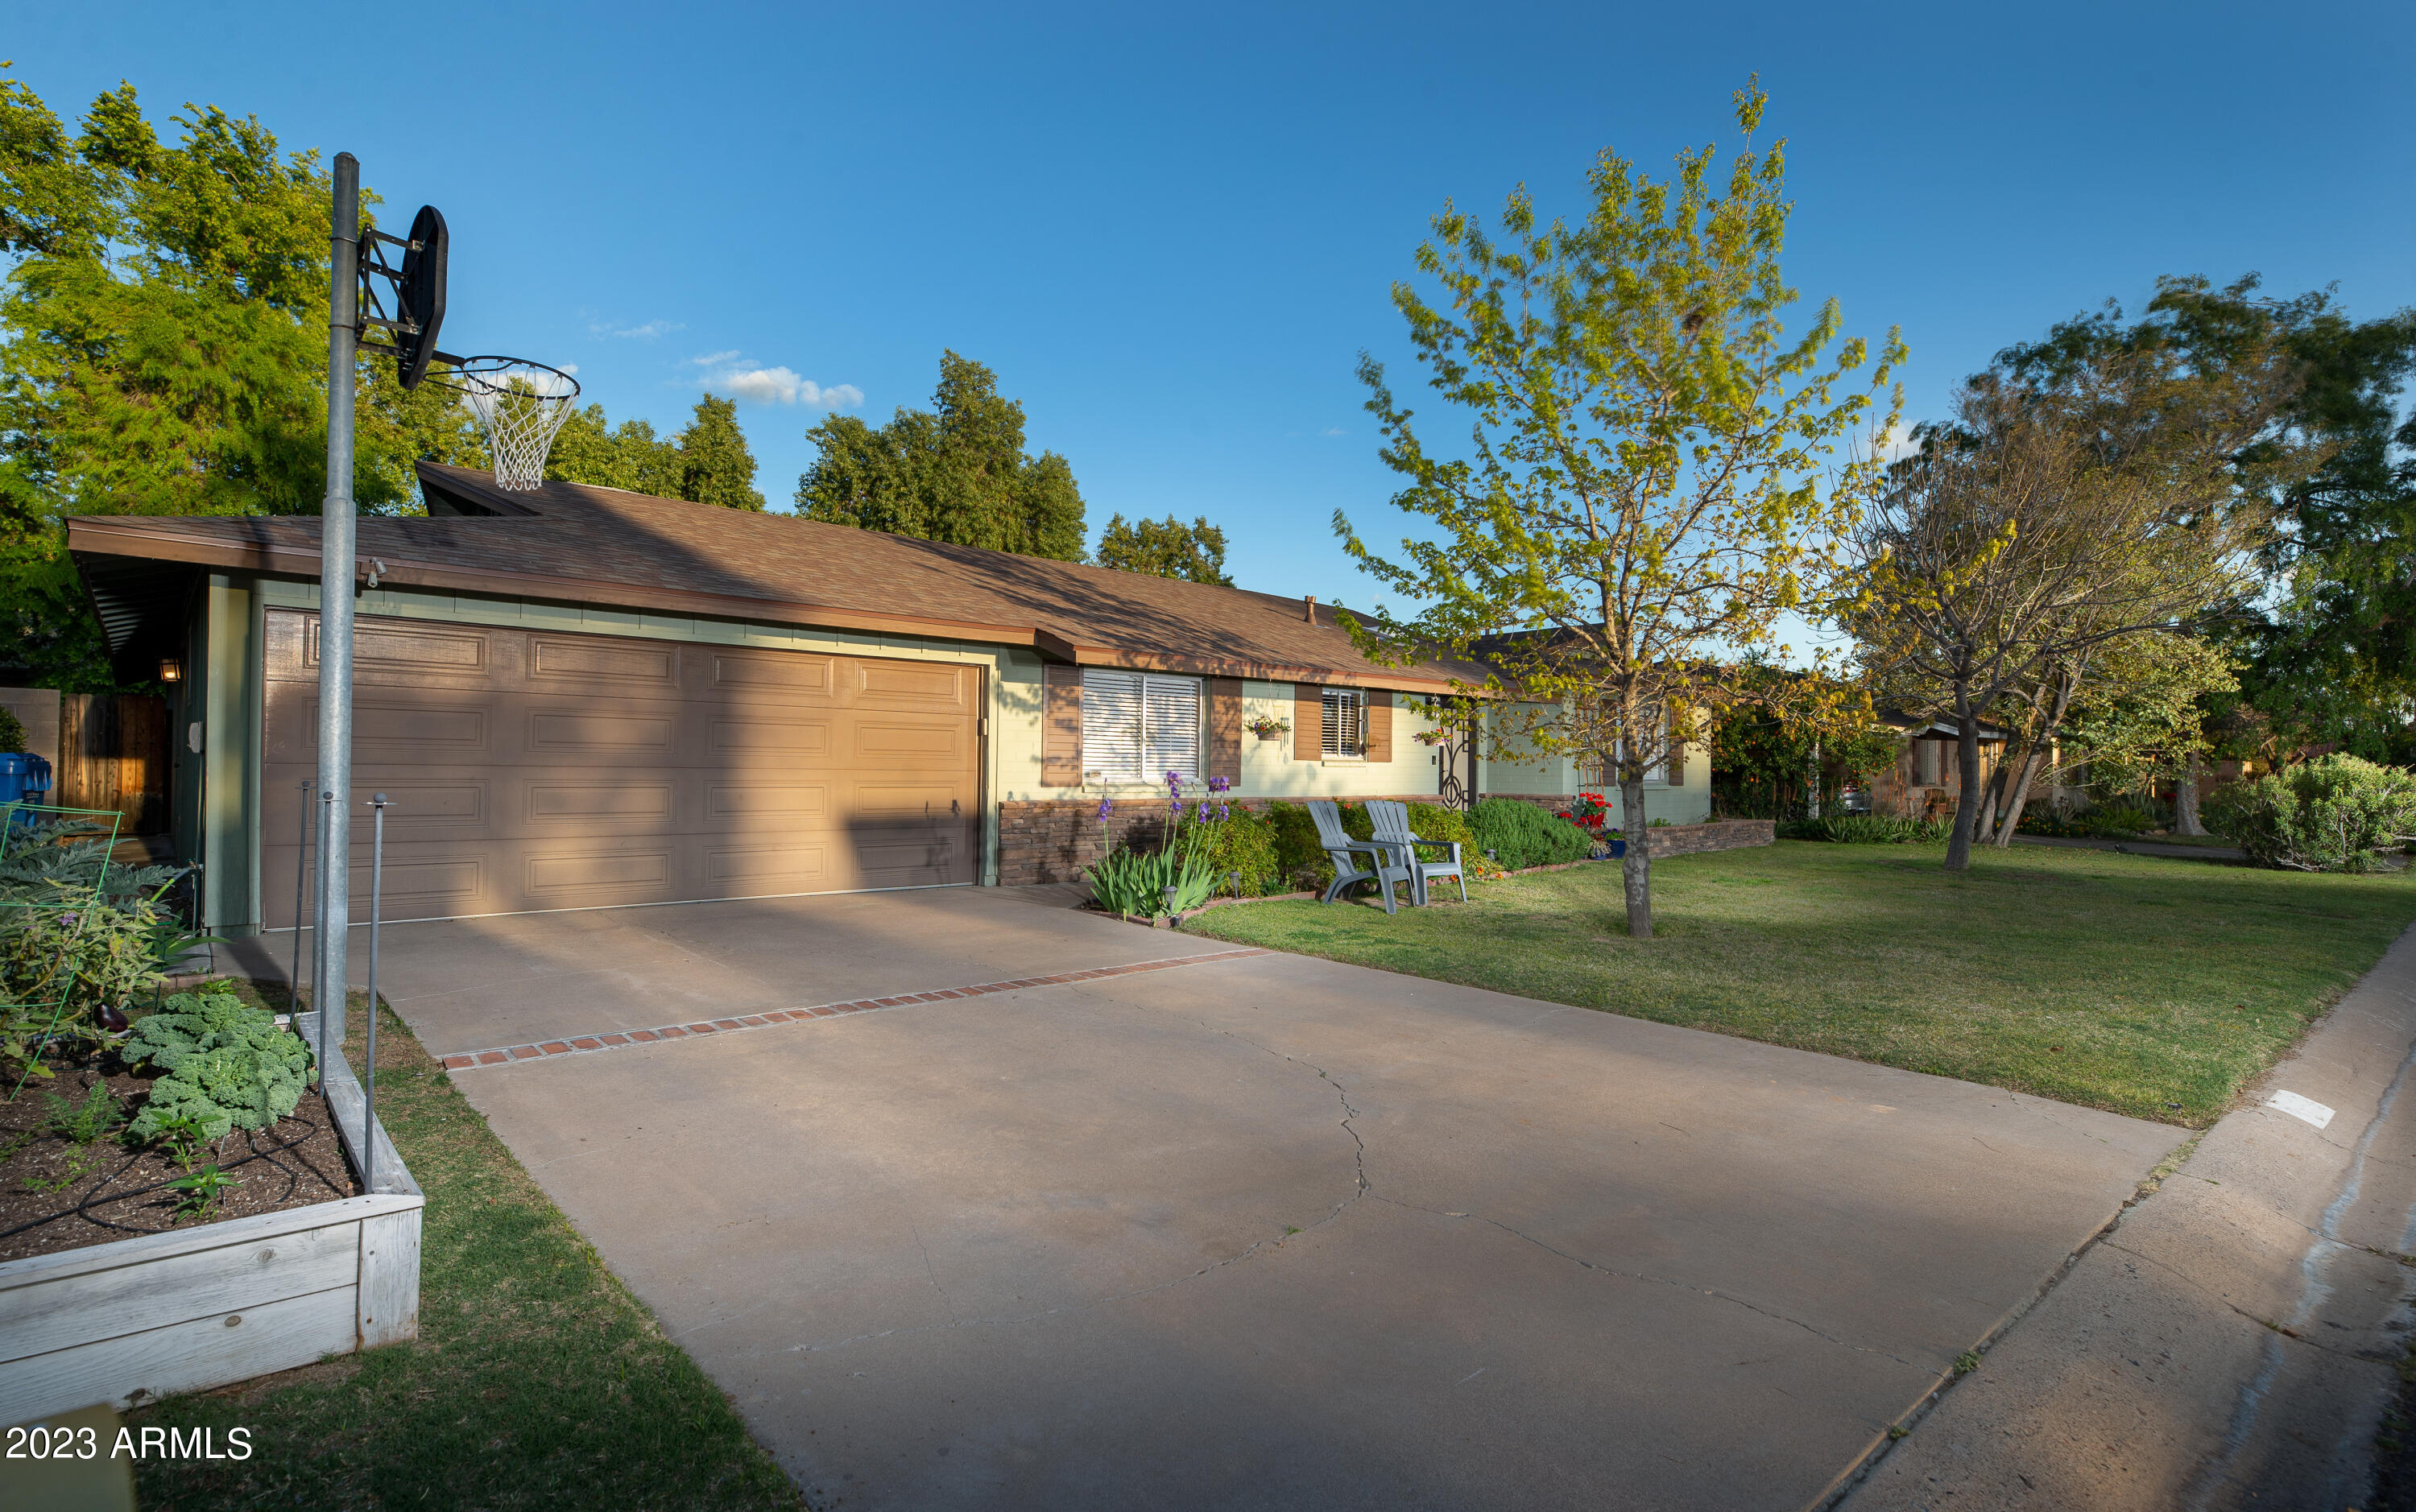
8153 N 1ST Avenue
$695,000
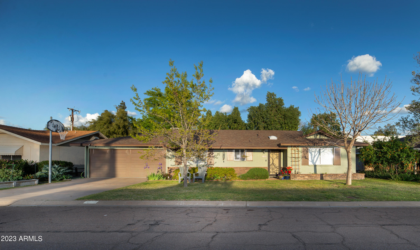
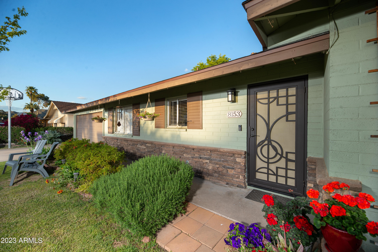
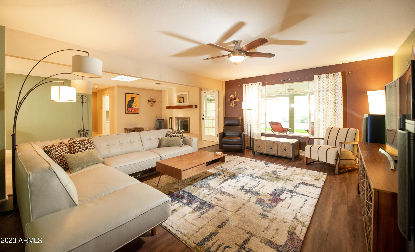
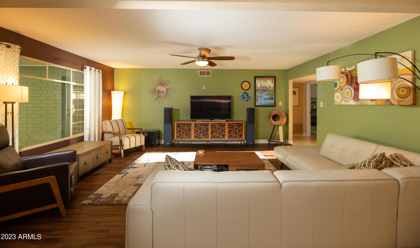
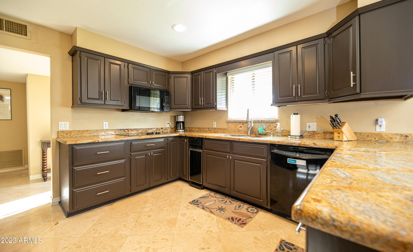
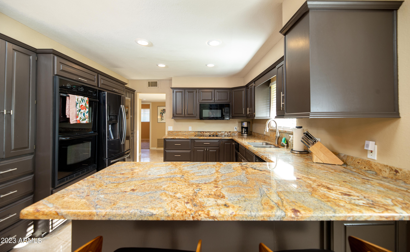
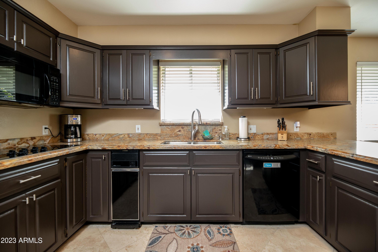
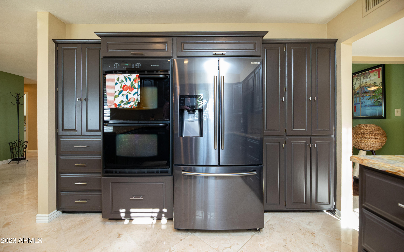
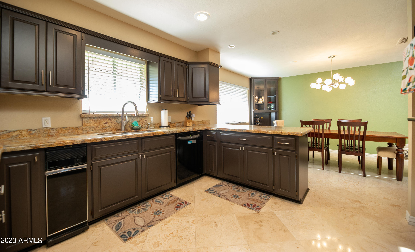
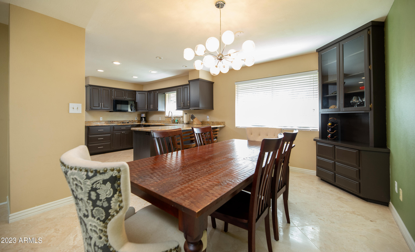
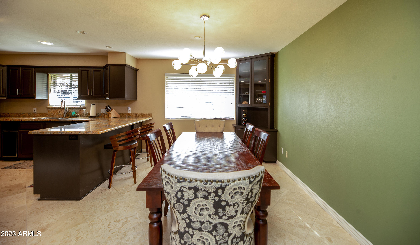
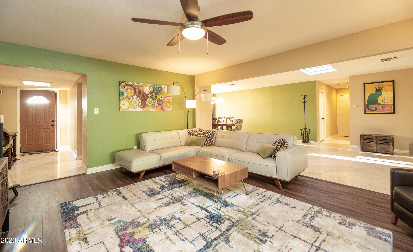
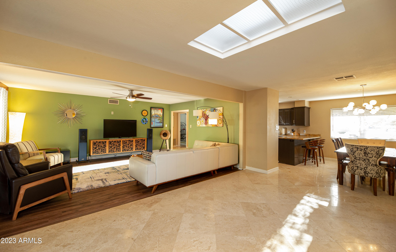
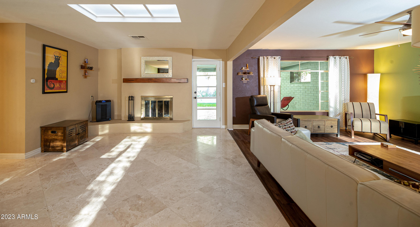
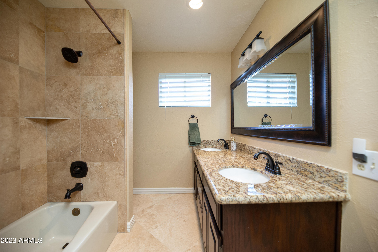
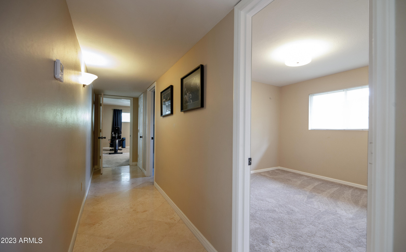
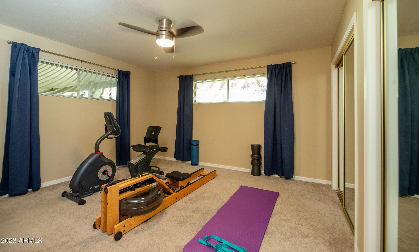
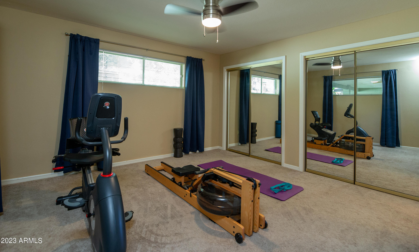
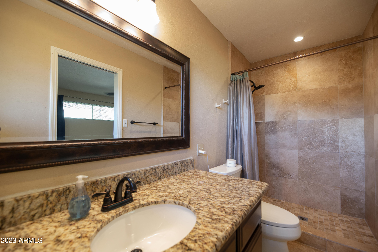
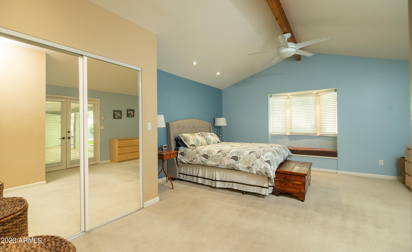
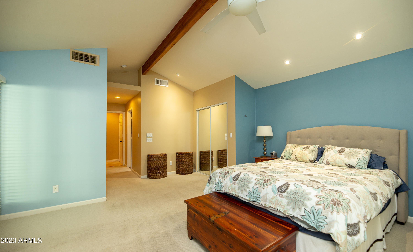
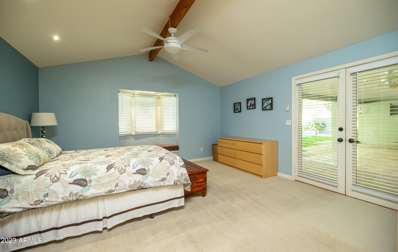
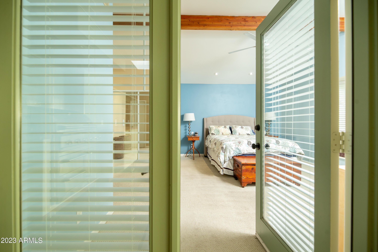
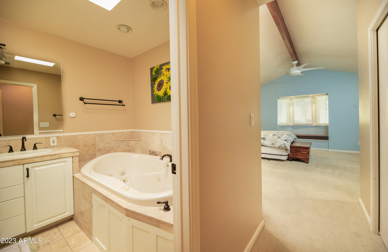
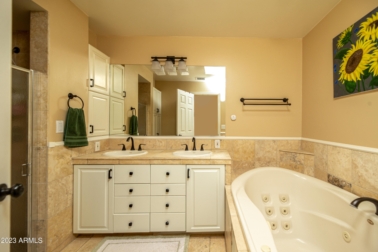
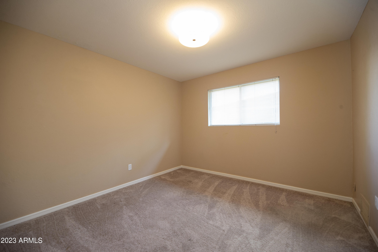
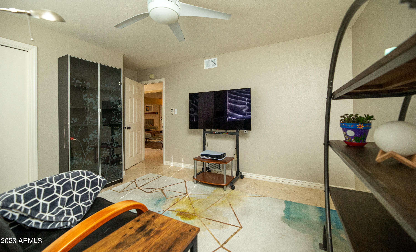
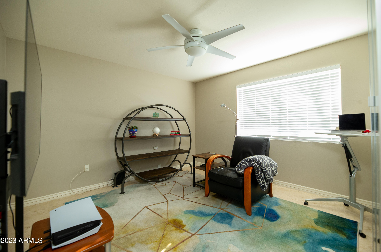
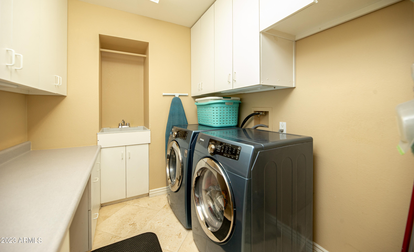
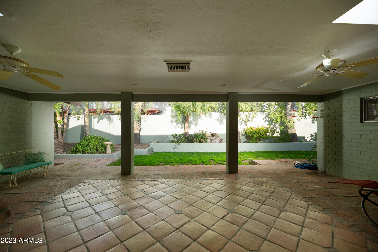
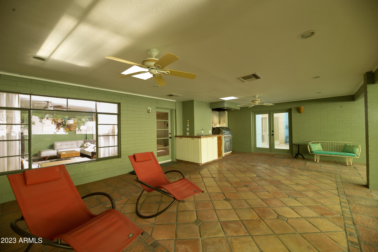
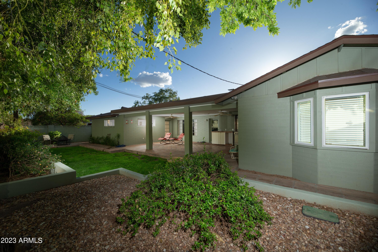
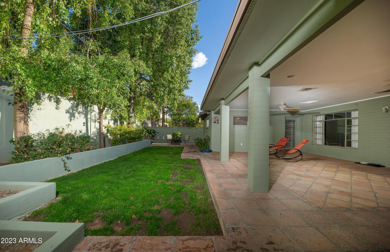
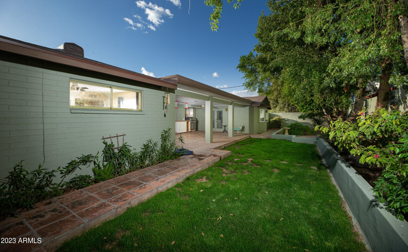
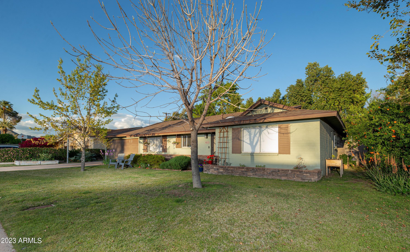
Welcome to your fantastic mid-century ranch home located in the heart of North Central Phoenix. This location is unbeatable, with streets lined by well-manicured lawns and mature trees. You won't find a better home at this price in this area. The home is just one block away from the Central bridle path and a short walk from the new Vig restaurant. This 2,352 SF home boasts a highly functional split floor plan layout, with four bedrooms and three full bathrooms. It features dual en-suite bedrooms with separate entrances, making it ideal for those who value privacy and separation. This design provides ample space and a comfortable atmosphere that is ideal for relaxing with loved ones. Don't miss out on this rare opportunity to live in such a desirable location! This well-maintained property features a spacious kitchen with granite countertops and recently refinished cabinets. Other features of this amazing home include an inside laundry room with lots of storage and a new roof in 2022. Enjoy the Arizona mornings on the huge covered patio in the low-maintenance backyard and have a BBQ dinner in the evening, perfect for entertaining guests.
Discover the perfect neighborhood where convenience meets excitement! You'll find an abundance of important amenities right around the corner. Whether you're looking for fresh produce at Sprouts Farmers Market, Safeway, and AJs, or craving a night out at one of the many nearby cafes, restaurants, and bars such as Culinary Dropout, Federal Pizza, Joy Ride Tacos, Mora Italian, Neighborly Public House, Otro, Postinos, The Yard, or Sushi Vibe, this location has it all just a short drive away. Explore the Arizona Canal Trail or take a stroll to Royal Palm Park for some outdoor adventure. Don't forget about the Uptown Farmers Market! Plus, downtown Phoenix is just a quick drive away, offering easy access to everything the city has to offer. Come and discover the best of North Central Phoenix living.