Leave a Message

Thank you for your message. I will be in touch with you shortly.

Explore Properties

7180 E KIERLAND Boulevard 813

$1,699,000
7180 E KIERLAND Boulevard 813, Scottsdale, AZ 85254
7180 E KIERLAND Boulevard 813

7180 E KIERLAND Boulevard 813

$1,699,000

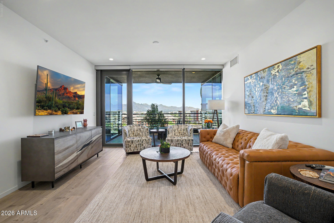
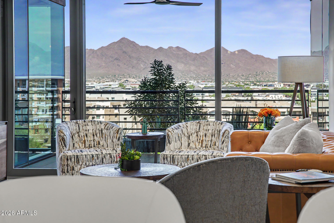
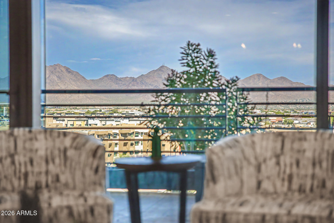
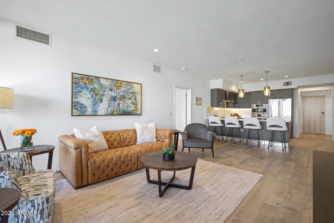
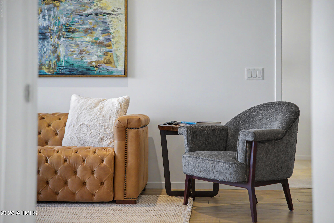
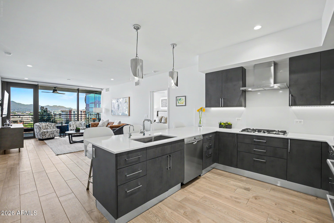
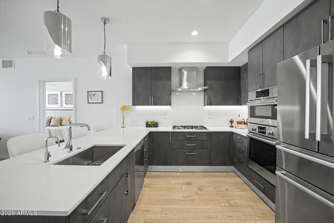
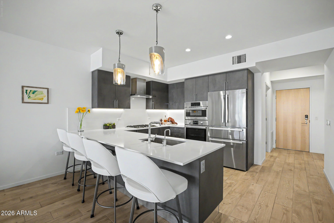
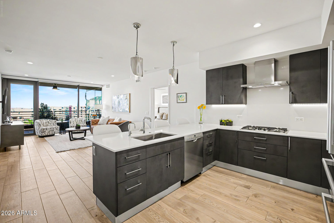
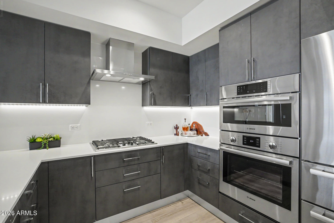
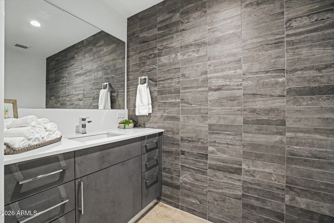
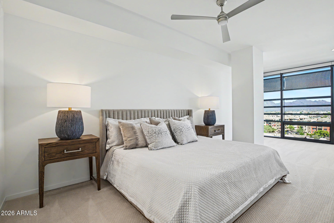
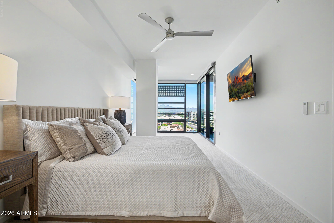
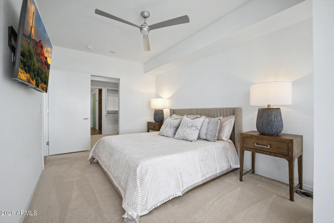
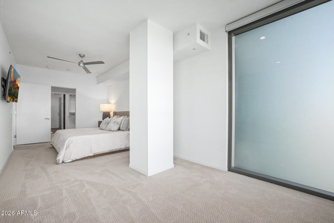
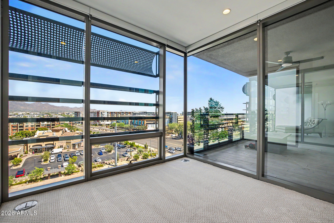
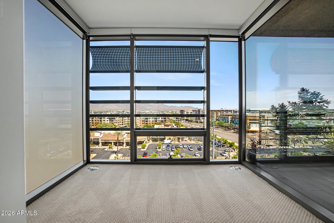
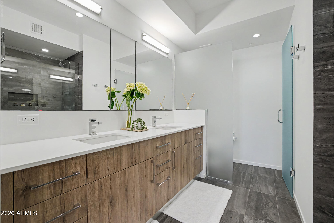
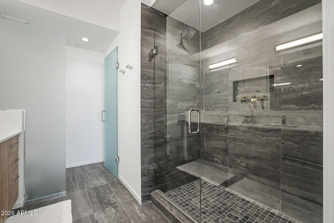
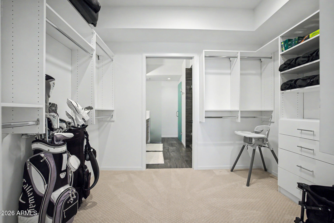
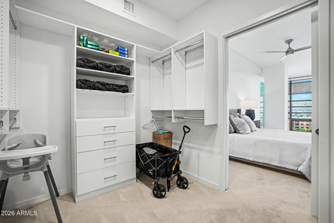
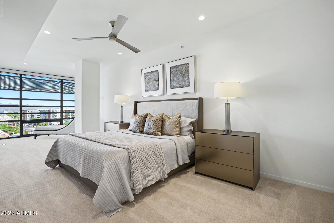
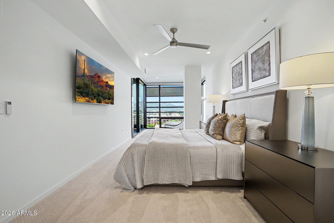
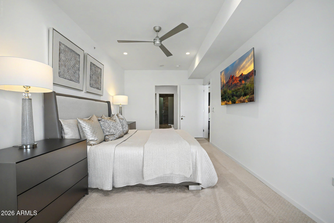
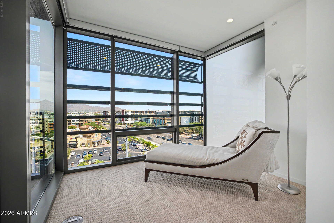
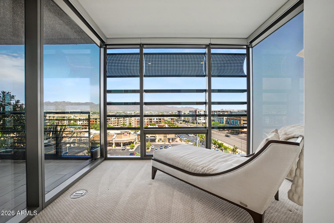
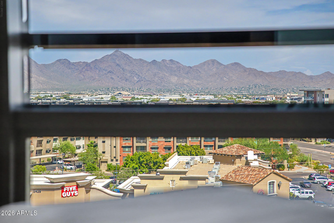
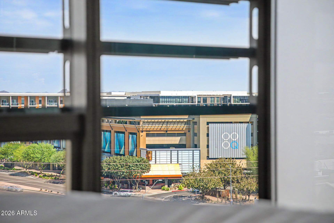
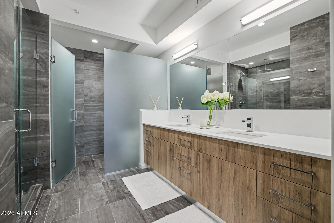
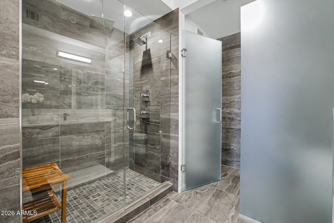
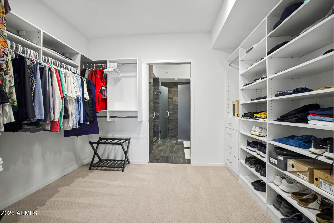
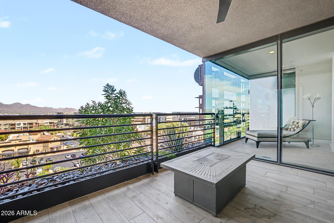
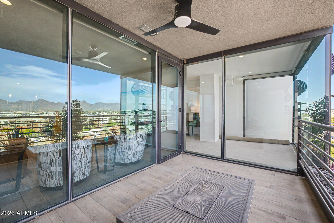
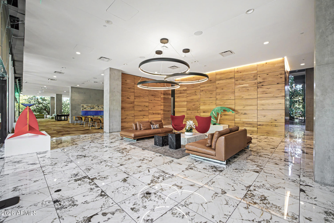
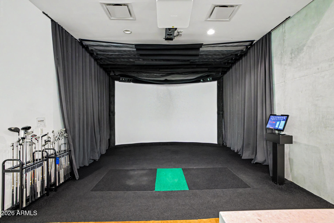
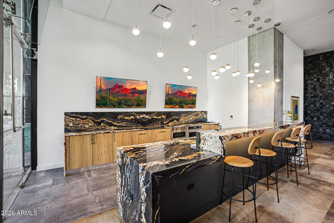
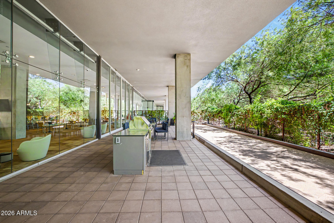
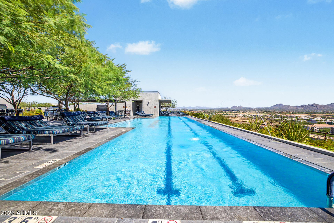
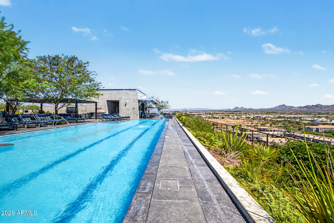
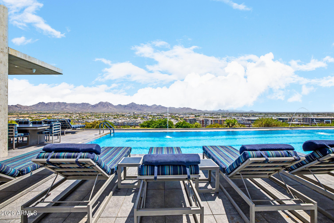
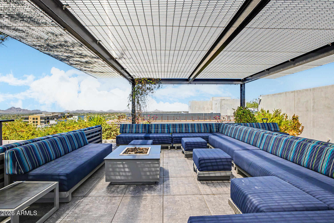
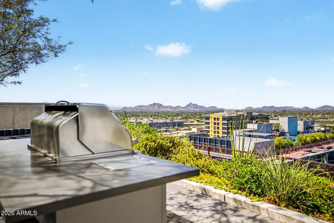
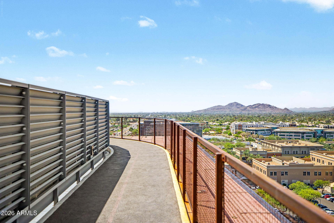
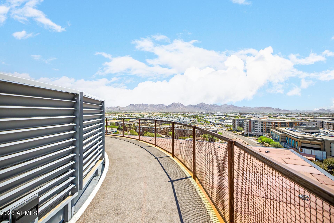
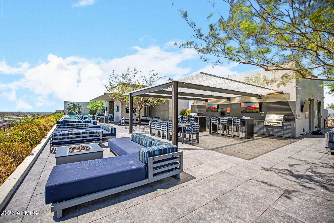
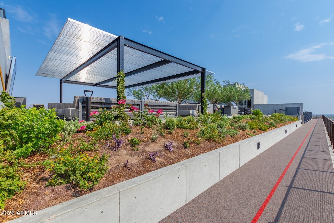
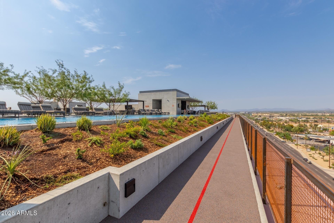
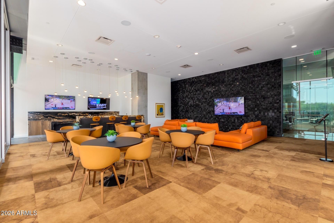
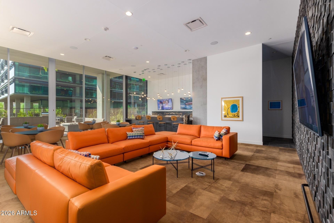
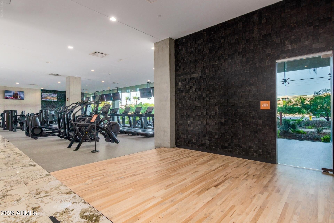
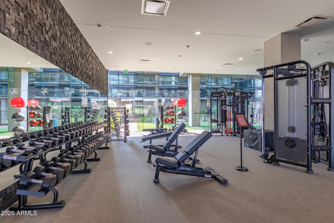
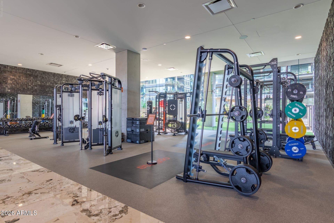
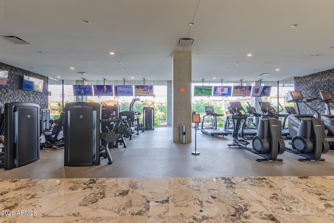
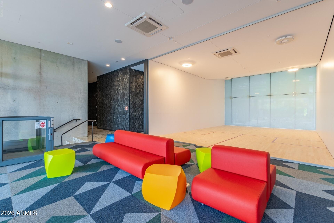
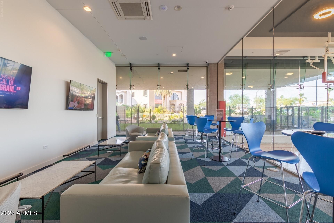
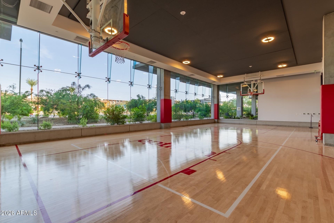
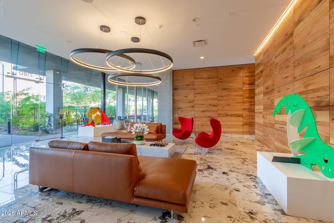
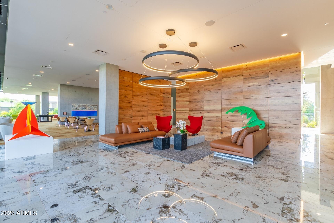
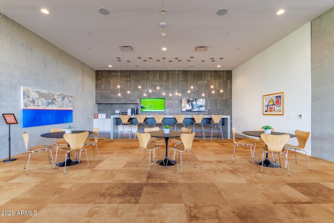
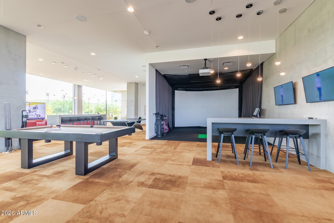
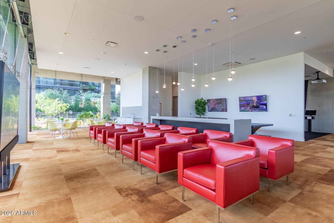
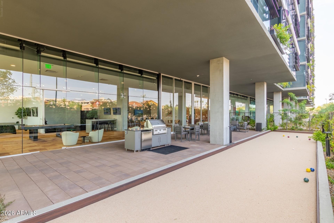
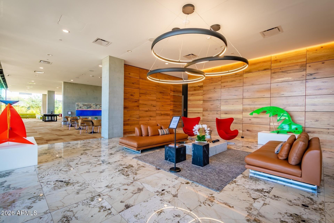
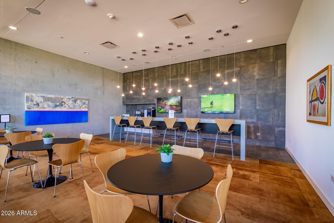
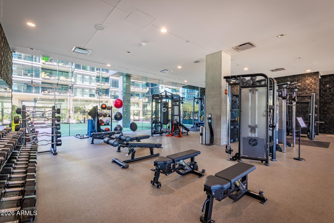
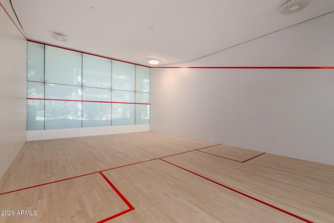
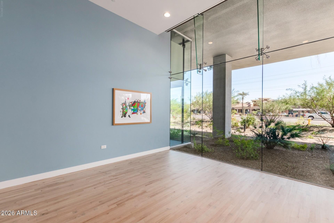
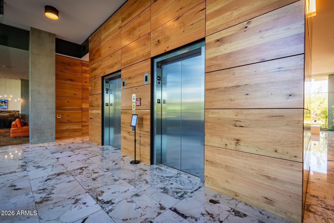
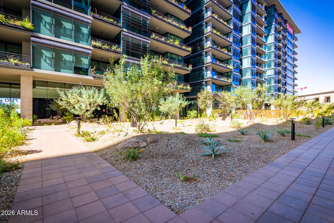
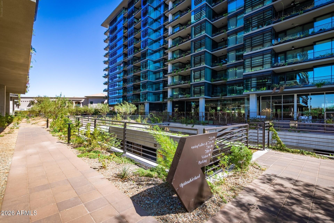
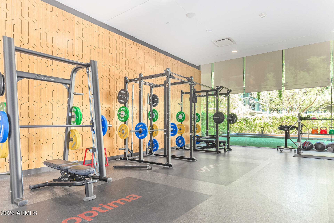
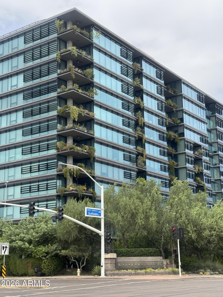
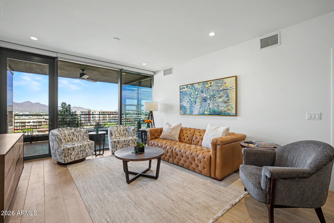
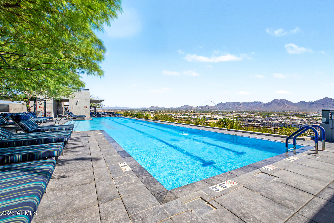
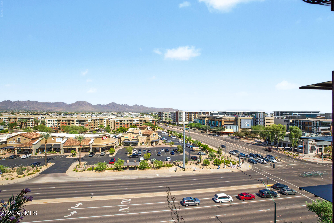
Experience elevated desert living in this stunning 8th-floor residence at Optima Kierland. Rarely available, this spacious 1,754 sq ft sophisticated, luxury condo blends contemporary architecture with refined comfort in one of Scottsdale's most desirable communities. Floor-to-ceiling glass fills the home with natural light while showcasing sweeping city and mountain views. The open-concept great room flows seamlessly into the chef-inspired kitchen, creating the perfect setting for everyday living and effortless entertaining. A spacious primary suite offers a private retreat with a spa-inspired bath, while the secondary en suite provides exceptional comfort for guests or a home office. Enjoy indoor-outdoor living from the private terrace, ideal for morning coffee, sunset cocktails, or simply taking in the vibrant Scottsdale views. Beyond your residence, enjoy lush vertical gardens, and an impressive collection of resort-style amenities: a rooftop pool, spa, cold plunge, a world-class fitness center, golf simulator, sports courts, dog park and beautiful gathering spaces. Perfectly positioned within walking distance of Kierland Commons and Scottsdale Quarter, this residence offers unparalleled access to award-winning restaurants, designer shopping, entertainment, and golf (5 min to TPC Scottsdale).

Features & Amenities

Interior

Total Bedrooms 2
Total Bathrooms 3
Full Bathrooms 2
Half Bathrooms 1
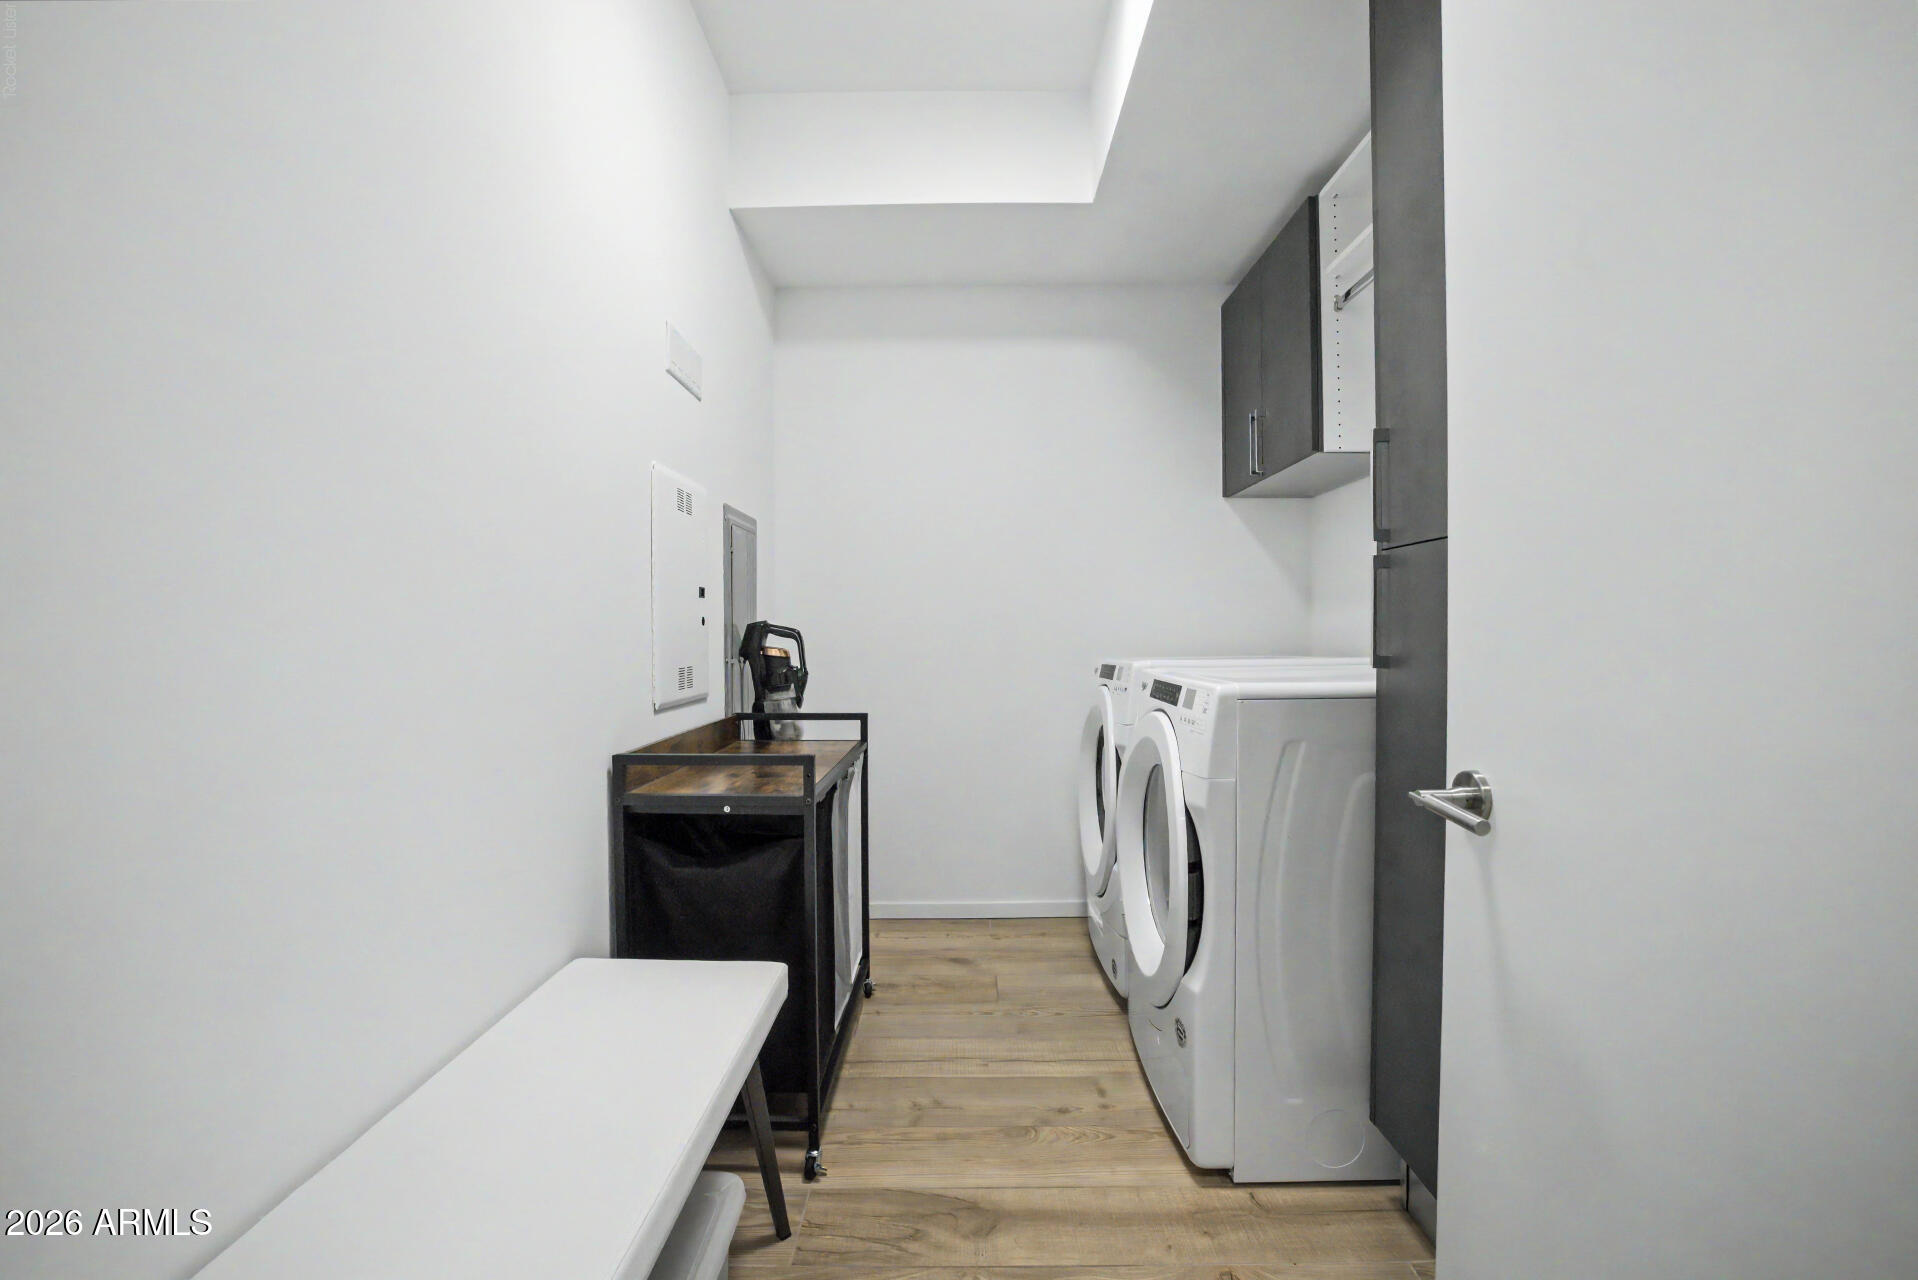
Laundry Room Inside
Flooring Carpet, Tile
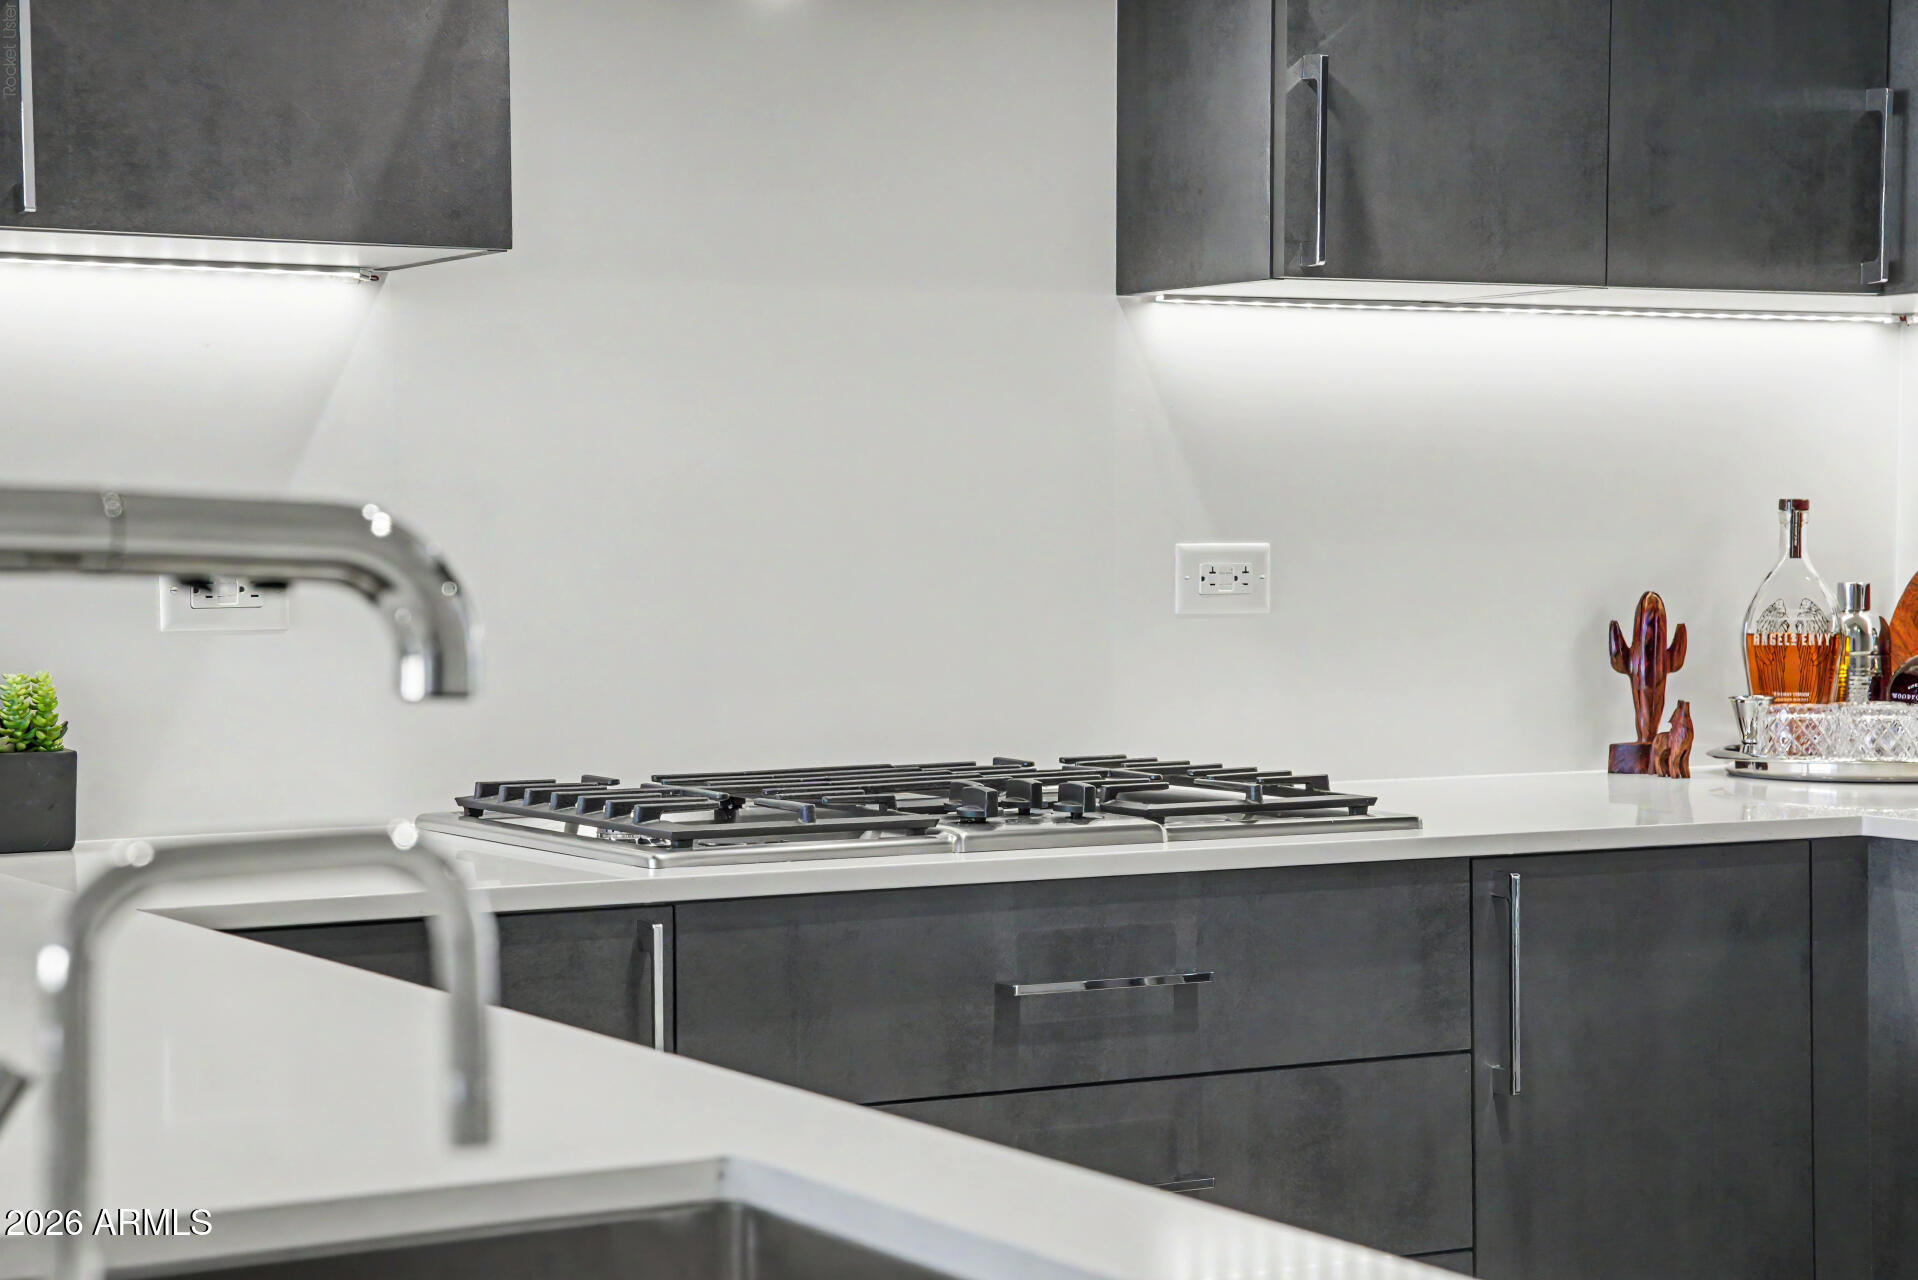
Appliances Dryer, Washer, Refrigerator, Built-in Microwave, Dishwasher, Disposal, Gas Cooktop
Other Interior Features Walk-in Pantry, Non-laminate Counter, High Speed Internet, Double Vanity, Breakfast Bar, 9 Flat Ceilings, No Interior Steps, Kitchen Island, 3/4 Bath Master Bdrm

Exterior

Stories 12
Garage Space 2.0
Water Source City Water
ROOF Built-Up
Lot Features Desert Front
Parking Gated, Assigned, Community Structure
Heat type Electric
Air Conditioning Central Air, Ceiling Fan(s)
Sewer Public Sewer
Security Features Fire Sprinkler System
Other Exterior Features Balcony

Area & Lot

Status Sold
Date Sold September 8, 2026
LIVING SPACE 1,754 Sq.Ft.
LOT SIZE 1,754 Sq.Ft.
MLS® ID 7063564
Type Condo
Year Built 2021
Neighborhood Phoenix
Architecture Styles Contemporary
View Description City Lights
ELEMENTARY SCHOOL Sandpiper Elementary School
MIDDLE SCHOOL Desert Shadows Middle School
HIGH SCHOOL Horizon High School
School District Paradise Valley Unified District

Financial

SALES PRICE $1,699,000
REAL ESTATE TAXES $7,643/yr
HOA Fees $1,319/mo
Phoenix

Phoenix

Read more

Work With Erik

Get assistance in determining current property value, crafting a competitive offer, writing and negotiating a contract, and much more. Contact him today.

Let's Connect