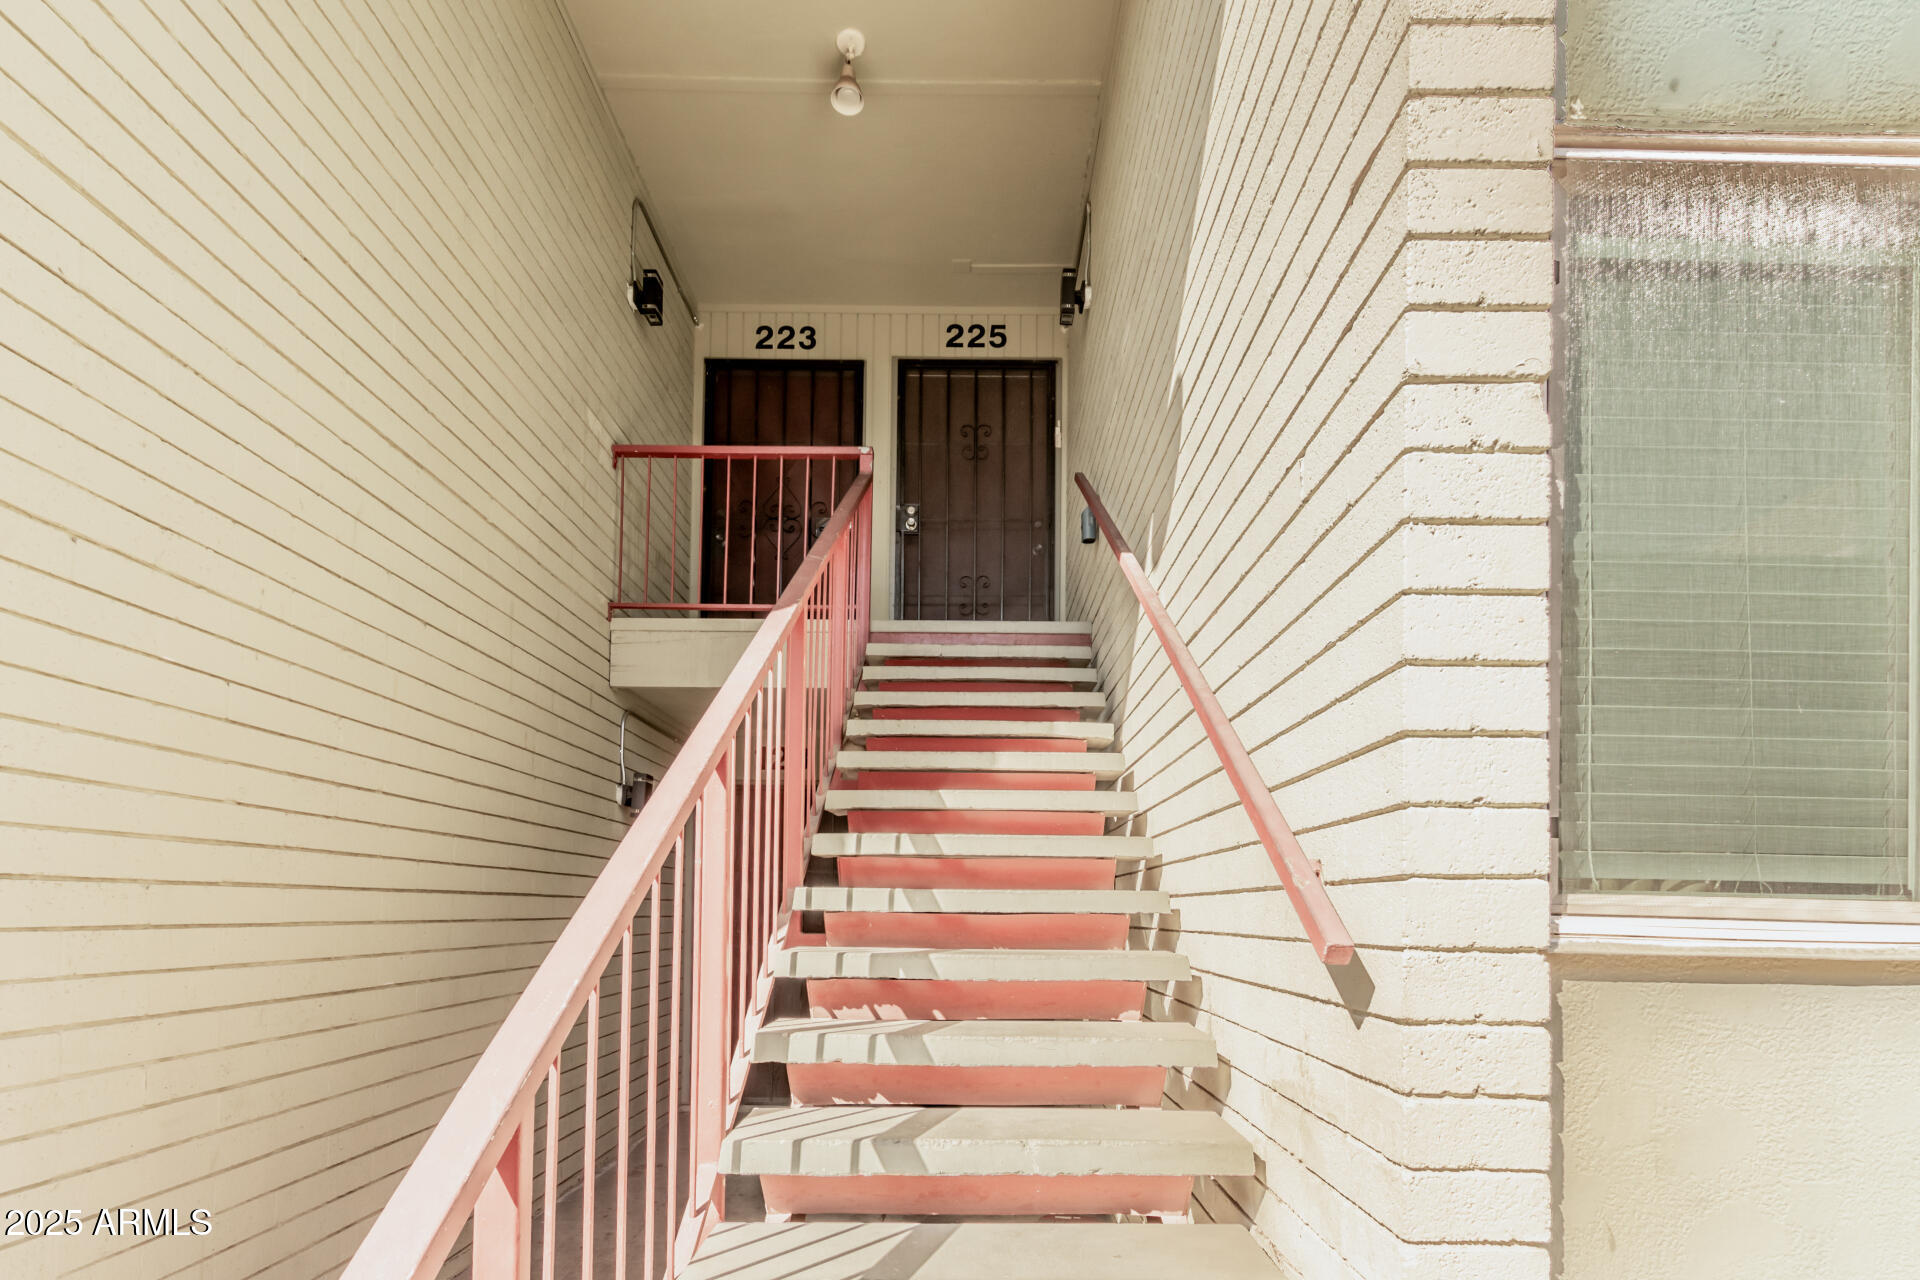
6767 N 7TH Street # 223
$255,000
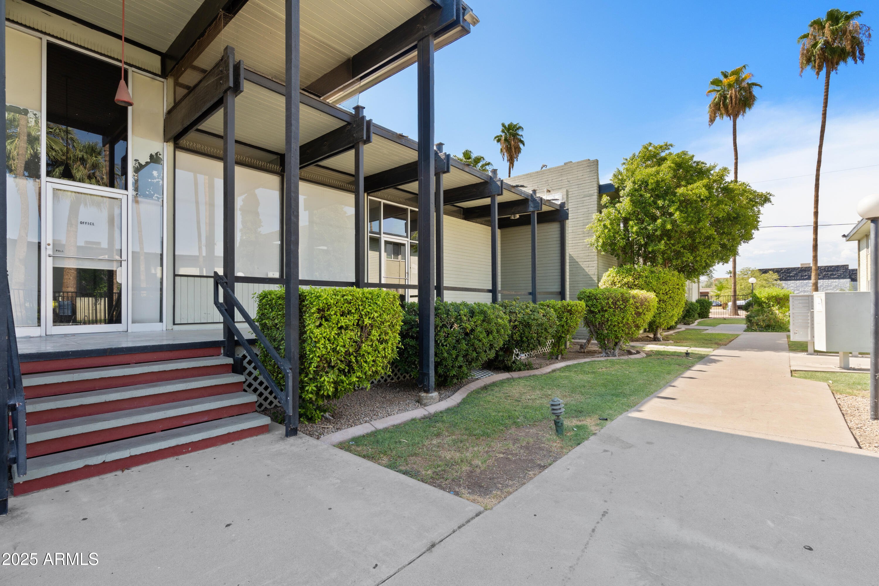
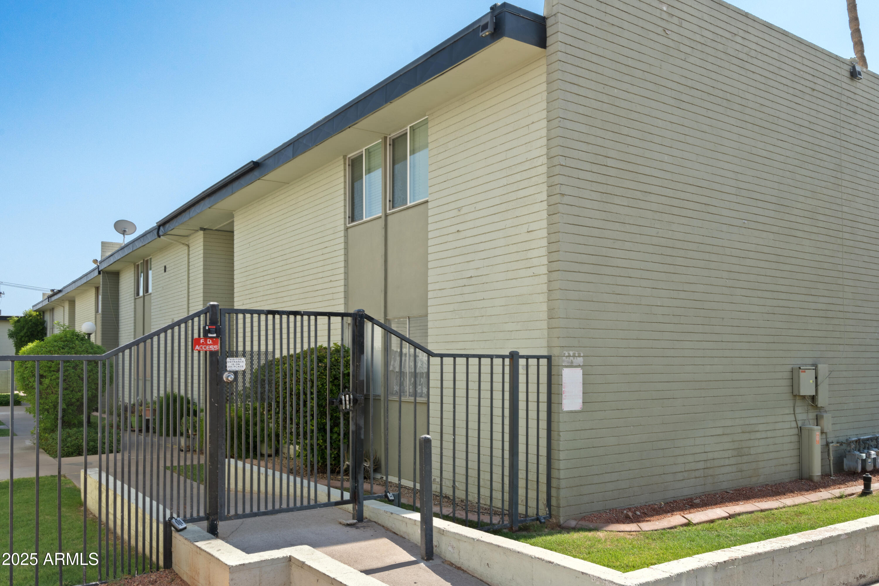
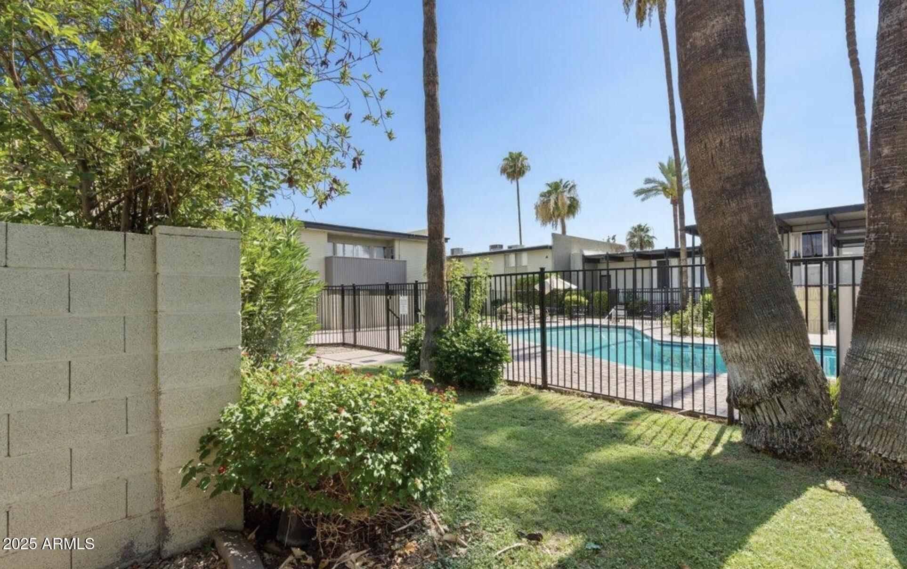
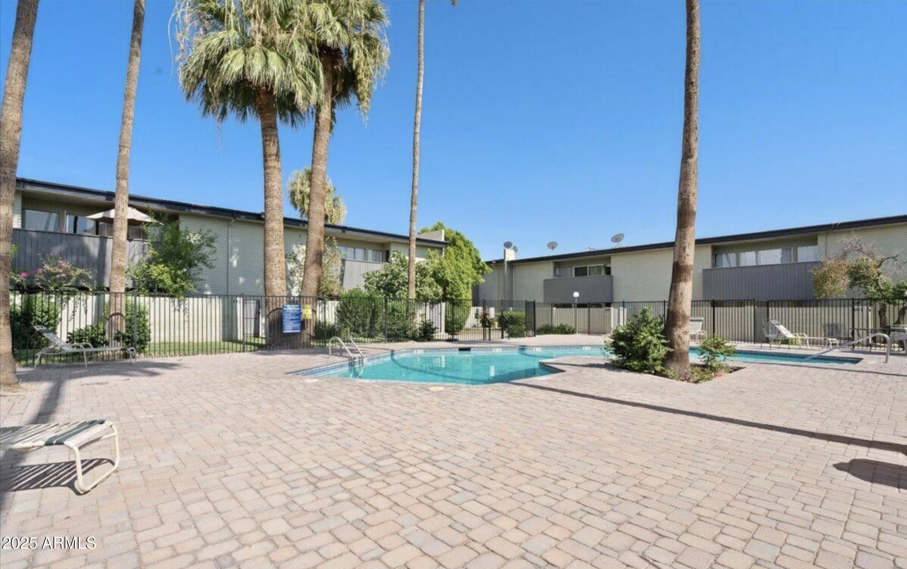
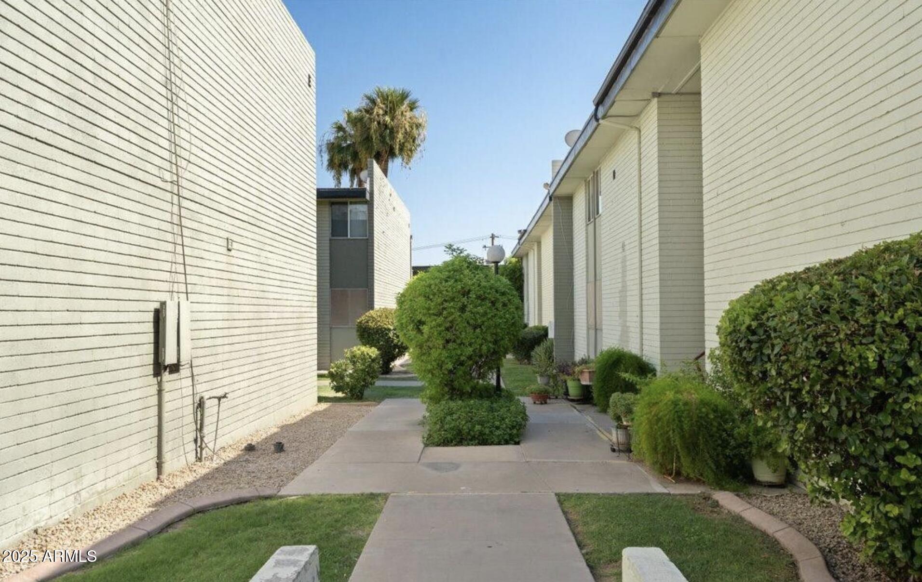
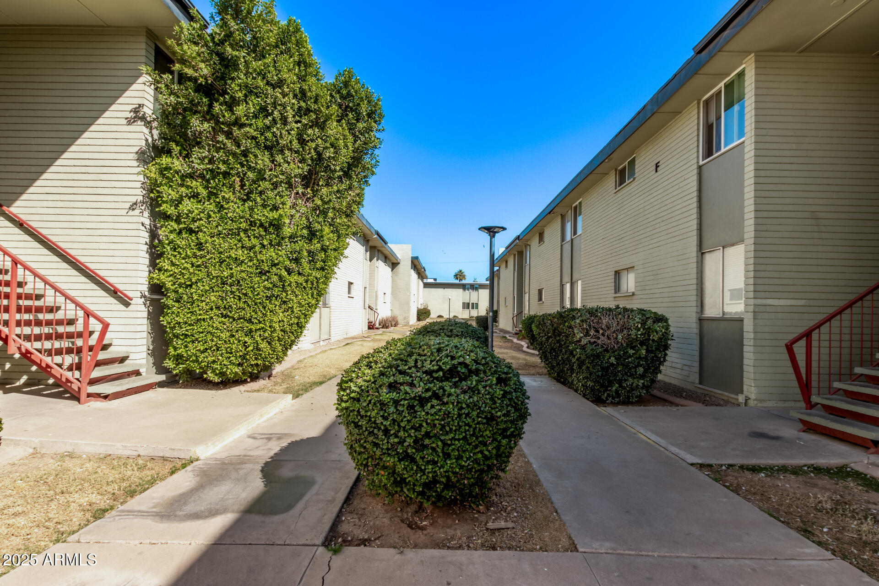
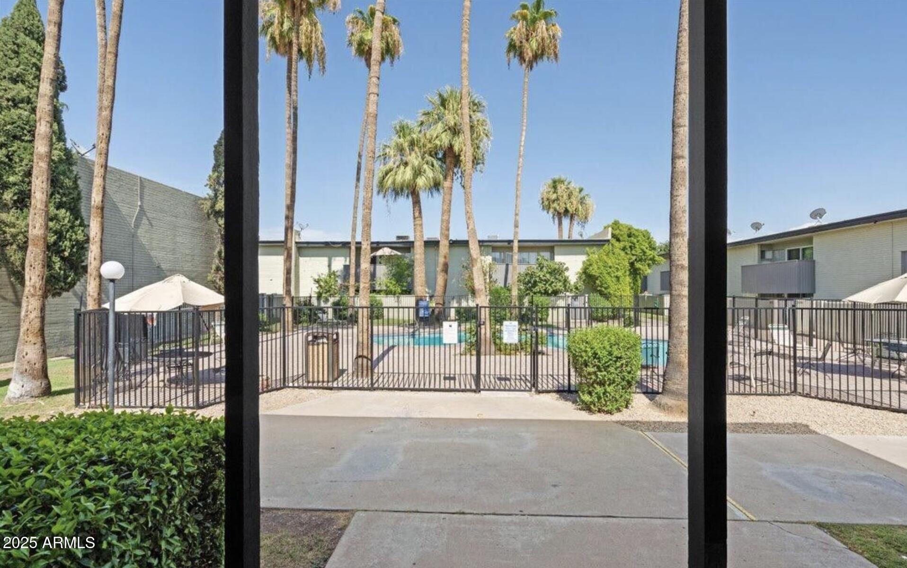
Discover the perfect blend of comfort and convenience in this beautifully maintained 2-bedroom, 2-bathroom condo located in the highly desirable Flynn Condominiums at 7th St and Glendale. Nestled in a secure, gated community, this home offers a prime central Phoenix location with easy access to everything the city has to offer.
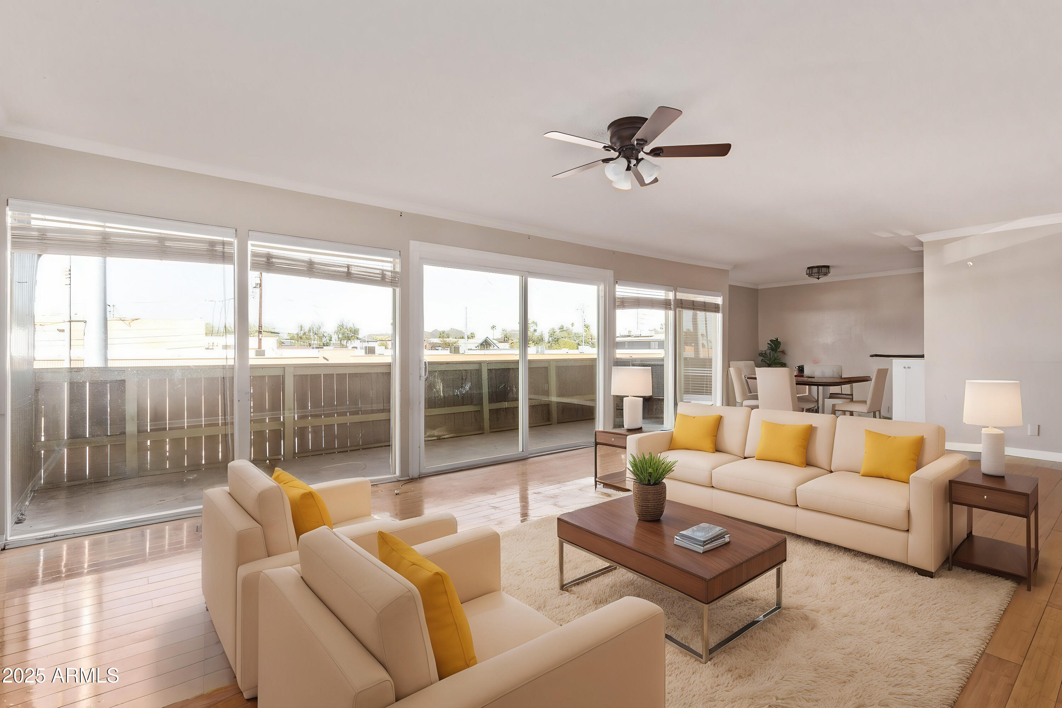
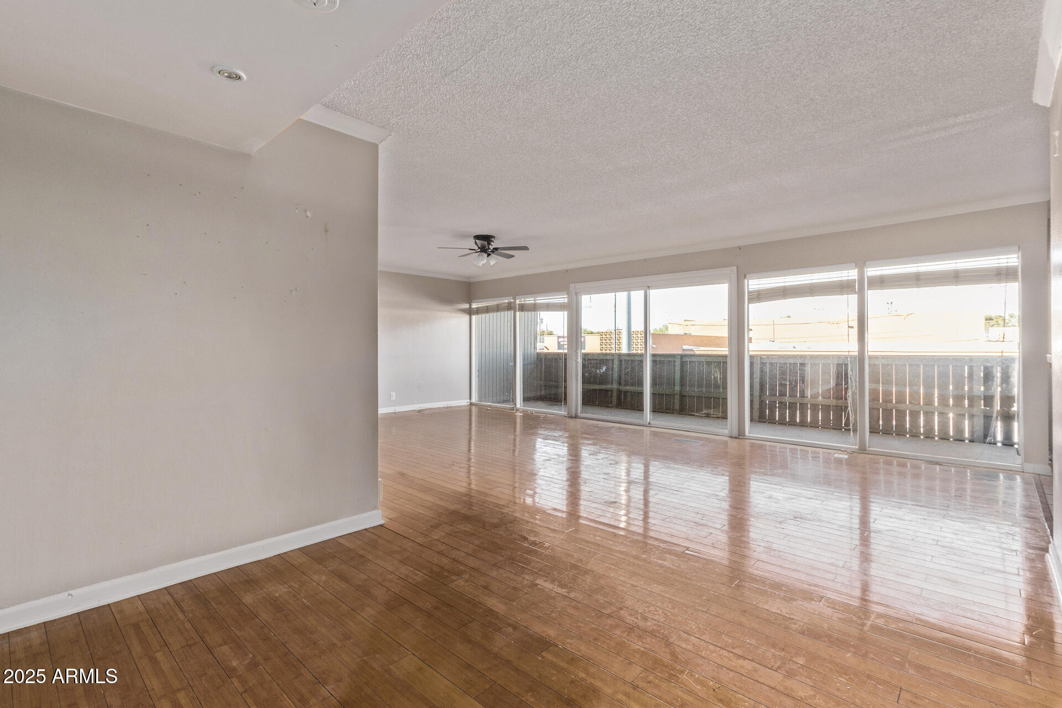
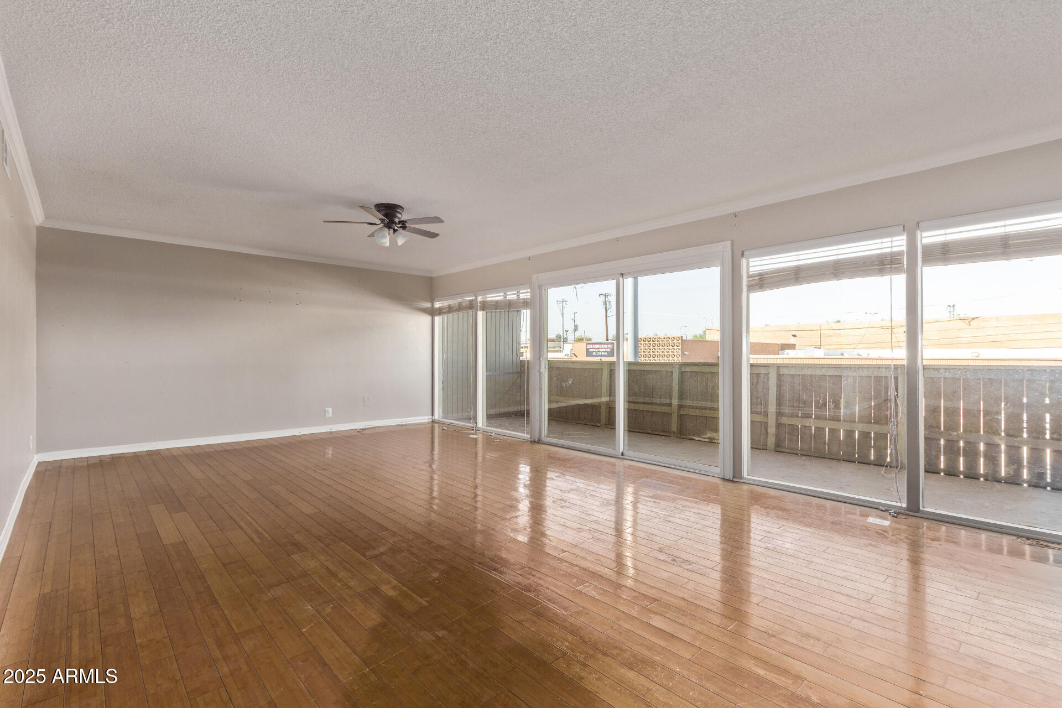
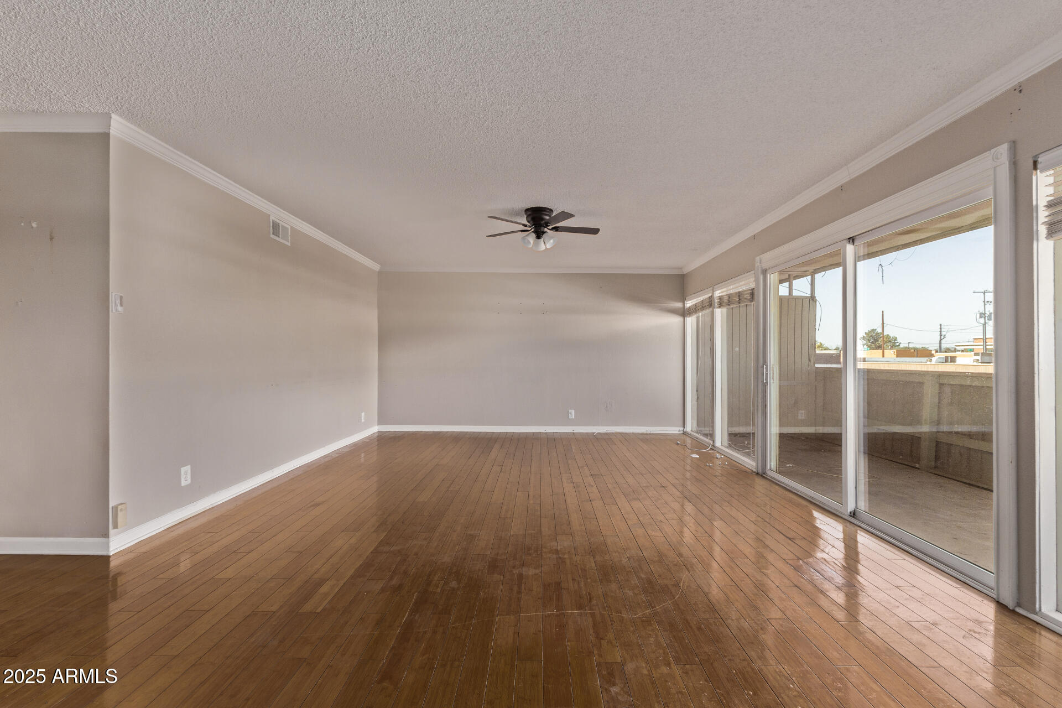
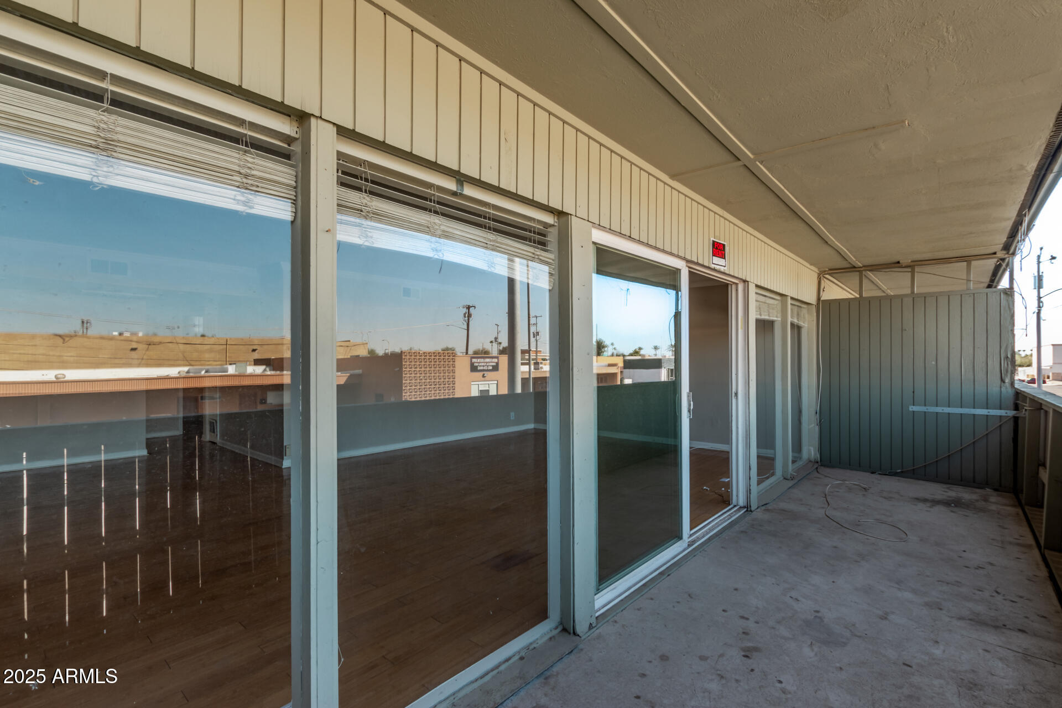
Step inside to an inviting living space highlighted by stunning wood flooring and expansive windows that flood the room with natural light while framing breathtaking mountain views. The open layout provides a spacious and airy feel, ideal for both relaxation and entertaining.
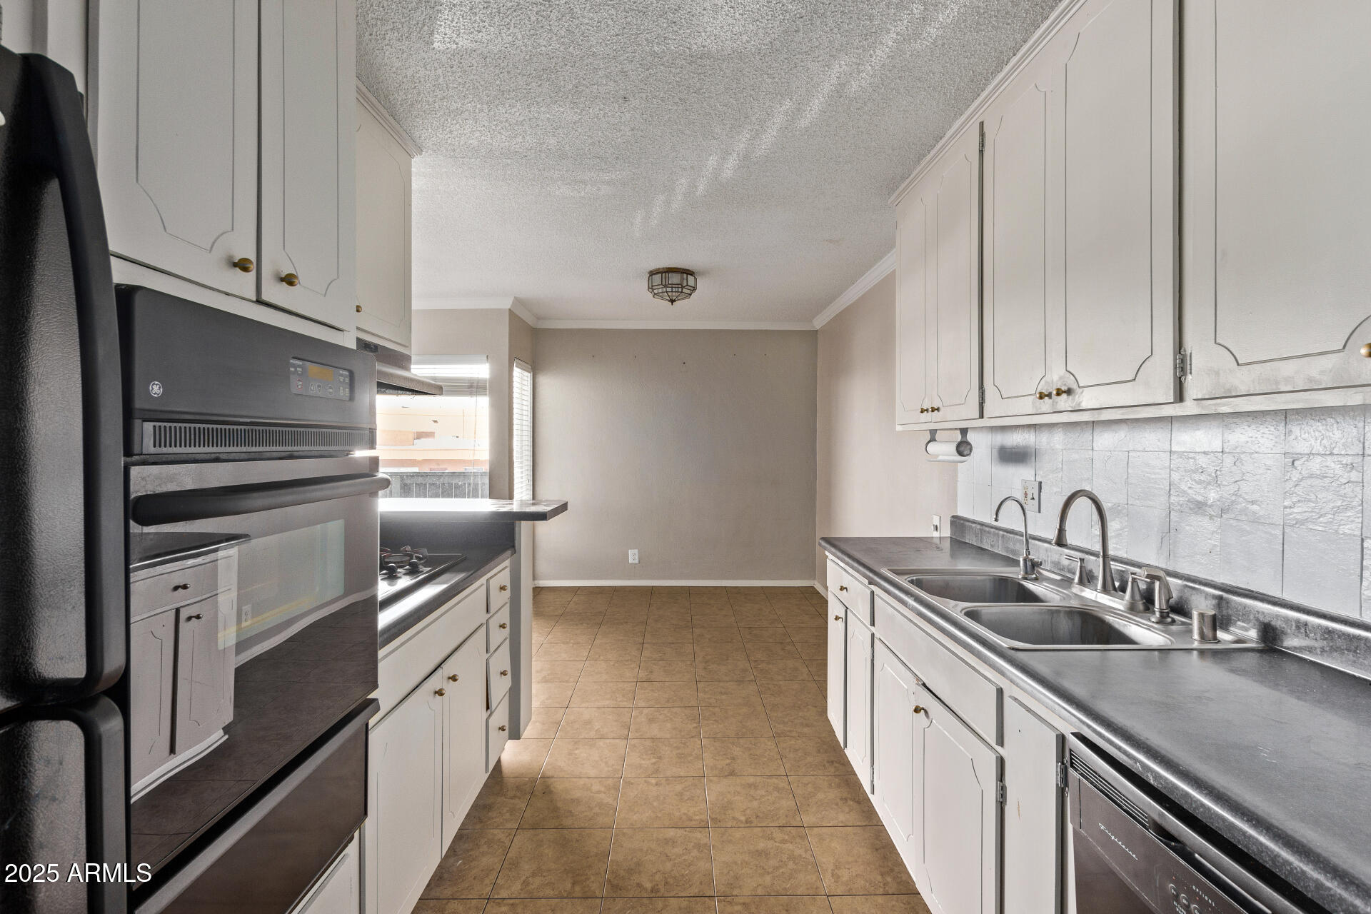
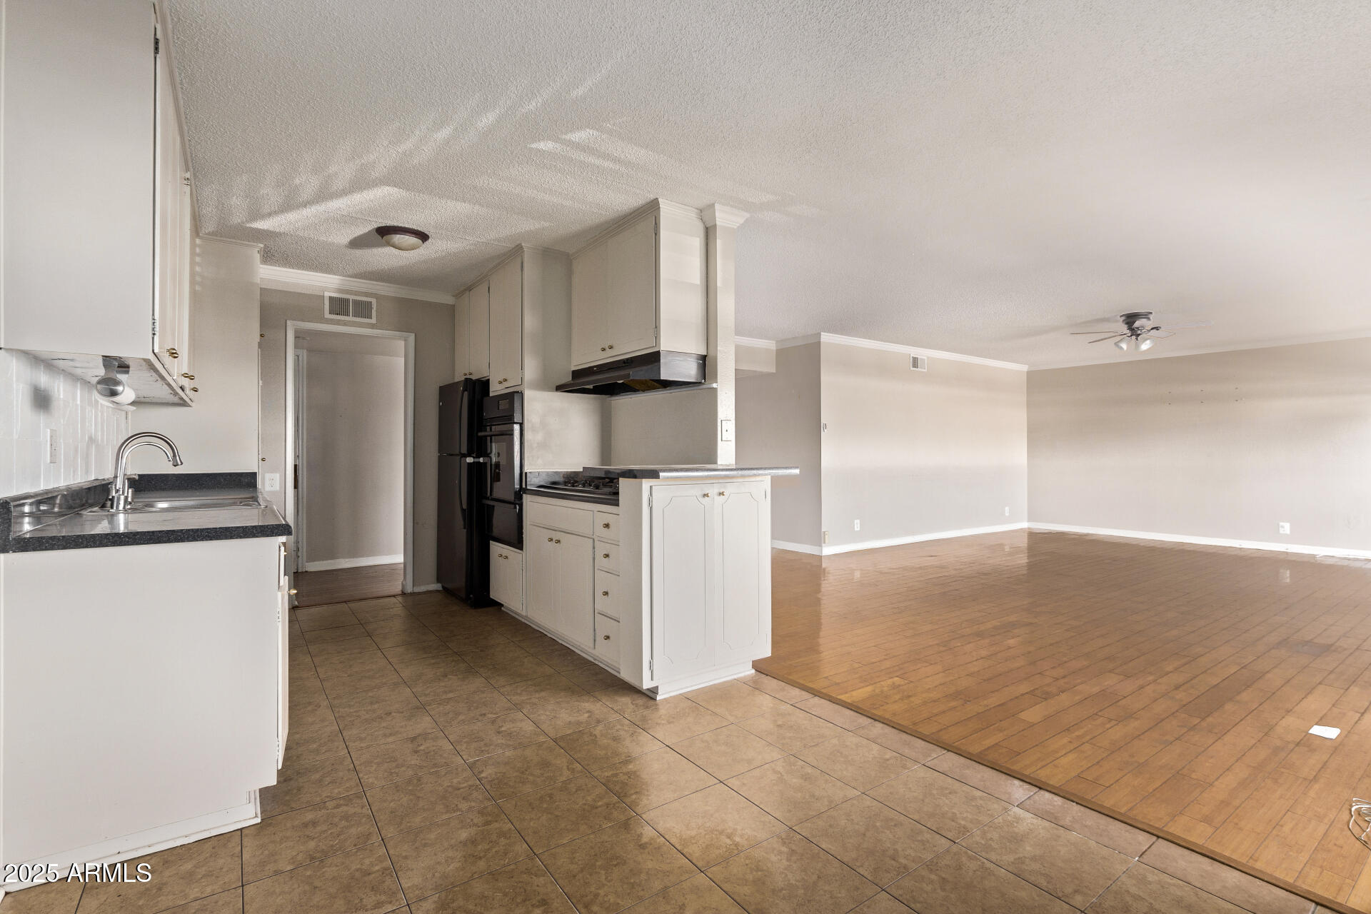
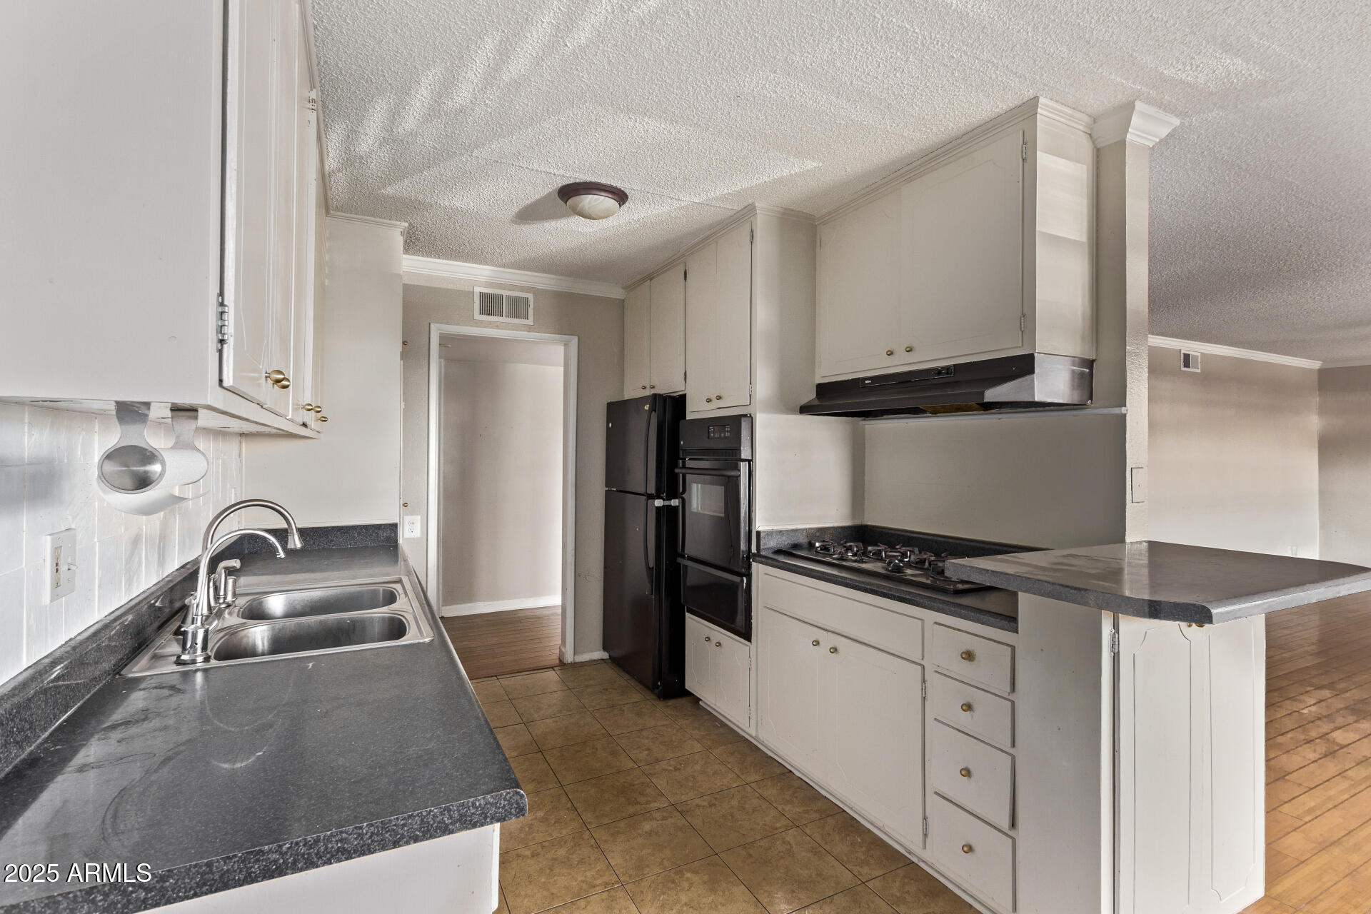
The well-equipped kitchen is designed for both function and style, featuring a gas stove, refrigerator, dishwasher, and ample cabinetry to accommodate all your storage needs. Whether you're cooking a gourmet meal or enjoying casual dining, this space is perfect for any occasion.
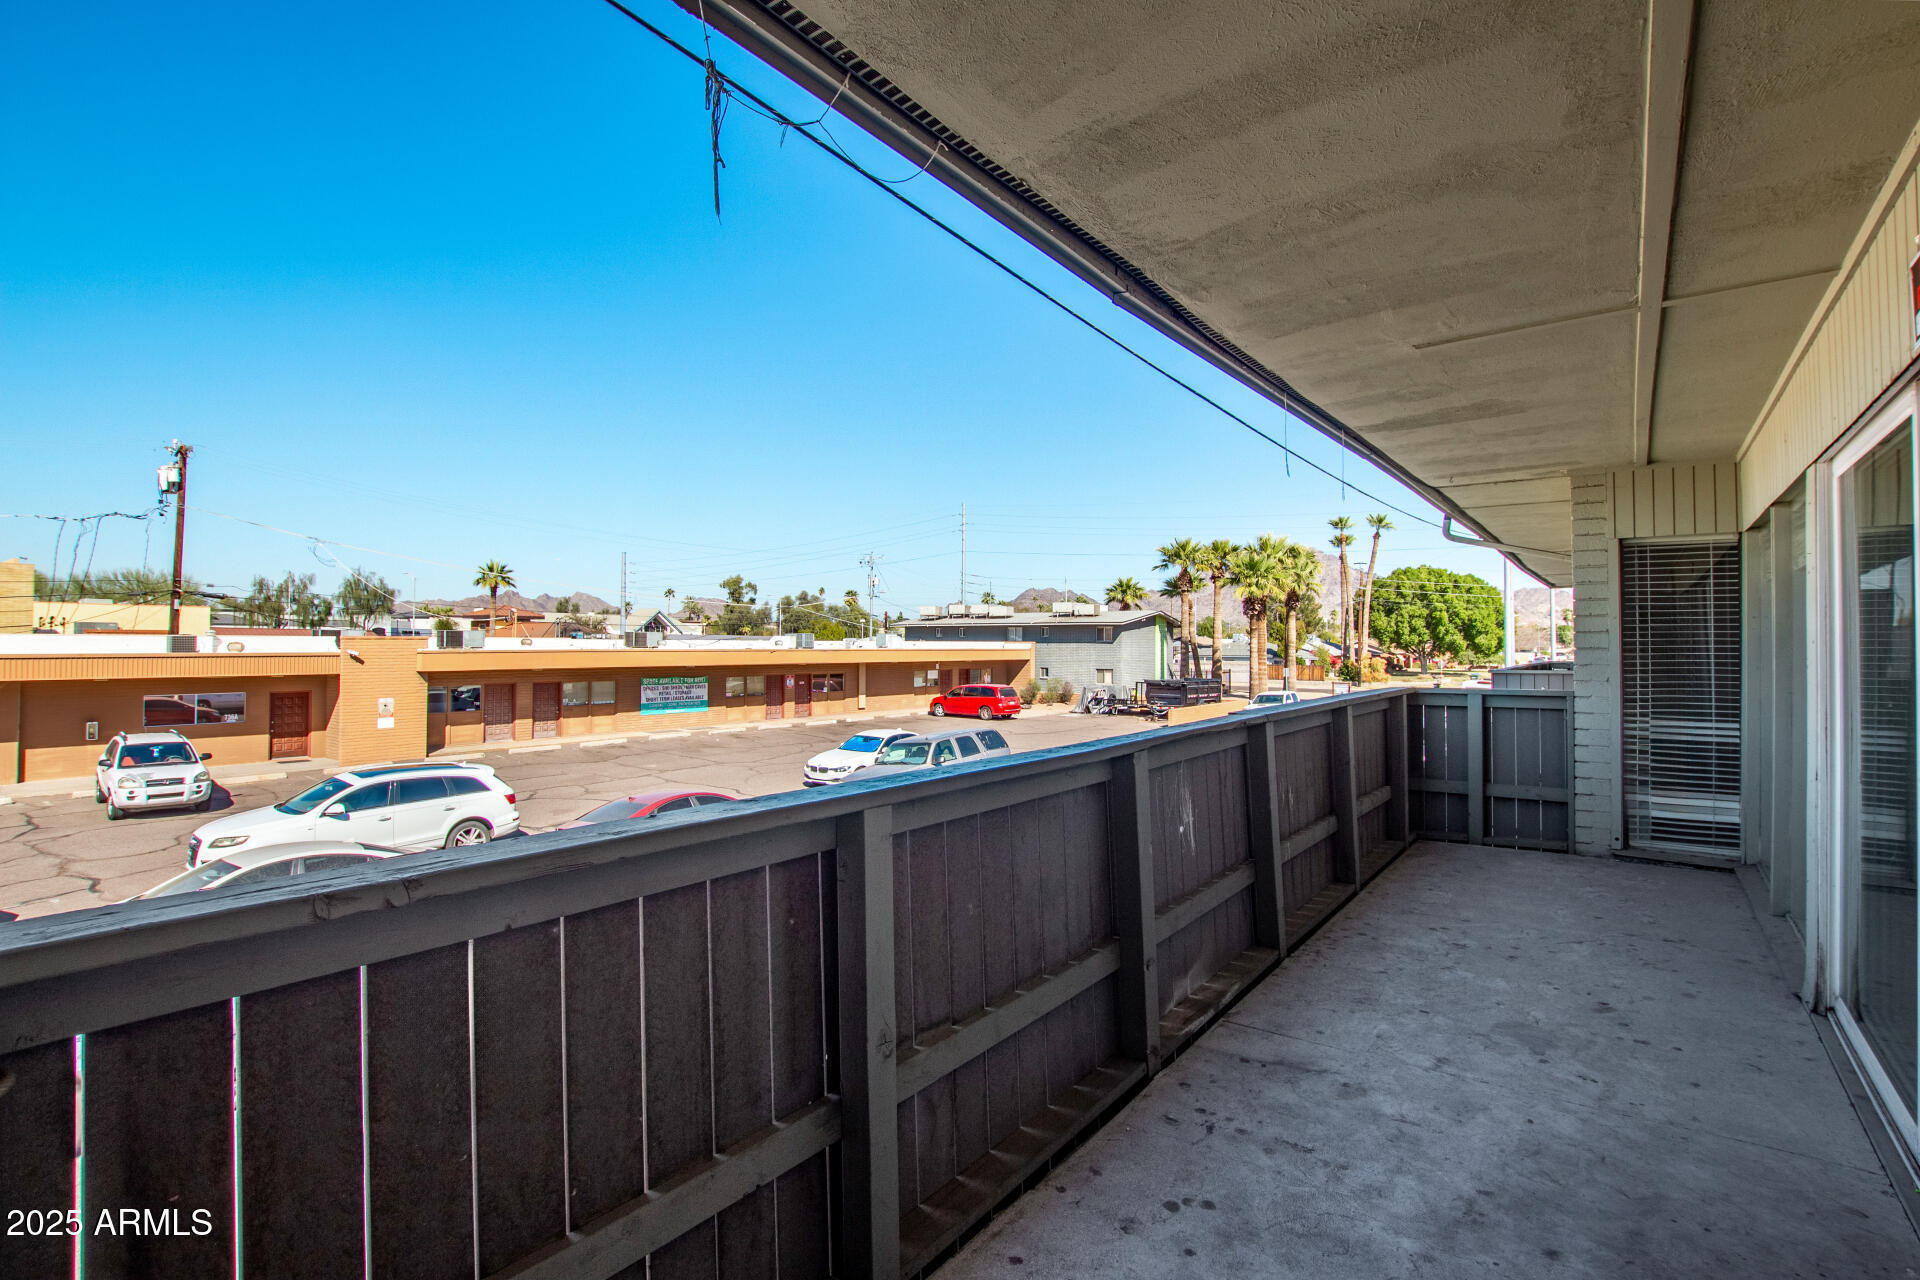
A highlight of this unit is the generous balcony, where you can unwind, enjoy the fresh air, and take in scenic mountain views�perfect for morning coffee or outdoor dining.
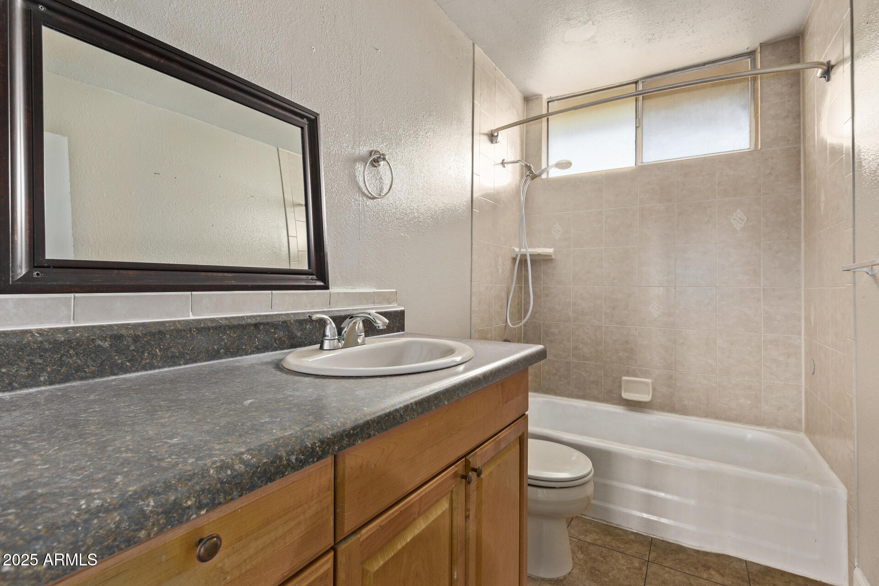
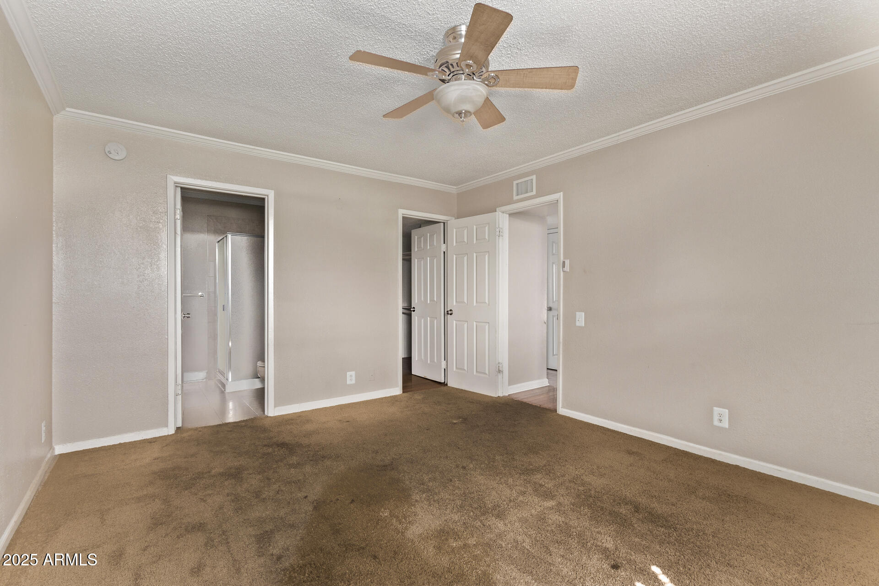
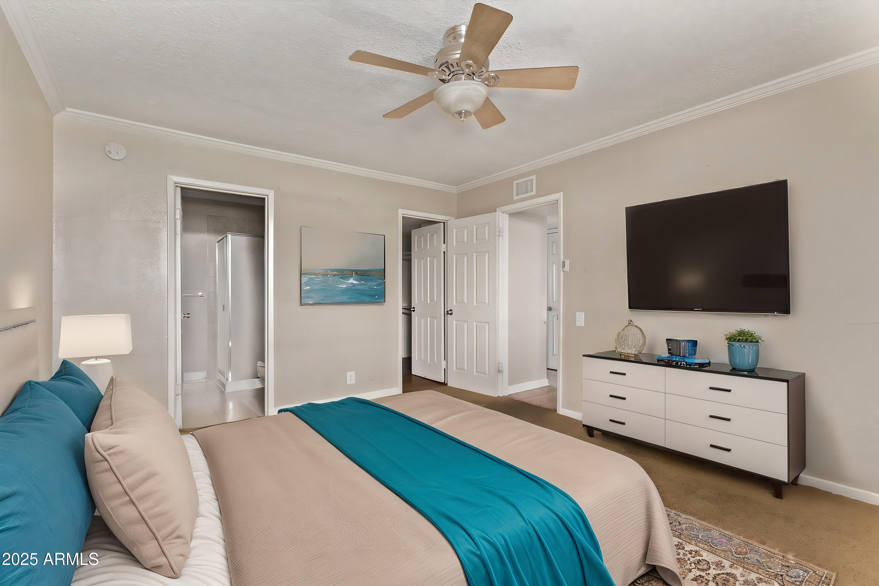
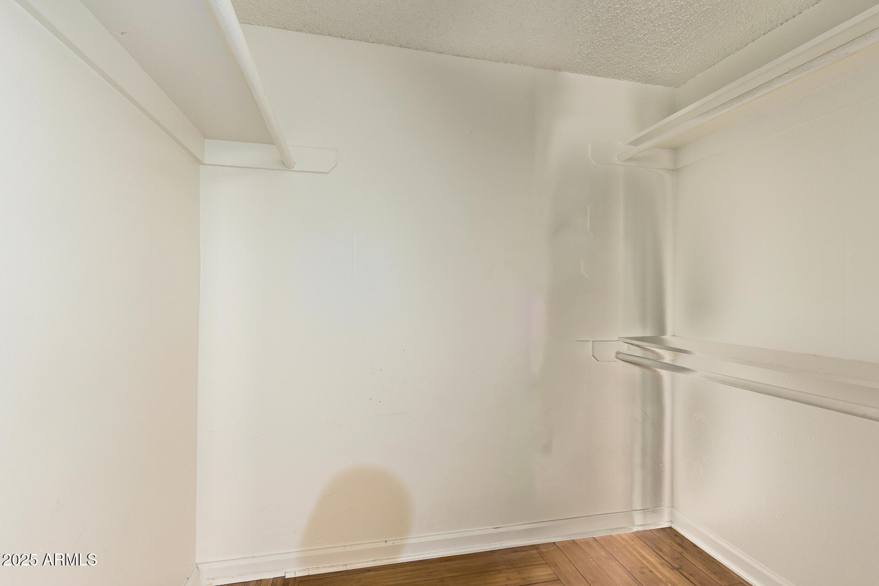
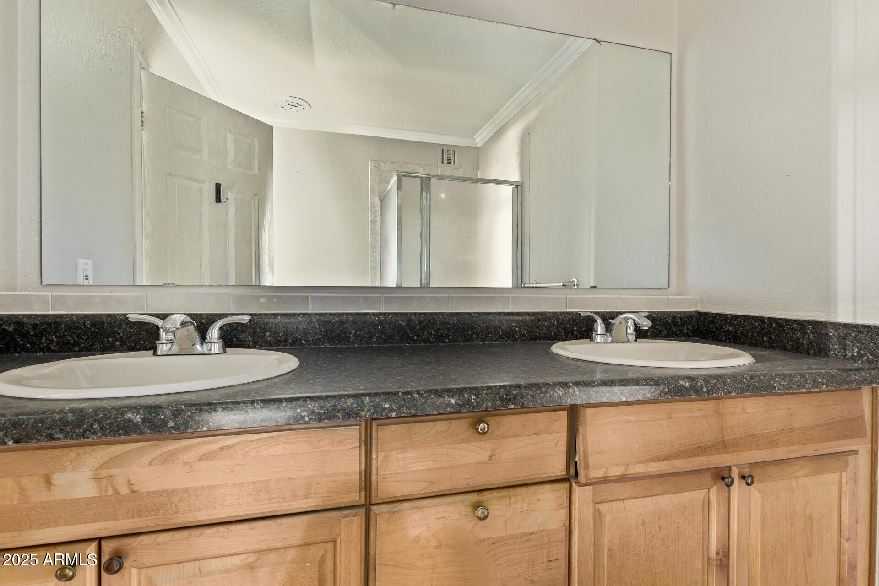
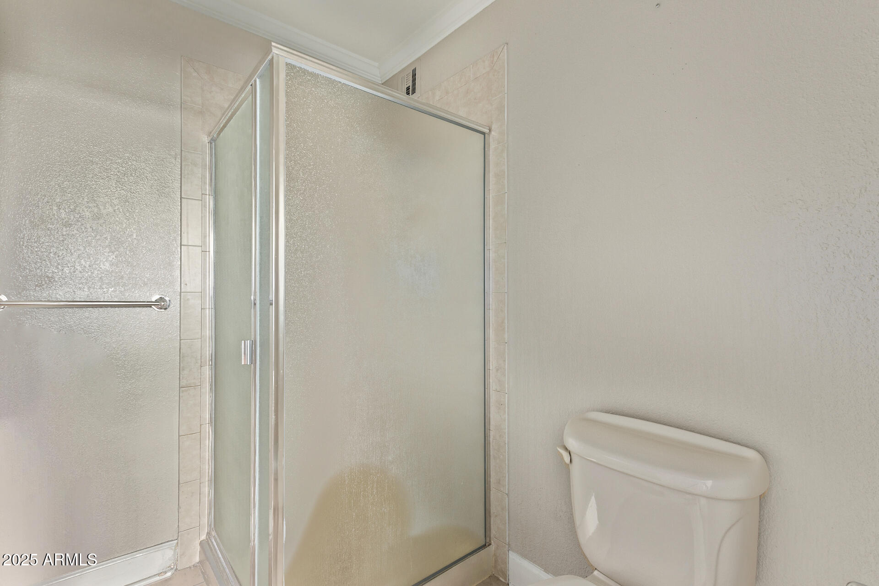
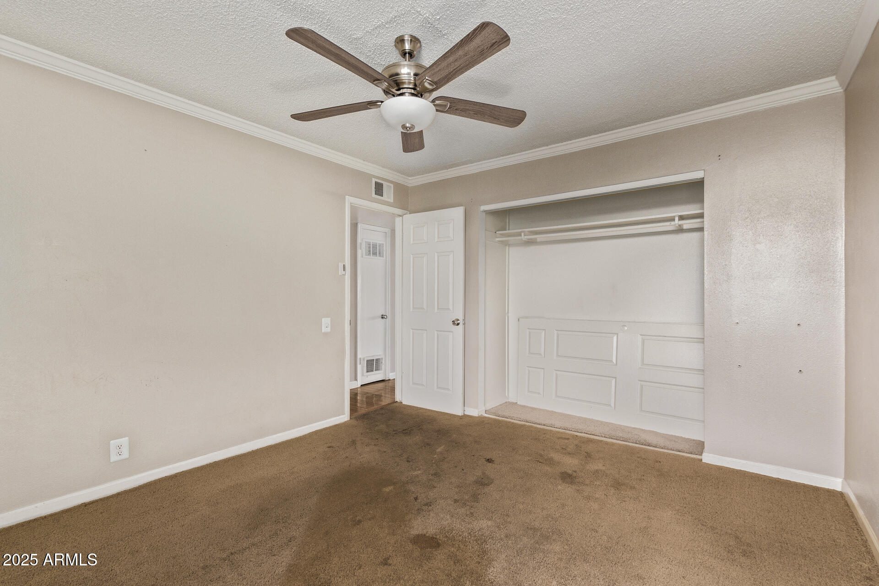
The primary suite is a private retreat, complete with a walk-in closet offering plenty of storage and an updated en-suite bathroom with modern finishes. The second bedroom is equally spacious and versatile, ideal for guests, a home office, or personal hobbies.
Located just moments from top-rated dining, grocery stores, and the vibrant 7th St entertainment district, this condo provides unparalleled convenience. With quick access to the 51 freeway, downtown Phoenix, and all the best local hotspots, this is urban living at its finest.
Don't miss out on this fantastic opportunity�homes in this community don't stay on the market for long!