648 S 222ND Lane
$385,000
Welcome to your dream home, just off the I-10 freeway, offering unbeatable convenience and a prime location!
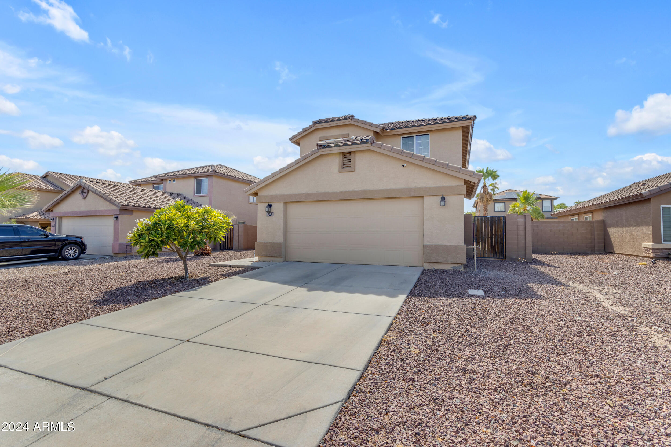
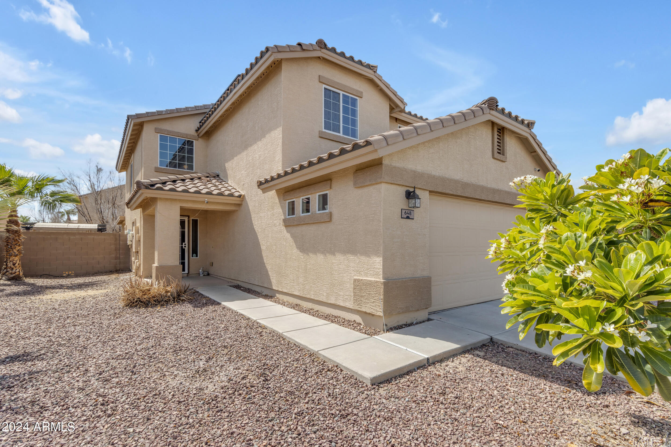
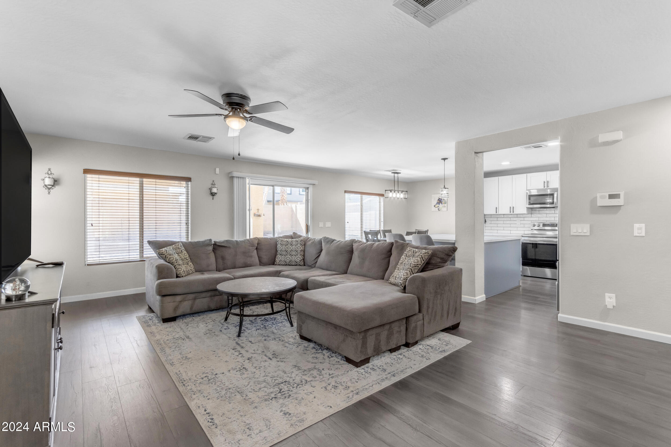
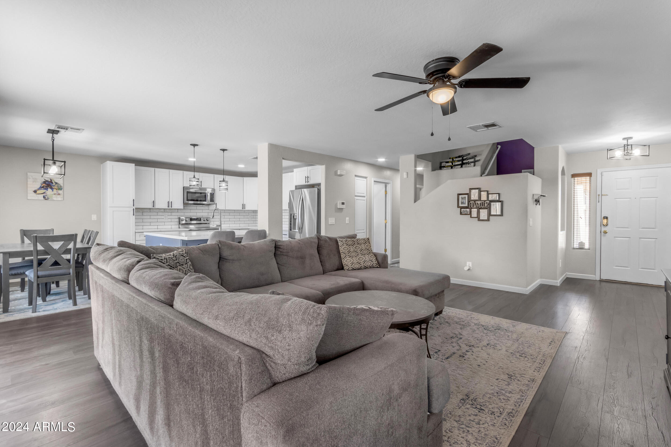
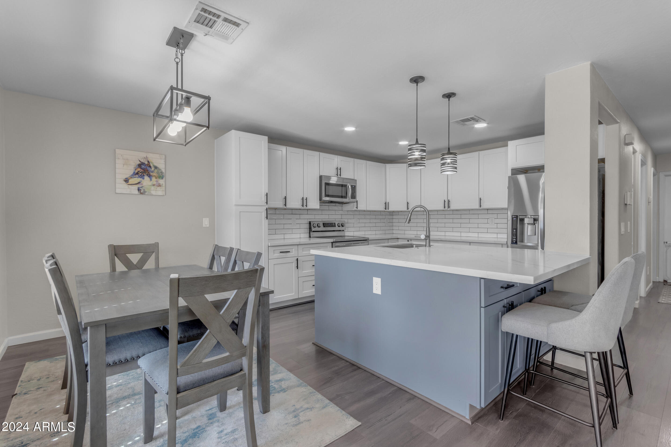
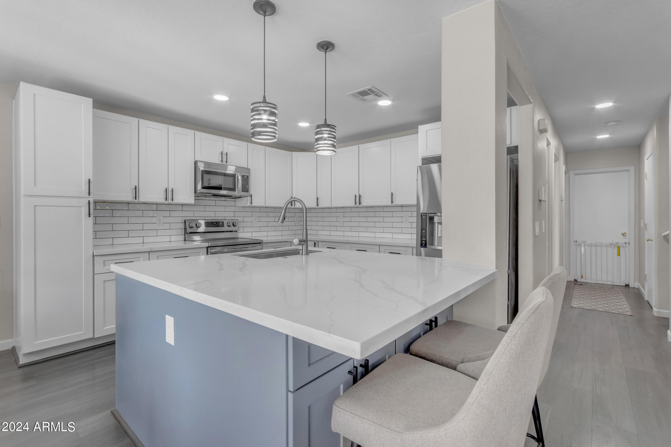
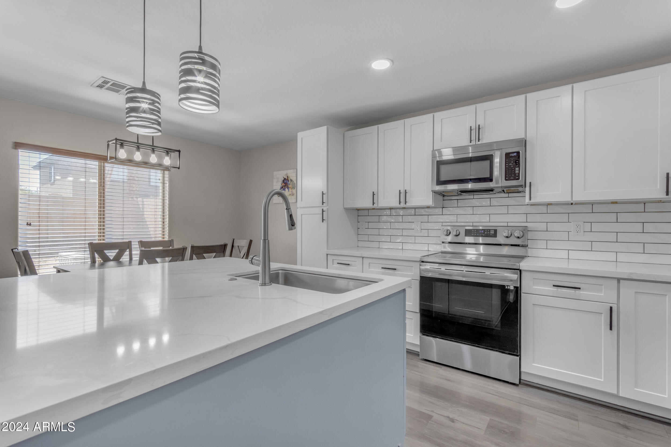
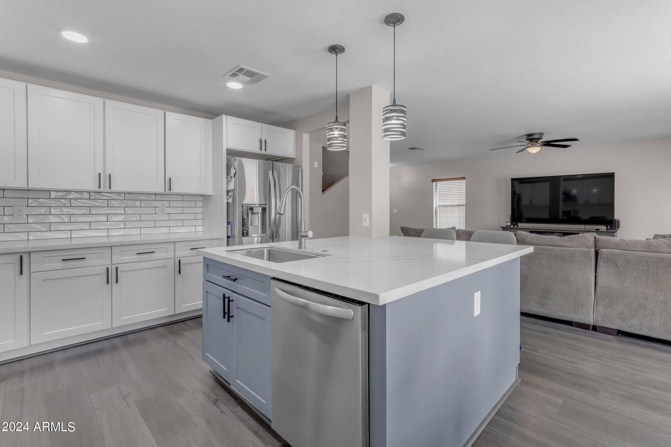
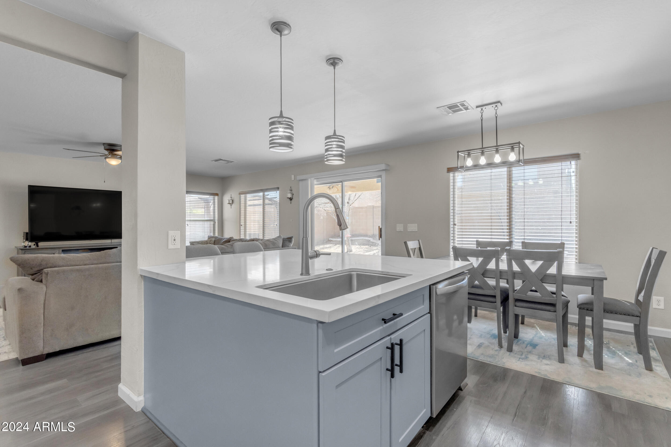
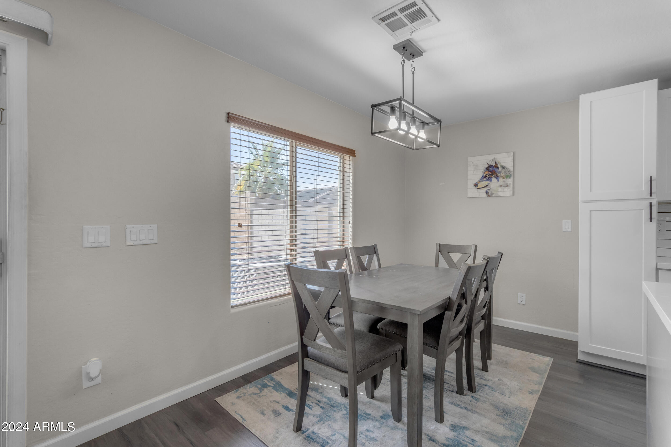
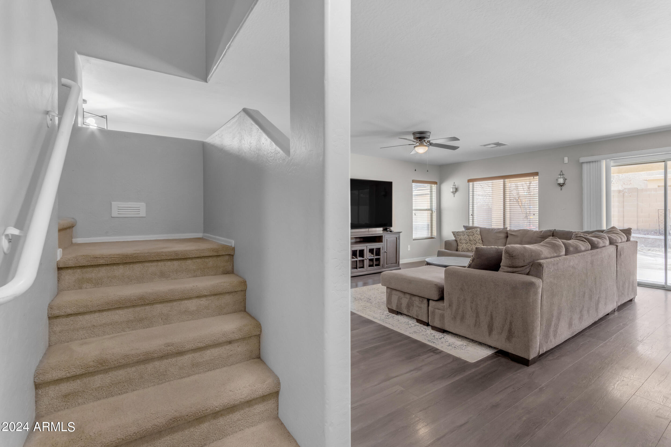
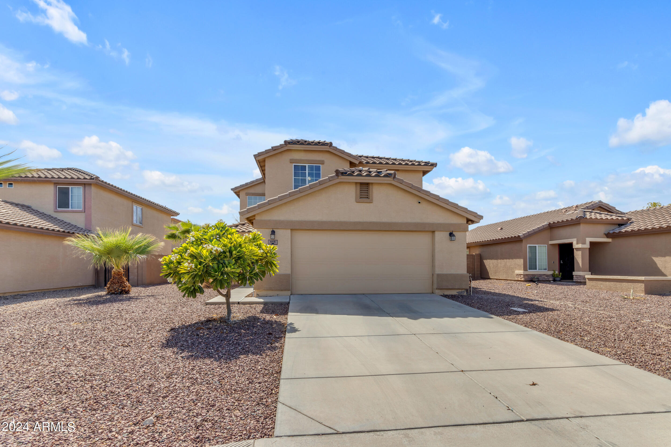
This beautiful property features low-maintenance front landscaping, making it as easy to care for as it is to love. The two-car garage and private covered entrance with a security door provide both security and peace of mind. Step inside to find a stunning new kitchen that truly sets this home apart. With two-toned shaker cabinets, a stylish new backsplash, a large island, and brand-new flooring throughout the downstairs, this space is as functional as it is fashionable. Recessed can lighting and new light fixtures throughout add a modern touch, while the abundance of kitchen cabinets ensures ample storage.
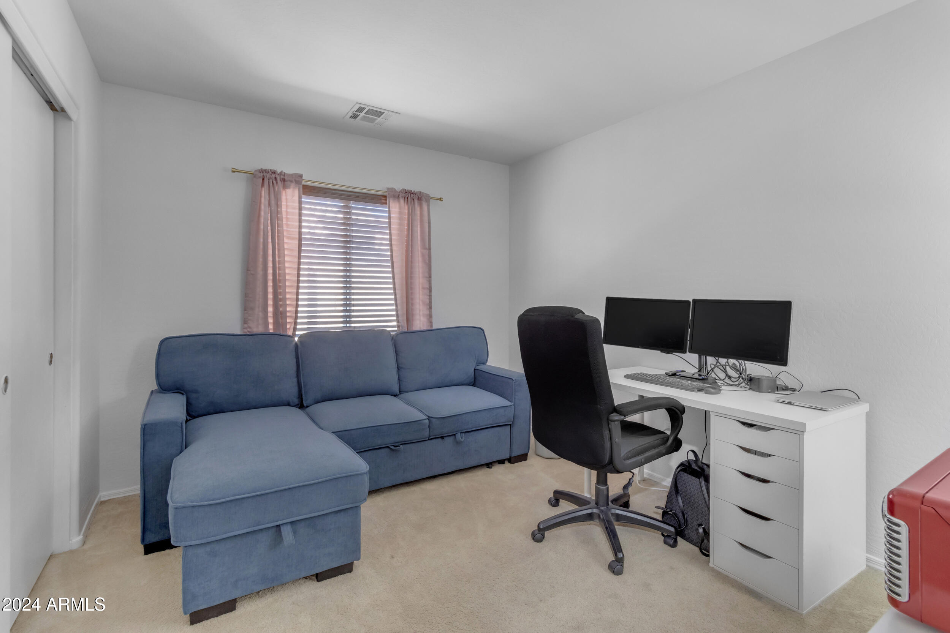
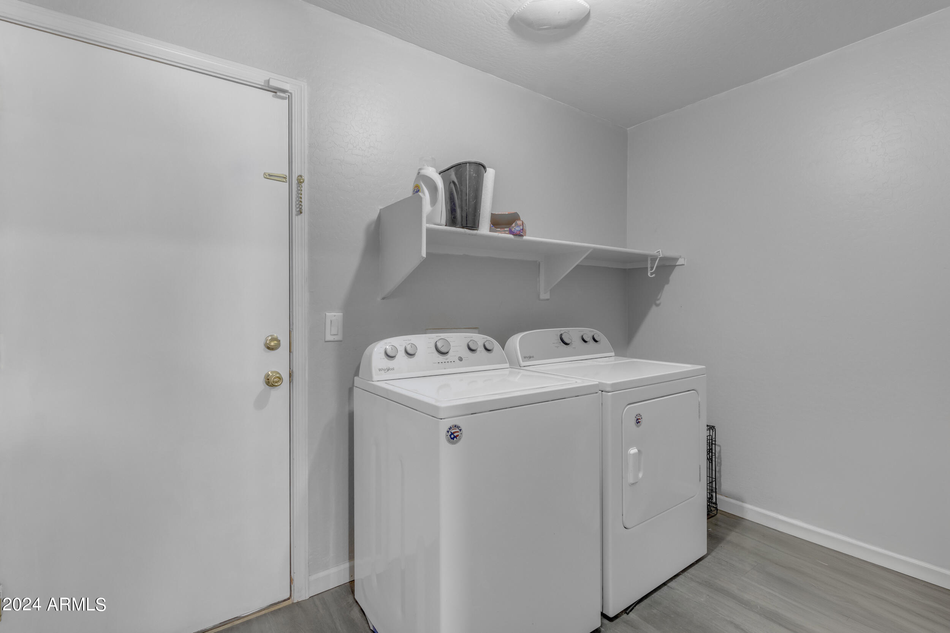
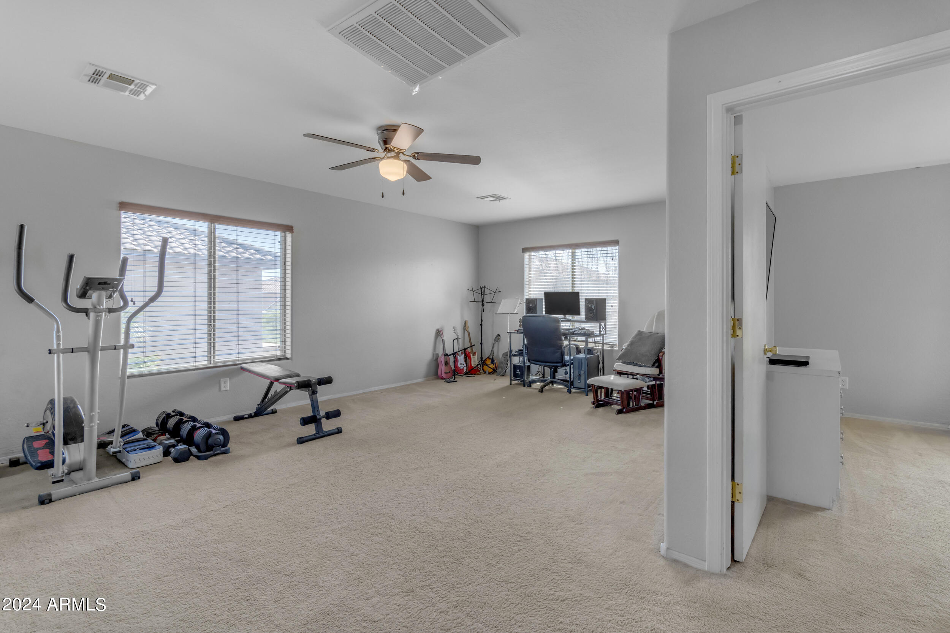
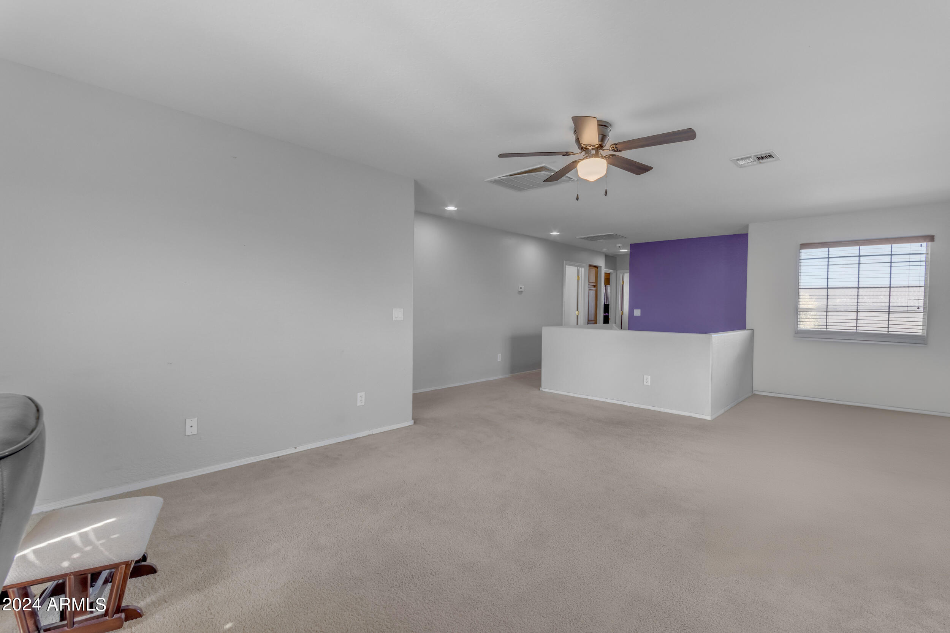
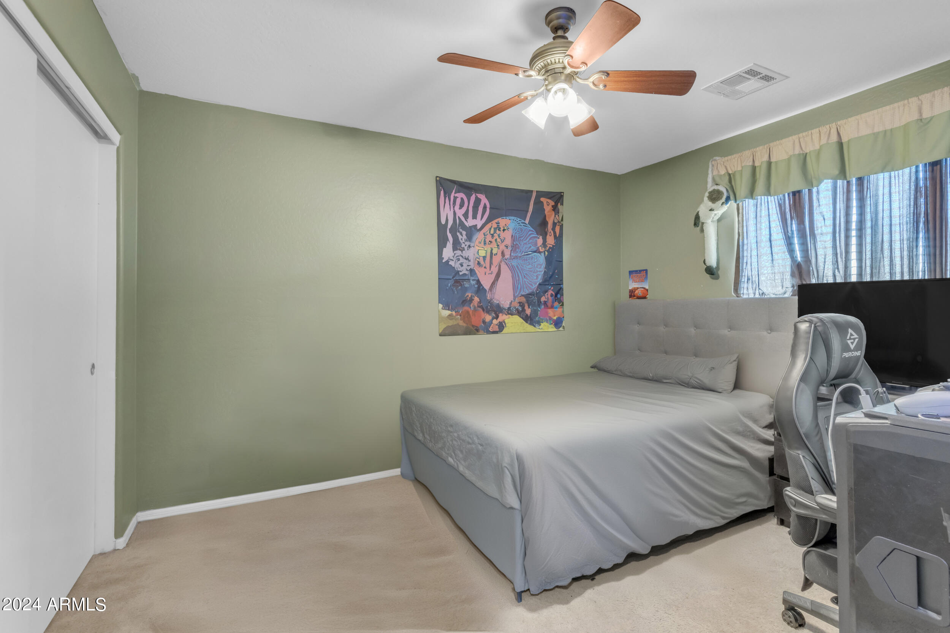
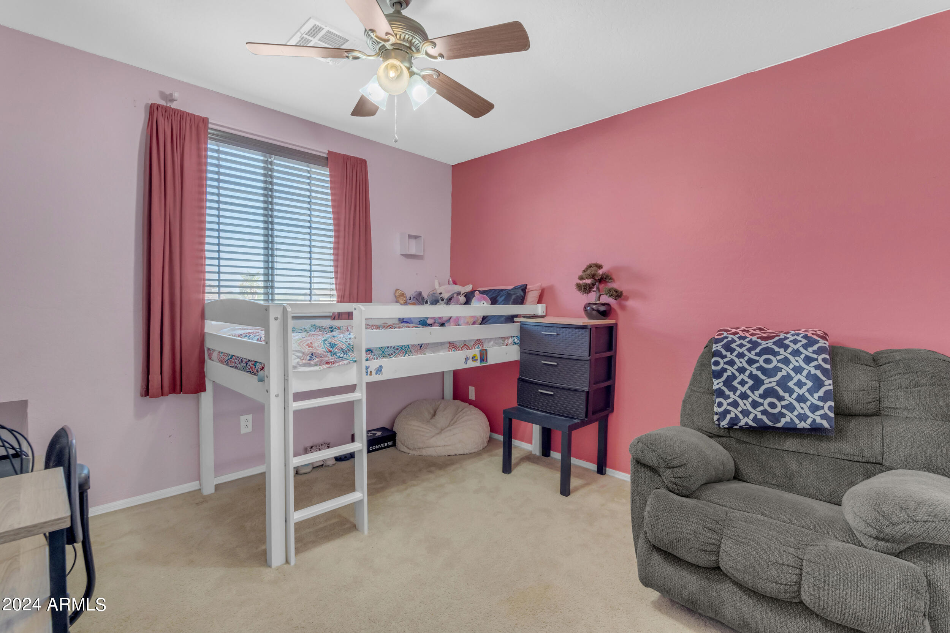
The first floor offers a versatile bedroom and full bathroom, perfect for guests or multi-generational living, along with a spacious laundry room for added convenience. Upstairs, a huge loft awaits, providing endless possibilities for a game room, home office, or additional living space.
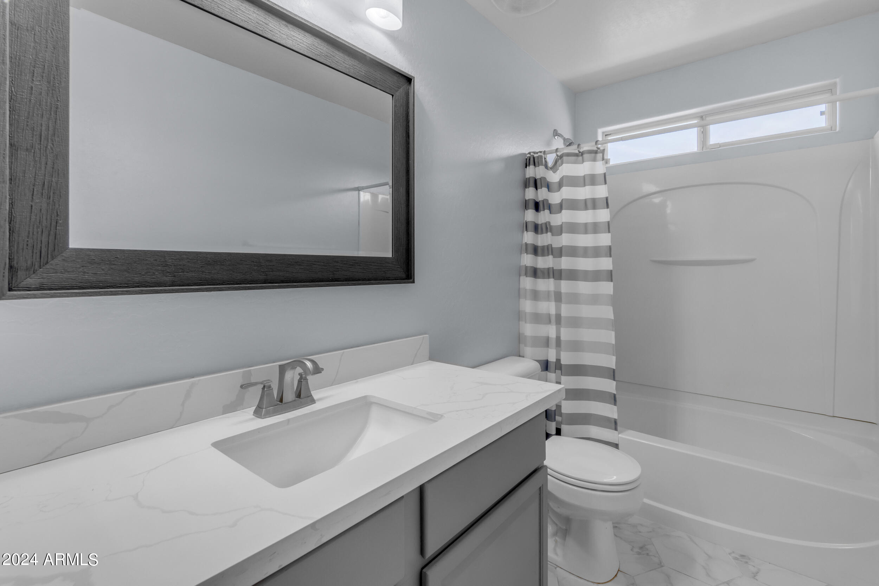
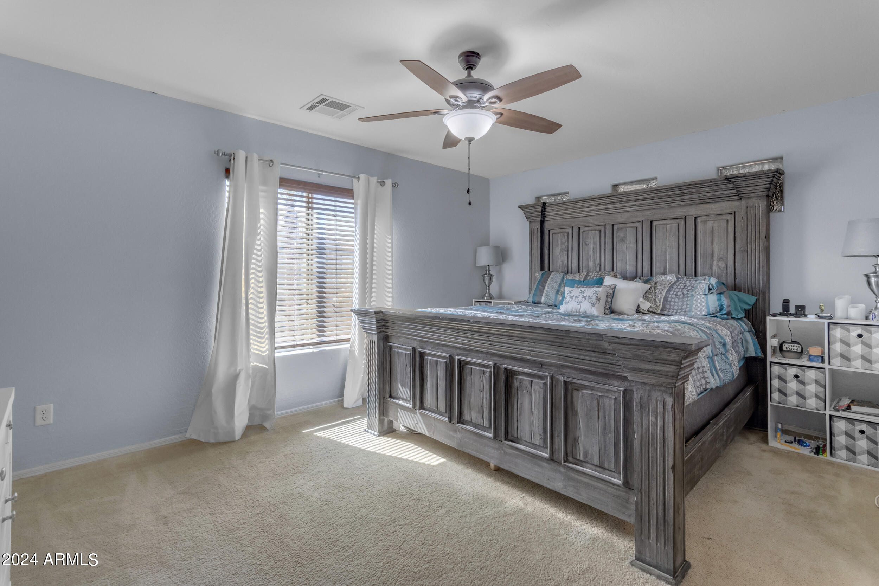
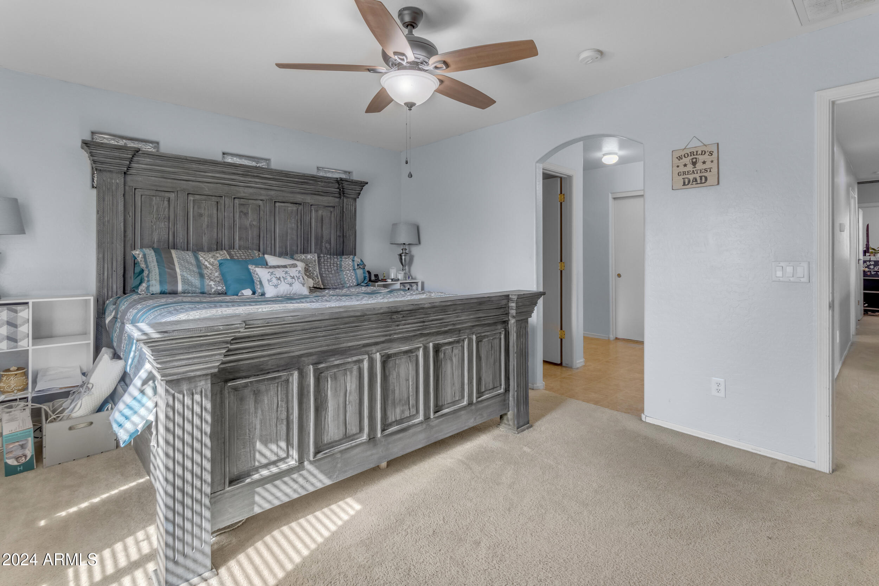
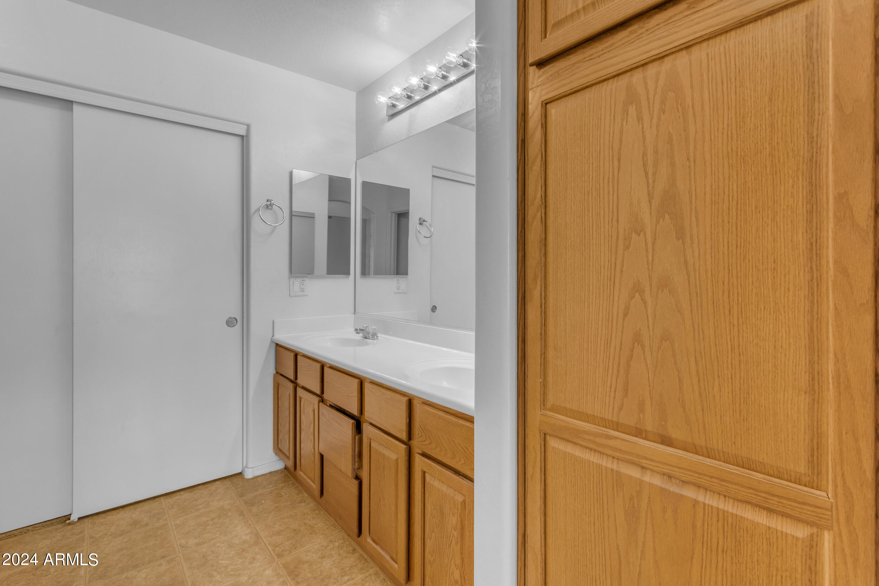
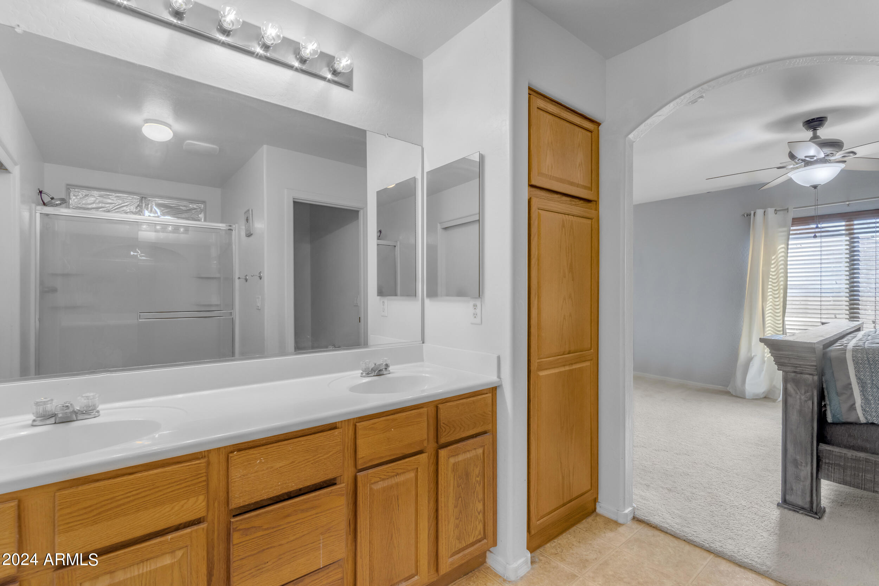
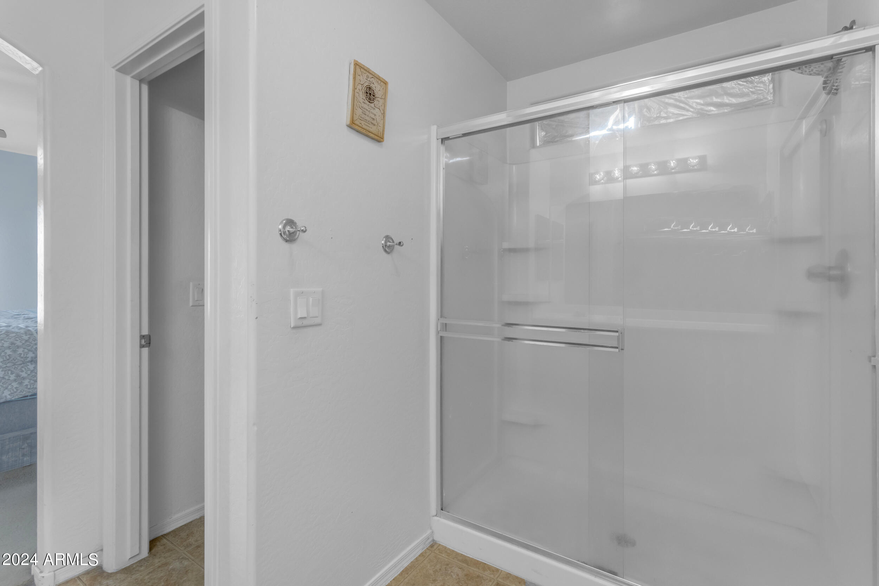
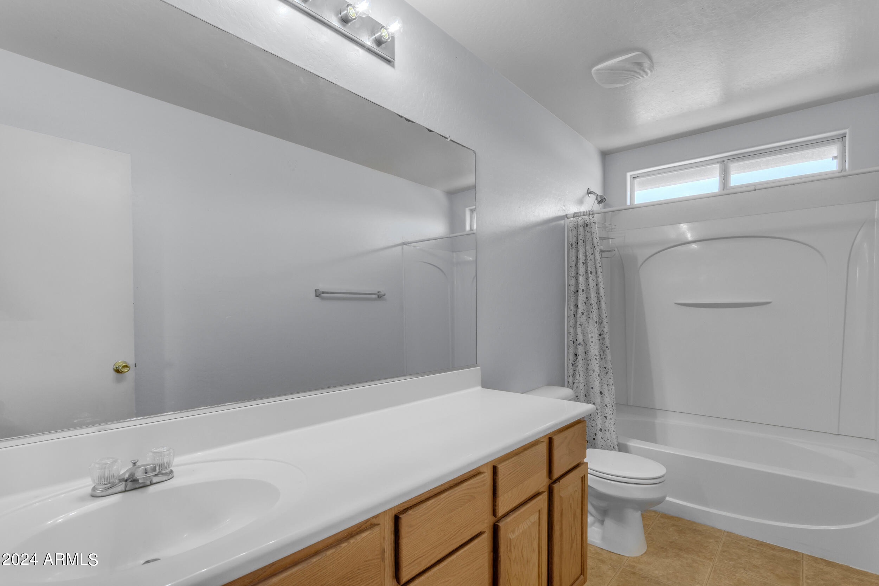
The primary bedroom is a true retreat, featuring custom interior paint, a spacious layout, and a luxurious en-suite bathroom with double sinks, a walk-in closet, and a walk-in shower. The upstairs guest bathroom is equally impressive, with a full tub-shower combo and plenty of counter space.
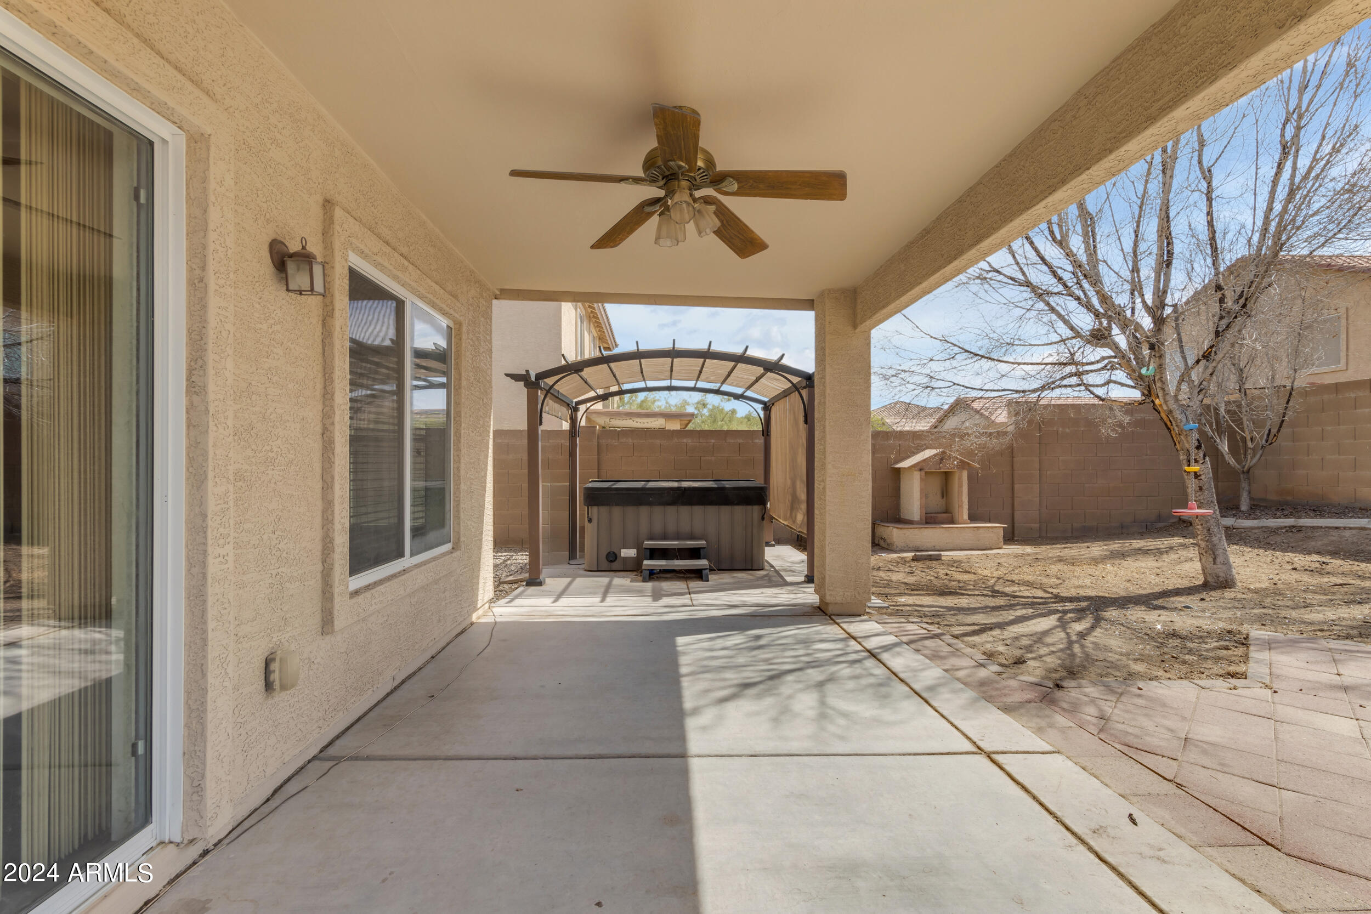
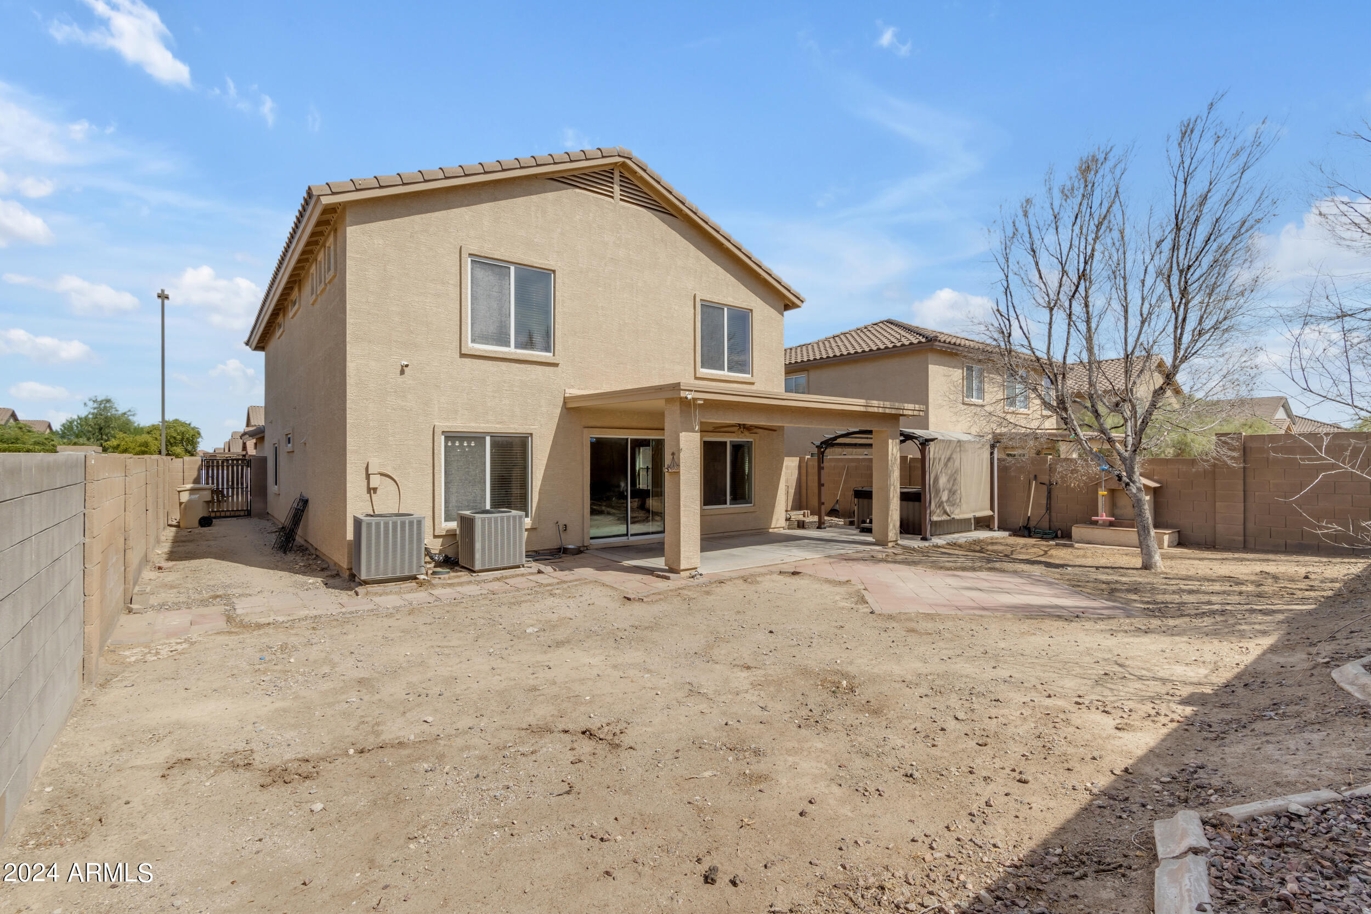
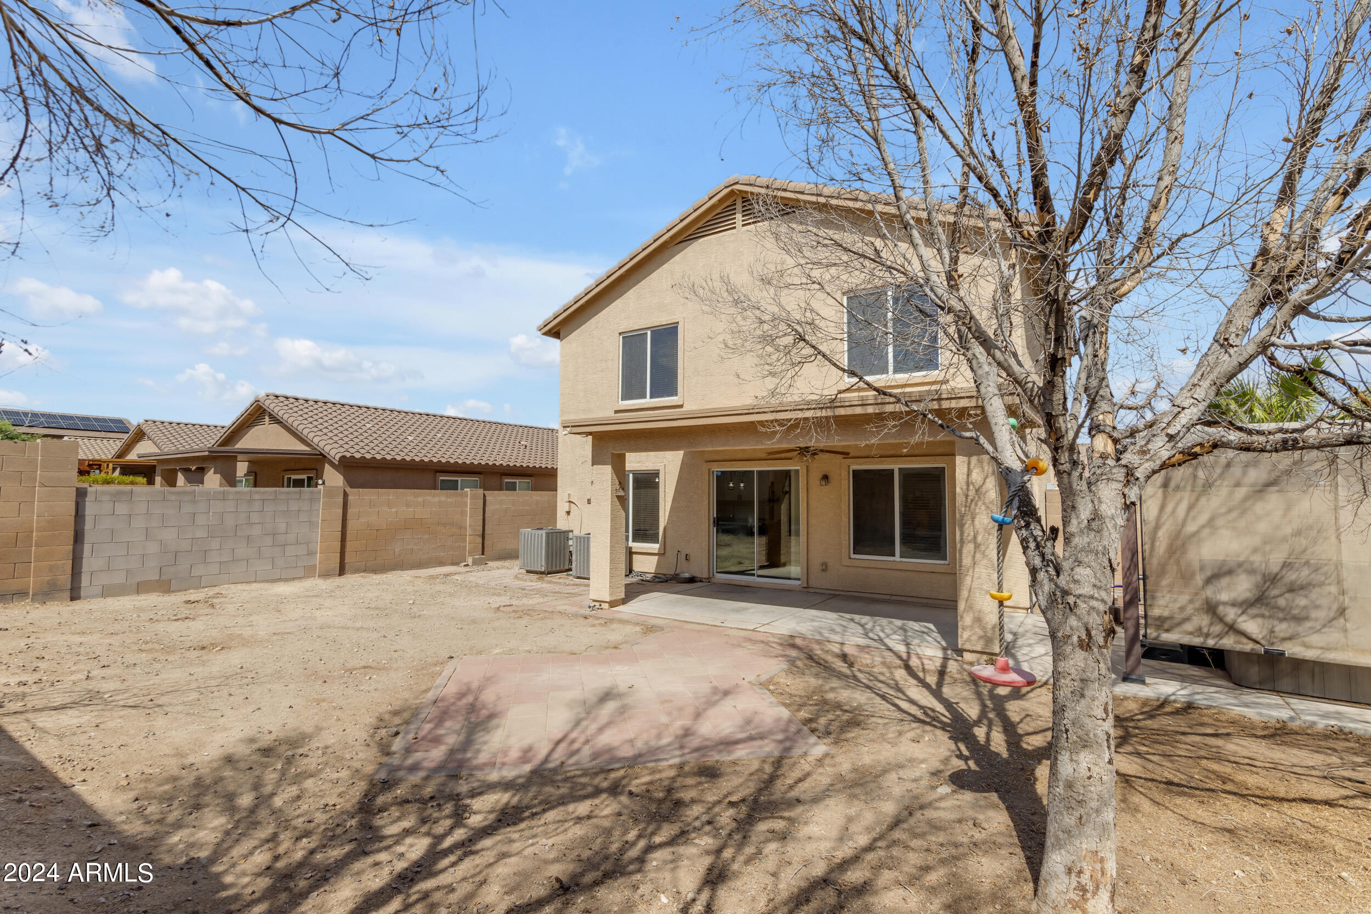
Step outside to enjoy the extended covered patio, ideal for entertaining or relaxing, and unwind in the above-ground spa, making every day feel like a vacation. This home has everything you need and more! Seller is offering $5,000 toward buyer's closing costs.