
$729,000
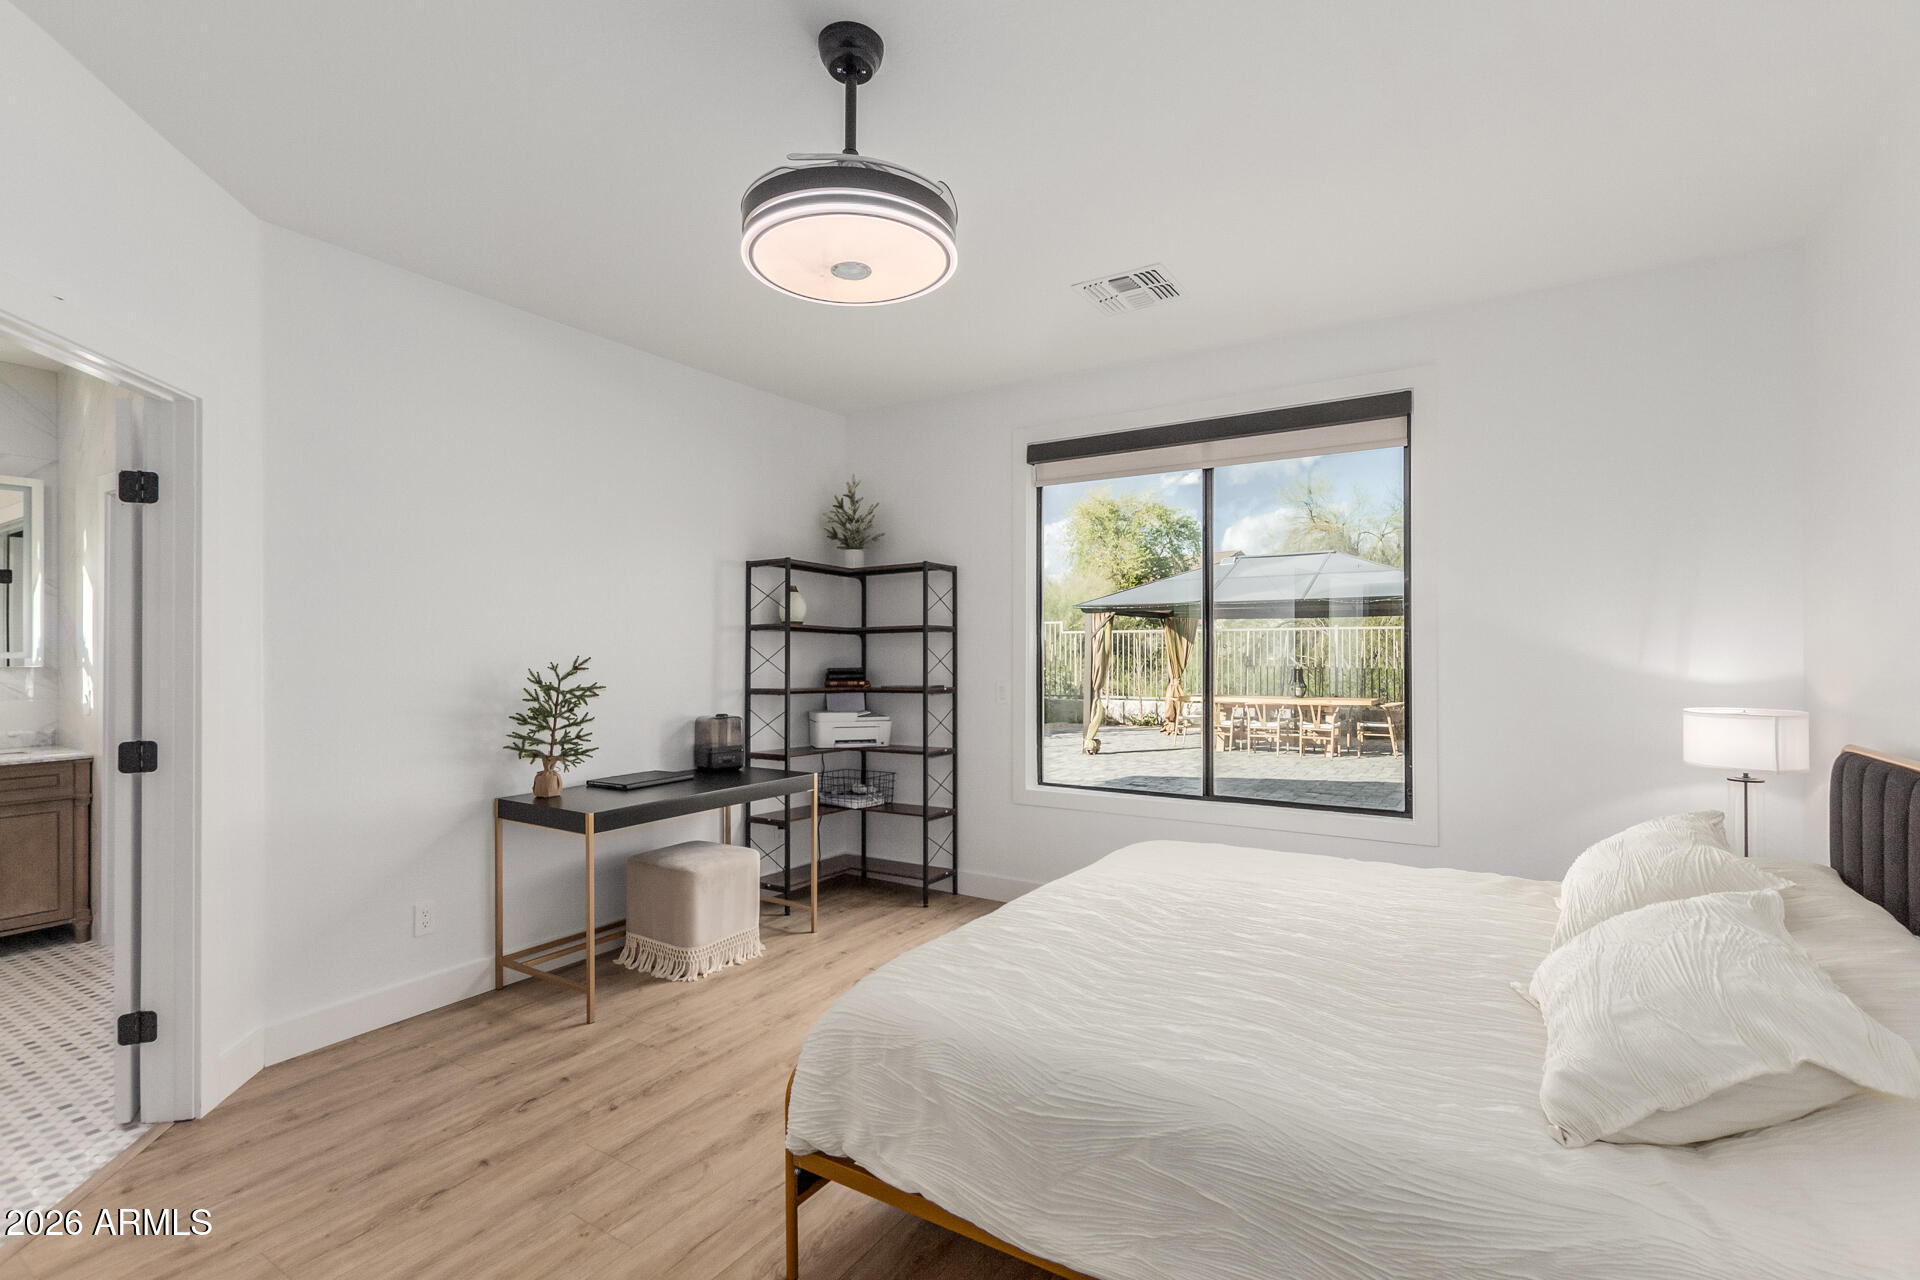
| Total Bedrooms | 5 |
|---|---|
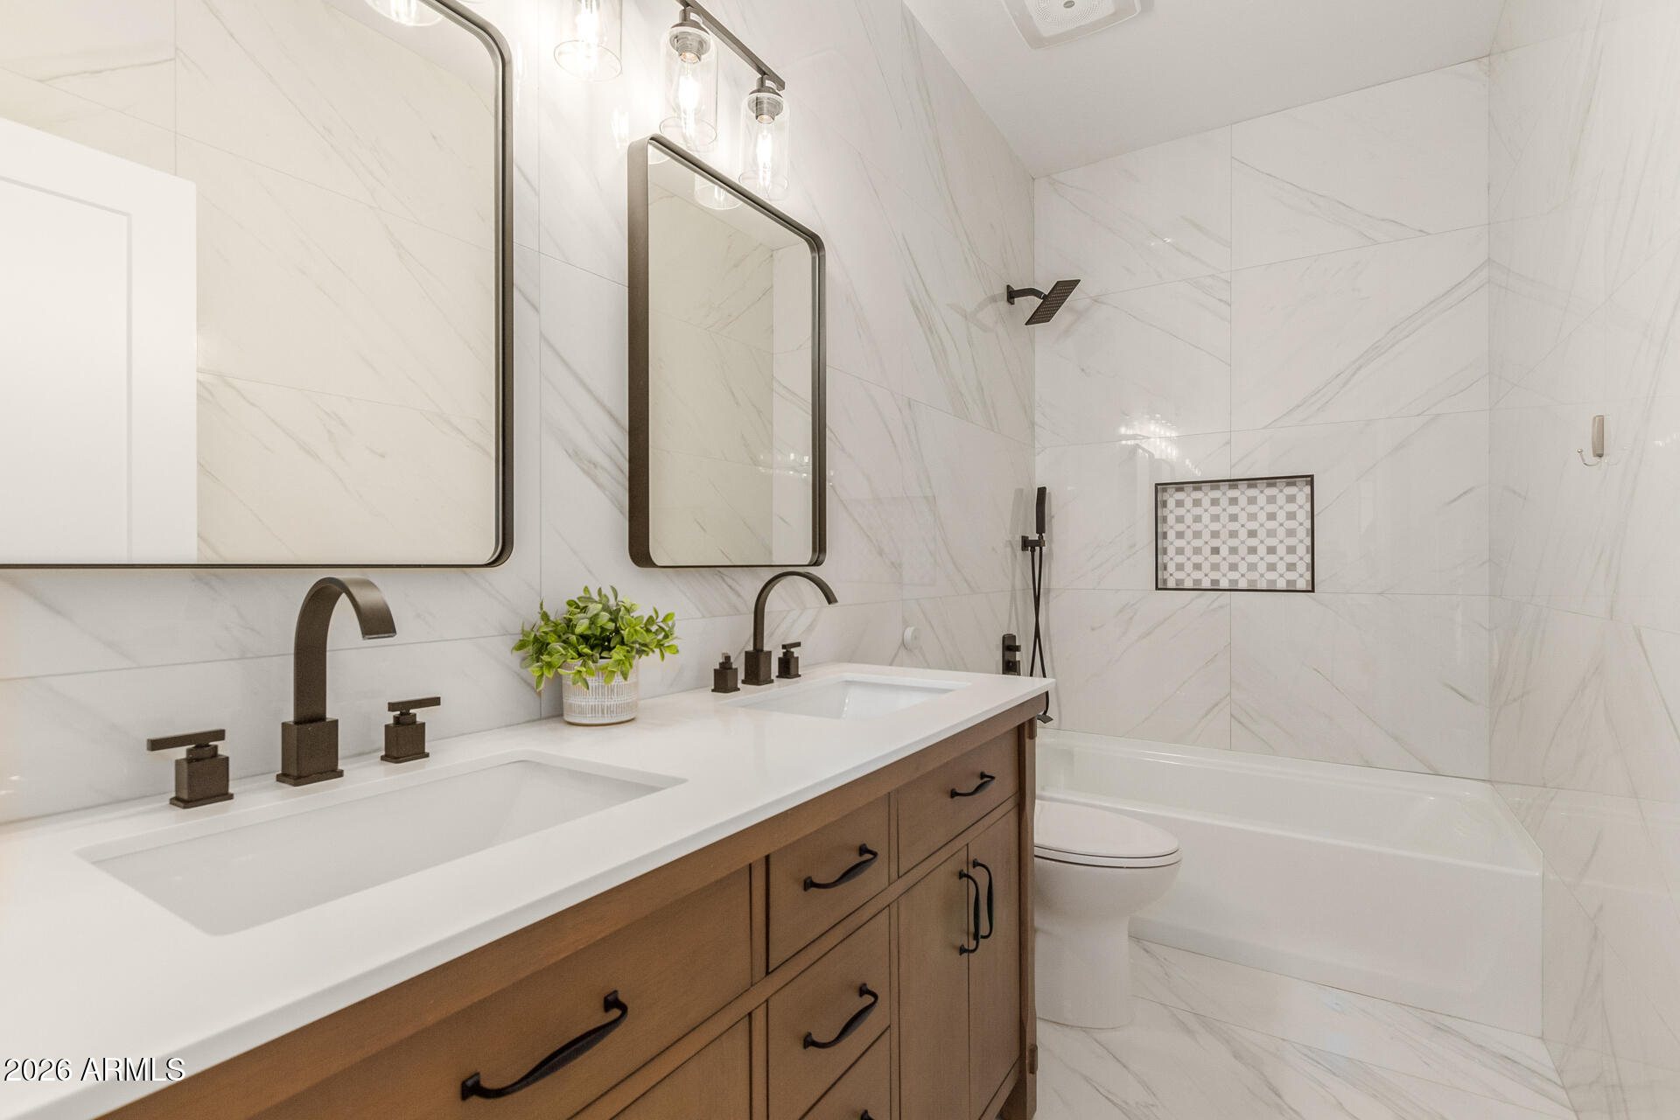
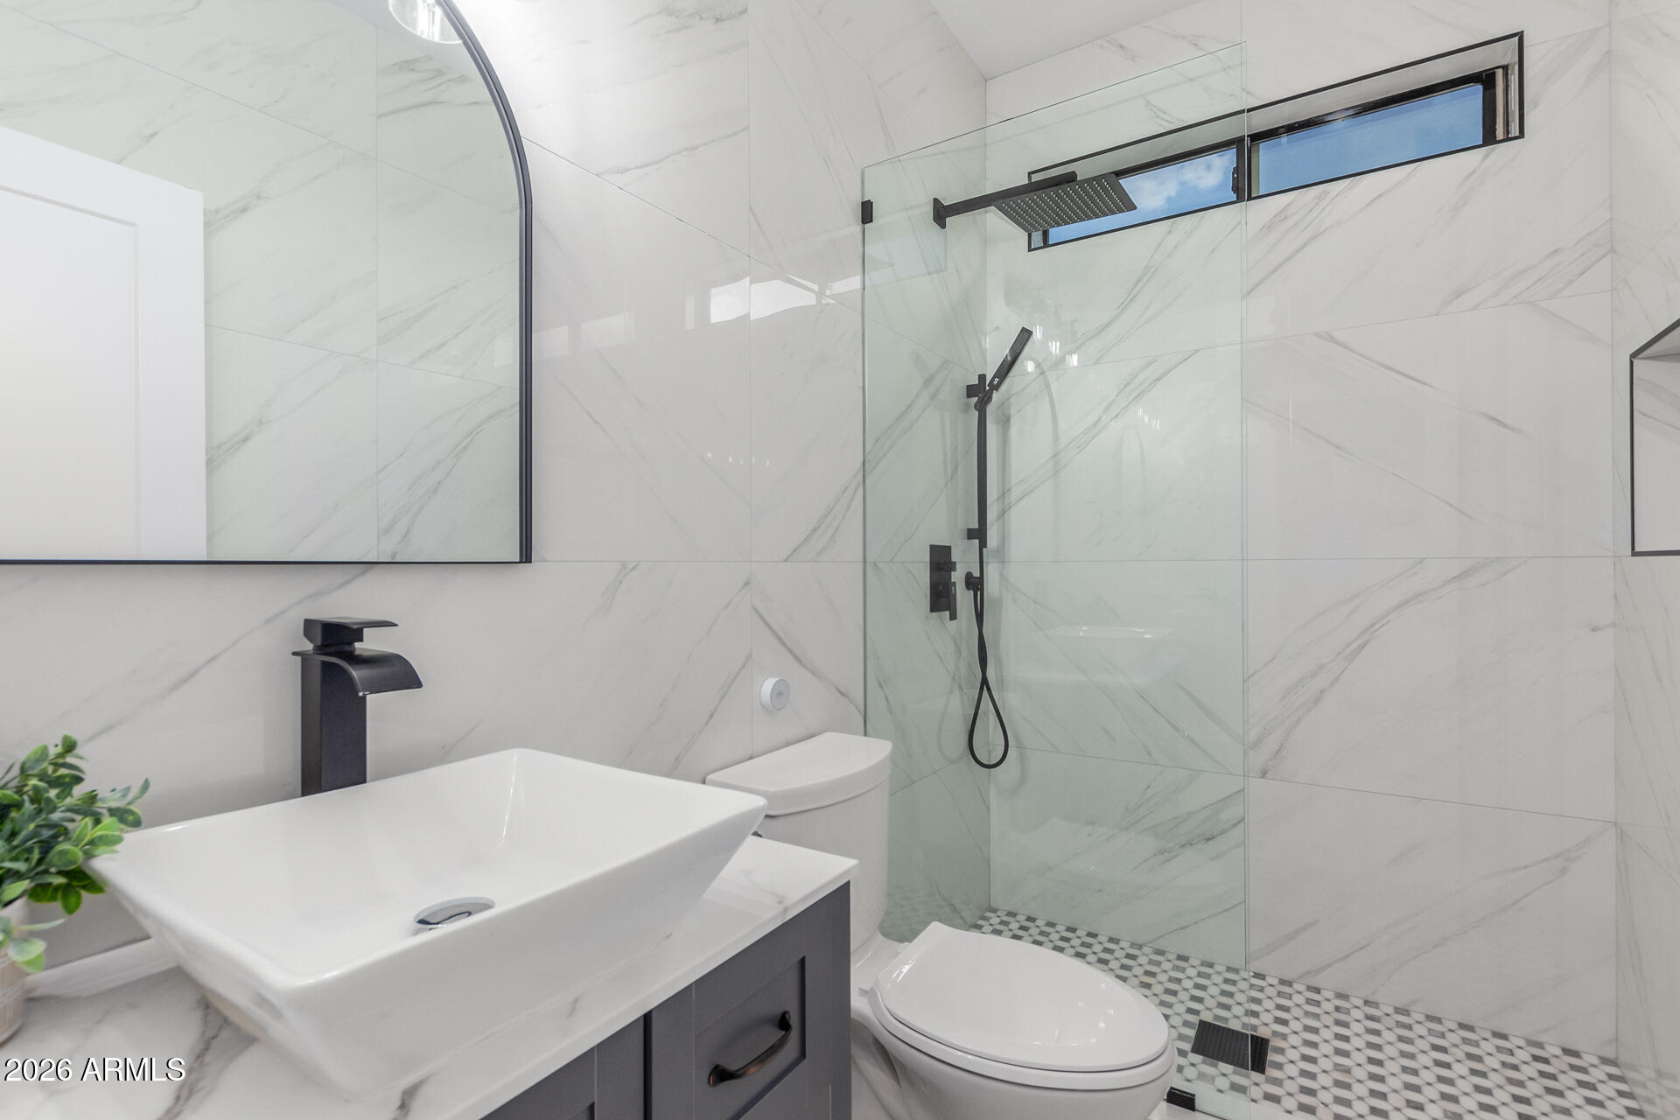
| Total Bathrooms | 3 |
| Full Bathrooms | 3 |
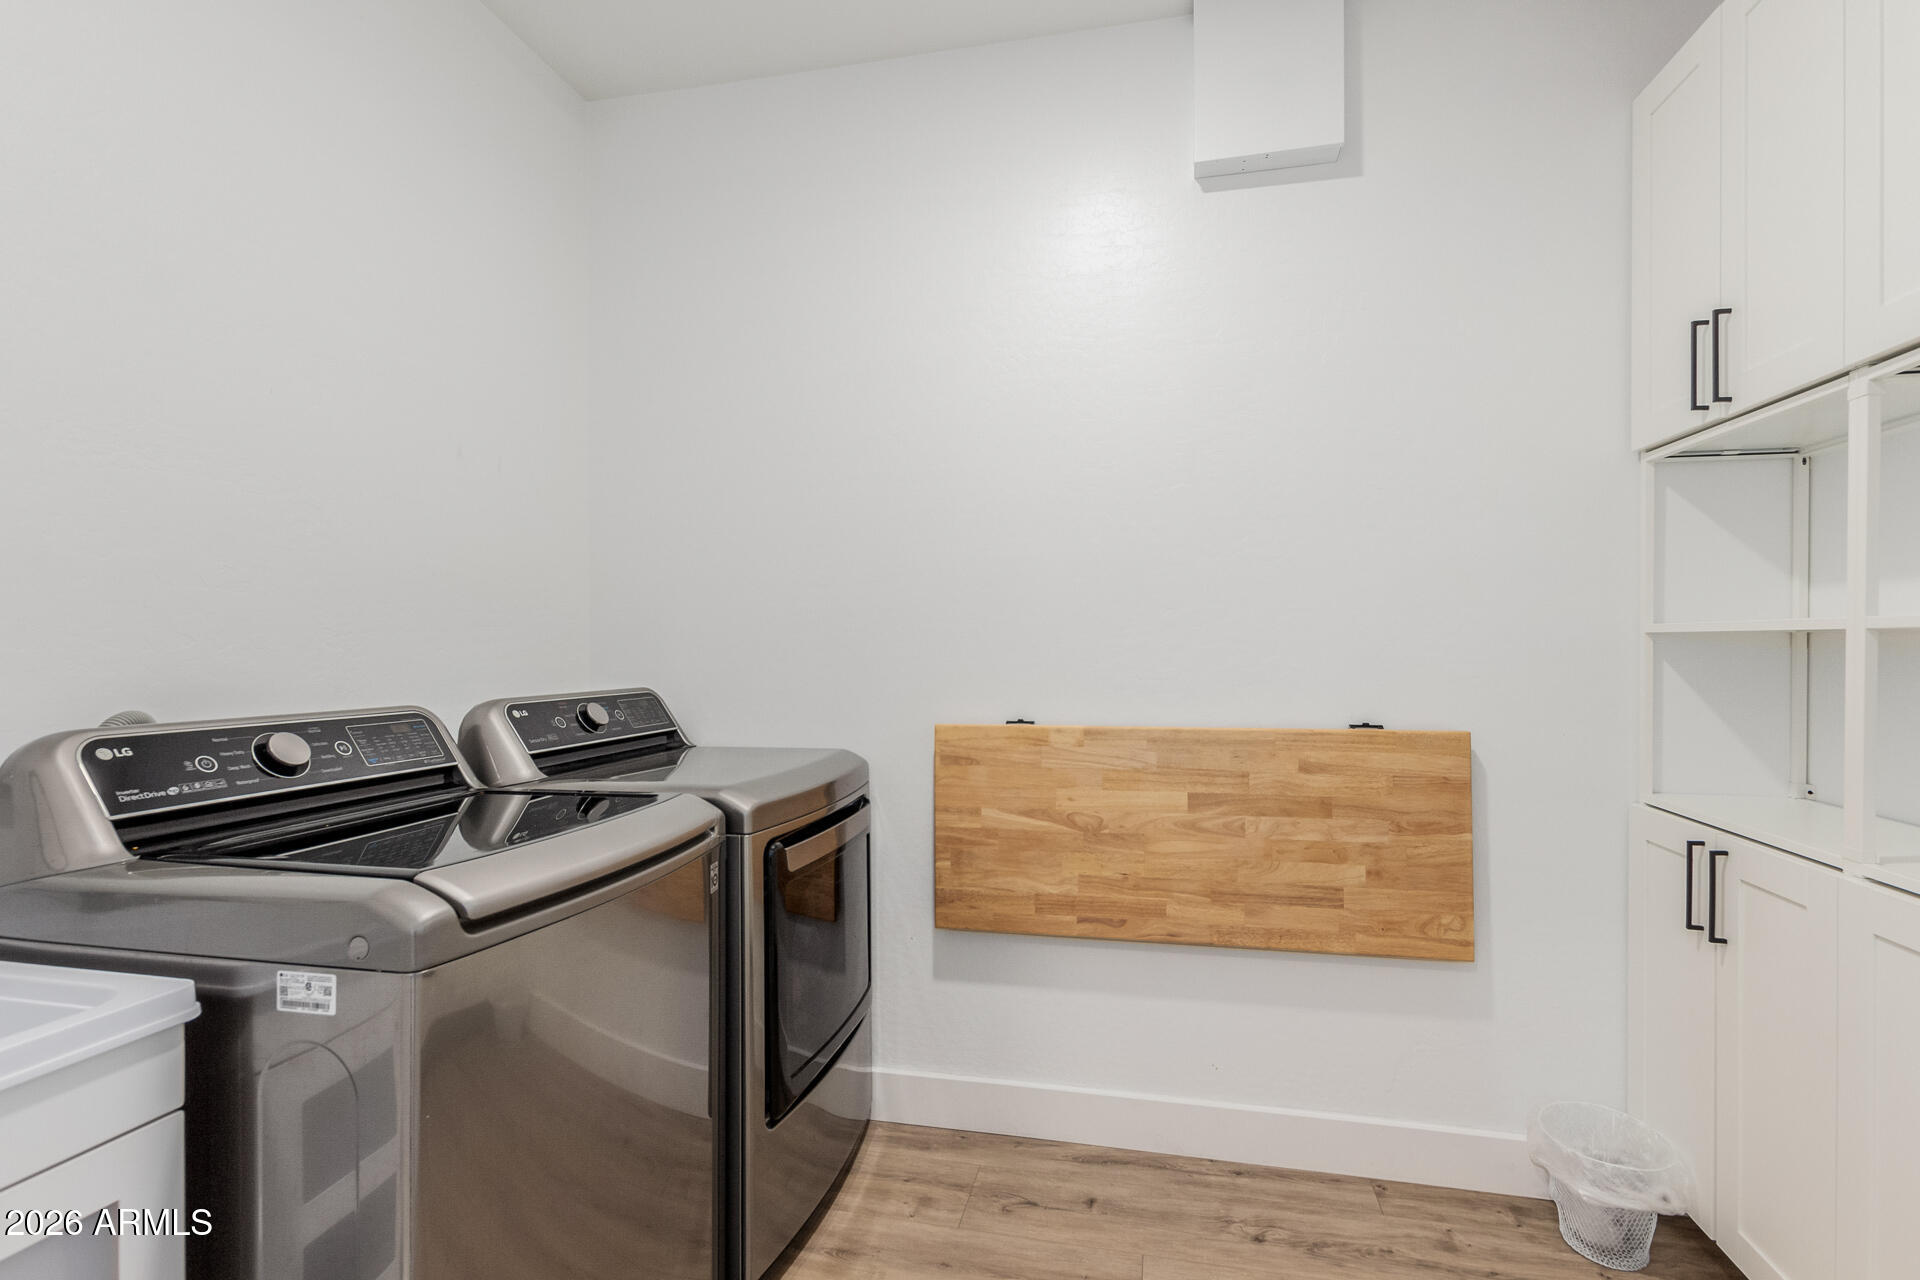
| Laundry Room | Inside, Wshr/Dry Hook Up Only |
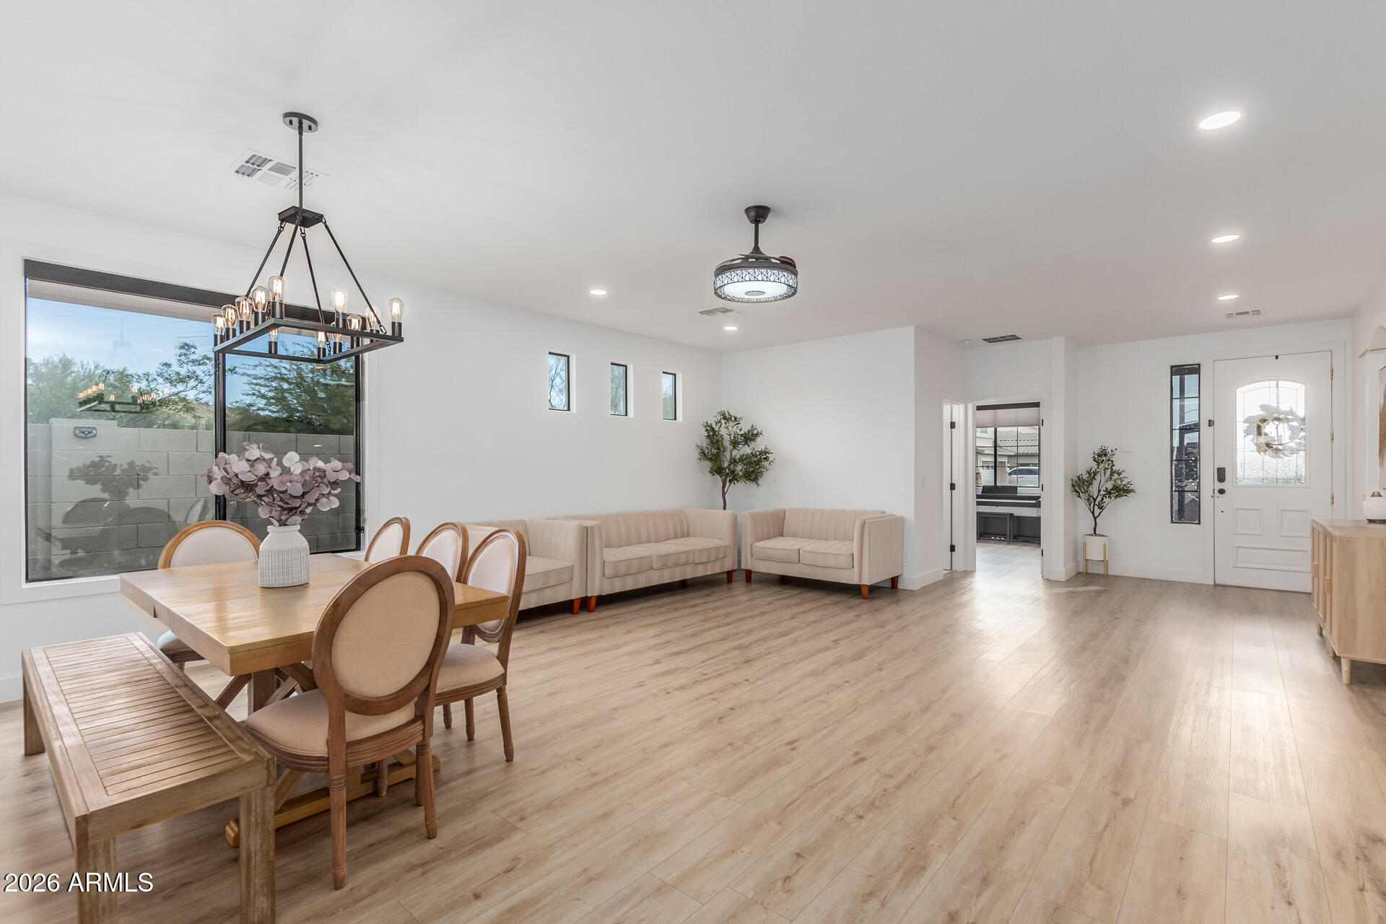
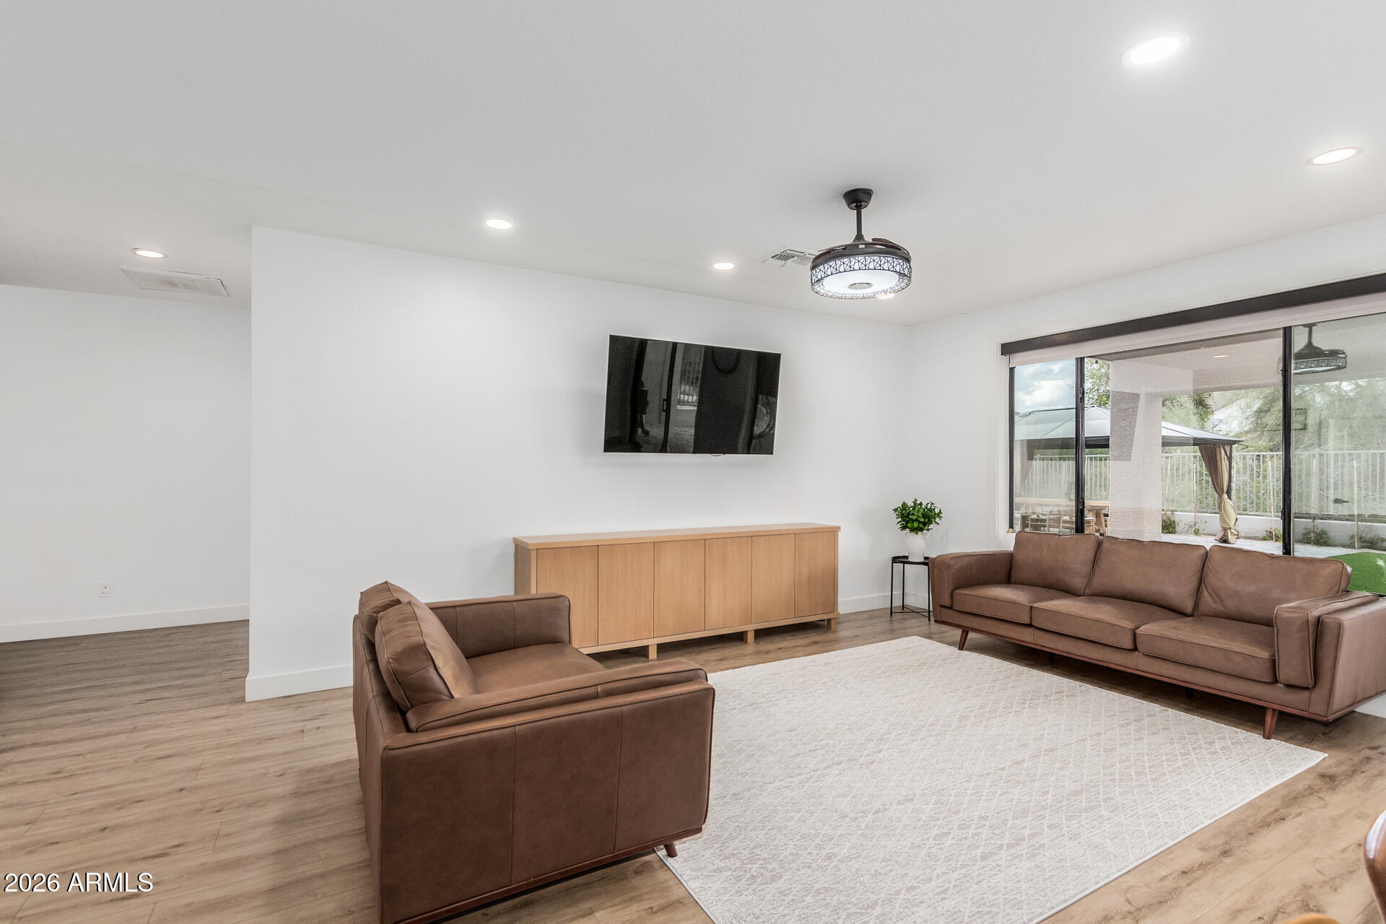
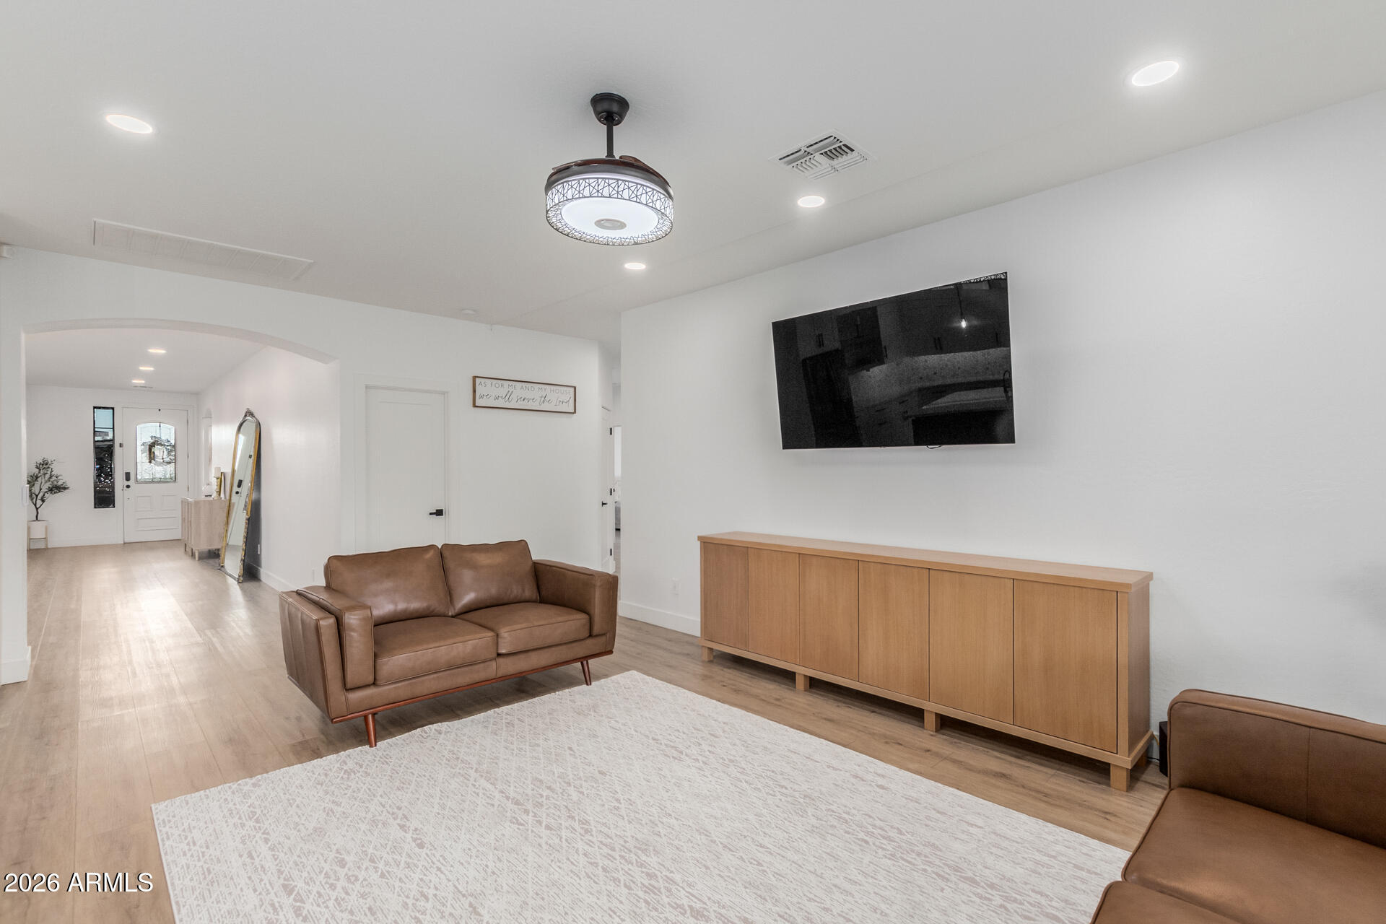
| Flooring | Carpet, Laminate, Tile |
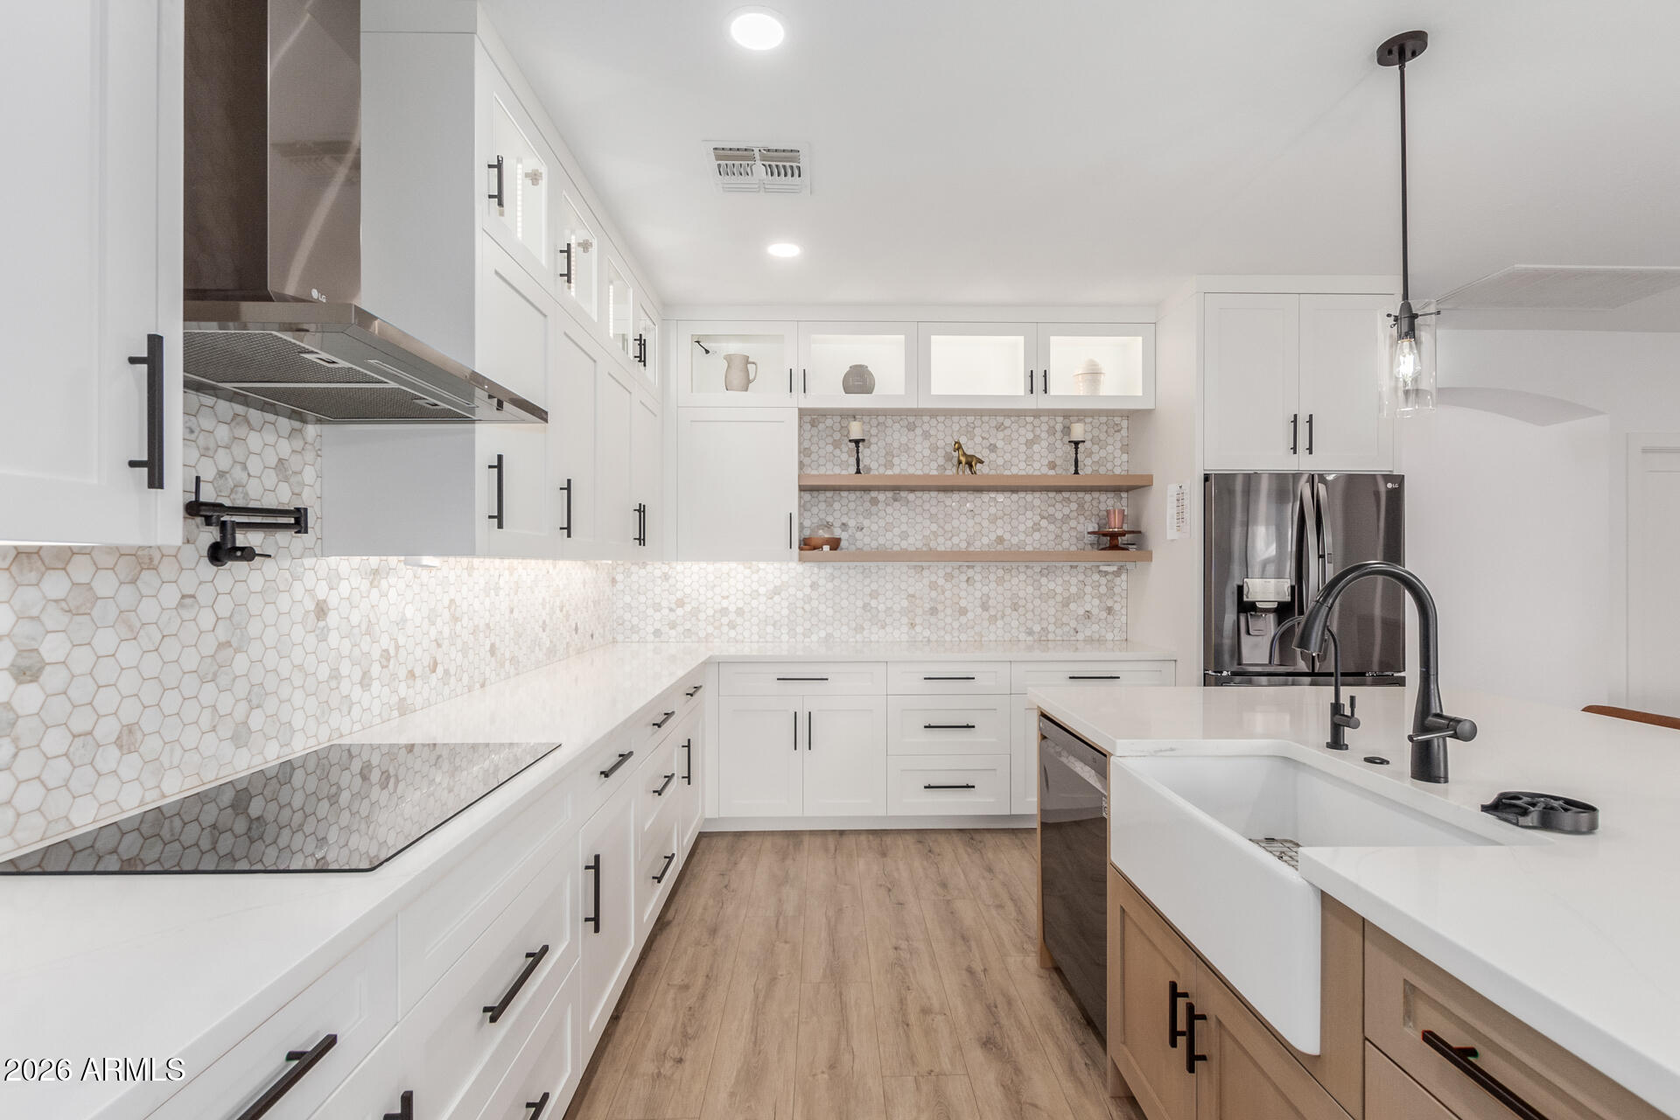
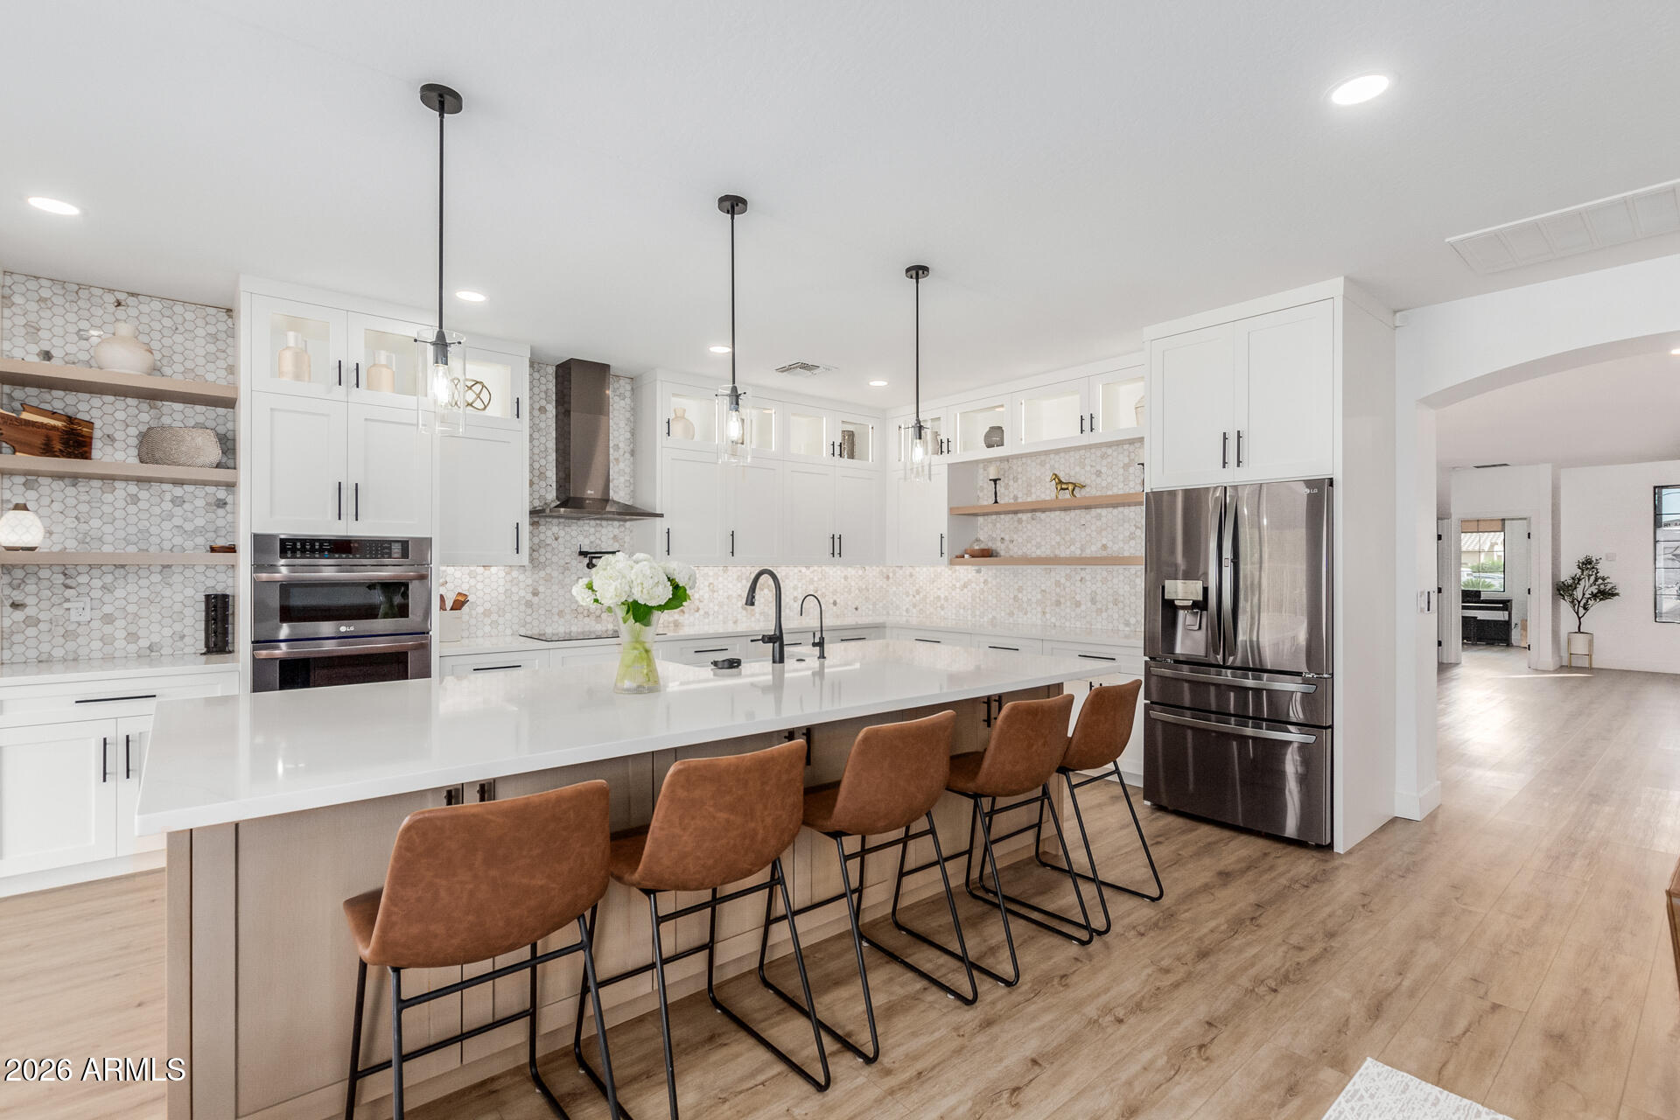
| Appliances | Refrigerator, Built-in Microwave, Dishwasher, Disposal |
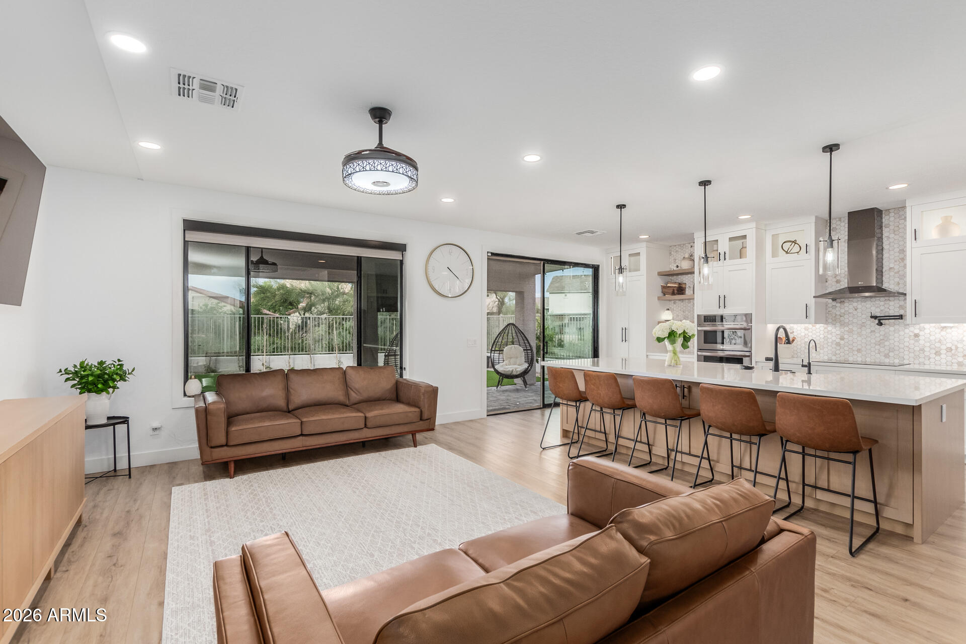
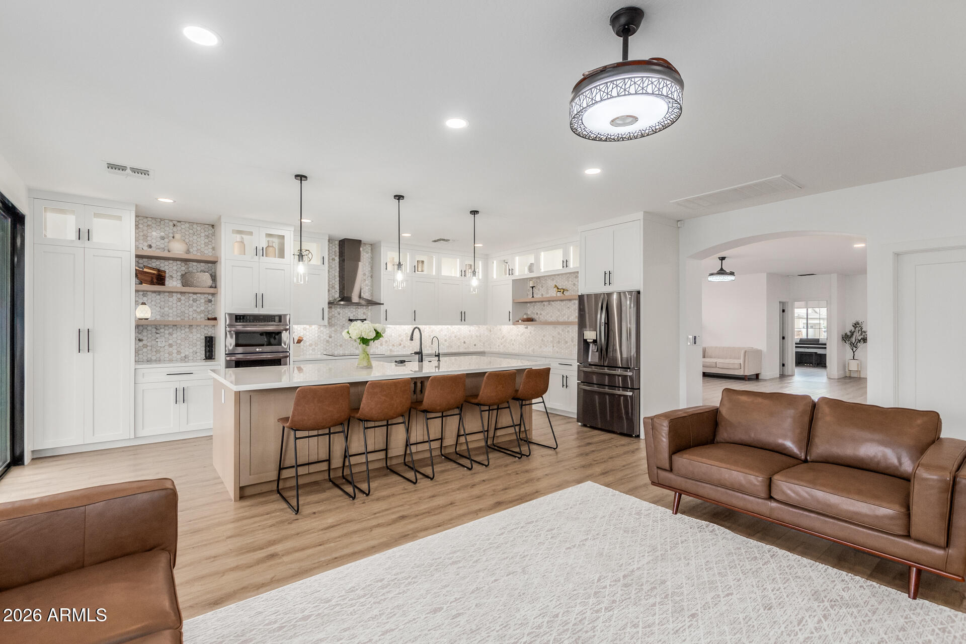
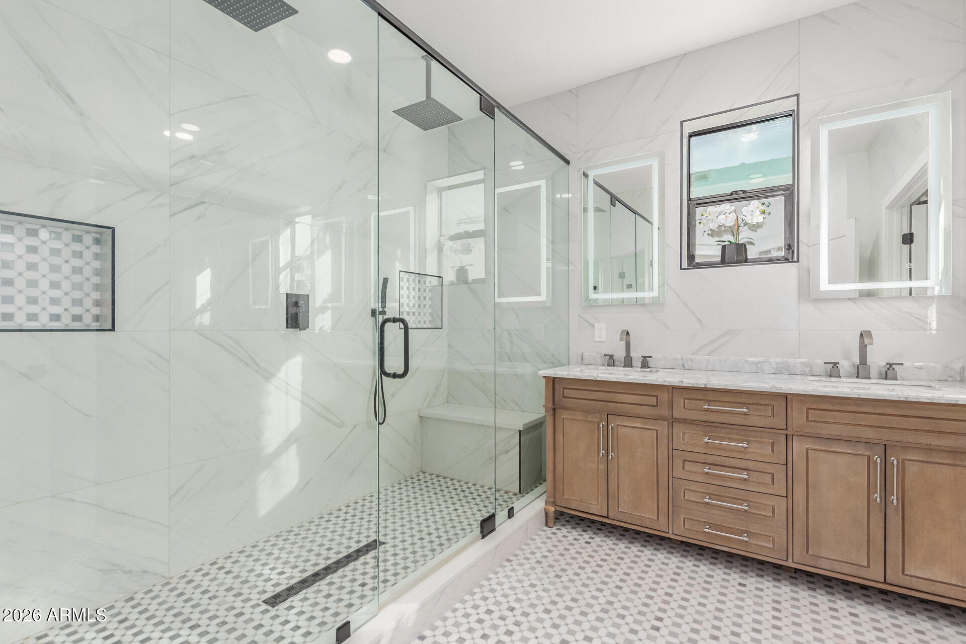
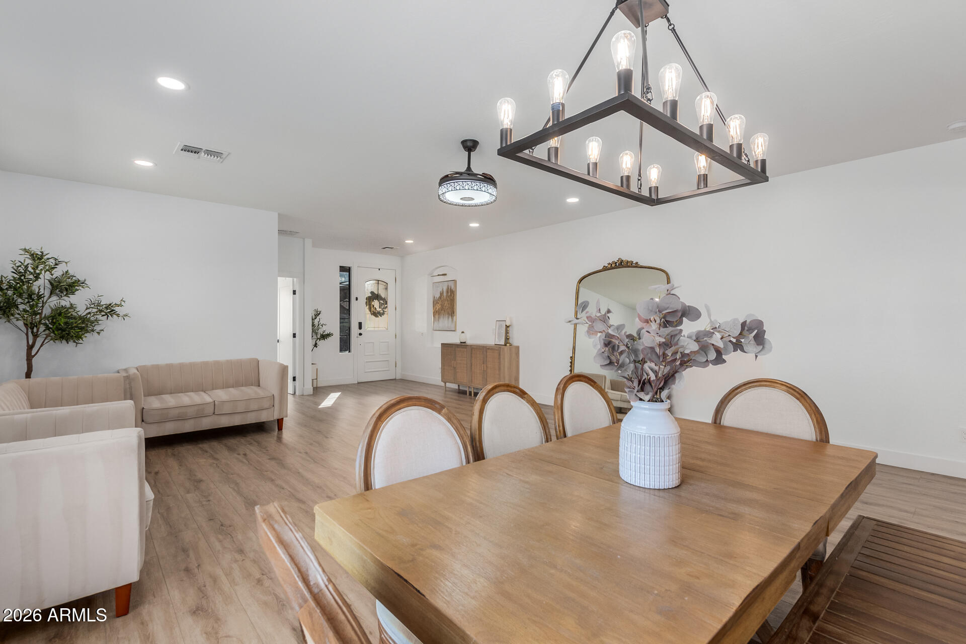
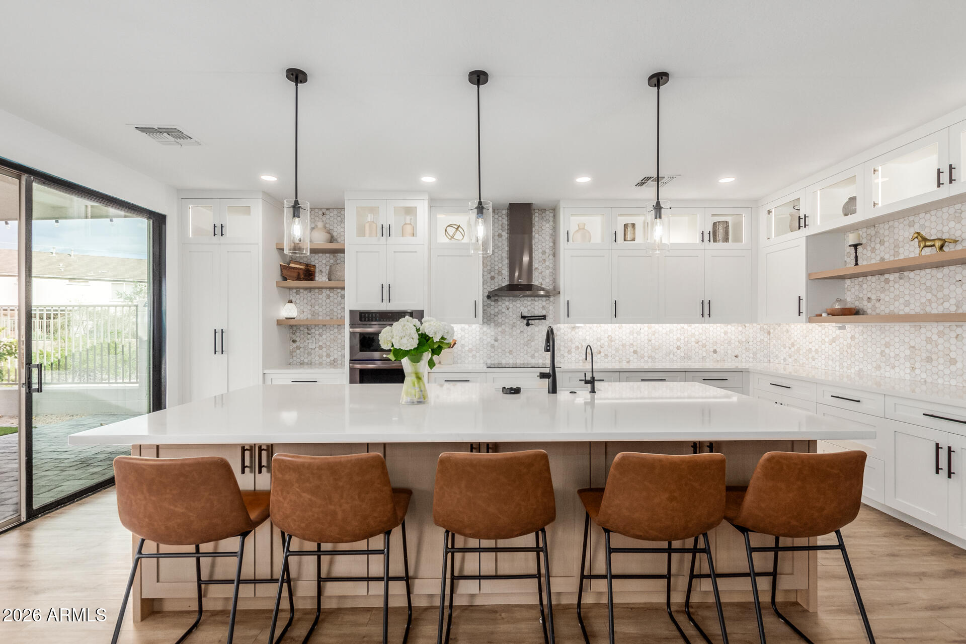
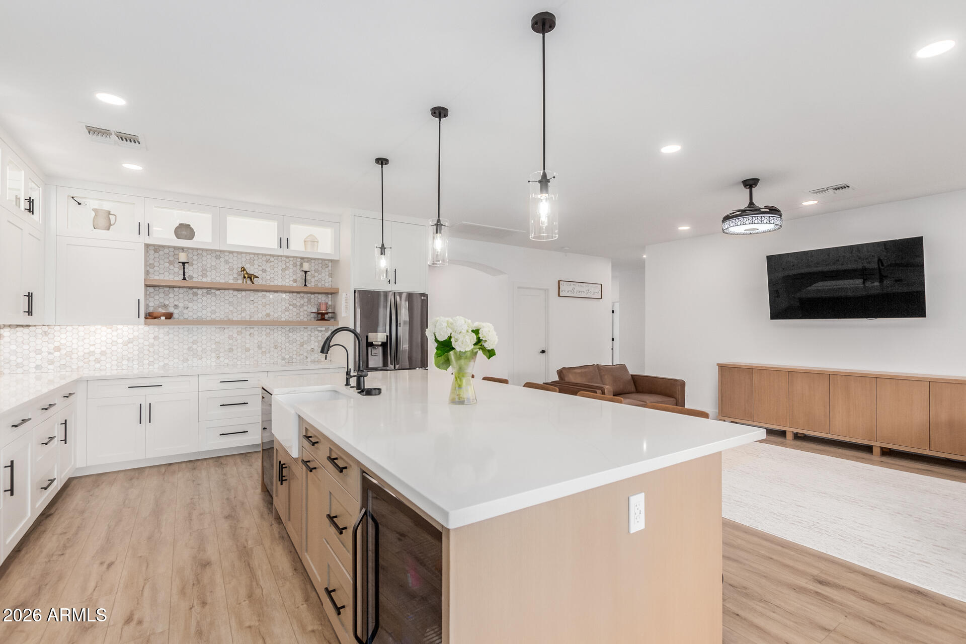
| Other Interior Features | High Speed Internet, Double Vanity, Eat-in Kitchen, Breakfast Bar, 9 Flat Ceilings, No Interior Steps, Kitchen Island, Pantry, Full Bth Master Bdrm, Separate Shwr Tub, Laminate Counters |
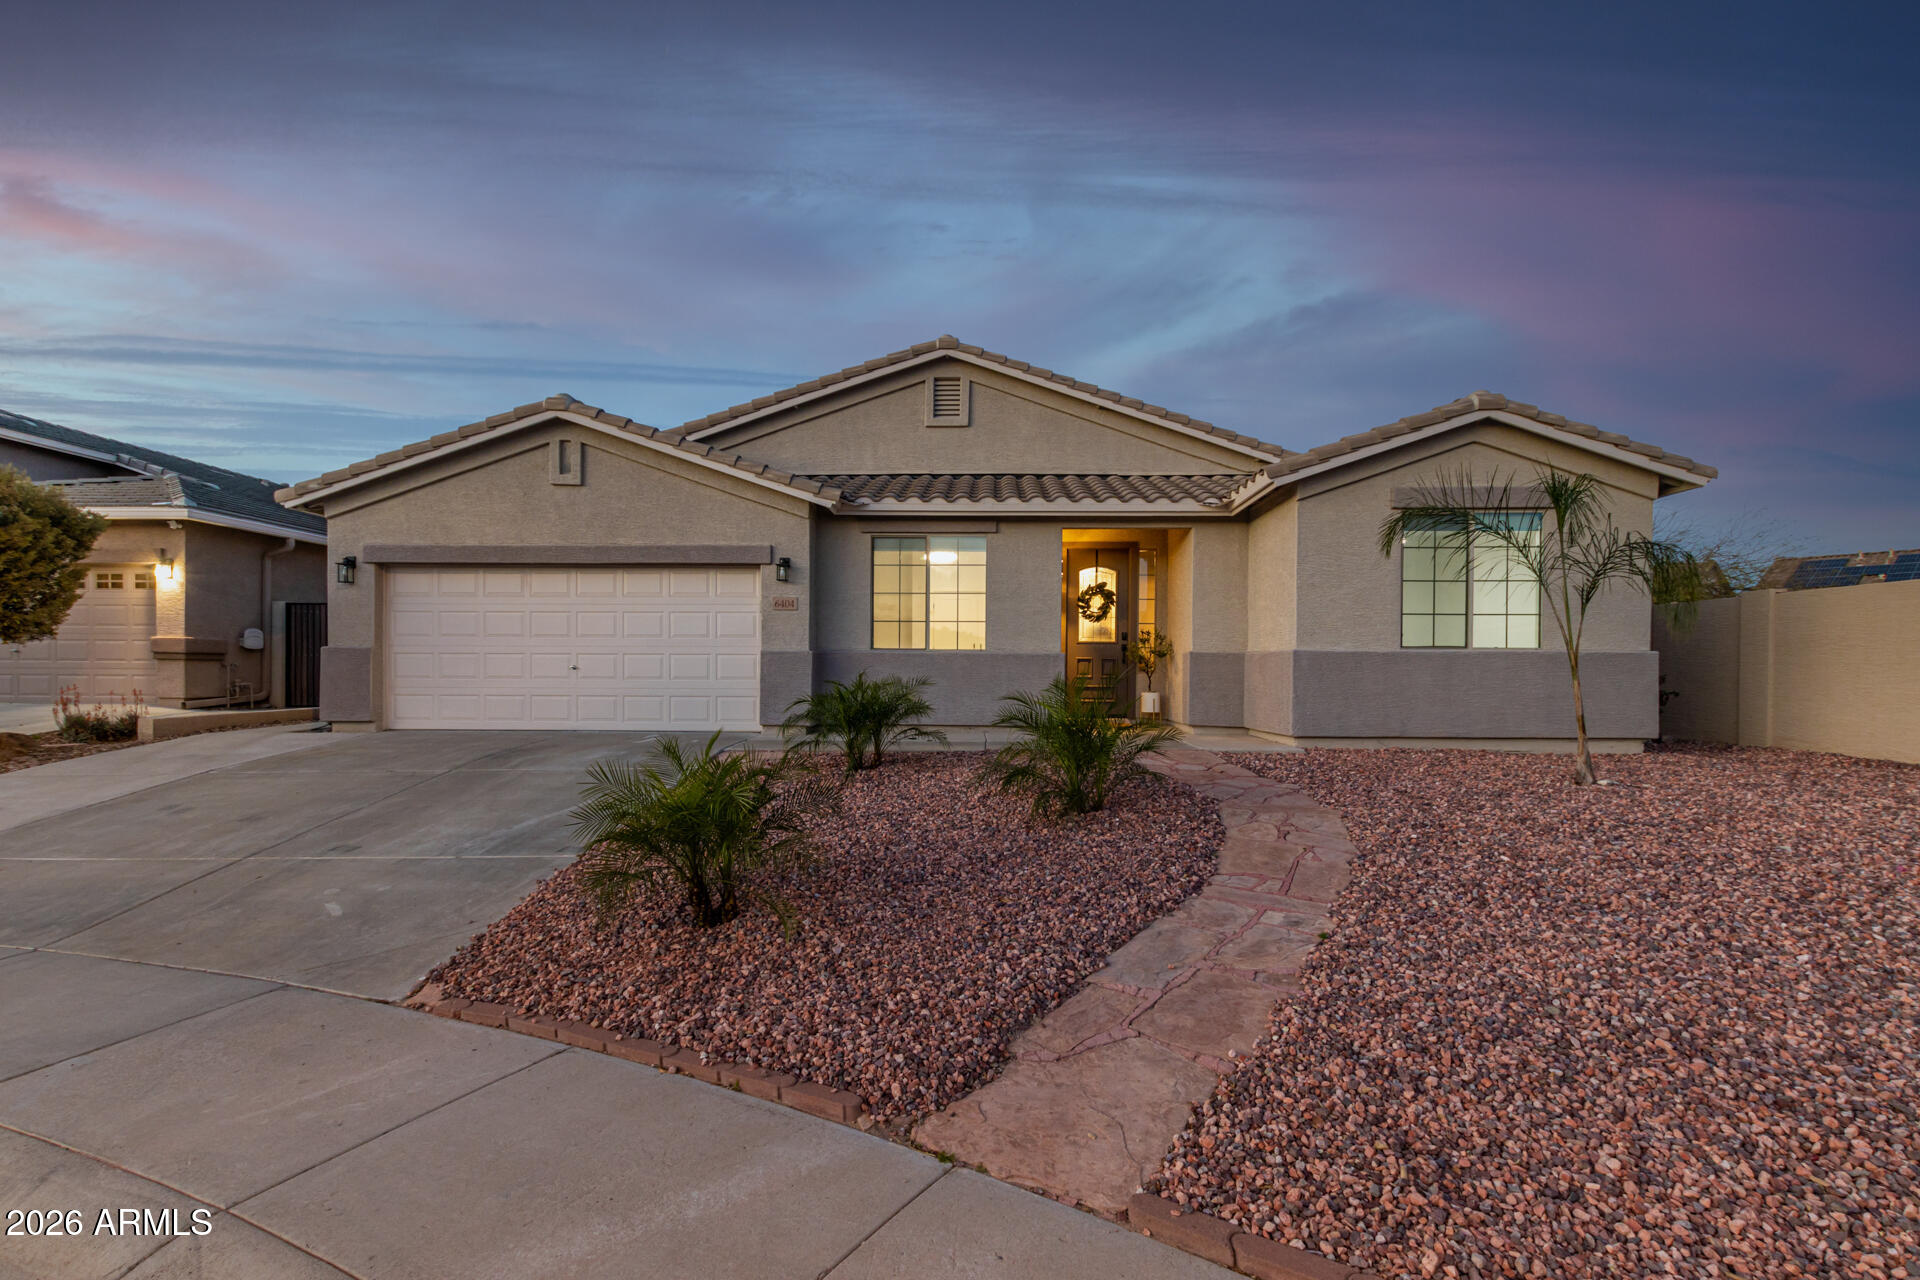
| Stories | 1 |
|---|---|
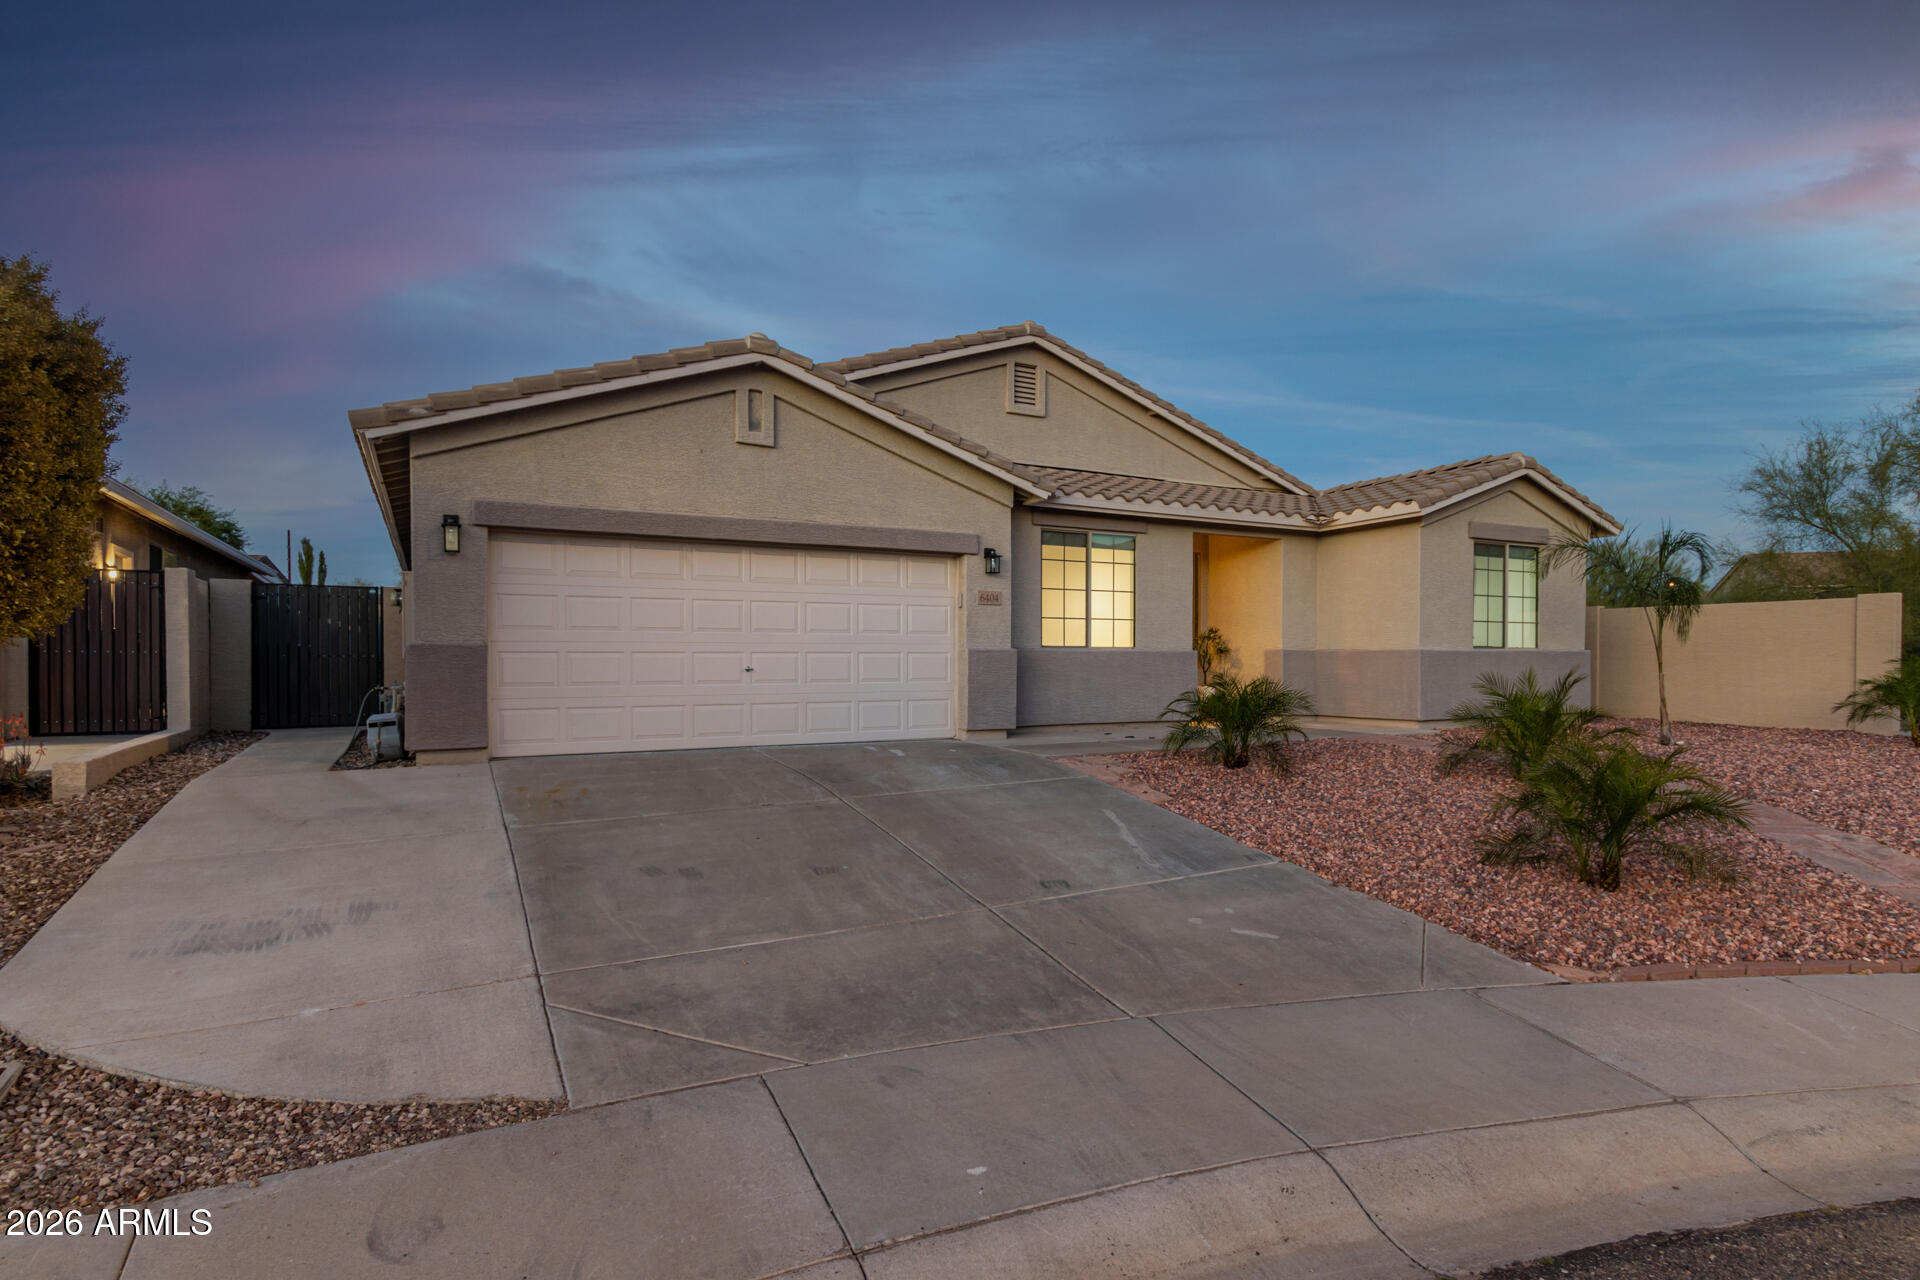
| Garage Space | 2.0 |
| Water Source | Public |
| ROOF | Tile |
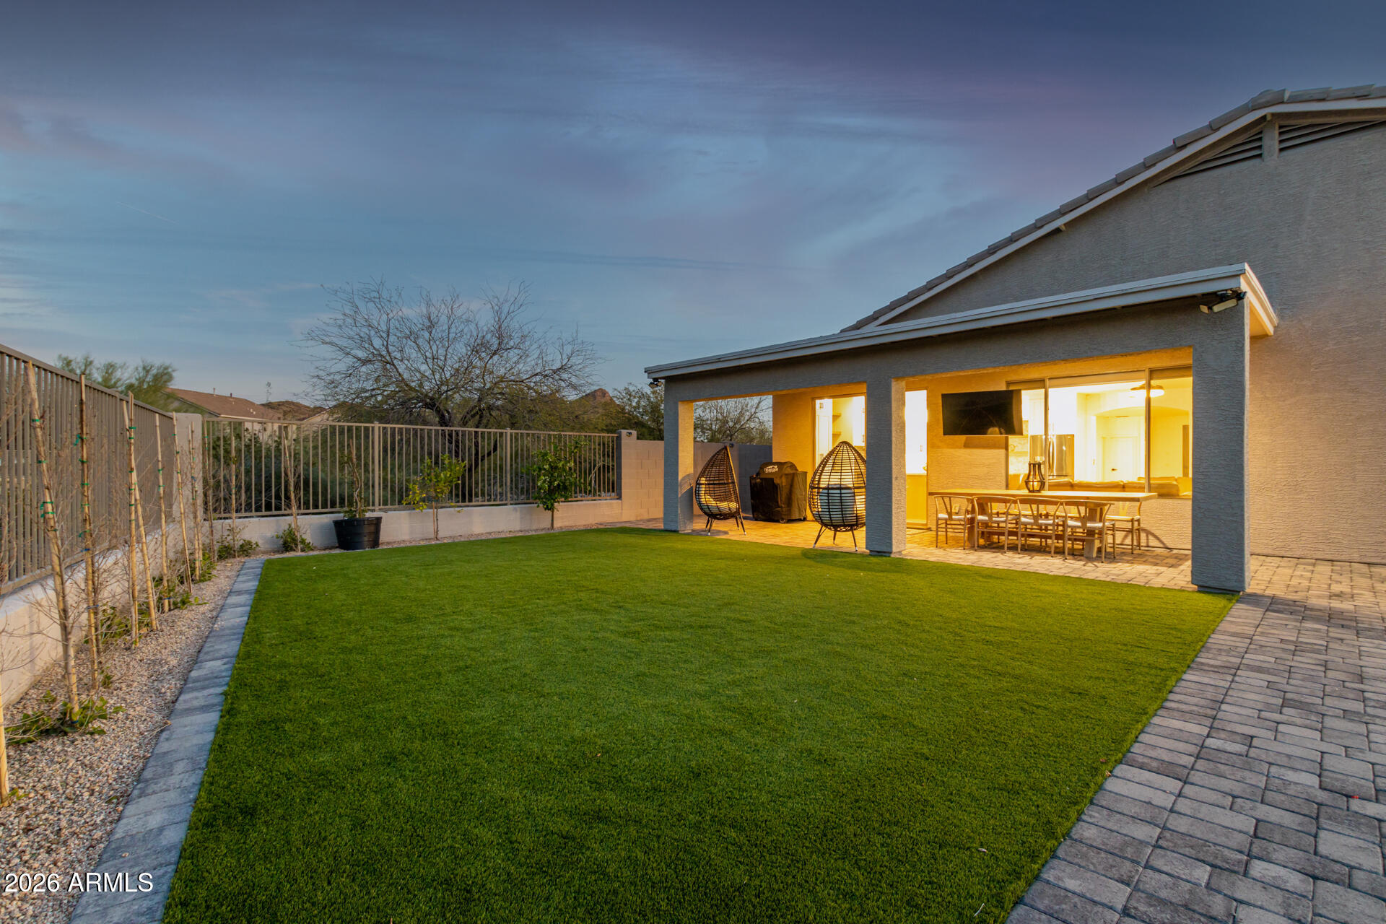
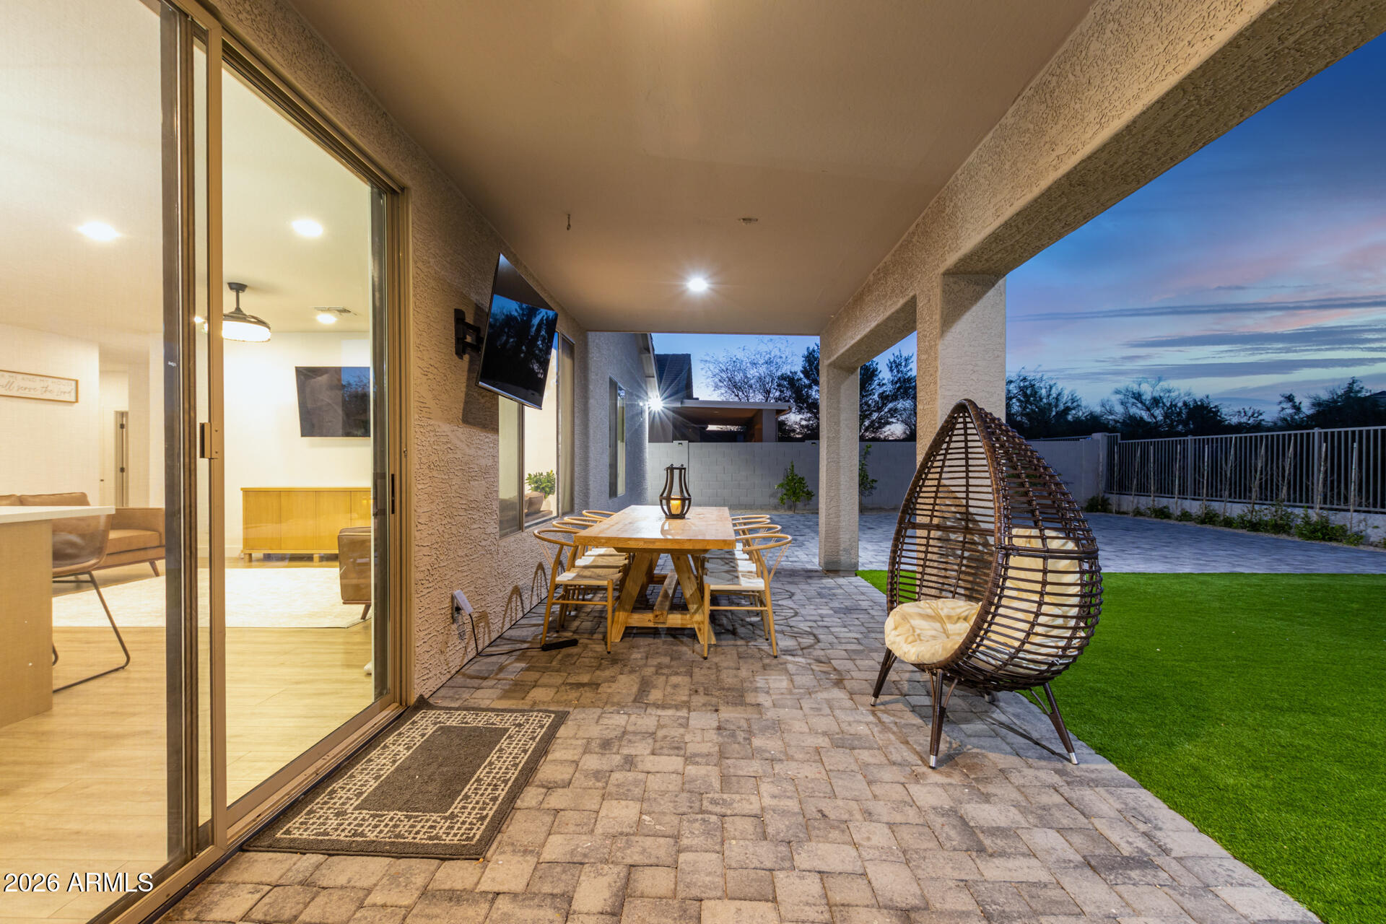
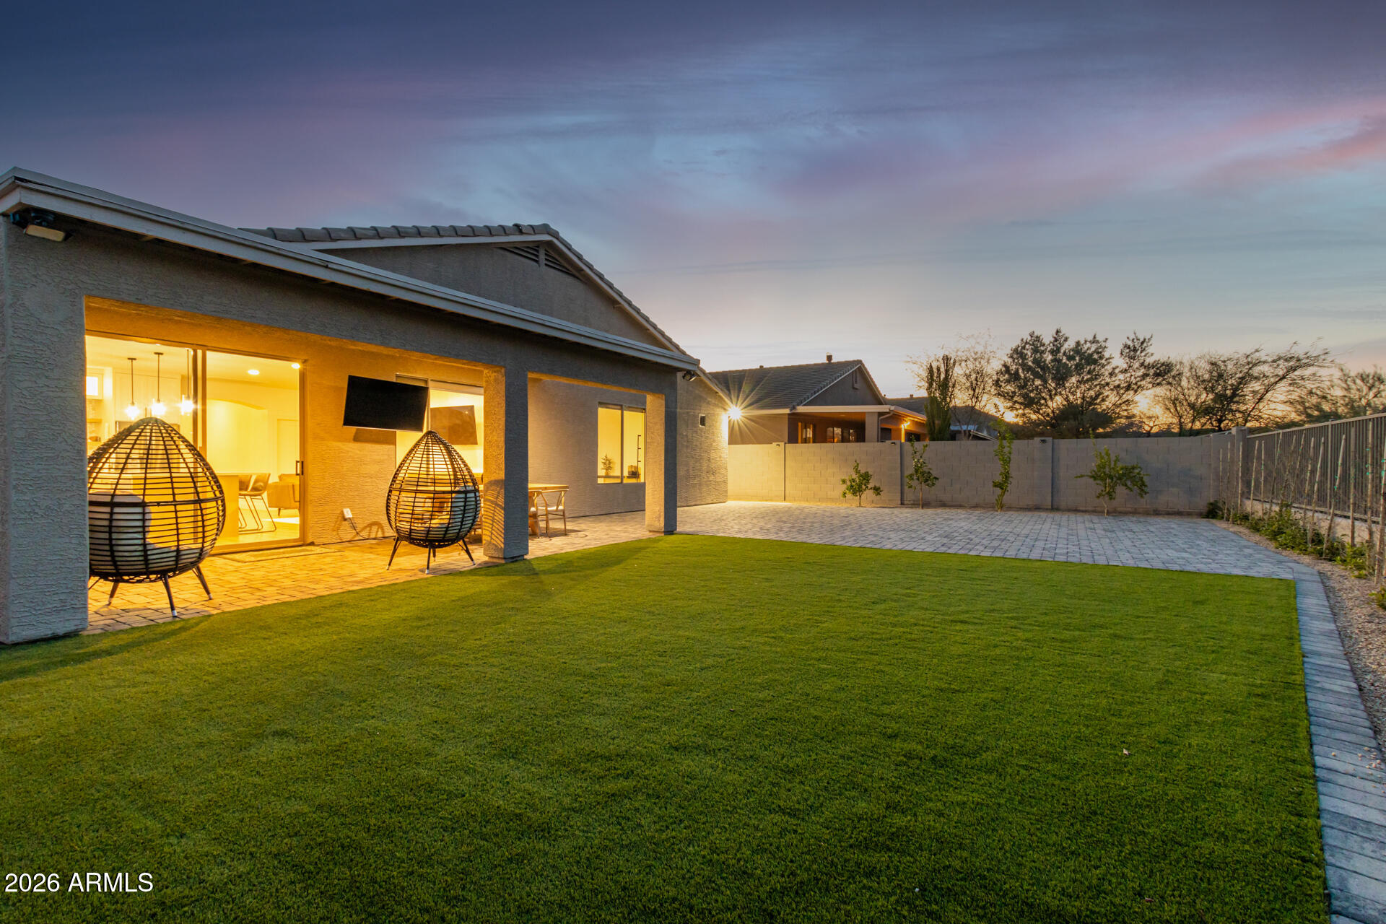
| Lot Features | Adjacent to Wash, North/South Exposure, Sprinklers In Rear, Sprinklers In Front, Corner Lot, Desert Back, Desert Front, Cul-De-Sac |
| Parking | Garage Door Opener, Direct Access |
| Heat type | Electric |
| Air Conditioning | Central Air, Ceiling Fan(s) |
| Sewer | Public Sewer |
| Other Exterior Features | Private Street(s) |
| Status | For Sale |
|---|---|
| LIVING SPACE | 2,594 Sq.Ft. |
| LOT SIZE | 7,662 Sq.Ft. |
| MLS® ID | 7071130 |
| Type | Residential |
| Year Built | 2004 |
| Neighborhood | Phoenix |
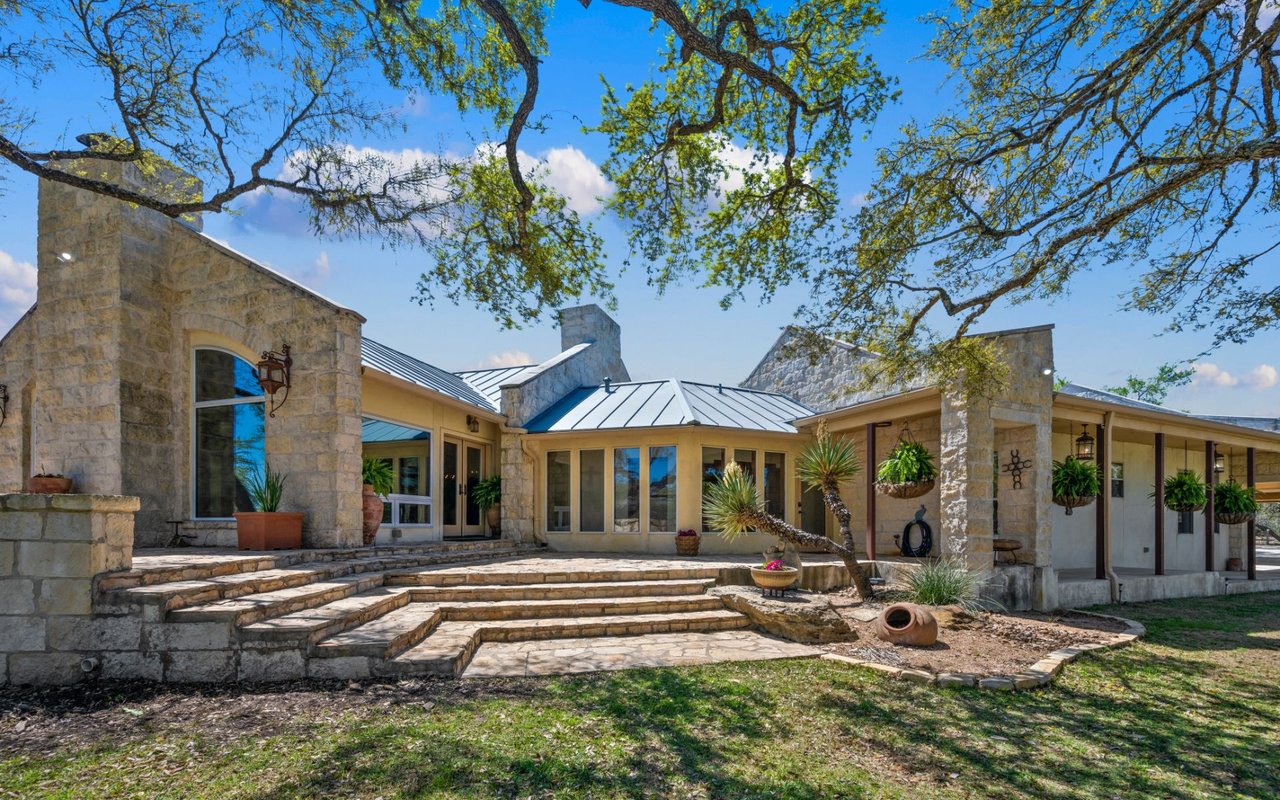
| Architecture Styles | Ranch |
| View Description | Mountain(s) |
| ELEMENTARY SCHOOL | Inspiration Mountain School |
| MIDDLE SCHOOL | Hillcrest Middle School |
| HIGH SCHOOL | Sandra Day O'Connor High School |
| School District | Deer Valley Unified District |
| SALES PRICE | $729,000 |
|---|---|
| REAL ESTATE TAXES | $2,367/yr |
| HOA Fees | $158/3 mos |
Estimate your monthly mortgage payment, including the principal and interest, property taxes, and HOA. Adjust the values to generate a more accurate rate.
Get assistance in determining current property value, crafting a competitive offer, writing and negotiating a contract, and much more. Contact him today.
Let's Connect