6154 W QUAIL Avenue

$700,000
6154 W QUAIL Avenue, Glendale, AZ 85308
6154 W QUAIL Avenue

6154 W QUAIL Avenue

$700,000

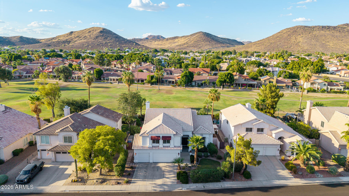
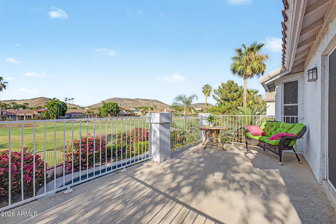
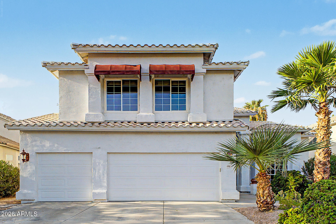
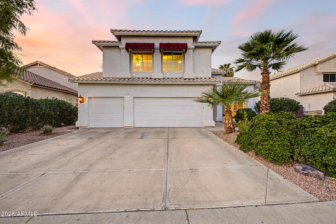
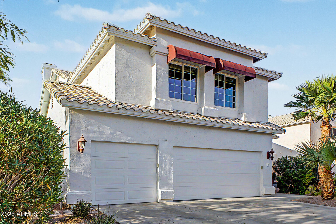
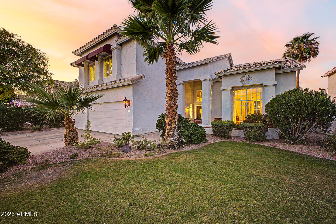
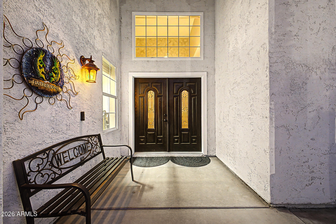
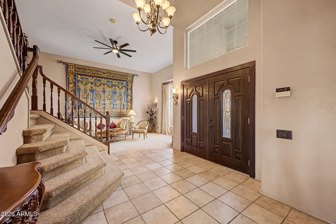
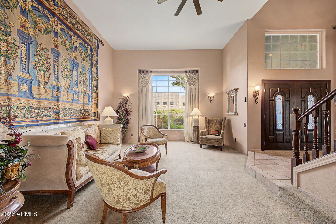
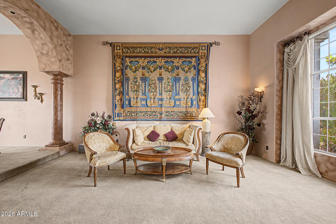
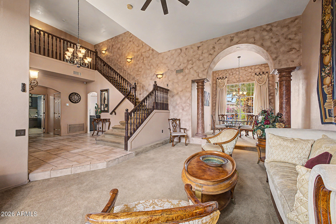
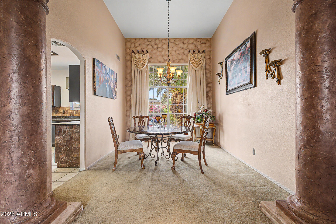
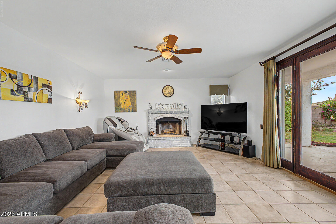
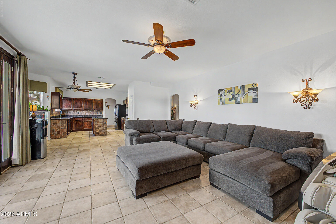
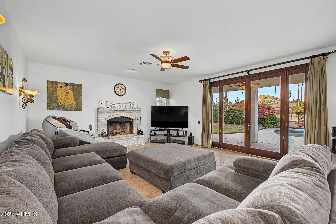
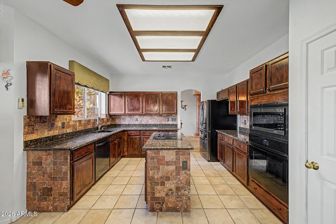
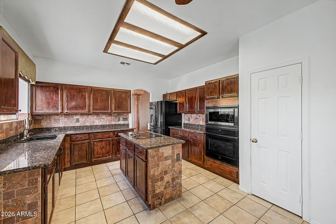
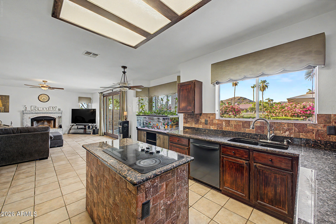
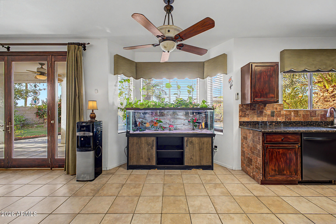
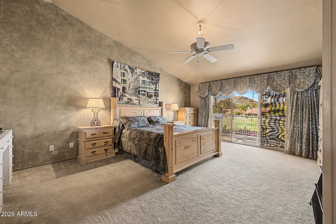
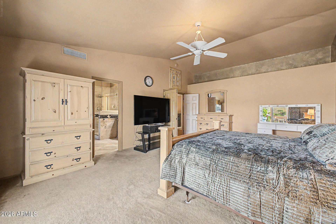
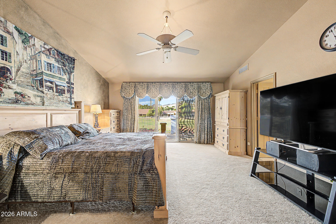
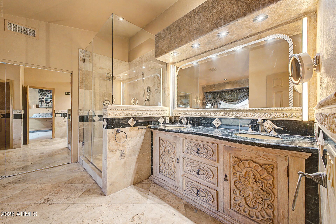
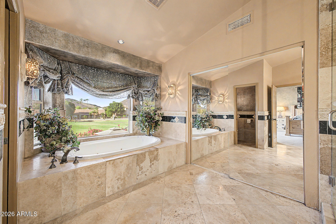
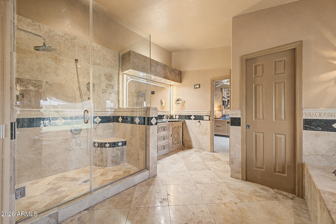
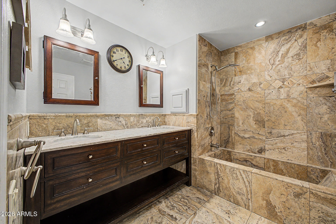
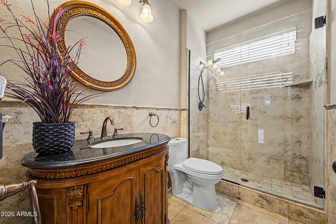
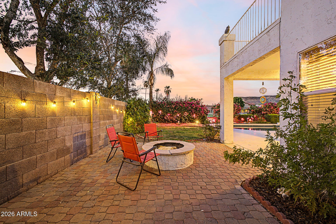
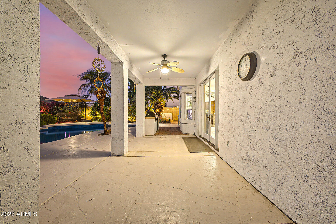
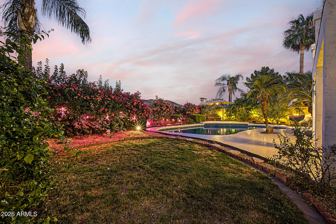
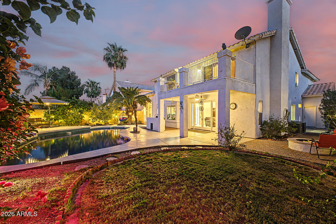
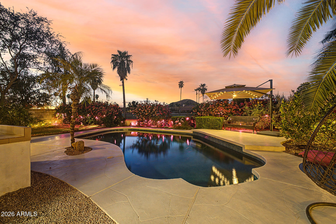
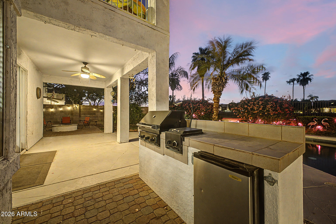
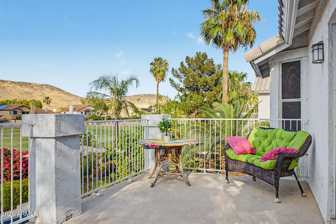
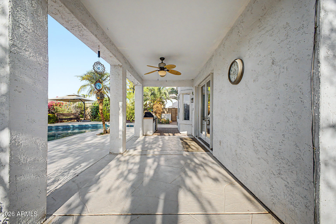
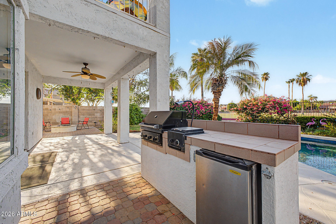
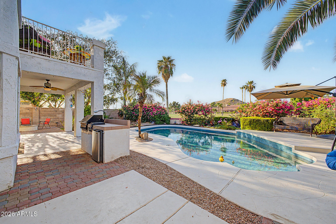
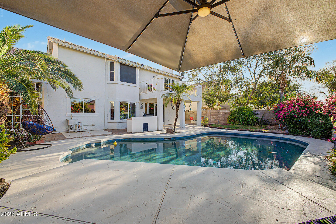
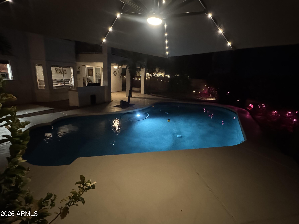
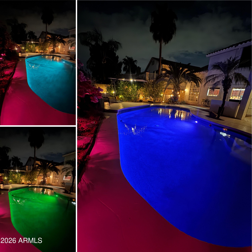
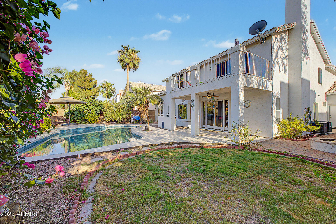
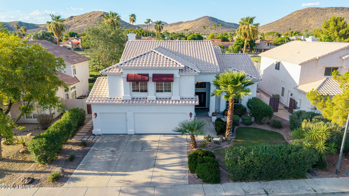
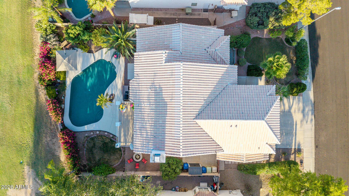
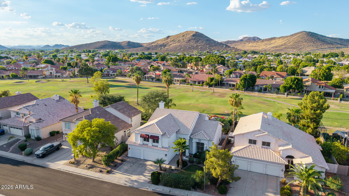
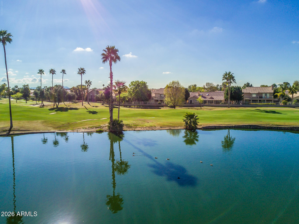
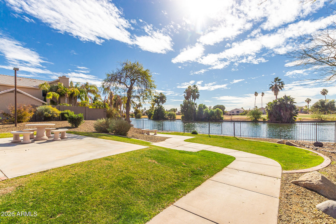
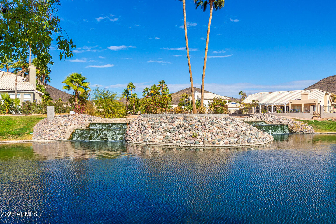
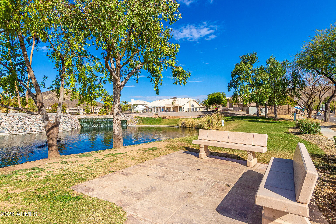
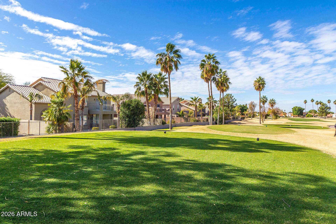
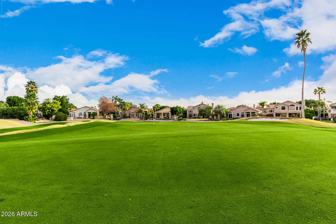
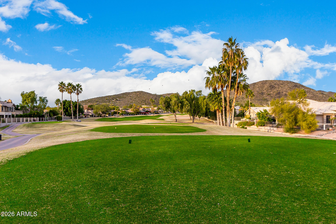
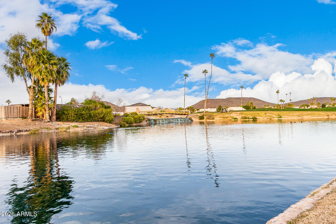
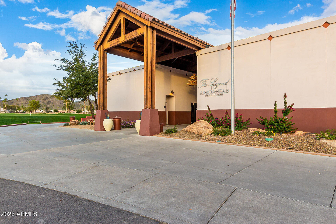
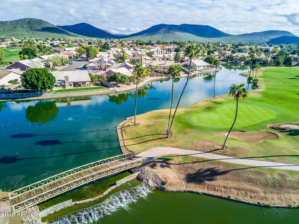
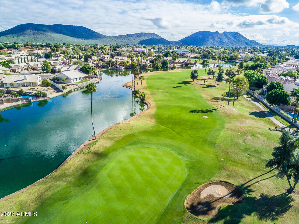
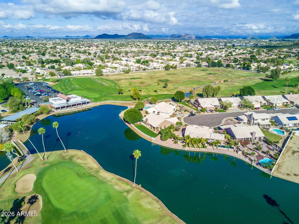
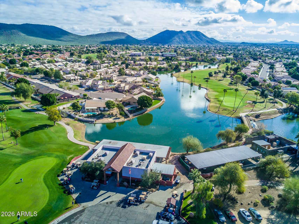
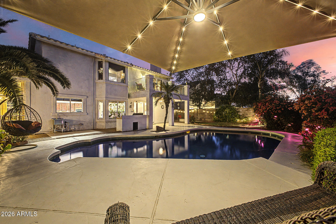
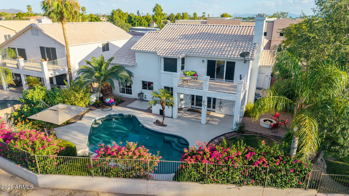
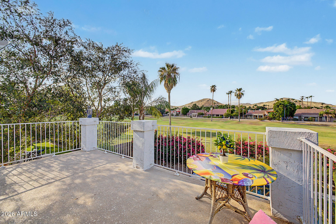
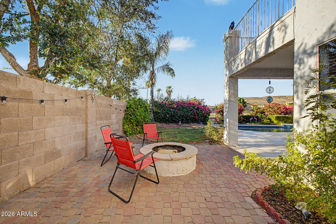
MAJOR PRICE IMPROVEMENT--NOW OFFERED AT $700,000! GOLF COURSE LIVING at its finest with PANORAMIC GOLF COURSE VIEWS! Beautifully maintained 5 BEDROOM, 3 FULL BATH home overlooking the ARROWHEAD RANCH GOLF COURSE, featuring soaring ceilings, formal living & dining rooms, a spacious family room with a fireplace, and a desirable DOWNSTAIRS BEDROOM, FULL BATH & OFFICE. The updated primary suite offers a PRIVATE BALCONY with panoramic views. Granite kitchen with NEW SMART APPLIANCES. Enjoy a SPARKLING POOL, FIRE PIT, plus major updates including NEW HVAC, NEW WATER HEATER, NEW CUSTOM FRONT ENTRY DOORS, MAJORITY OF WINDOWS REPLACED, and a NEW STORAGE SHED. Near LOOP 101, shopping, dining, parks, lakes, ARROWHEAD ELEMENTARY, and TSMC. 1. New HVAC in 2021 -- $25,000
2. New Power Surge protection system for House and HVAC units. - $10,000
3. New Water heater 2025 - $9,000
4. New Pool Smart Pump (Pentair) - $3,500
5. New Pool Smart Light (Pentair) - $800
6. Brand New Entry Doors 2026 - $8,000
7. New Samsung Smart Dish Washer 2026 Costco - $1,800
8. New GE Smart Oven - $1,500
9. House Power Panel Refresh (2025) - $10,000
10. Heated Toilet Seats in upstairs bathroom - $600
11. Front house canapes - $5,500
12. New temp resistant windows in front and side of house - $8,000
(All windows upstairs and some downstairs-office and front door- were changed)
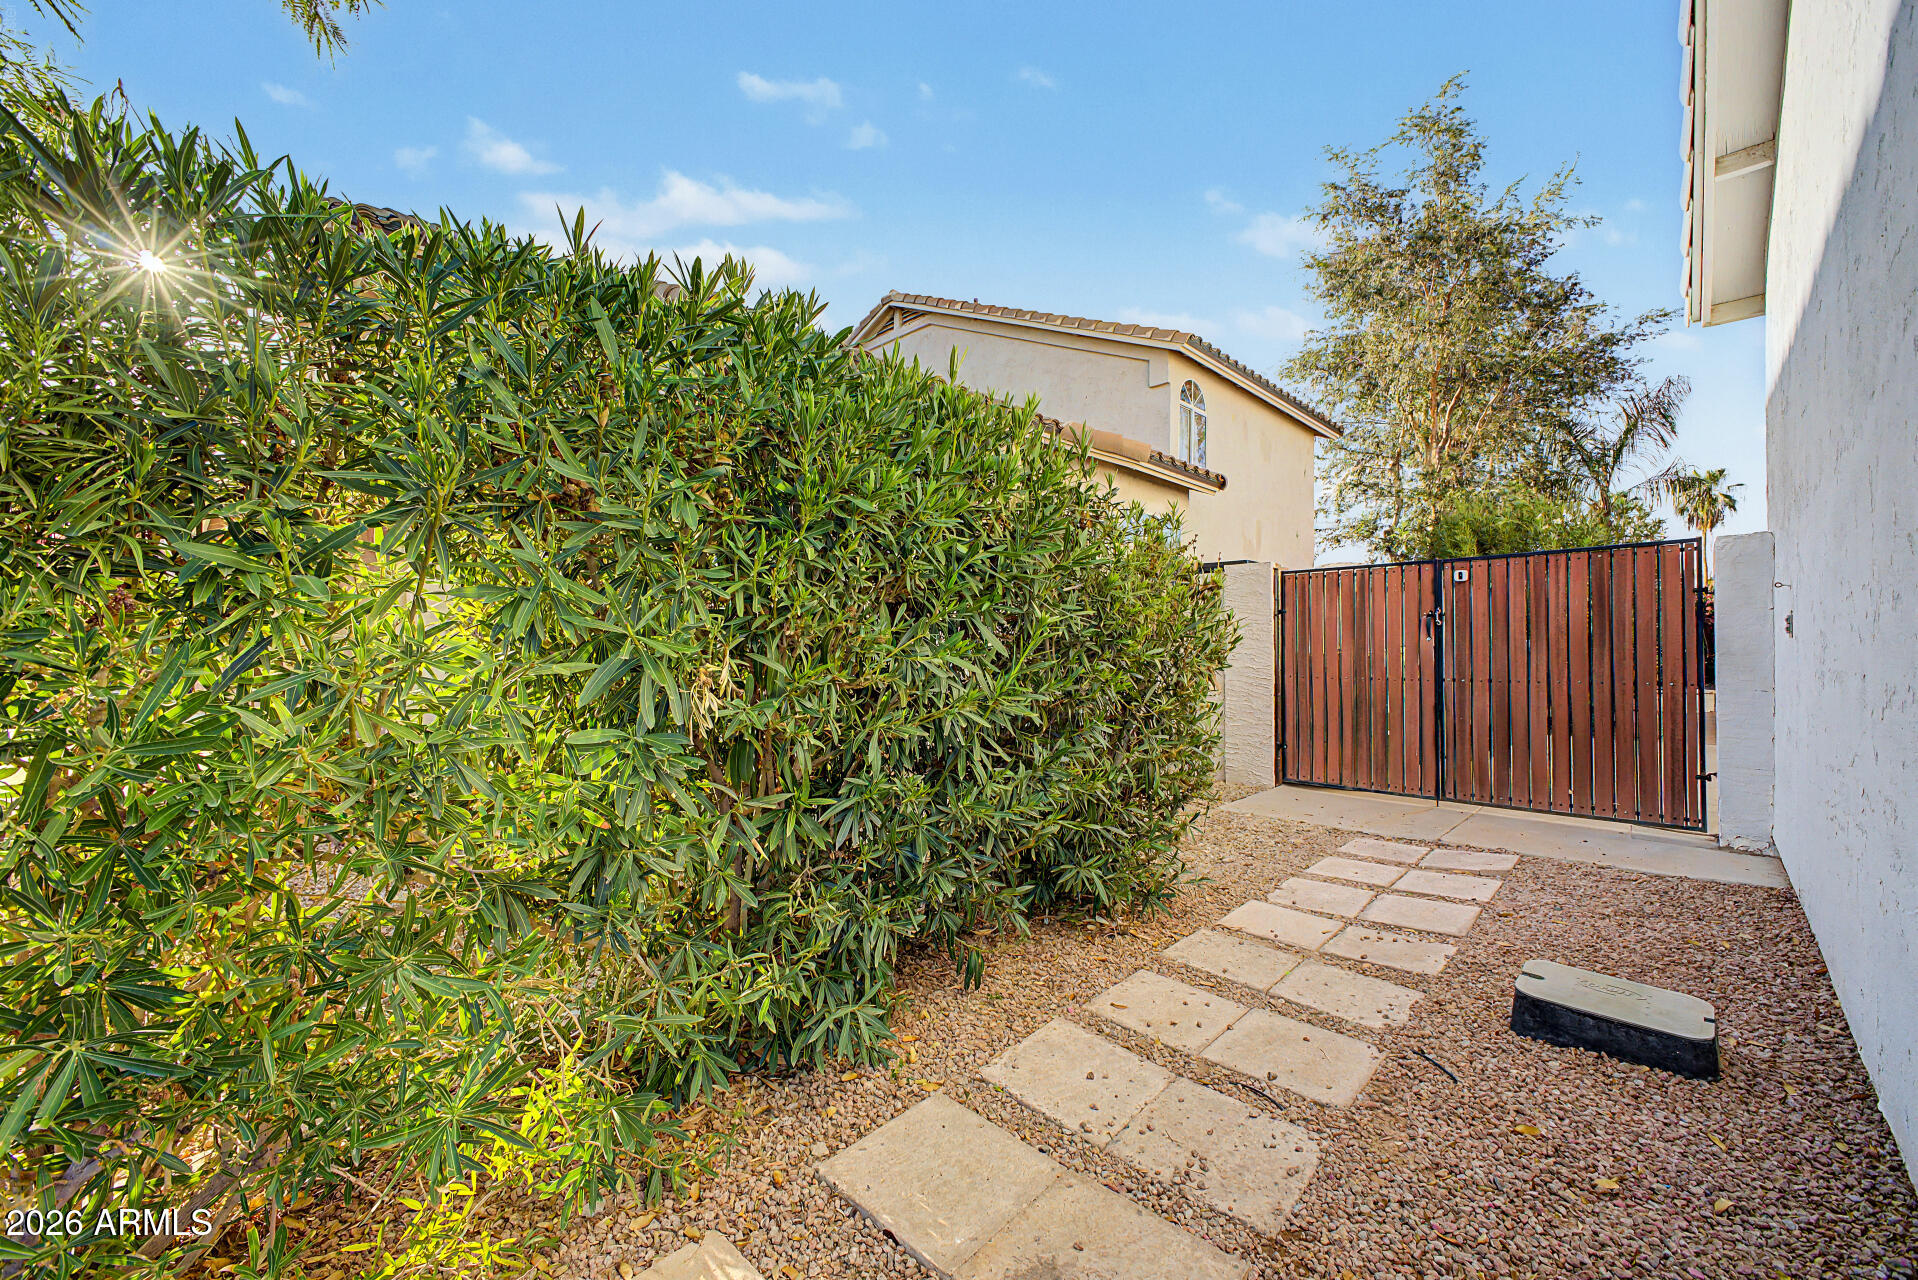
13. Storage shed $3000
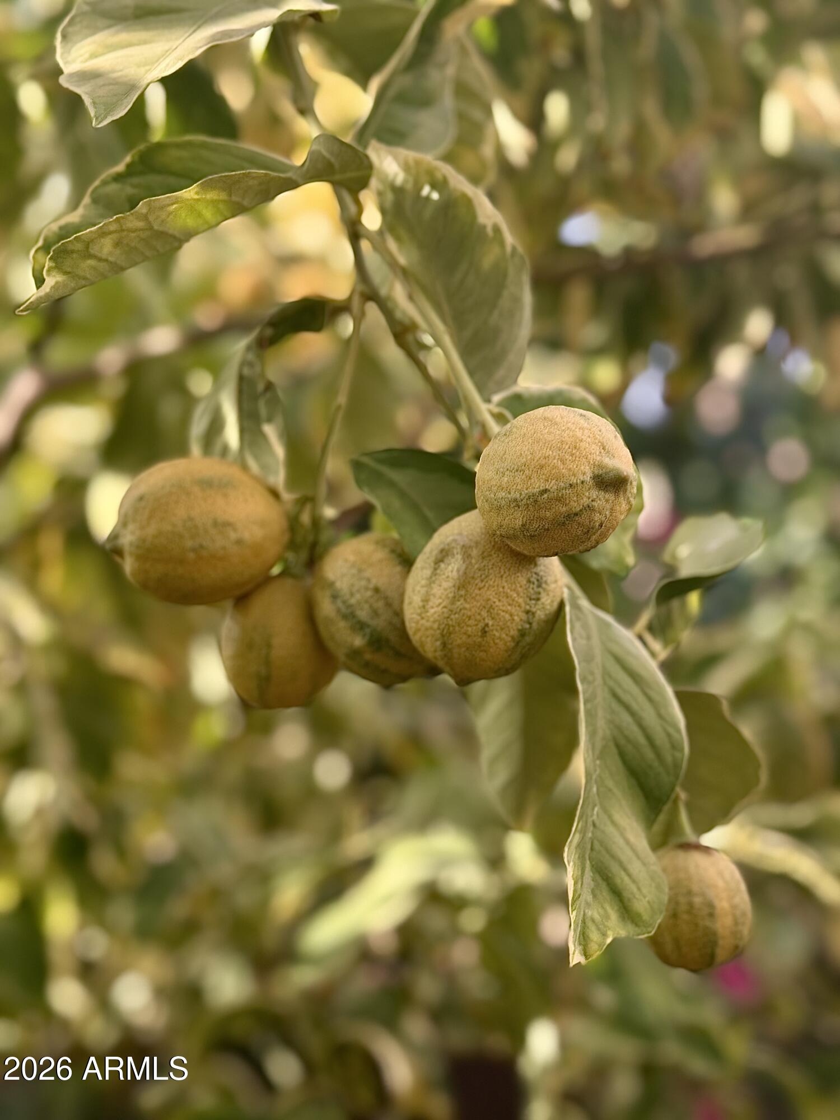
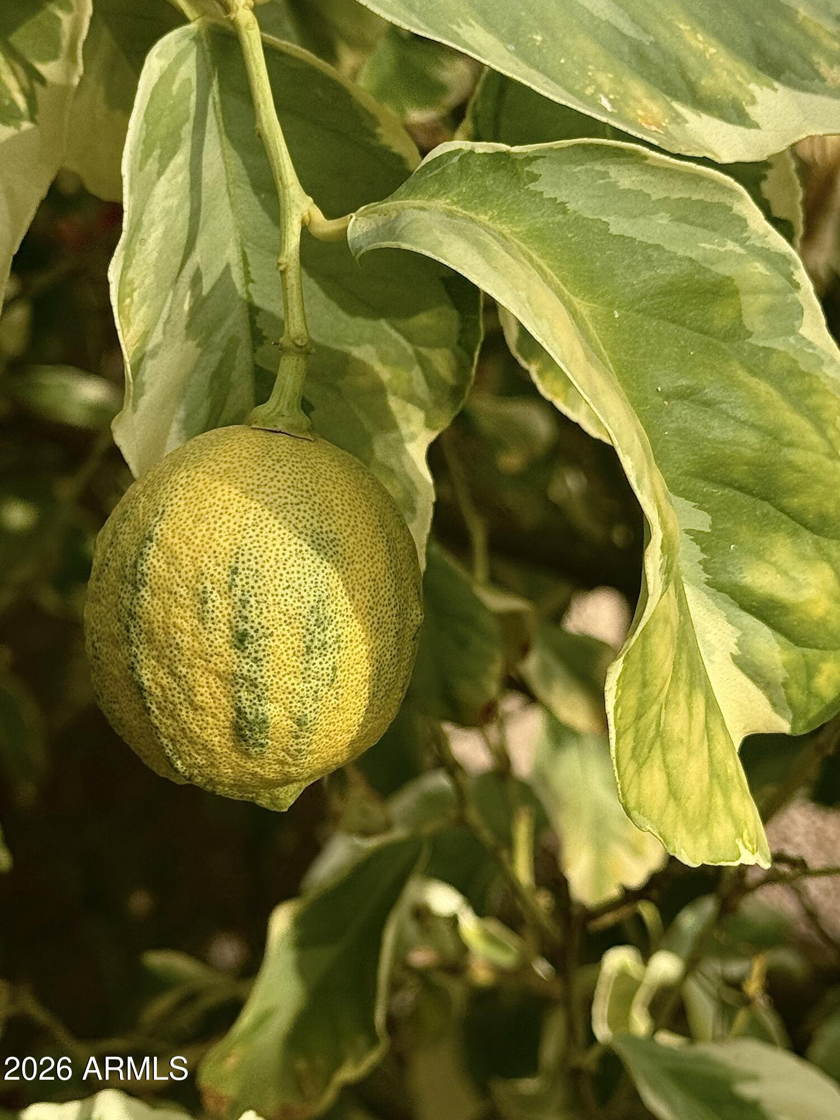
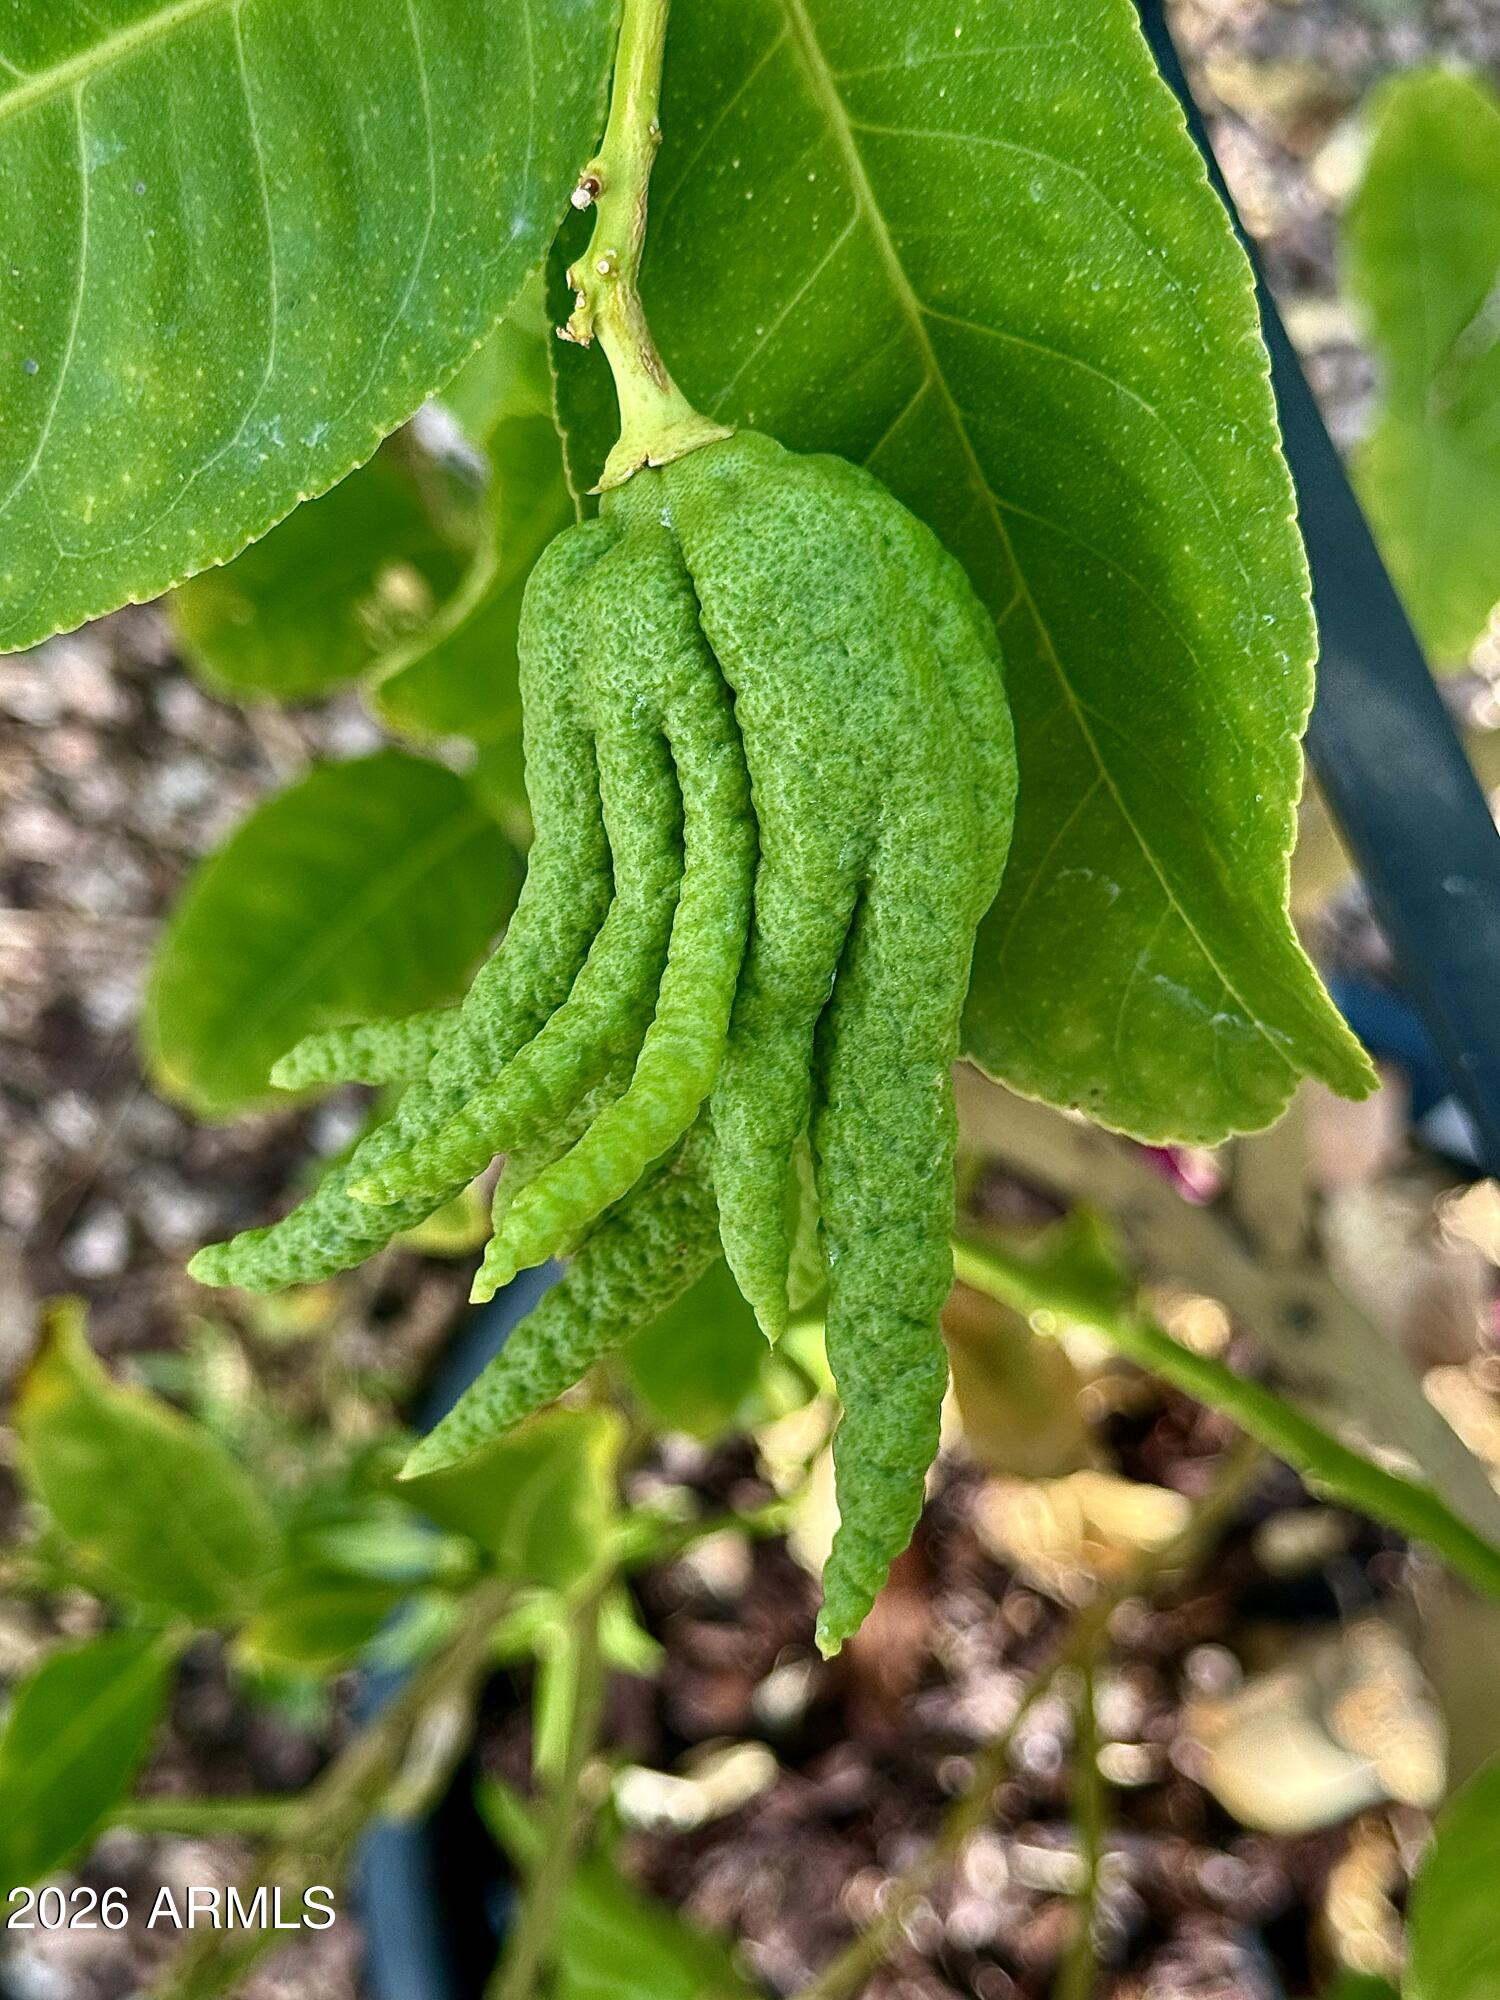
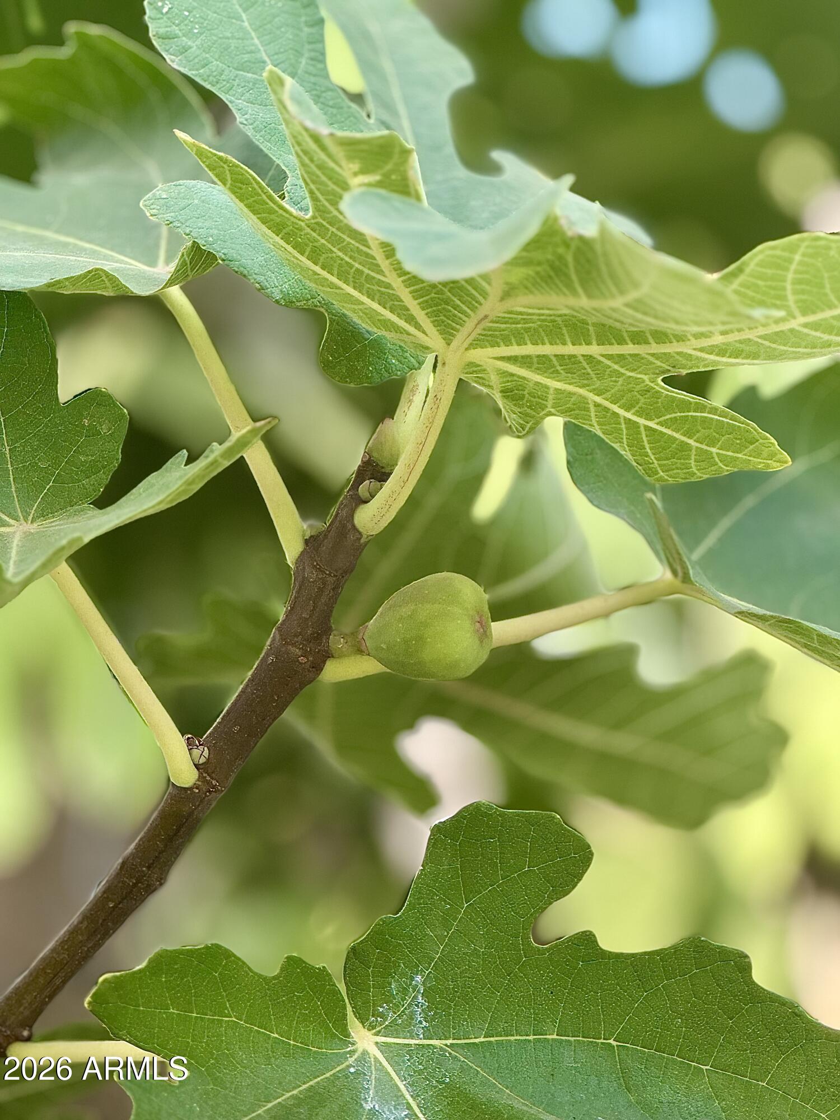
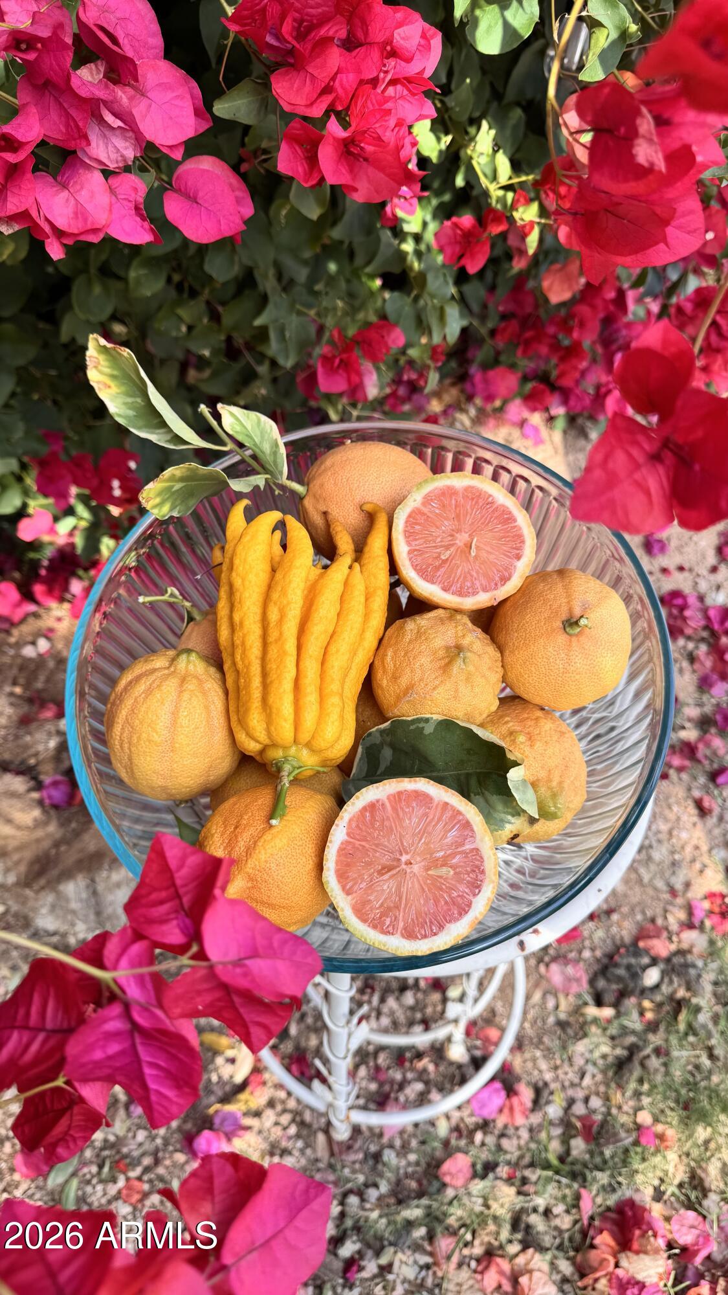
14. Home has a Pink Striped Lemon tree, Buddha's Hand Lemon tree, Mandarin tree, and a Blue Sweet Fig tree.

Features & Amenities

Interior

Total Bedrooms 5
Total Bathrooms 3
Full Bathrooms 3
Laundry Room Inside
Flooring Carpet, Tile
Fireplace Fire Pit, Family Room, Living Room
Appliances Built-in Microwave, Dishwasher, Disposal, Electric Cooktop
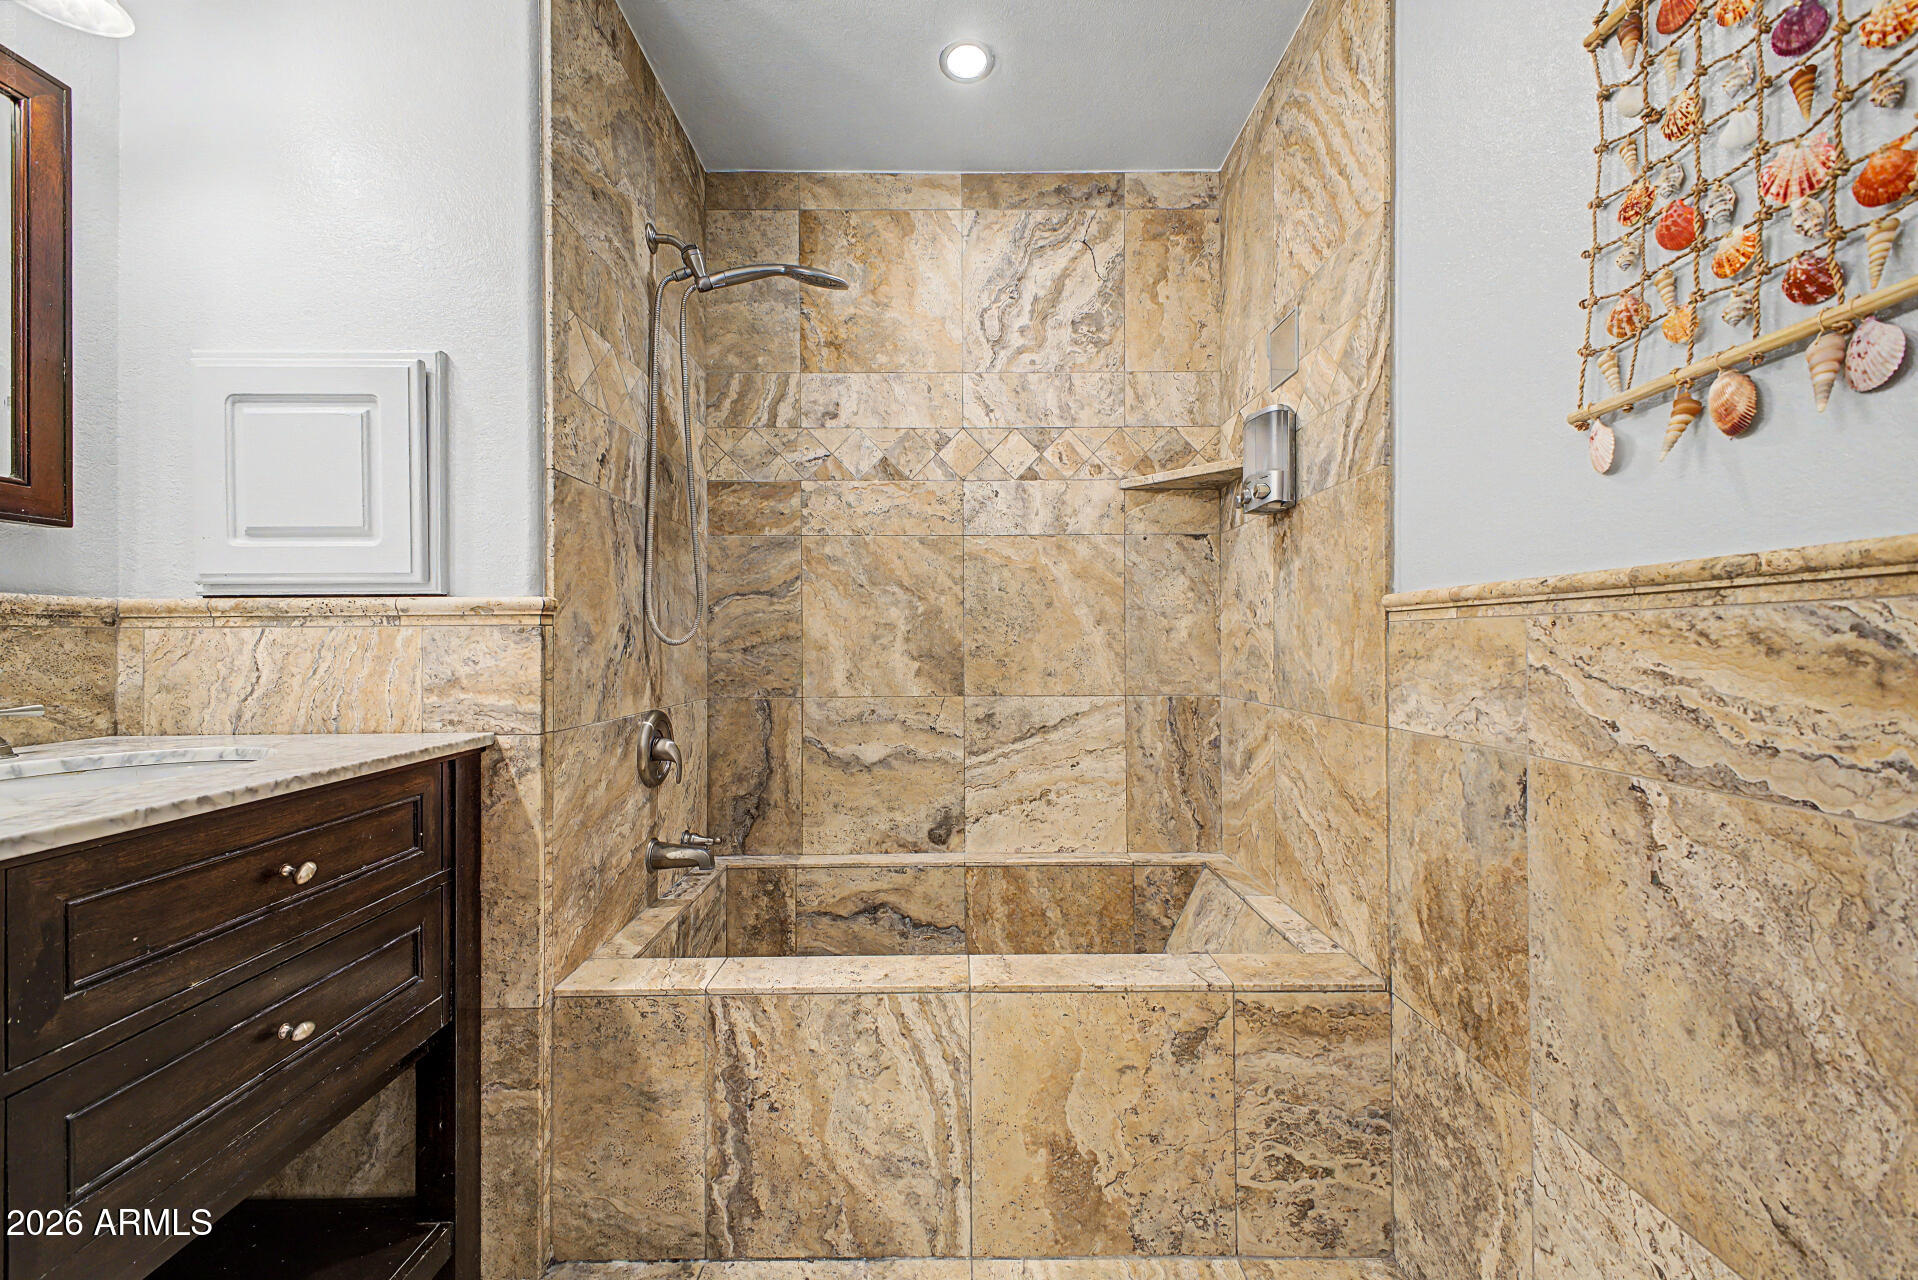
Other Interior Features Walk-in Pantry, Non-laminate Counter, Granite Counters, Double Vanity, Upstairs, Eat-in Kitchen, 9 Flat Ceilings, Vaulted Ceiling(s), Kitchen Island, Pantry, Full Bth Master Bdrm, Separate Shwr Tub, Tub with Jets

Exterior

Stories 2
Garage Space 3.0
Water Source Public
POOL Outdoor
ROOF Tile
Lot Features North/South Exposure, Sprinklers In Rear, Sprinklers In Front, Desert Front, On Golf Course, Gravel/Stone Front, Gravel/Stone Back, Grass Back, Auto Timer H 2 O Back
Parking Attached Garage, Direct Access
Heat type Electric
Air Conditioning Central Air, Ceiling Fan(s)
Sewer Public Sewer
Other Exterior Features Balcony, Built-in Barbecue

Area & Lot

Status Sold
Date Sold September 15, 2026
LIVING SPACE 3,309 Sq.Ft.
LOT SIZE 8,340 Sq.Ft.
MLS® ID 7060474
Type Residential
Year Built 1995
Neighborhood Phoenix
Architecture Styles Other
View Description Golf Course, Mountain(s)
ELEMENTARY SCHOOL Legend Springs Elementary
MIDDLE SCHOOL Hillcrest Middle School
HIGH SCHOOL Mountain Ridge High School
School District Deer Valley Unified District

Financial

SALES PRICE $700,000
REAL ESTATE TAXES $3,567/yr
HOA Fees $256/3 mos
Phoenix

Phoenix

Read more

Work With Erik

Get assistance in determining current property value, crafting a competitive offer, writing and negotiating a contract, and much more. Contact him today.
Let's Connect