607 S WEST VIRGINIA Avenue
$230,000
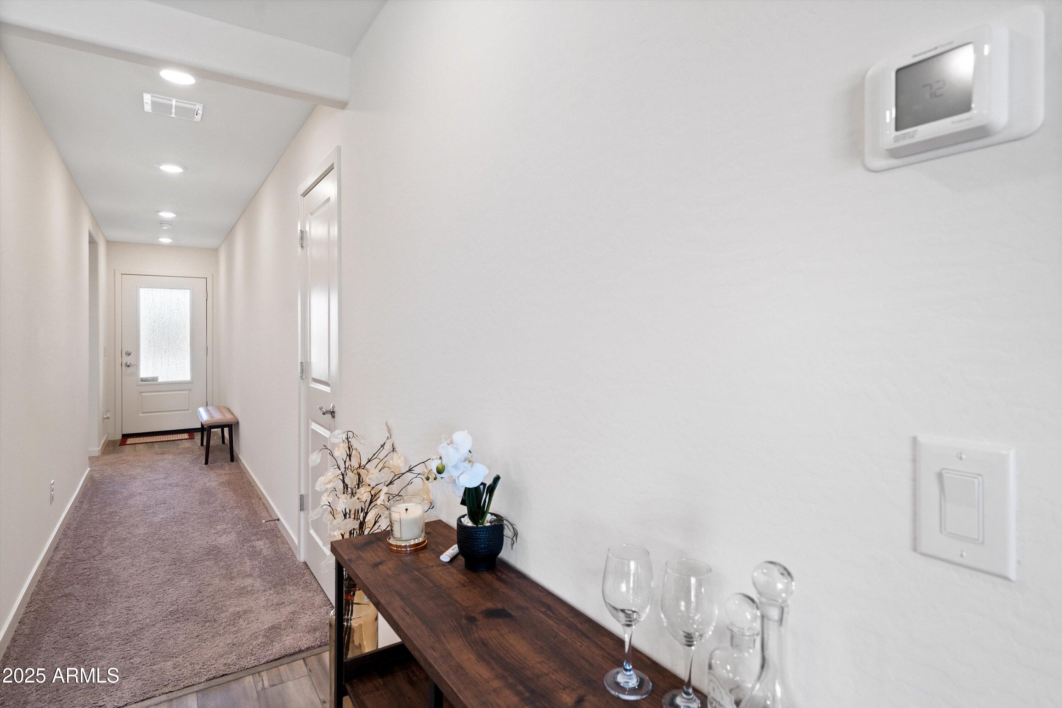
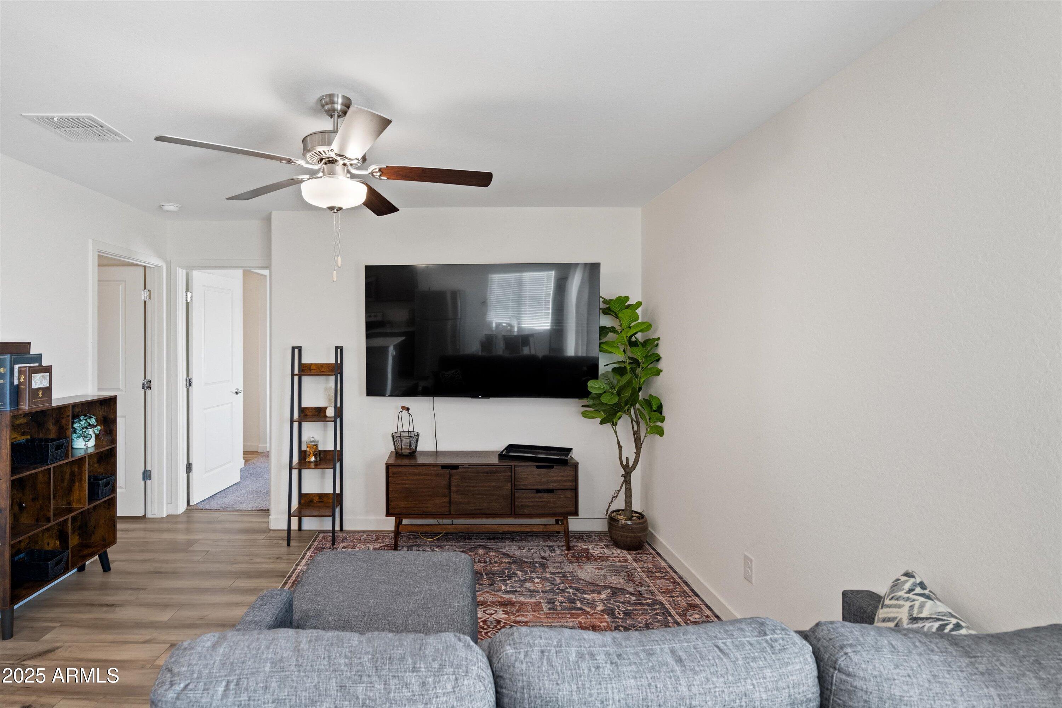
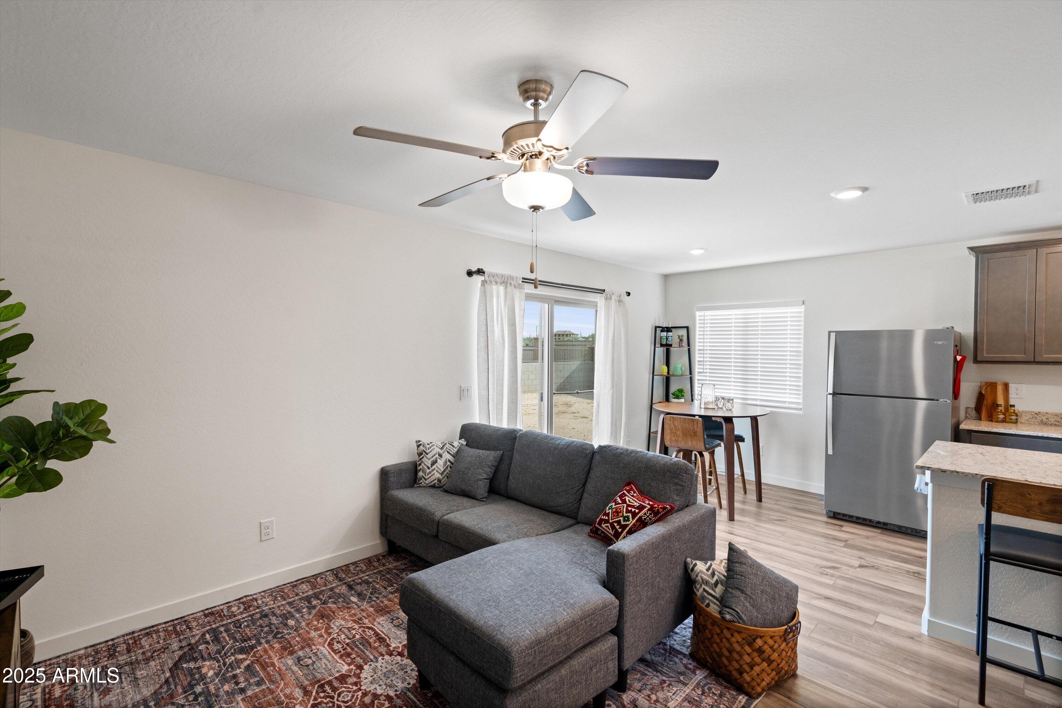
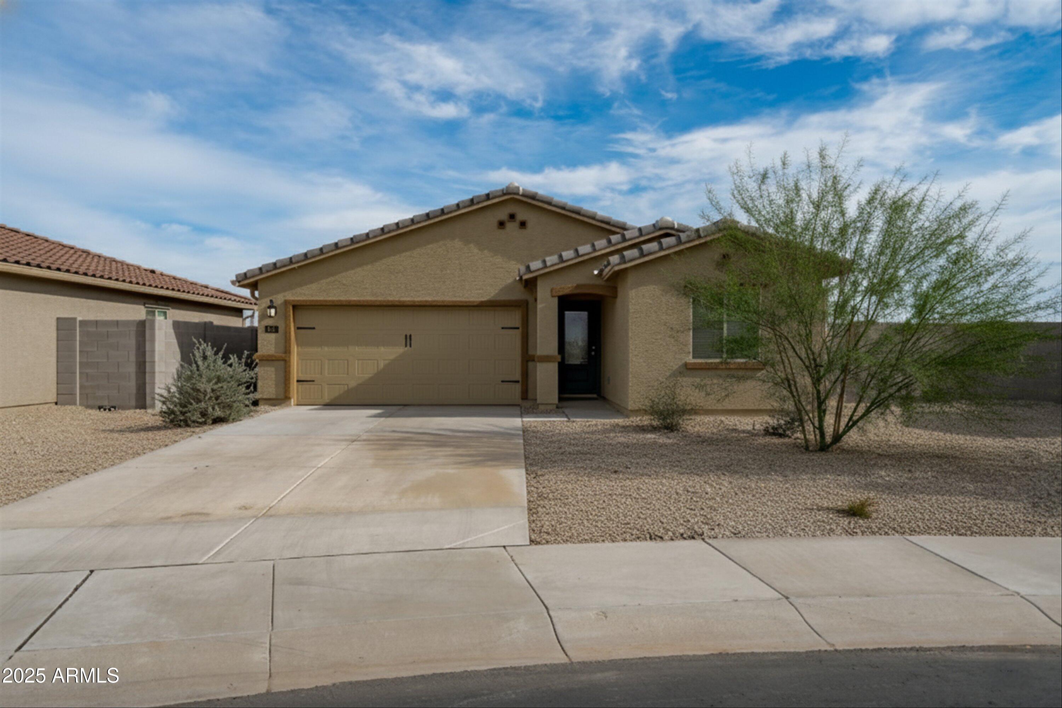
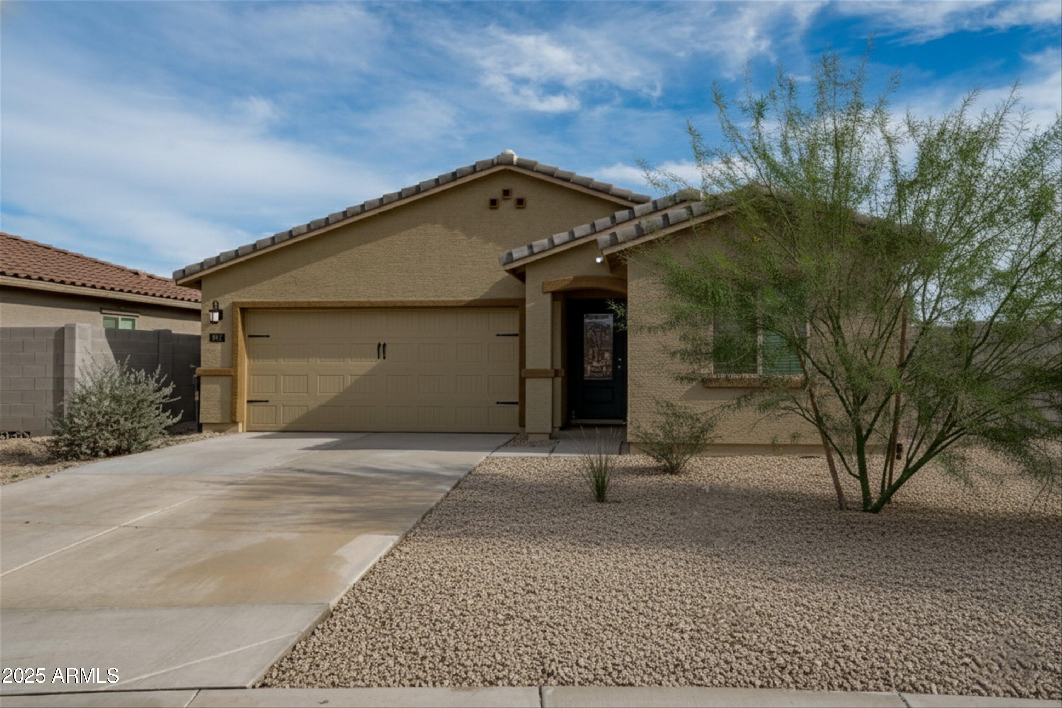
Built in 2023 and still feeling brand new, this move-in-ready home brings together modern style, comfort, and an easygoing lifestyle that today's buyers are looking for. From the moment you walk in, the space feels bright, fresh, and welcoming, with clean finishes and a layout designed for both everyday living and relaxed entertaining.
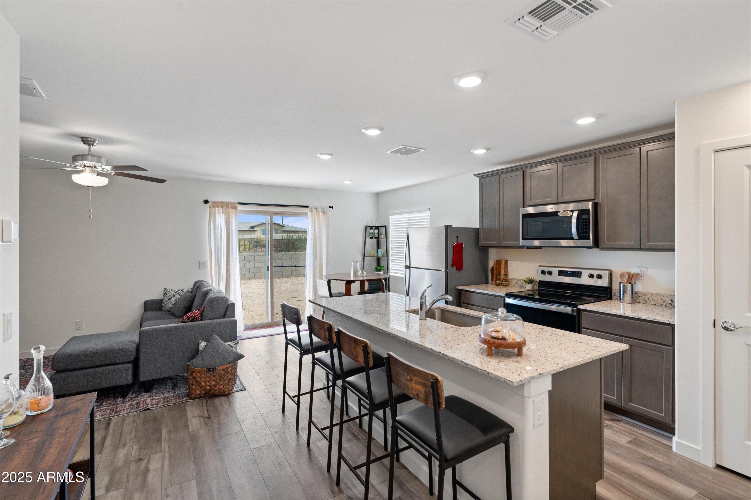
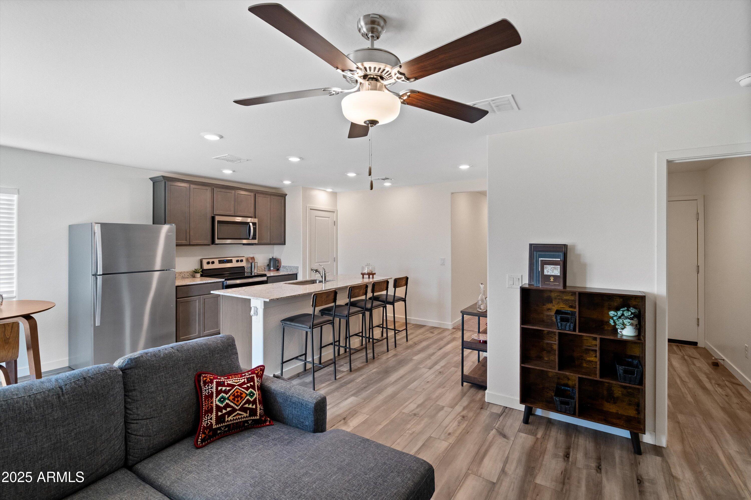
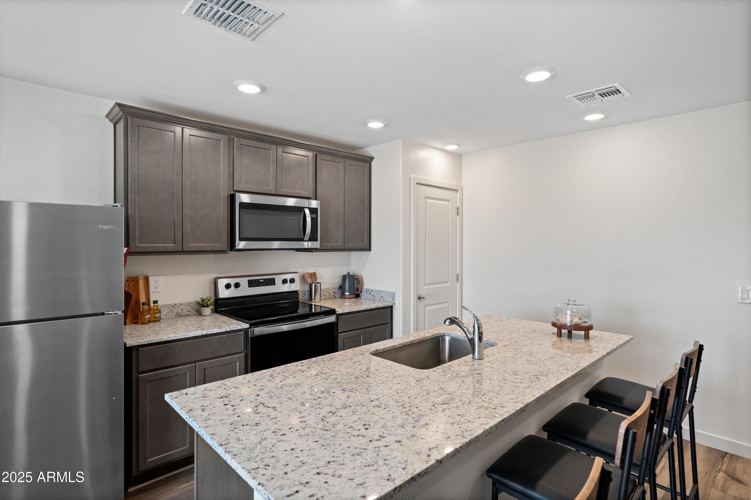
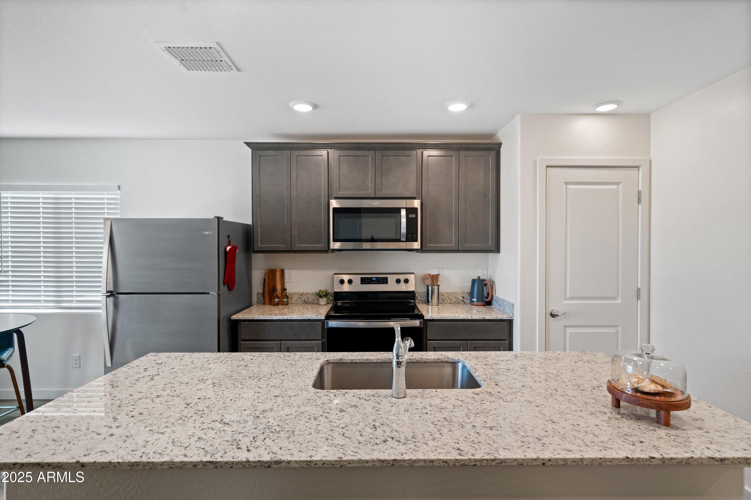
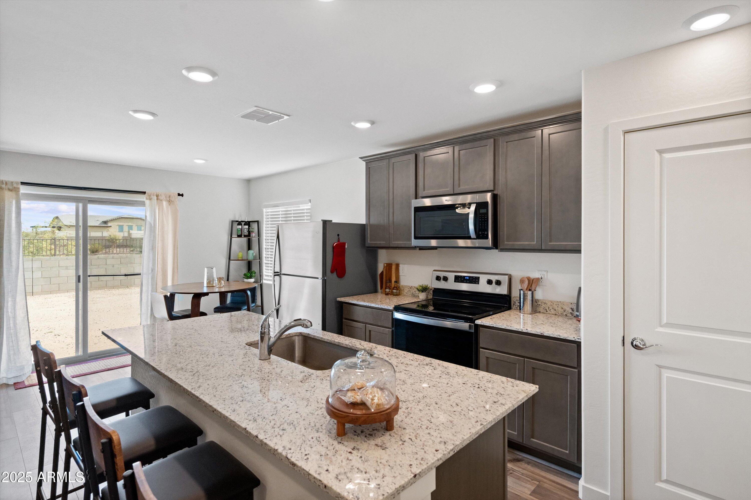
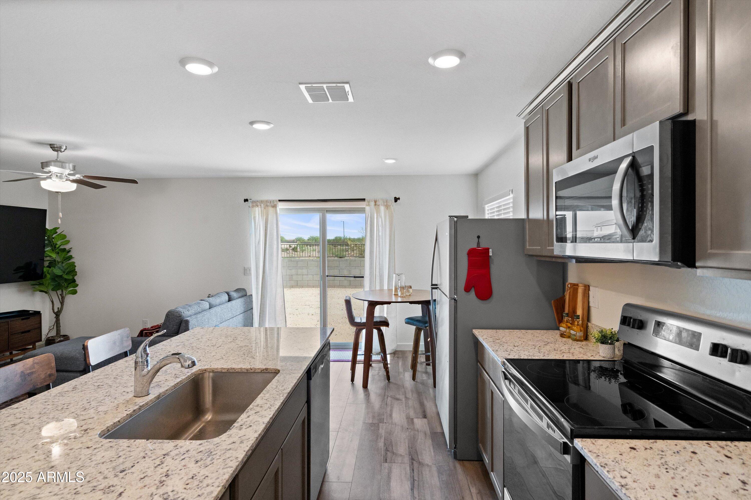
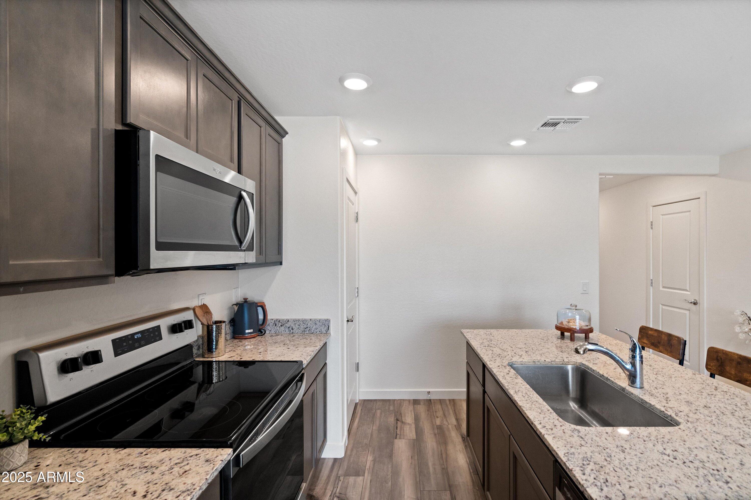
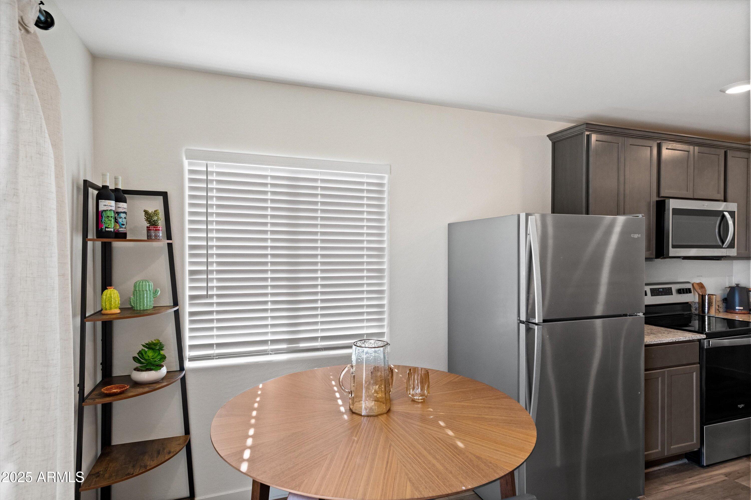

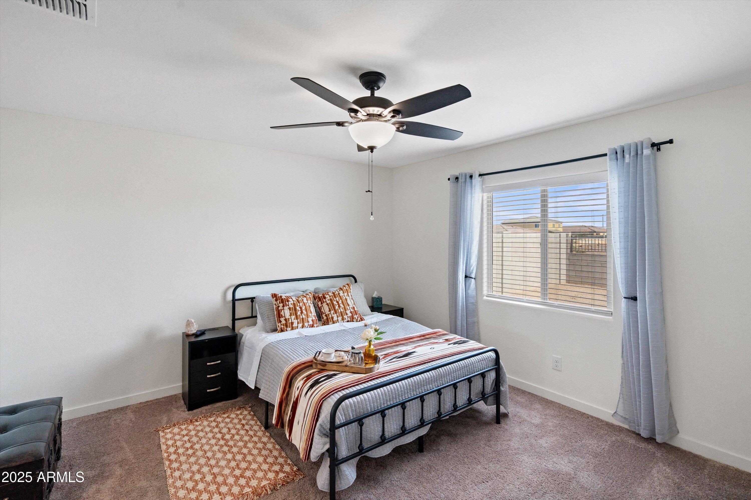
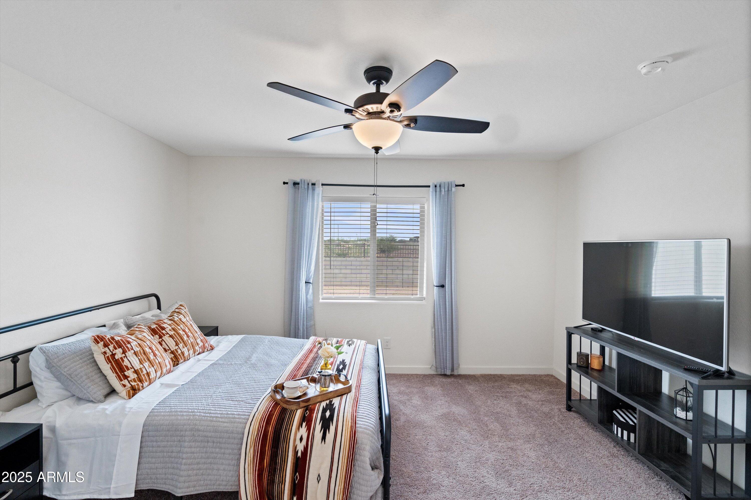
The kitchen is a true standout, featuring granite countertops, a charming farmhouse sink, sleek gray cabinetry, and stainless steel appliances that create a polished, contemporary look. Whether you're cooking dinner, hosting friends, or enjoying a quiet morning coffee, this space naturally becomes the heart of the home. Even better, the washer and dryer are already included, making the move seamless from day one. Cordless faux wood blinds throughout and ceiling fans in the living room and primary bedroom add both comfort and efficiency while maintaining the home's modern feel.

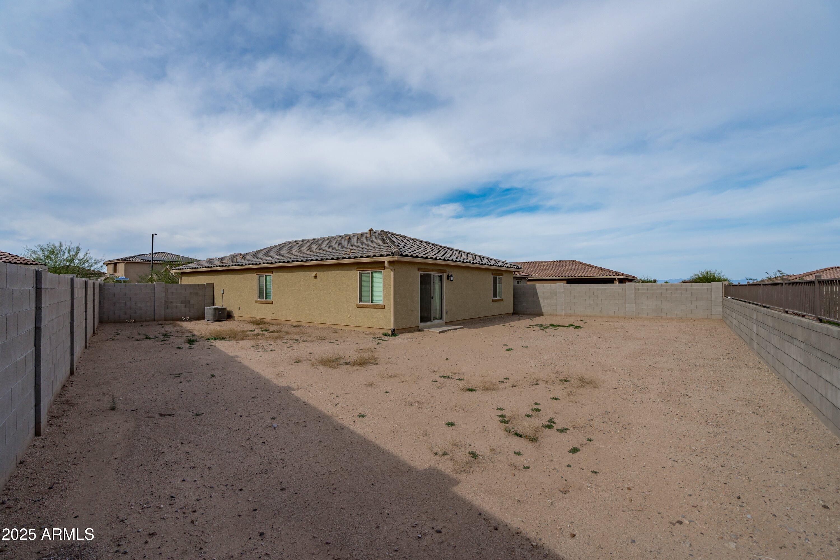
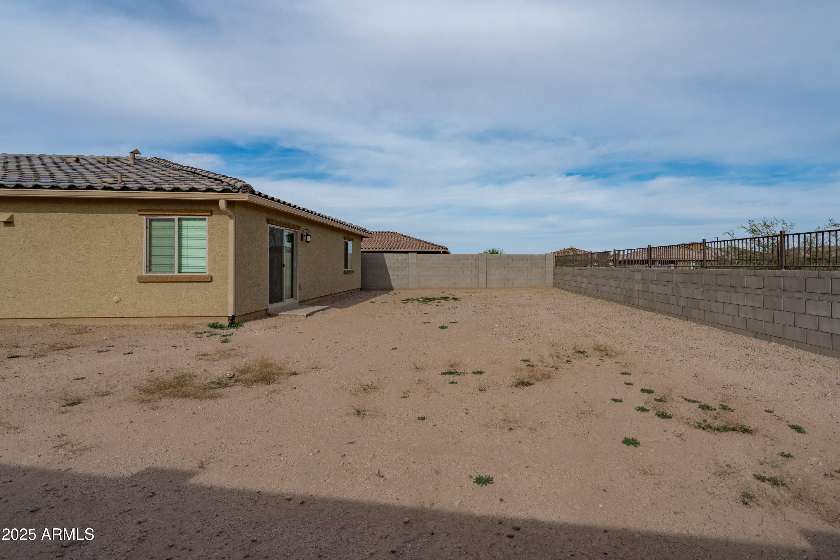
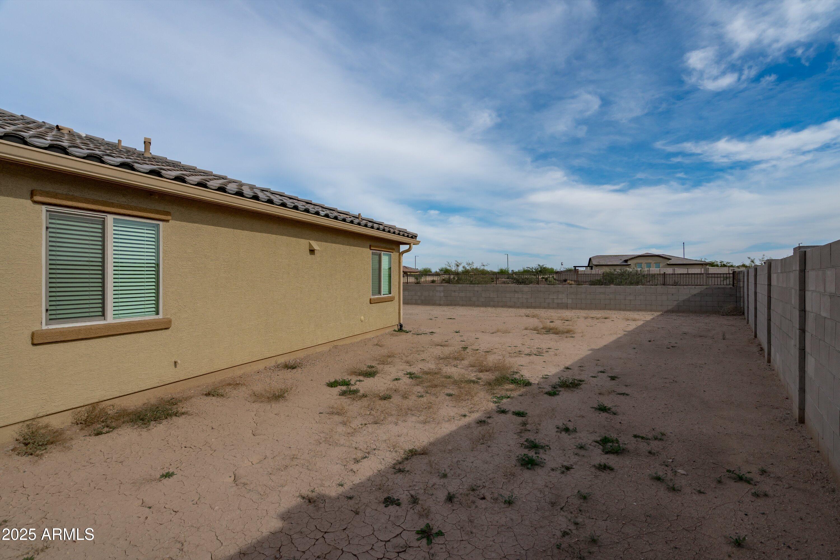
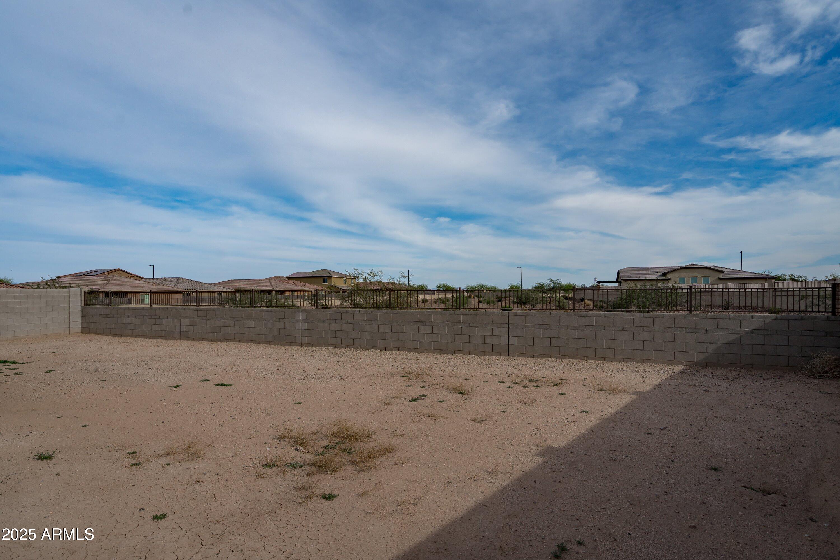

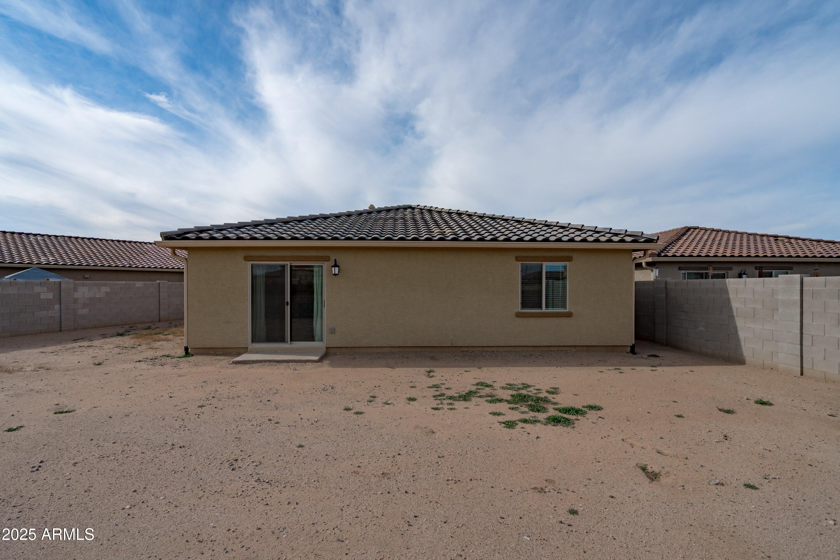
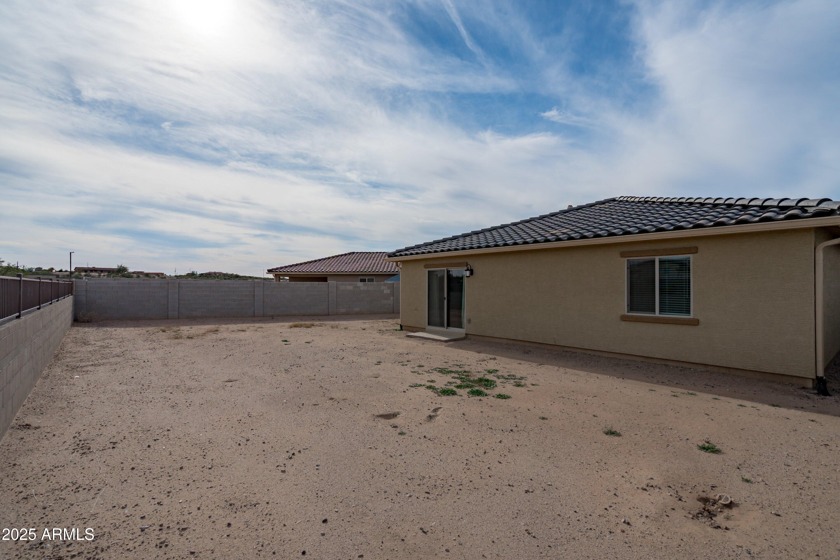

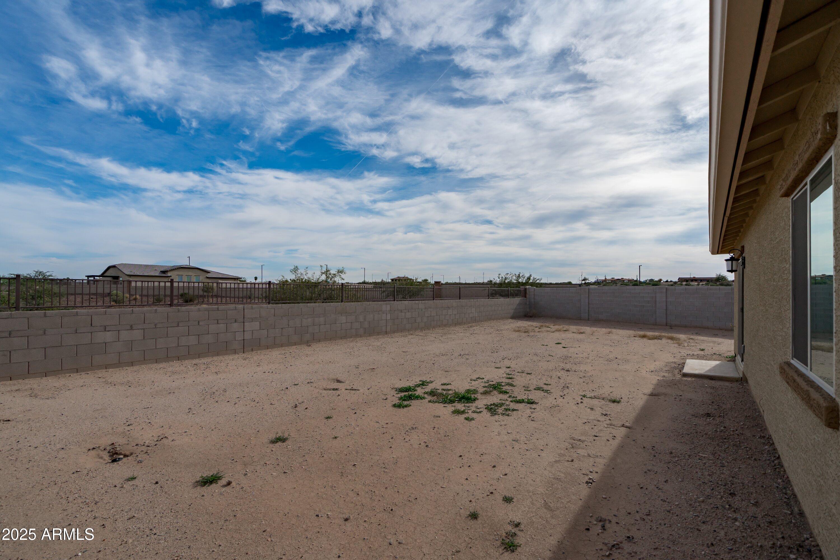
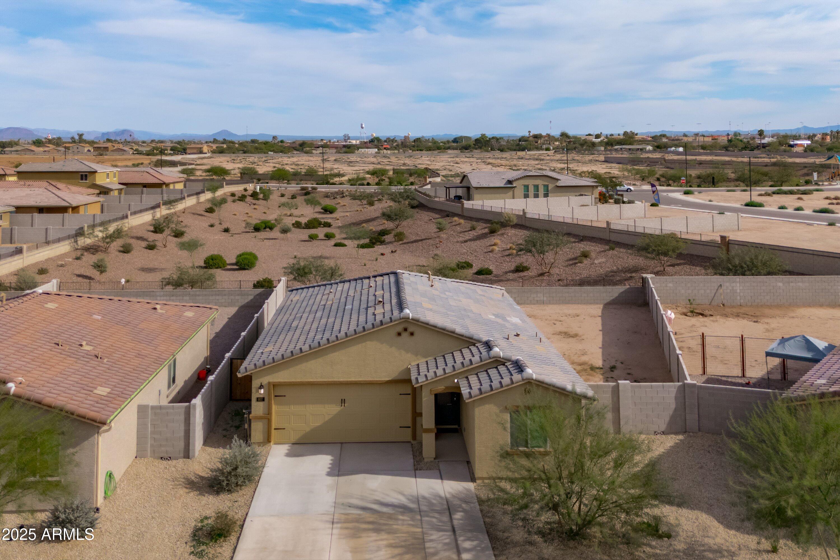
Out back, the extra-large backyard with no neighbors directly behind offers a peaceful retreat and a blank canvas for your own outdoor vision. Picture string lights, weekend BBQs, a cozy fire pit, or simply relaxing under Arizona sunsets, this is the kind of backyard that grows with your lifestyle.
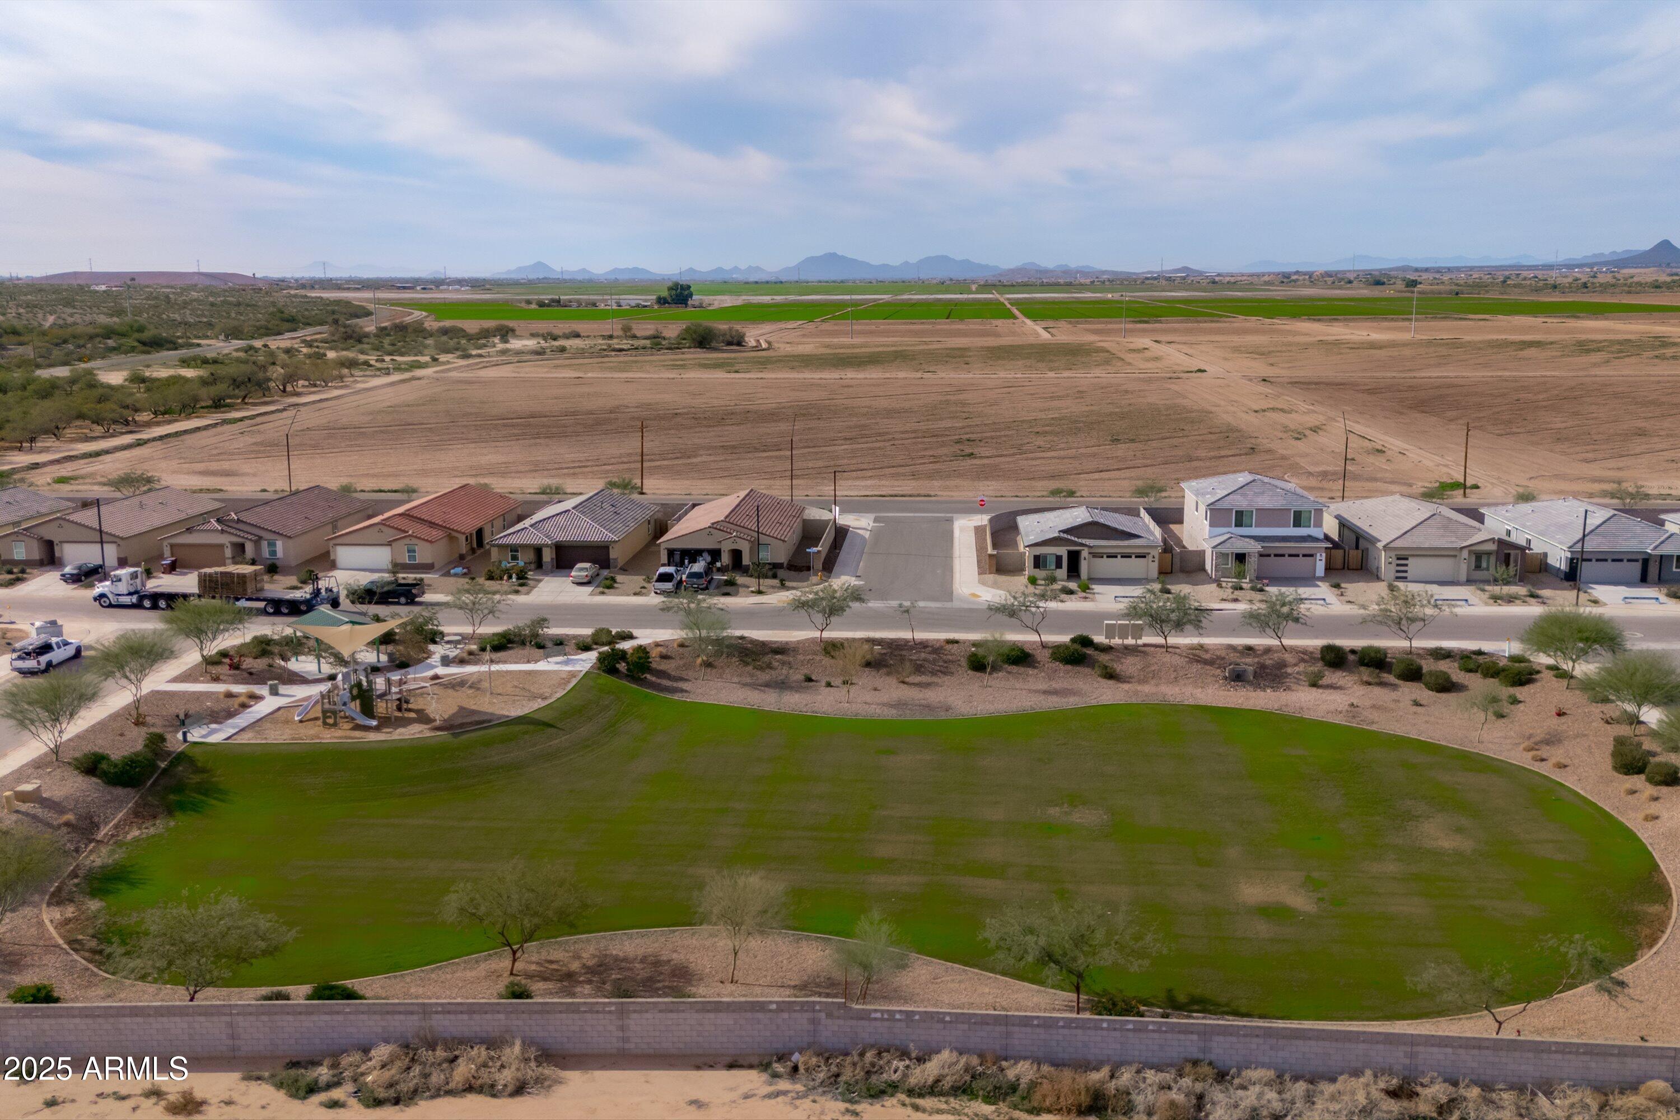
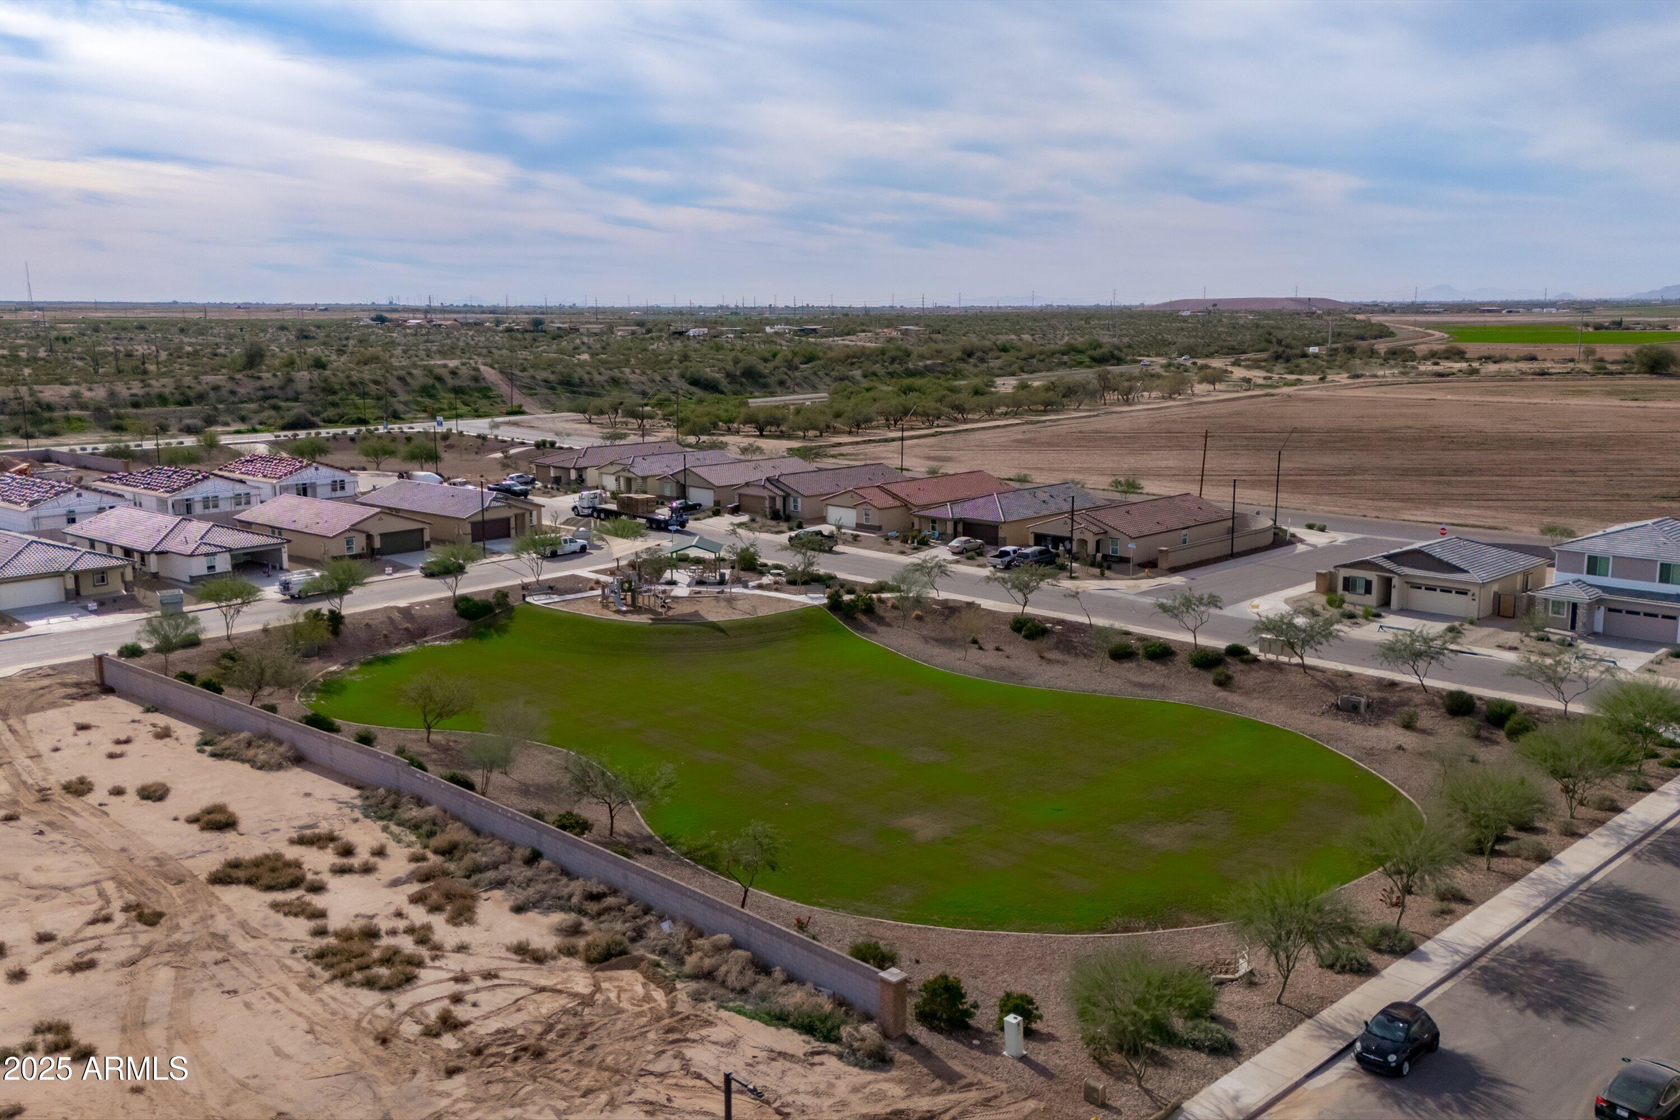
Set within a welcoming community near parks, walking paths, shopping, dining, and everyday conveniences, the location makes it easy to stay active, meet up with friends, and enjoy the best of the area without going far from home.
With its like-new condition, stylish finishes, and low-maintenance living. It's the kind of home that just feels right the moment you step inside.Short sale. Will require bank approval