Leave a Message

Thank you for your message. I will be in touch with you shortly.

Explore Properties

5335 W ROSE GARDEN Lane

$1,255,000
5335 W ROSE GARDEN Lane, Glendale, AZ 85308
5335 W ROSE GARDEN Lane

5335 W ROSE GARDEN Lane

$1,255,000

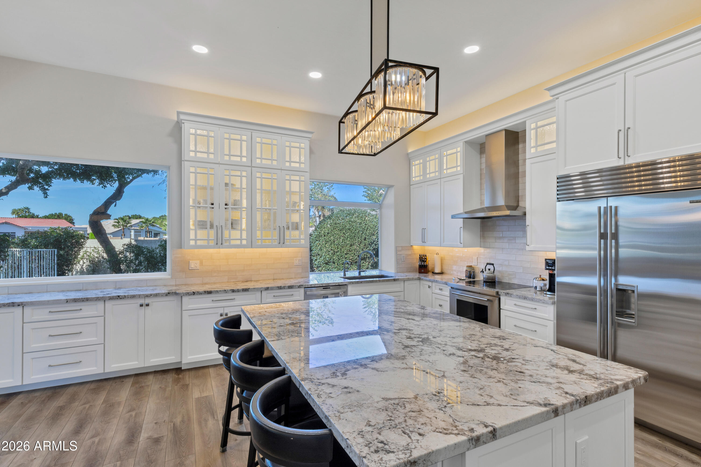
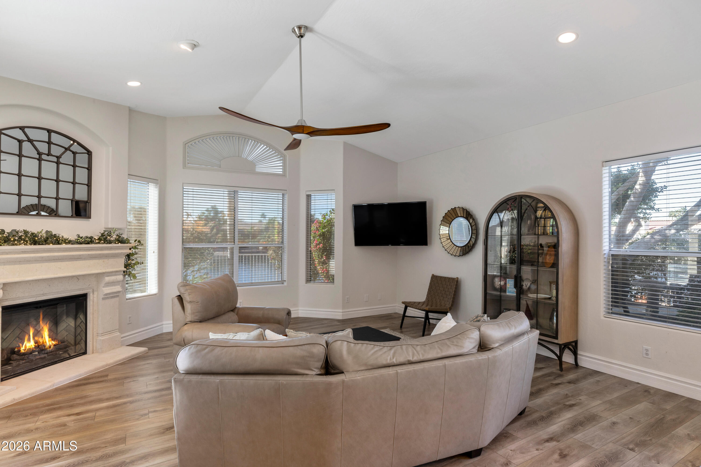
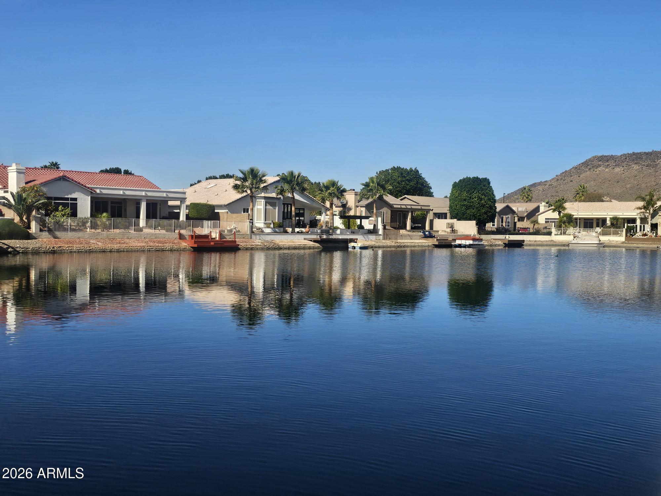
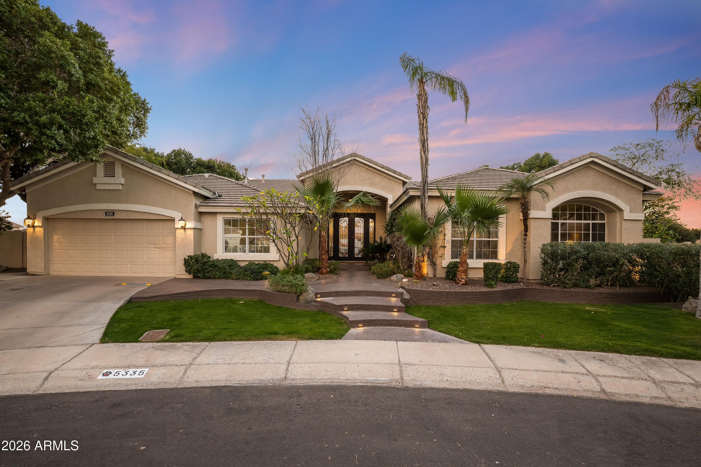
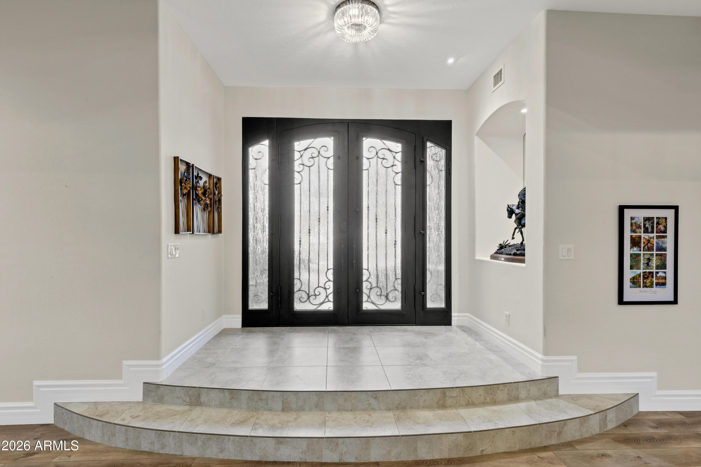
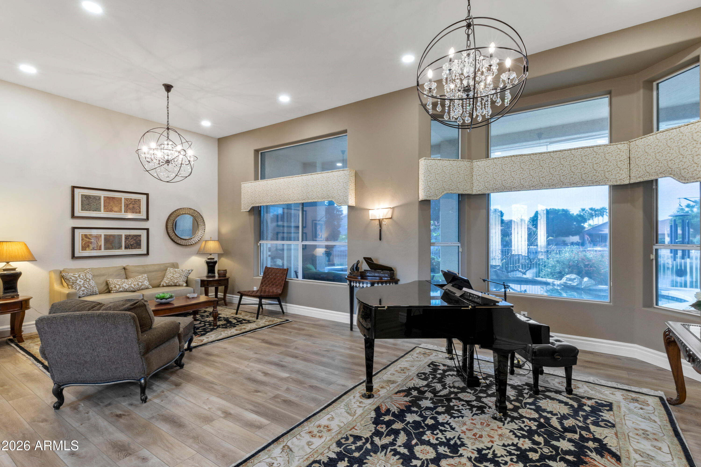
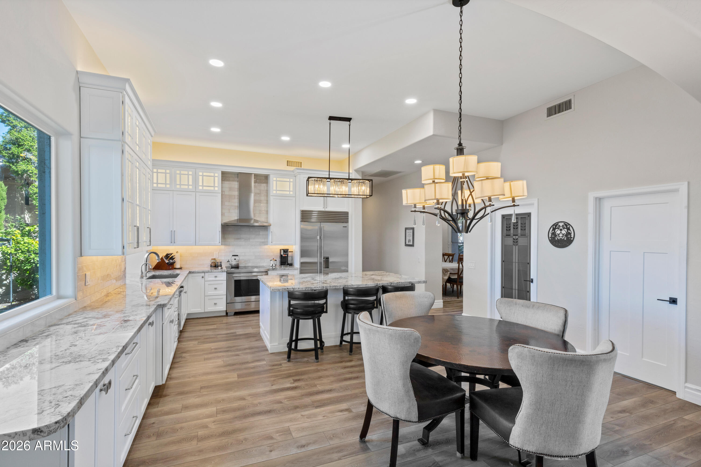
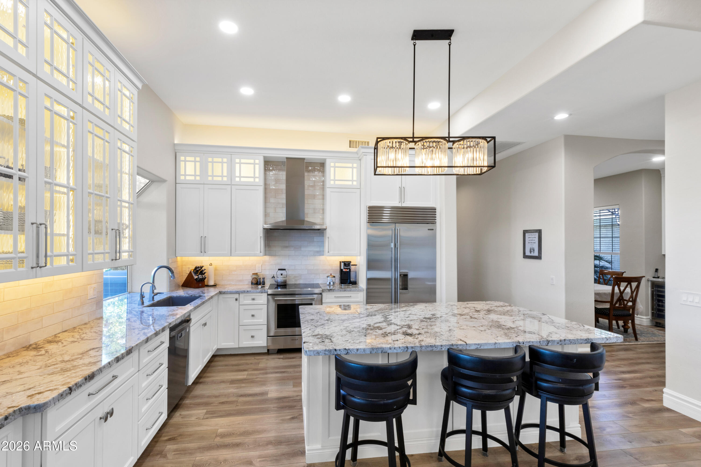
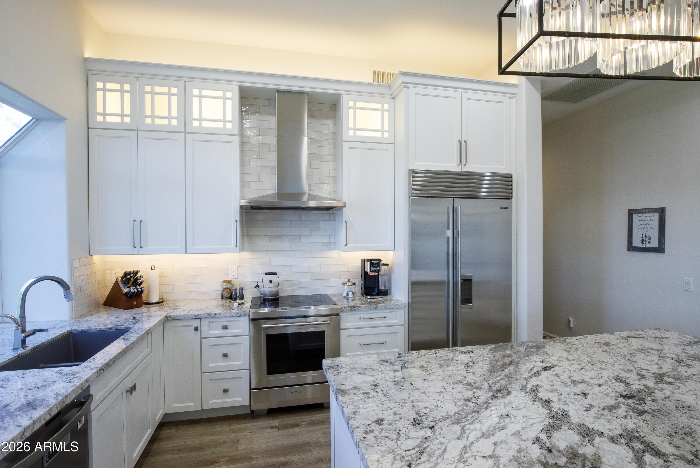
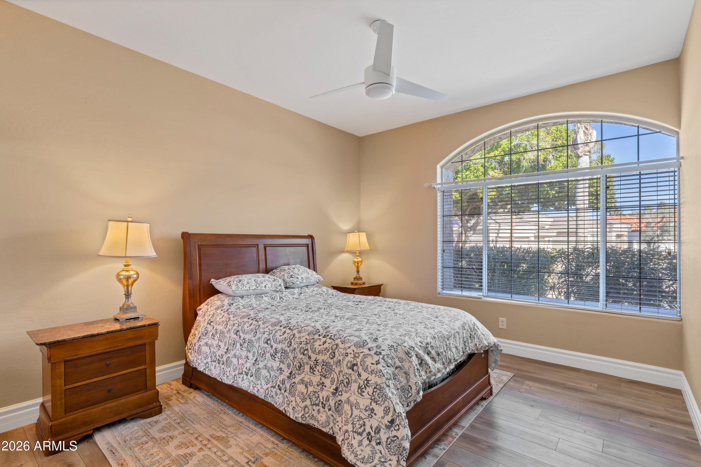
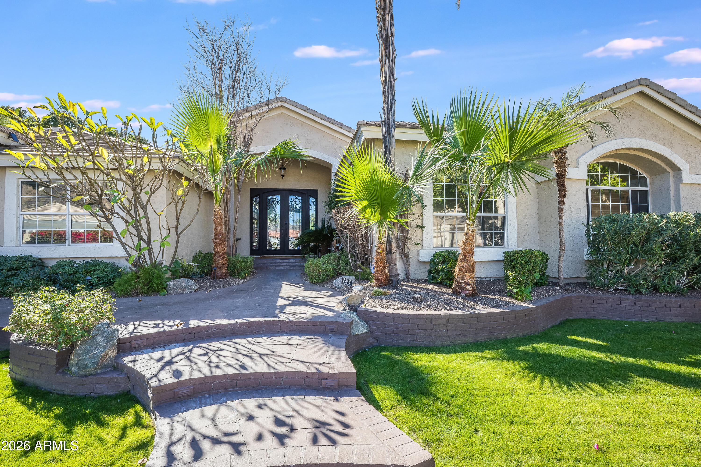
Exceptional lakefront luxury awaits in the prestigious community of Arrowhead Lakes. This extensively redesigned residence showcases over $300,000 in high-end upgrades, blending sophisticated design with effortless waterfront living. The heart of the home is a dramatically expanded custom chef's kitchen featuring premium cabinetry, designer lighting, a Wolf induction range, Sub-Zero refrigerator, oversized island, and granite countertops--perfect for both everyday living and upscale entertaining. No carpeting throughout, with luxury vinyl flooring in all main living areas, creating a clean, modern aesthetic.
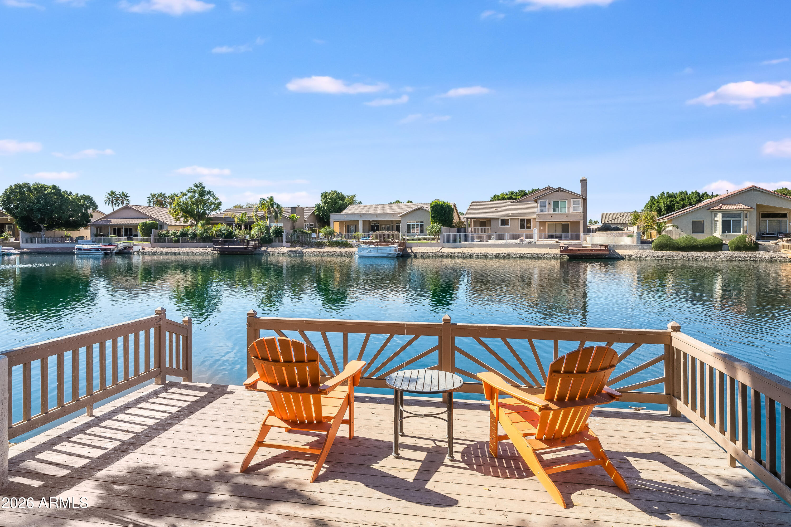
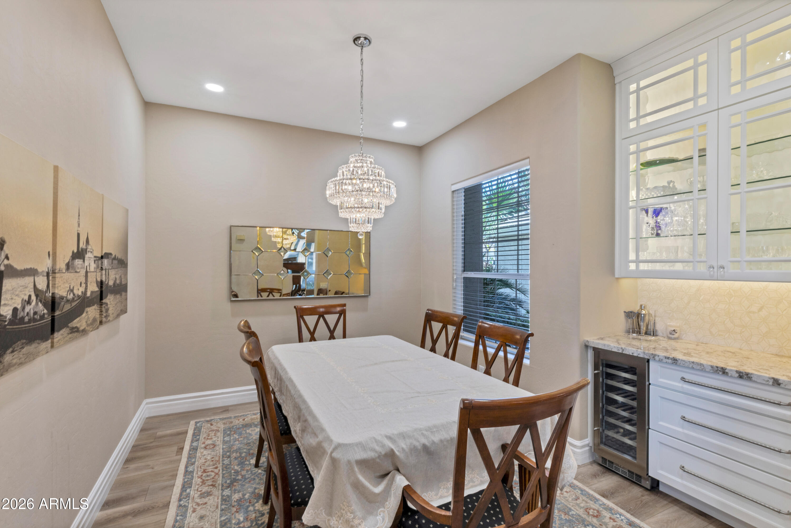
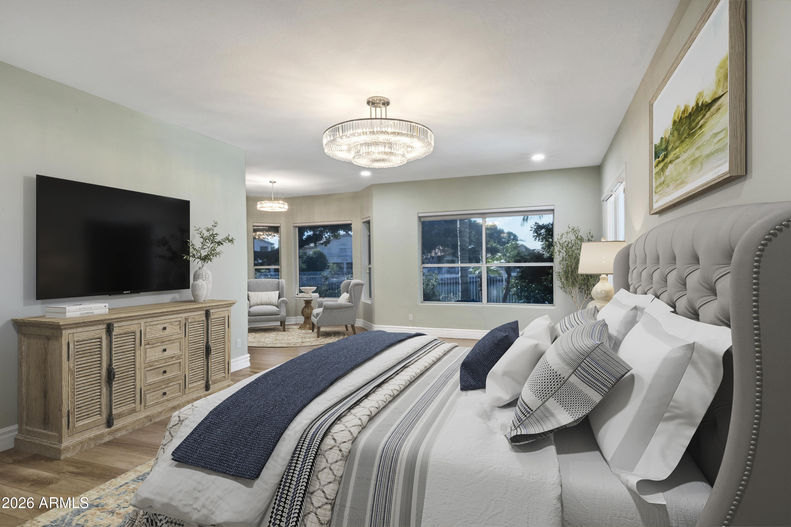
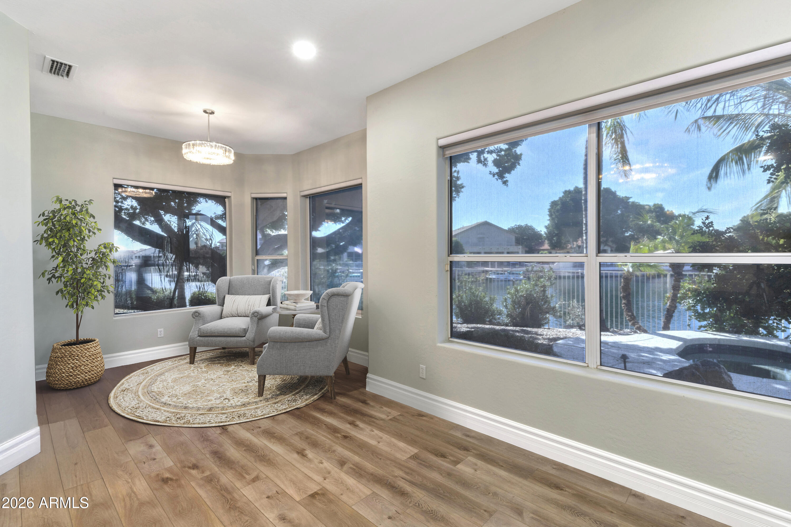
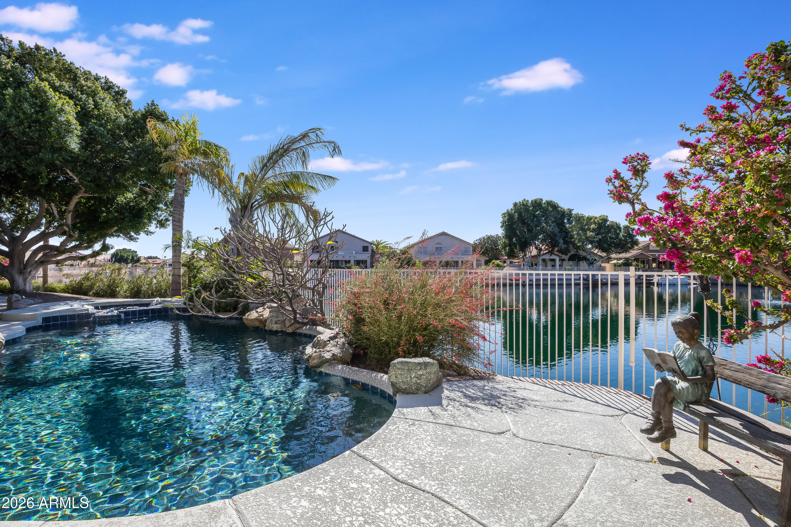
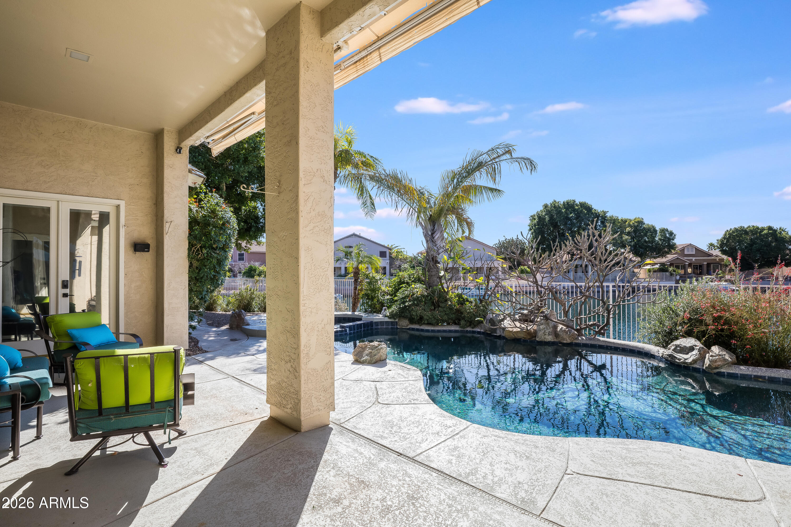
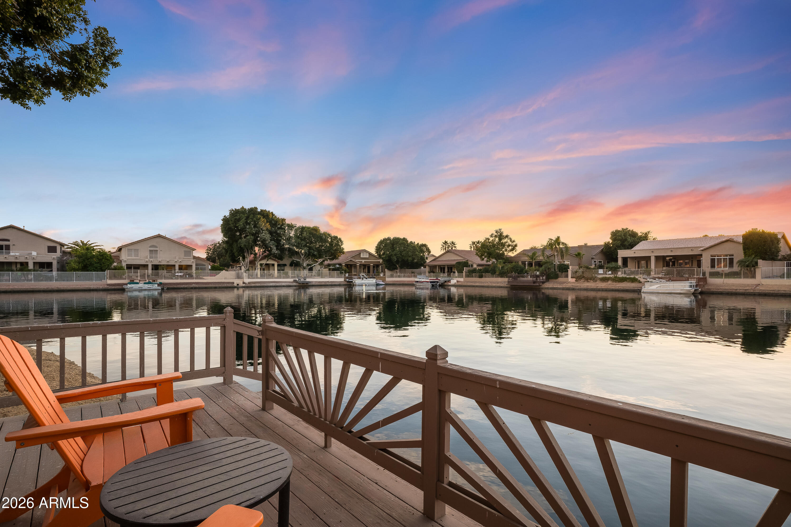
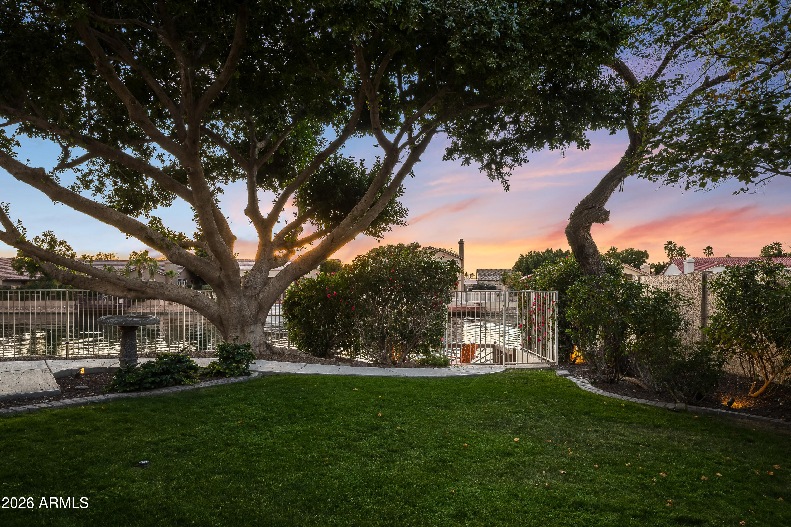
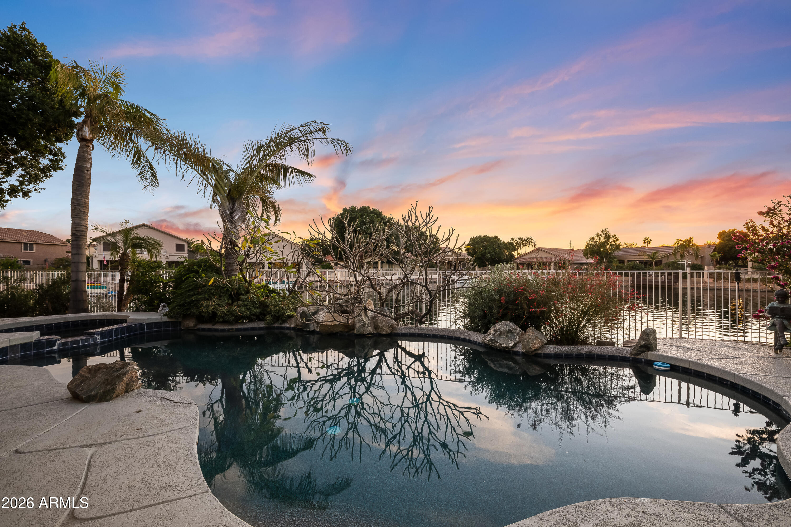
The ''3rd'' bay of garage was previously converted into a climate controlled storage room or a 4th bedroom! Current Dining Room was the Den/Office. Lots of options for your lifestyle Situated on one of the largest cul-de-sac lots in the community, the backyard is a true tropical oasis. Enjoy a heated pool and spa overlooking the serene lake, breathtaking sunset views, and direct lake access with your own private boat dock an ideal setting for relaxation and entertaining. This is a rare opportunity to own a truly turnkey, luxury lakefront home offering privacy, premier upgrades, and the unmatched Arrowhead Lakes lifestyle.

Features & Amenities

Interior

Total Bedrooms 4
Total Bathrooms 3
Full Bathrooms 3
Laundry Room Inside, Gas Dryer Hookup
Flooring Tile

Fireplace Family Room, Gas
Appliances Water Softener Owned, Reverse Osmosis, Refrigerator, Built-in Microwave, Dishwasher, Disposal, Induction Cooktop, Electric Range
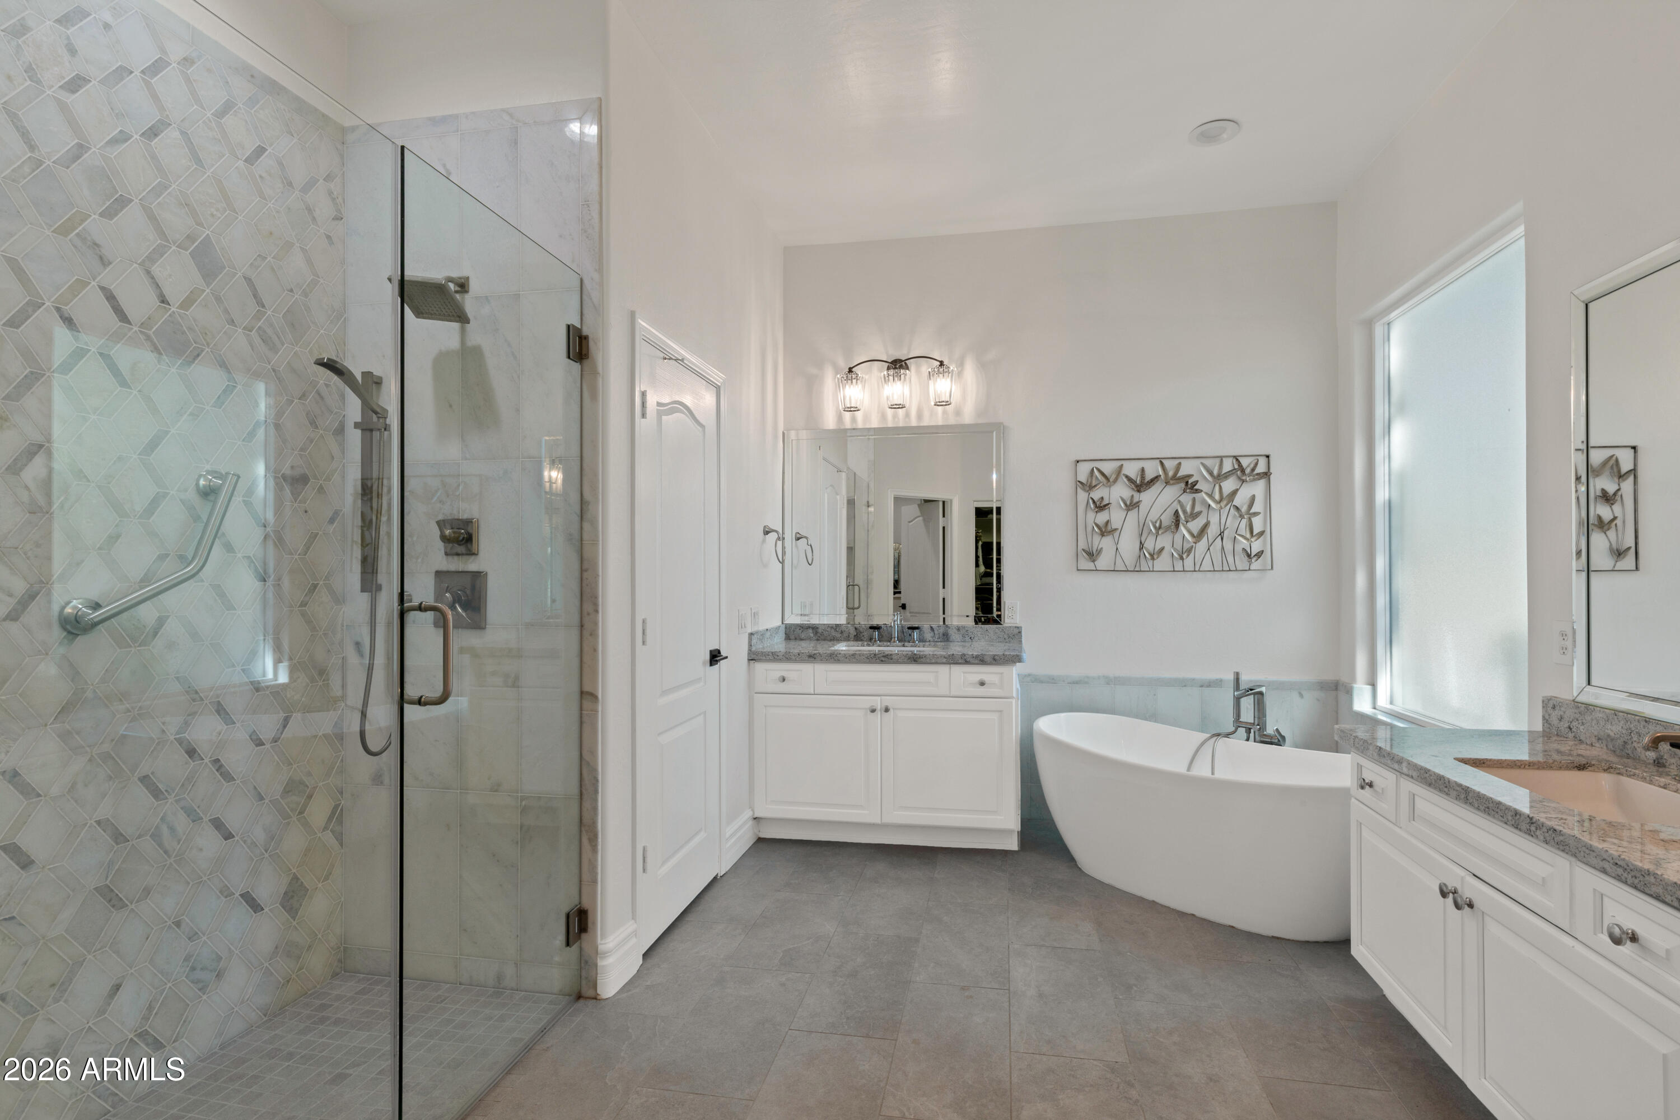
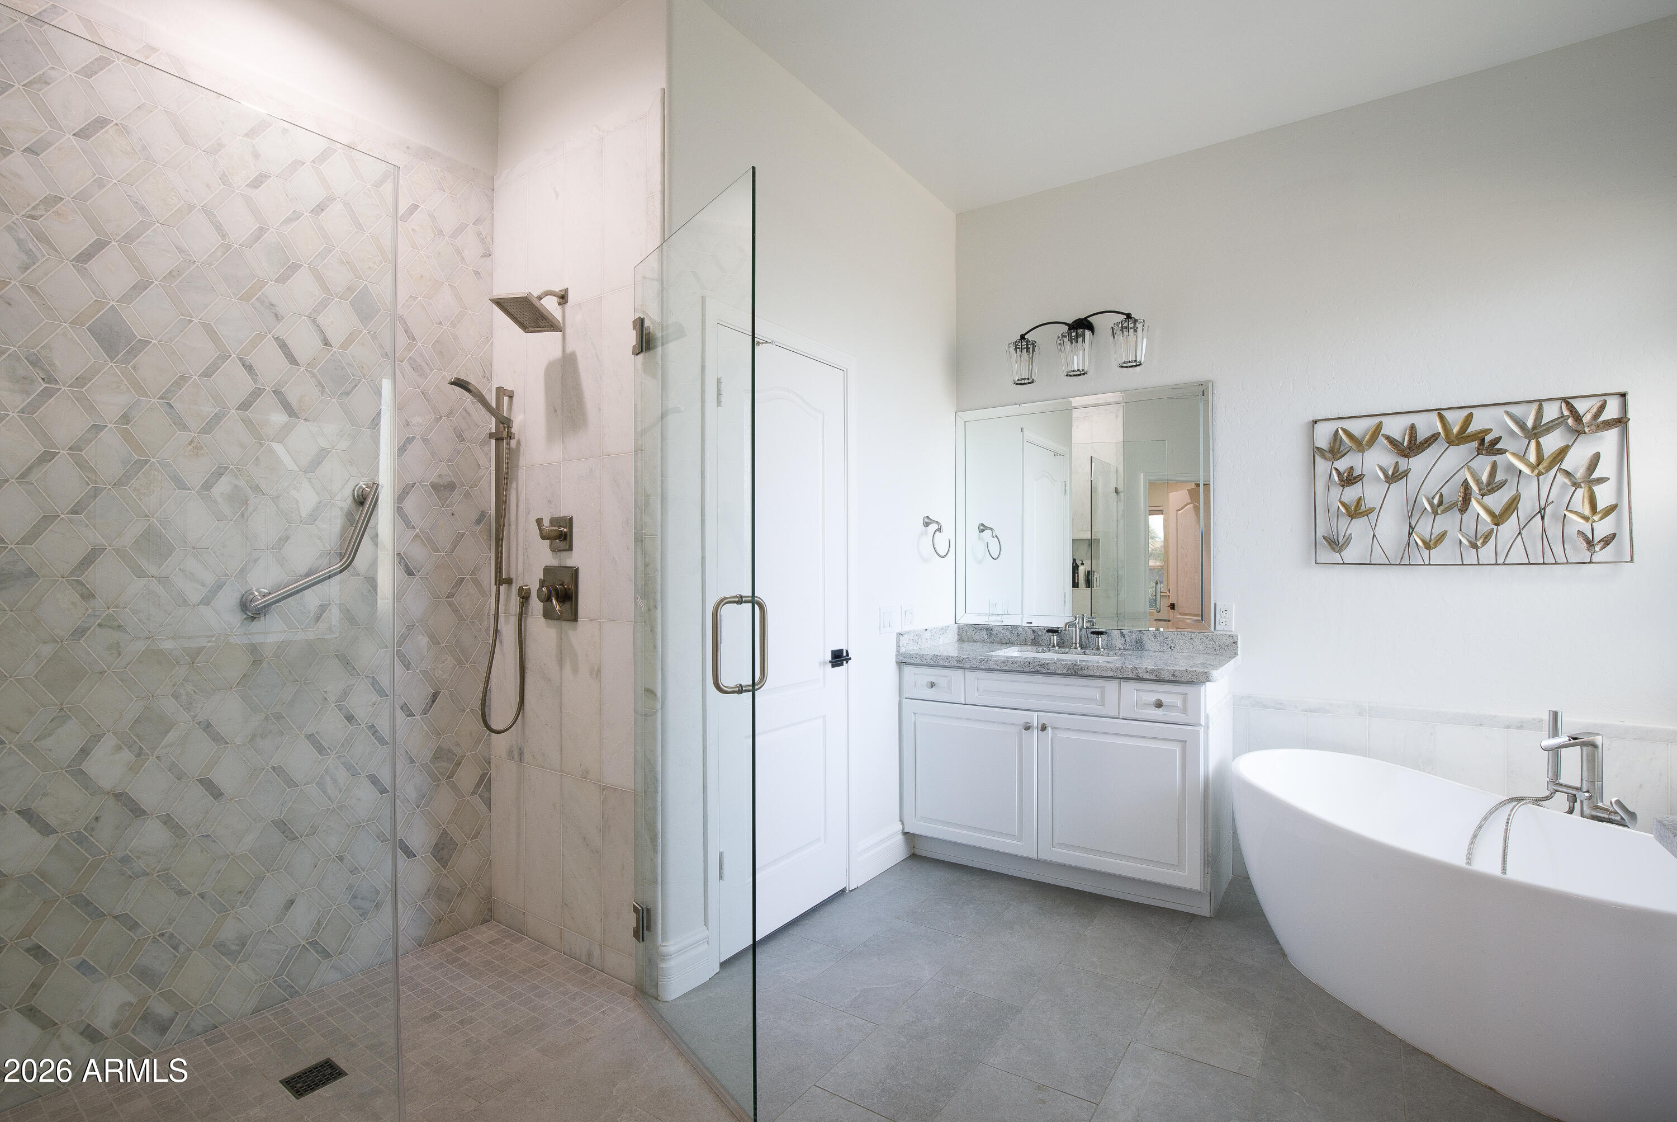
Other Interior Features Walk-in Pantry, High Speed Internet, Granite Counters, Double Vanity, Eat-in Kitchen, Breakfast Bar, 9 Flat Ceilings, Kitchen Island, Pantry, Full Bth Master Bdrm, Separate Shwr Tub

Exterior

Stories 1
Garage Space 2.0
Water Source City Water
POOL Variable Speed Pump, Outdoor, Play Pool, Heated
ROOF Tile
Lot Features Adjacent to Wash, North/South Exposure, Waterfront Lot, Sprinklers In Rear, Sprinklers In Front, Desert Back, Grass Front, Grass Back, Auto Timer H 2 O Front, Auto Timer H 2 O Back
Parking Attached Garage, Garage Door Opener, Direct Access, Attchd Gar Cabinets, Electric Vehicle Charging Station(s)
Heat type Solar, Heat Pump
Air Conditioning Heat Pump, Central Air, Ceiling Fan(s), Programmable Thmstat
Sewer Sewer in Cnctd, Public Sewer
Other Exterior Features Storage

Area & Lot

Status Sold
Date Sold July 7, 2026
LIVING SPACE 3,351 Sq.Ft.
LOT SIZE 0.31 Acres
MLS® ID 6979708
Type Residential
Year Built 1995
View Description Lake, Mountain(s)
ELEMENTARY SCHOOL Legend Springs Elementary
MIDDLE SCHOOL Hillcrest Middle School
HIGH SCHOOL Mountain Ridge High School
School District Deer Valley Unified District

Financial

SALES PRICE $1,255,000
REAL ESTATE TAXES $5,627/yr
HOA Fees $331/3 mos

Work With Erik

Get assistance in determining current property value, crafting a competitive offer, writing and negotiating a contract, and much more. Contact him today.

Let's Connect