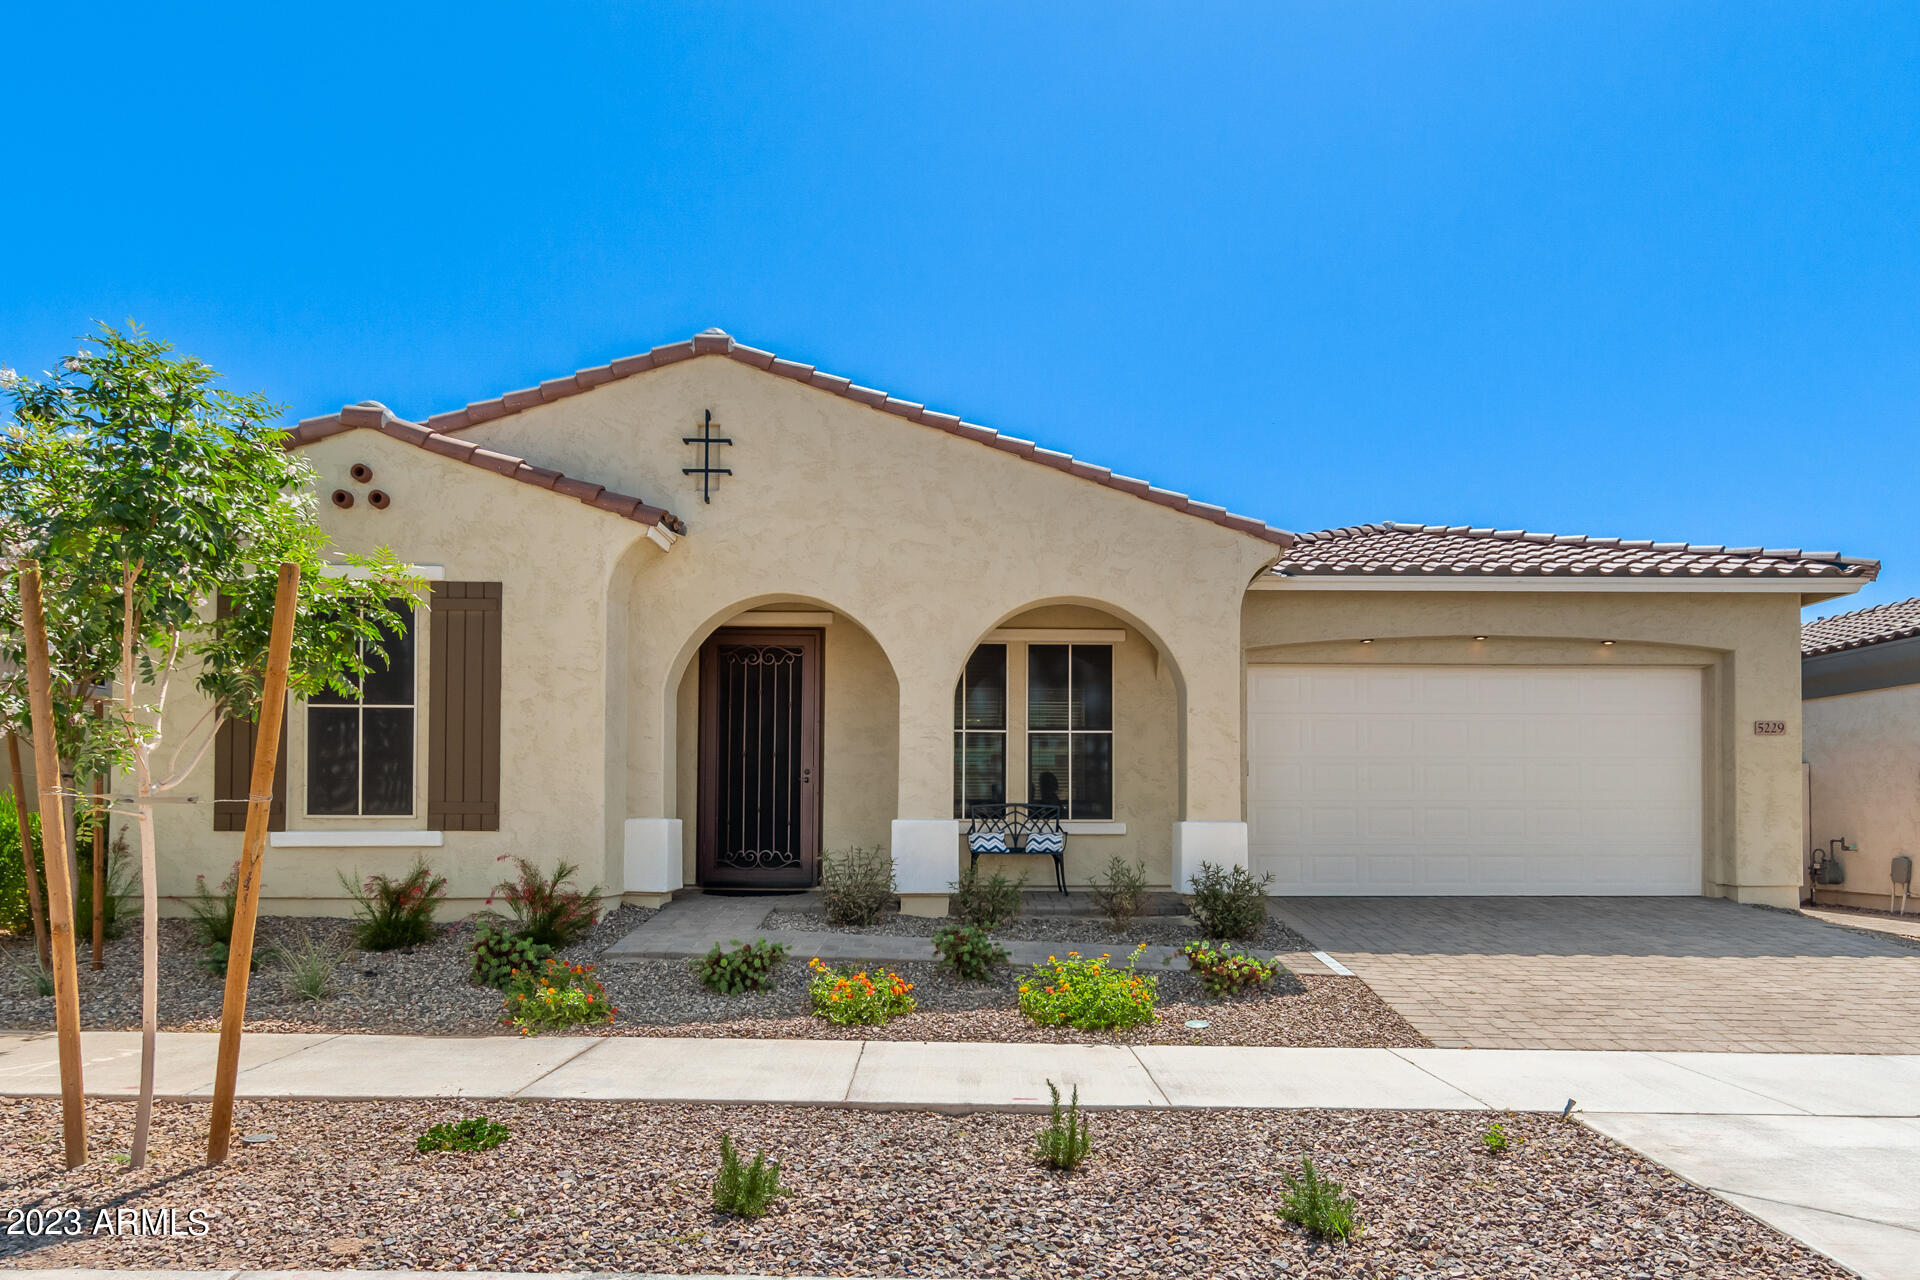
5229 S DEL RANCHO --
$700,000
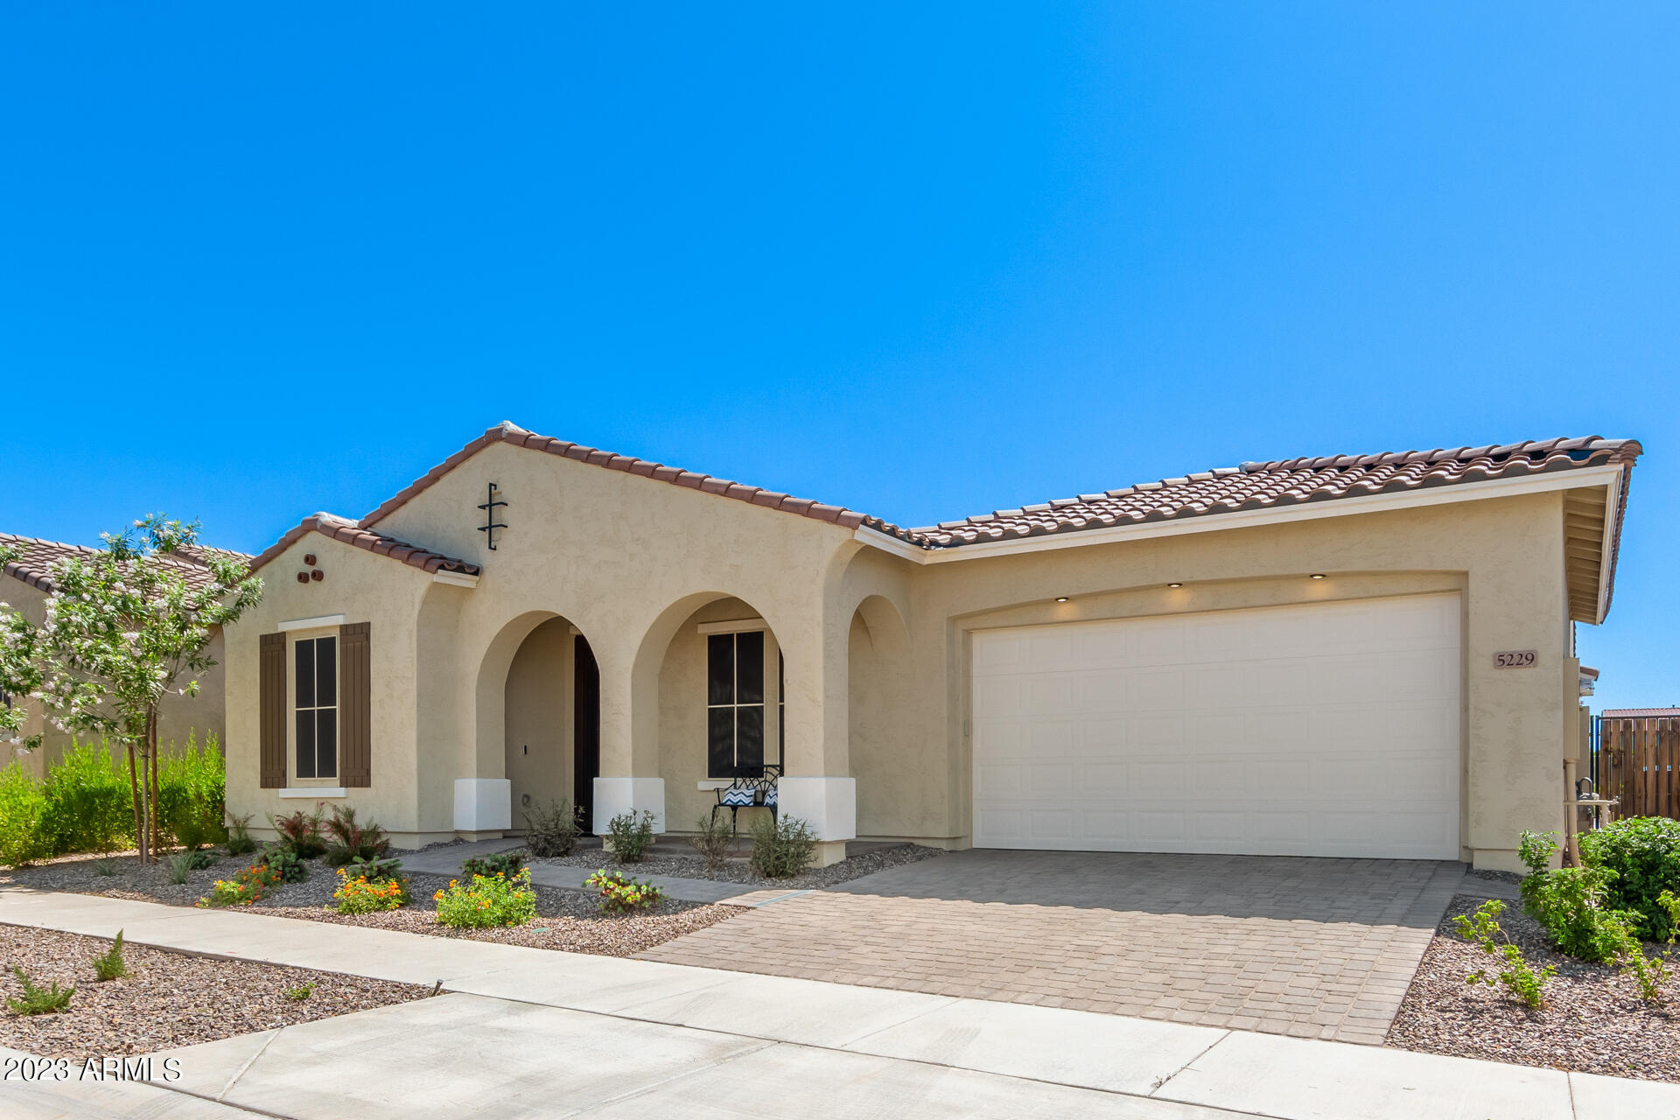
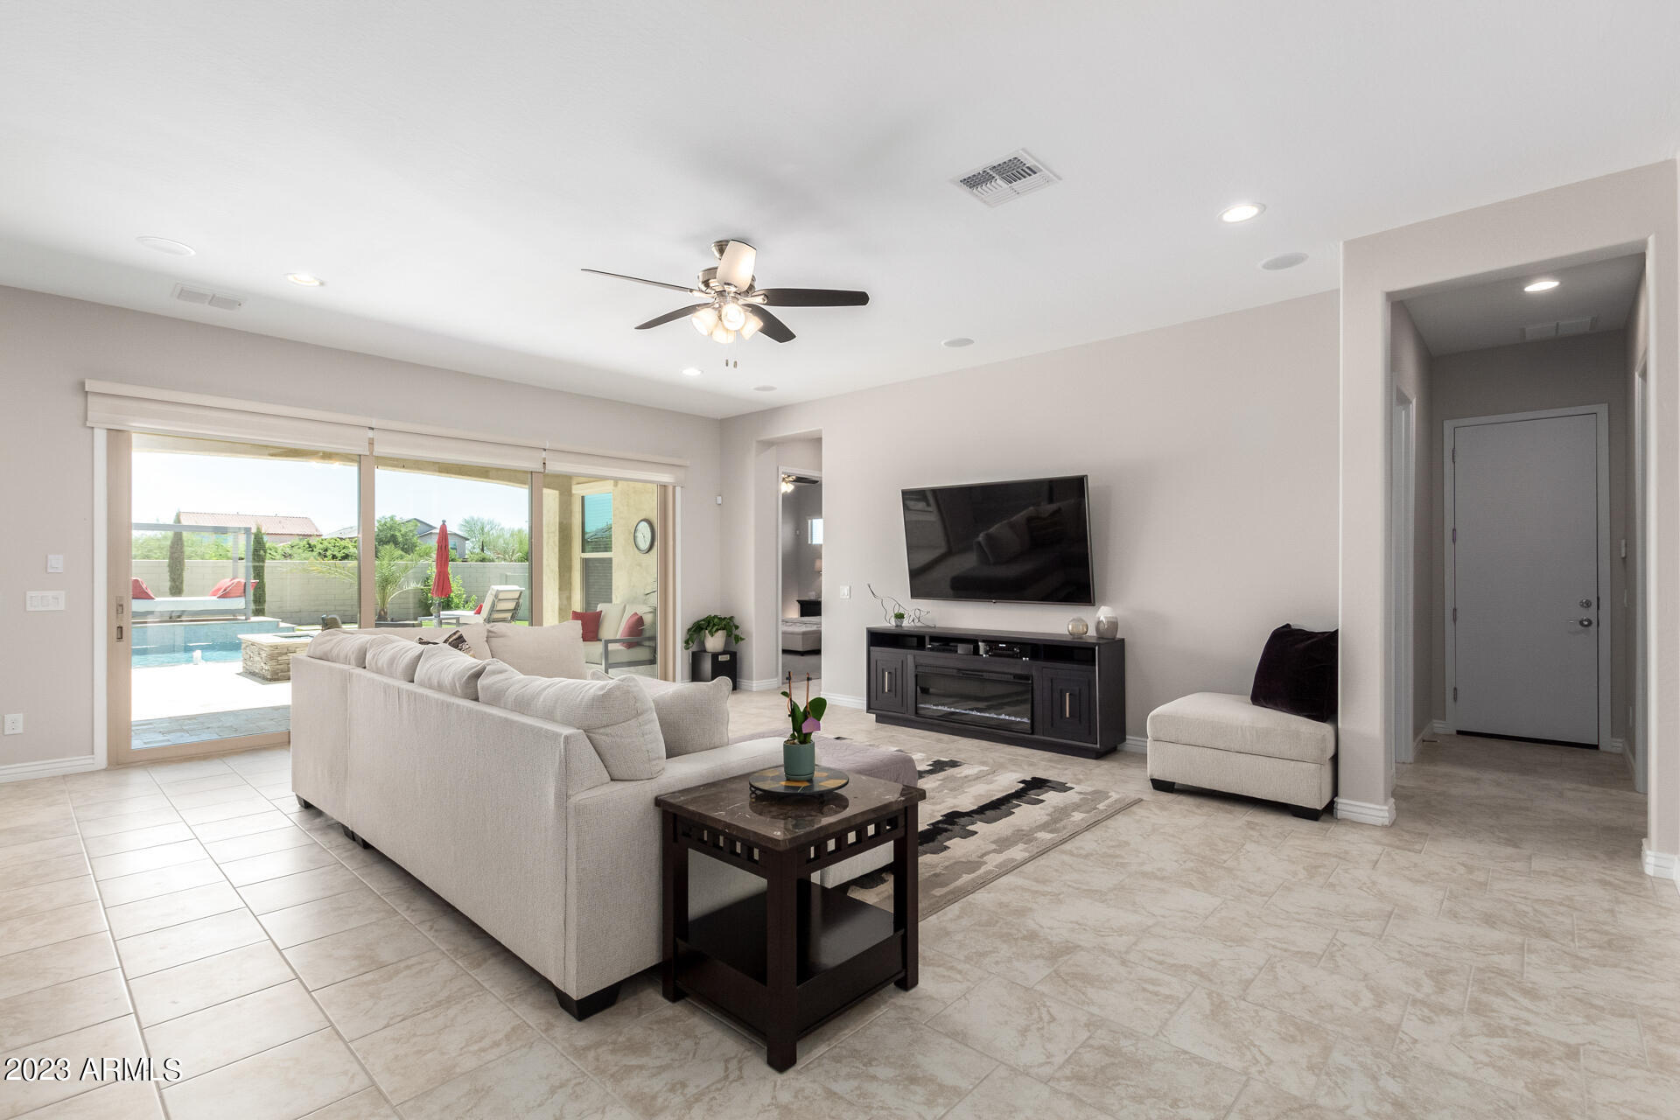
Situated in the Estates at Eastmark - a prestigious gated community offering the epitome of luxury living. This single-story home showcases breathtaking views of the Superstition Mountains & Four Peaks. With 10-foot ceilings and custom upgrades, this home exudes elegance.
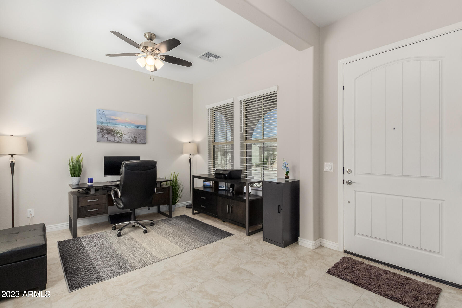
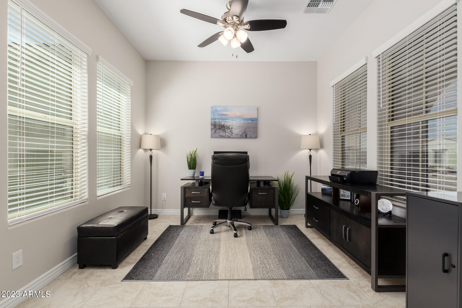
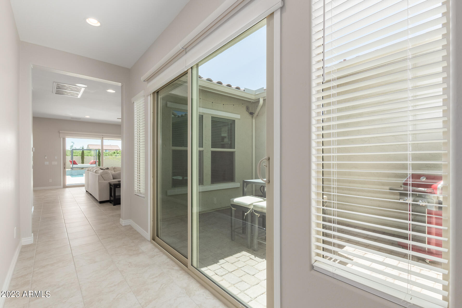
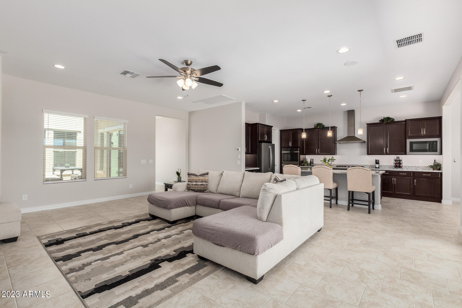
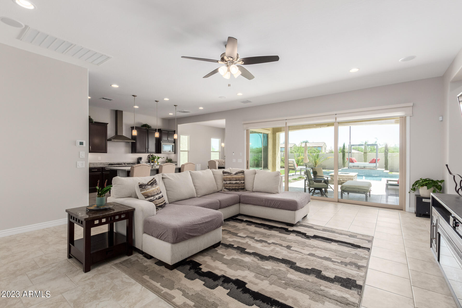
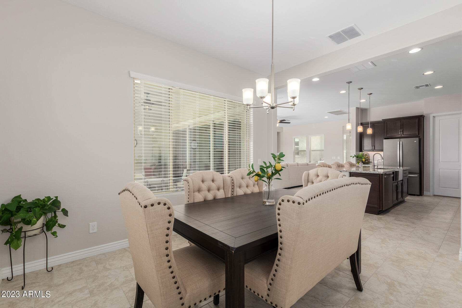
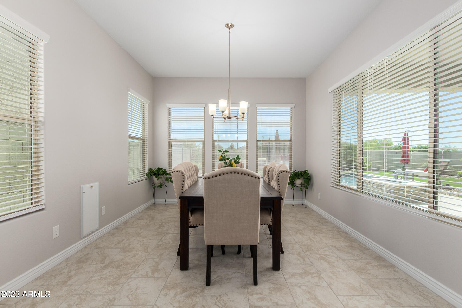
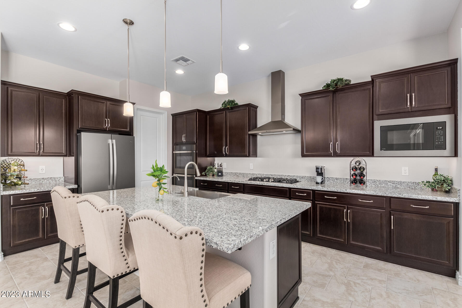
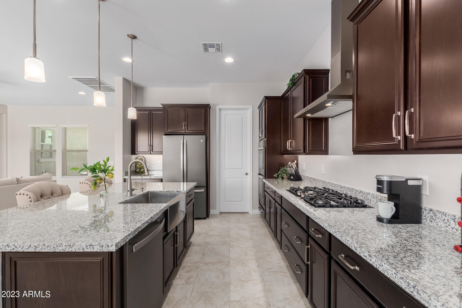
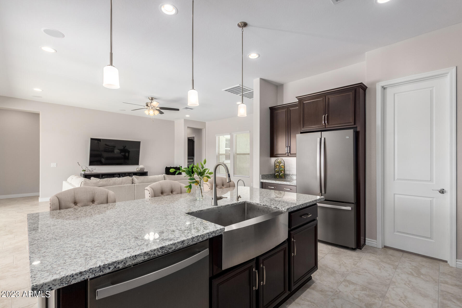
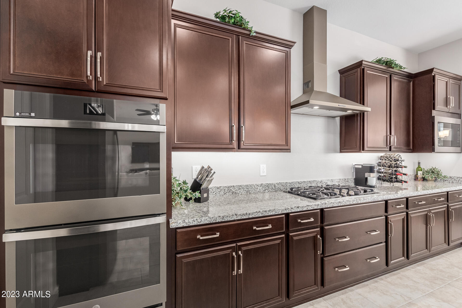
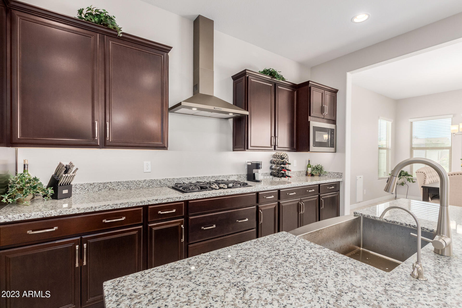
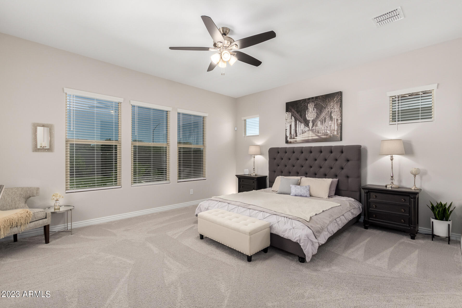
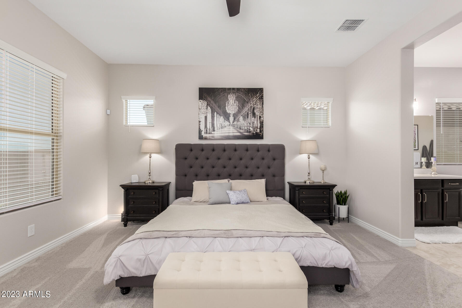
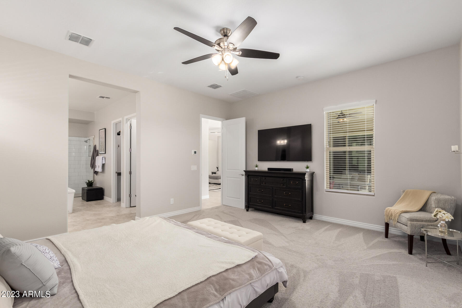
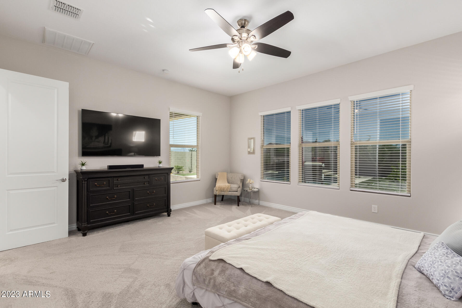
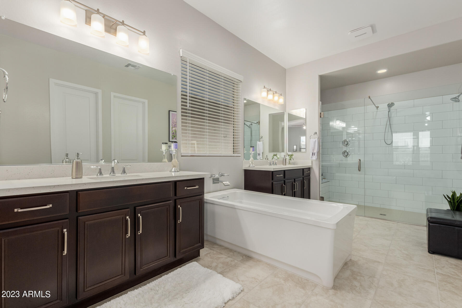
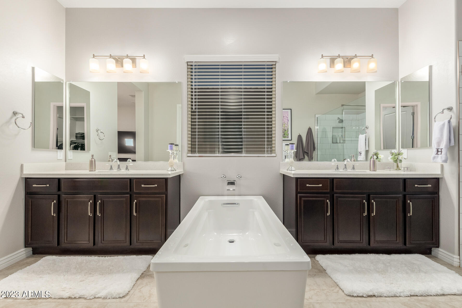
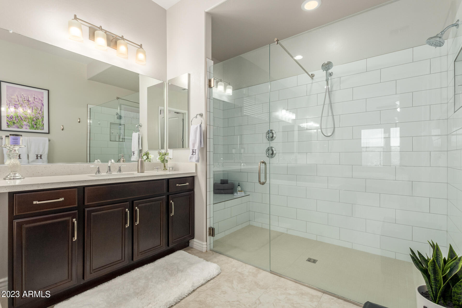
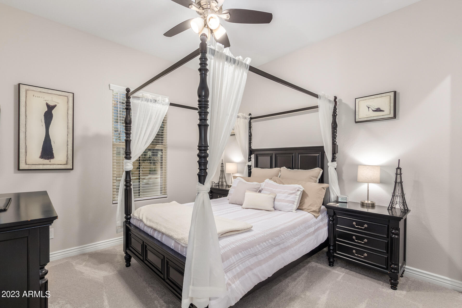
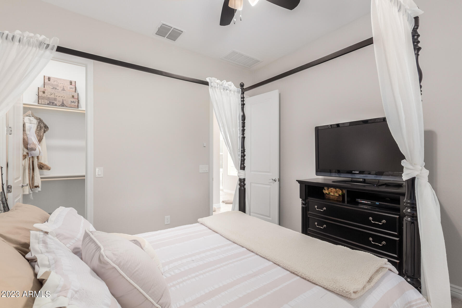
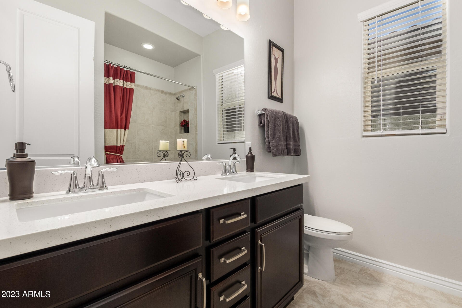
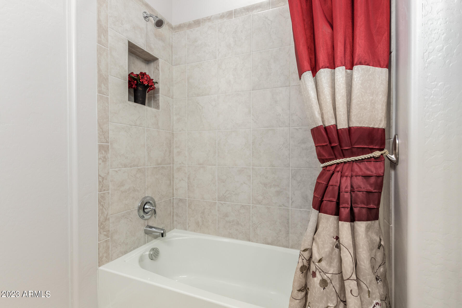
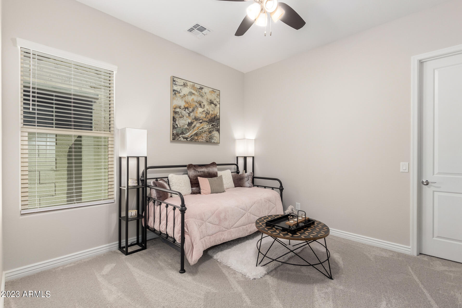
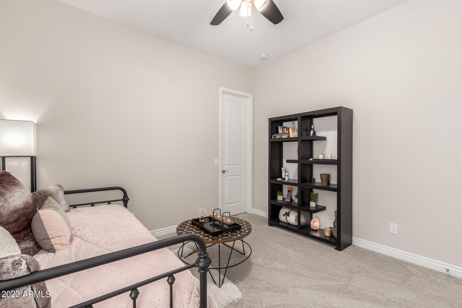
The Atrium illuminates the two-tone paint and neutral colors throughout this meticulously cared-for home. With 3 bedrooms, each with its own walk-in closet, and a separate office. The primary suite features a Luxurious free-standing Iron Works tub, a walk-in shower with dual shower heads & floor-to-ceiling tiles, and dual vanities. The kitchen is a chef's dream, featuring granite counters, upgraded slate appliances, dual ovens, 42'' cabinets with under-mount lighting, large island with apron sink, RO system & walk-in pantry. The dining room is nestled just steps away.
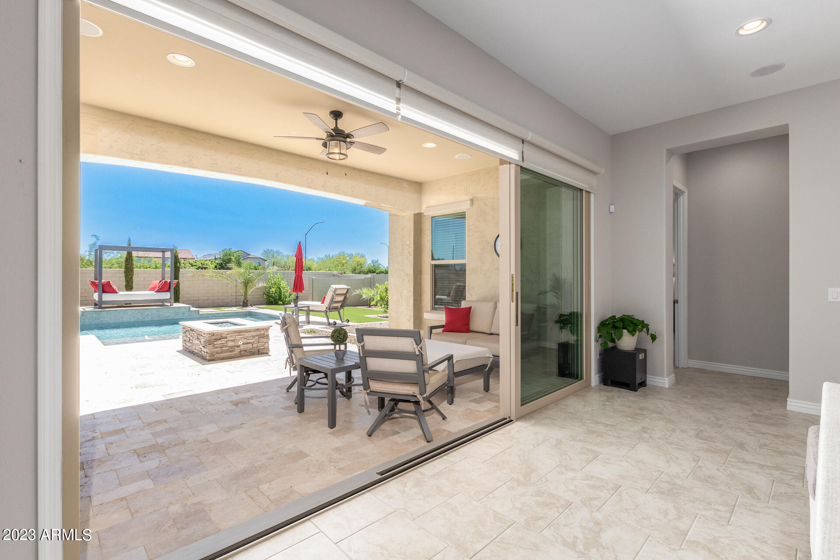
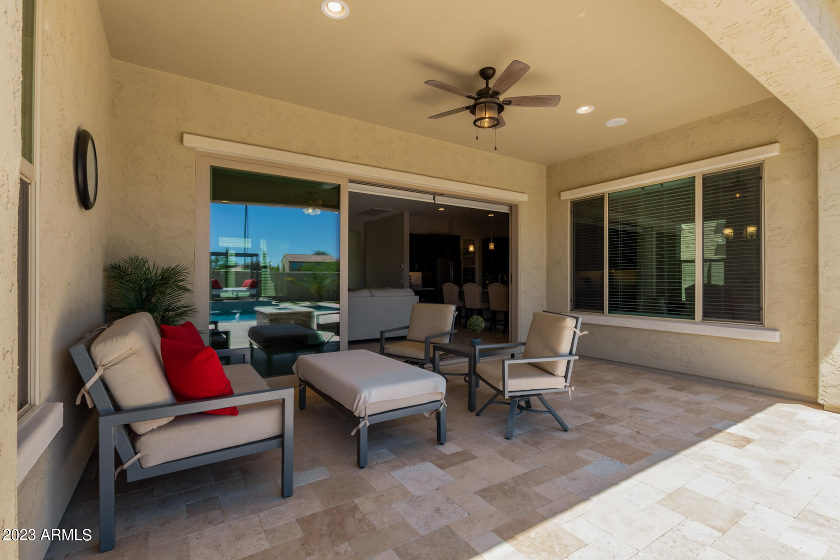
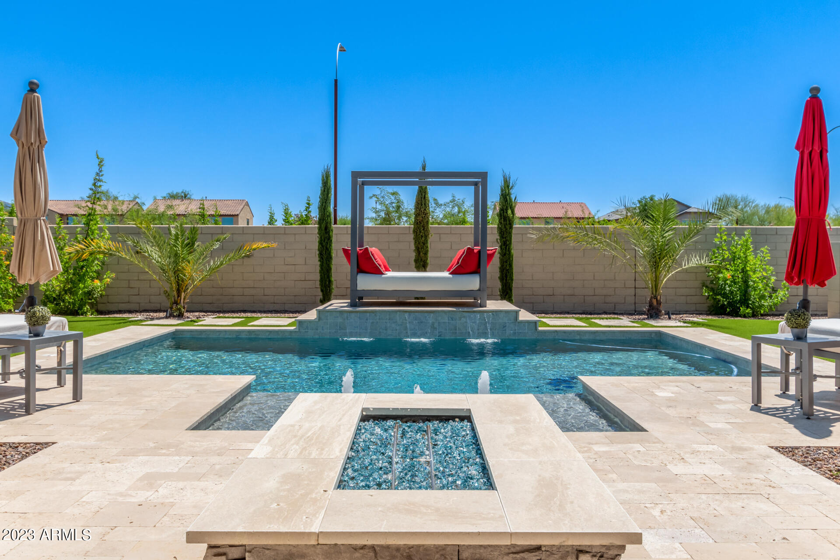
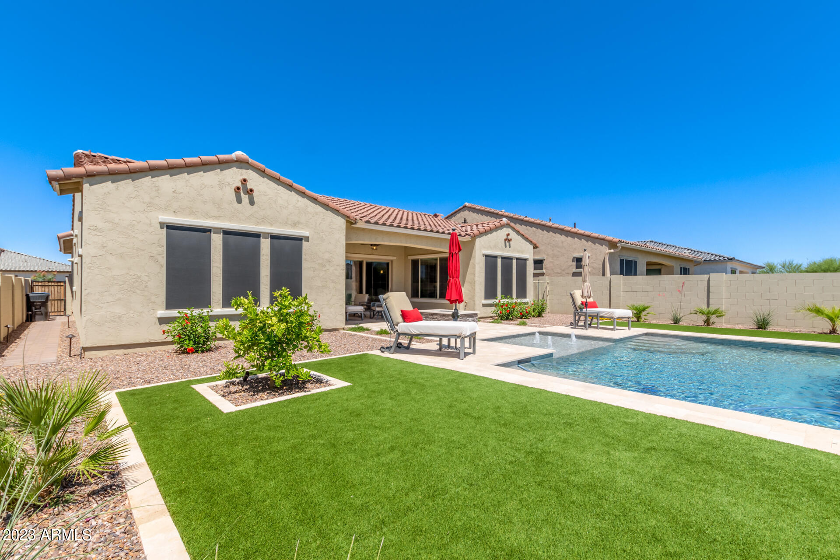
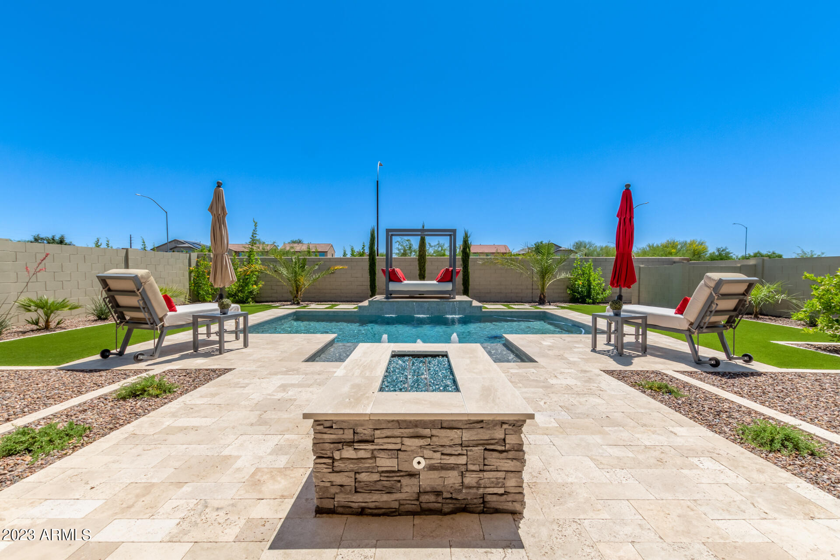
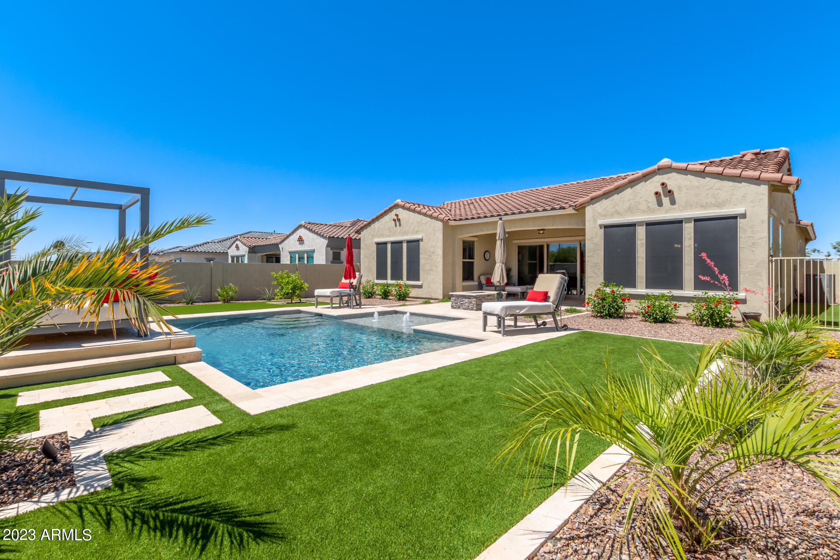
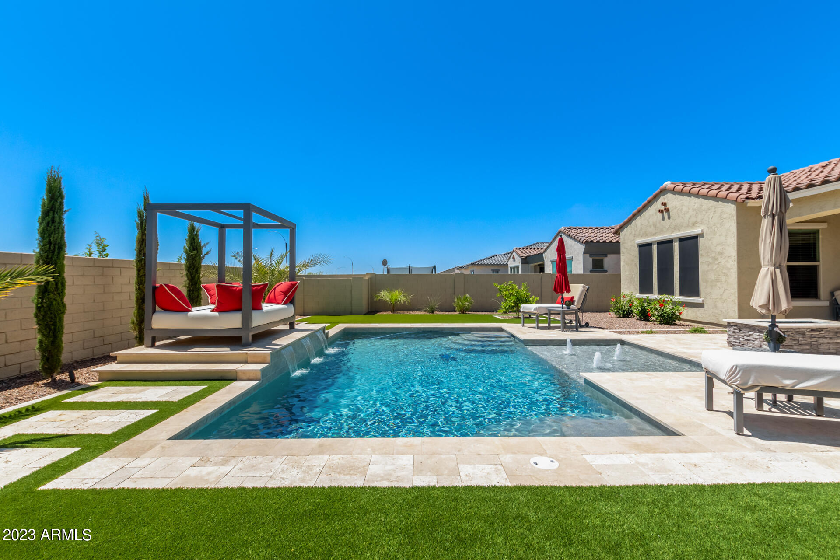
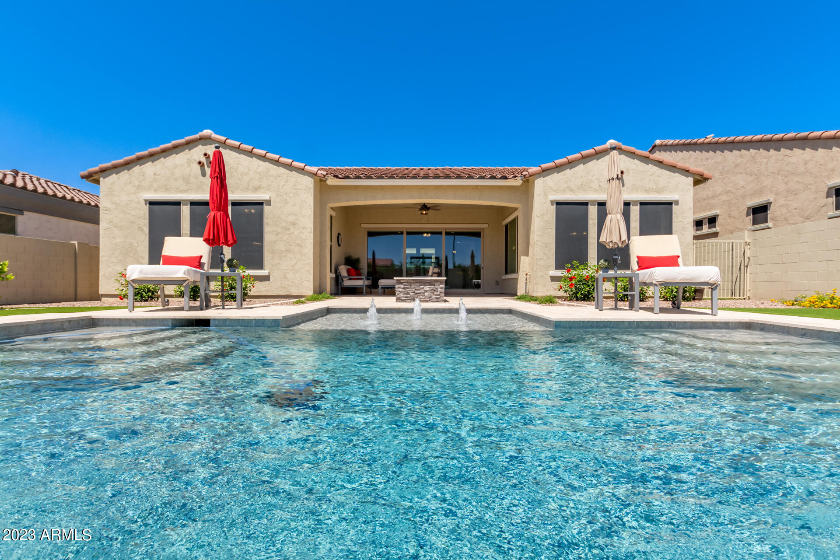
Open the multi-panel glass door to bring the outside in, or step outside to your private oasis featuring a Pentair WiFi-controlled Pool with multi-color lights, water features, fire pit, and an artificial lawn for a low-maintenance. Immerse yourself in the elegant backyard sanctuary, featuring travertine throughout the pool area, patio, and pathways, creating a seamless blend of natural beauty and timeless sophistication. High-end technology includes - Adobe Security system and doorbell, GB Wi-Fi, surround sound & programmable electronic roller shades. WiFi-controlled garage door, pool, AC & oven!
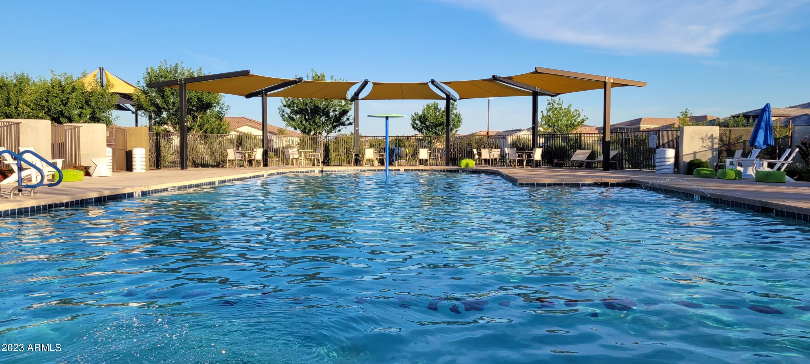
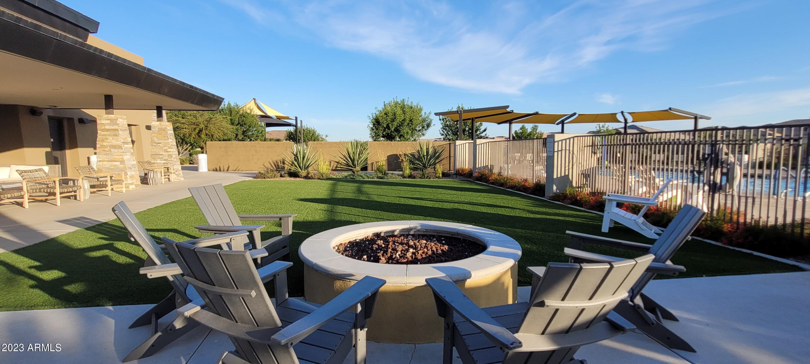
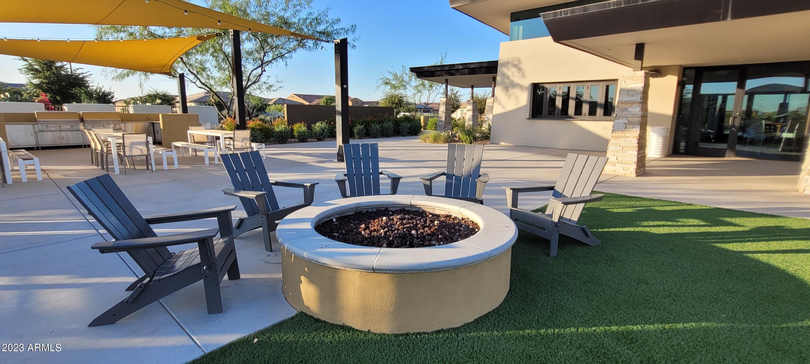
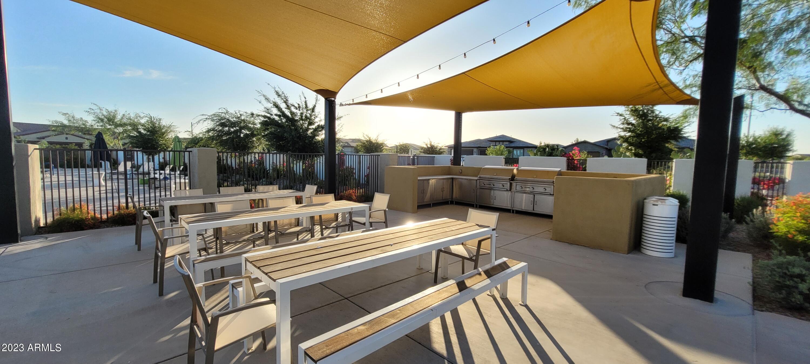
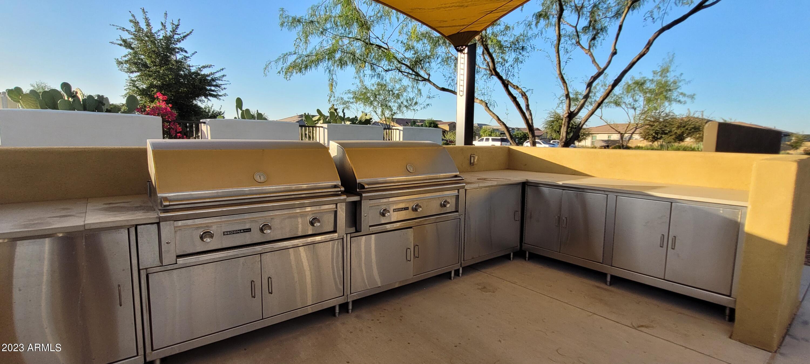
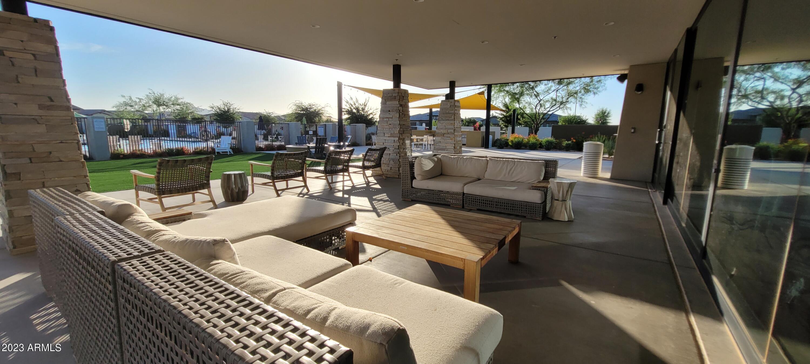
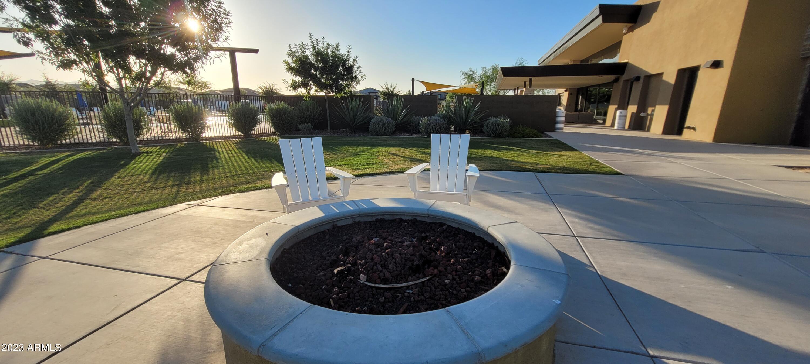
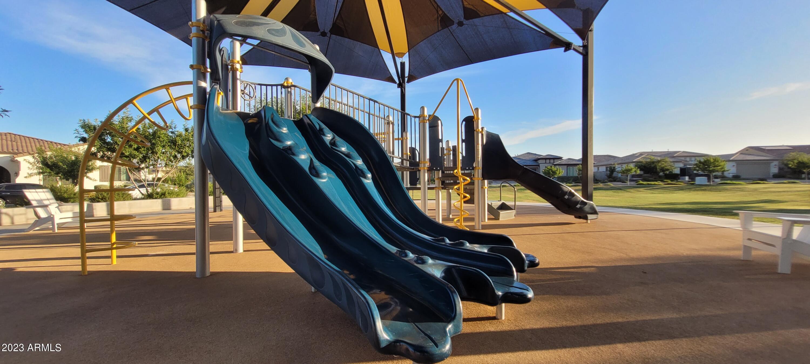
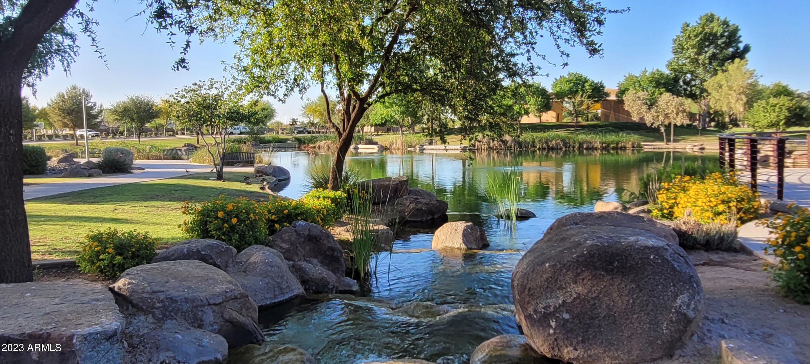
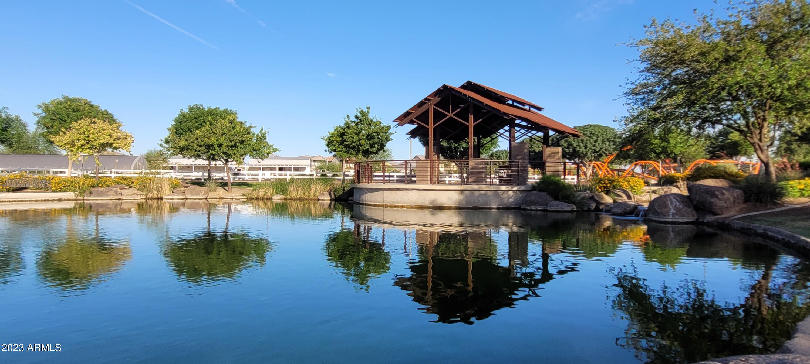
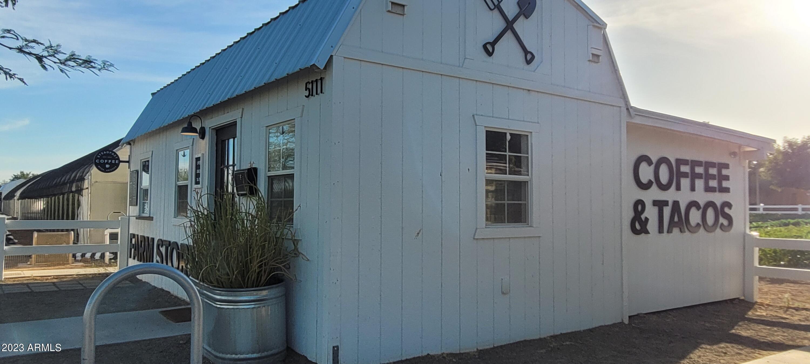
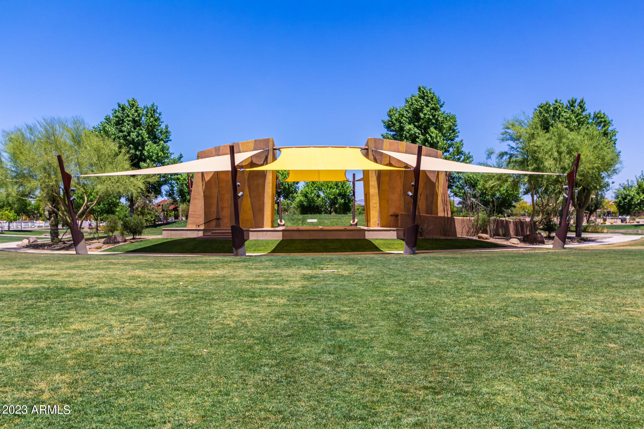
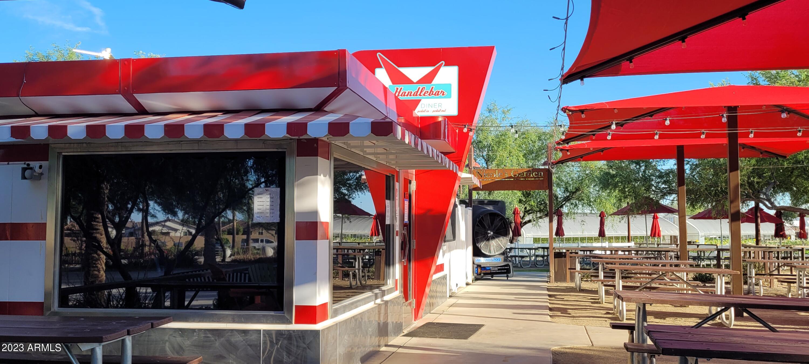
Explore the vast walking paths and tot lots within Eastmark. The community center includes a pool, fitness center, kids' splash pad and activity center, fire pits, skate park, and BBQ grills. The Handlebar Diner hosts community events and concerts, providing residents with plenty of entertainment options. Here is your chance to become part of this amazing community!