Leave a Message

Thank you for your message. I will be in touch with you shortly.

Explore Properties

5117 S Brice

$520,000
5117 S Brice, Mesa, AZ 85212
5117 S Brice

5117 S Brice

$520,000

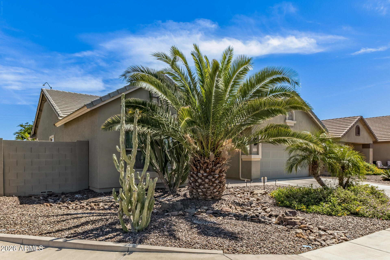
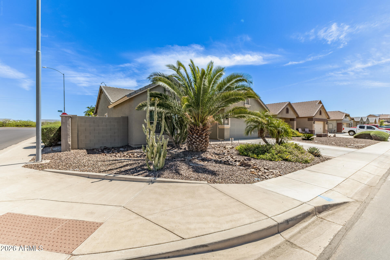
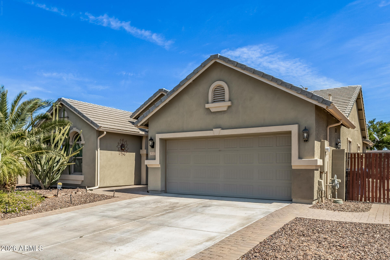
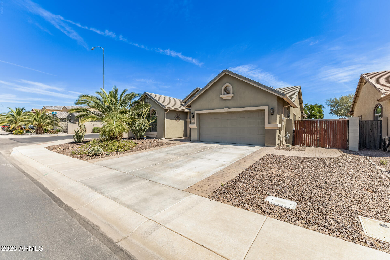
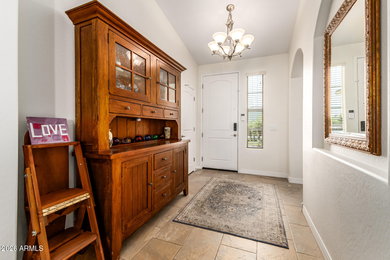
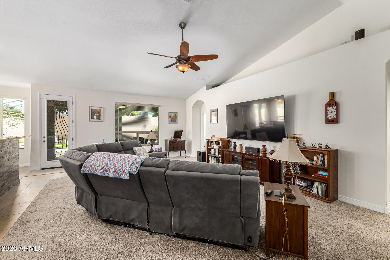
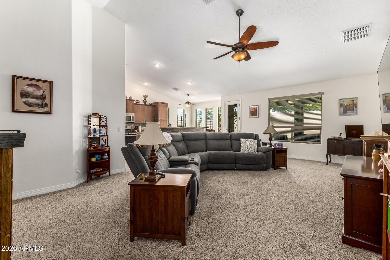
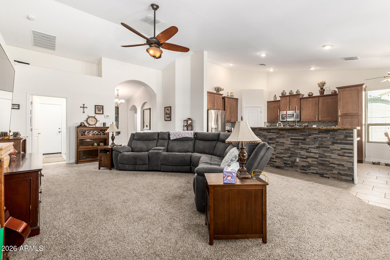
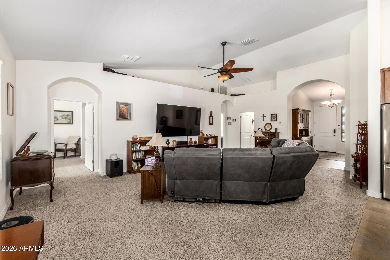
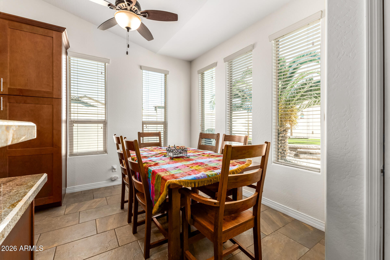
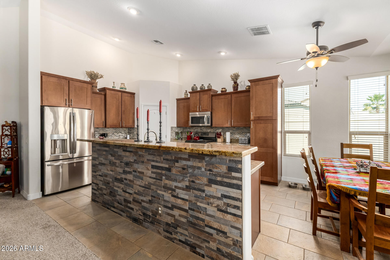
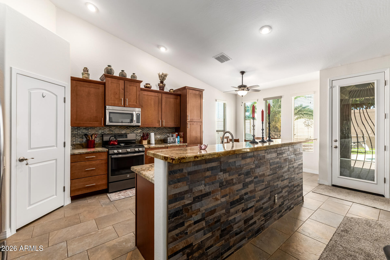
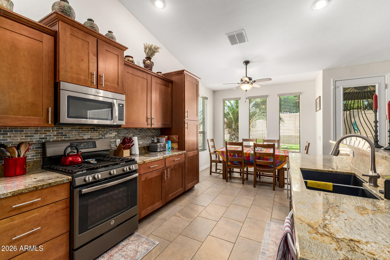
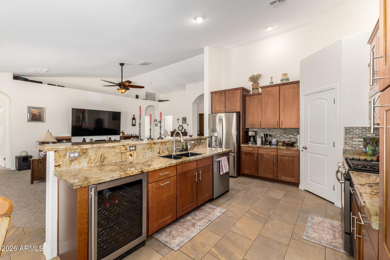
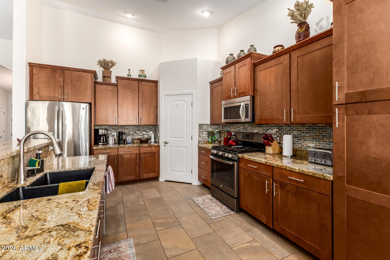
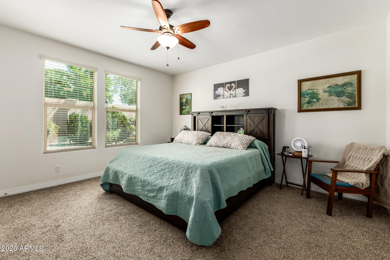
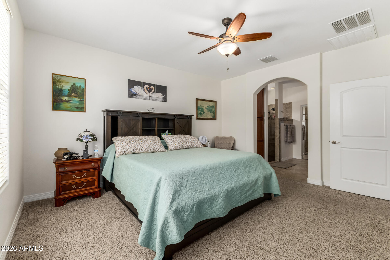
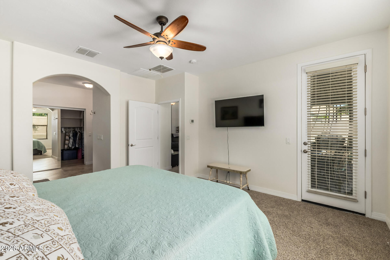
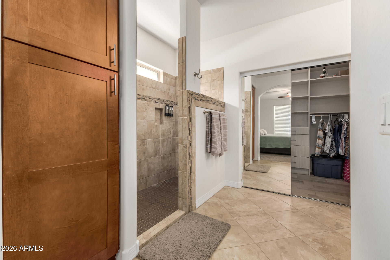
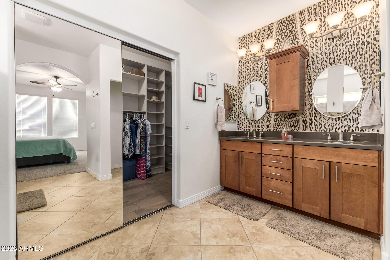
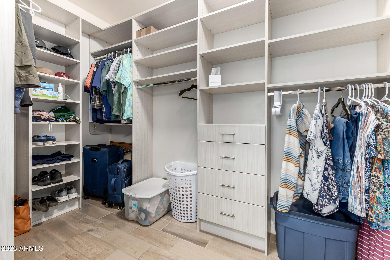
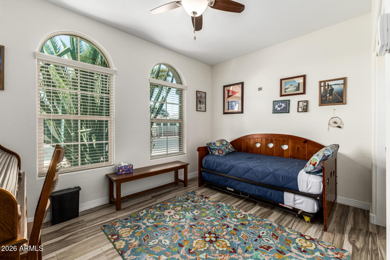
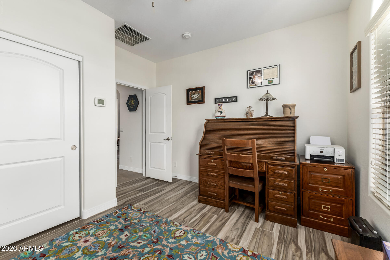
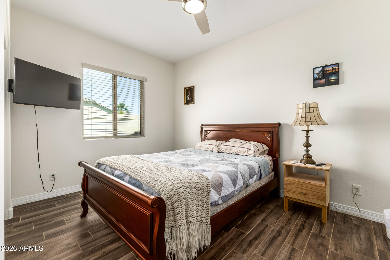
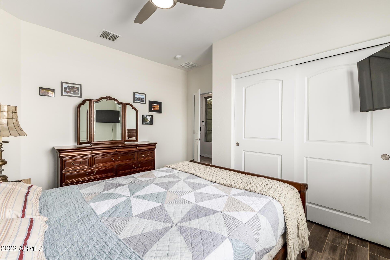
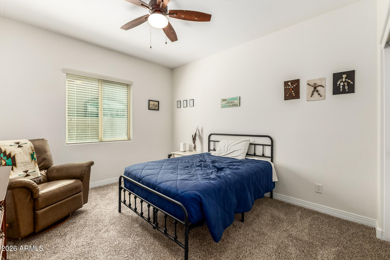
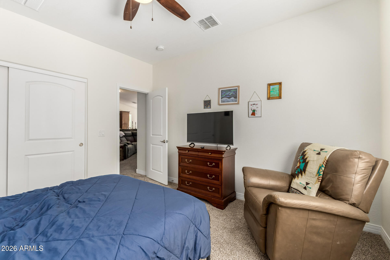
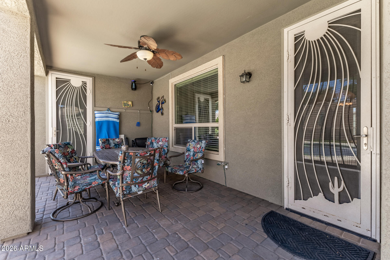
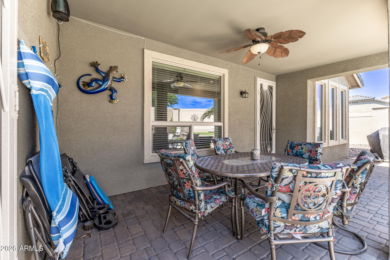
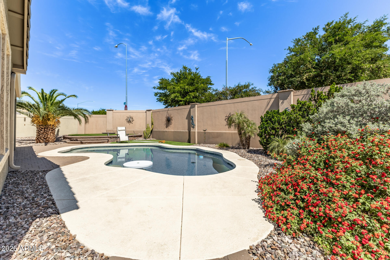
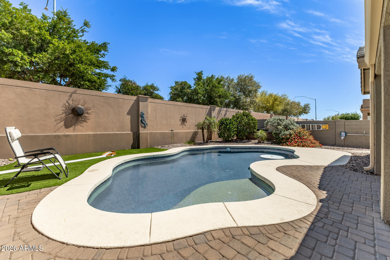
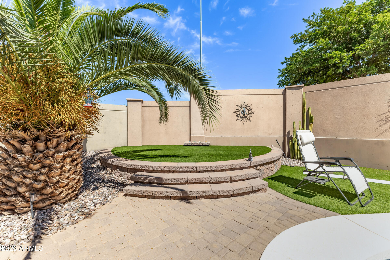
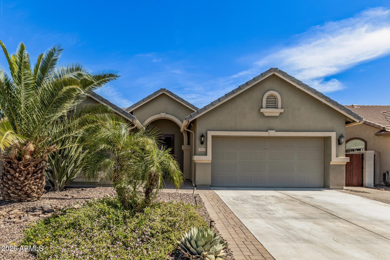
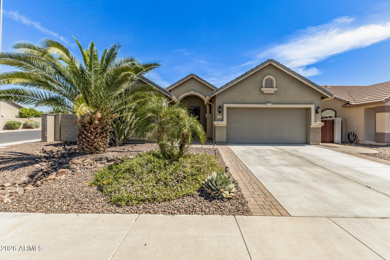
Experience elevated desert living in this beautifully maintained, move-in ready single-story home, ideally positioned on a premium corner lot in the sought-after Keighley Place community. Designed with both comfort and entertaining in mind, this 4-bedroom residence showcases an open-concept layout enhanced by soaring vaulted ceilings & an abundance of natural light. At the heart of the home, the chef-inspired kitchen features sleek granite countertops, a striking glass mosaic backsplash, gas range, & a convenient beverage fridge; perfect for hosting gatherings or enjoying everyday moments in style. The seamless flow into the spacious family room creates an inviting atmosphere ideal for both relaxing & entertaining. Step outside to your own private oasis--an exceptional backyard complete with a heated pool, expansive custom paver patio, lush mature landscaping, and low-maintenance artificial turf. Whether you're hosting guests or unwinding under the Arizona sky, this outdoor space delivers year-round enjoyment. The primary suite offers a serene retreat, highlighted by a spa-like oversized walk-in shower and a thoughtfully designed custom closet. Additional highlights include an RV gate for added convenience and all appliances included--making this home truly turnkey. Located in the heart of Mesa, close to shopping, dining, parks, and top-rated schools, this exceptional property blends lifestyle, location, and livability. Don't miss the opportunity to own a home that checks every box!

Features & Amenities

Interior

Total Bedrooms 4
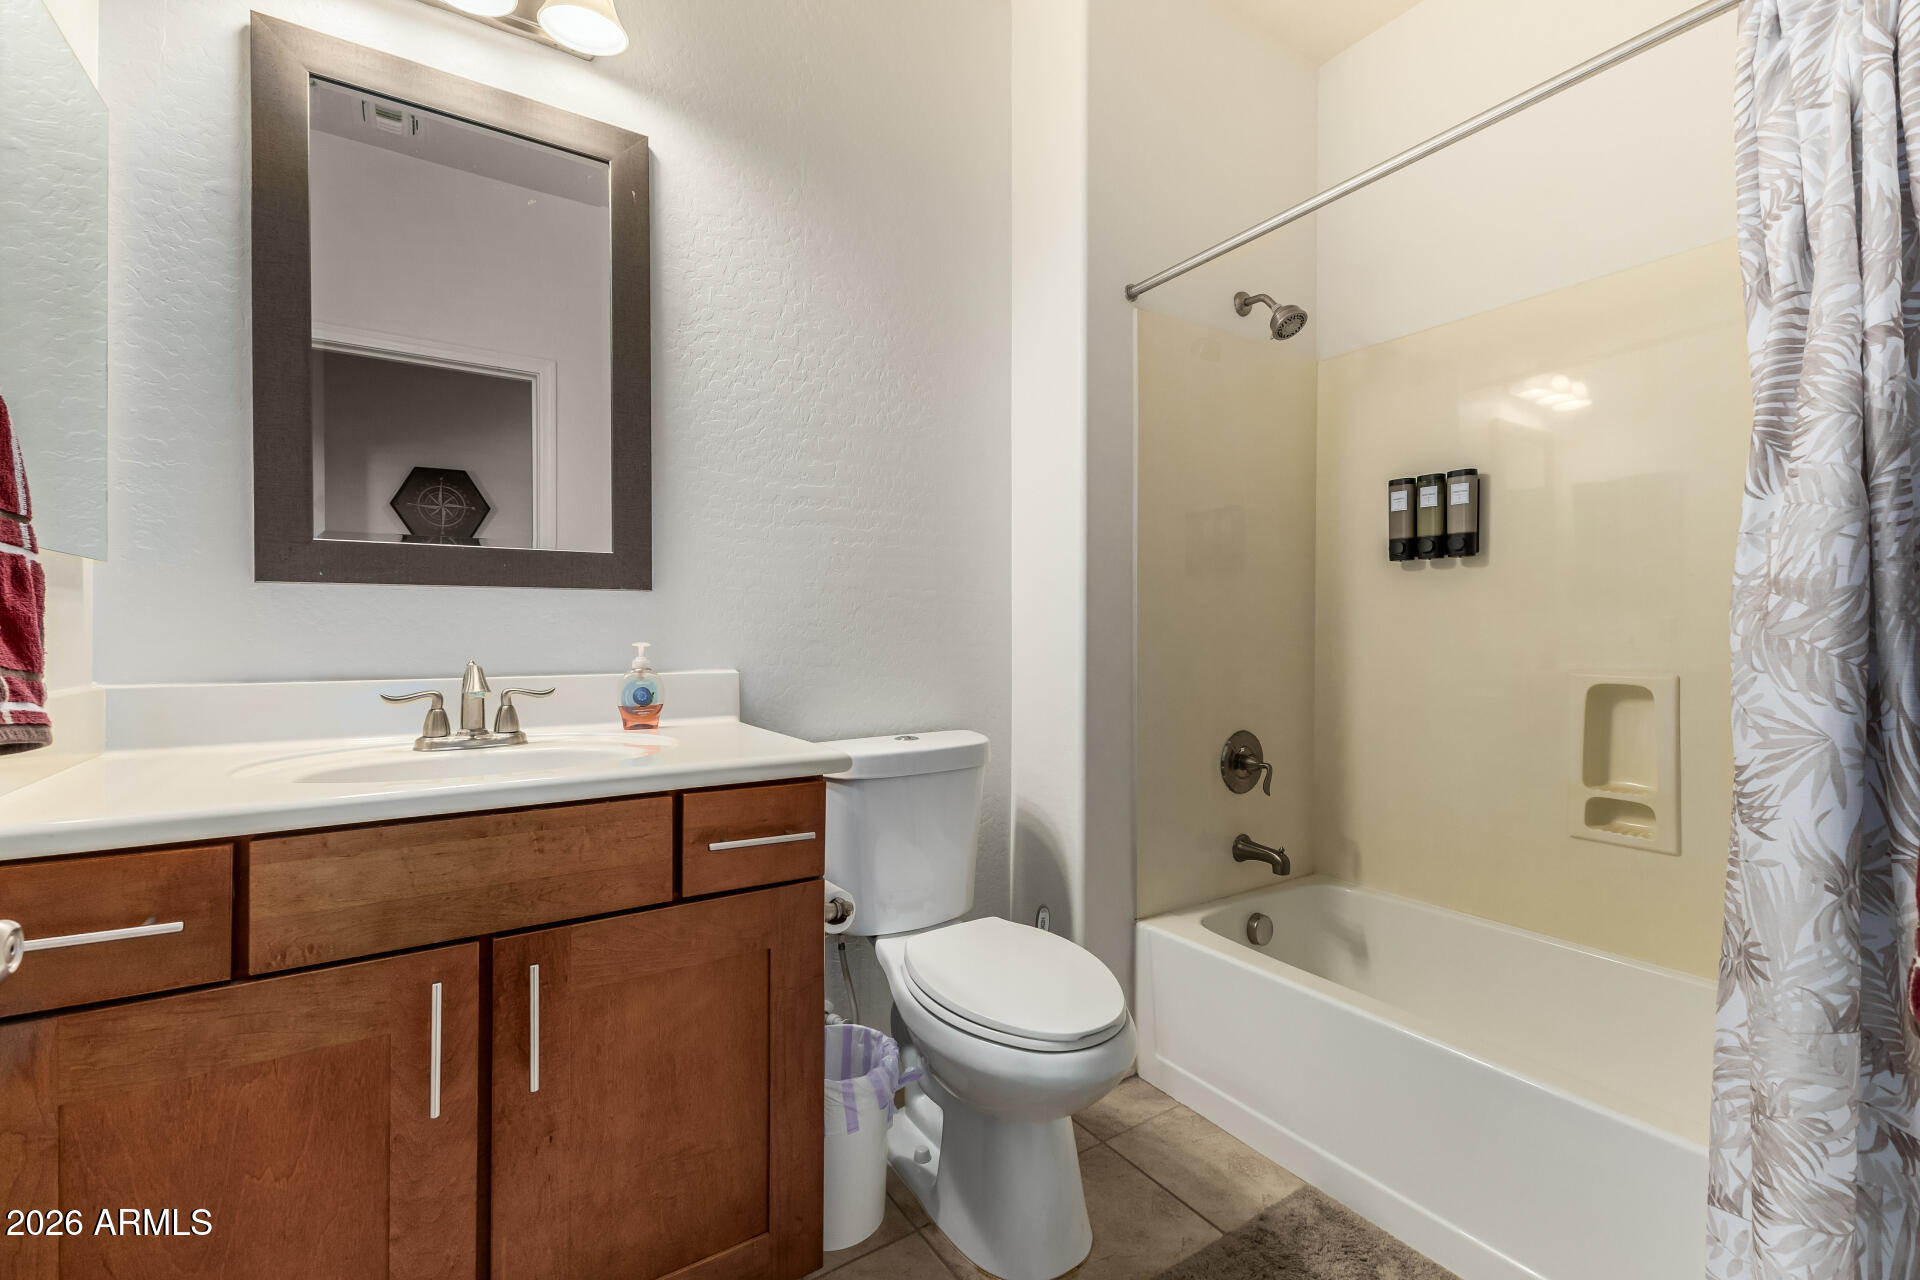
Total Bathrooms 2
Full Bathrooms 2
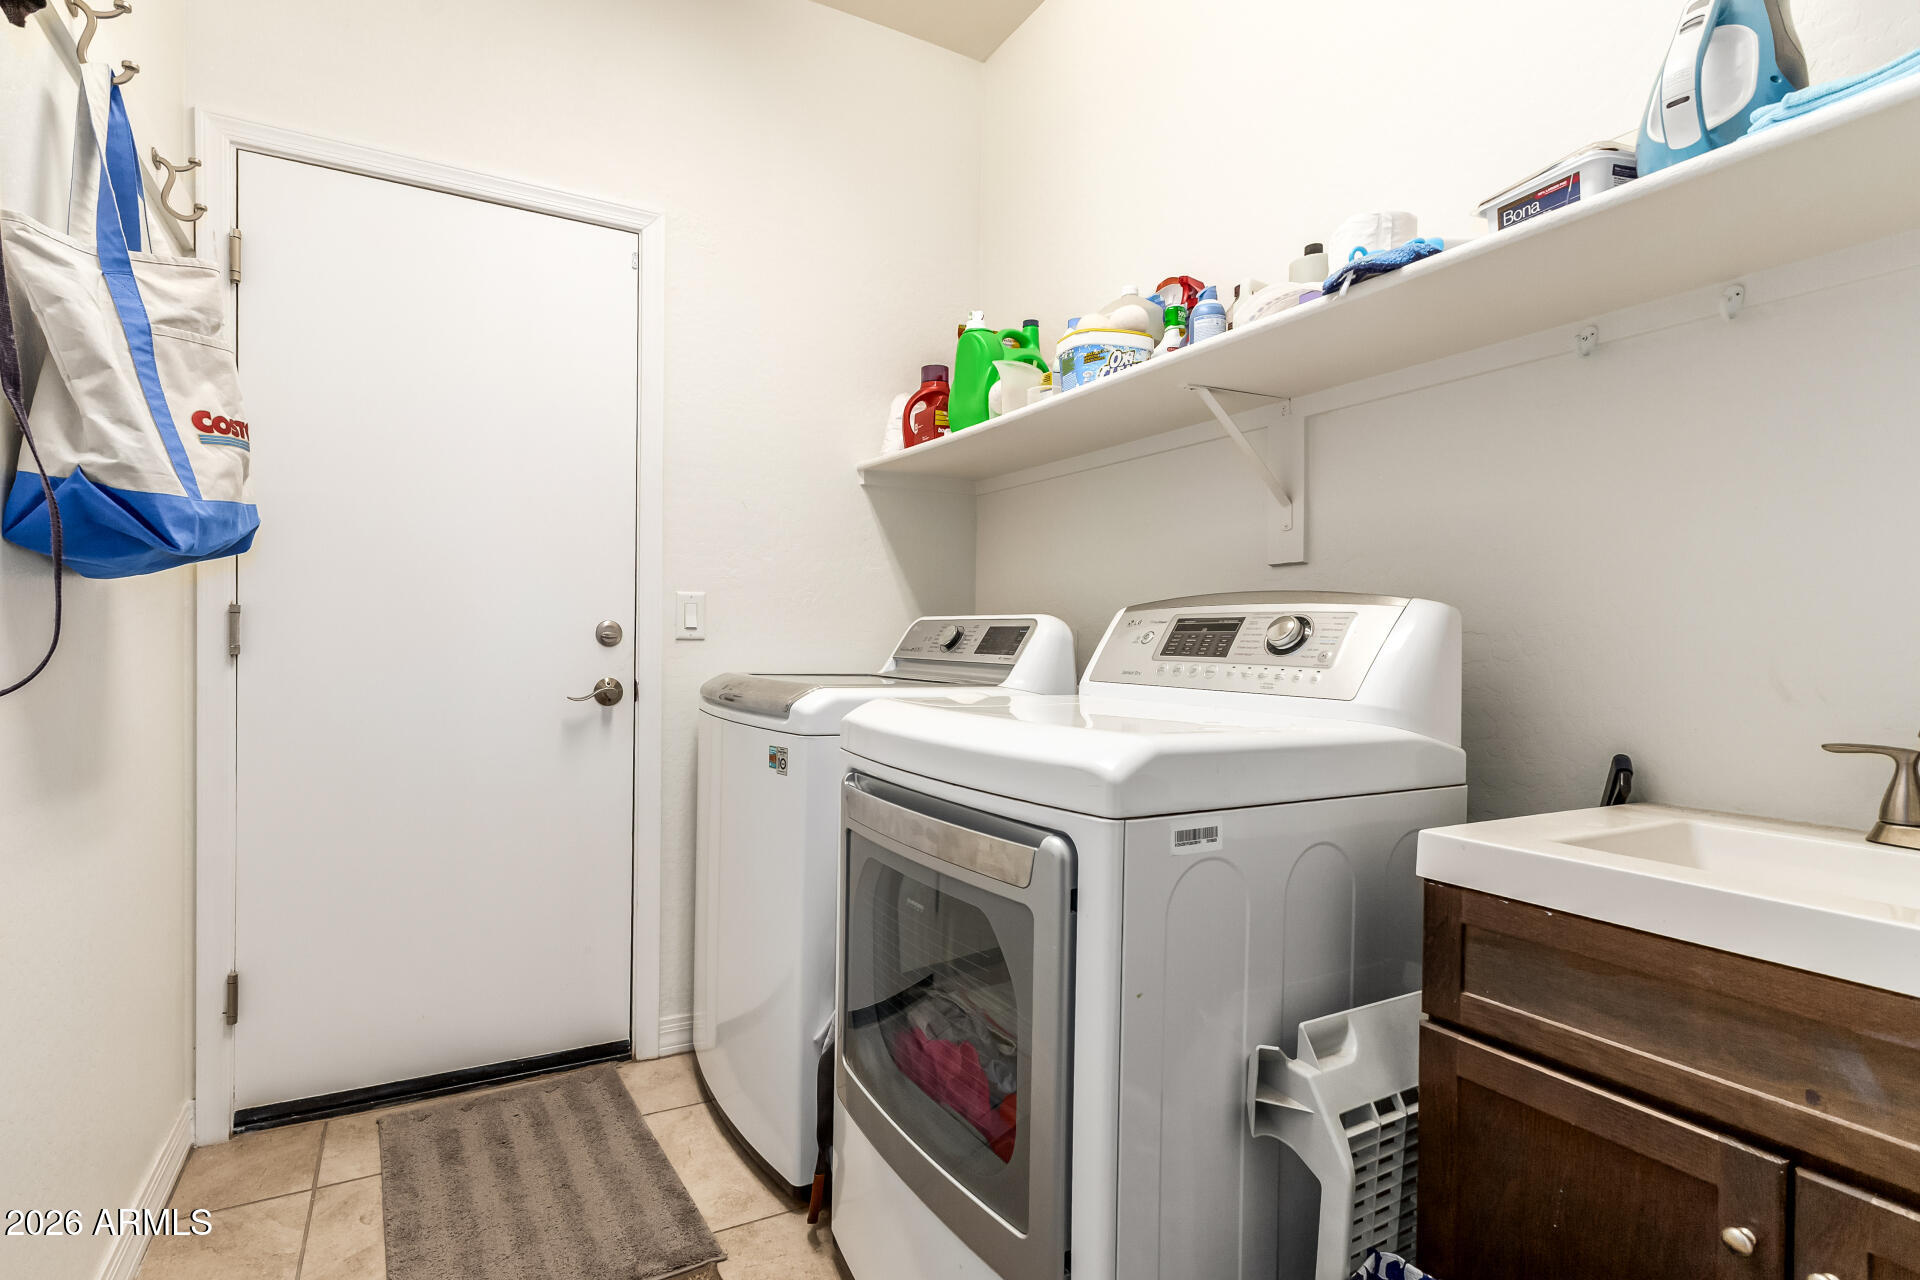
Laundry Room Inside
Flooring Carpet, Tile
Appliances Dryer, Washer, Water Softener Owned, Refrigerator, Built-in Microwave, Dishwasher, Disposal, Gas Range, Gas Oven
Other Interior Features High Speed Internet, Granite Counters, Double Vanity, Eat-in Kitchen, Breakfast Bar, No Interior Steps, Vaulted Ceiling(s), Kitchen Island, Pantry, Full Bth Master Bdrm

Exterior

Stories 1
Garage Space 2.0
Water Source City Water
POOL Heated
ROOF Tile, Concrete
Lot Features Sprinklers In Rear, Sprinklers In Front, Corner Lot, Desert Back, Desert Front, Synthetic Grass Back
Parking Gated, RV Gate, Garage Door Opener, Direct Access
Heat type Forced Air
Air Conditioning Central Air, Ceiling Fan(s), Programmable Thmstat
Sewer Sewer in Cnctd, Public Sewer
Disability Features Mltpl Entries/Exits
Other Exterior Features Private Yard, Storage

Area & Lot

Status Sold
Date Sold June 30, 2026
LIVING SPACE 2,013 Sq.Ft.
LOT SIZE 7,360 Sq.Ft.
MLS® ID 7005759
Type Residential
Year Built 2014
Neighborhood Mesa
Architecture Styles Ranch
View Description City Lights, Mountain(s)
ELEMENTARY SCHOOL Gateway Polytechnic Academy
MIDDLE SCHOOL Eastmark High School
HIGH SCHOOL Eastmark High School
School District Queen Creek Unified District

Financial

SALES PRICE $520,000
REAL ESTATE TAXES $2,287/yr
HOA Fees $75/mo
Mesa

Mesa

Read more

Work With Erik

Get assistance in determining current property value, crafting a competitive offer, writing and negotiating a contract, and much more. Contact him today.

Let's Connect