4935 W LARIAT Lane
$940,000
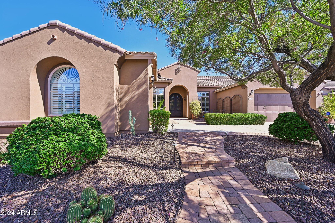
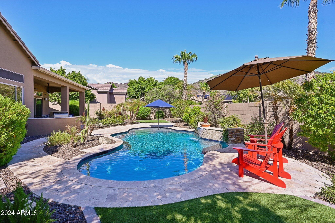
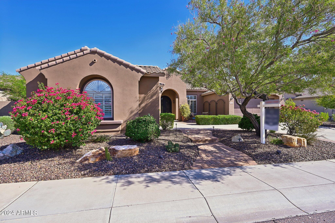
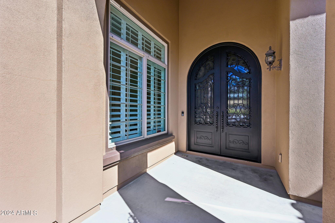
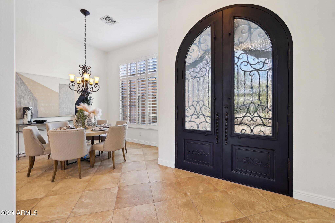
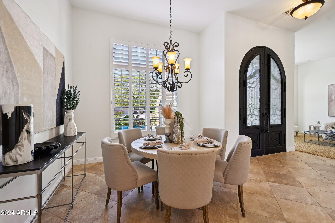
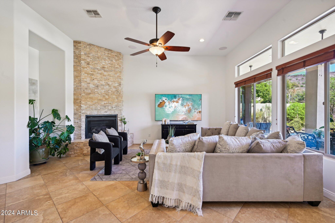
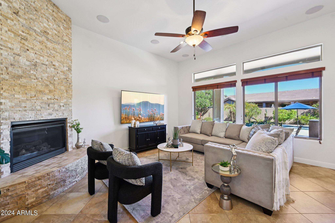
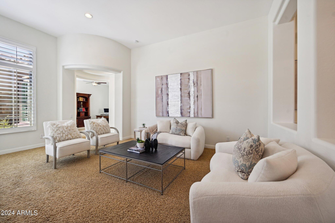
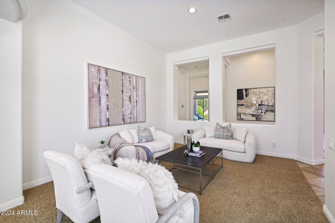
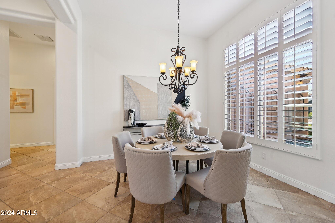
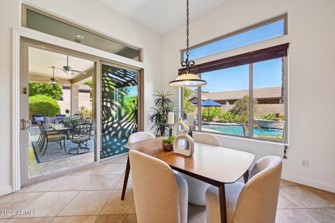
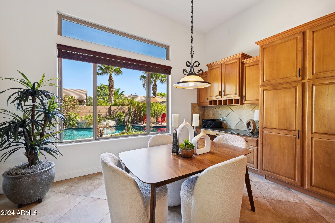
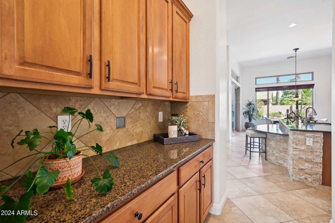
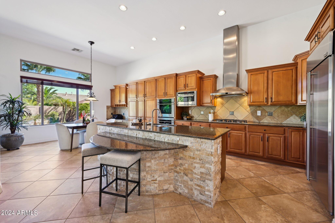
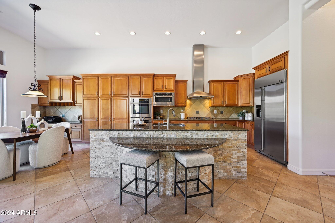
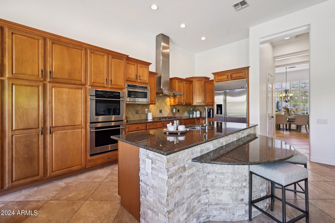
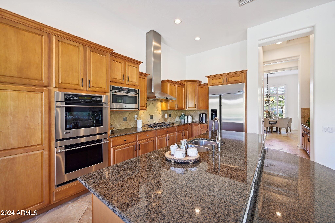
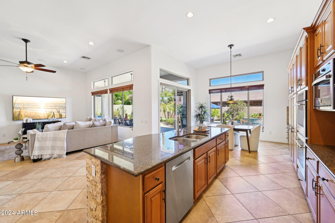
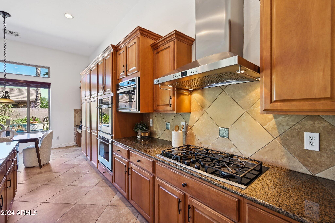
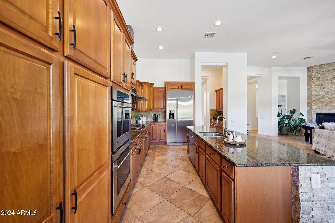
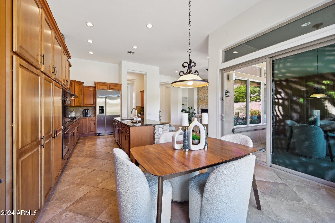
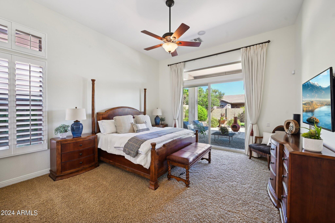
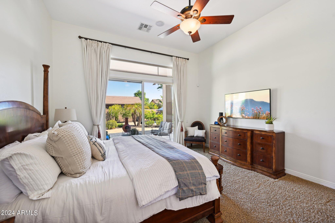
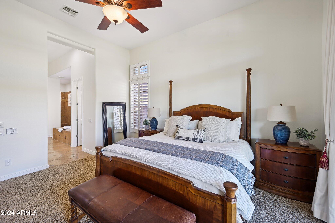
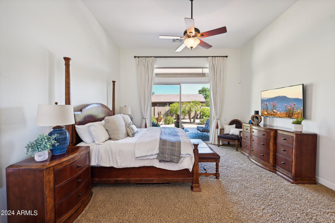
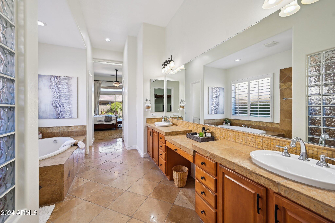
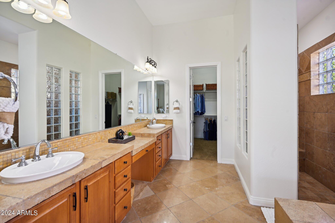
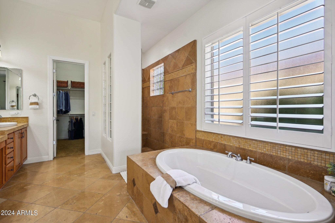
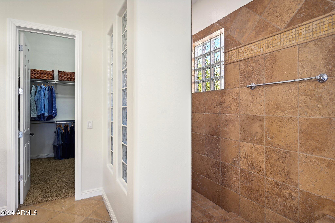
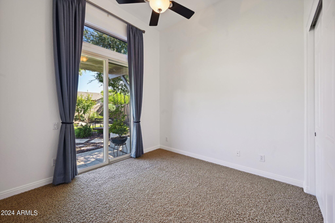
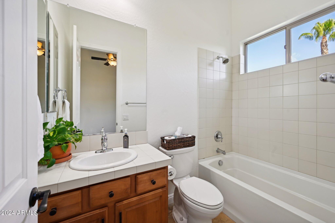
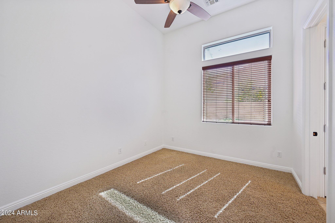
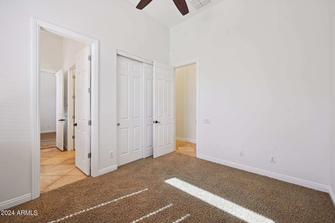
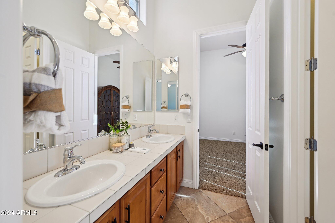
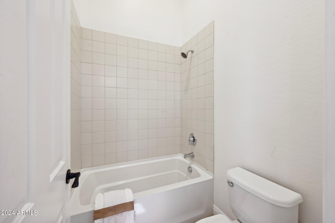
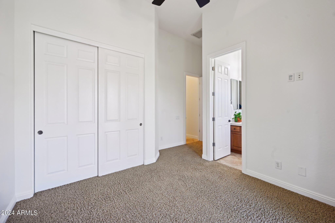
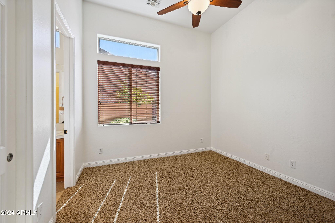
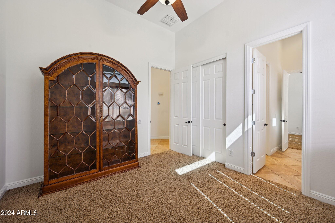
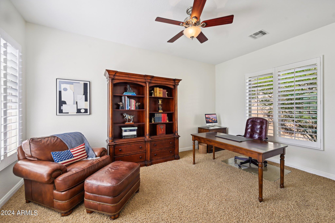
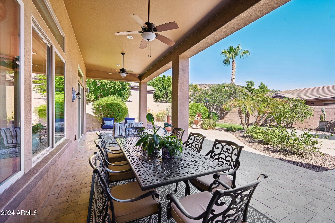
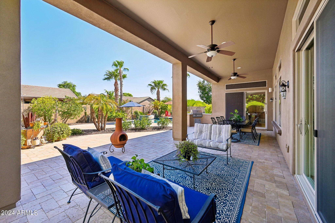
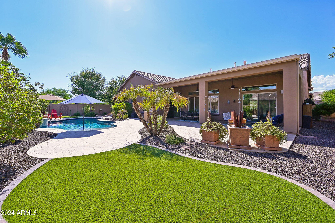
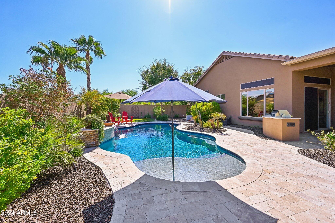
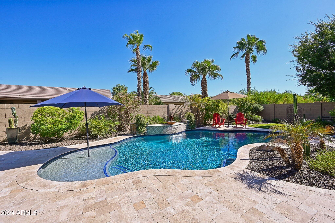
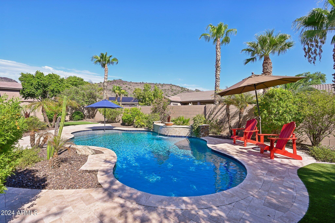
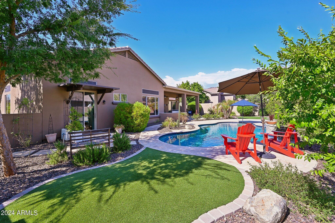
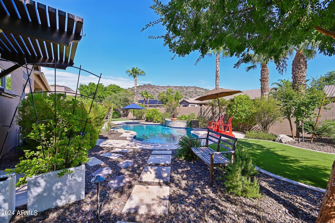
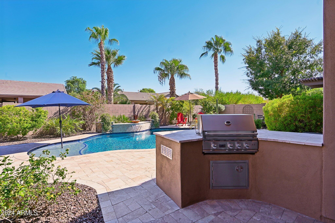
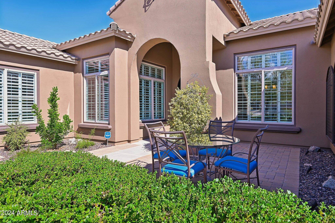
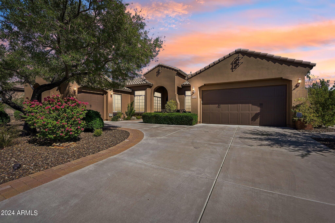
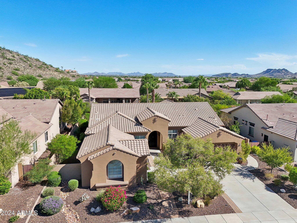
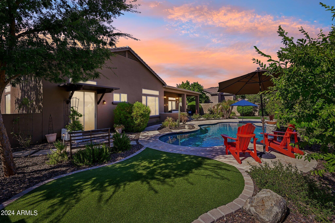
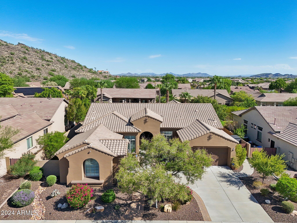
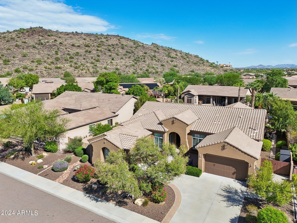
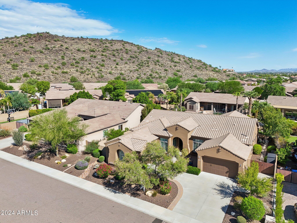
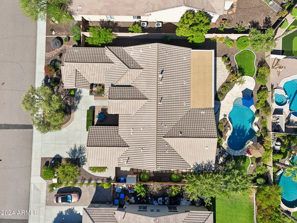
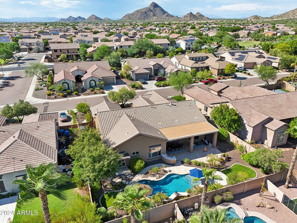
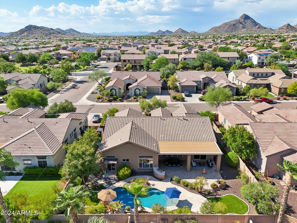
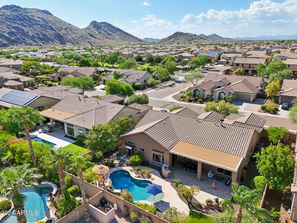
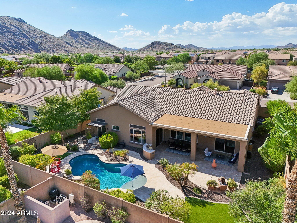
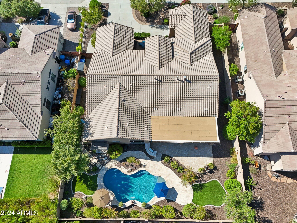
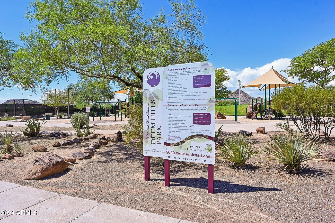
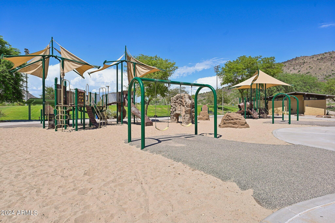
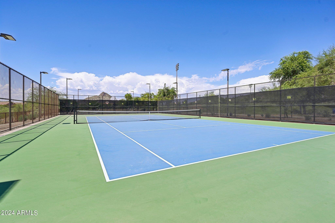
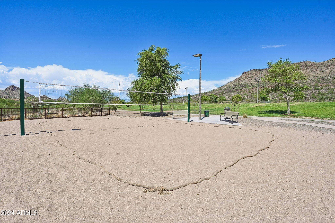
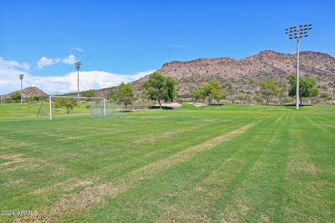
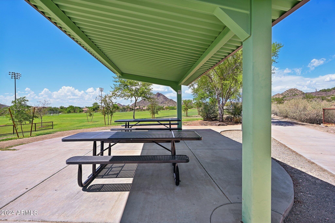
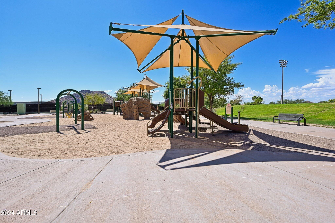
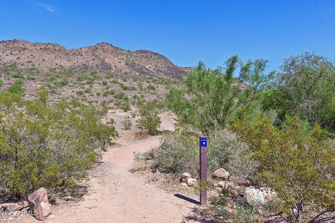
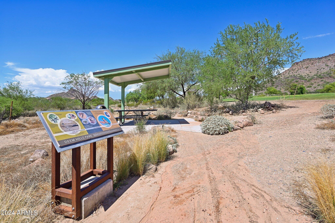
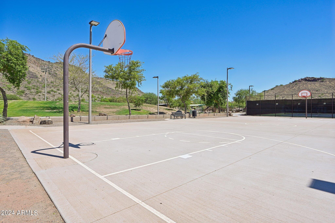
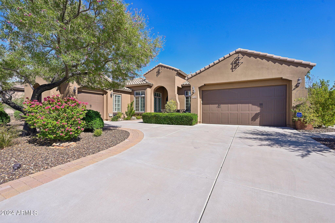
Welcome to this unbelievable semi-custom home in the highly sought-after Stetson Valley community. This single-level stunner is loaded with upgrades and offers over 3,200 sqft of living space, showcasing meticulous attention to detail and quality throughout. Built with 2x6 construction and featuring 12 ft ceilings, this home offers an open and spacious feel from the moment you step through the grand entry with its impressive rotunda and statement iron front door. The home boasts 4 bedrooms plus a den, 3.5 baths, and a 3-car garage, along with an RV gate for added convenience. The family room is a cozy retreat with a stone fireplace, perfect for relaxing evenings. The chef's kitchen is a true highlight, featuring granite counters, a large island, stainless steel GE Mono gram double oven and built-in refrigerator including a gas range and a butler's pantry. The primary bedroom ensuite is a luxurious escape, complete with double sinks, soaking tub, walk-in shower, and an expansive closet. Step outside to the backyard, an entertainer's dream come true. Enjoy a beautiful PebbleTec pool, a built-in BBQ, a travertine patio, lush landscaping, and a large covered patio with breathtaking mountain views. The pool, built in 2019, adds a modern touch to this immaculate outdoor space. Additional upgrades include new interior paint within the last year, new shutters, and sunscreens throughout, and a new AC installed in 2019. Stetson Valley is a master-planned community offering a range of amenities, including playgrounds, splash pads, greenbelts, and access to hiking trails at Deem Hills. The nearby Deem Hills Park features playgrounds, soccer fields, pickleball courts, and a dog park, making it a perfect place for families. Excellent schools in the area further enhance the appeal of this fantastic home. This home truly offers a combination of luxury, convenience, and community living. Don't miss the chance to make it your own!