4928 E PARADISE Lane
$1,250,000
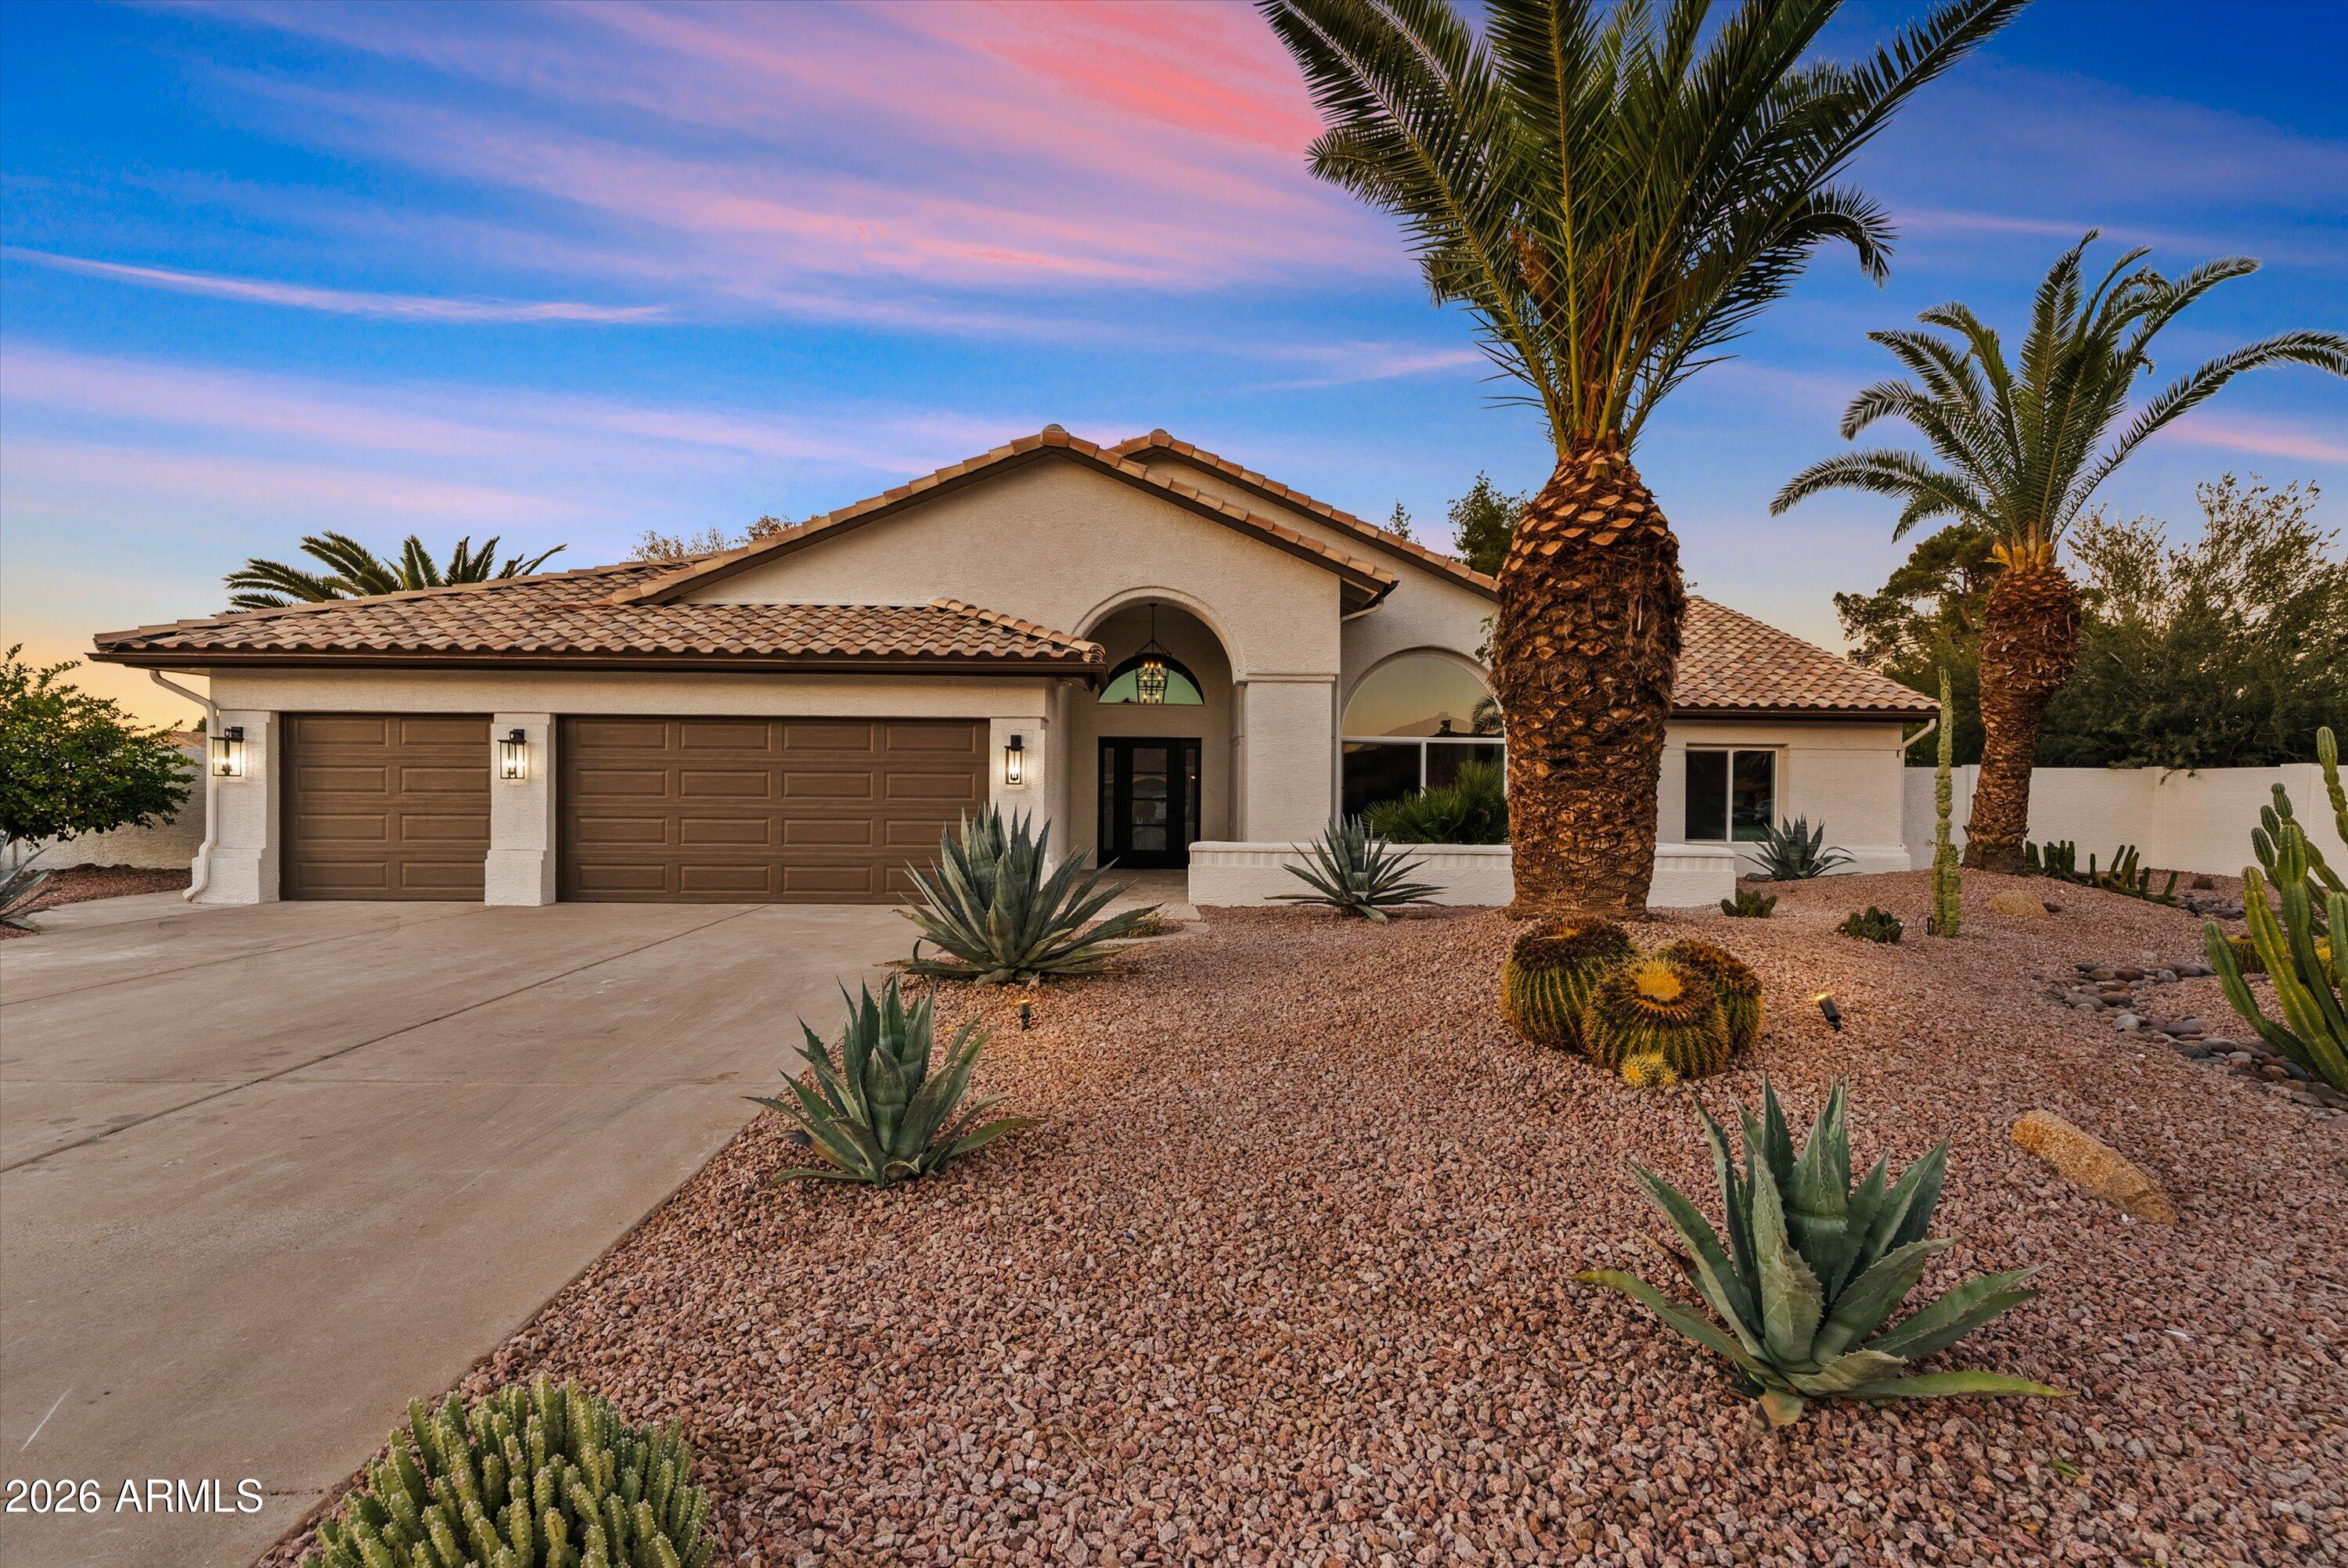
Refined Scottsdale living in the heart of the coveted Magic Zip Code. This fully renovated 4-bedroom, 3-bathroom home with a 3-car garage blends elevated design, rare privacy, and an unbeatable location. Inside, vaulted ceilings, abundant natural light, and an open-concept layout create a bright, inviting feel, while a custom stone-wrapped fireplace adds warmth and architectural character. The chef's kitchen is a true centerpiece, featuring an oversized Cristallo stone waterfall island, custom range hood, hidden butler's pantry, and seamless views to the backyard and pool. The split floor plan offers both comfort and privacy, with the primary suite thoughtfully positioned separate from the additional bedrooms and main living spaces. Overlooking the lush backyard, the primary retreat features a spa-inspired bathroom, oversized walk-in shower, soaking tub, and custom walk-in closet. An additional ensuite bedroom adds flexibility for guests, multigenerational living, or a private office. Set on a premium lot with no immediate neighbor on one side and backing to a secluded private park, the home offers a level of privacy rarely found in such a central Scottsdale location -- with the potential to create direct access from your own backyard to the park beyond. Outside, the resort-style backyard is designed for effortless Arizona living with a fully tiled custom pool, expansive covered patio, artificial turf, citrus trees, privacy hedging, and mature desert landscaping. Just minutes from Kierland Commons, Scottsdale Quarter, Desert Ridge, and the Paradise Valley redevelopment, this home delivers the best of Scottsdale lifestyle.