4848 N 36TH Street, 207
$435,000
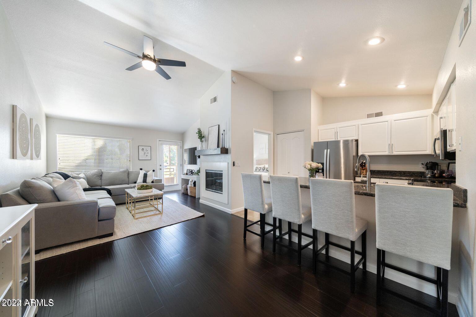
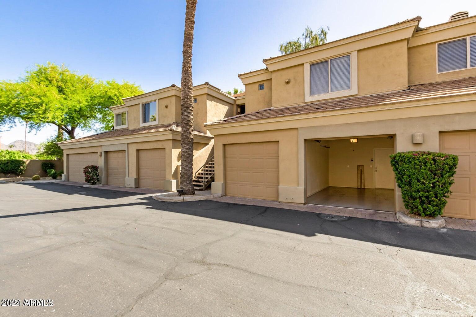
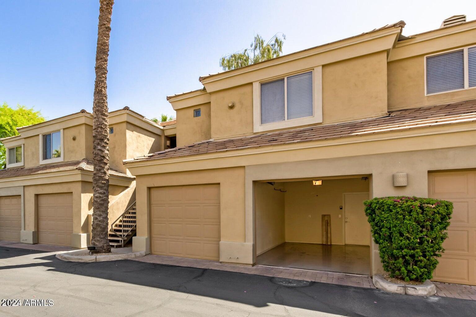
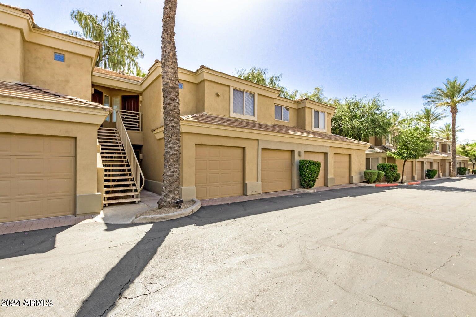
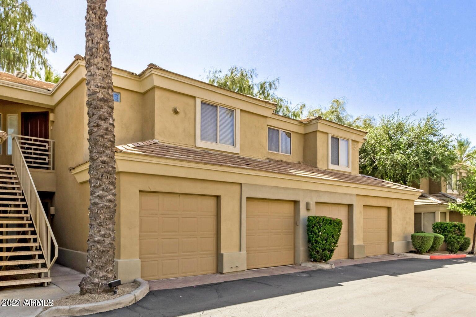
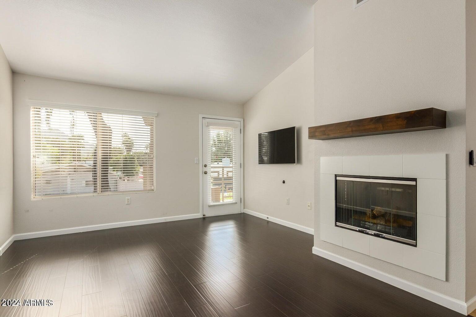
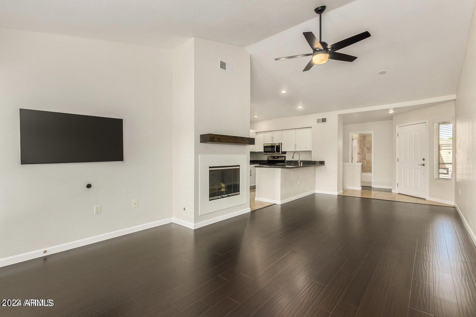
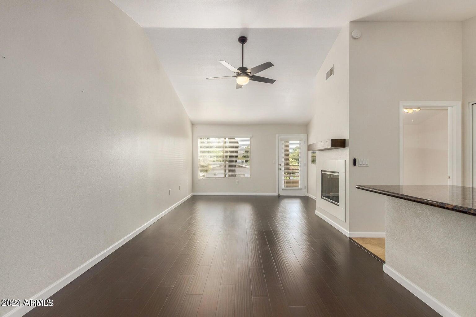
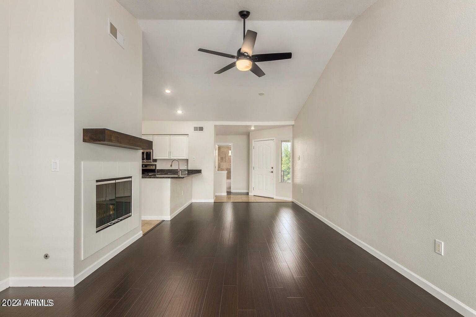
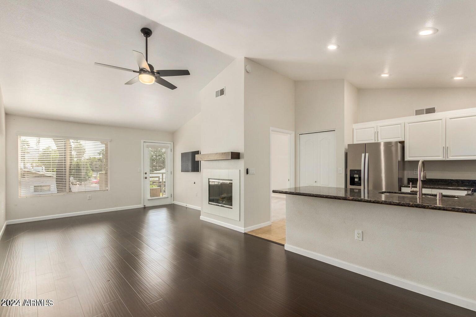
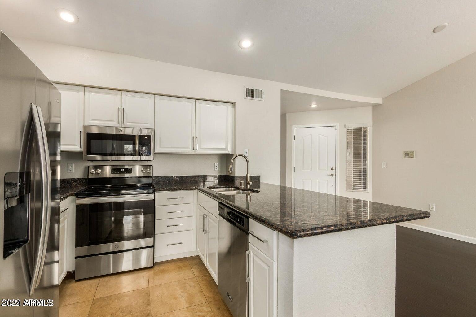
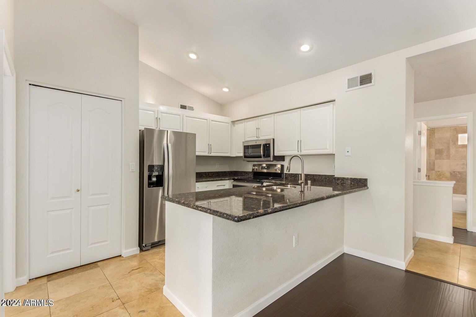
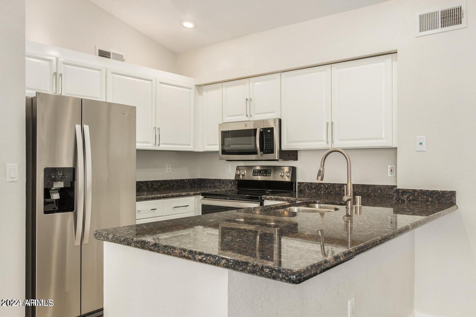
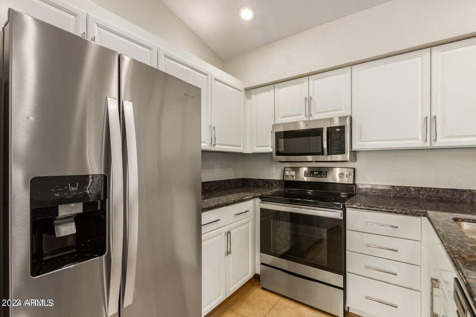
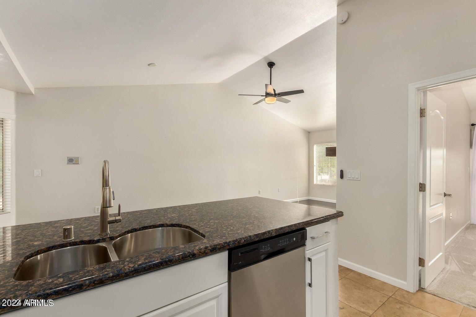
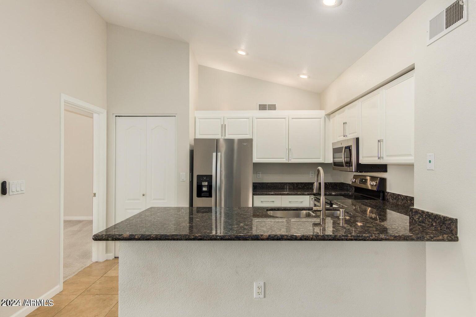
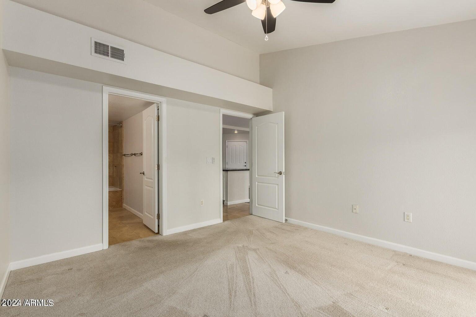
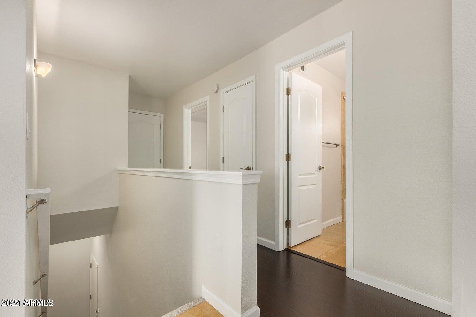
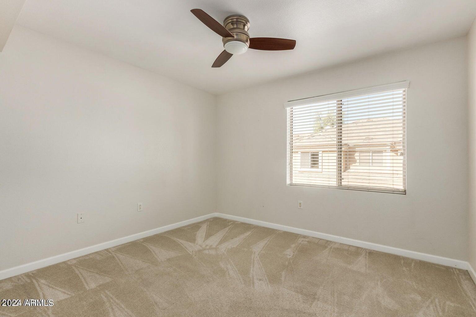
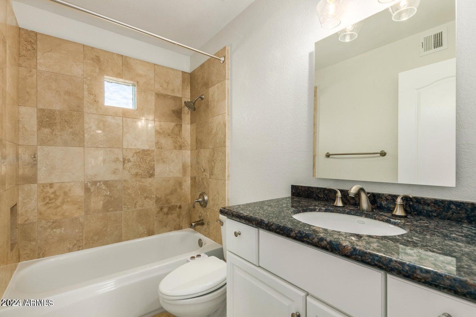
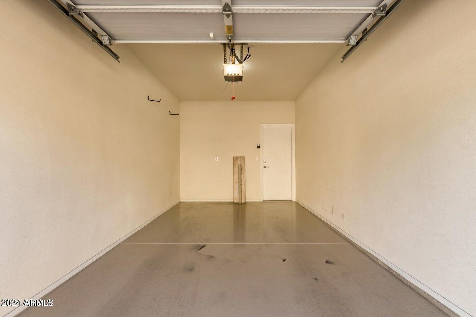
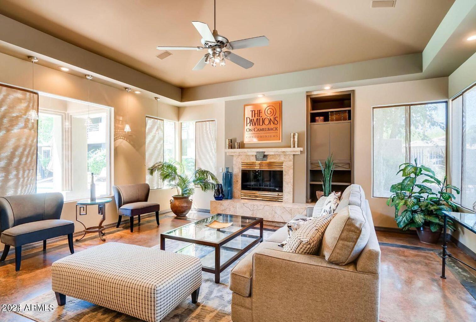
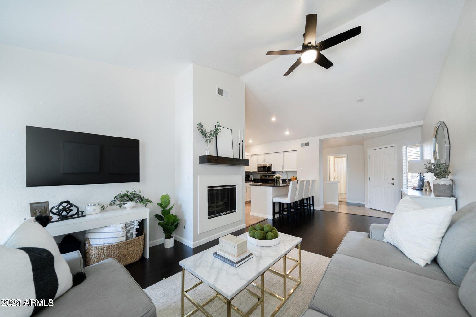
WOW! This immaculately upgraded townhouse, ready for immediate occupancy, is nestled in the coveted Pavilions on Camelback gated community. Enjoy seamless access to premier shopping, dining, and entertainment hotspots in the vibrant Biltmore & Arcadia locales--Biltmore Fashion Park, Chelsea's Kitchen, LGO, The Henry, Postino's, and an array of other attractions. This 2-bedroom, 2-bathroom residence with a garage (featuring direct access) showcases a sought-after open and split floor plan, brand-new flooring, soaring vaulted ceilings, and captivating vistas of Camelback Mountain. The inviting living area is enhanced by a gas fireplace, floods of natural light, and sliding glass doors opening to a secluded patio. Delight in the eat-in kitchen's exquisite granite countertops, fresh stainless-steel appliances (installed in 2022), contemporary fixtures, convenient breakfast bar, and pantry.
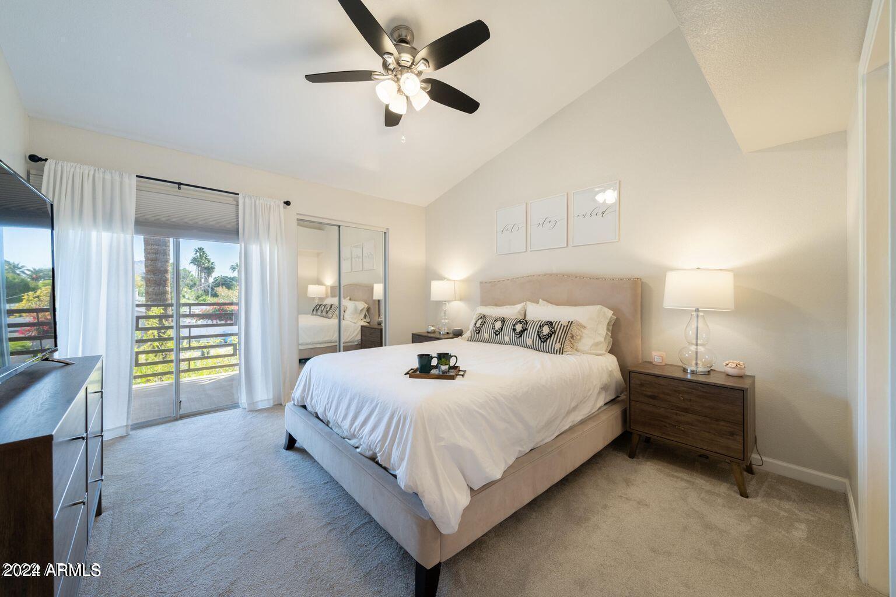
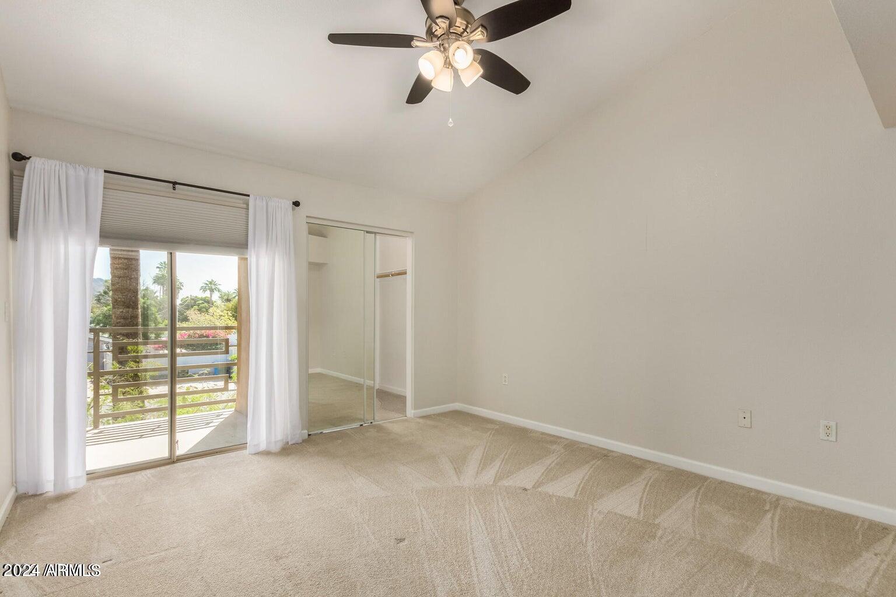
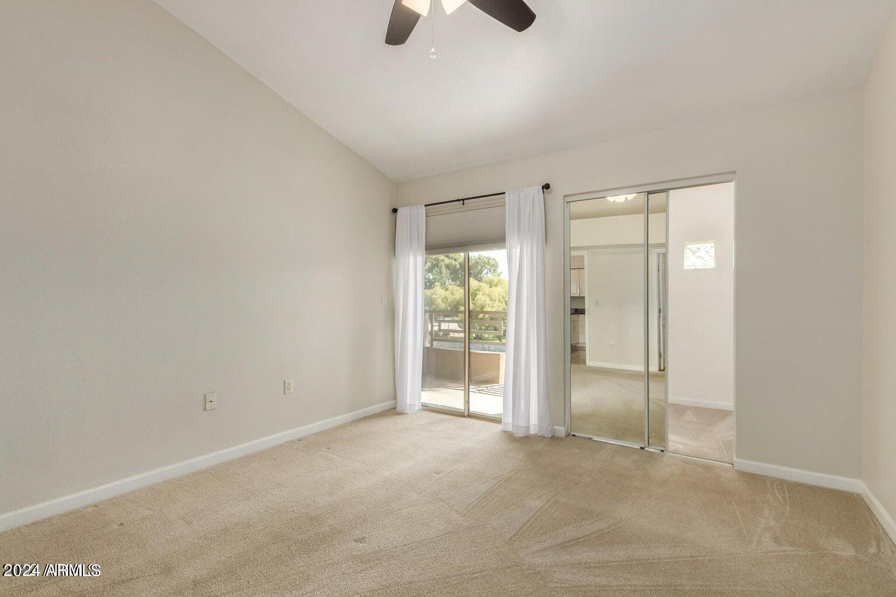
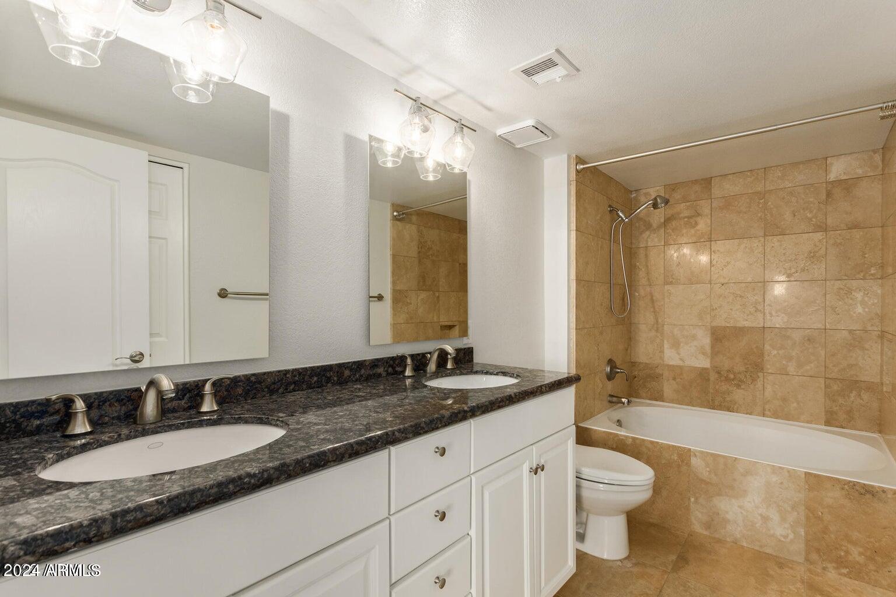
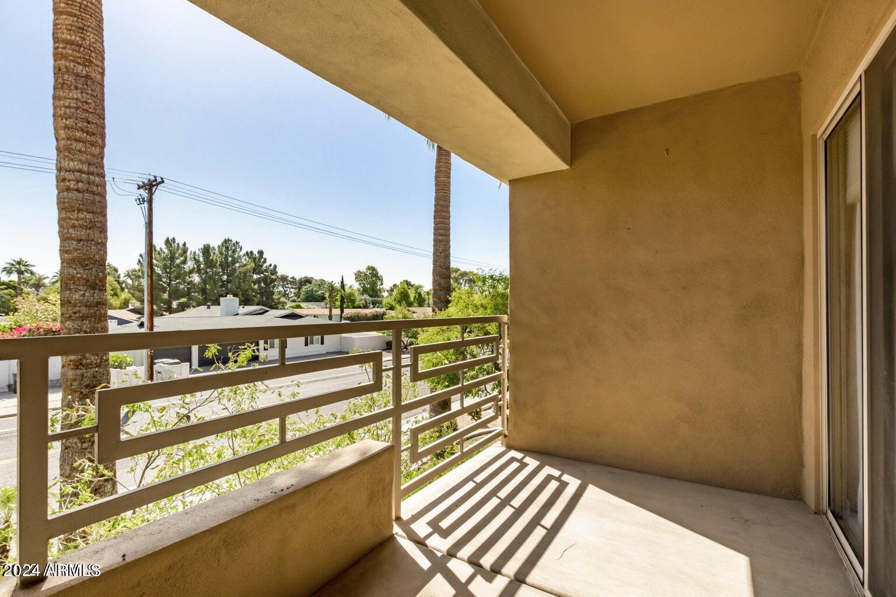
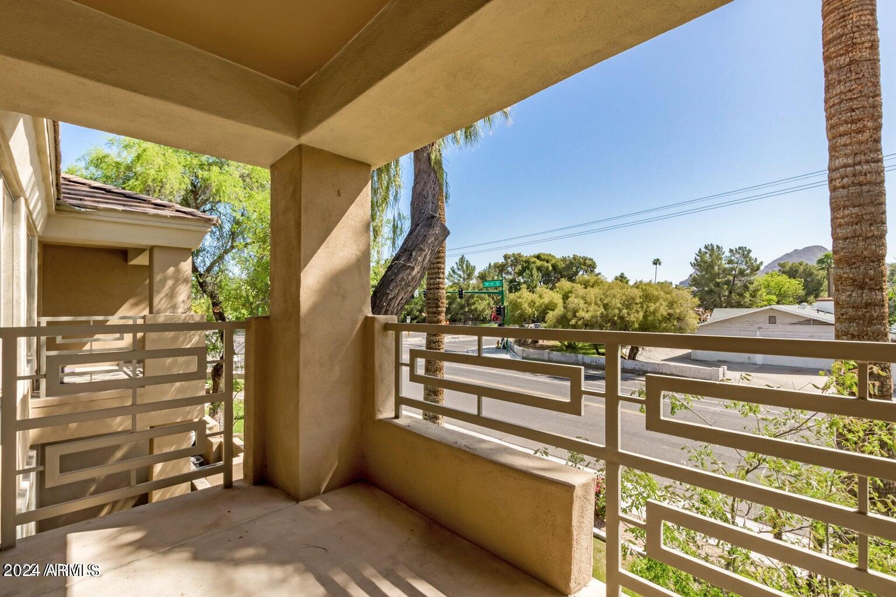
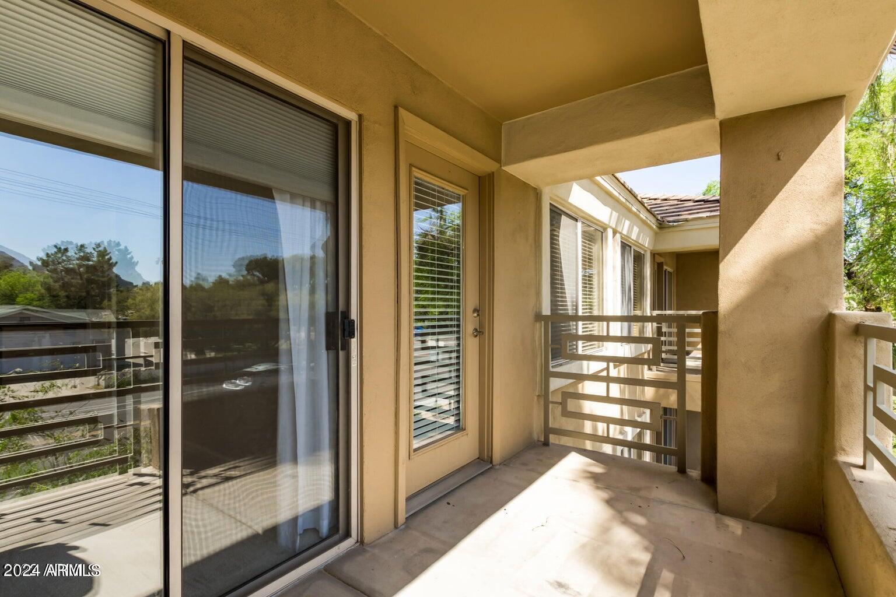
Retreat to the master suite boasting a spacious walk-in closet, vaulted ceiling, dual vanities, a generous soaking tub, and private patio access. Relax on the covered patio, soaking in breathtaking mountain views while savoring your morning coffee or evening libation.
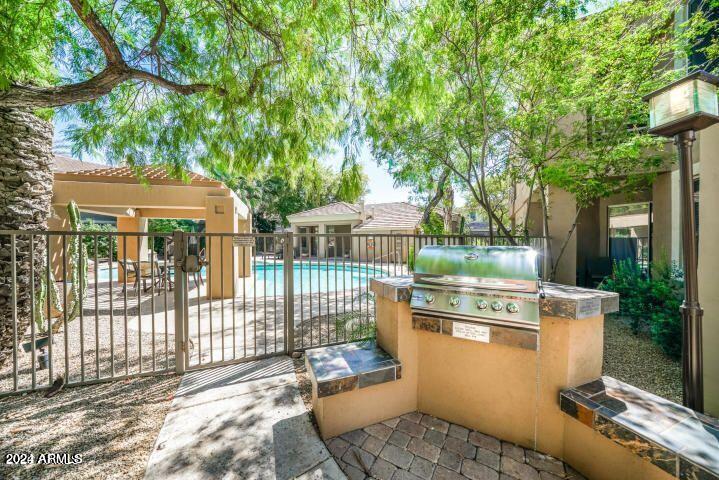
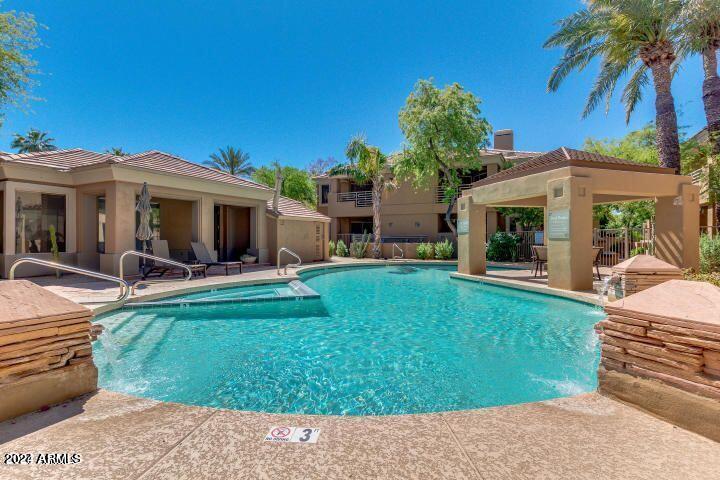
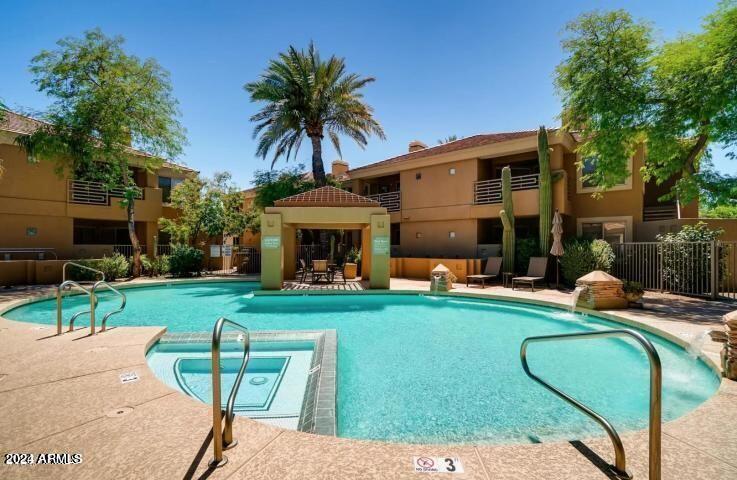
Residents of Pavilions on Camelback enjoy access to a clubhouse, heated pool, spa, and ample guest parking. With its unbeatable location, residents can easily access the AZ Canal Trail, Lifetime Fitness, Village Health Club, Biltmore Golf Club, AJ's Fine Foods, Echo Canyon Trailhead, Phoenix Mountain Preserve, SR-51, and more. Don't miss this outstanding opportunity to own in one of the most sought-after communities and locations in town.