4601 W GOLDEN Lane
$417,000
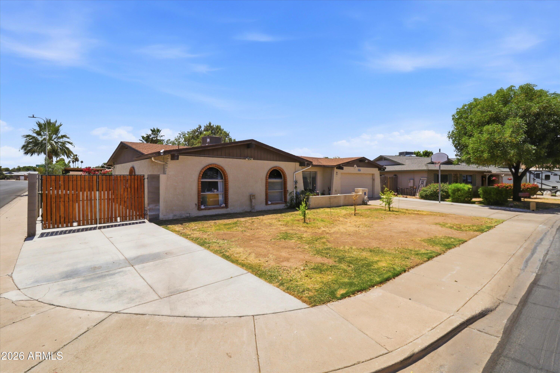
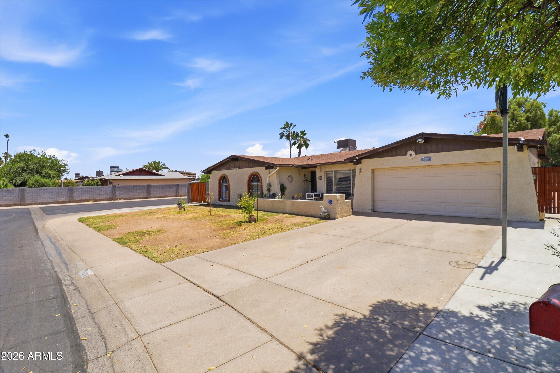
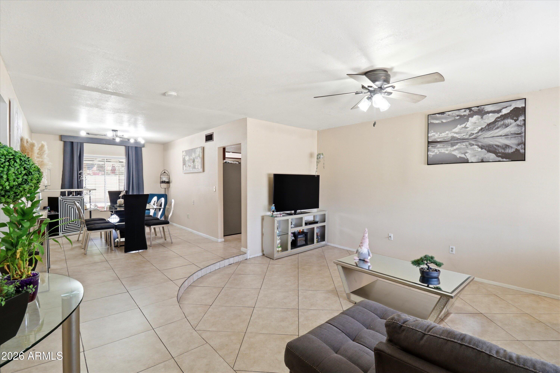
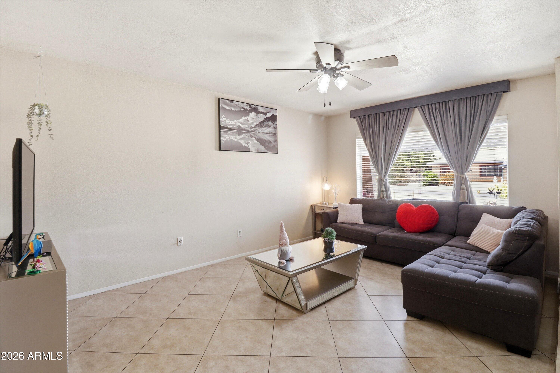
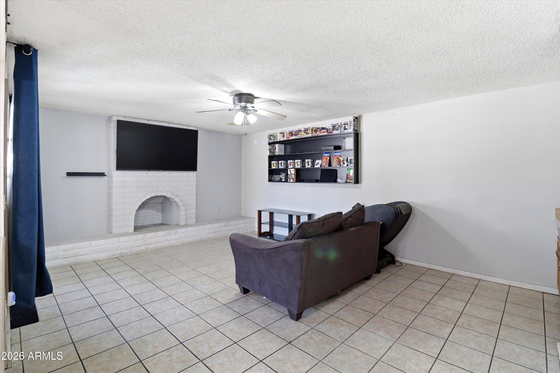
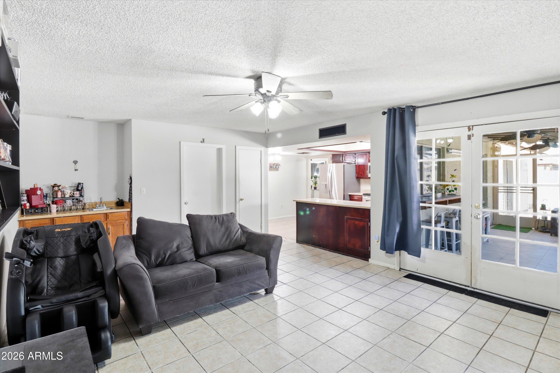
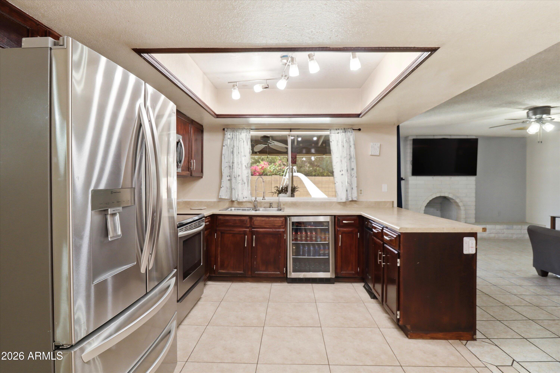
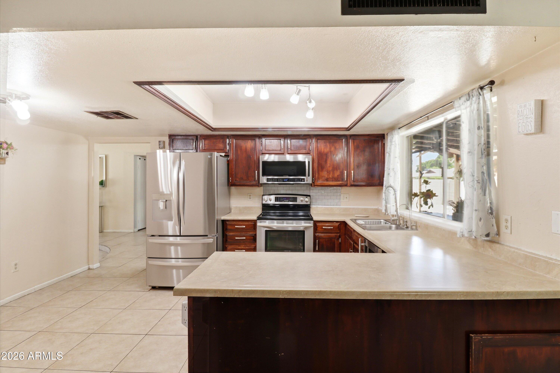
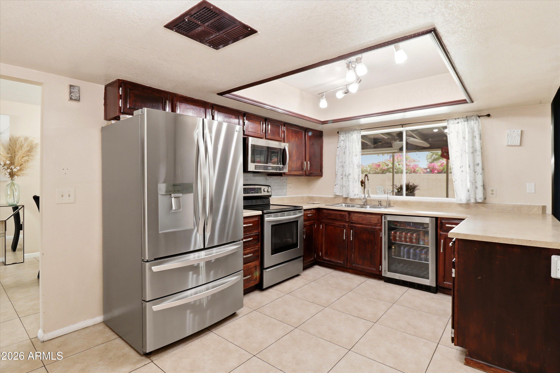
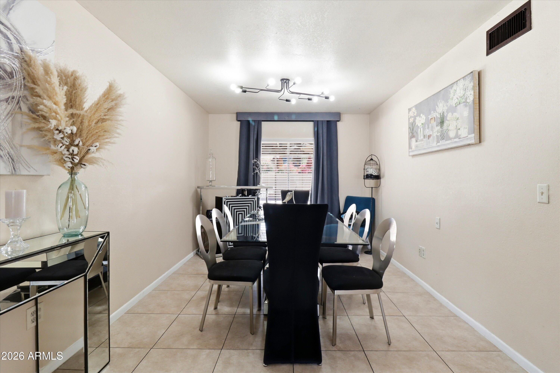
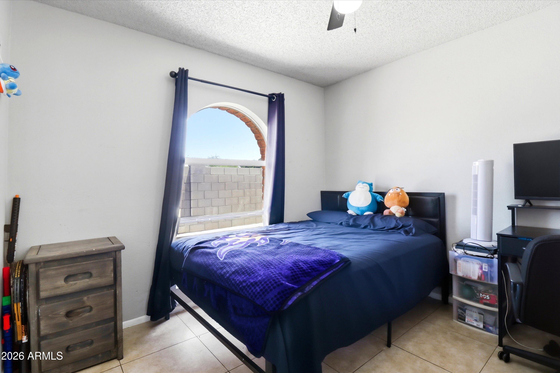
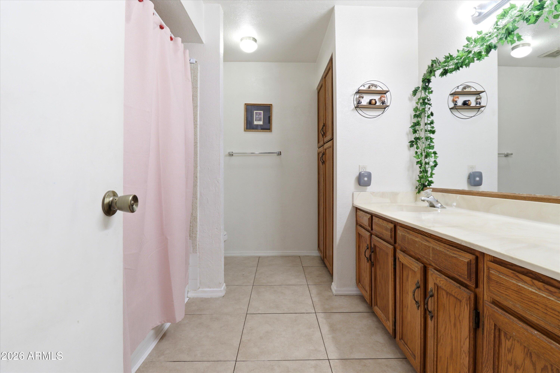
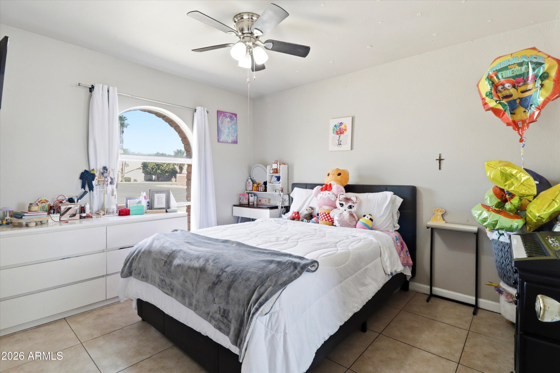
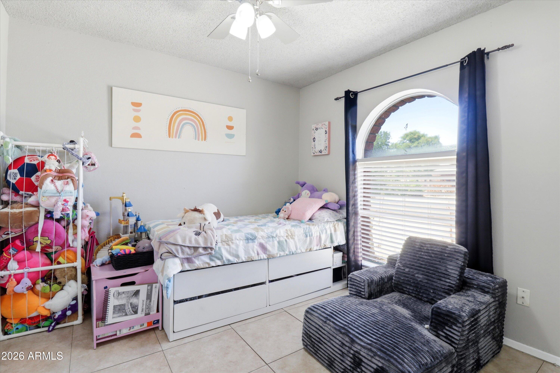
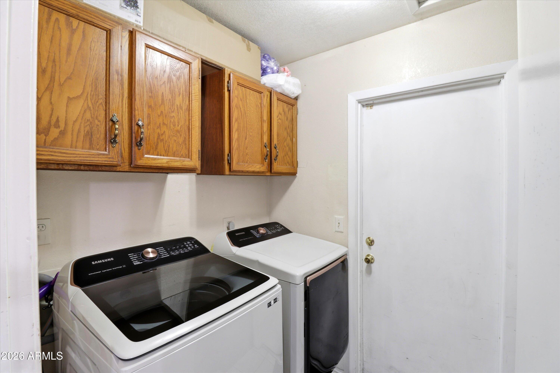
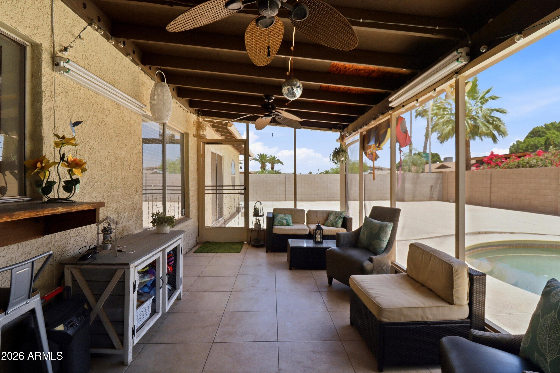
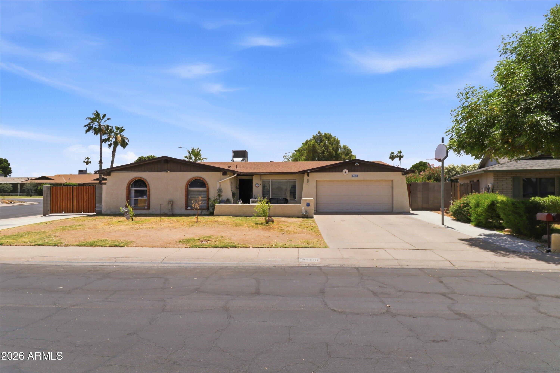
NEW PRICE!! Situated on a spacious corner lot with a RV gate +parking, NO HOA, this beautifully maintained home delivers the ideal blend of space, comfort, and Arizona lifestyle. Offering 4 bedrooms, 2 bathrooms, and 2,040 sq. ft., the thoughtfully designed floorplan features two separate living areas, a dedicated dining room, abundant natural light from oversized windows and no carpet throughout for easy everyday living. The inviting fireplace creates a warm focal point in the main living space, while the Arizona room provides additional flexibility for entertaining, relaxing, a game room, home gym, or workspace.
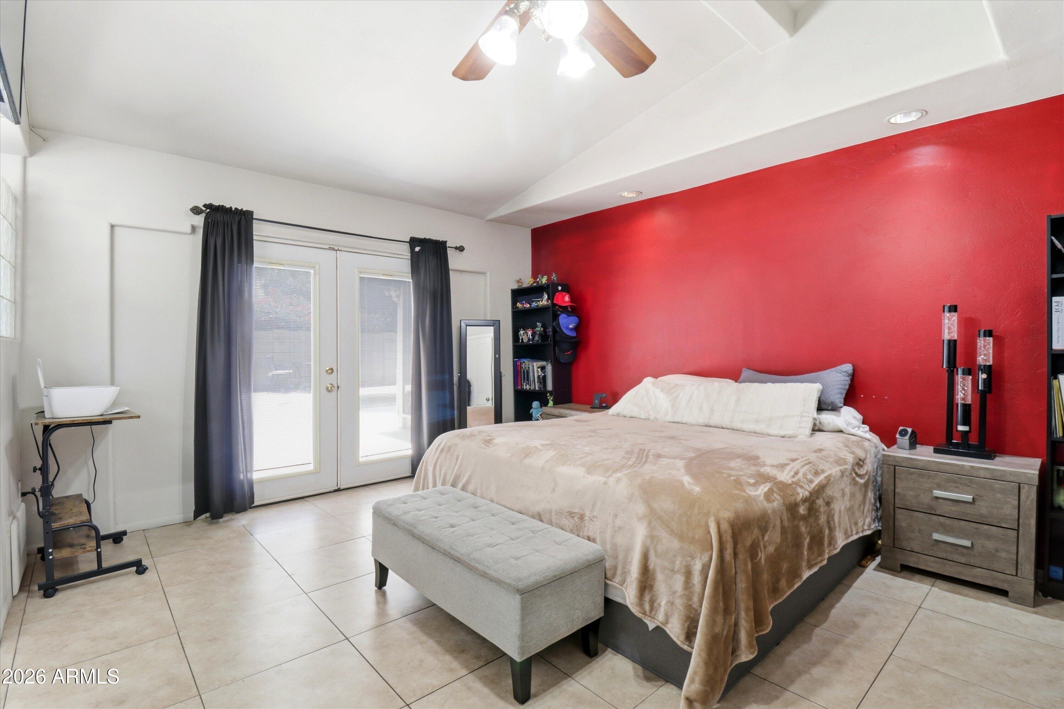
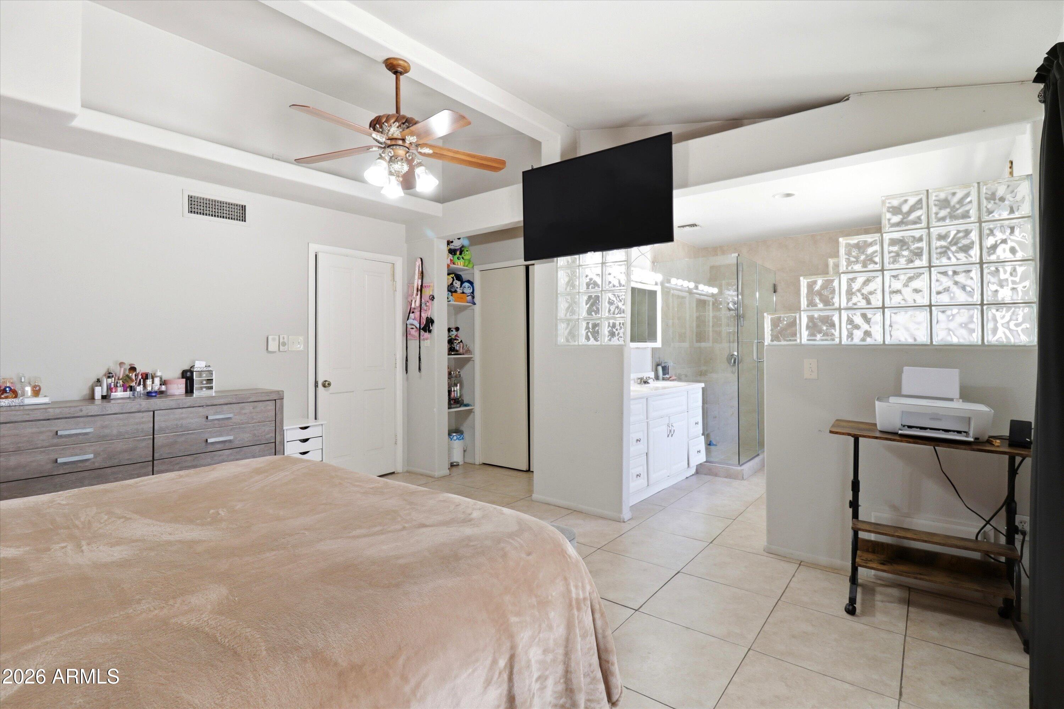
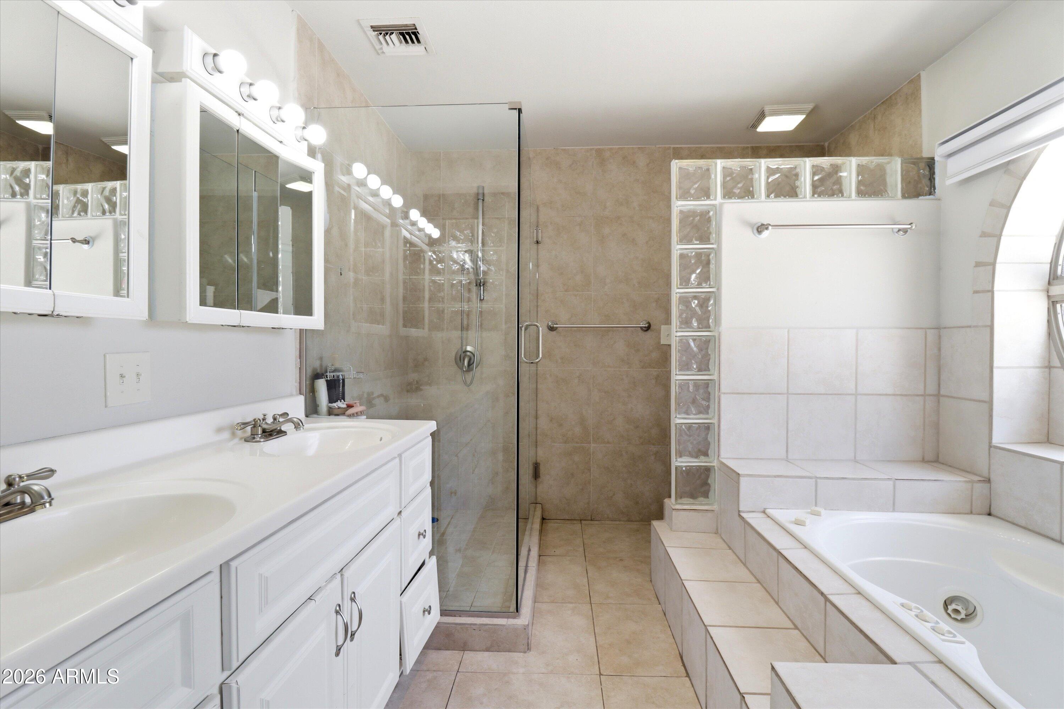
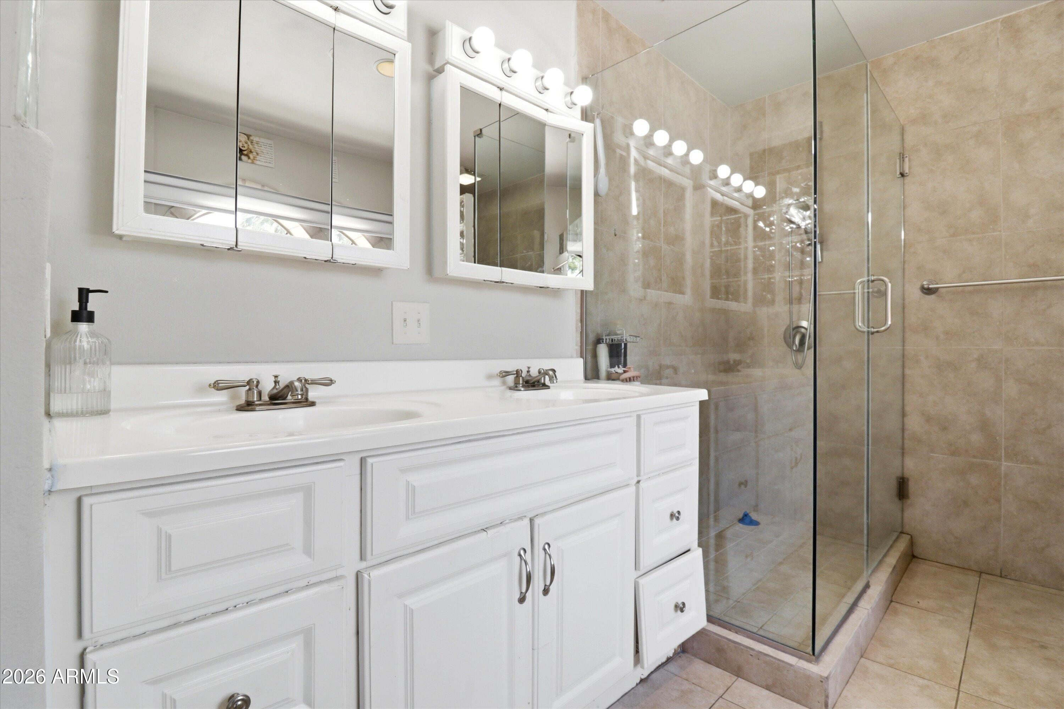
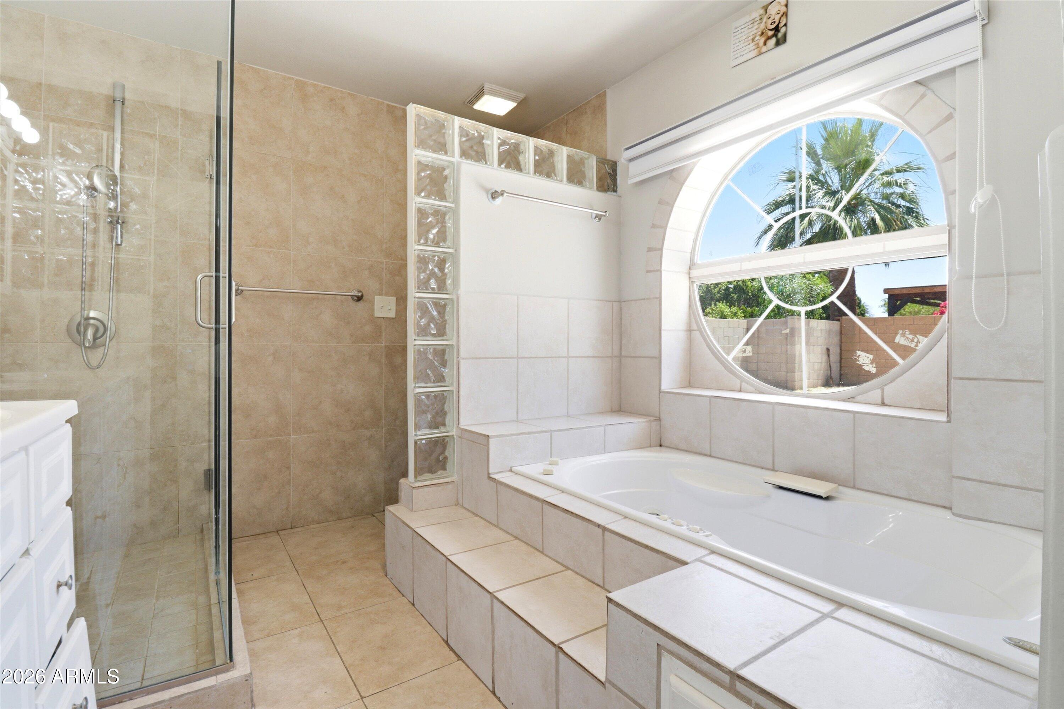
The spacious primary suite was designed with comfort in mind, featuring private access to the backyard pool area, a large walk-in closet, dual vanity, walk-in shower, and a Jacuzzi soaking tub. The secondary bedrooms offer generous space and versatility for guests, family, or a home office setup.
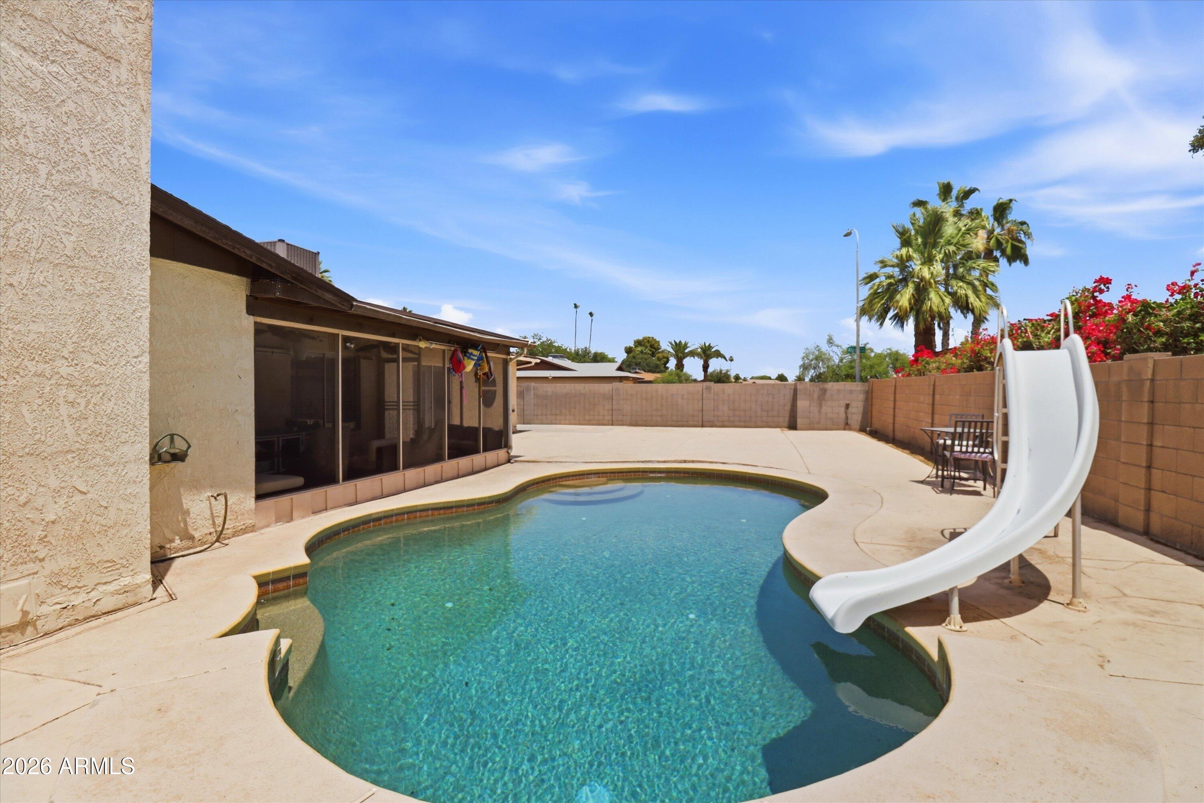
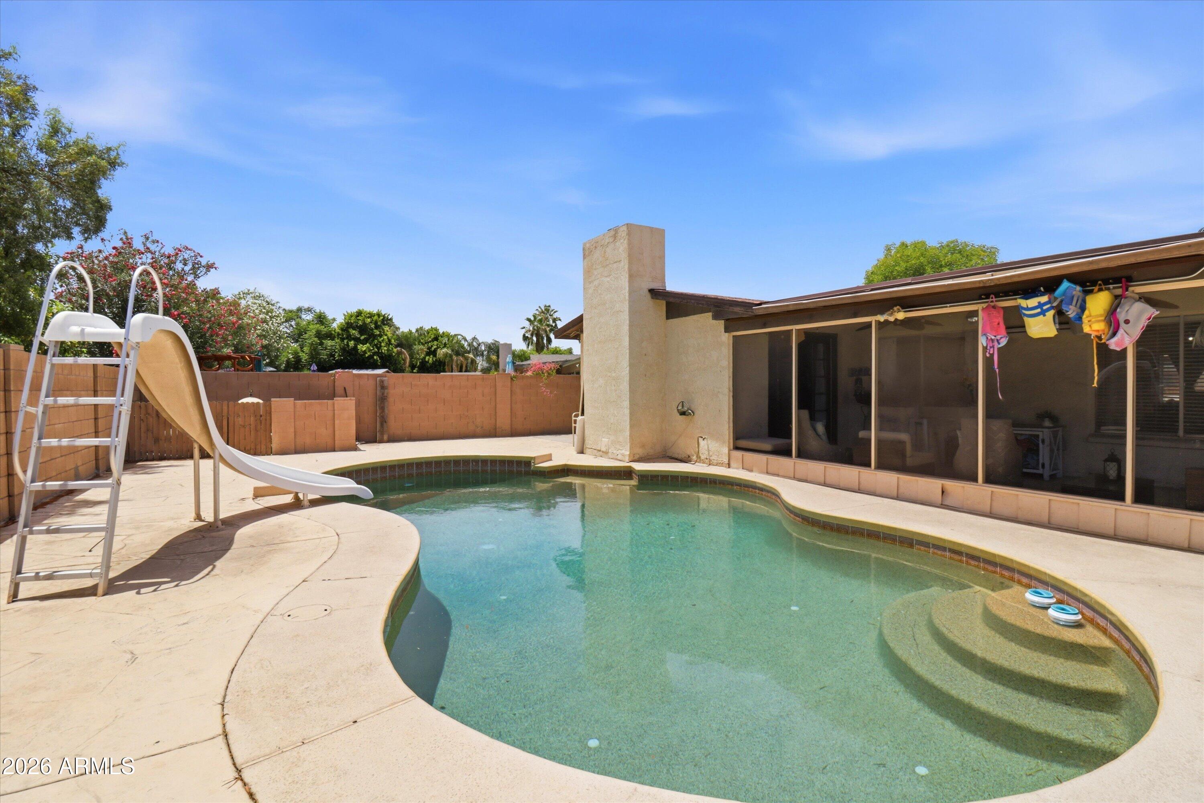
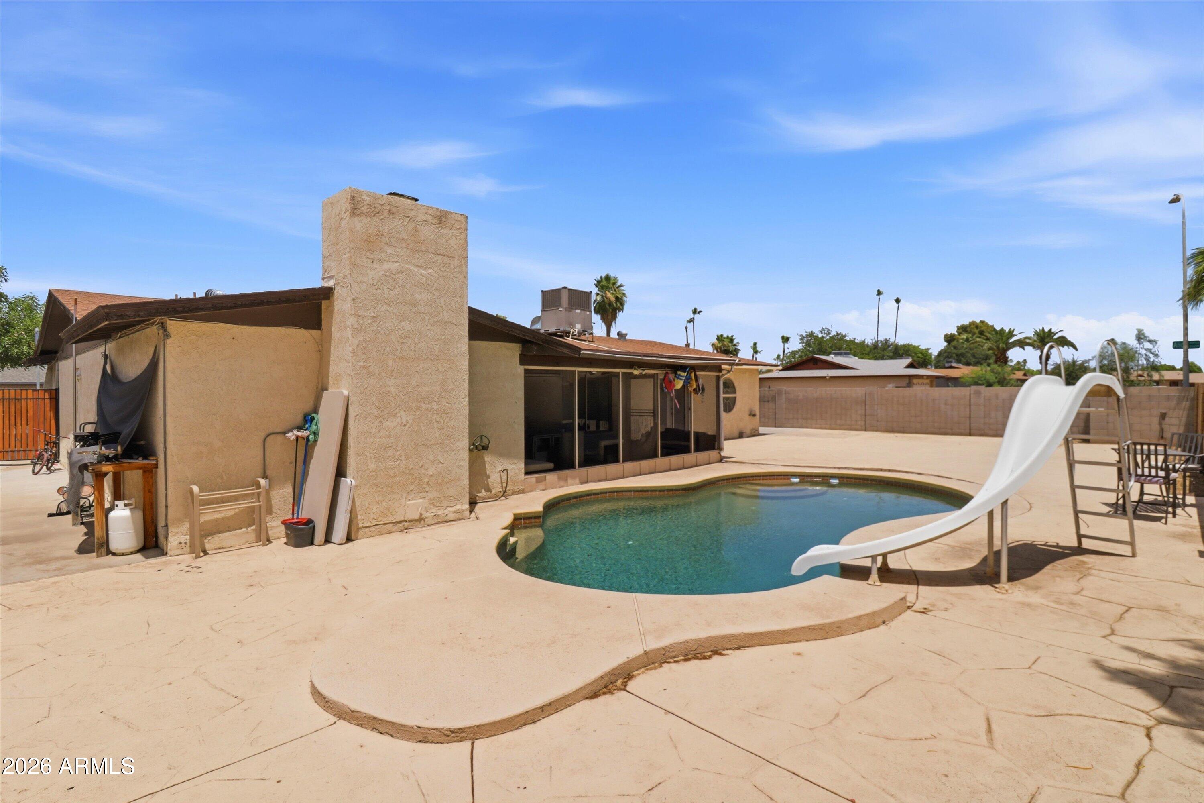
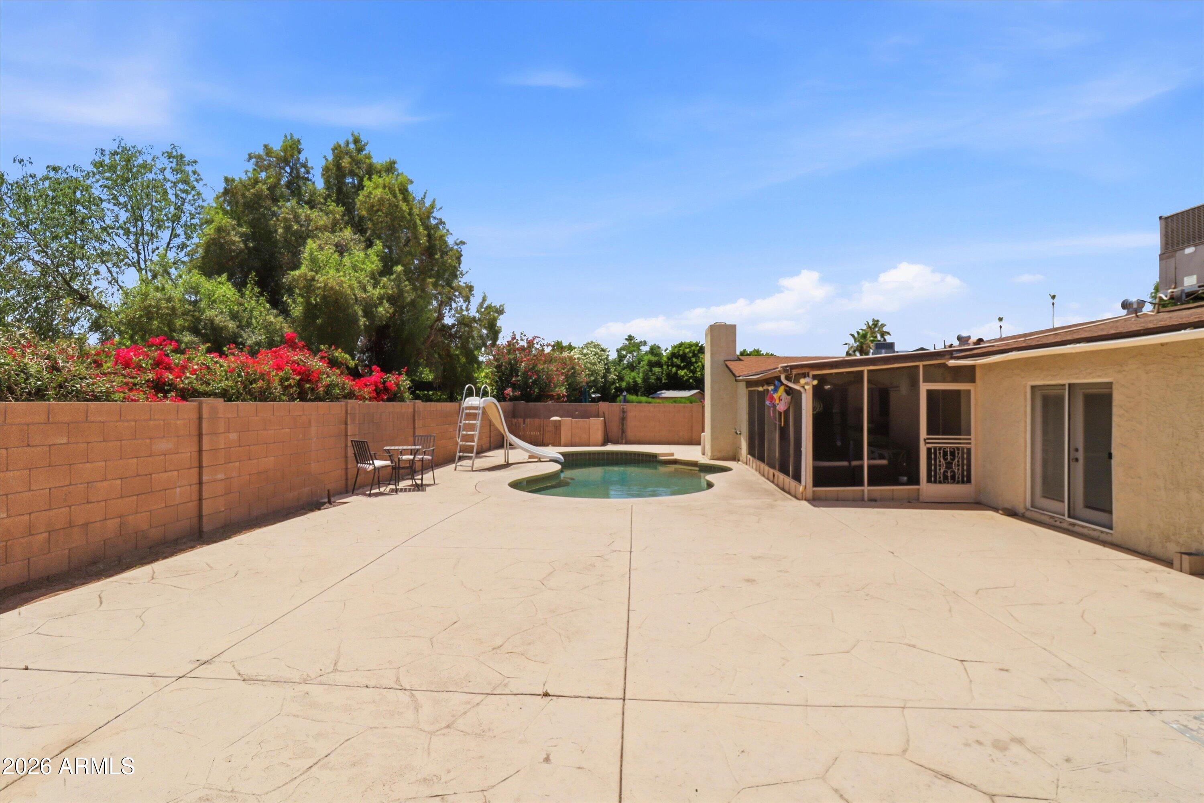
Step outside to your own private backyard retreat designed for enjoying everything Arizona living has to offer. The oversized lot features a sparkling pool with slide, expansive patio areas, mature landscaping, RV gate access, and plenty of room for entertaining, outdoor dining, pets, toys, or future customization. Whether hosting weekend gatherings or enjoying a quiet evening by the pool, this backyard was built for year-round enjoyment.
Additional highlights include a newly installed 2025 water heater and an ideal location near local dining, shopping, fitness centers, parks, schools, and entertainment. Convenient access to major freeways including the I-17 and Loop 101 allows for quick commutes throughout the Valley, while nearby favorites like Seido Sushi, Kimchi Korean BBQ, Sinbad Restaurant, Castles 'N Coasters, Fry's, and more place everyday conveniences just minutes away.