
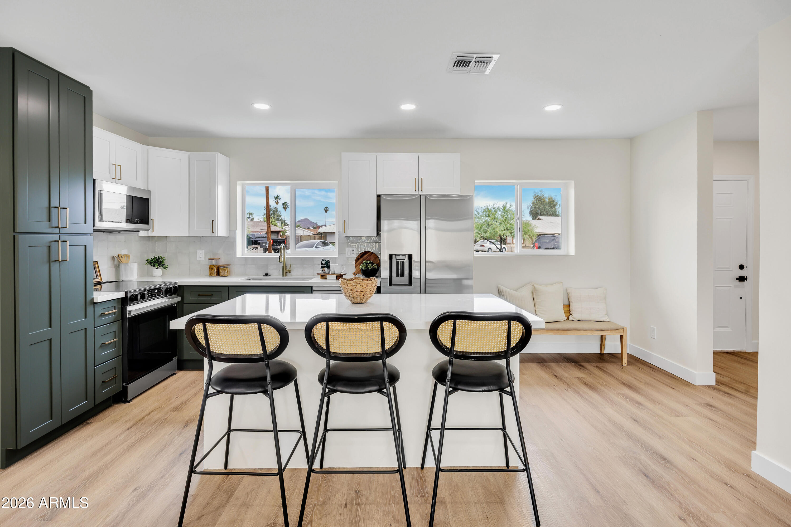
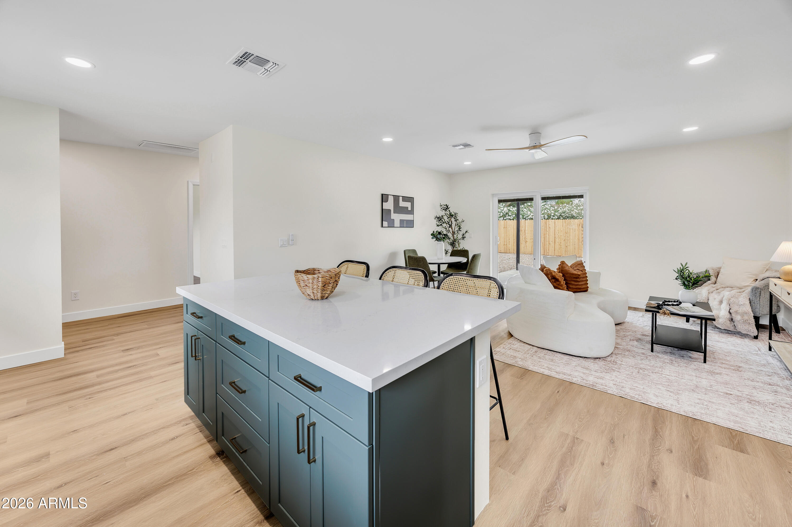
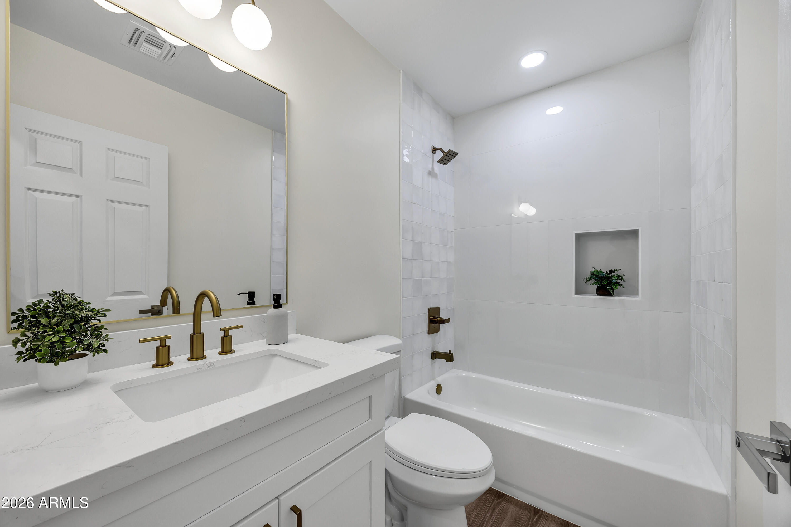
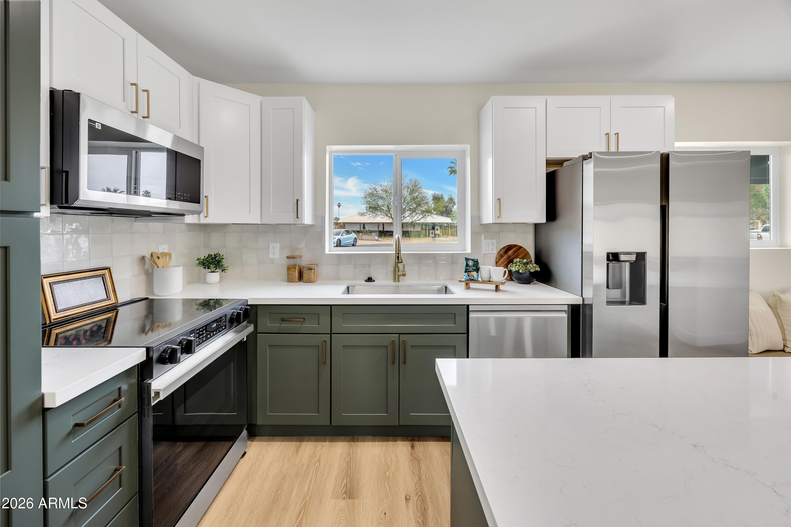
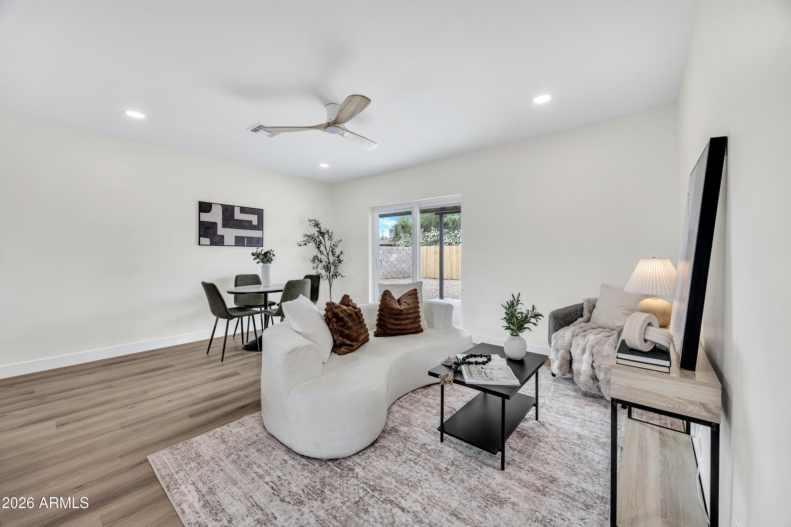
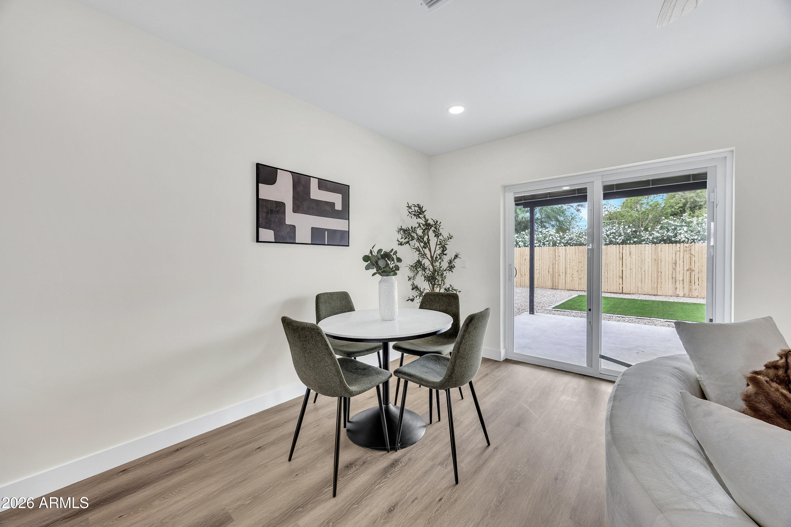
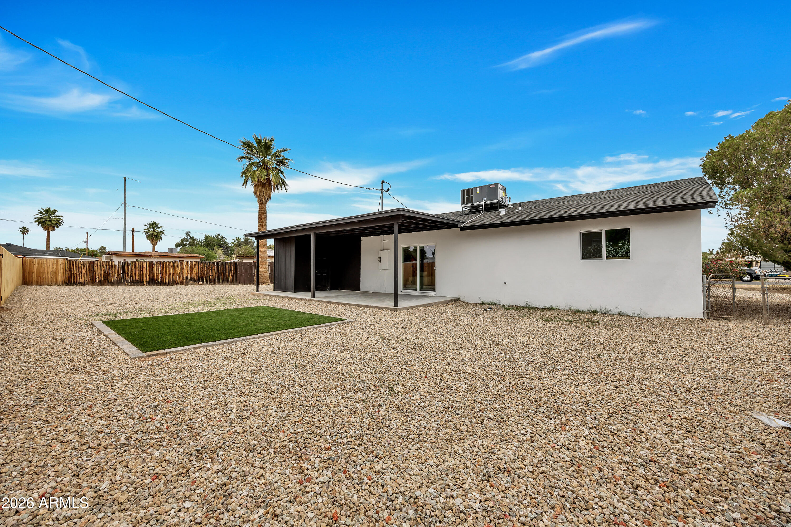
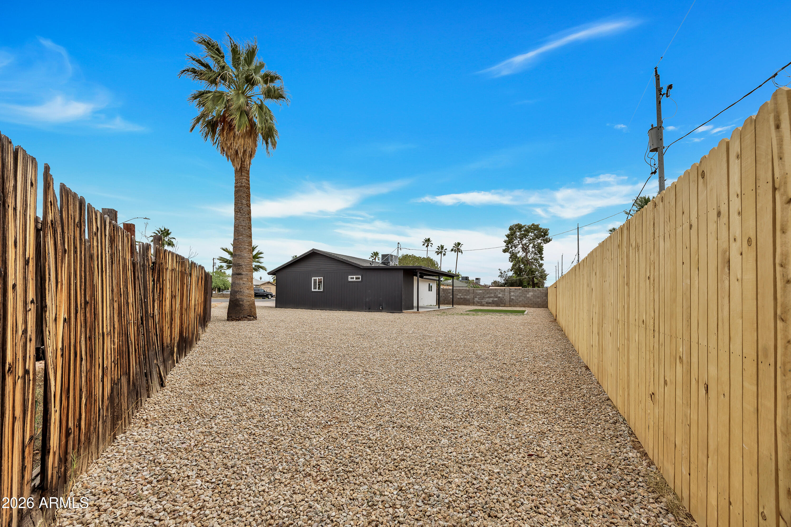
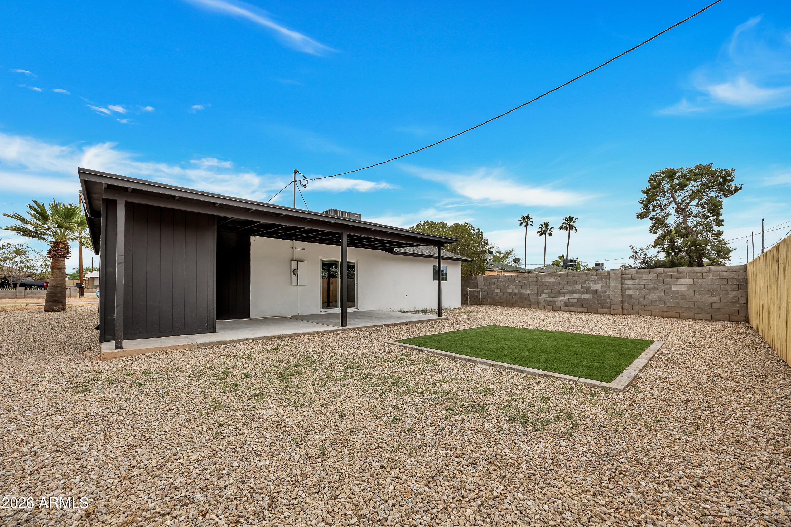
$439,900
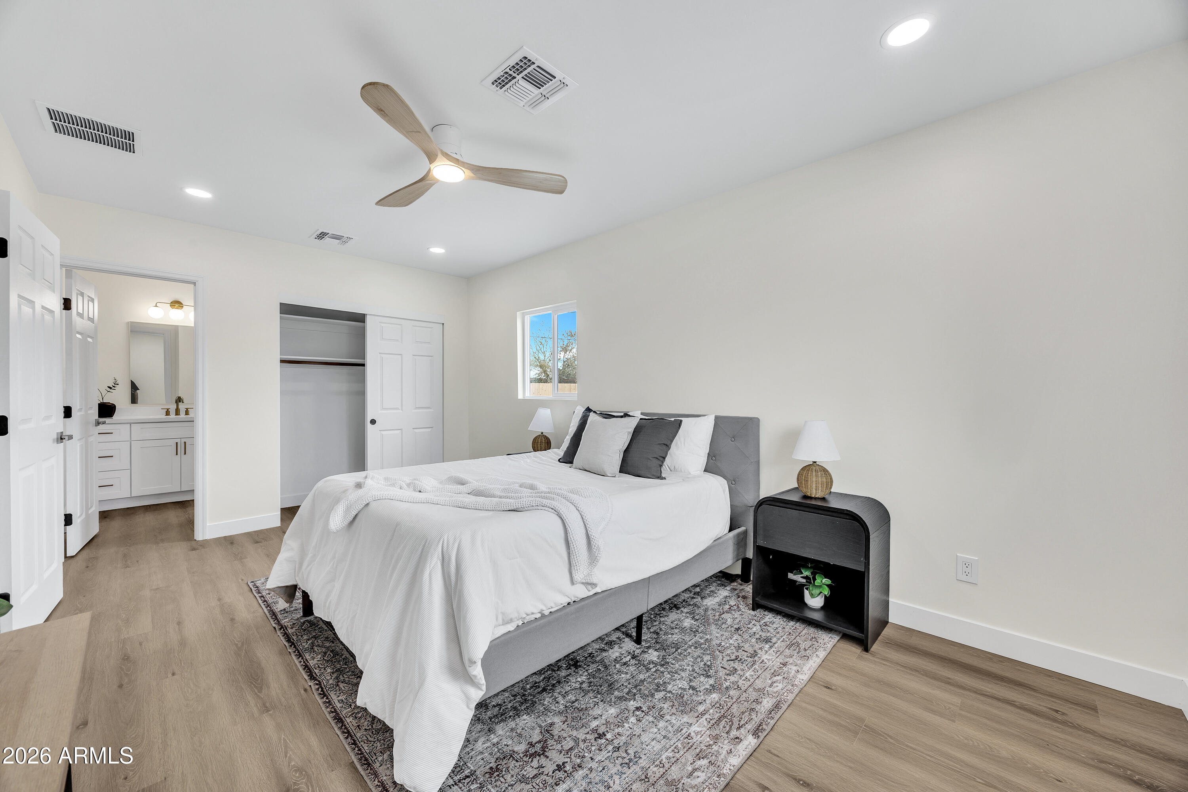
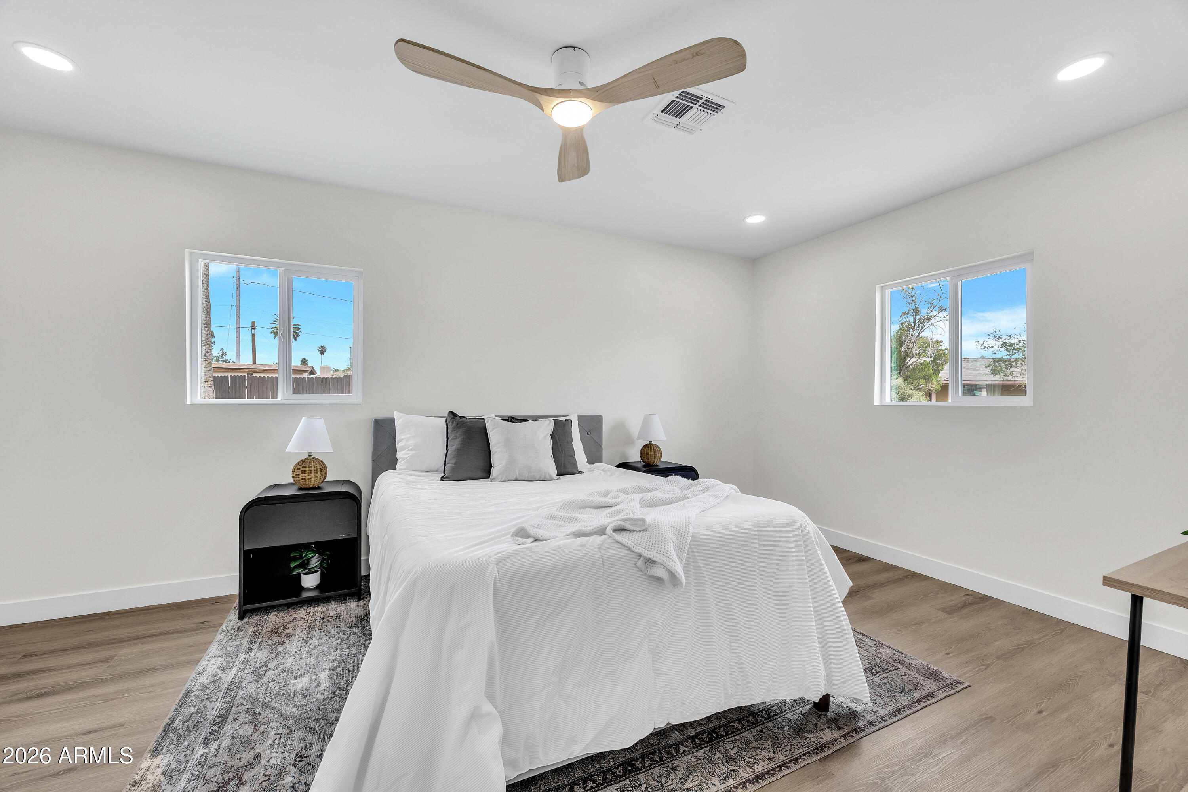
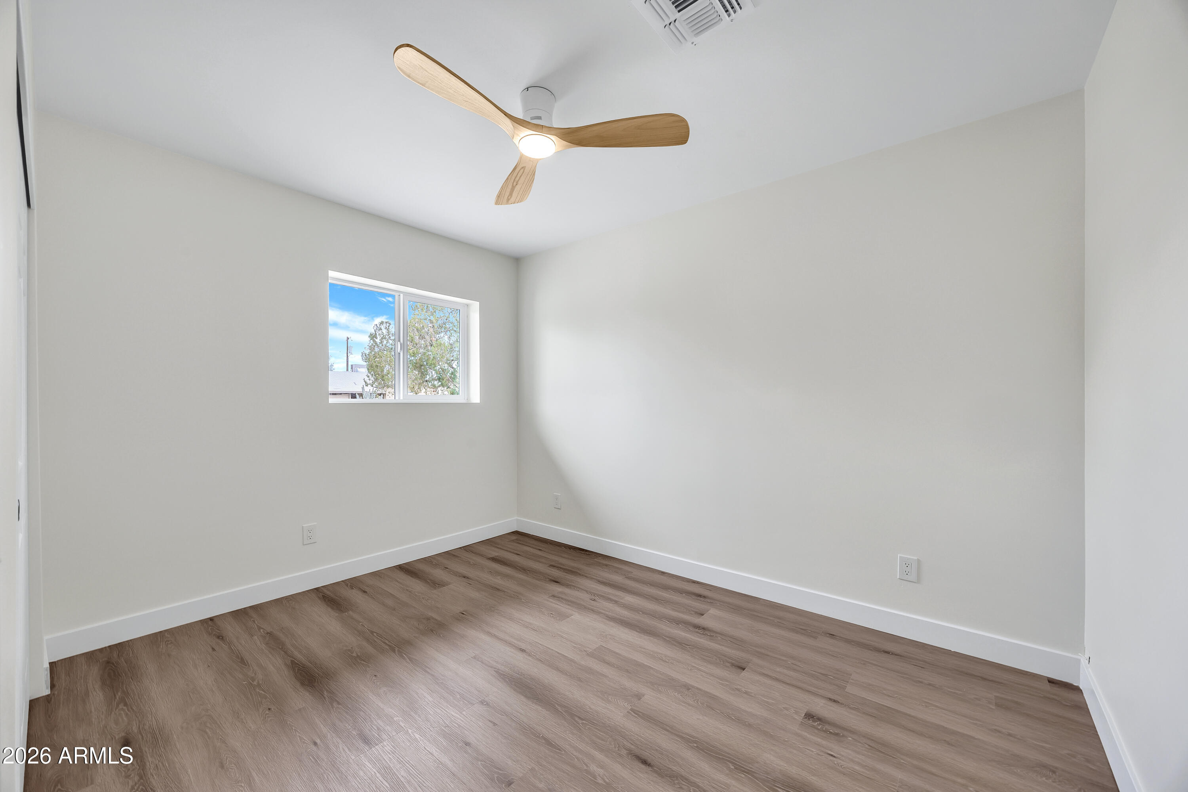
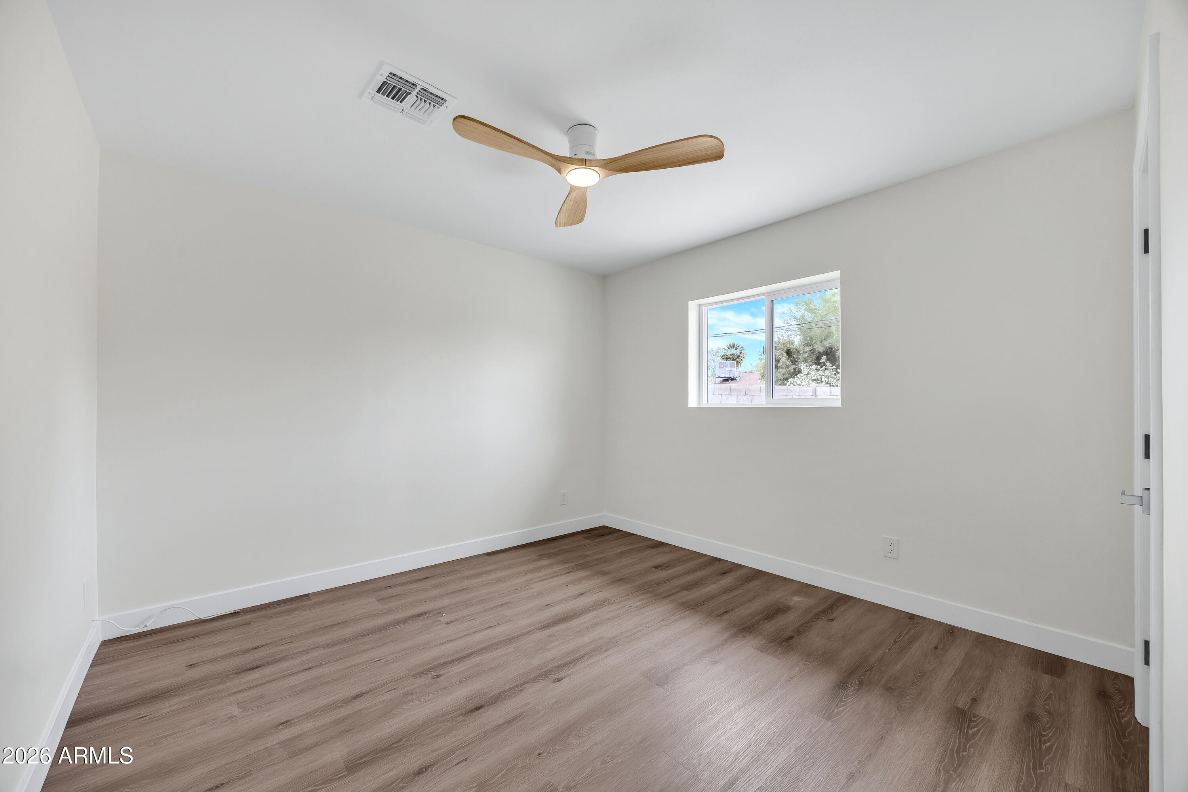
| Total Bedrooms | 3 |
|---|---|
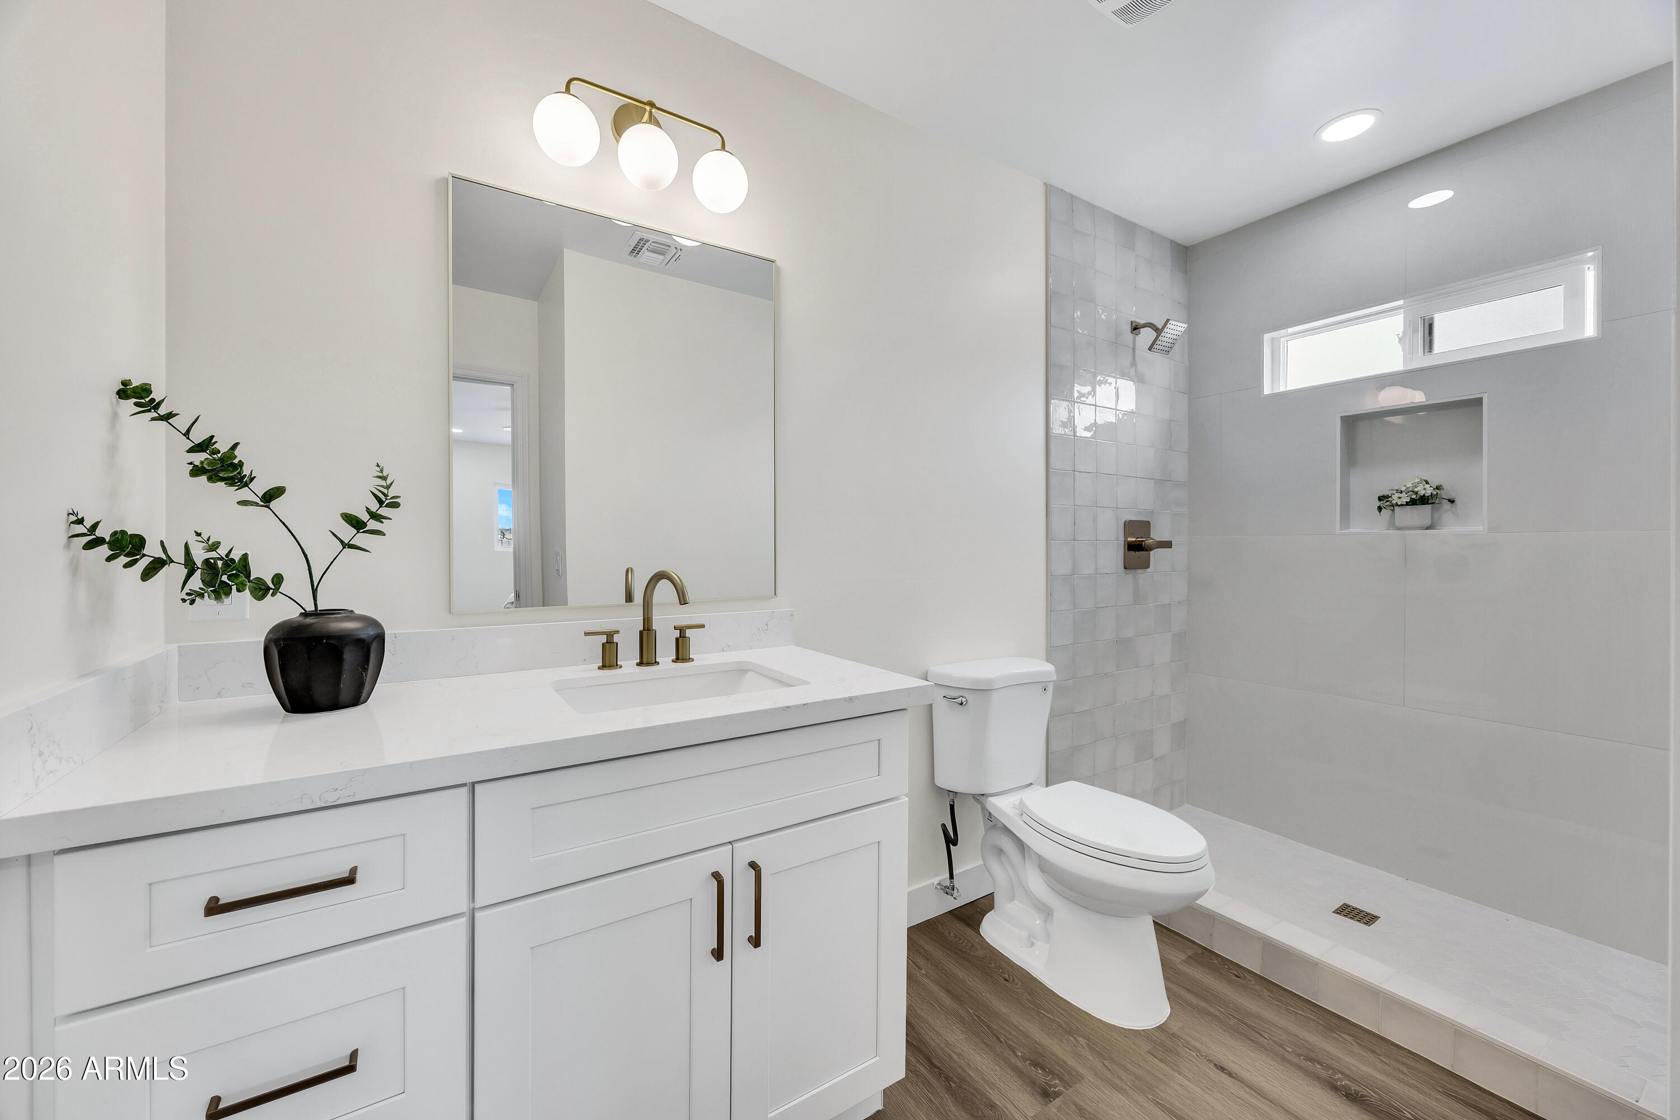
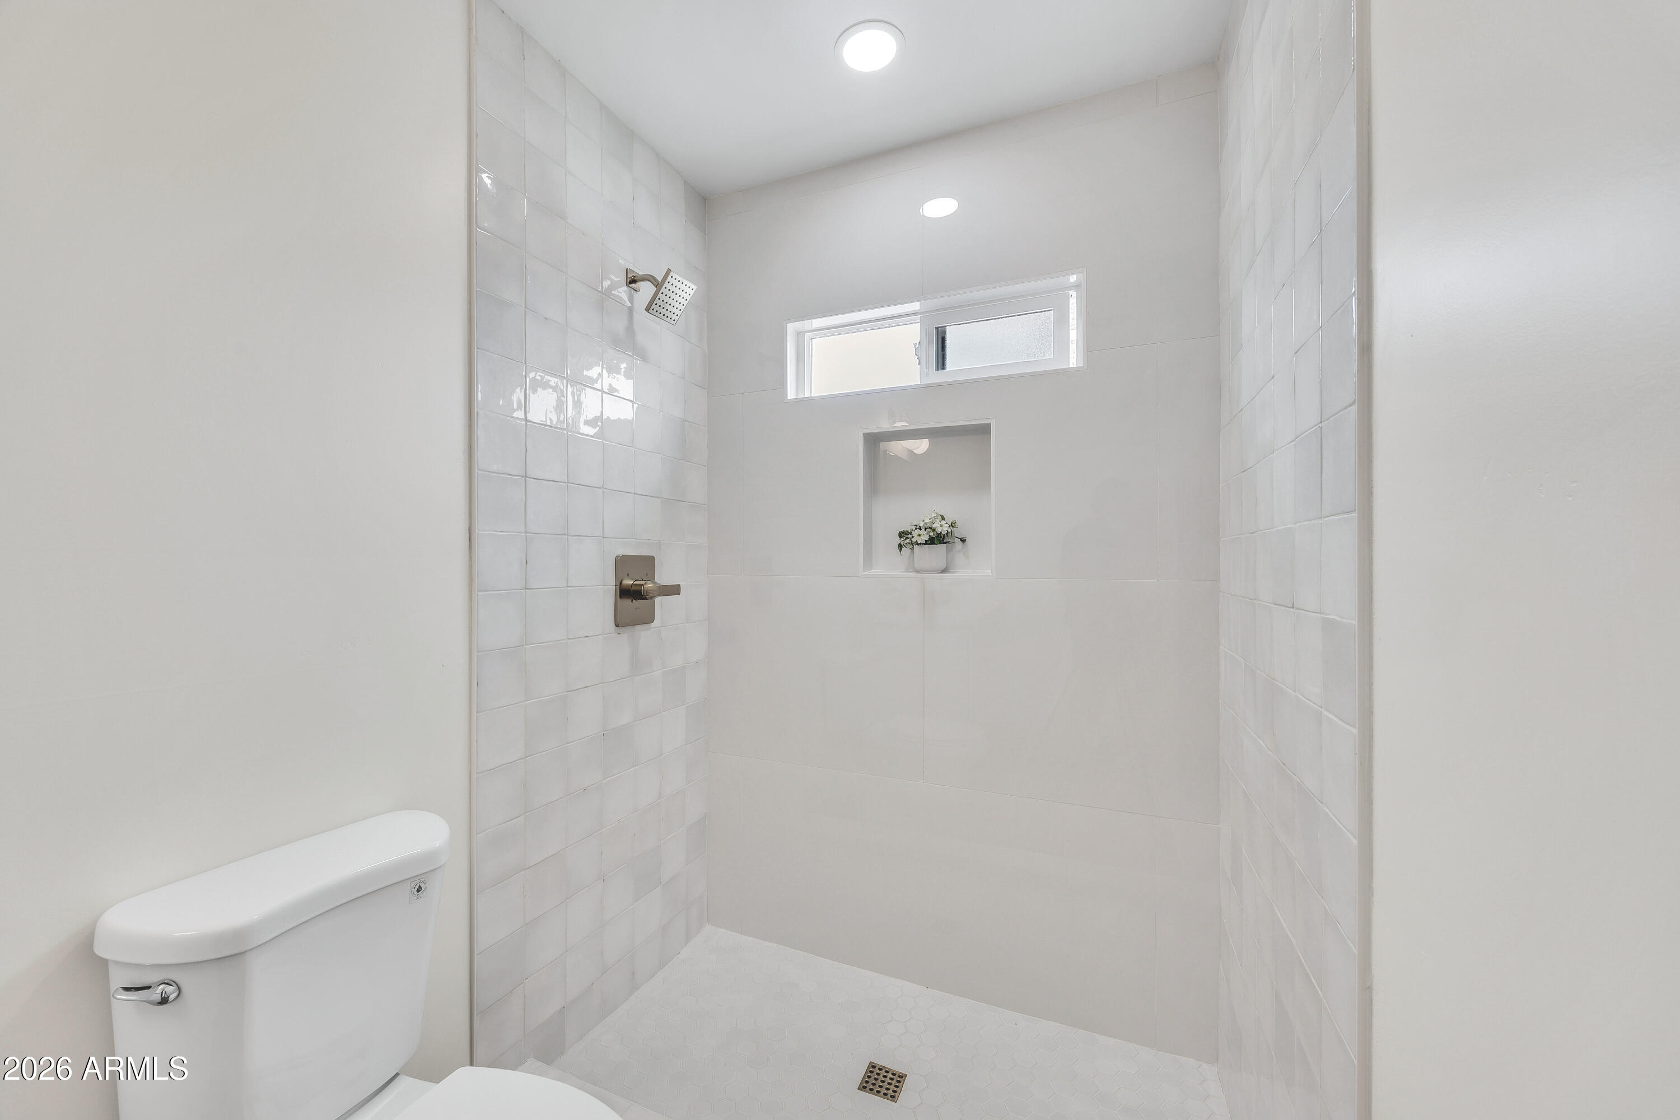
| Total Bathrooms | 2 |
| Full Bathrooms | 2 |
| Laundry Room | Wshr/Dry Hook Up Only |
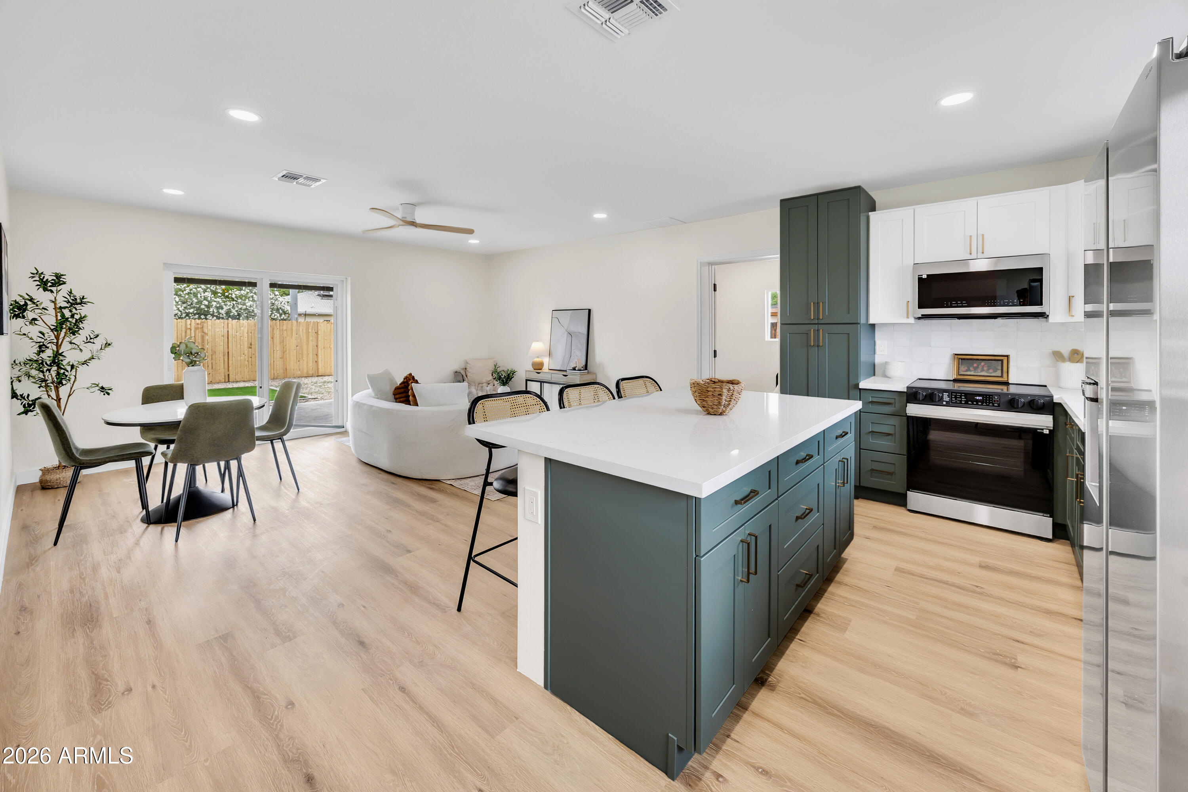
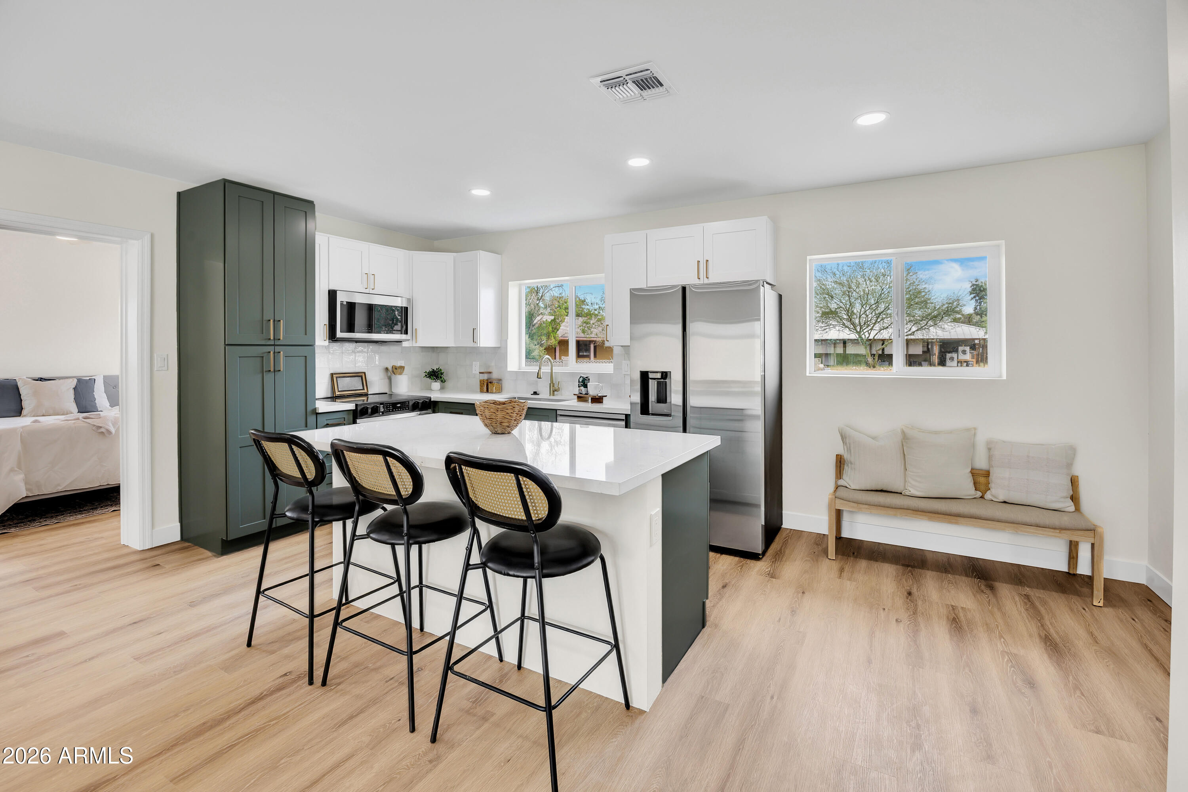
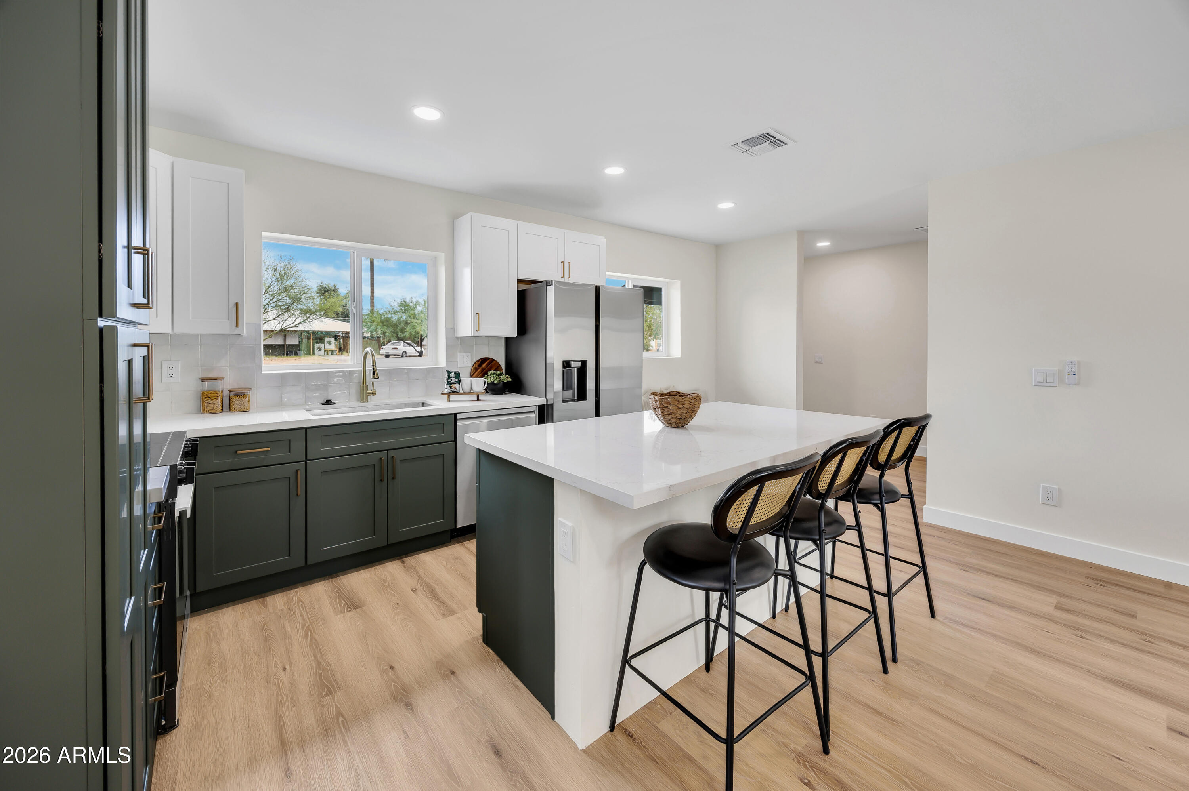
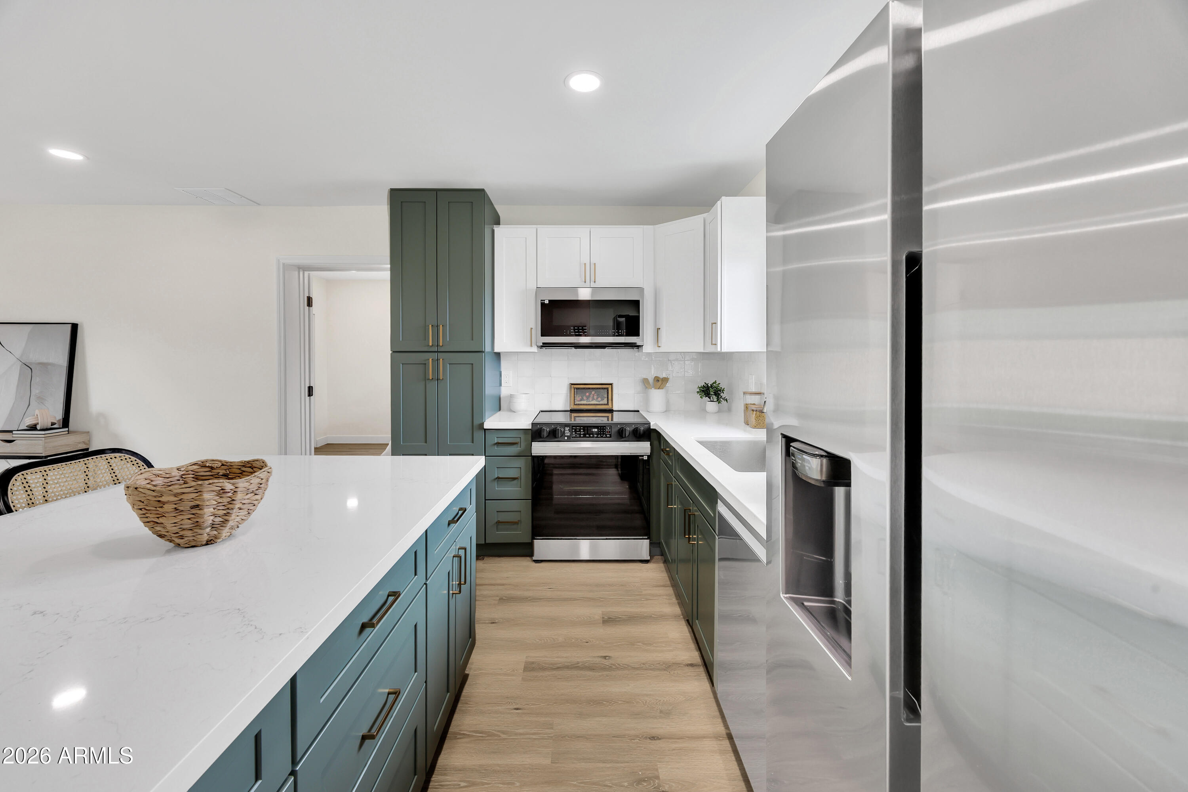
| Appliances | Refrigerator, Built-in Microwave, Dishwasher, Electric Range, Electric Oven |
| Other Interior Features | Pantry, Full Bth Master Bdrm |
| Stories | 1 |
|---|---|
| Water Source | City Water |
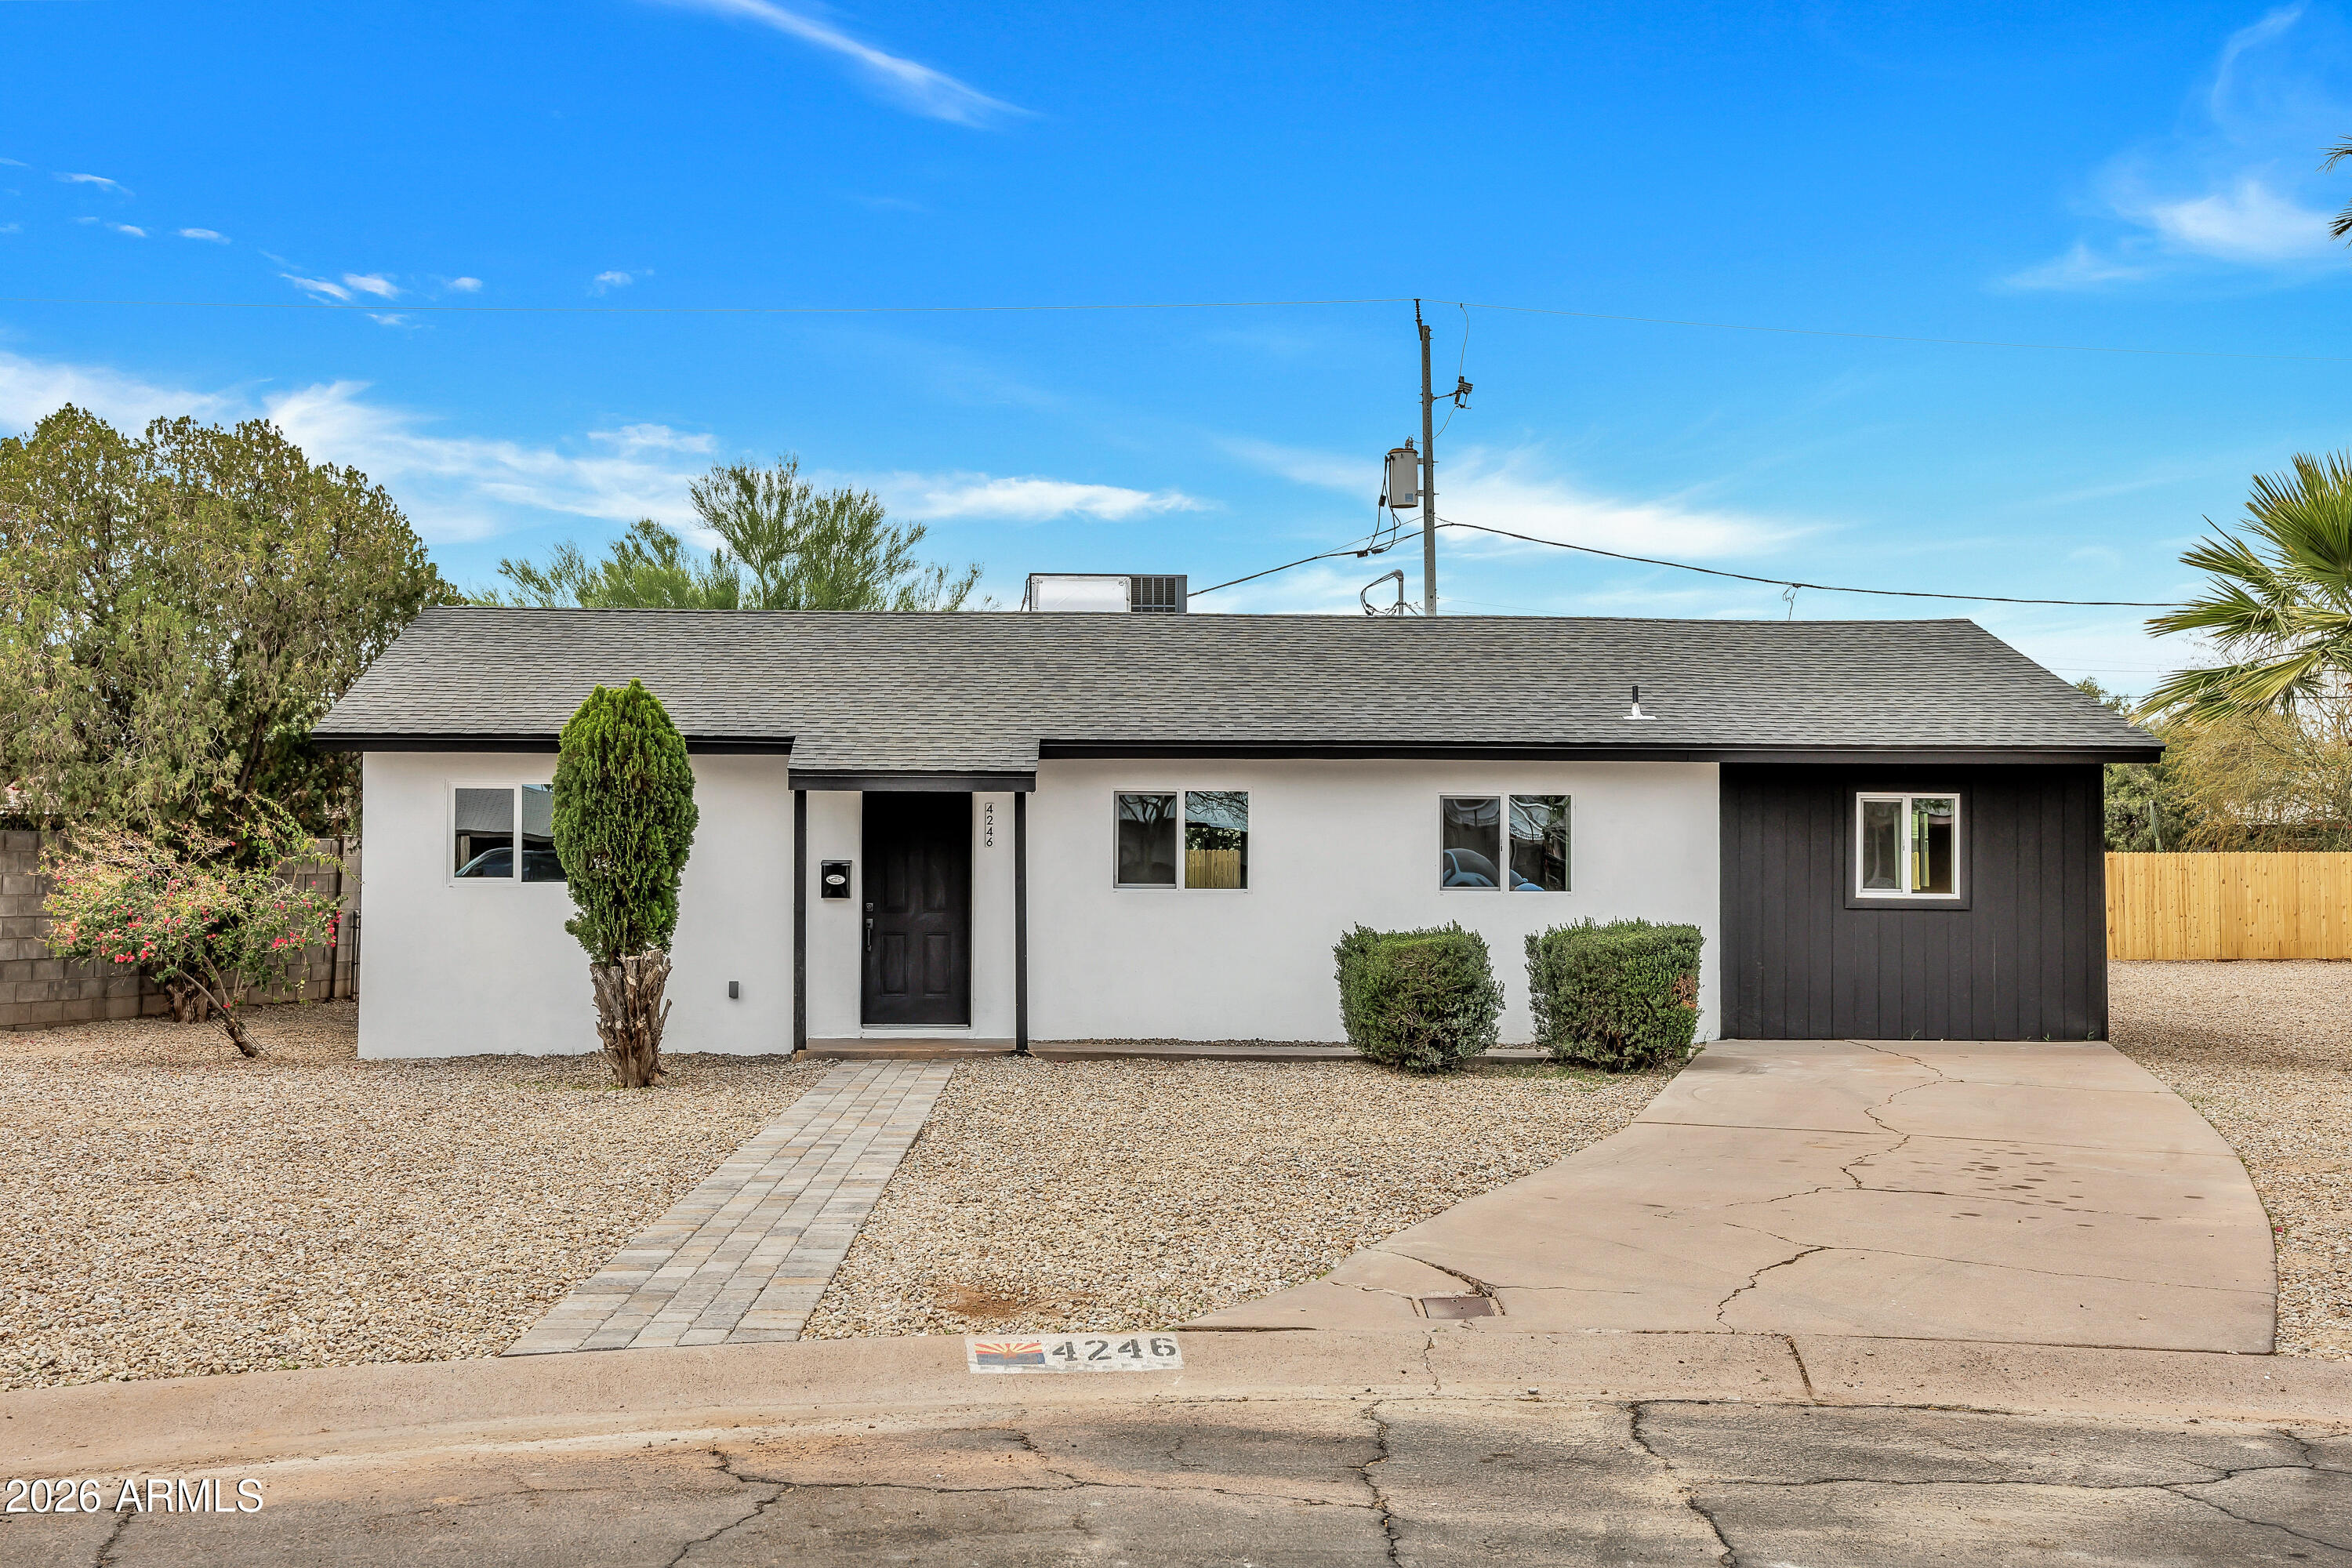
| ROOF | Composition |
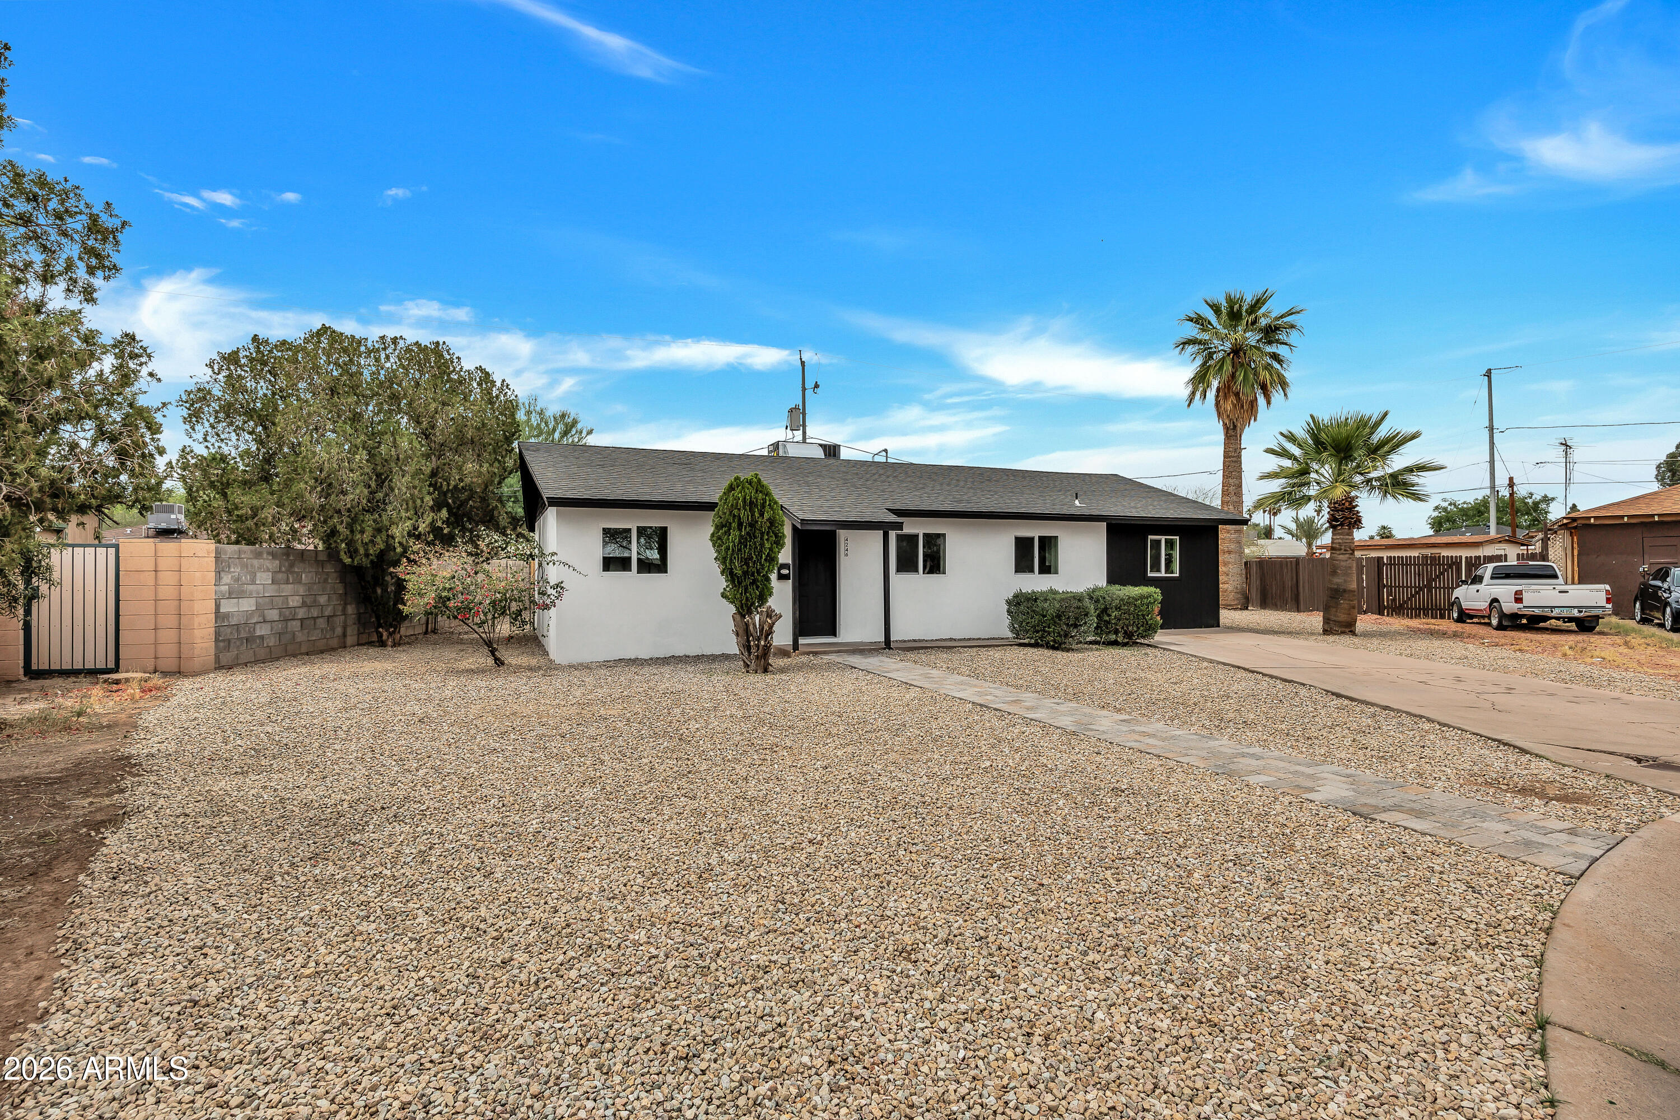
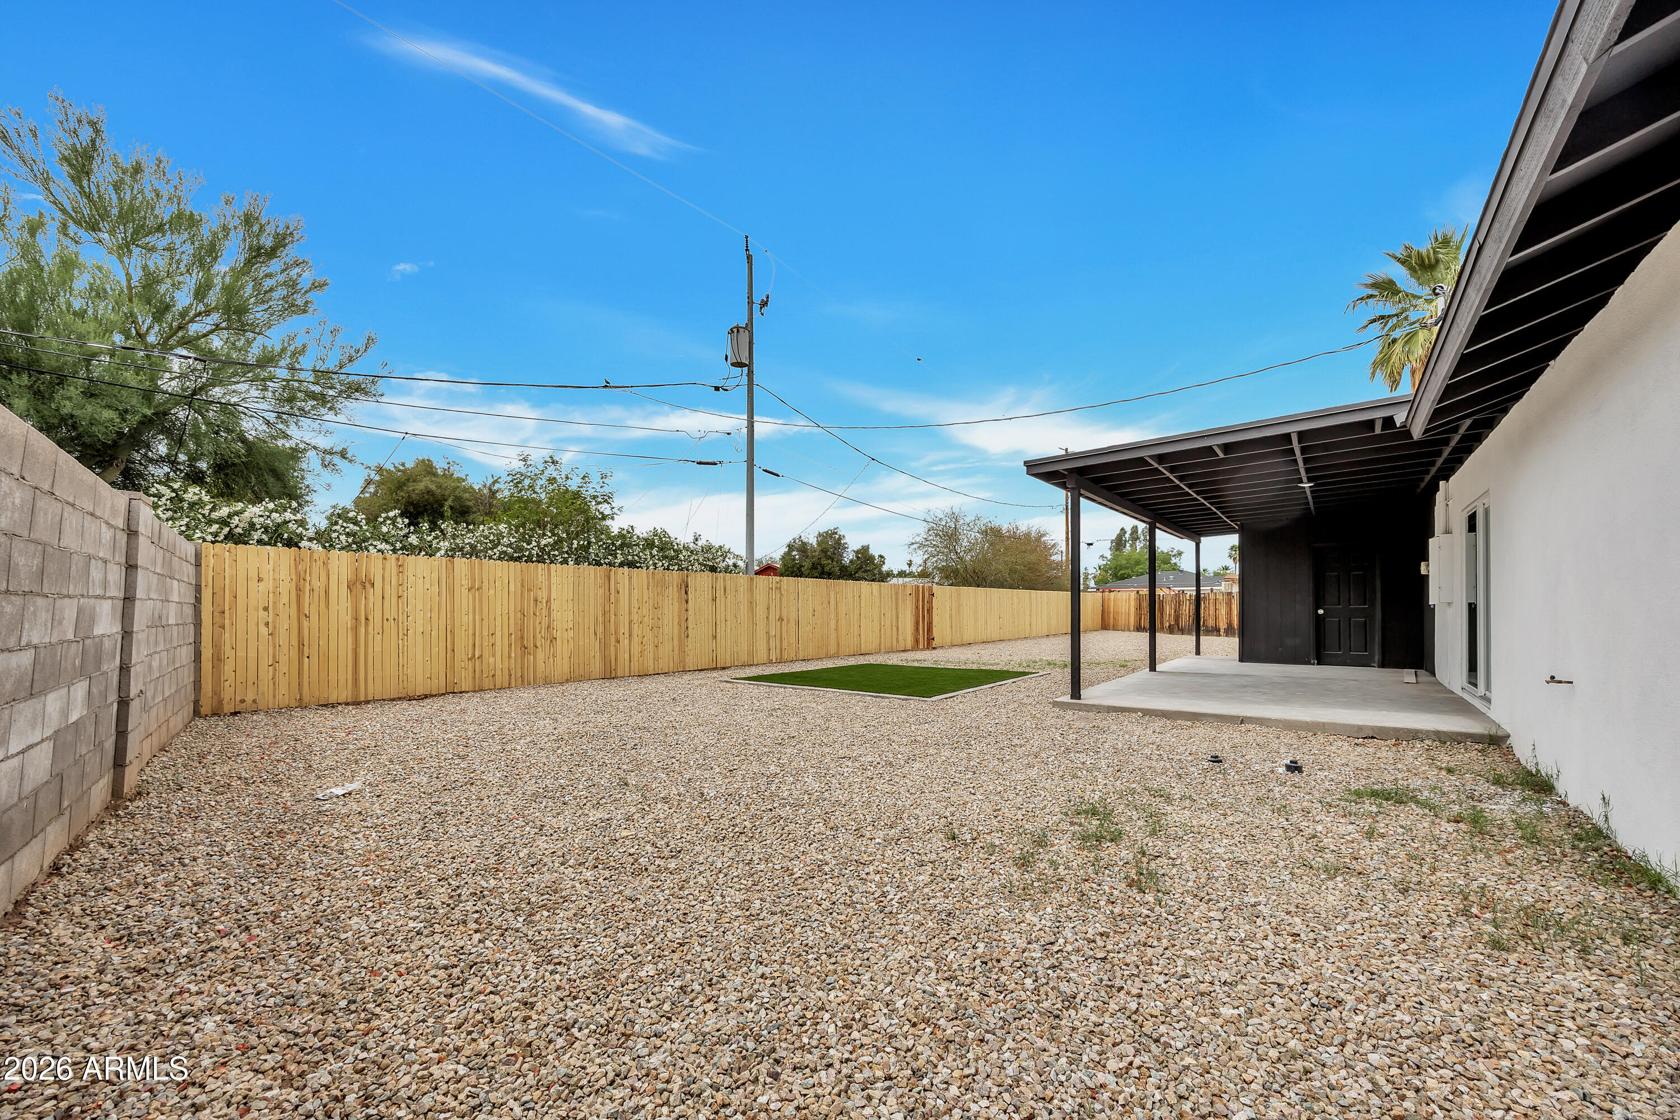
| Lot Features | Gravel/Stone Front, Gravel/Stone Back |
| Heat type | None |
| Air Conditioning | Central Air |
| Sewer | Public Sewer |
| Status | Pending |
|---|---|
| LIVING SPACE | 1,237 Sq.Ft. |
| LOT SIZE | 7,815 Sq.Ft. |
| MLS® ID | 7013326 |
| Type | Residential |
| Year Built | 1950 |
| Neighborhood | Phoenix |
| ELEMENTARY SCHOOL | Longview Elementary School |
| MIDDLE SCHOOL | Osborn Middle School |
| HIGH SCHOOL | North High School |
| School District | Phoenix Union High School District |
| SALES PRICE | $439,900 |
|---|---|
| REAL ESTATE TAXES | $1,045/yr |
Estimate your monthly mortgage payment, including the principal and interest, property taxes, and HOA. Adjust the values to generate a more accurate rate.
Get assistance in determining current property value, crafting a competitive offer, writing and negotiating a contract, and much more. Contact him today.
Let's Connect