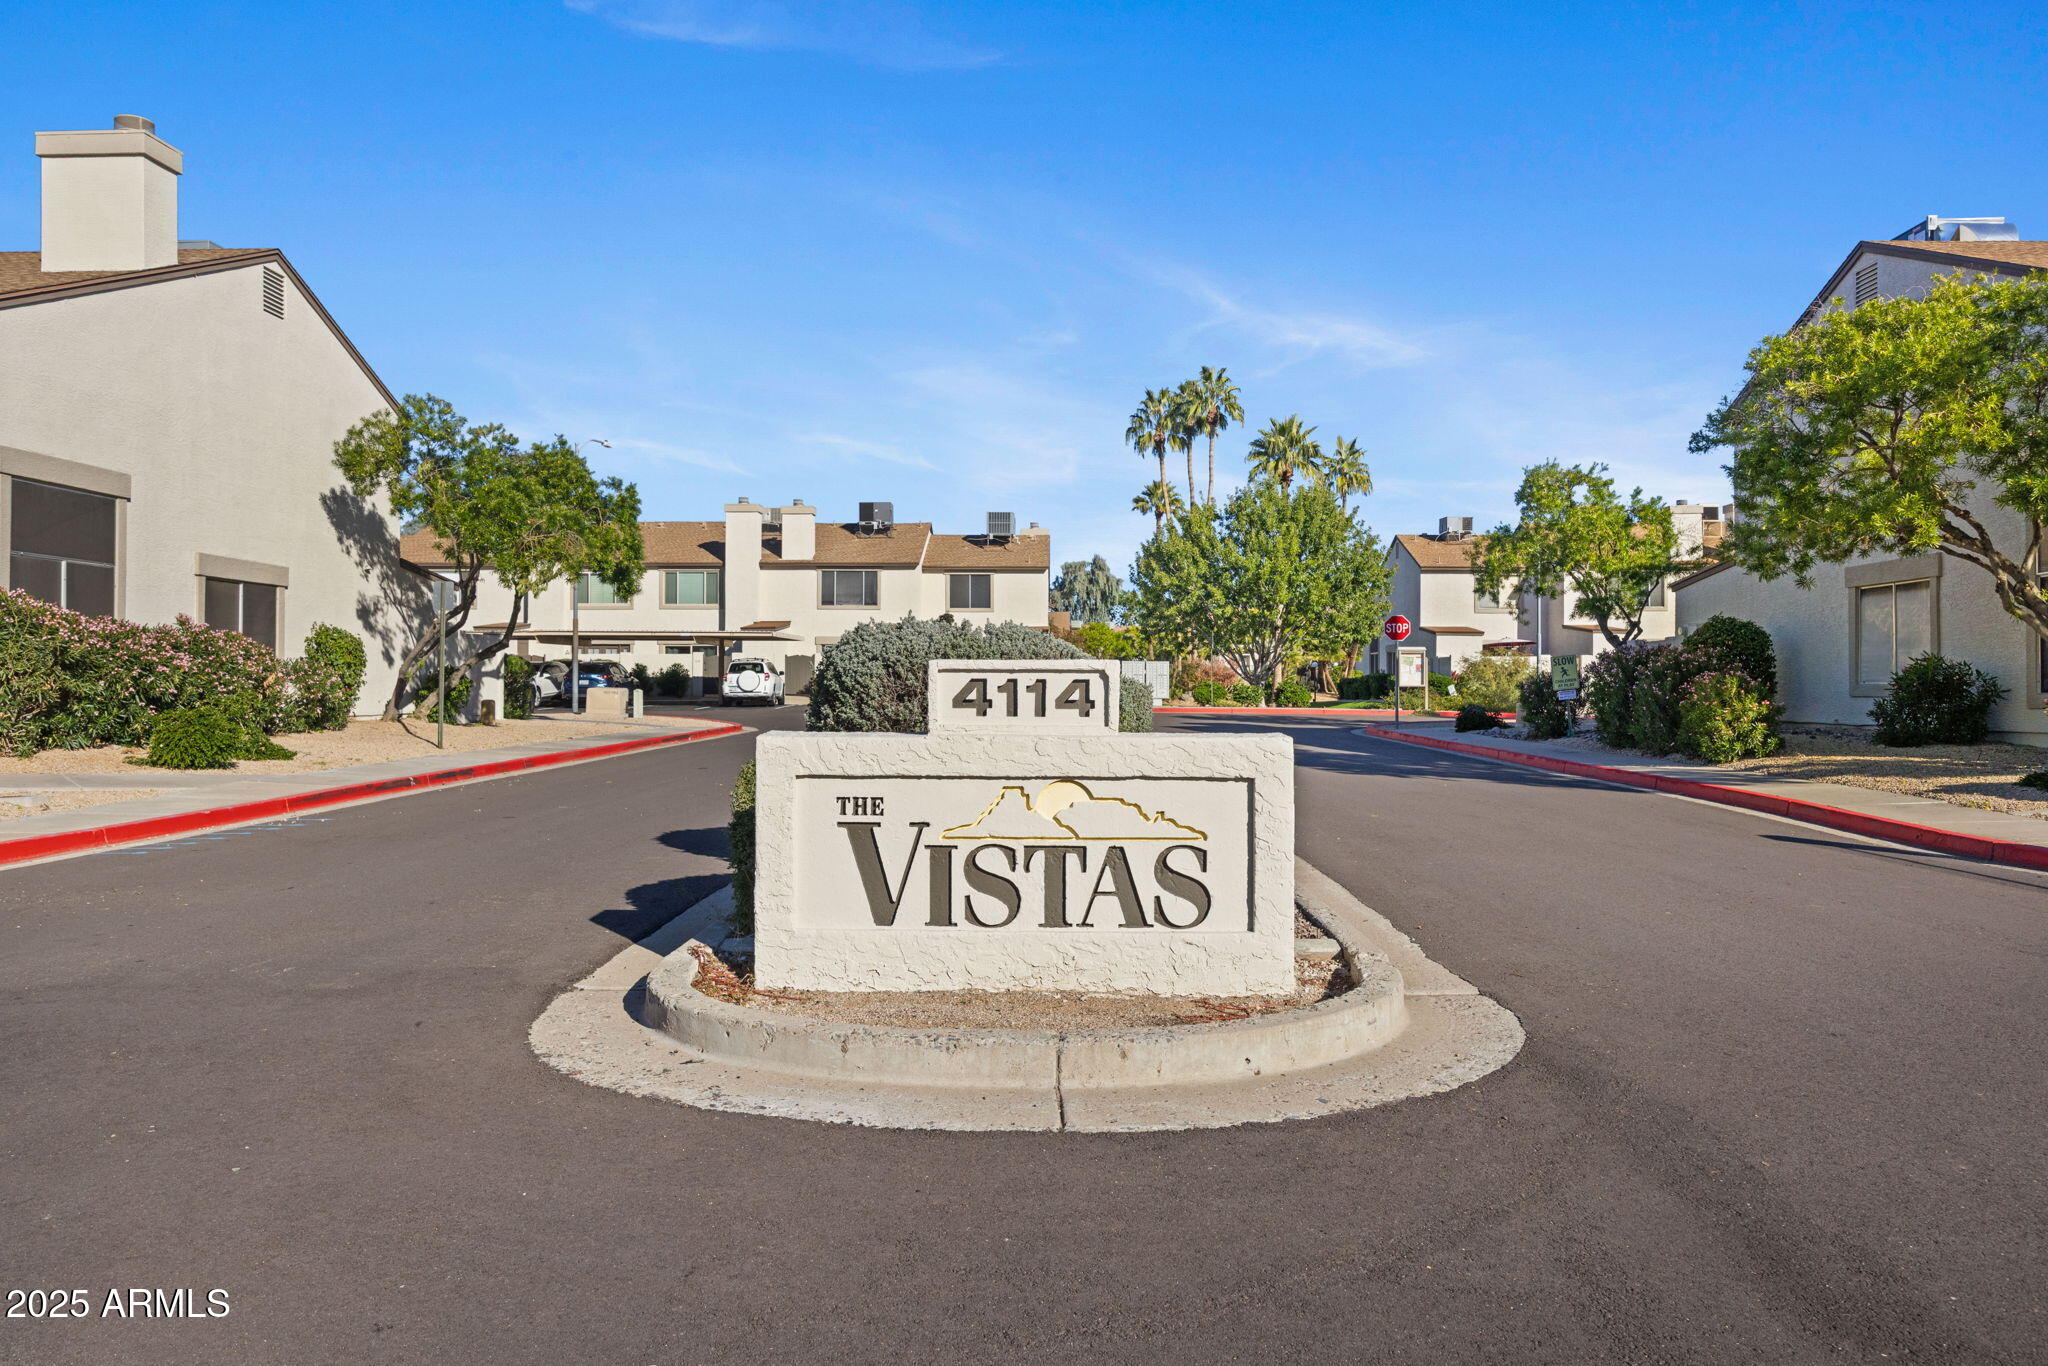
4114 E UNION HILLS Drive 1213
$340,000
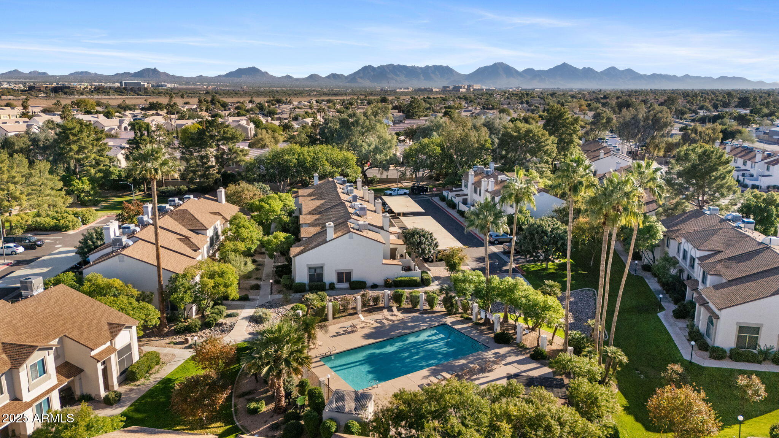
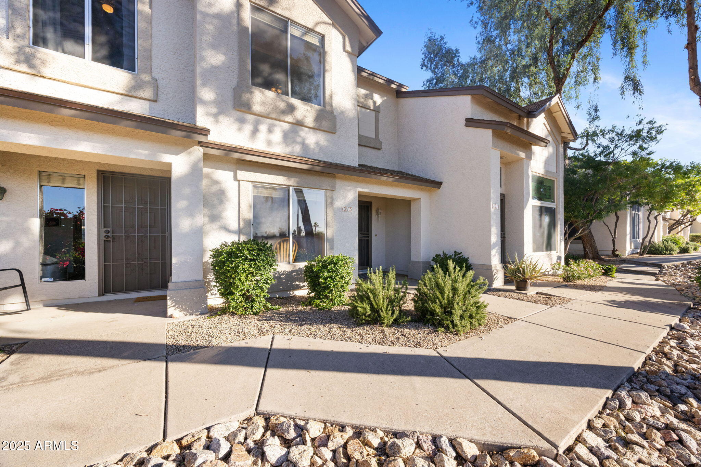
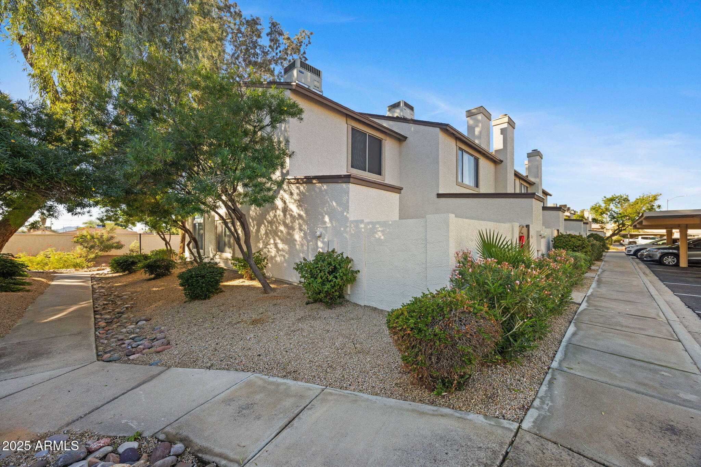
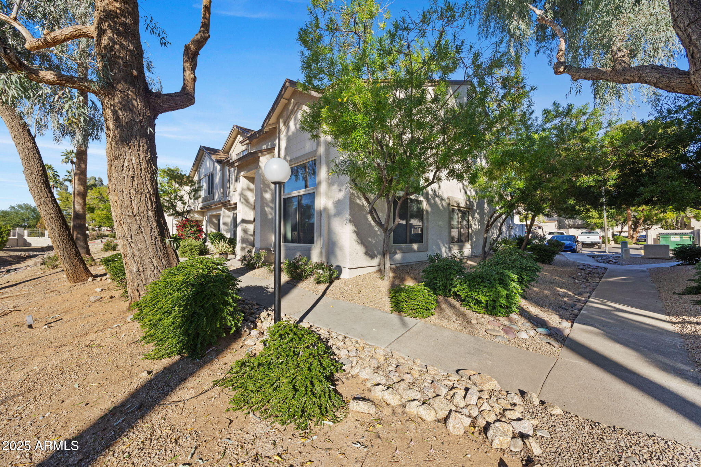
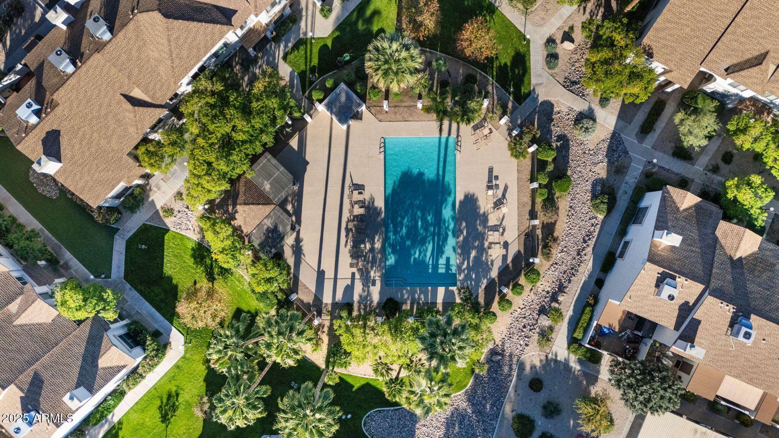
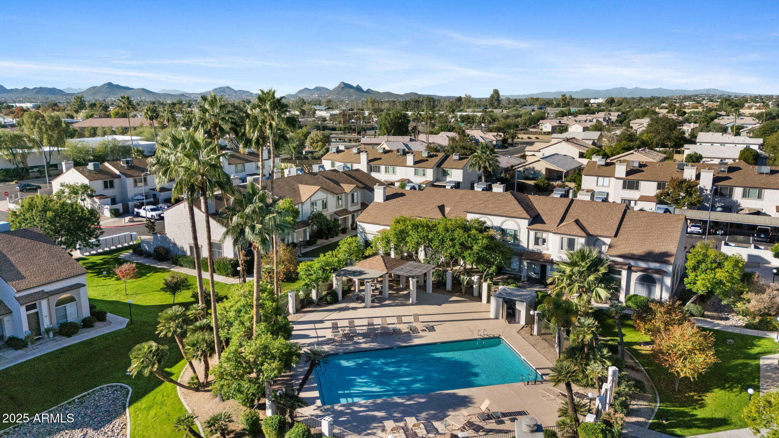
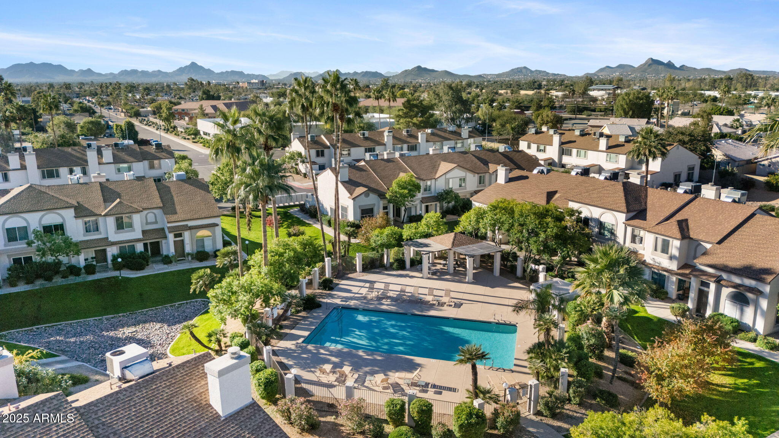
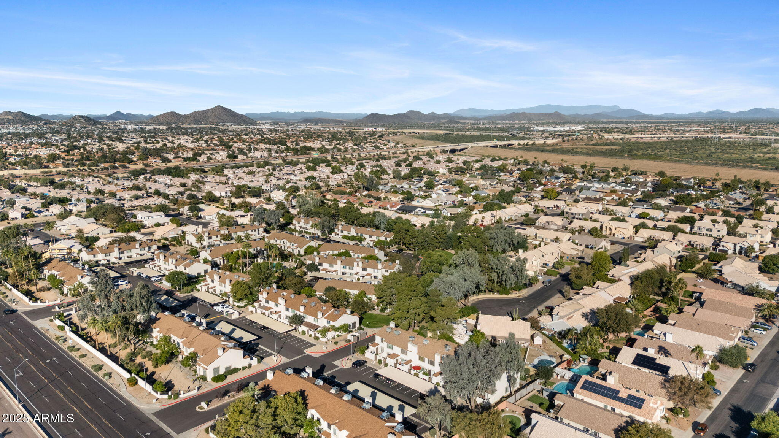
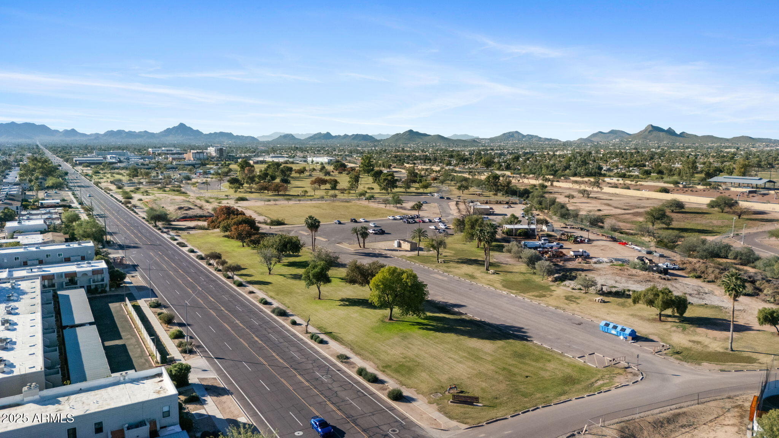
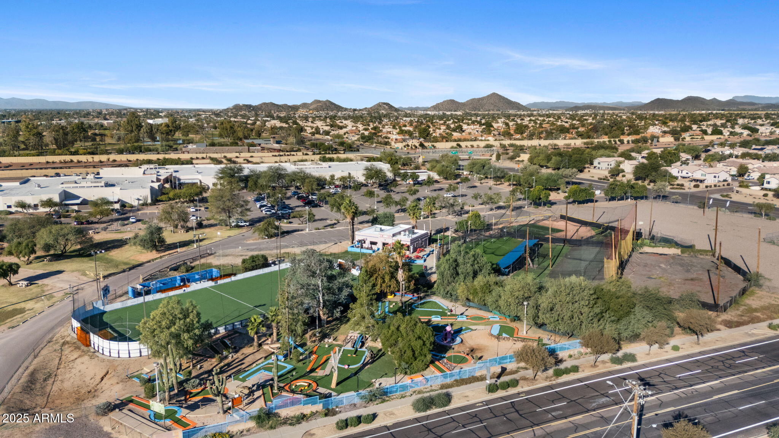
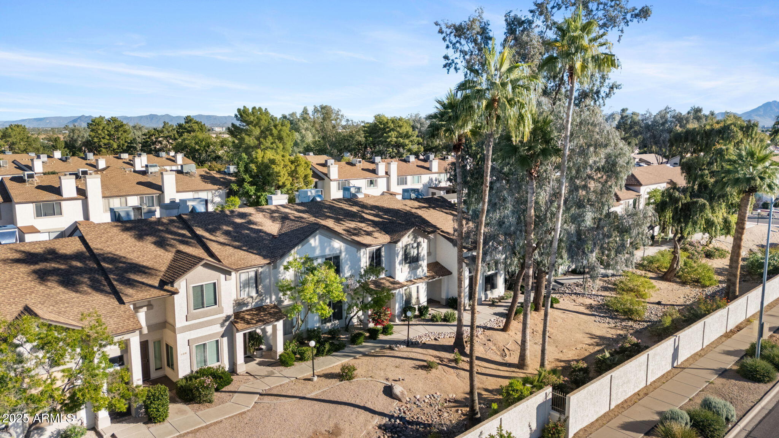
Discover comfort, style, and convenience in this impeccably maintained townhome, ideally situated in a quiet pocket with less traffic than surrounding streets. Enjoy quick access to the 51 freeway and some of the Valley's best destinations, including the reimagined Paradise Valley Mall, Desert Ridge, Kierland Commons, and Scottsdale Quarter.
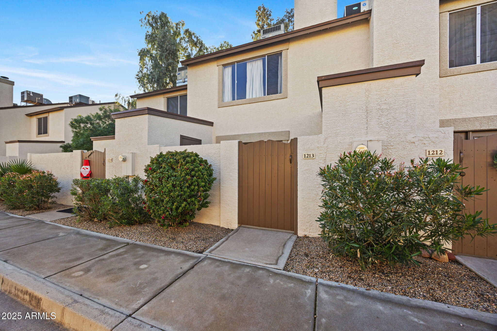

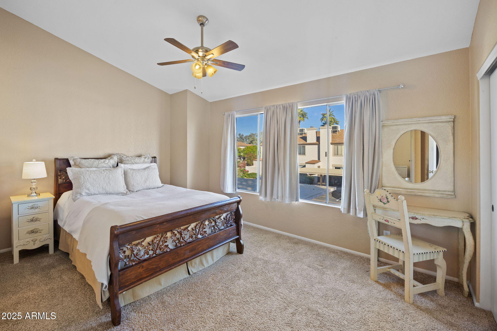
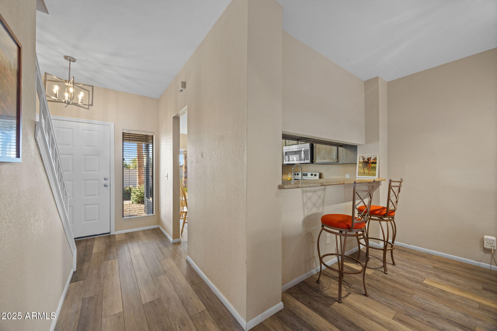

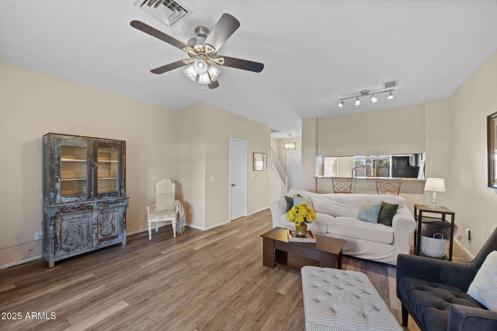
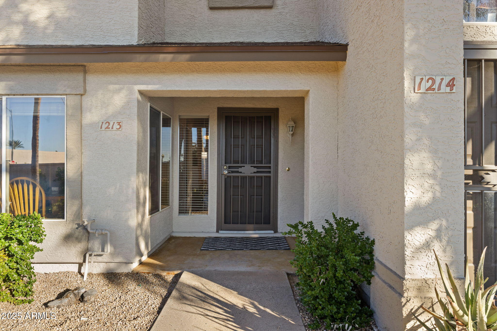
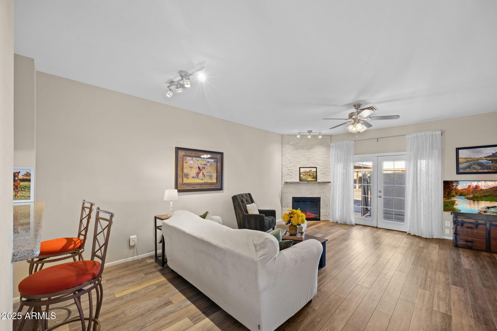
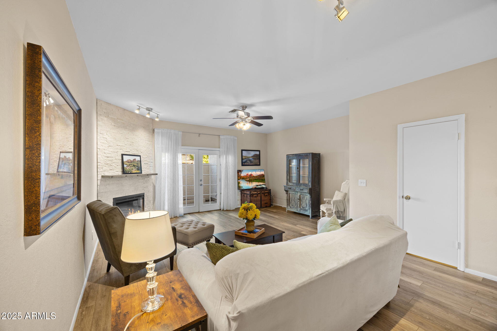

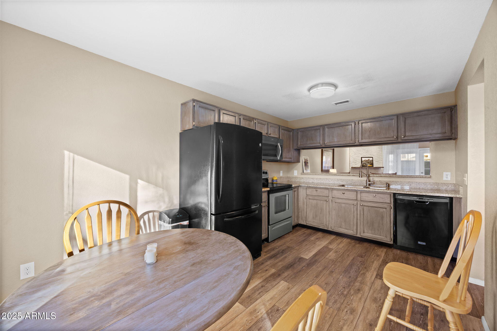
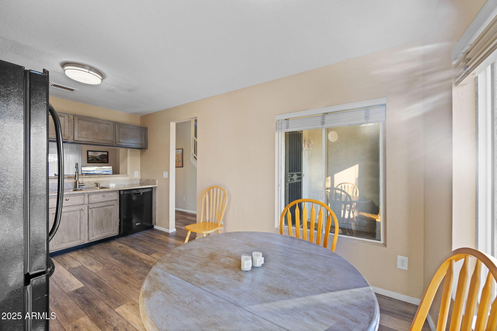
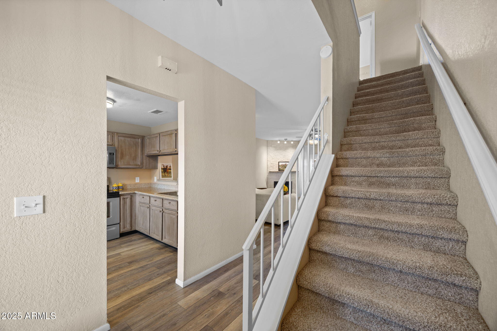
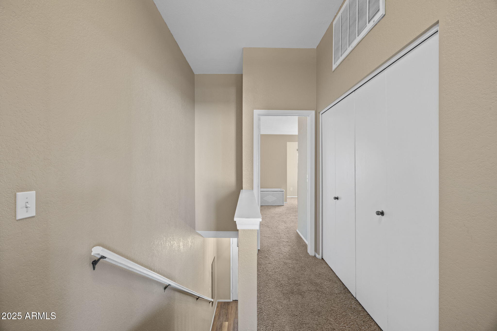
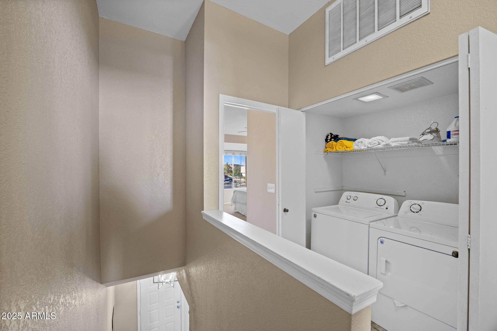
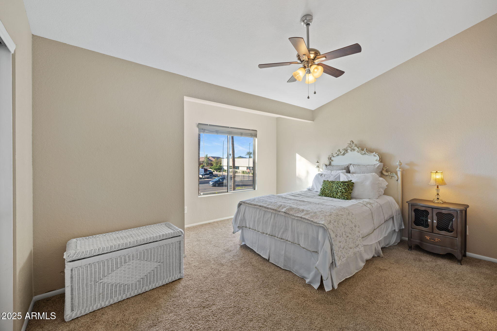

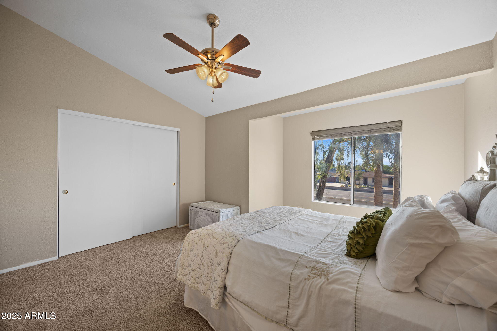
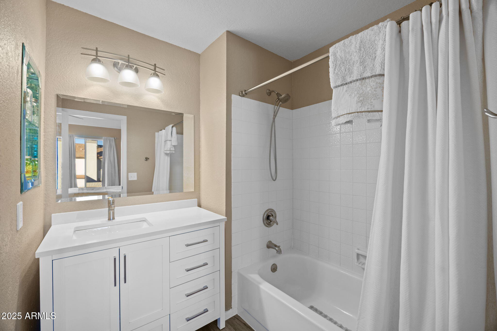
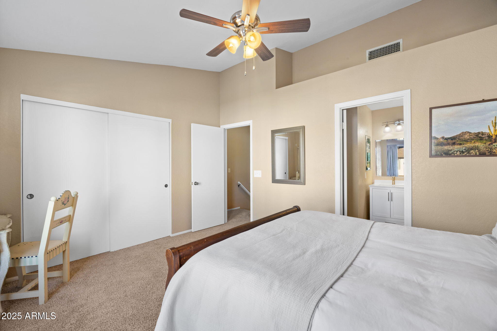
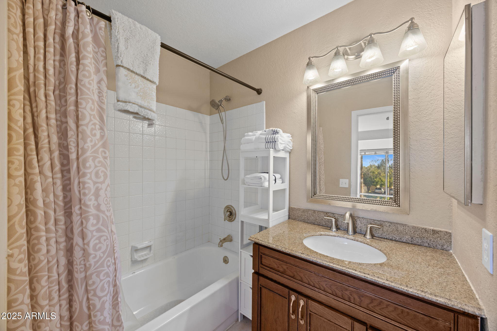
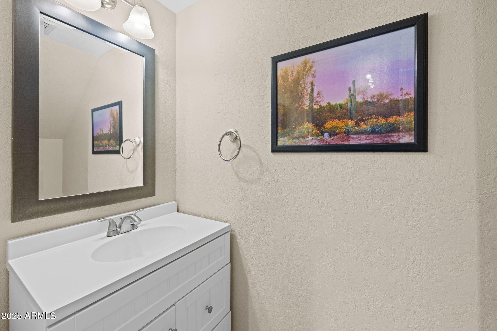
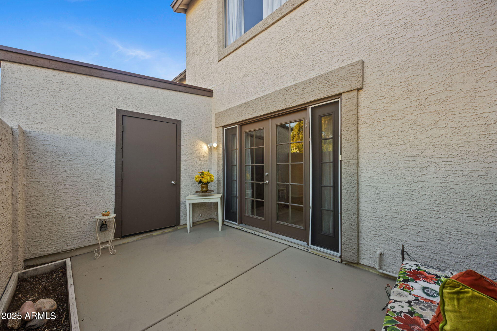
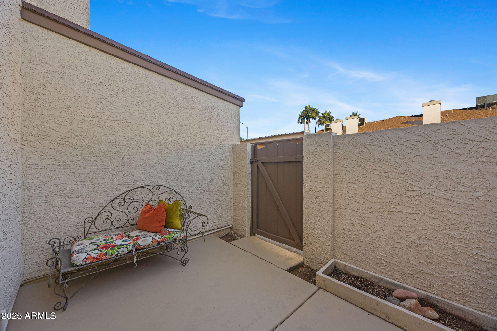
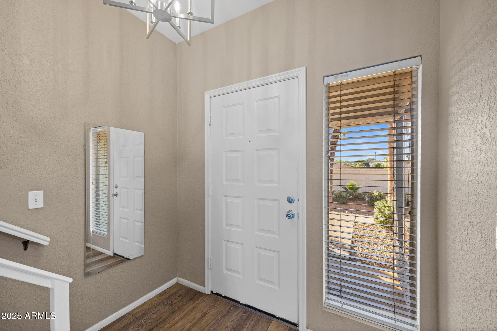
Step inside from the inviting north-facing patio--perfect for private outdoor seating, morning coffee, or adding vibrant greenery--and enter a spacious kitchen featuring granite countertops, ample cabinetry, and a cozy breakfast nook. Durable newer vinyl flooring flows throughout the lower level, leading into a generous living room anchored by a beautifully updated fireplace for added ambiance and winter enjoyment. A stylish powder room completes the main floor. Upstairs, you'll find two large primary suites, each with its own updated en-suite bathroom and well-sized closets�ideal for guests, roommates, or flexible living. The home's desirable north/south orientation minimizes direct sun exposure and keeps energy use in check. Additional storage off the north patio provides even more convenience. Roof and stucco painting on exterior redone this last year along with the asphalt in the community. Move-in ready and perfectly located, this townhome blends comfort and modern upgrades with unbeatable access to shopping, dining, and entertainment. Don't miss this exceptional opportunity!