4031 E CATHEDRAL ROCK Drive

$615,000
4031 E CATHEDRAL ROCK Drive, Phoenix, AZ 85044
4031 E CATHEDRAL ROCK Drive

4031 E CATHEDRAL ROCK Drive

$615,000

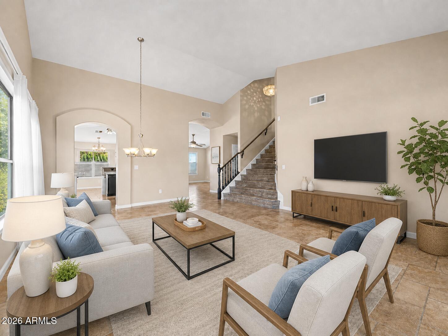
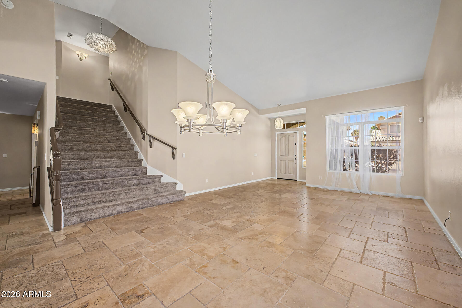
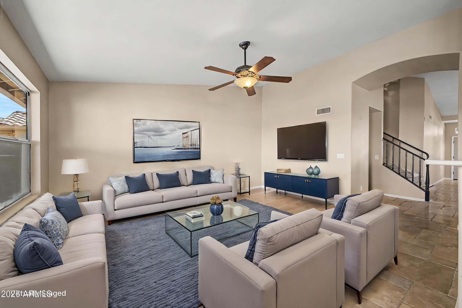
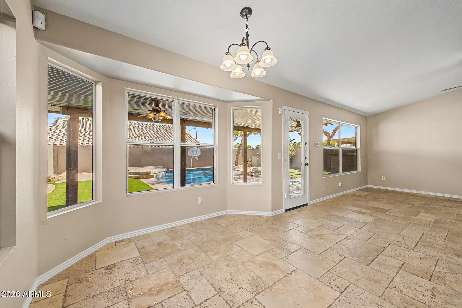
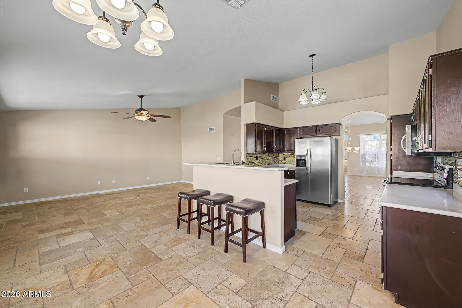
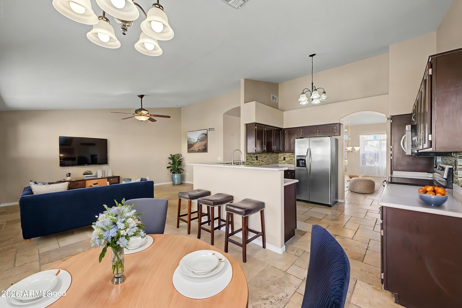
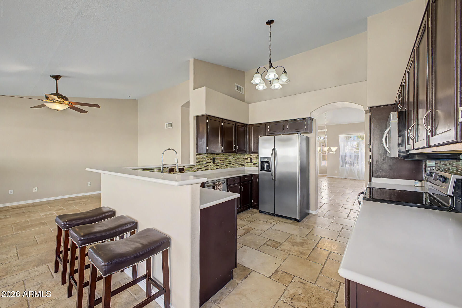
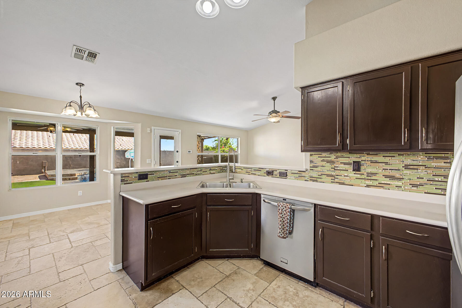
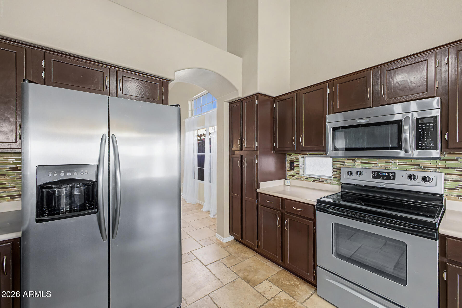
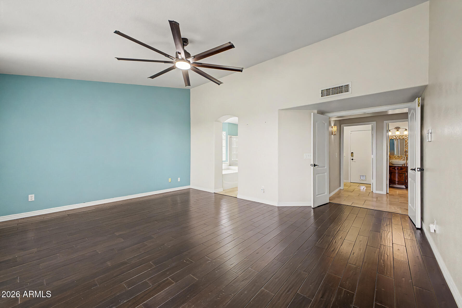
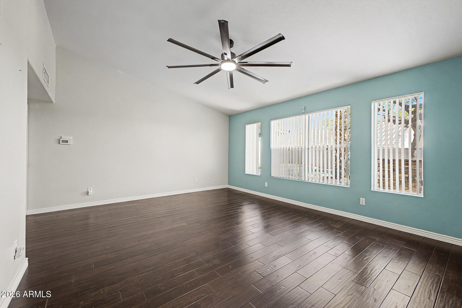
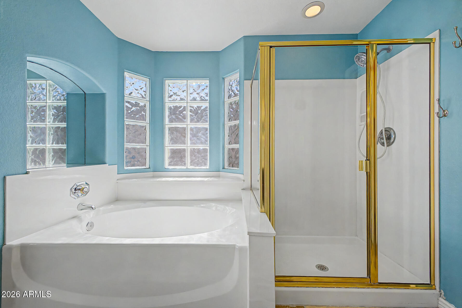
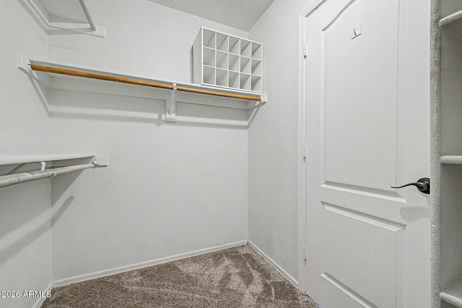
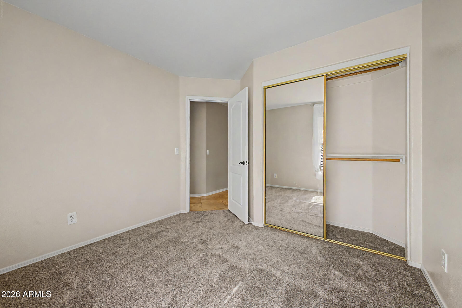
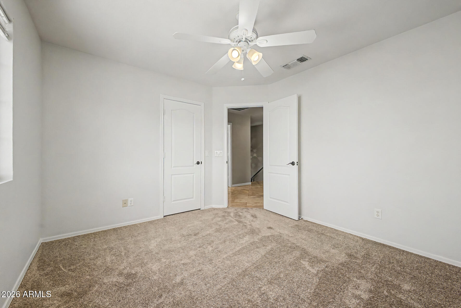
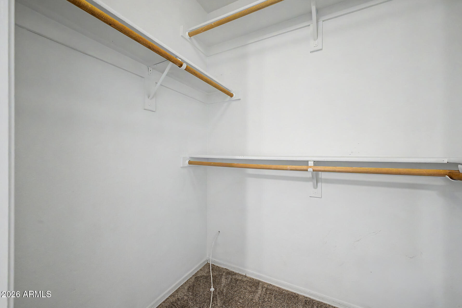
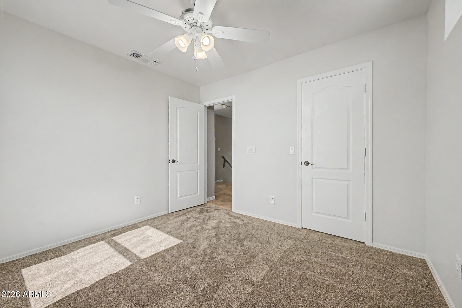
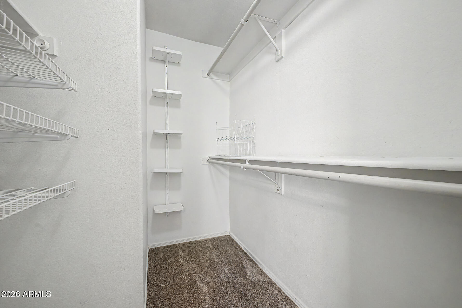
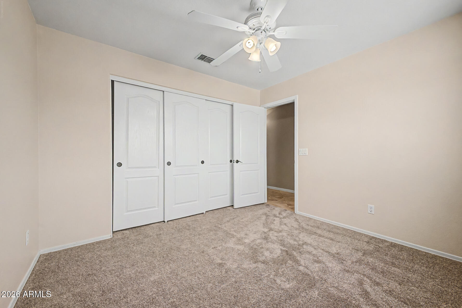
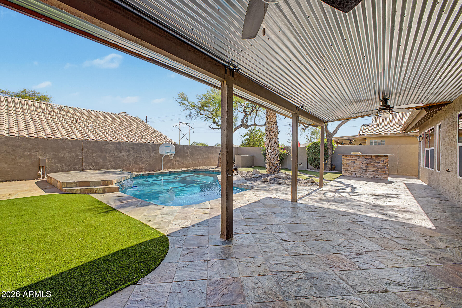
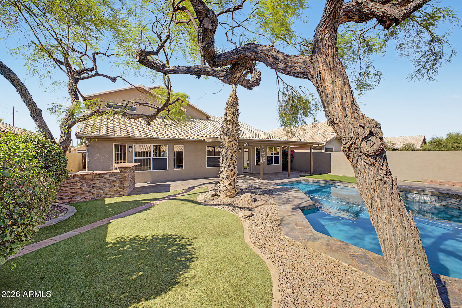
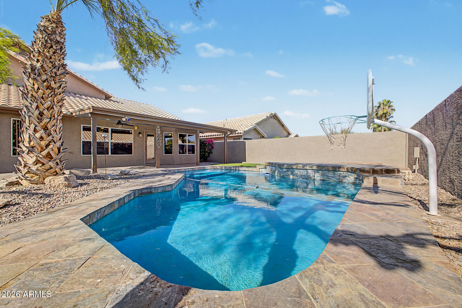
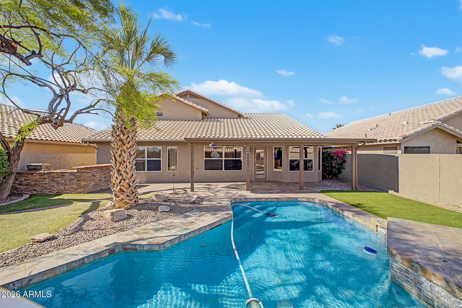
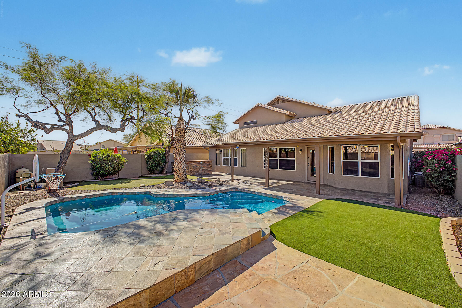
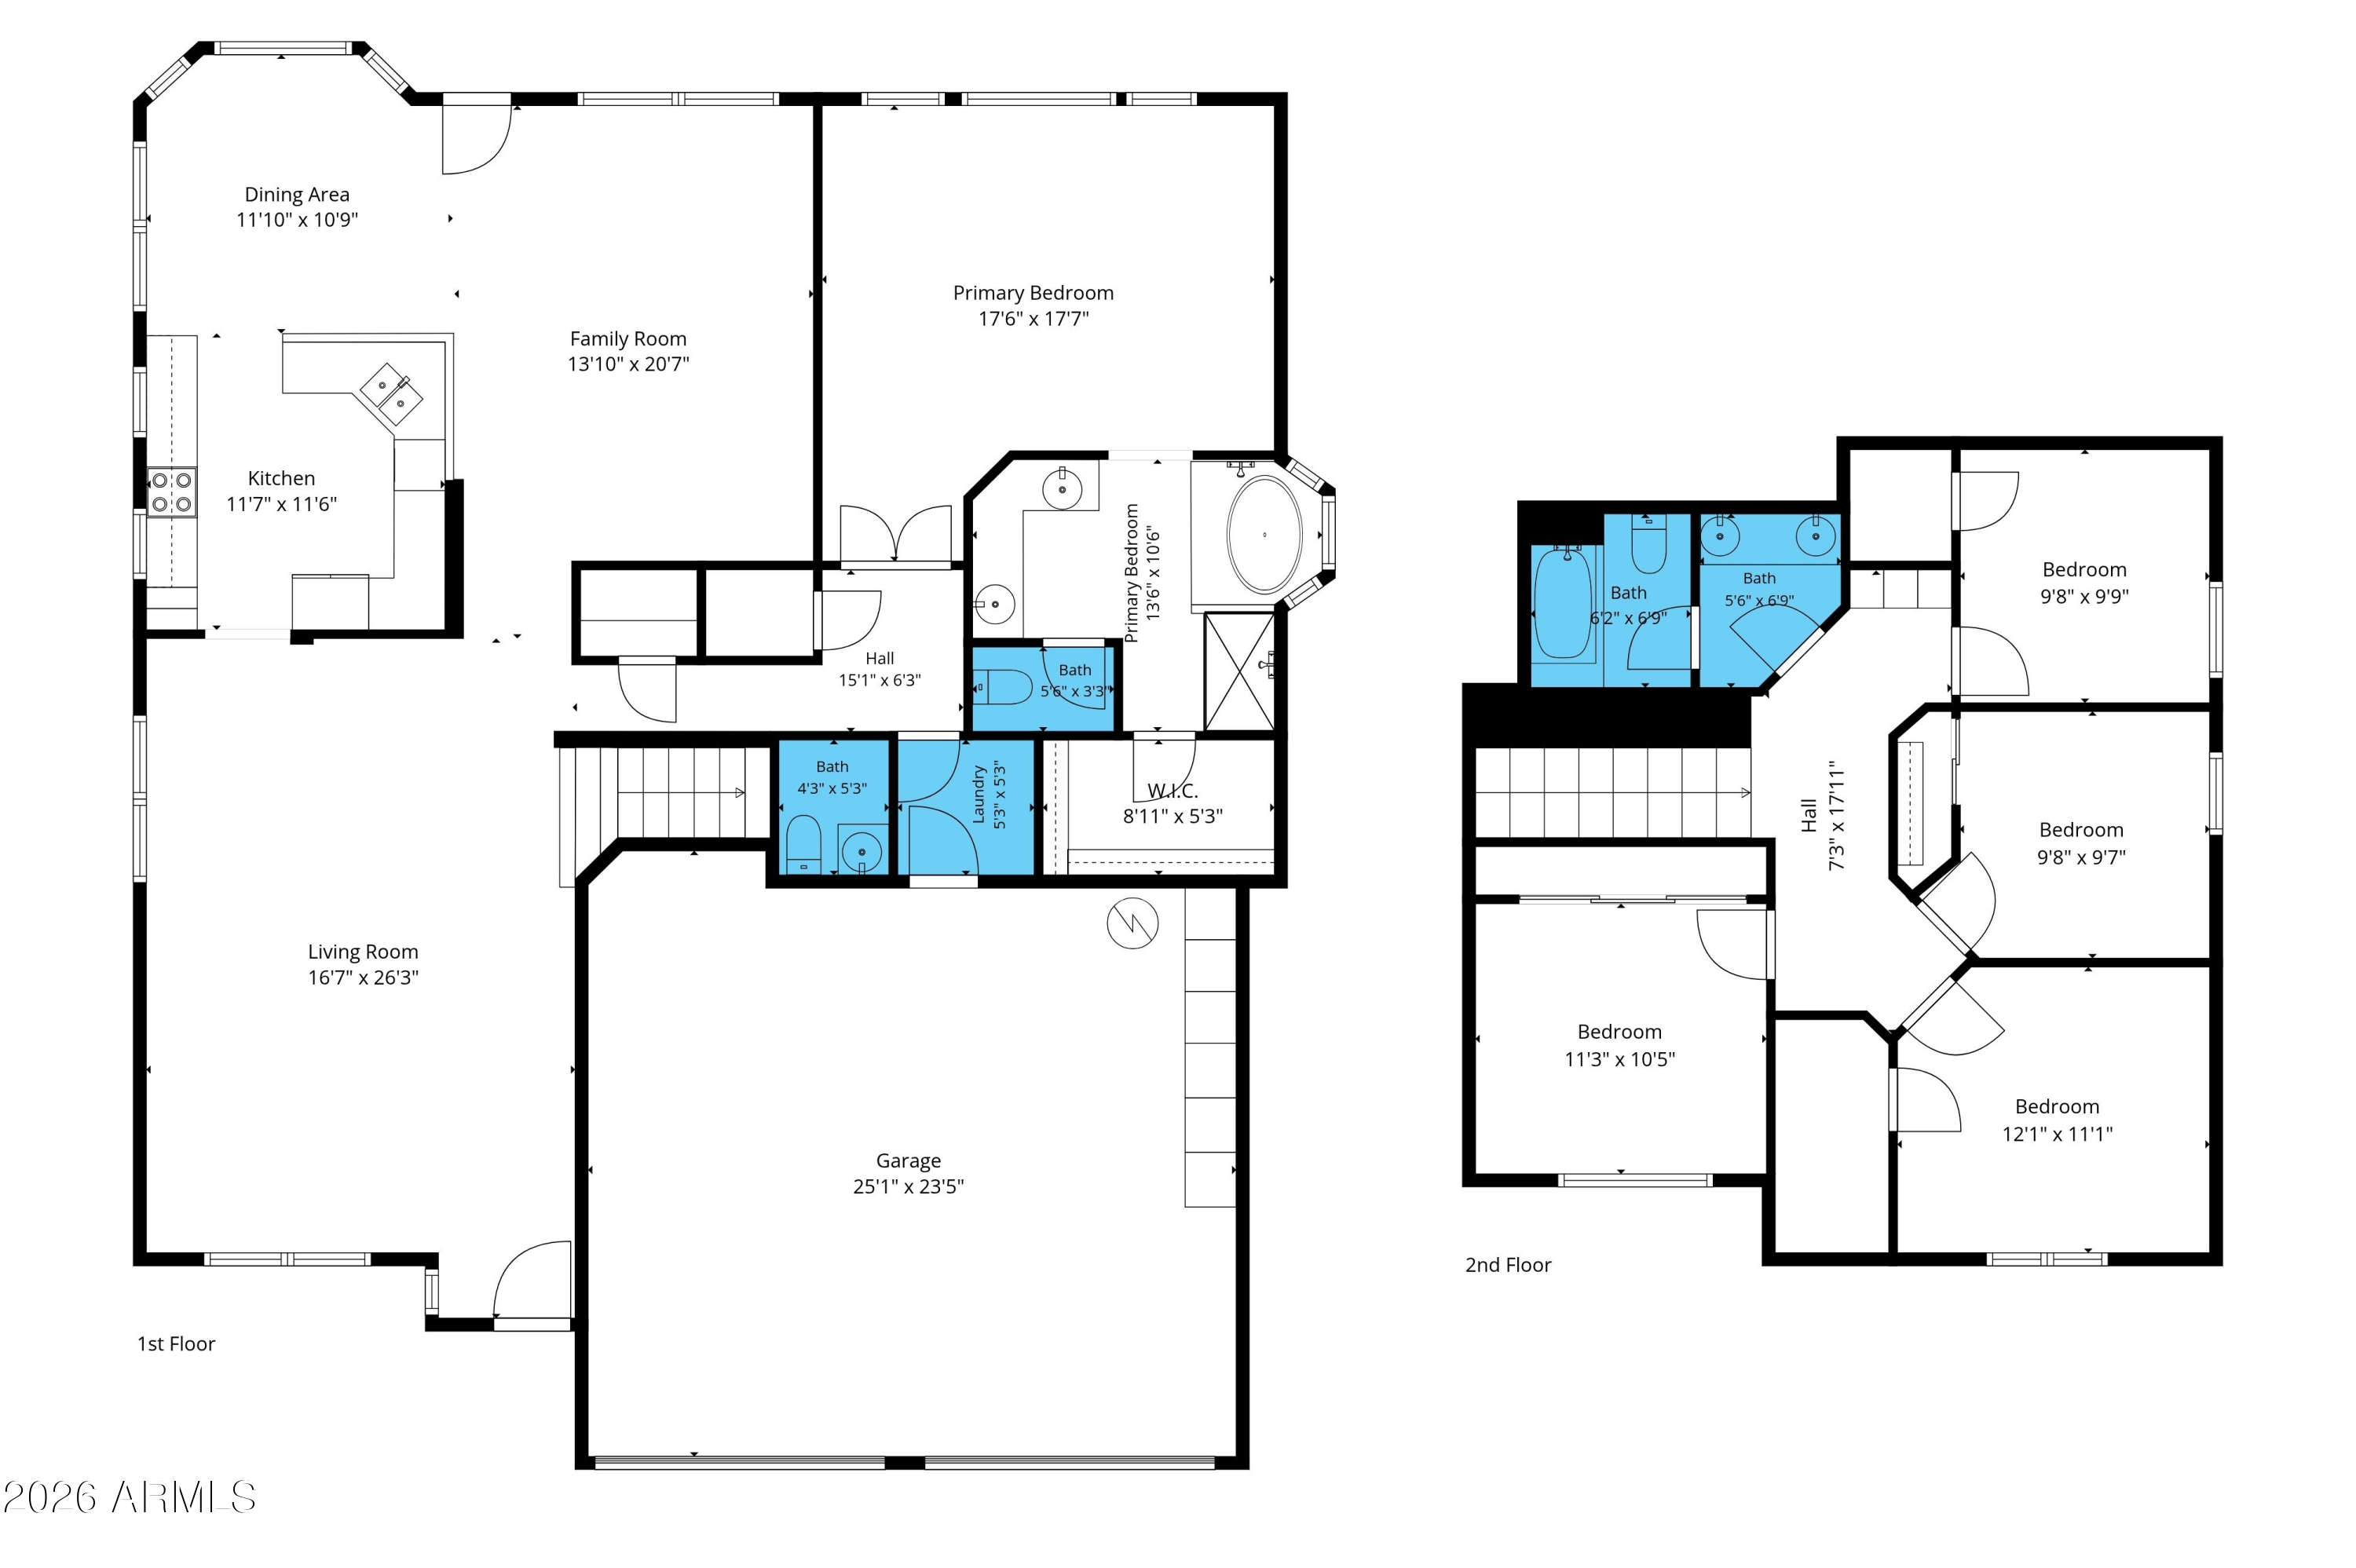
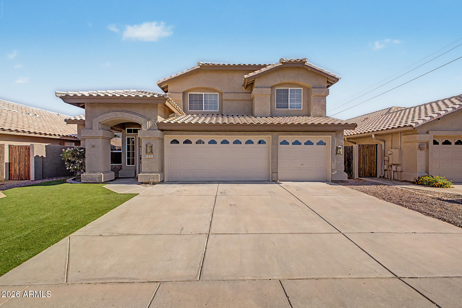
Location + rare 5 bedrooms + downstairs primary bedroom + 3 car garage + resort style backyard!! Pride of ownership is evident throughout the home which also includes newer roof (2018), newer HVAC systems (2018), updated pool (2020), new turf (2026), new carpet (2026), & new exterior & perimeter wall paint (2026). Located within the coveted MPR HOA, you get access to all 3 parks. The closest park being a 10 min walk or 3 min bike ride that offers pool, hot tub, cabanas, sport courts, playground, volleyball & basketball court, & a large grassy area. Even more, being located near the wash walking path means a 7 min walk to Esperanza Elementary & a 5 min bike ride to Sun Ray Park. This is a home that has been lovingly cared for with all major items taken care of for years to come & ready for the next owner to be proud to own.

Features & Amenities

Interior

Total Bedrooms 5
Total Bathrooms 3
Full Bathrooms 2
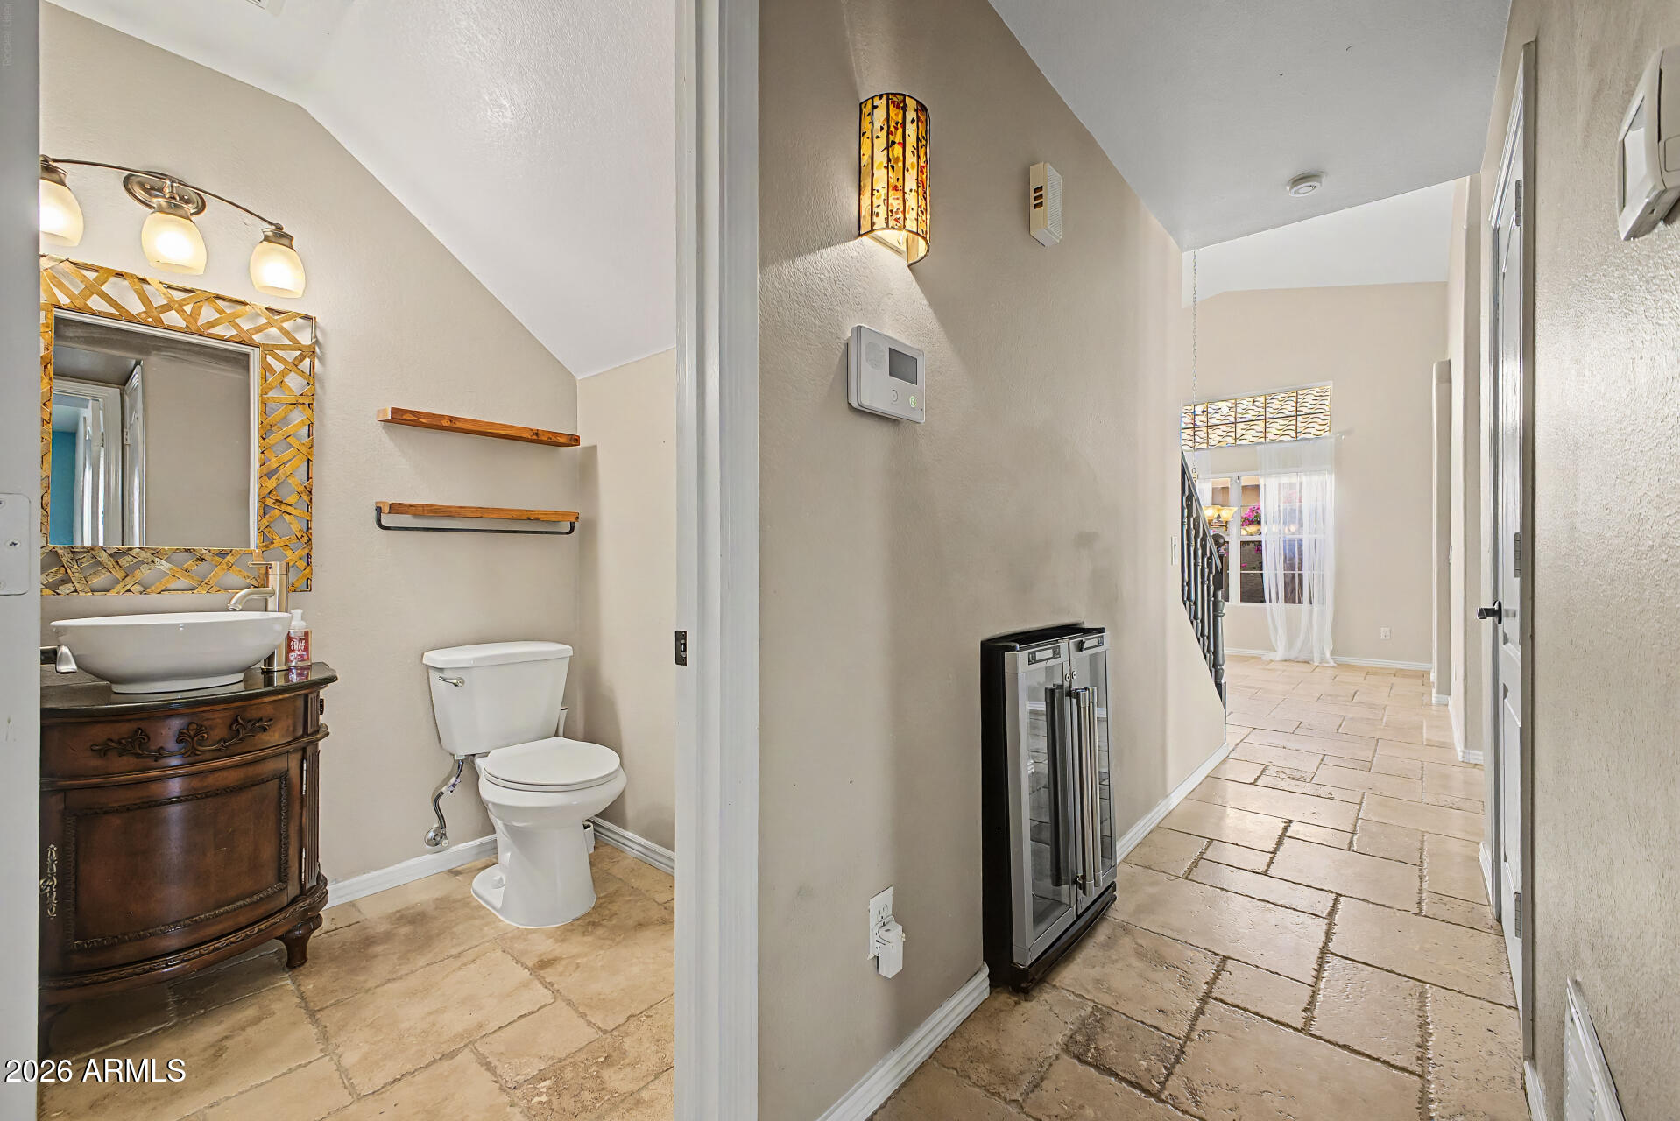
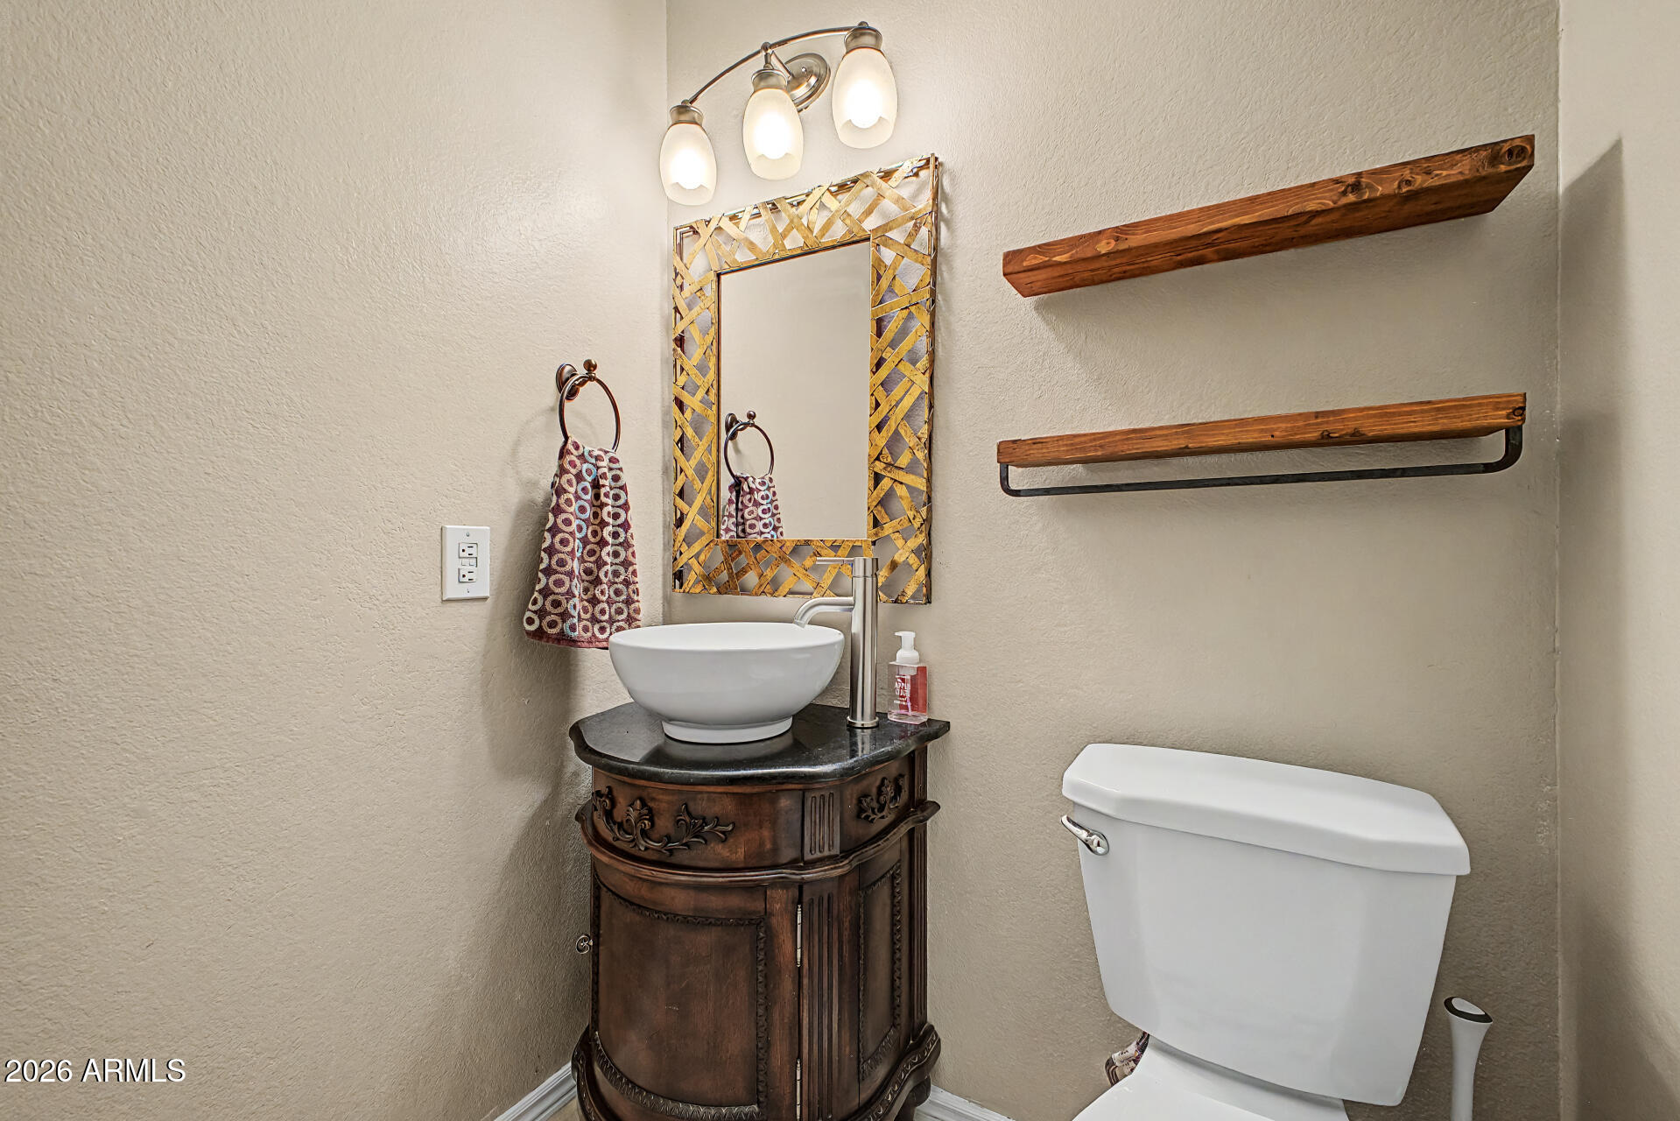
Half Bathrooms 1
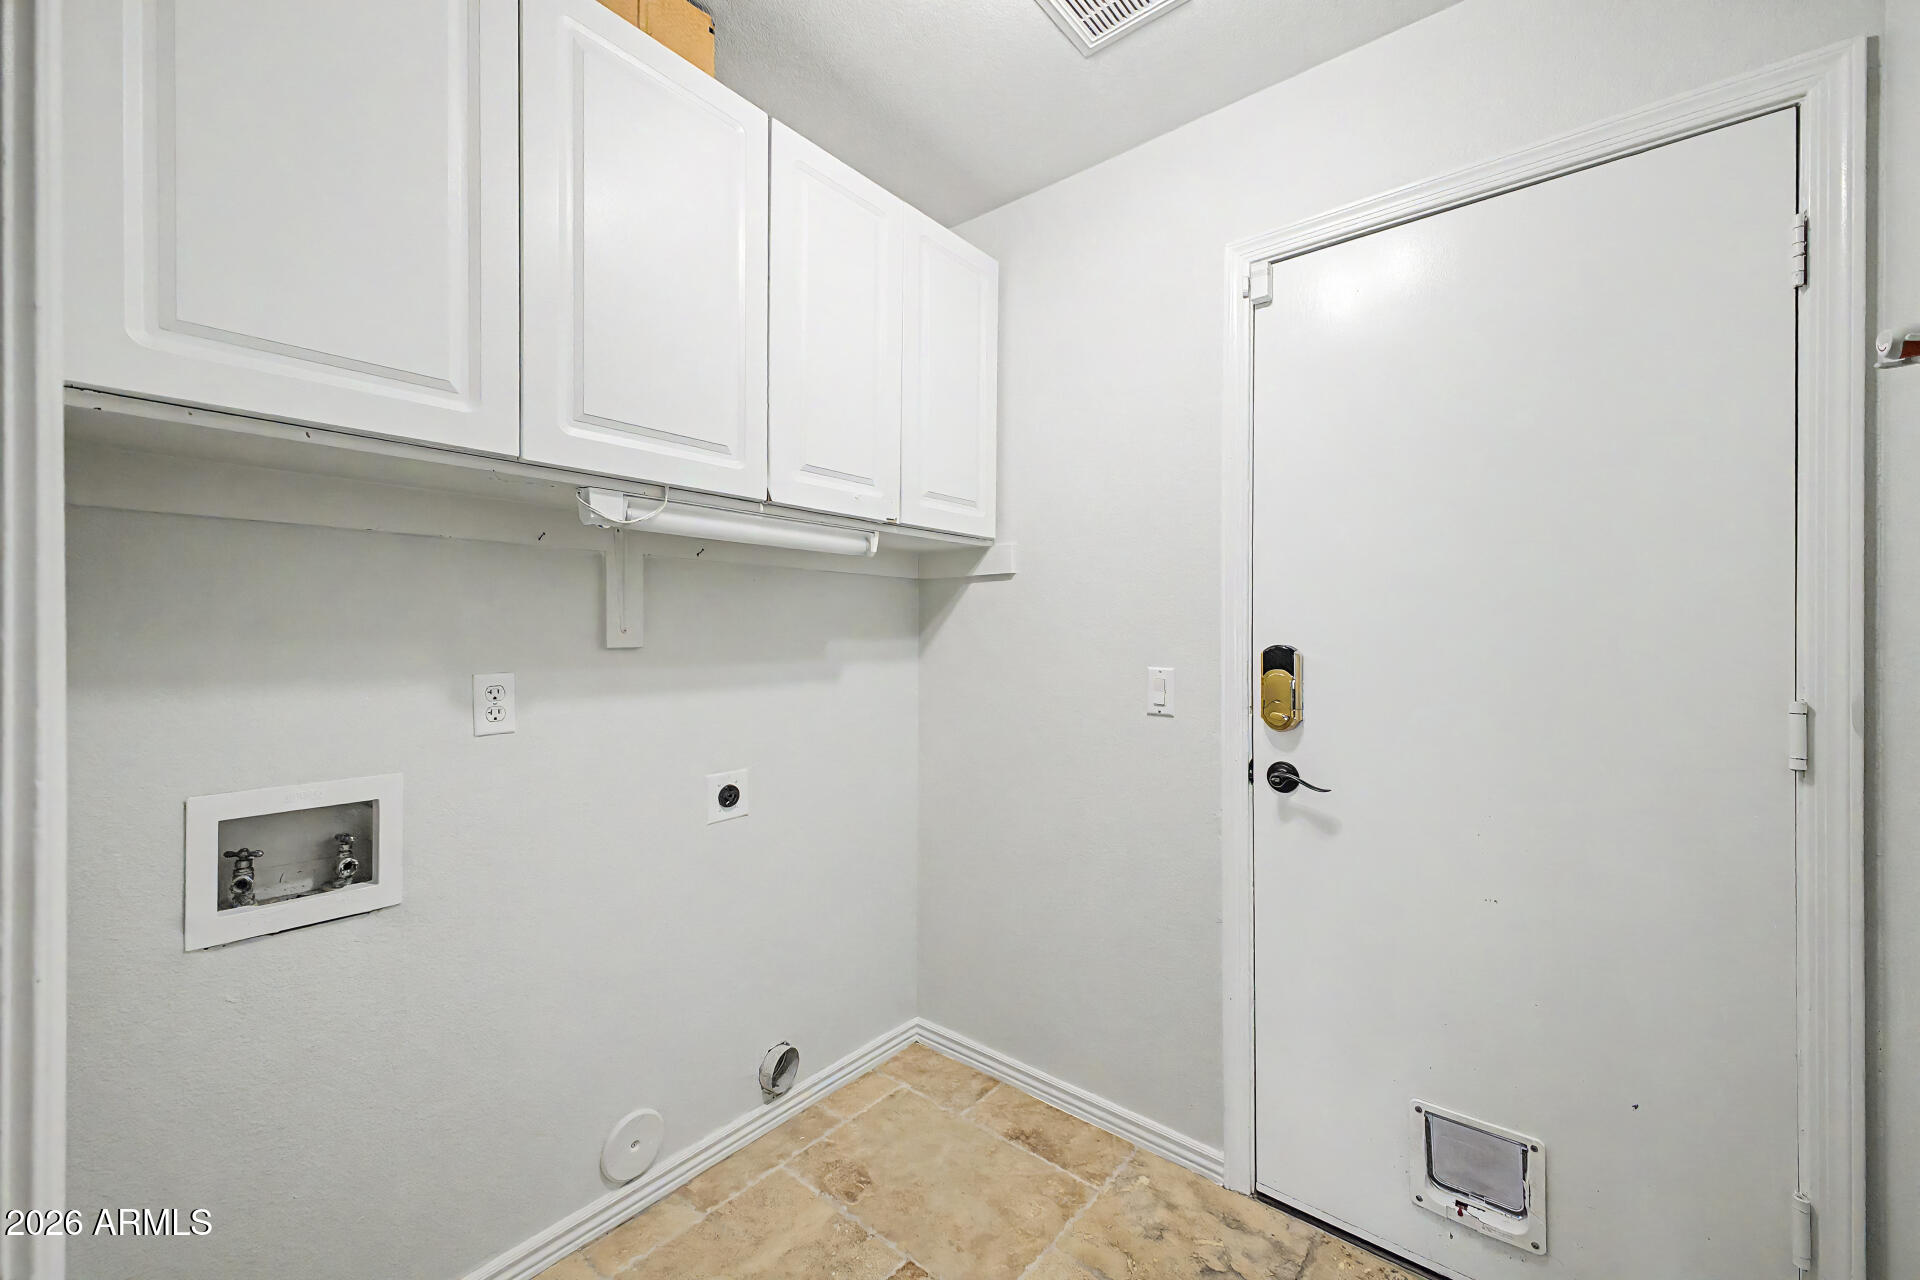
Laundry Room Inside, Wshr/Dry Hook Up Only
Flooring Carpet, Stone, Tile
Appliances Refrigerator, Built-in Microwave, Dishwasher, Disposal, Electric Range, Electric Oven, Electric Cooktop
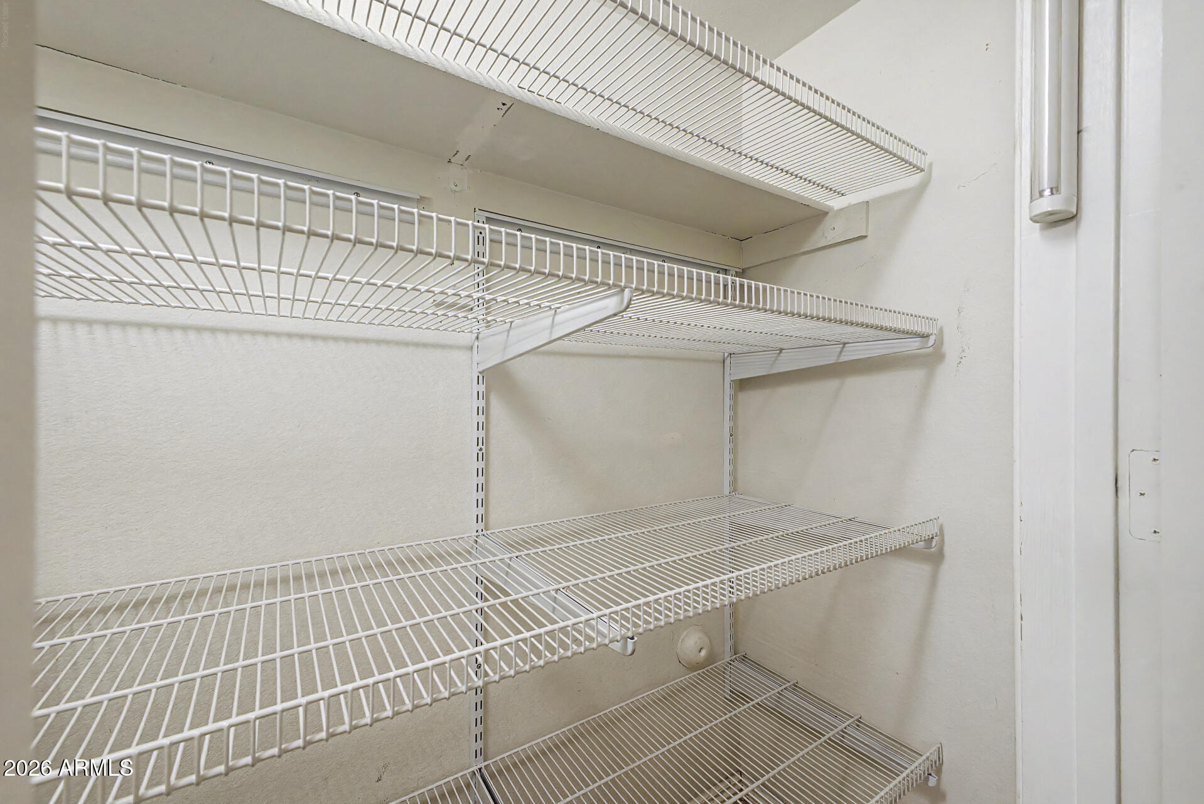
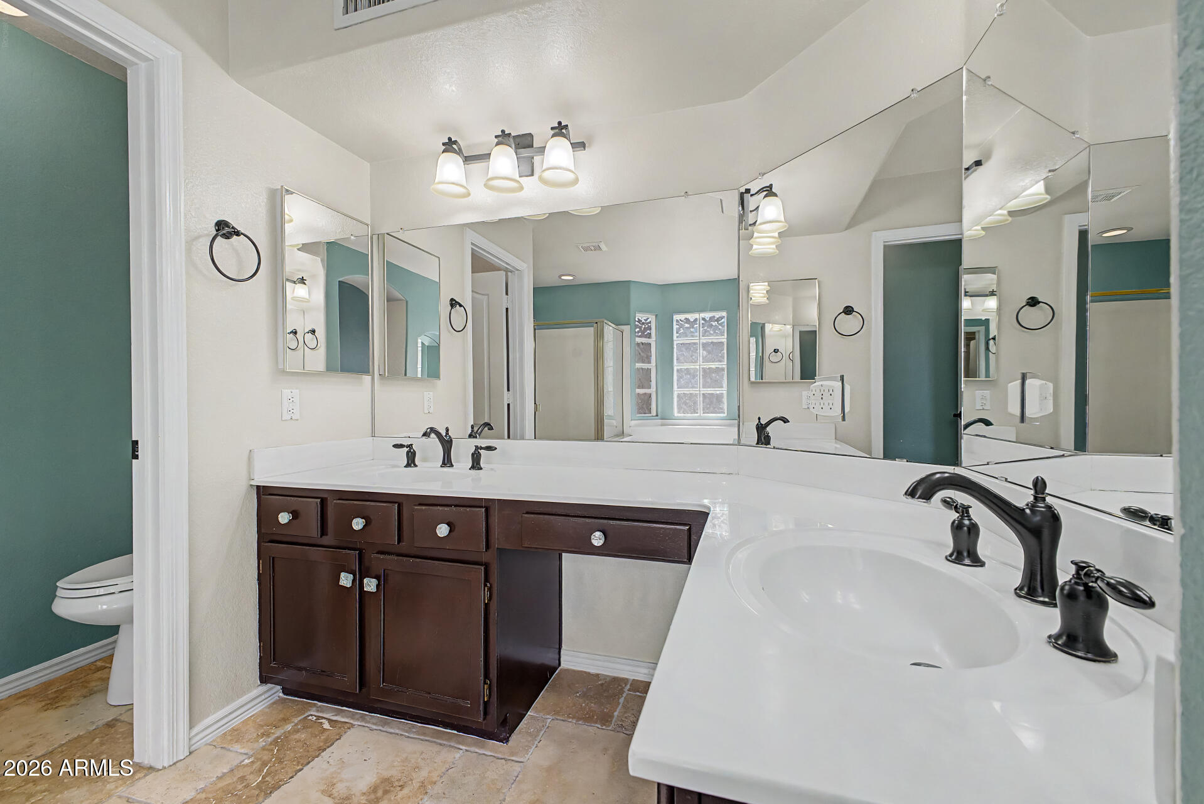
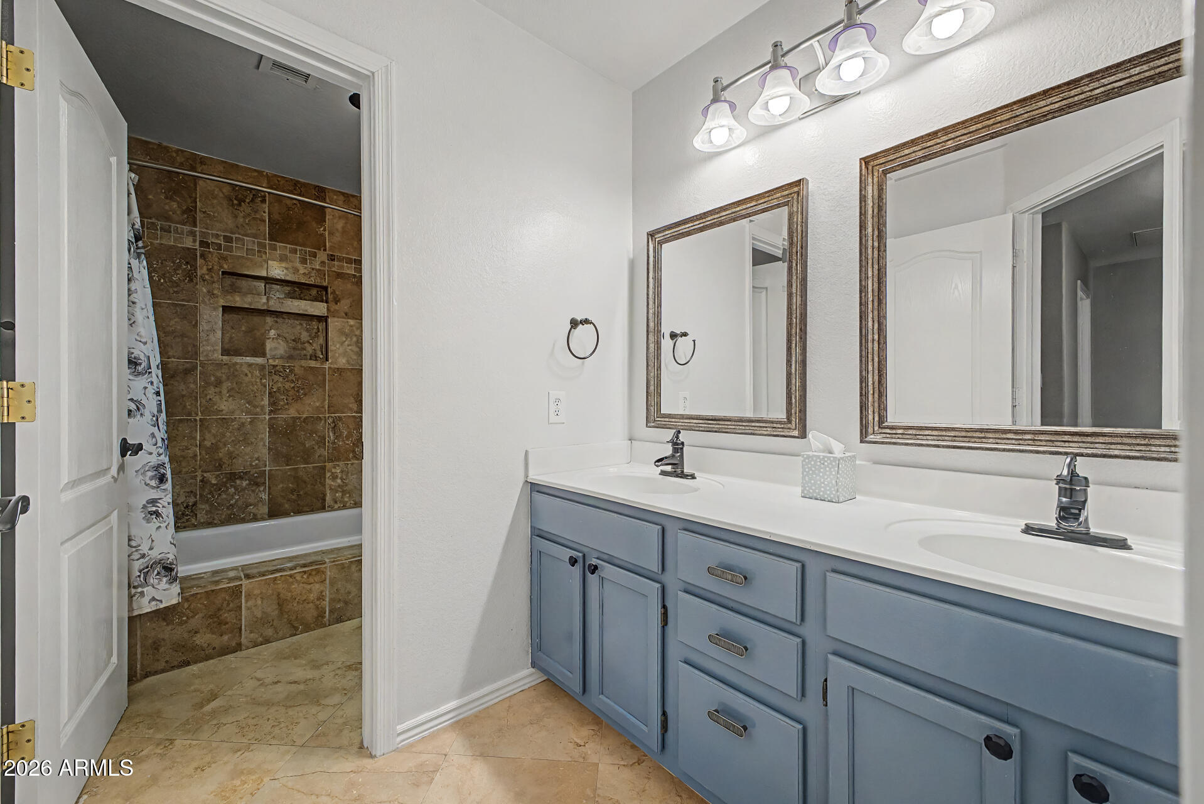
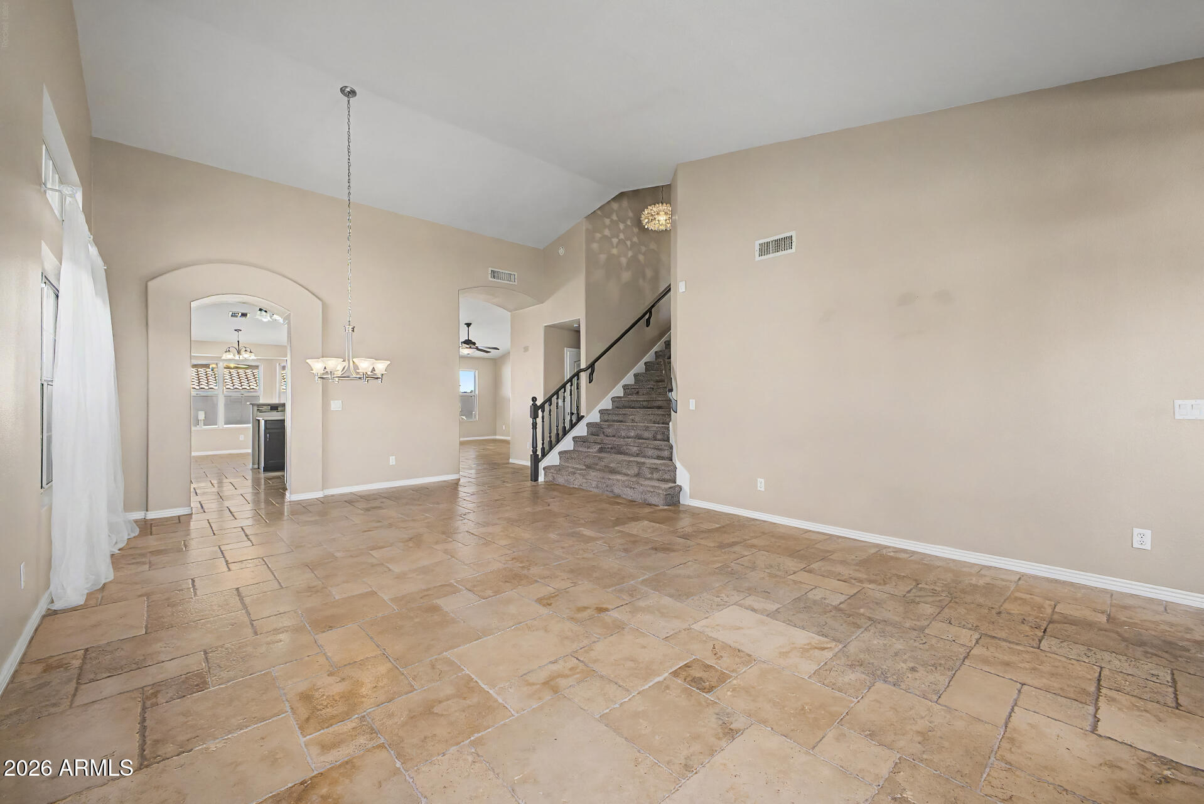
Other Interior Features Walk-in Pantry, Non-laminate Counter, High Speed Internet, Granite Counters, Double Vanity, Master Downstairs, Eat-in Kitchen, Breakfast Bar, No Interior Steps, Vaulted Ceiling(s), Full Bth Master Bdrm, Separate Shwr Tub

Exterior

Stories 2
Garage Space 3.0
Water Source City Water
POOL Variable Speed Pump, Outdoor
ROOF Tile
Lot Features Adjacent to Wash, North/South Exposure, Sprinklers In Front, Gravel/Stone Front, Gravel/Stone Back, Synthetic Grass Frnt, Synthetic Grass Back, Auto Timer H 2 O Front
Parking Attached Garage, Garage Door Opener, Direct Access, Attchd Gar Cabinets
Heat type Heat Pump, Electric
Air Conditioning Central Air, Ceiling Fan(s), Programmable Thmstat
Sewer Public Sewer
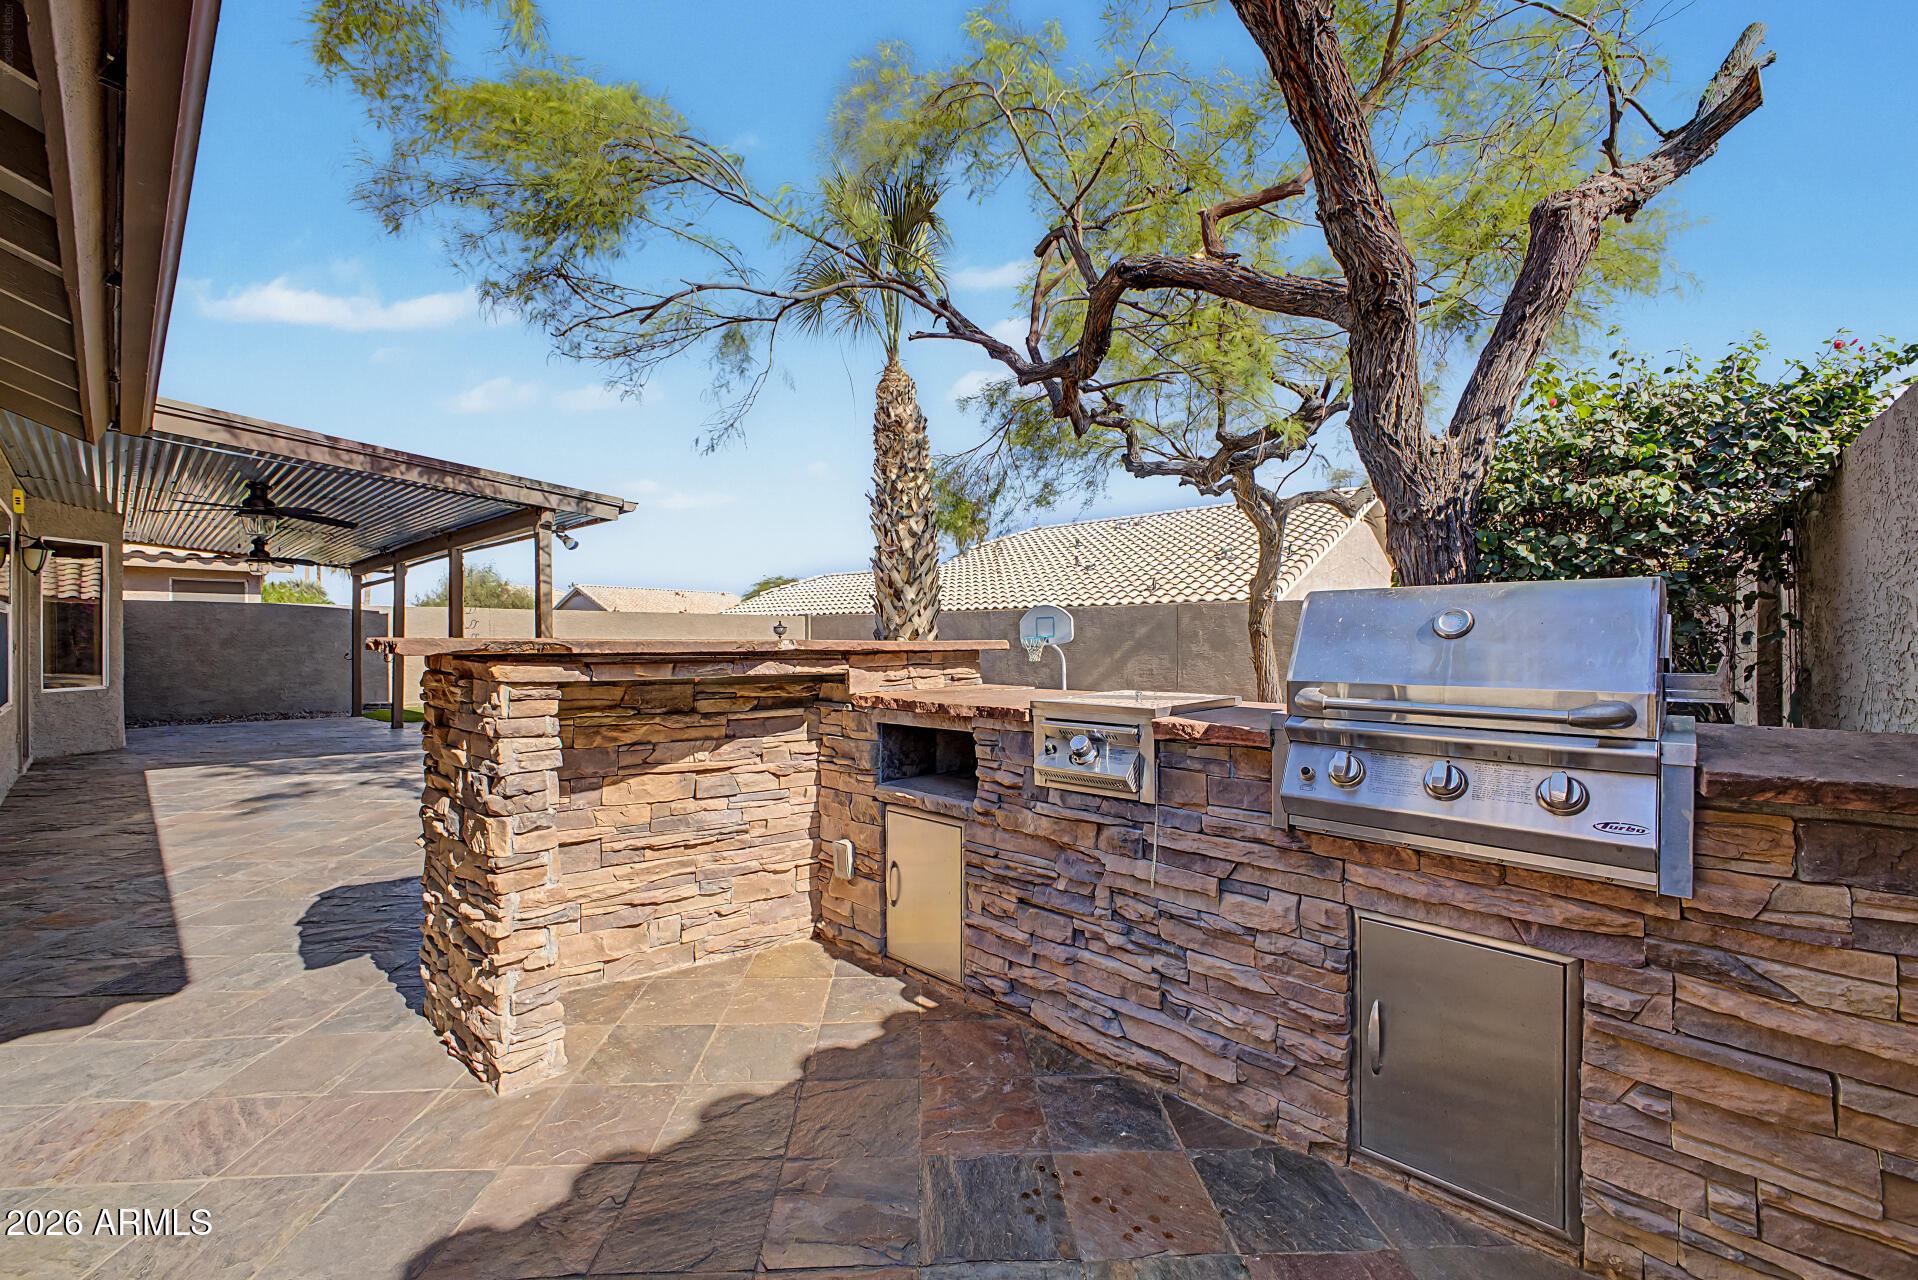
Other Exterior Features Built-in Barbecue

Area & Lot

Status Sold
Date Sold September 4, 2026
LIVING SPACE 2,450 Sq.Ft.
LOT SIZE 6,059 Sq.Ft.
MLS® ID 7032694
Type Residential
Year Built 1993
Neighborhood Phoenix
Architecture Styles Contemporary
ELEMENTARY SCHOOL Kyrene de la Esperanza School
MIDDLE SCHOOL Kyrene Centennial Middle School
HIGH SCHOOL Mountain Pointe High School
School District Tempe Union High School District

Financial

SALES PRICE $615,000
REAL ESTATE TAXES $3,145/yr
HOA Fees $37/mo
Phoenix

Phoenix

Read more

Work With Erik

Get assistance in determining current property value, crafting a competitive offer, writing and negotiating a contract, and much more. Contact him today.

Let's Connect