4021 E LAUREL Lane NE

$585,000
4021 E LAUREL Lane, Phoenix, AZ 85028
4021 E LAUREL Lane NE

4021 E LAUREL Lane NE

$585,000

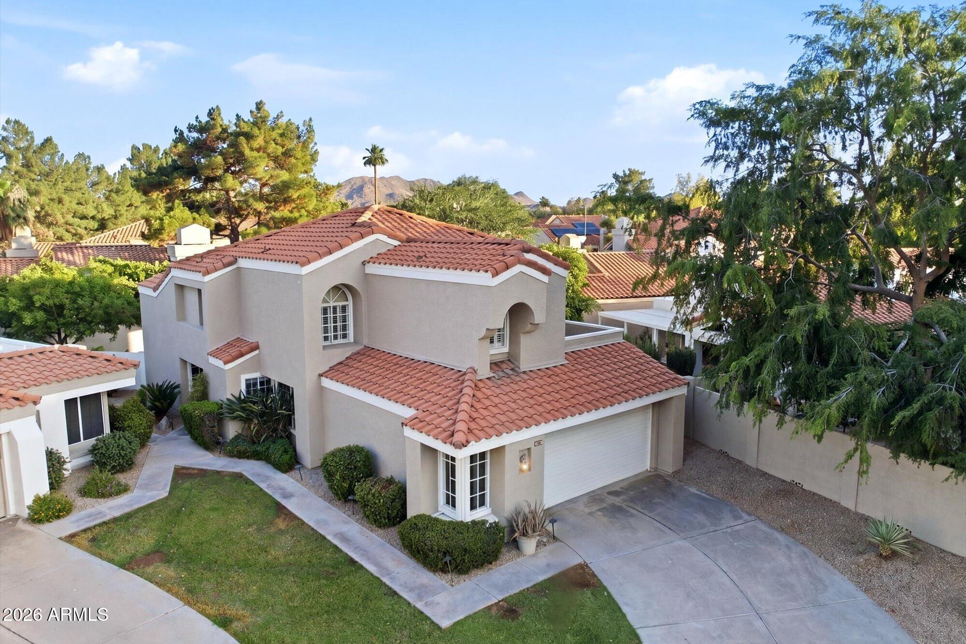
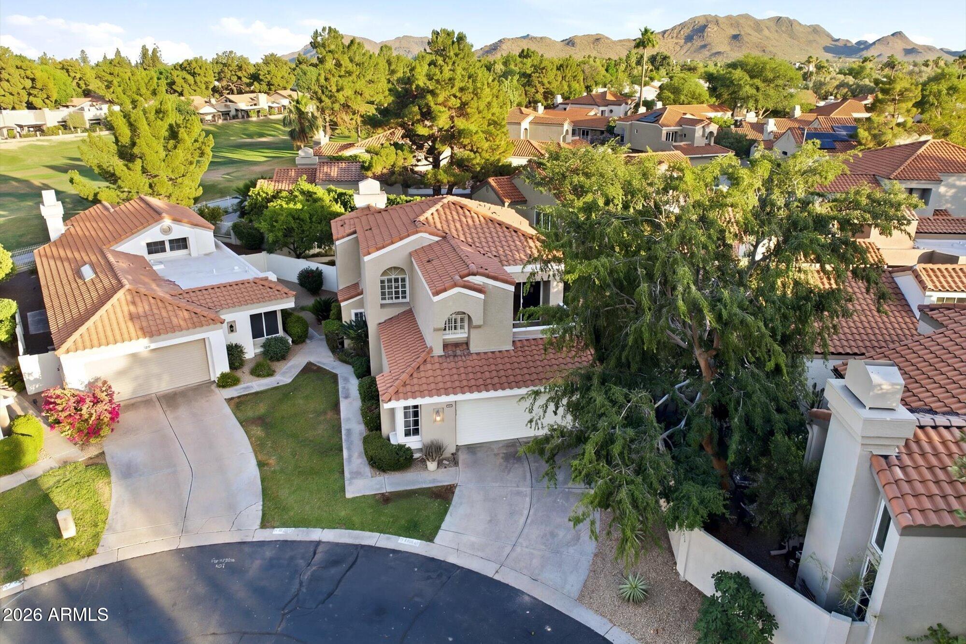
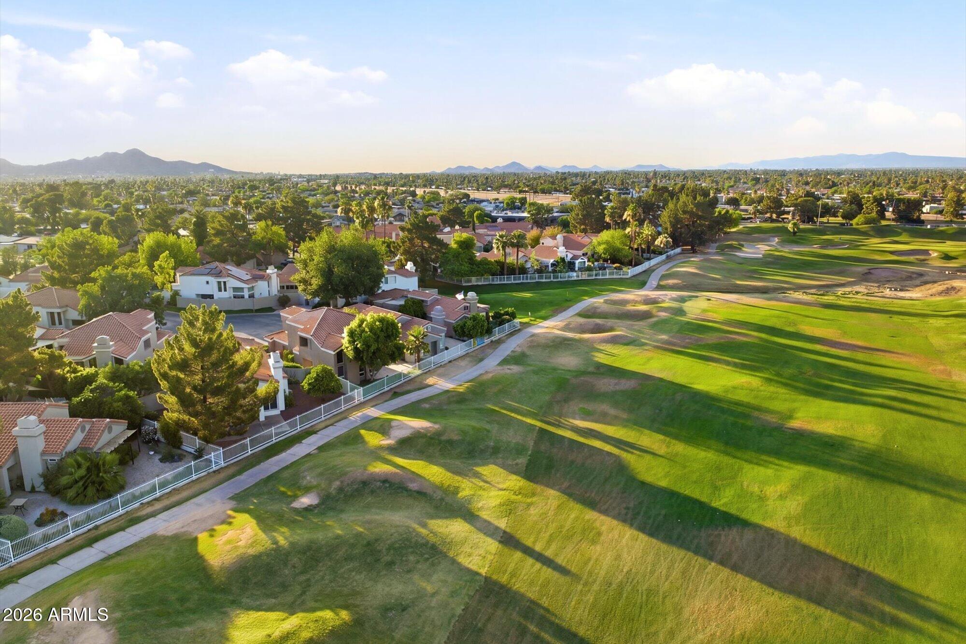
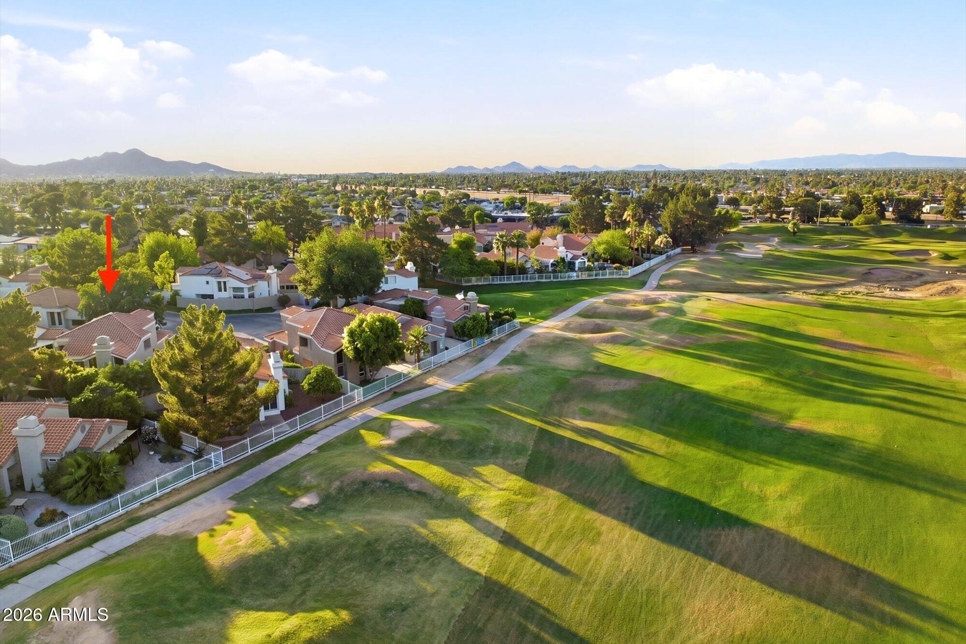
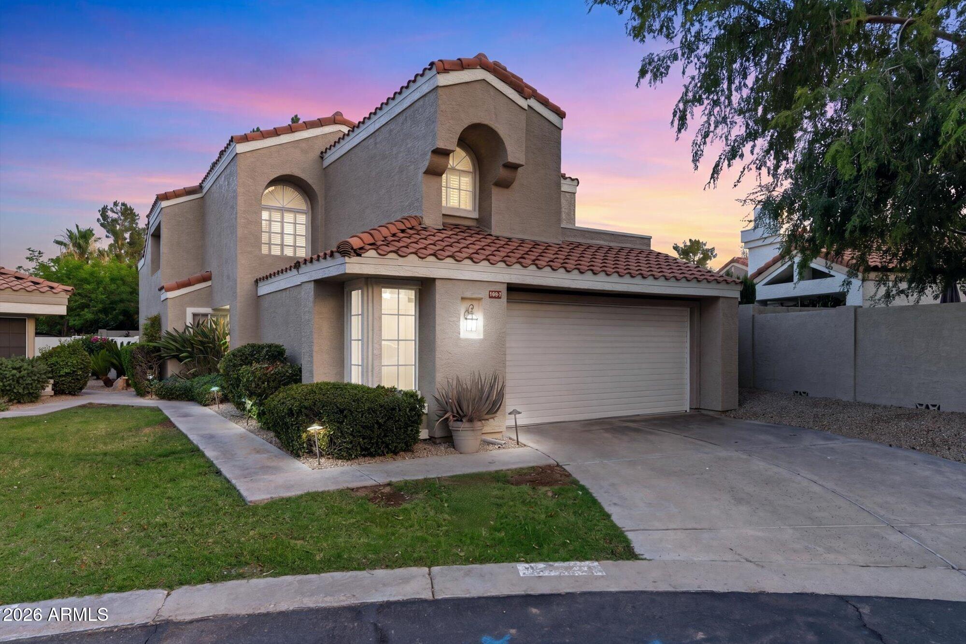
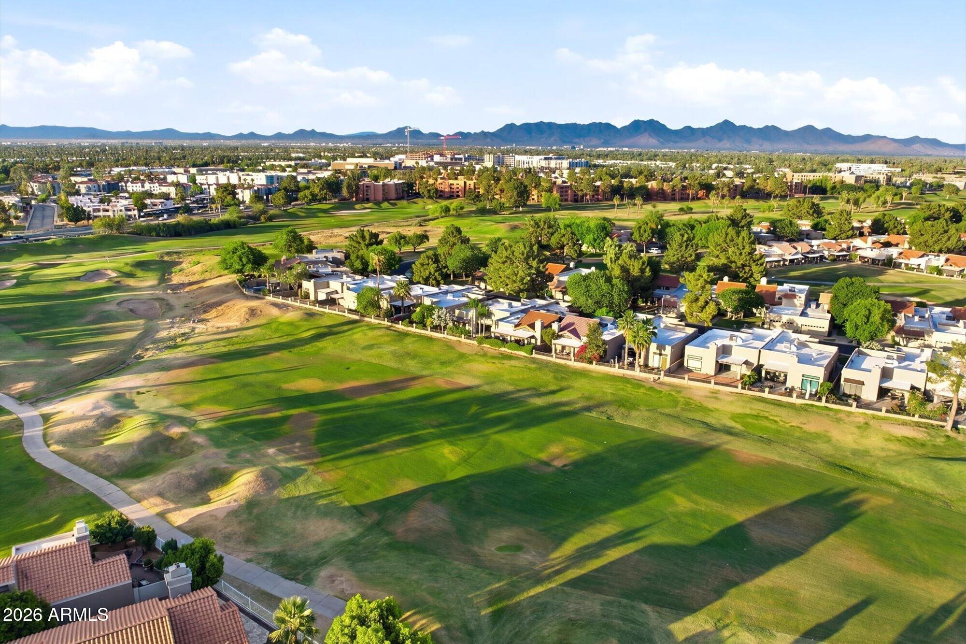
Looking for a low-maintenance home near the Paradise Valley Mall redevelopment with flexible living space and a community pool? Welcome to 4021 E Laurel Lane in Villa Martinique, an intimate golf-course community in Phoenix's desirable 85028 ZIP code.

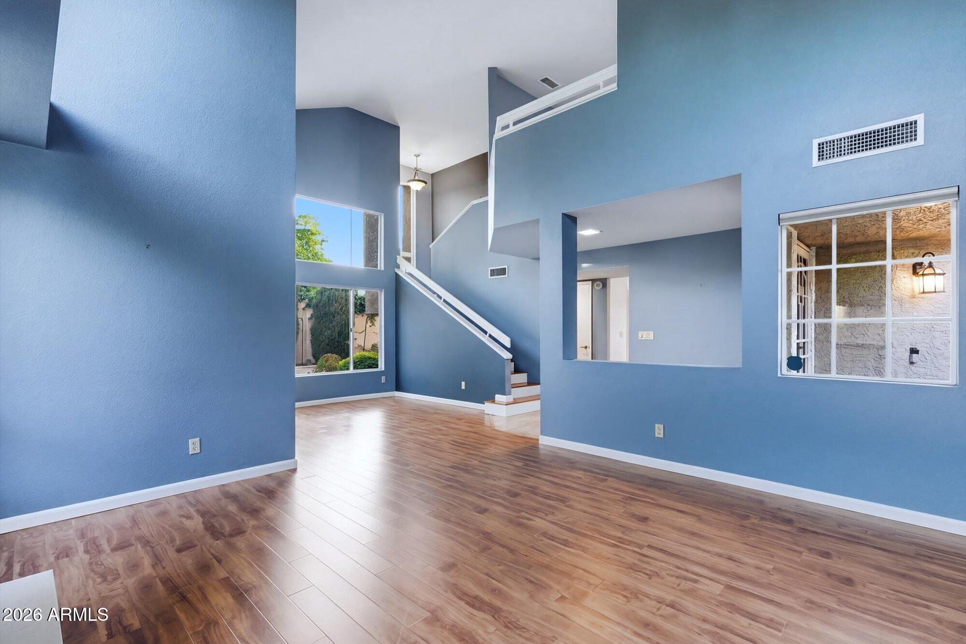
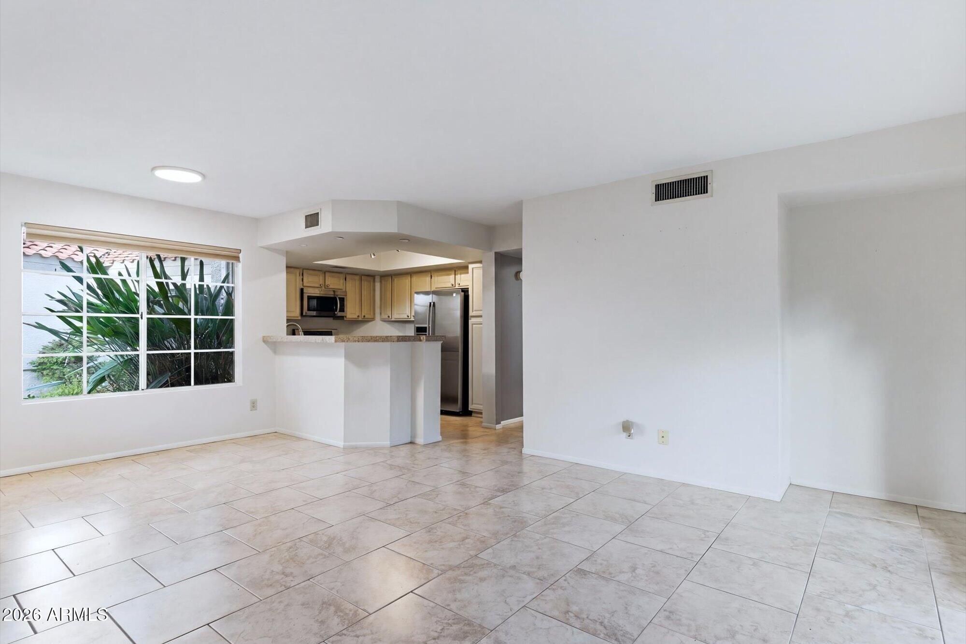
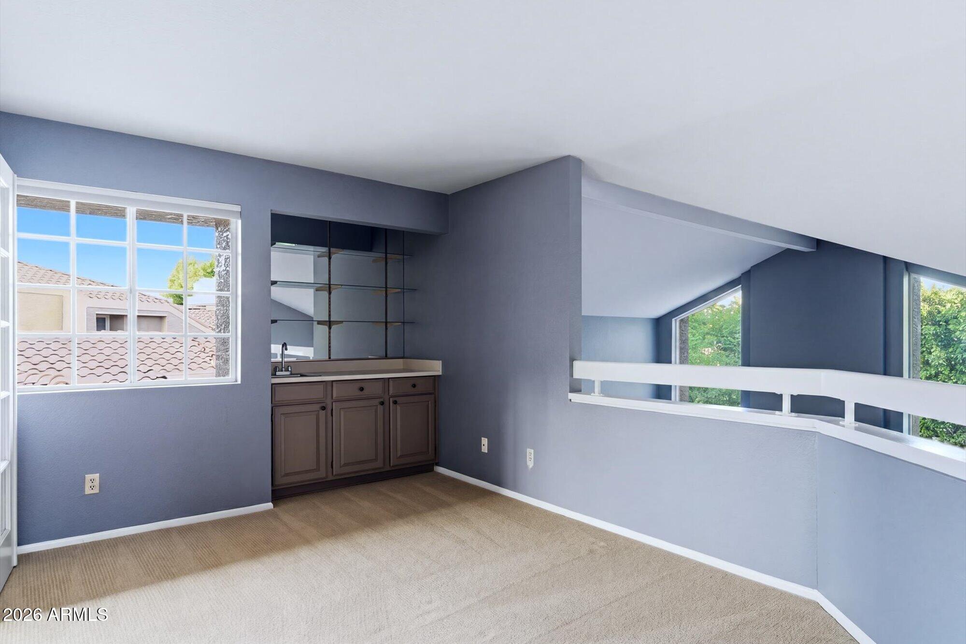
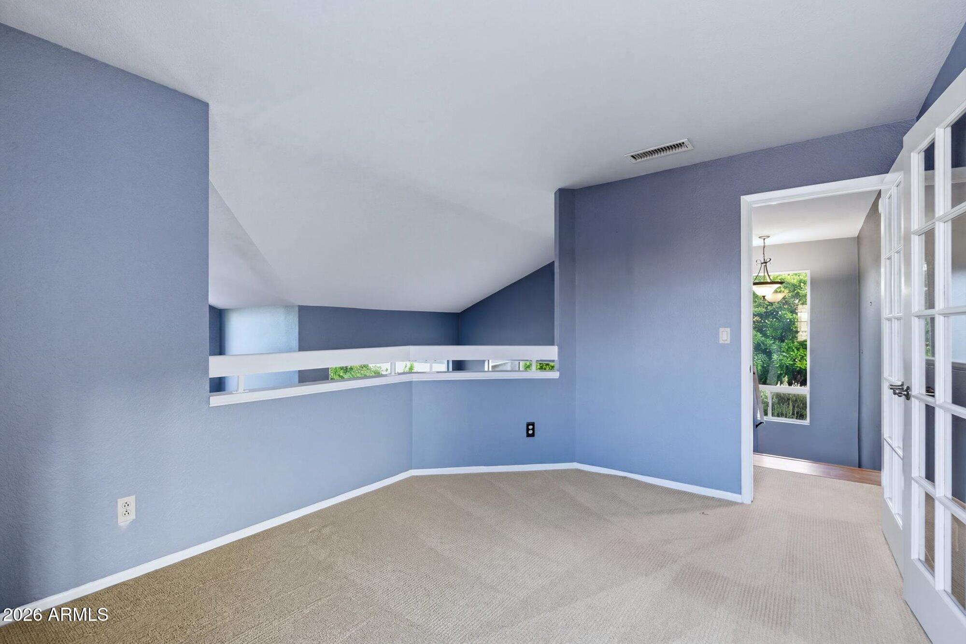
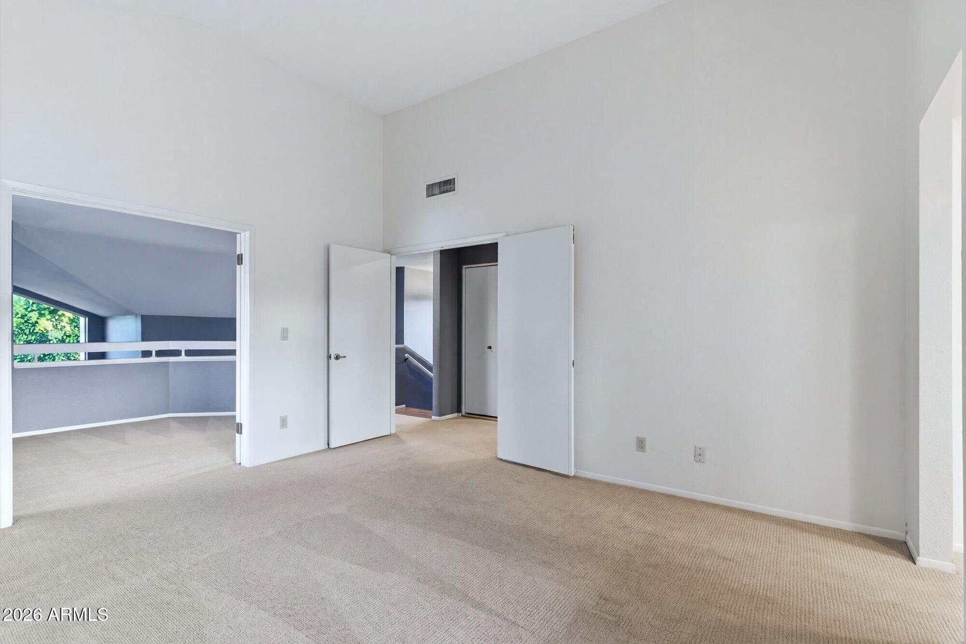
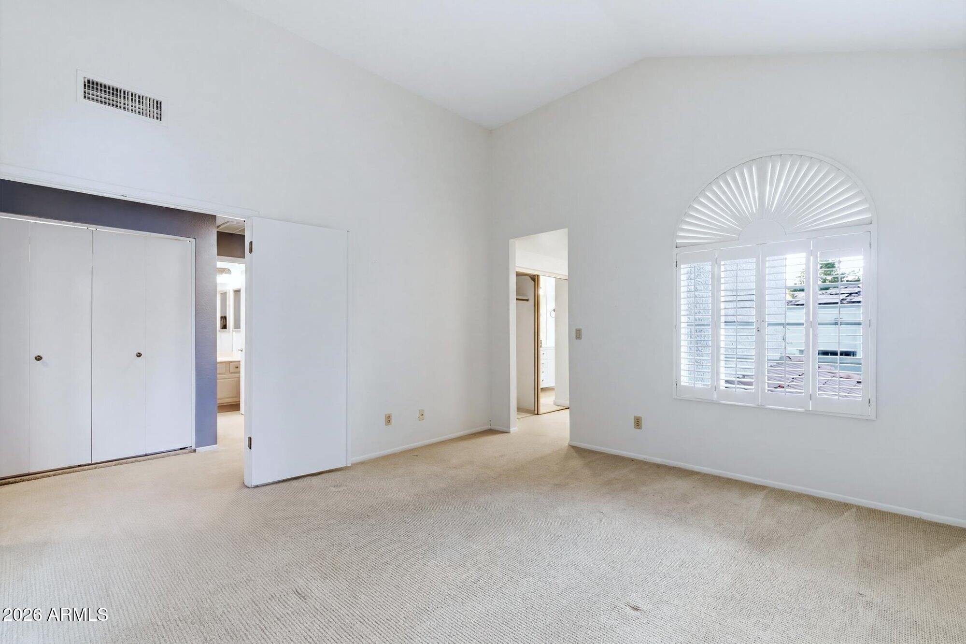
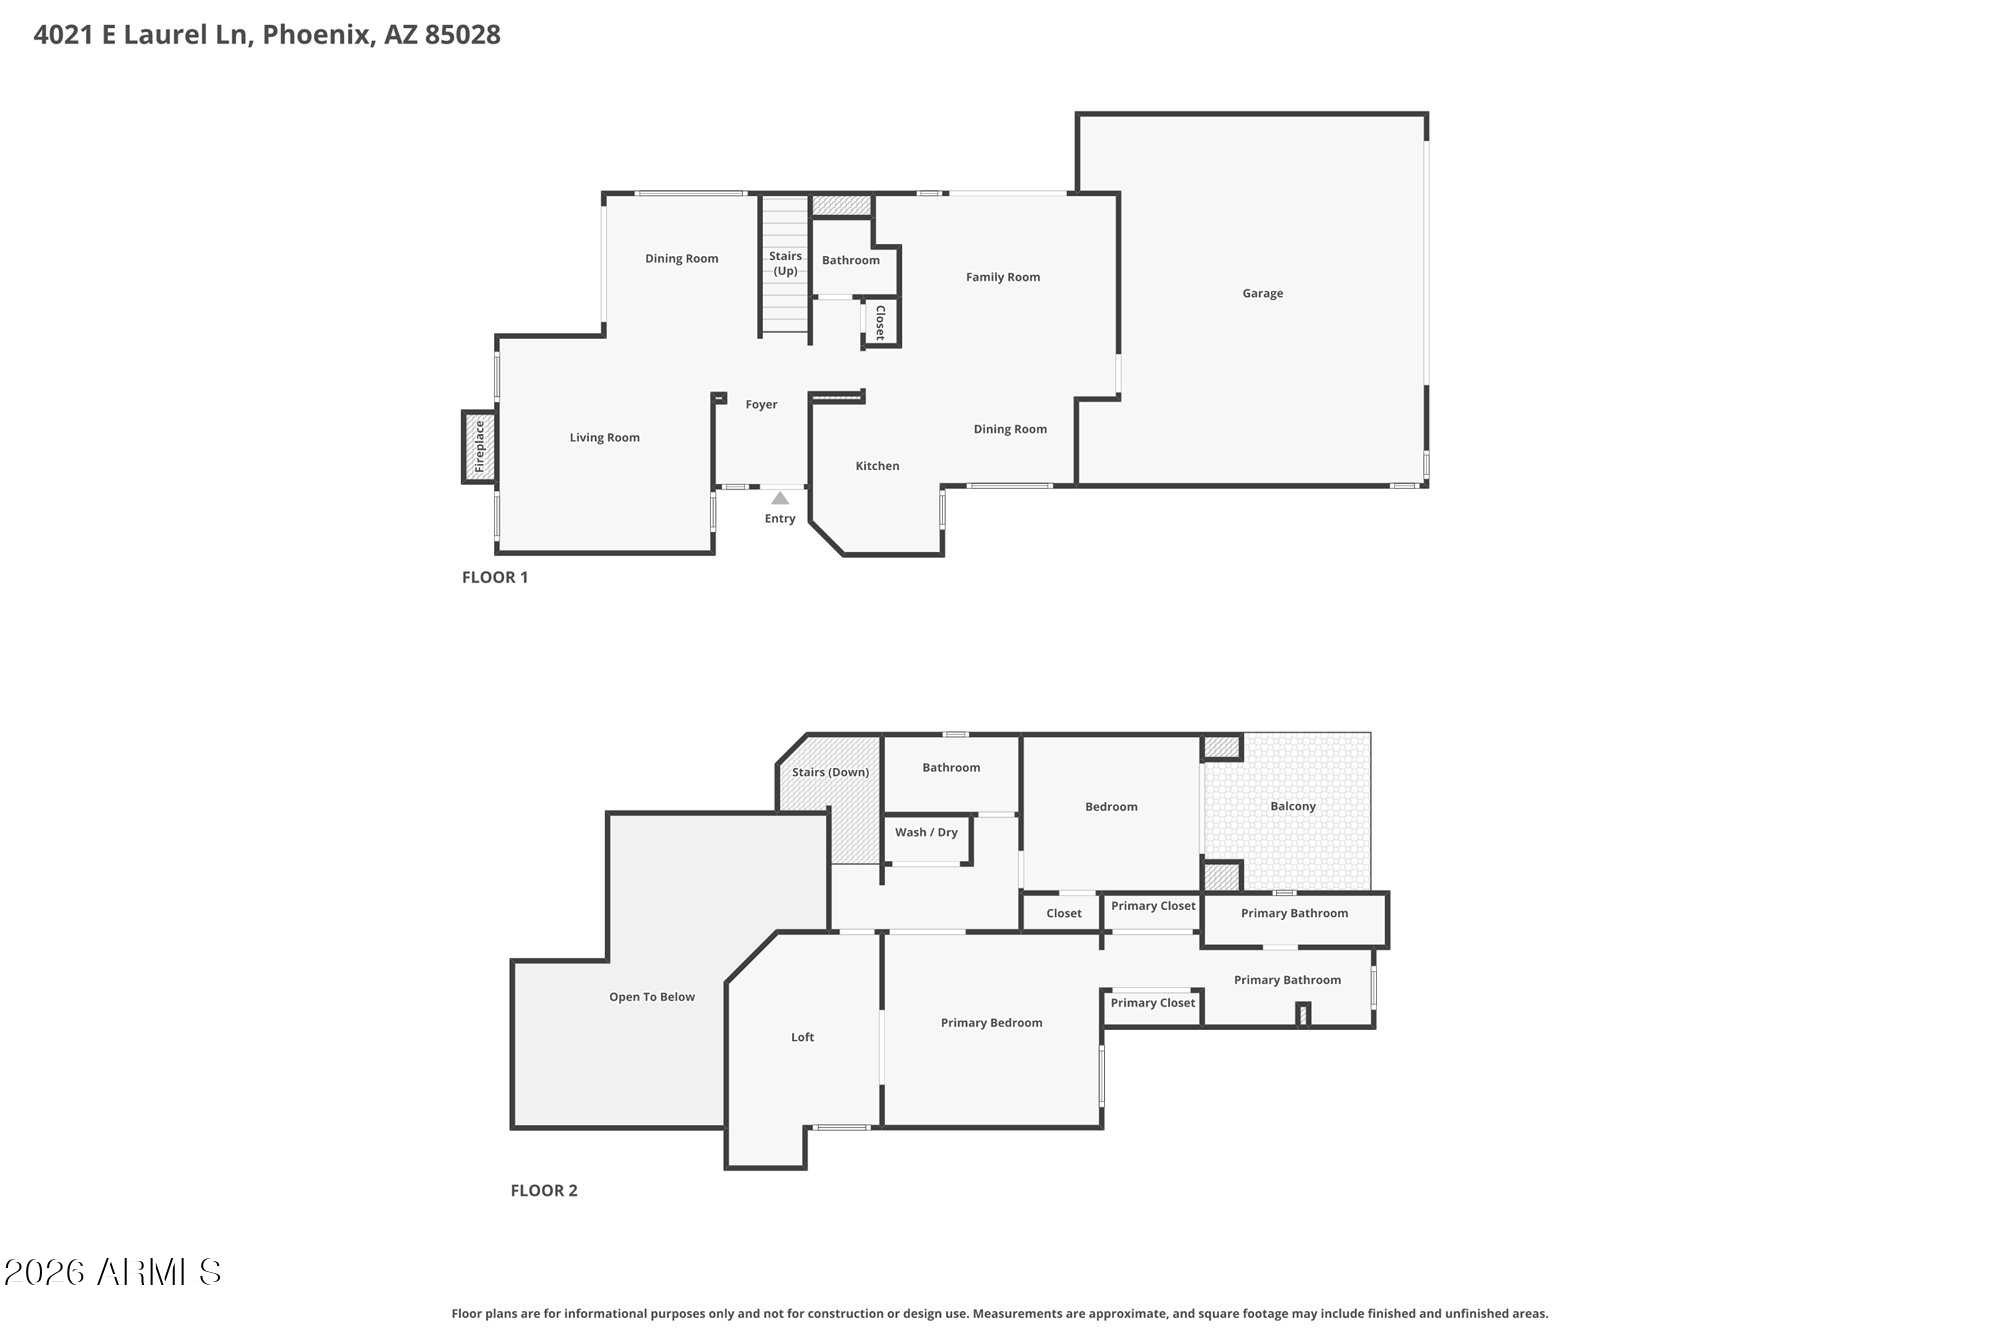
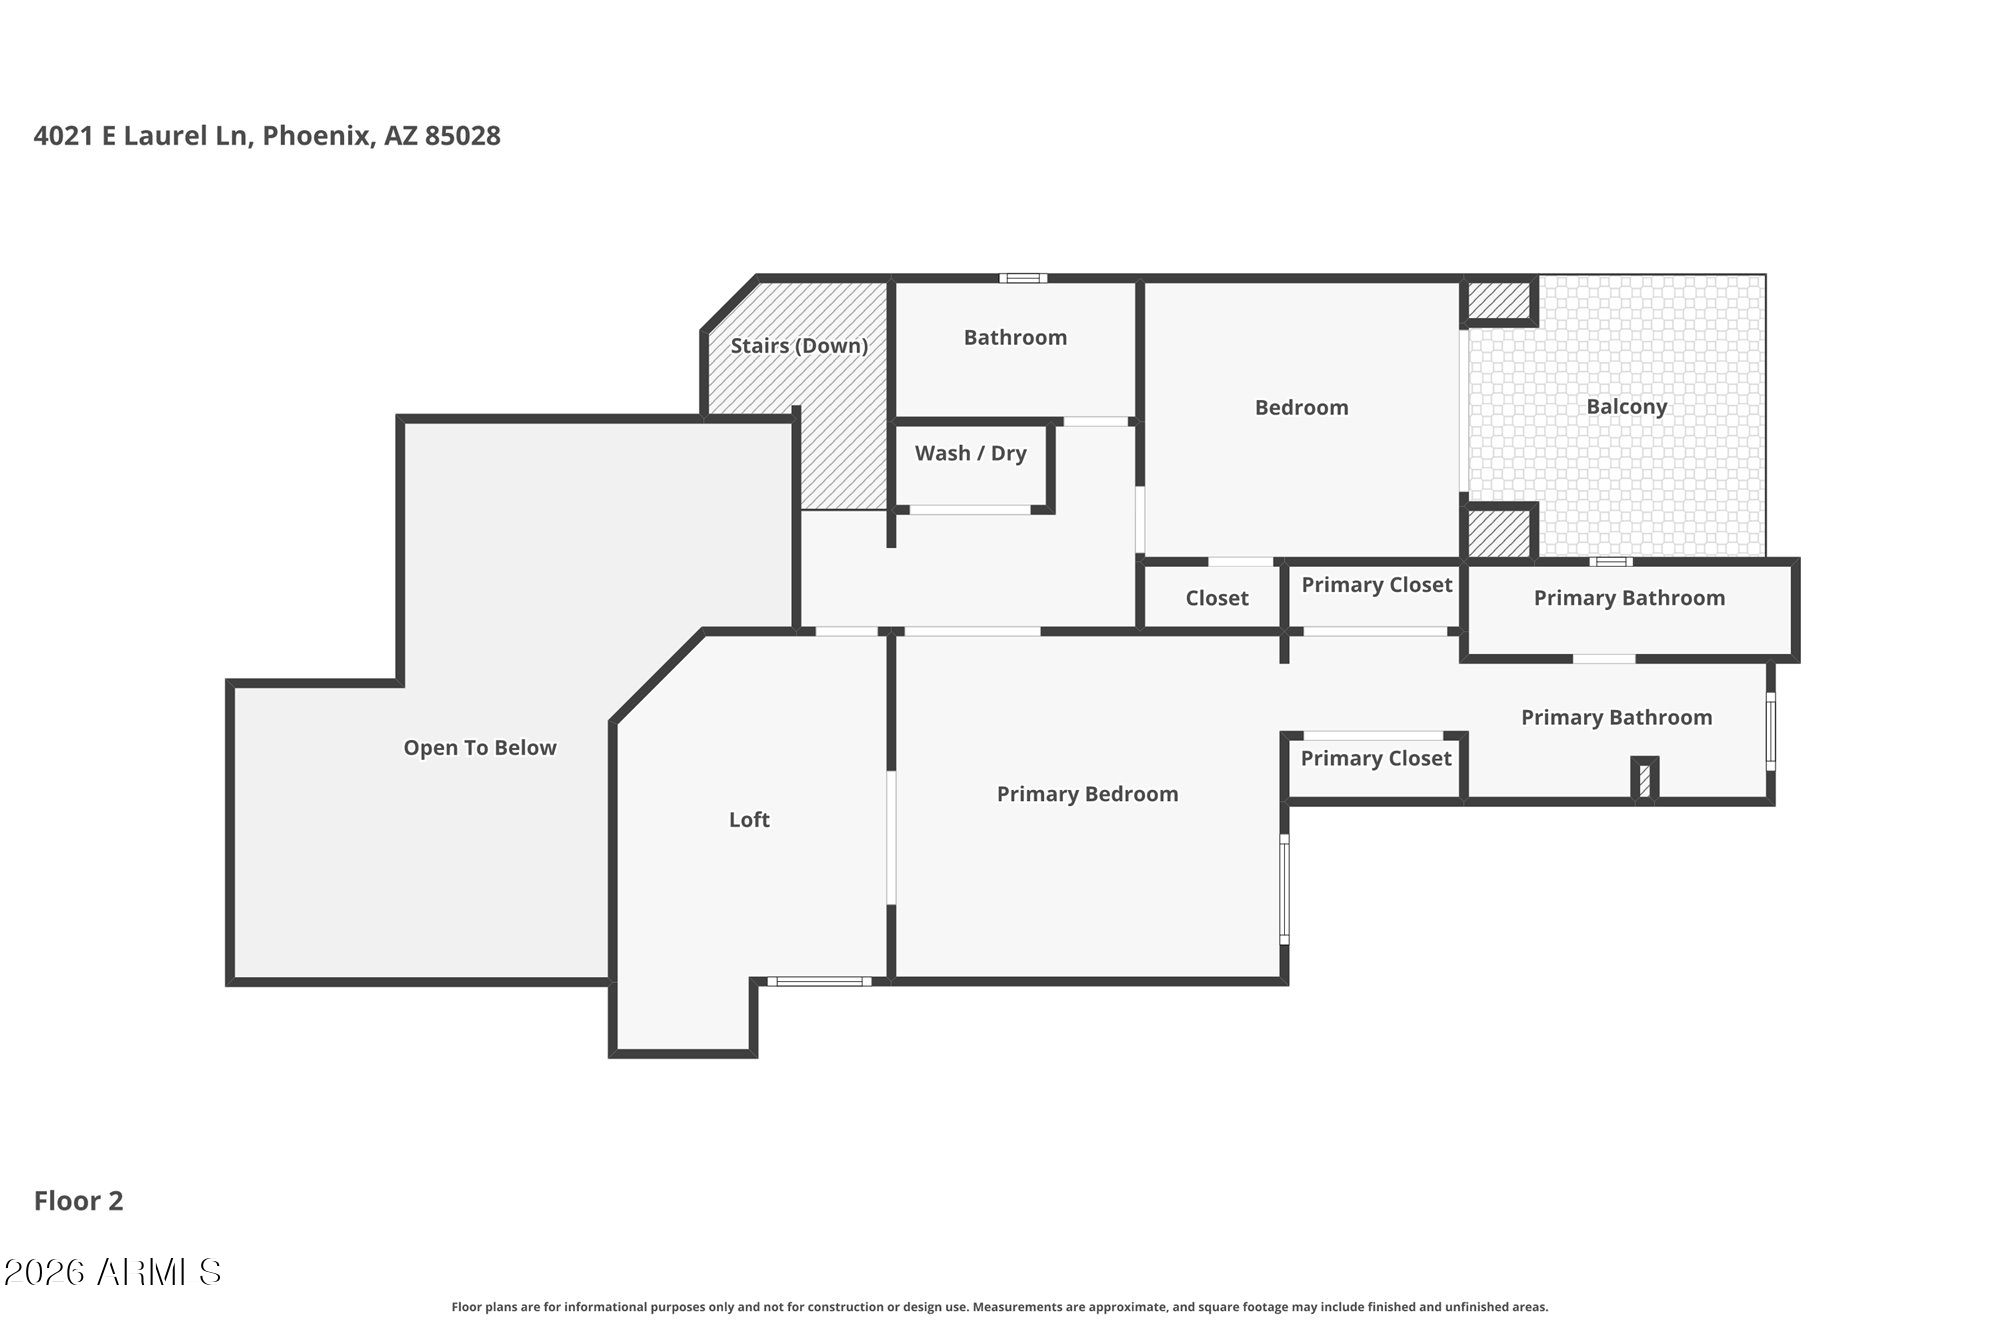
This two-bedroom, 2.5-bath home features a spacious loft that was originally designed as a third bedroom. With an acceptable offer, the seller will consider converting it back--giving buyers the option of a true three-bedroom floor plan. The loft currently includes a wet bar and works beautifully as a home office, media room, game room or second living area.

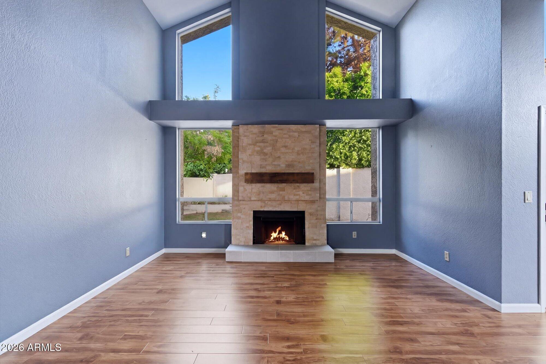
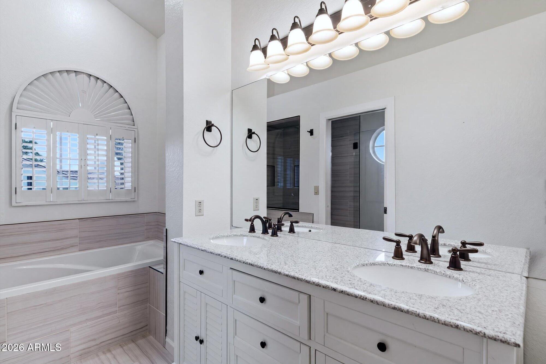
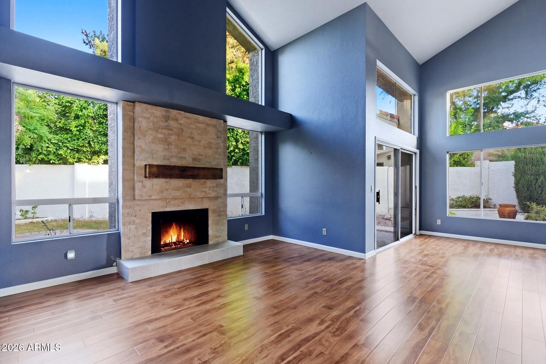
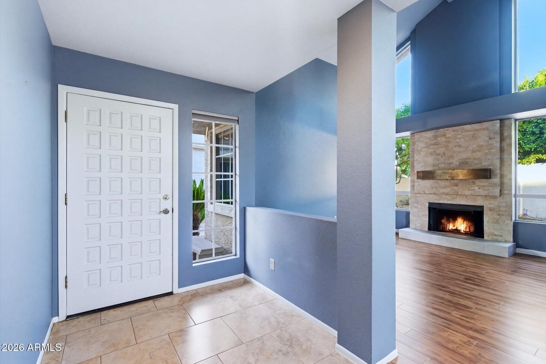
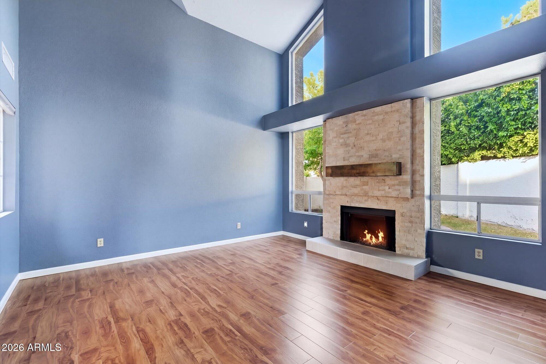
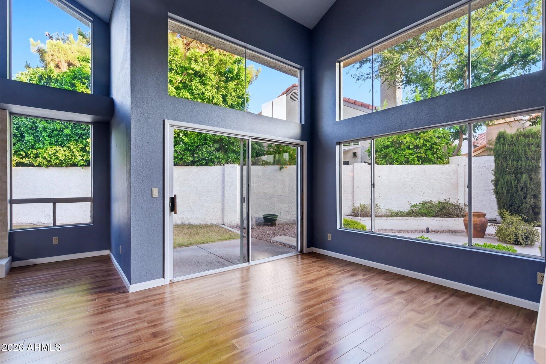
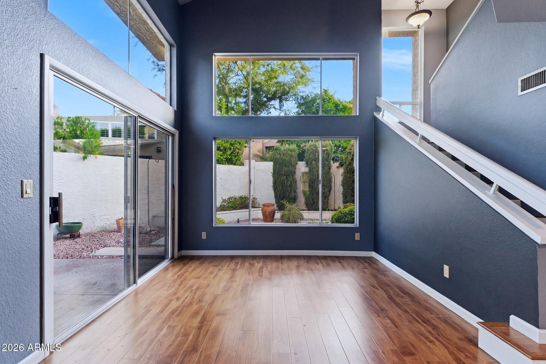
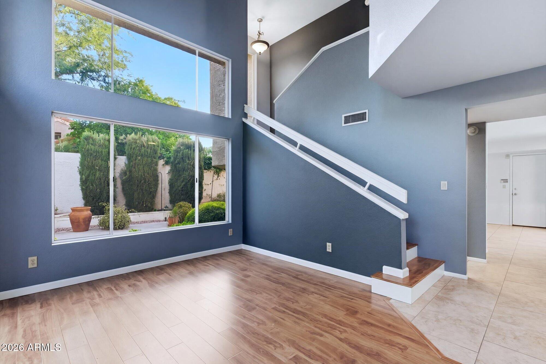
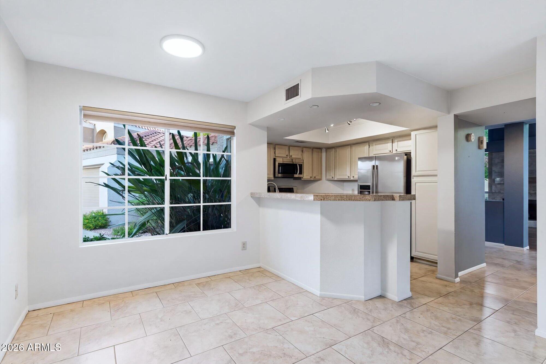
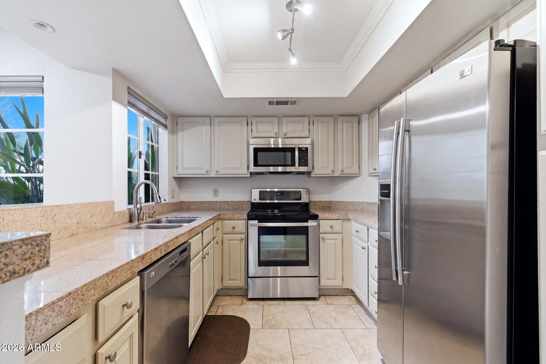
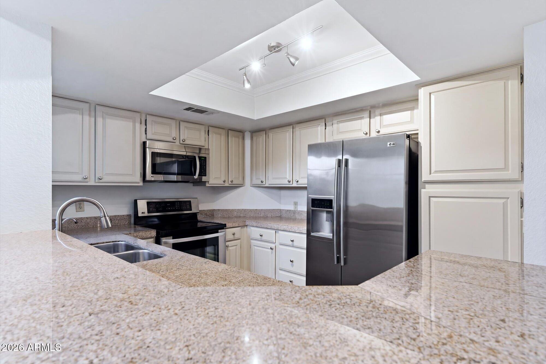
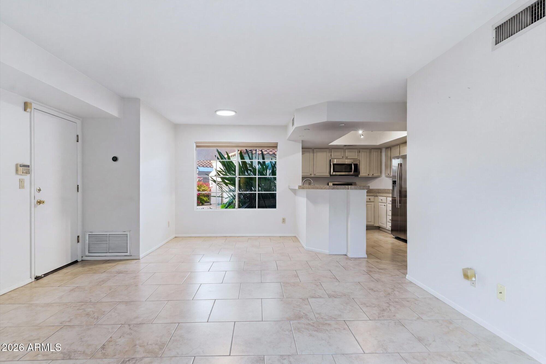
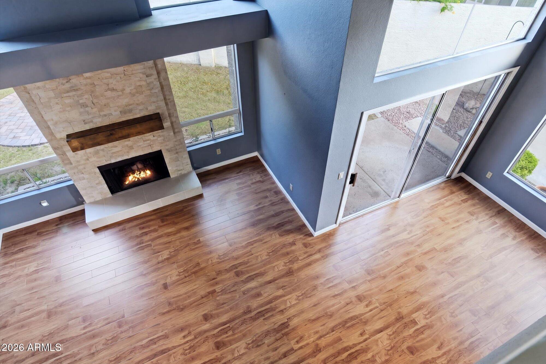
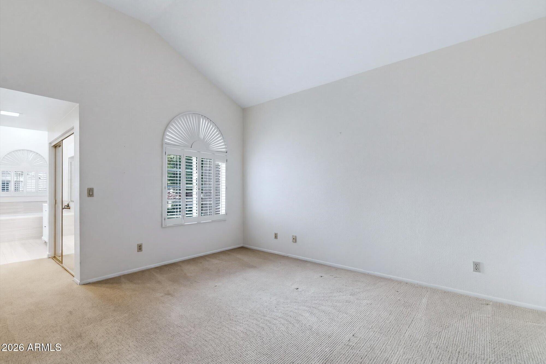
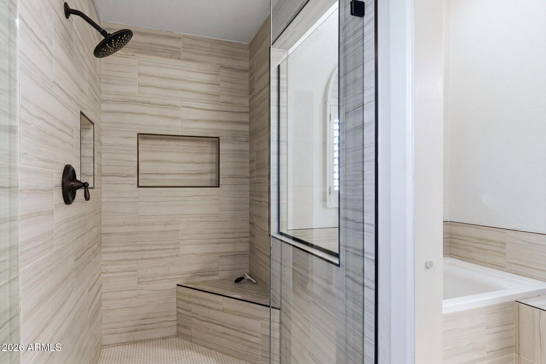
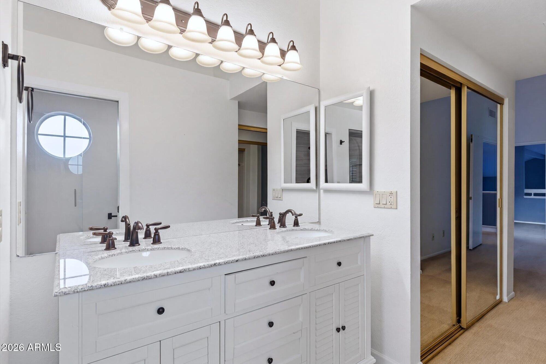
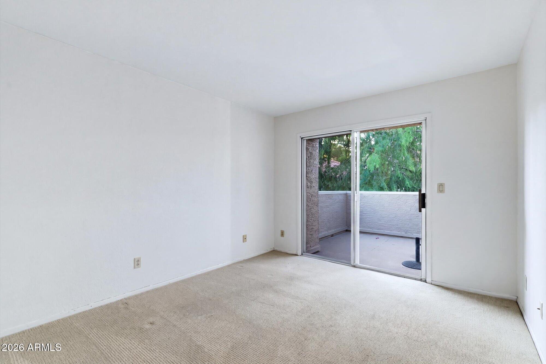
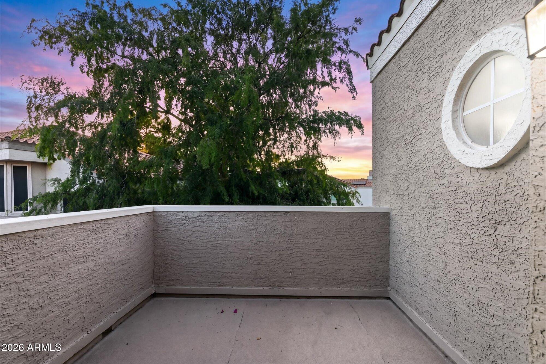
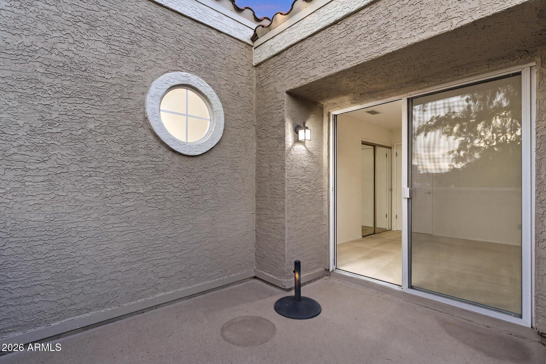
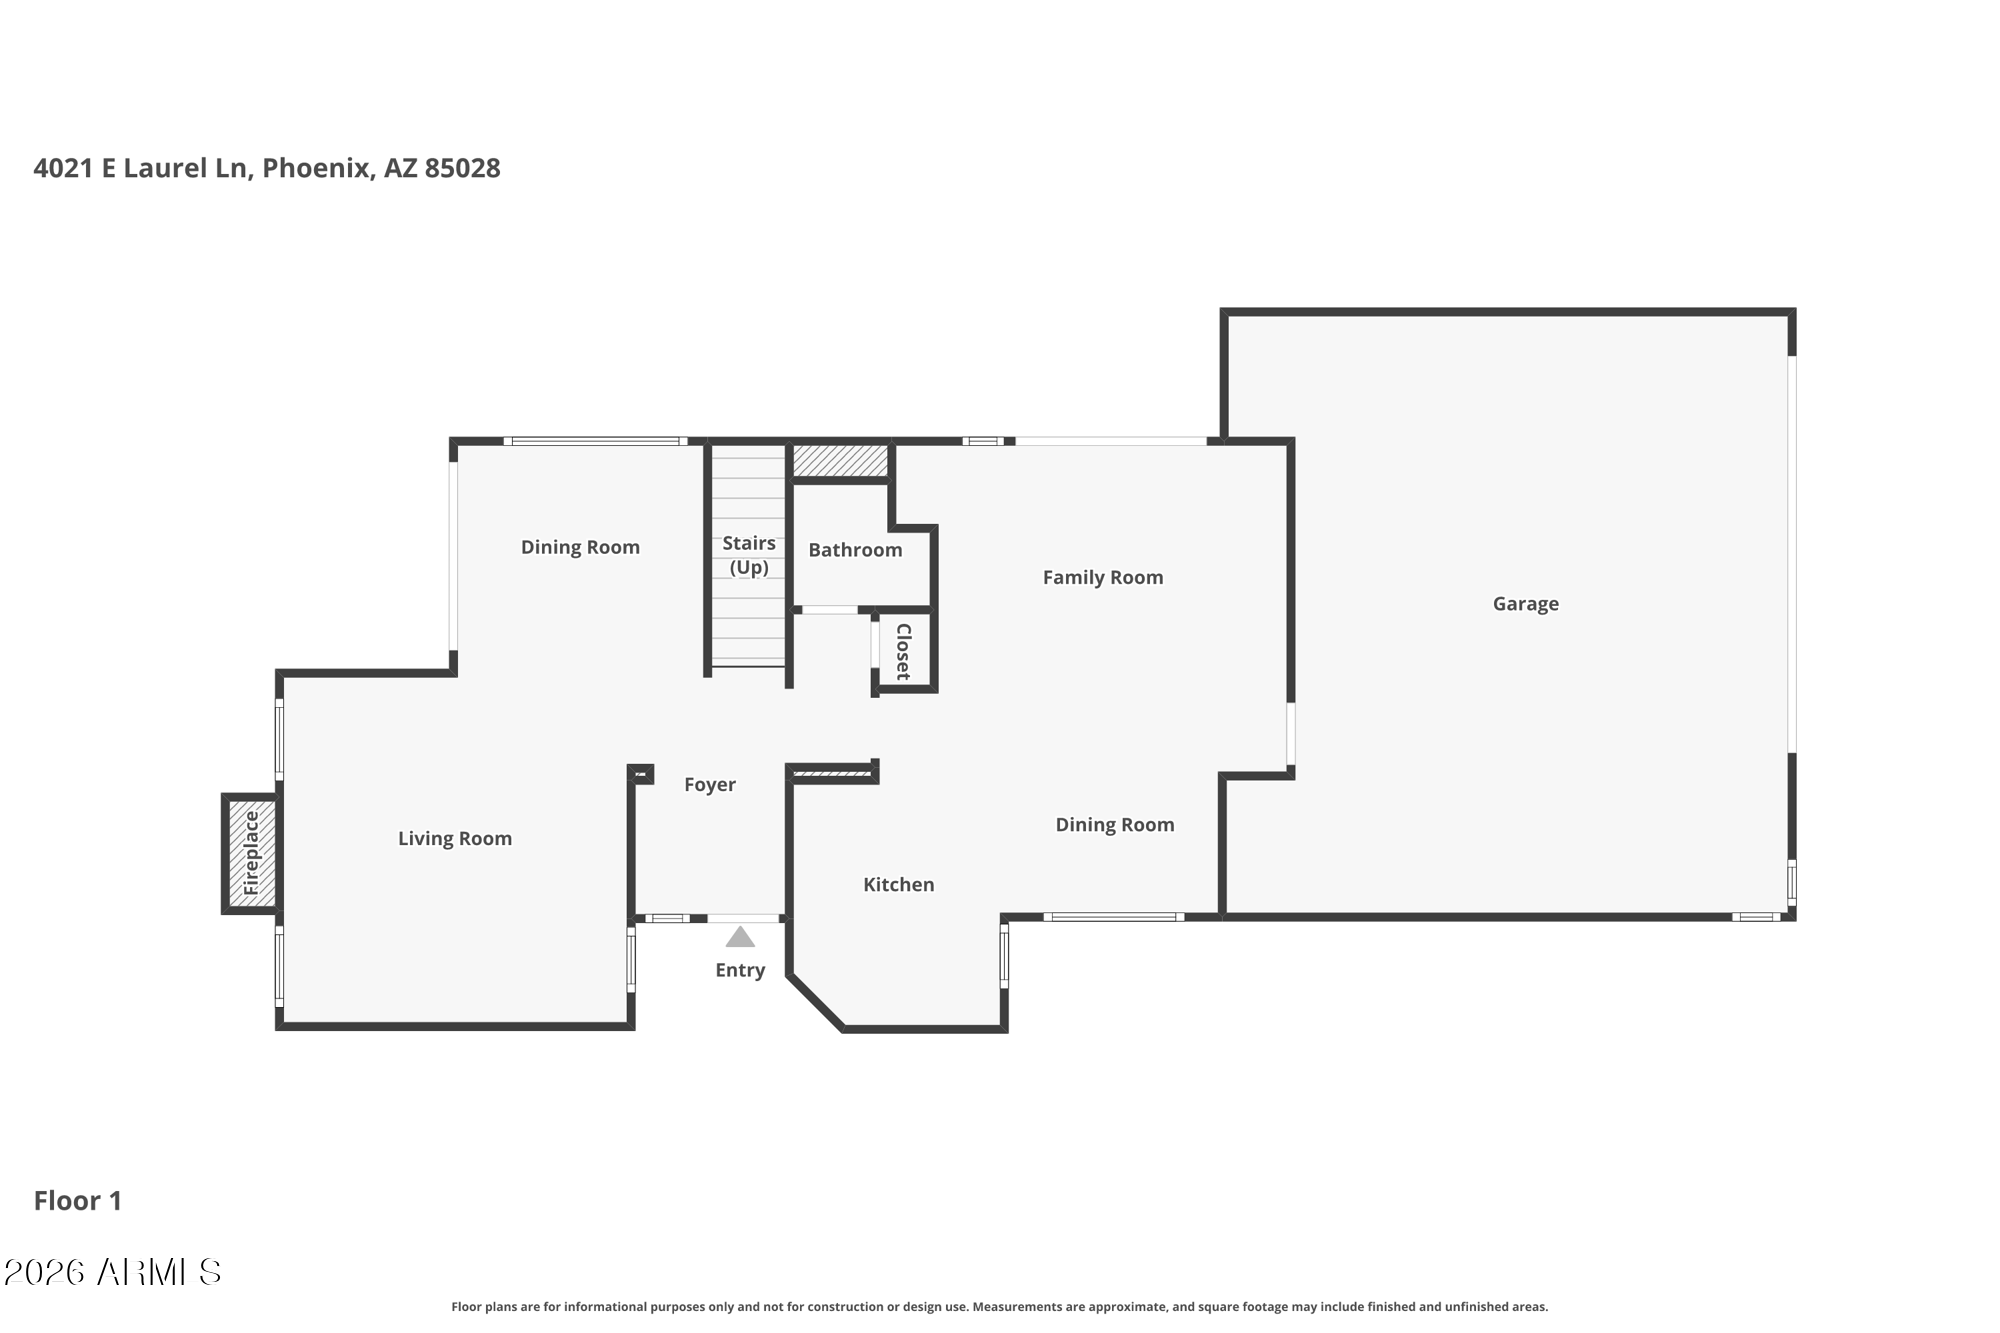
Inside, vaulted ceilings with exposed beams, wood-look flooring and a cozy fireplace add warmth and character. The kitchen offers generous cabinetry, granite tile countertops, stain steel appliances, track lighting and a breakfast nook. The primary suite includes dual sinks and a garden tub, while the secondary bedroom opens to a private balcony.

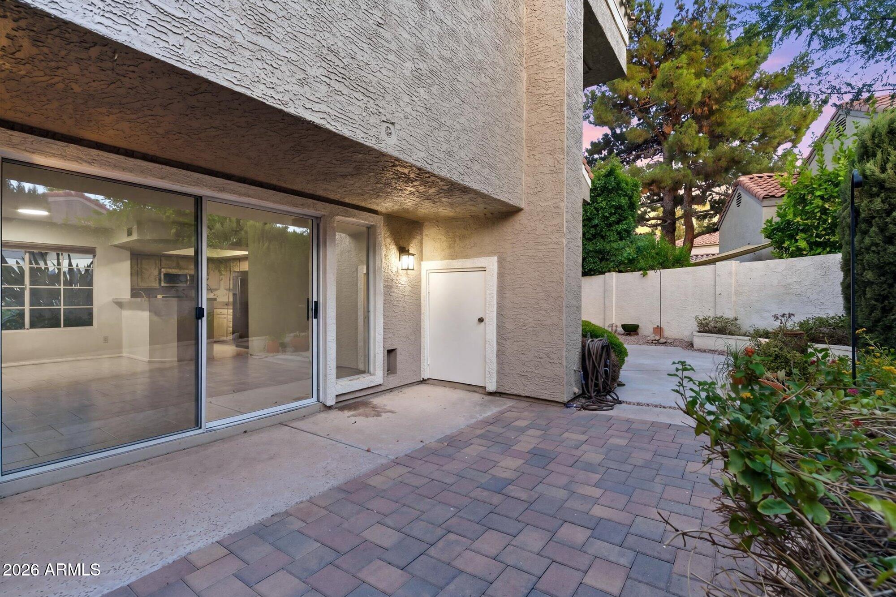
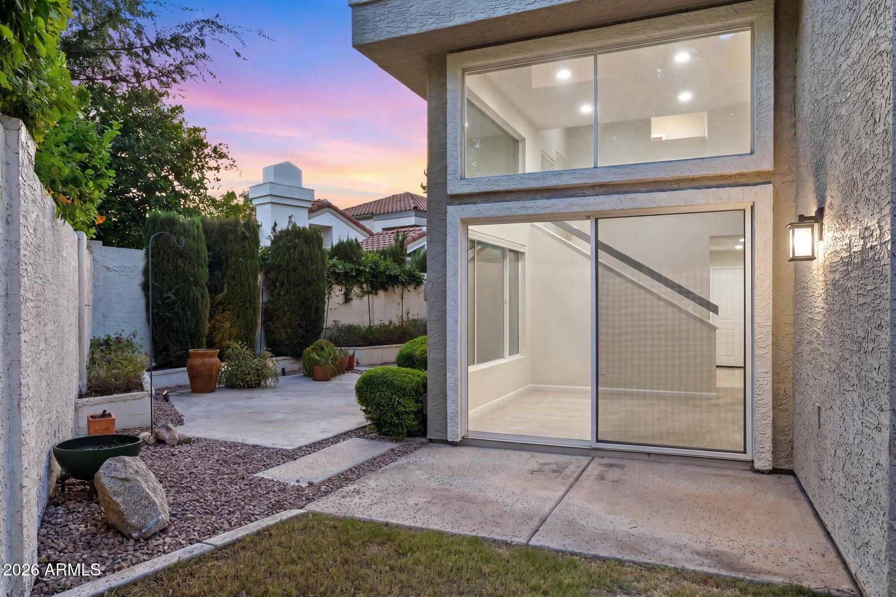
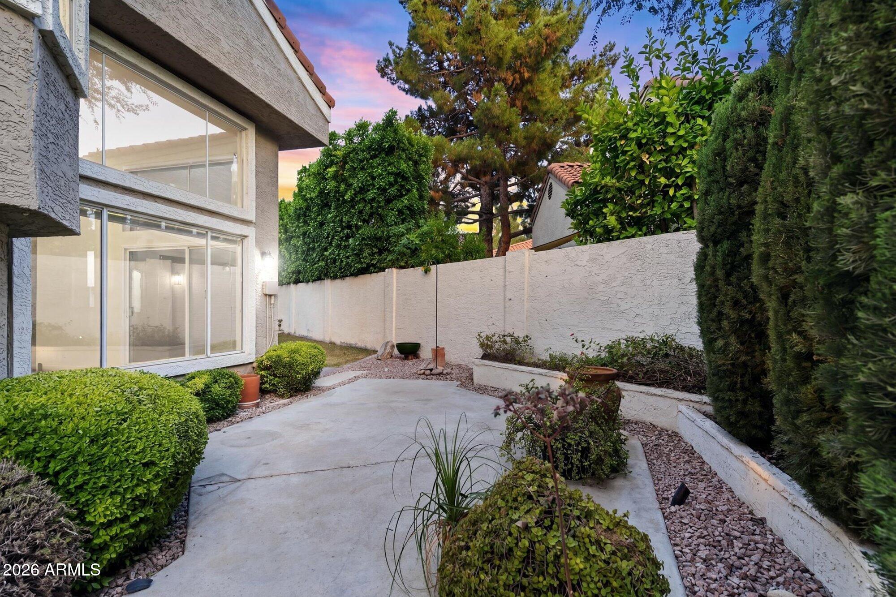
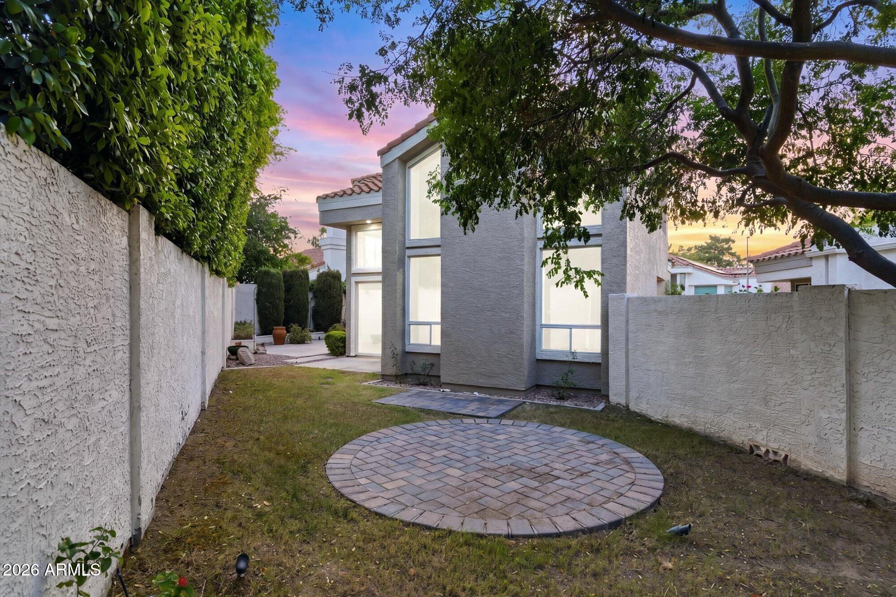
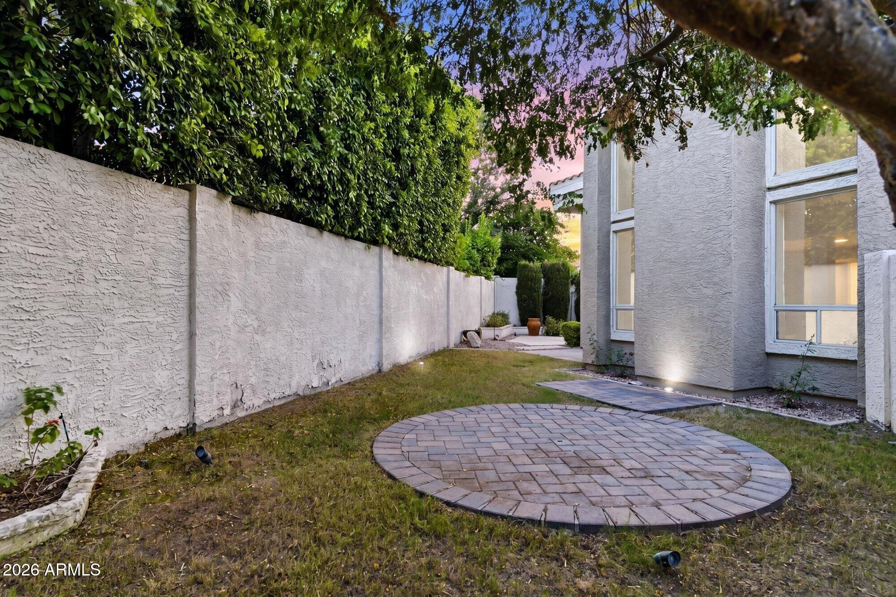
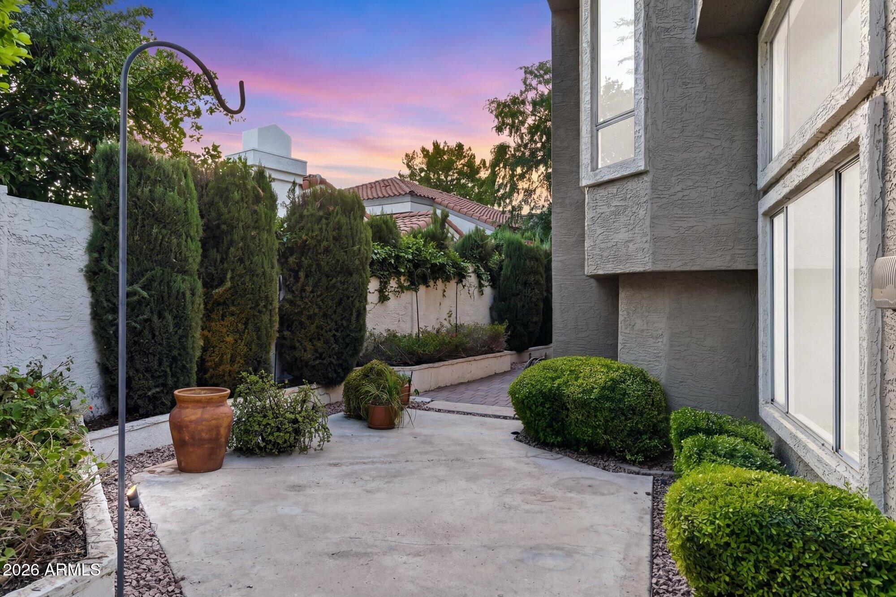
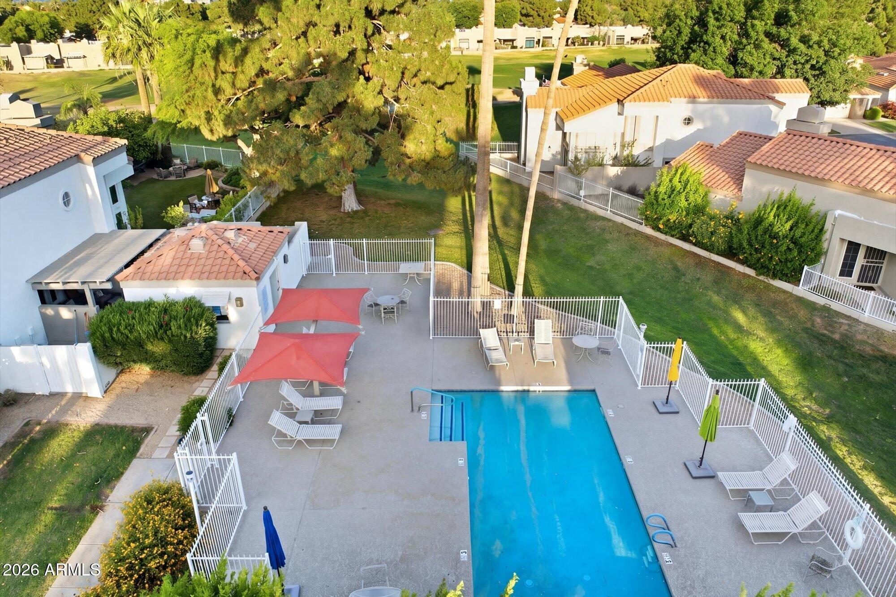
Outside, mature landscaping and a covered patio create a private setting for relaxing or entertaining. Residents also enjoy access to the Villa Martinique community pool.

With versatile living space, a community pool and a convenient location near the new shopping, dining and entertainment coming to the Paradise Valley Mall redevelopment, this home offers an opportunity that is difficult to duplicate. Make time to view this home today!

Features & Amenities

Interior

Total Bedrooms 3
Total Bathrooms 3
Full Bathrooms 2
Half Bathrooms 1
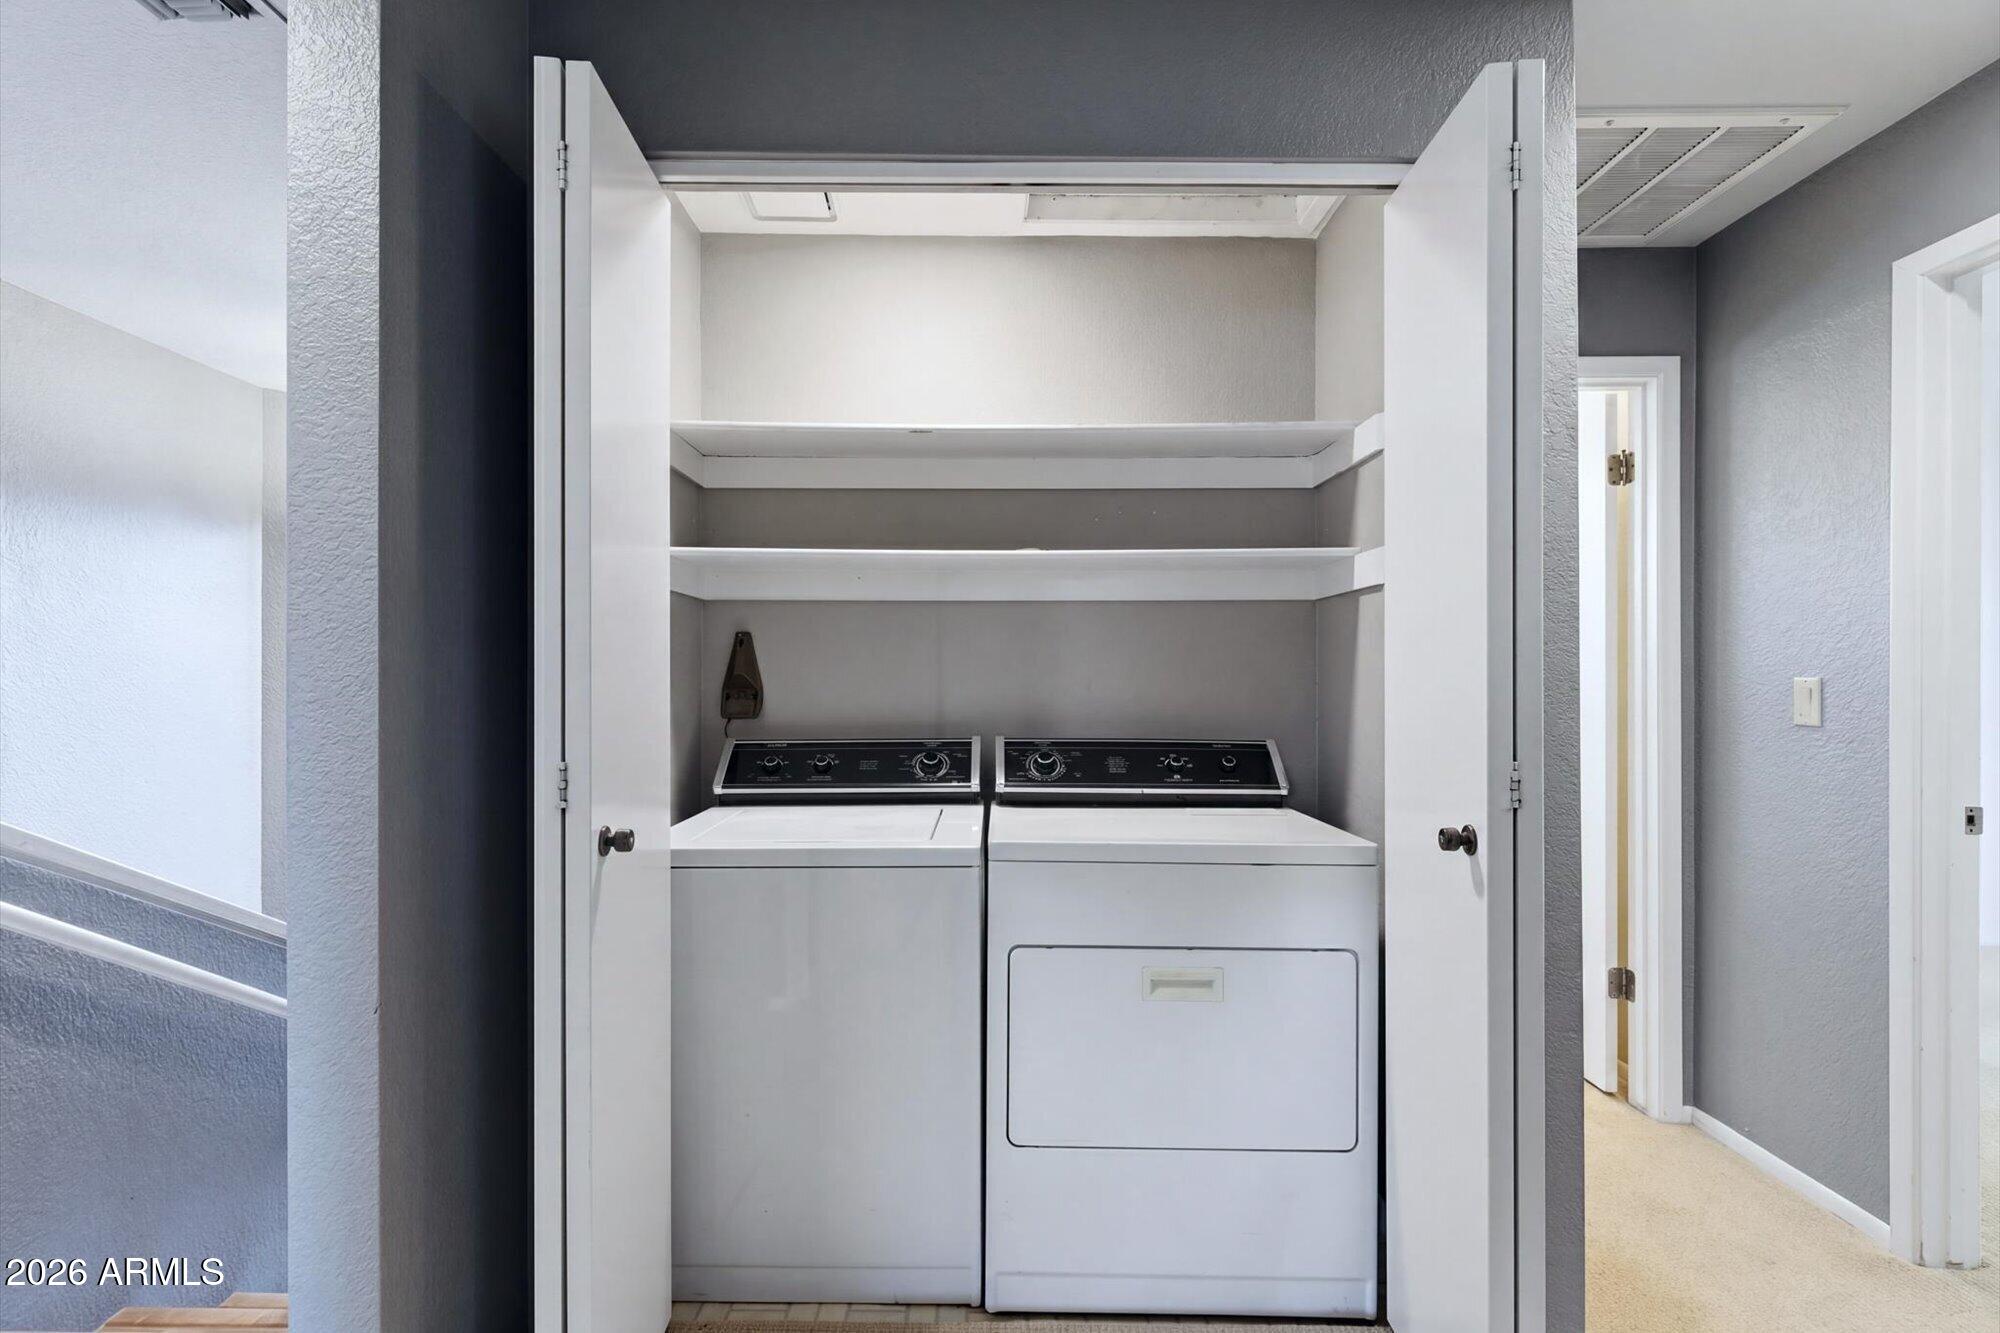
Laundry Room Upstairs Laundry, Inside
Flooring Carpet, Tile, Wood
Fireplace Living Room
Appliances Dryer, Washer, Refrigerator, Built-in Microwave, Dishwasher, Disposal, Electric Range
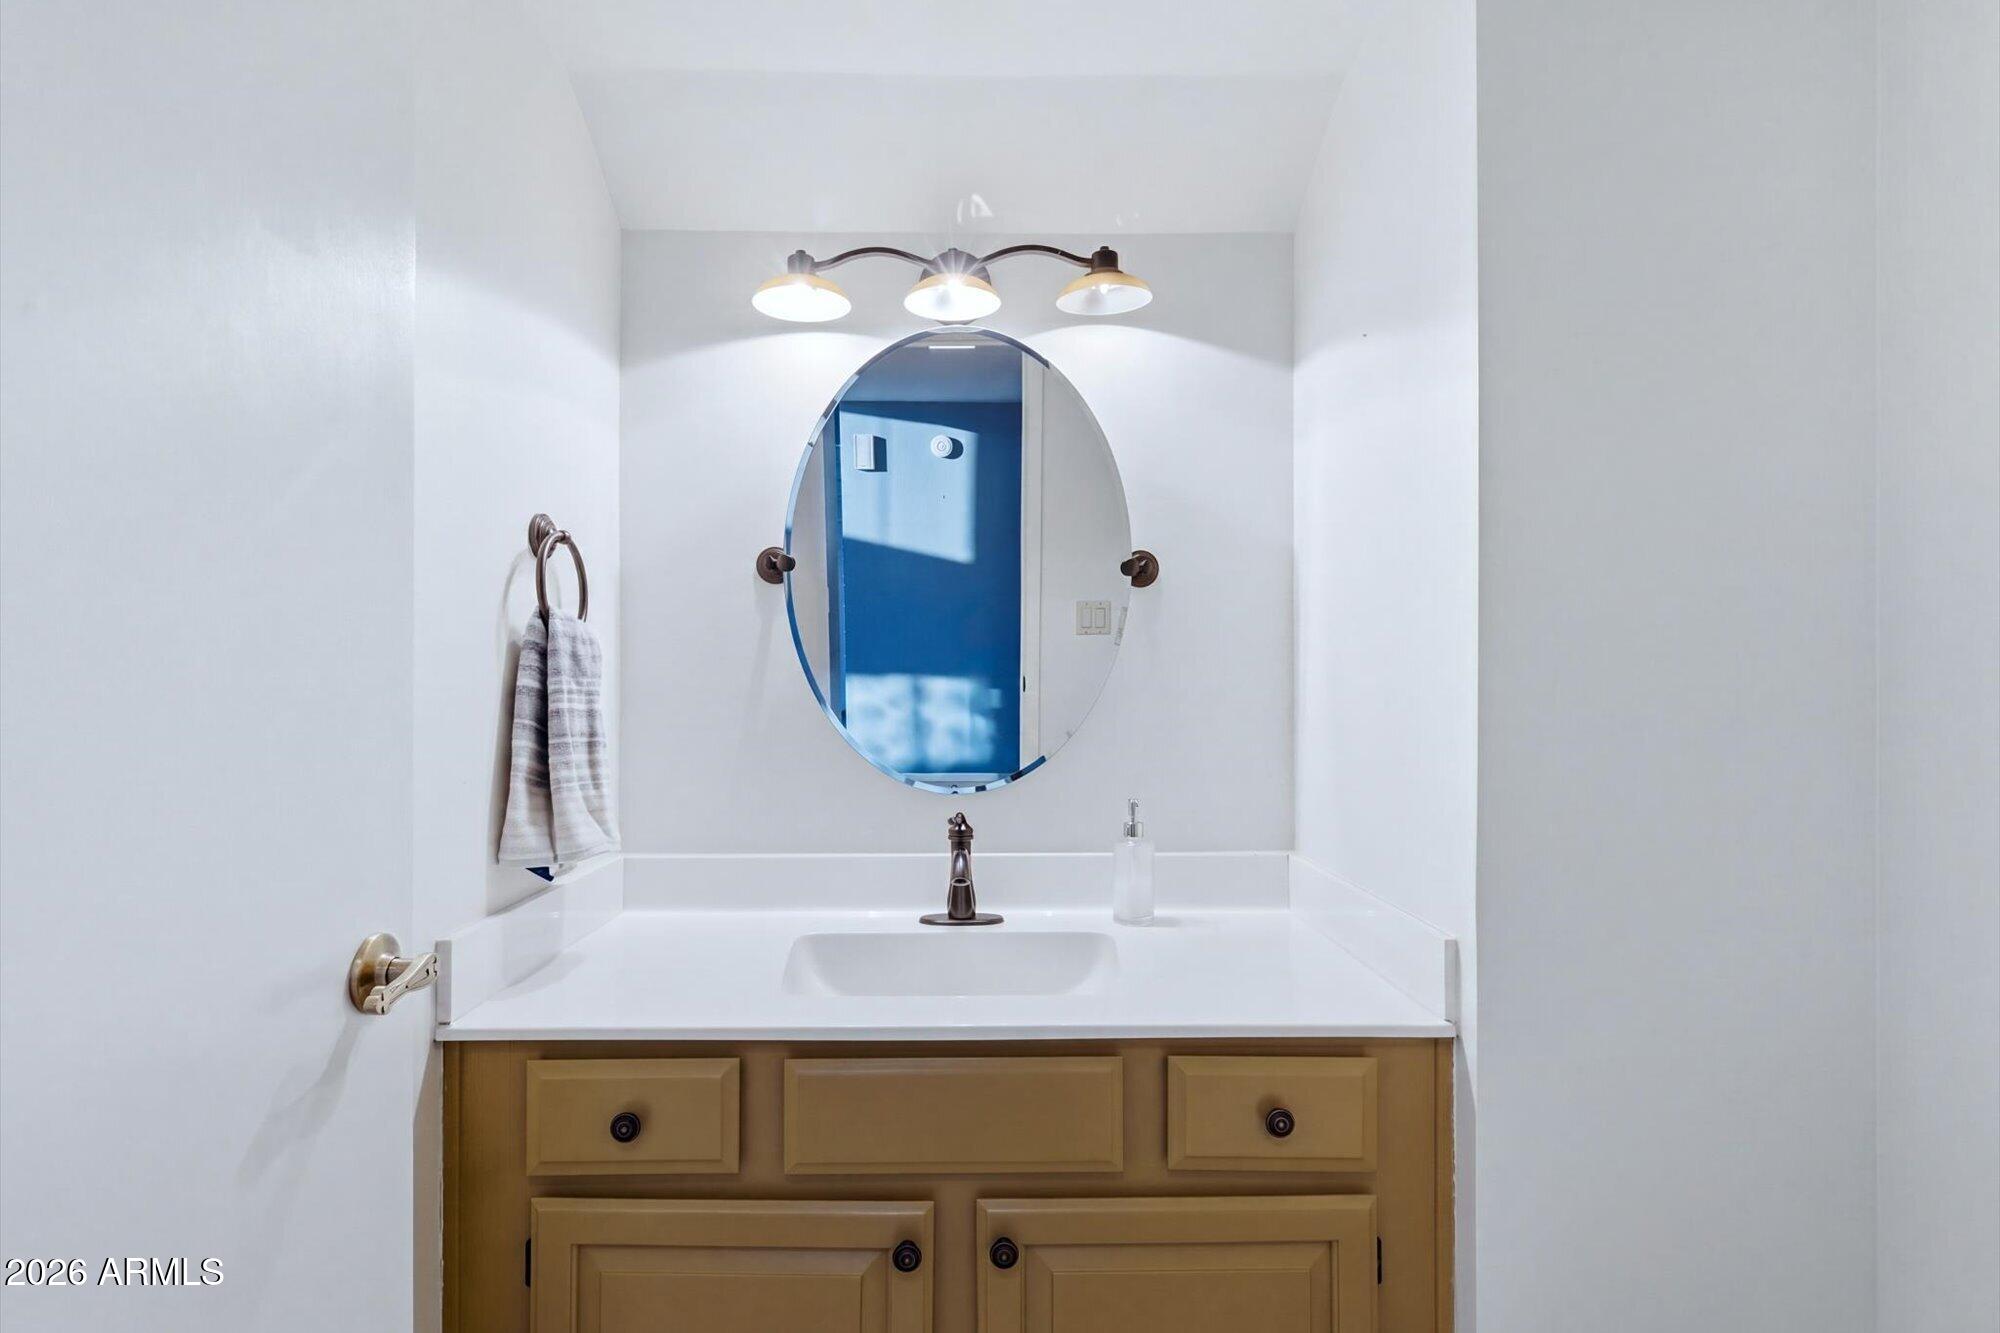
Other Interior Features High Speed Internet, Granite Counters, Double Vanity, Upstairs, Breakfast Bar, Vaulted Ceiling(s), Wet Bar, Full Bth Master Bdrm, Separate Shwr Tub

Exterior

Stories 2
Garage Space 2.0
Water Source Public
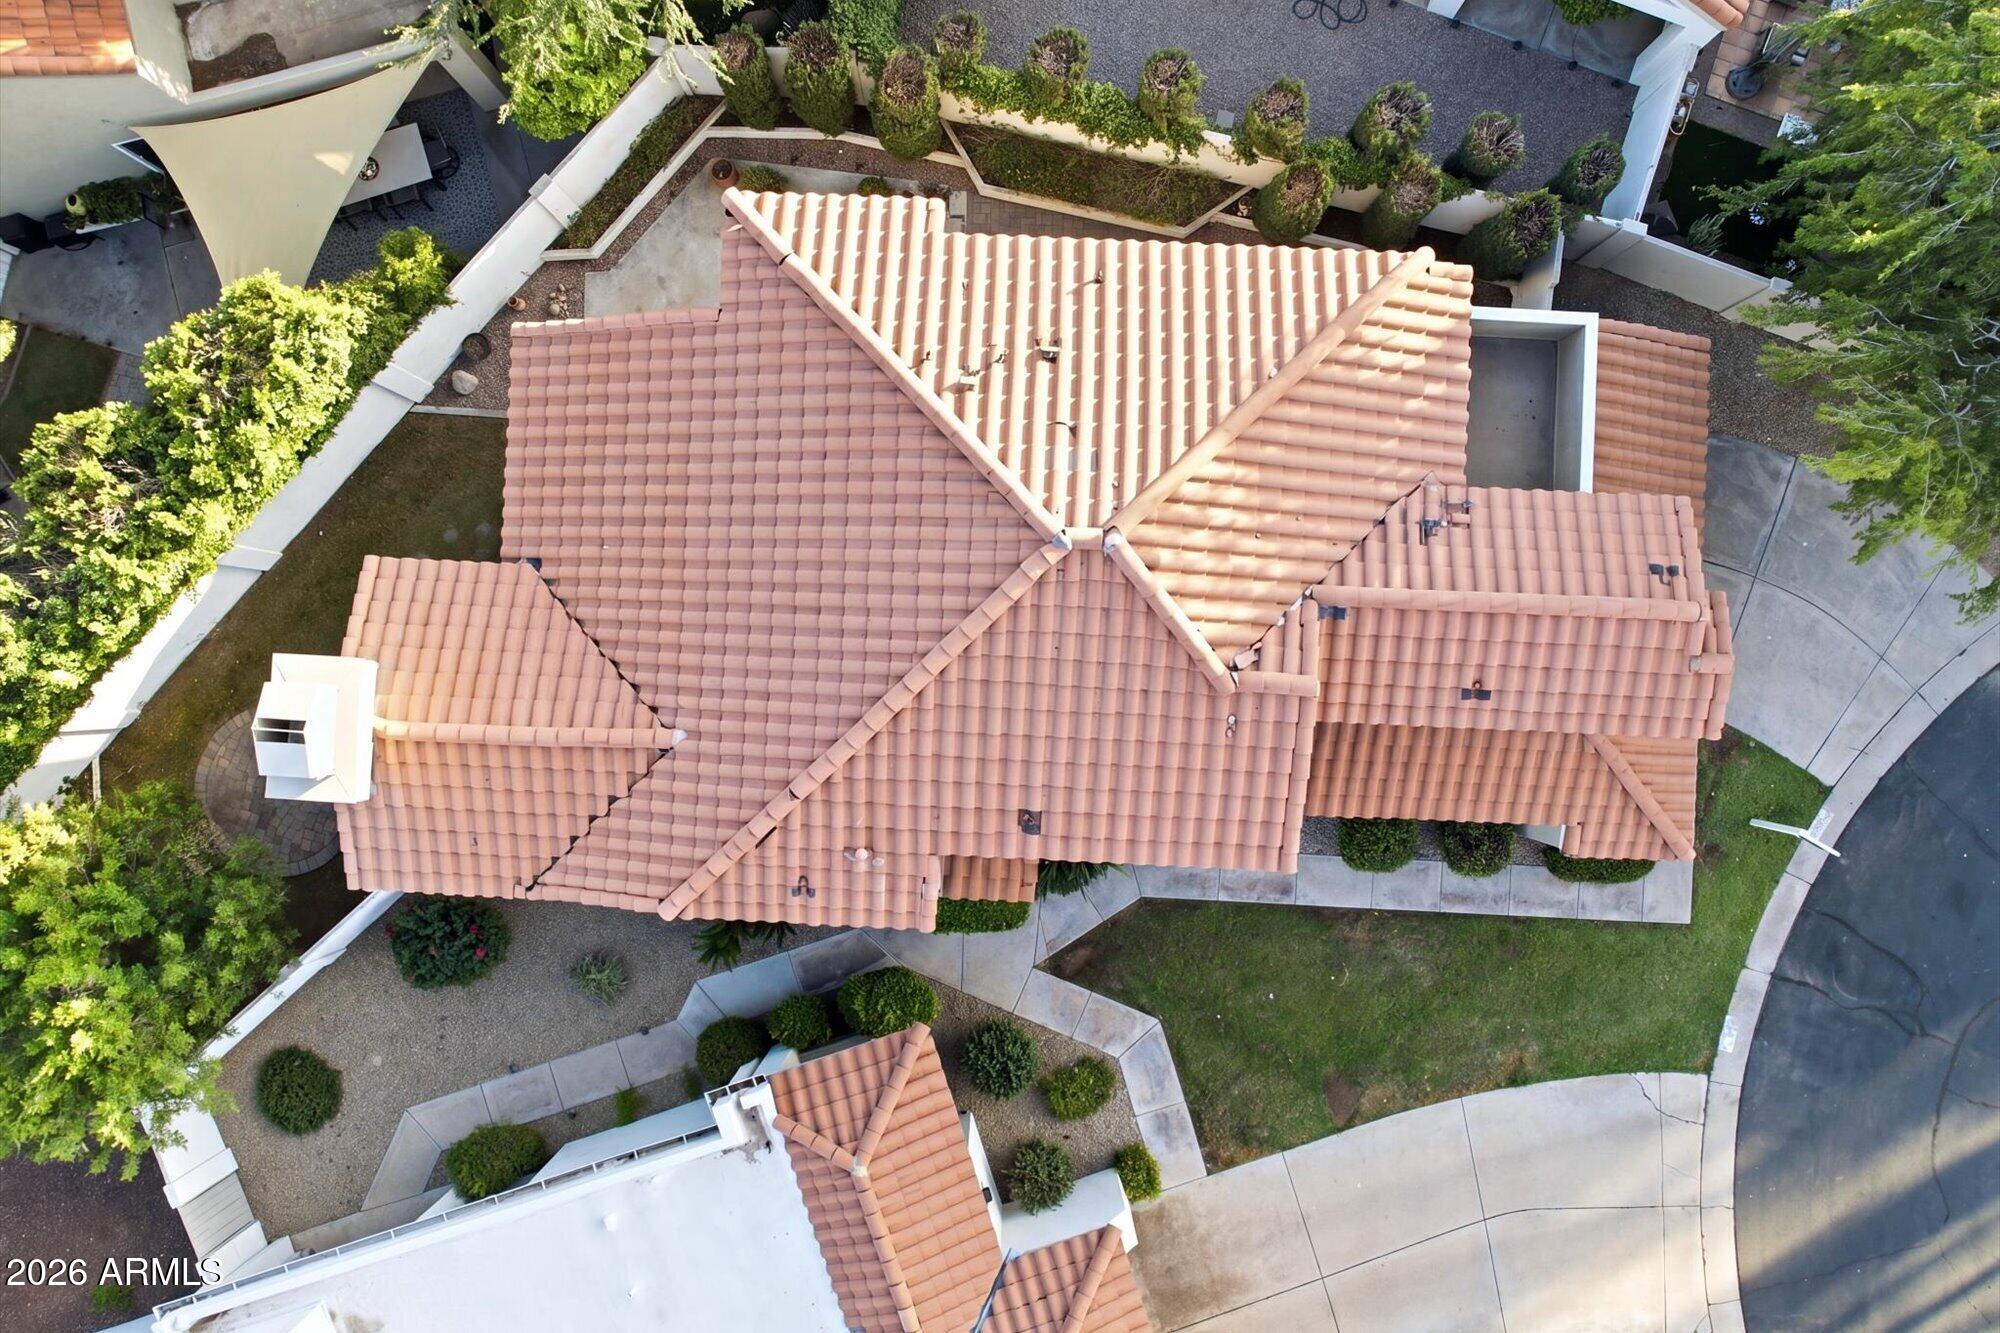
ROOF Tile
Lot Features North/South Exposure, Sprinklers In Rear, Sprinklers In Front, Cul-De-Sac, Grass Front, Grass Back, Auto Timer H 2 O Front, Auto Timer H 2 O Back
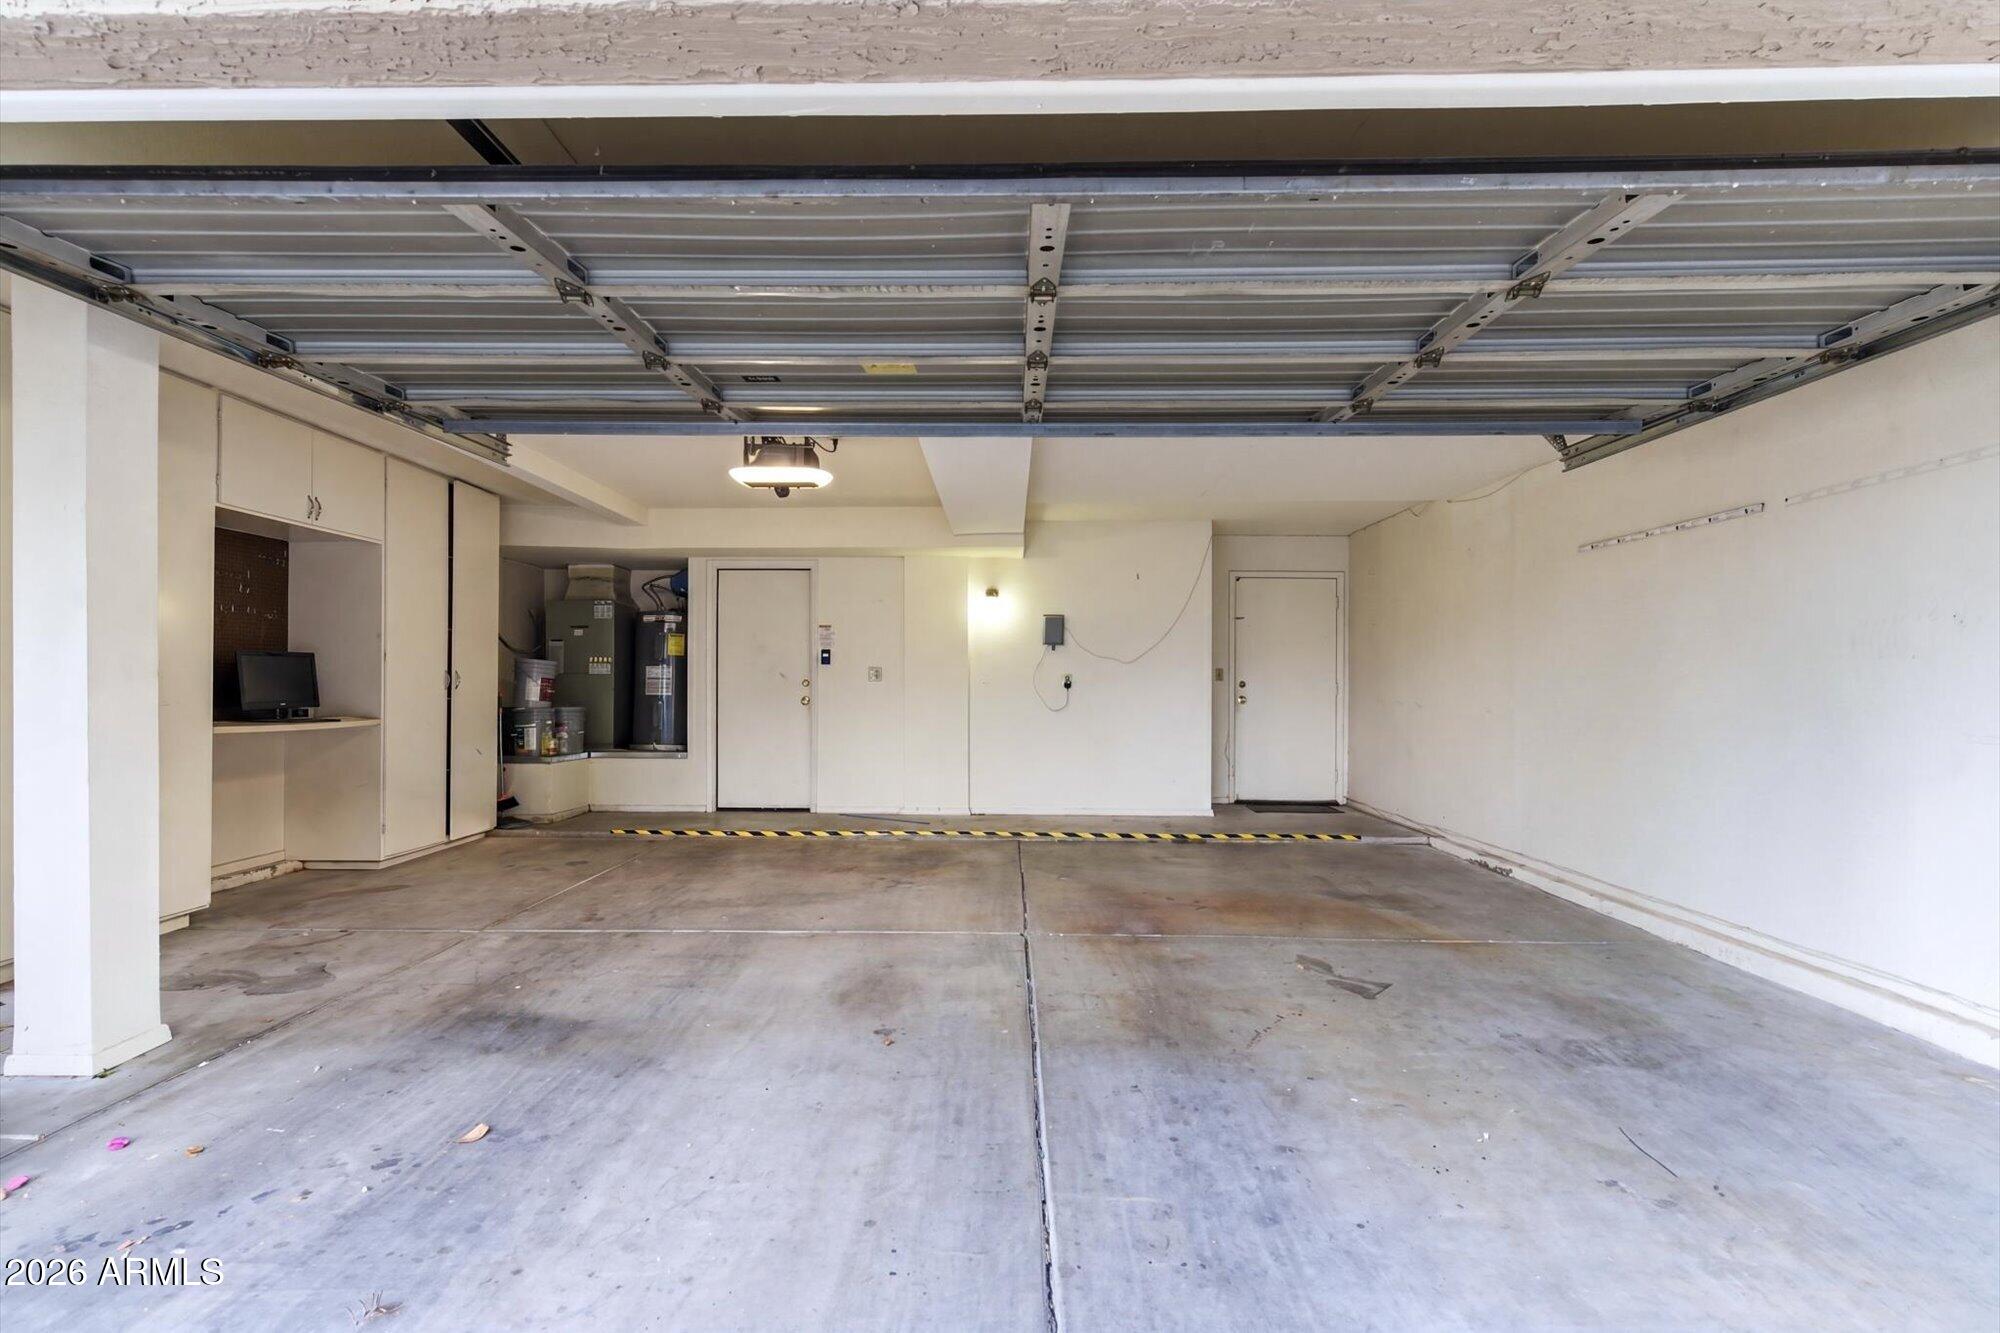
Parking Attached Garage, Garage Door Opener, Direct Access, Attchd Gar Cabinets
Heat type Electric
Air Conditioning Central Air, Ceiling Fan(s), Programmable Thmstat
Sewer Public Sewer
Other Exterior Features Balcony

Area & Lot

Status For Sale
LIVING SPACE 1,796 Sq.Ft.
TOTAL AREA 1,796 Sq.Ft.
LOT SIZE 4,490 Sq.Ft.
MLS® ID 7030433
Type Residential
Year Built 1987
Neighborhood Phoenix
Architecture Styles Spanish
ELEMENTARY SCHOOL Sequoya Elementary School
MIDDLE SCHOOL Cocopah Middle School
HIGH SCHOOL Chaparral High School
School District Scottsdale Unified District

Financial

SALES PRICE $585,000
REAL ESTATE TAXES $2,110/yr
HOA Fees $240/mo
View Virtual Tour
image

Schedule a Showing

I would love to show you this beautiful property. Please select your preferred date and time below. I will be in touch shortly to confirm your appointment.

Schedule a Showing

I would love to show you this beautiful property. Please select your preferred date and time below. I will be in touch shortly to confirm your appointment.

Thank you for your interest in 4021 E LAUREL Lane, Phoenix, AZ 85028. We are reviewing your request and will be in touch shortly!
Mortgage Calculator

Estimate your monthly mortgage payment, including the principal and interest, property taxes, and HOA. Adjust the values to generate a more accurate rate.

All estimates are provided for informational purposes only. Actual amounts may vary.
$0,000 Your Payment 20 15 65
$0,000 Your Payment
Phoenix

Phoenix

Read more

Work With Erik

Get assistance in determining current property value, crafting a competitive offer, writing and negotiating a contract, and much more. Contact him today.

Let's Connect