40 W FRIER Drive

$1,825,000
40 W FRIER Drive, Phoenix, AZ 85021
40 W FRIER Drive

40 W FRIER Drive

$1,825,000

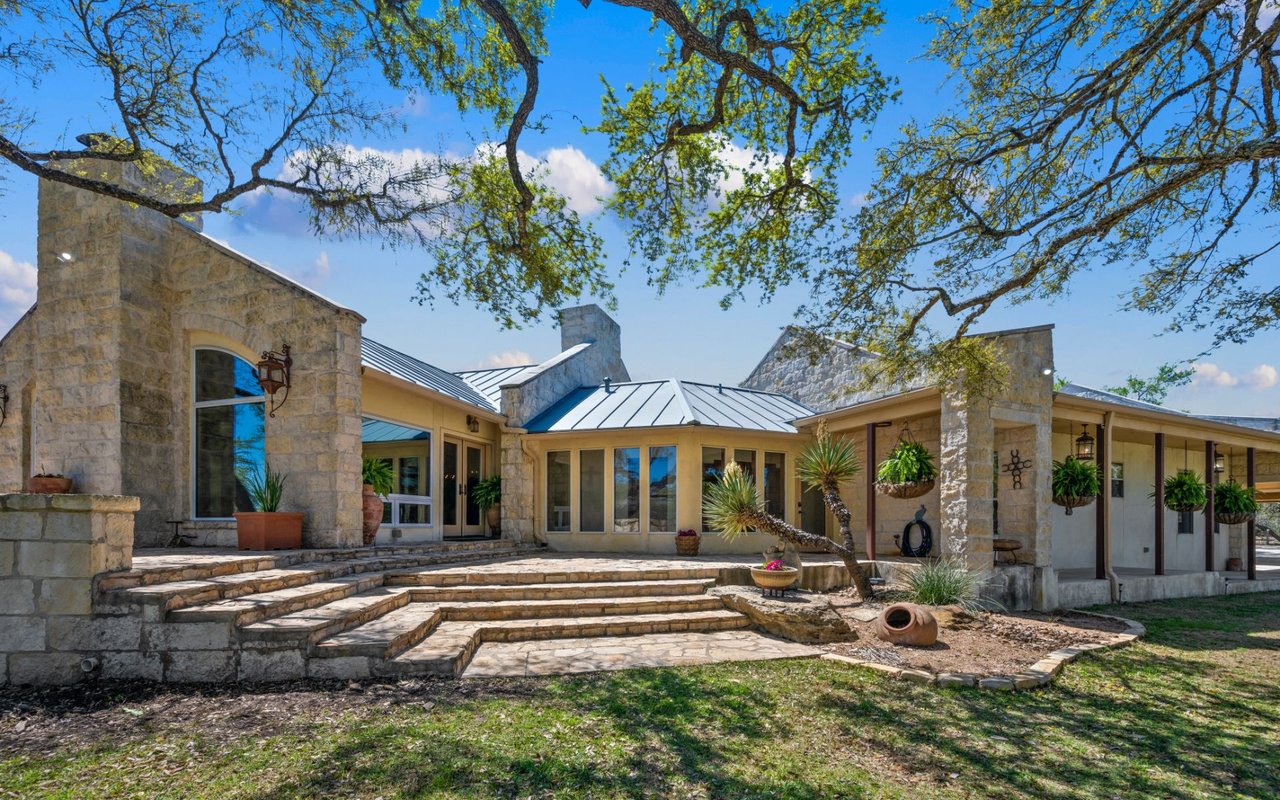
An exceptional North Central residence where refined design meets effortless Arizona living. Mature ficus trees surround the resort-style backyard, creating a private and serene retreat complete with a sparkling pool, spa, covered patio, lush lawn and multiple areas for entertaining.
Inside, soaring 22-foot ceilings, rich wood flooring and abundant natural light create a striking sense of scale. The chef's kitchen features a Wolf range, Sub-Zero refrigerator and wine storage, an oversized quartzite island, quartz perimeter countertops, designer tile backsplash and spacious walk-in pantry.
The main level includes a tranquil primary retreat with dual vanities and an expansive walk-in closet with laundry hookups, along with a private office/den and powder room. Upstairs, a versatile loft and two private balconies provide inviting spaces to relax and unwind. A three-car garage and paver driveway complete this thoughtfully appointed home--an extraordinary opportunity in one of North Central Phoenix's most desirable neighborhoods.

Features & Amenities

Interior

Total Bedrooms 4
Total Bathrooms 5
Full Bathrooms 4
Half Bathrooms 1
Laundry Room Inside
Flooring Carpet, Tile, Wood
Fireplace Living Room, Gas
Appliances Dryer, Washer, Water Softener Owned, Refrigerator, Built-in Microwave, Dishwasher, Disposal, Gas Range
Other Interior Features Walk-in Pantry, Quartz Countertops, High Speed Internet, Double Vanity, Master Downstairs, Breakfast Bar, Vaulted Ceiling(s), Kitchen Island, Pantry, Full Bth Master Bdrm, Separate Shwr Tub

Exterior

Stories 2
Garage Space 3.0
Water Source City Water
POOL Play Pool, Heated
ROOF Tile, Built-Up
Lot Features North/South Exposure, Sprinklers In Rear, Sprinklers In Front, Corner Lot, Desert Back, Desert Front, Grass Front, Grass Back, Synthetic Grass Back, Auto Timer H 2 O Front
Parking Attached Garage, Tandem Garage, RV Gate, Garage Door Opener, Direct Access
Heat type Natural Gas
Air Conditioning Central Air, Ceiling Fan(s), Programmable Thmstat
Sewer Public Sewer
Disability Features Lever Handles, Bath Lever Faucets
Security Features Security System Owned
Other Exterior Features Balcony

Area & Lot

Status Sold
Date Sold August 12, 2026
LIVING SPACE 3,447 Sq.Ft.
LOT SIZE 0.36 Acres
MLS® ID 7044372
Type Residential
Year Built 2019
Neighborhood Phoenix
Architecture Styles Spanish
View Description City
ELEMENTARY SCHOOL Madison Richard Simis School
MIDDLE SCHOOL Madison Meadows School
HIGH SCHOOL Central High School
School District Phoenix Union High School District

Financial

SALES PRICE $1,825,000
REAL ESTATE TAXES $8,424/yr
Phoenix

Phoenix

Read more

Work With Erik

Get assistance in determining current property value, crafting a competitive offer, writing and negotiating a contract, and much more. Contact him today.

Let's Connect