3836 W MCNEIL Street
$595,000
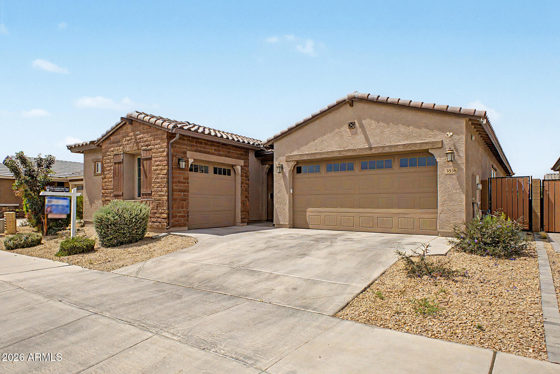
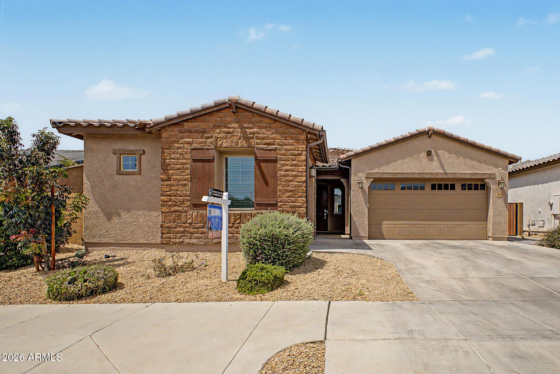
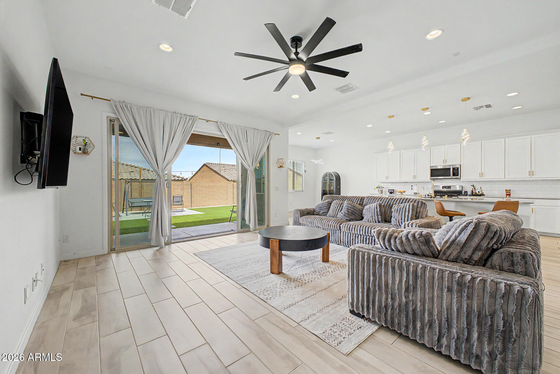
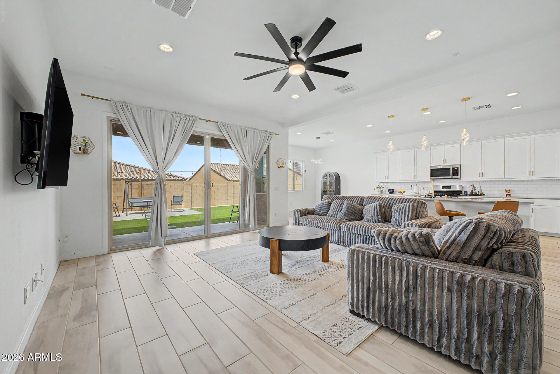
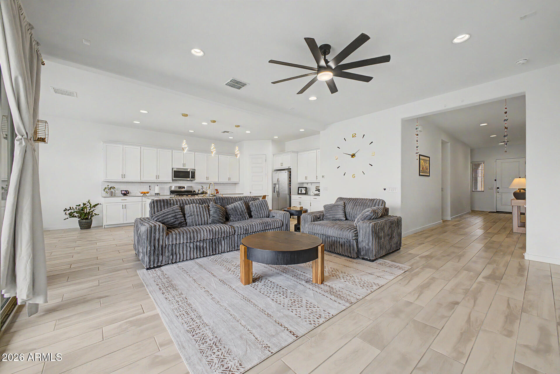
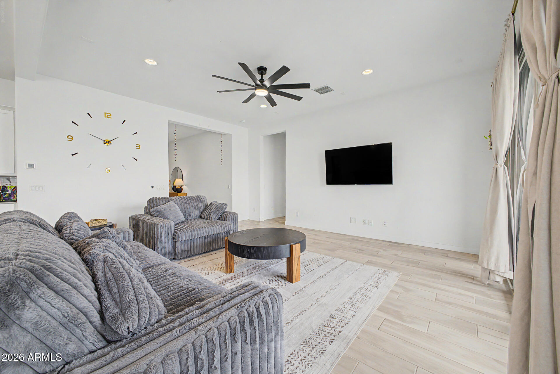
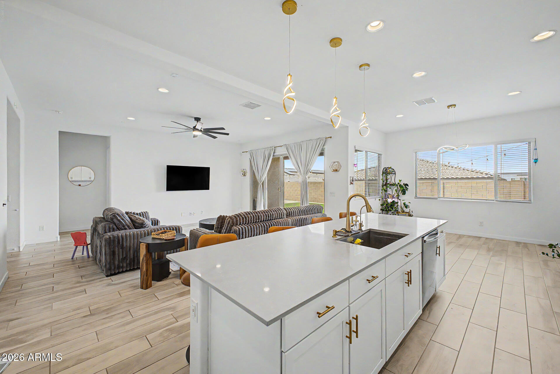
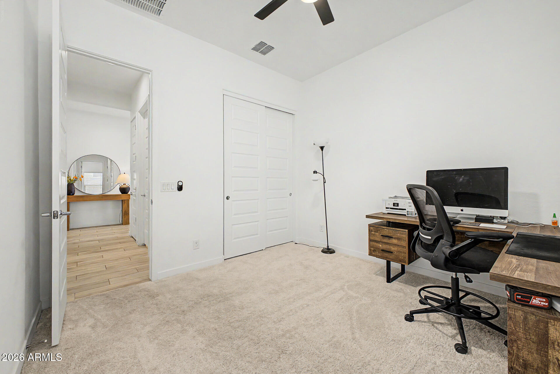
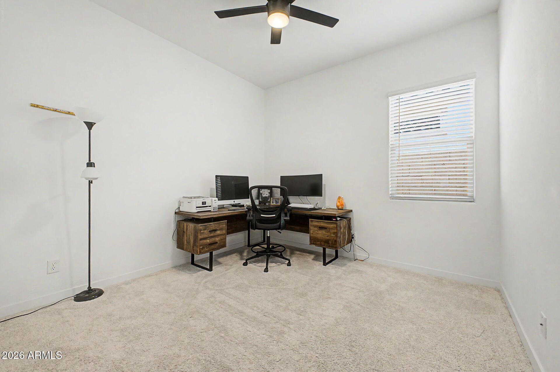
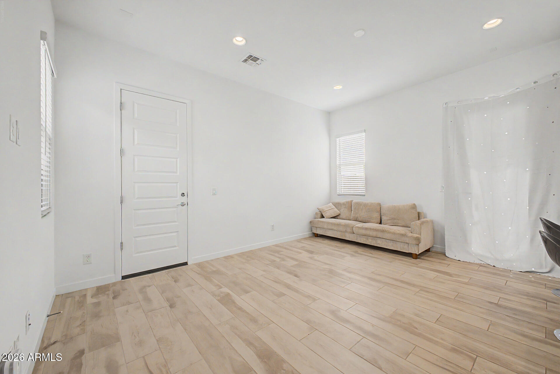
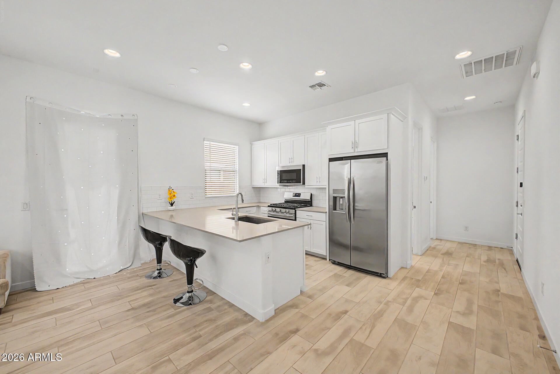
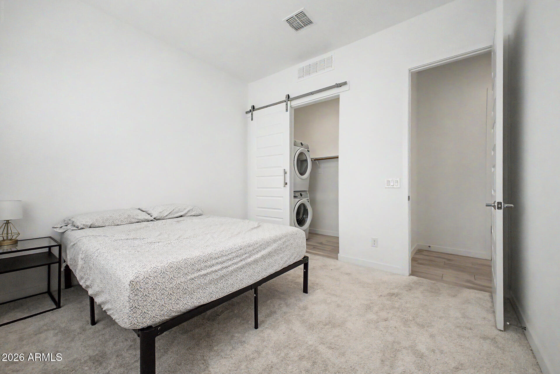
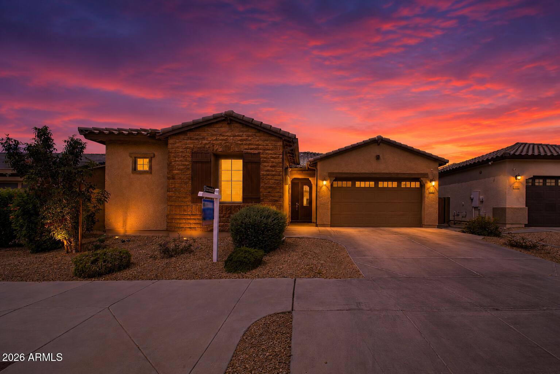
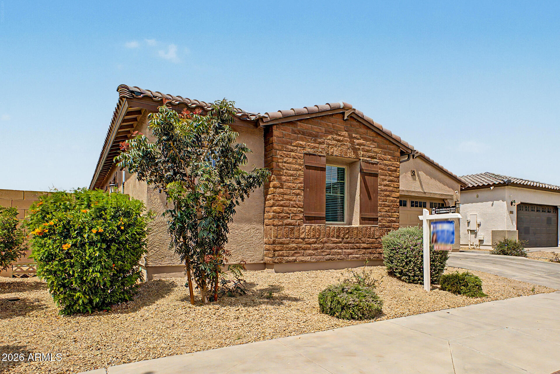
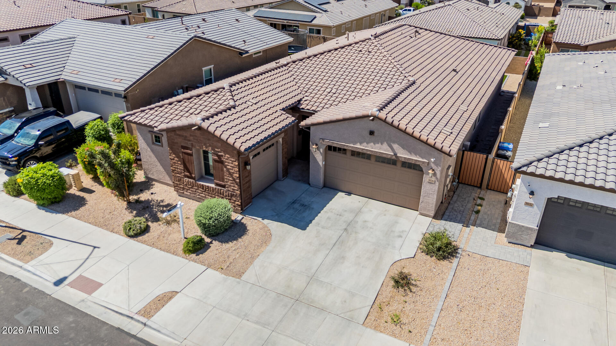
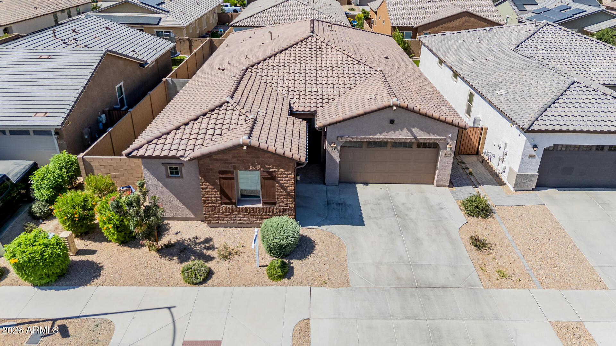
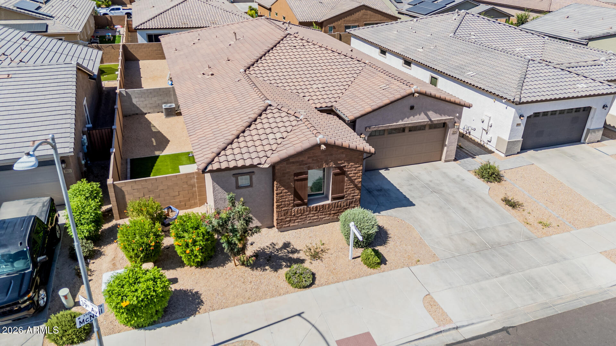
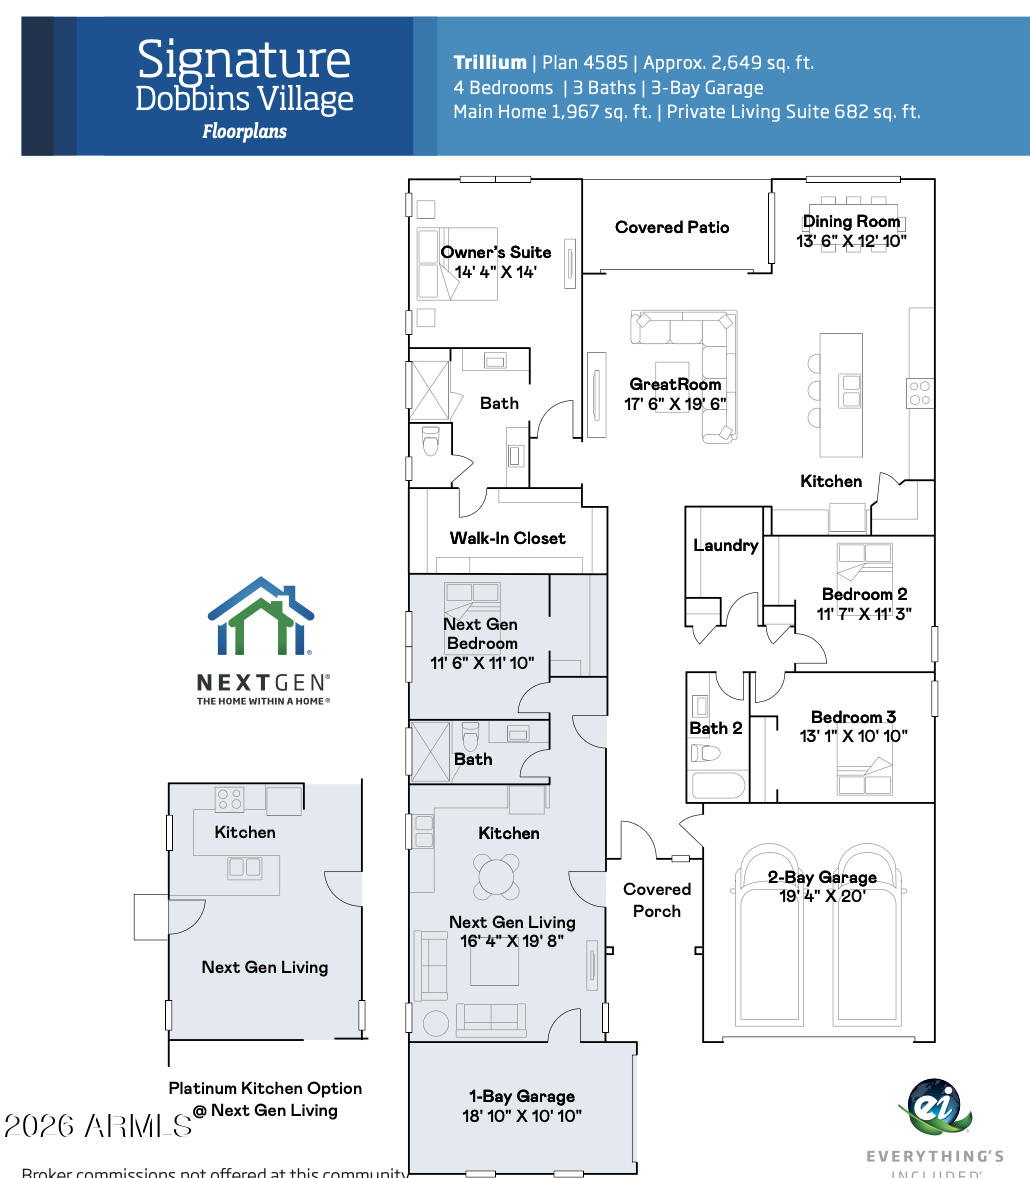
Seller is offering buyer closing costs 2%!! This Next Gen(r) Trillium delivers the separation, privacy & independence that make this floor plan so desirable. TWO full kitchens, TWO laundry rooms, TWO primary suites, private entrances, separate garage spaces & private yards create two complete living environments under one roof. The Next Gen residence includes a quartz kitchen w/ SS appliances & air-fryer oven, living room, primary suite & walk-in shower. The main home opens to a spacious great room & quartz island kitchen framed by 10' ceilings & beautiful plank tile floors. Outside, synthetic grass, extended pavers & a covered patio offer easy-care outdoor living. 3-car garage. An exceptional setup for shared living without sacrificing personal space. The Trillium floor plan was thoughtfully designed to maximize privacy, functionality & flexibility throughout the home. The main residence places the primary suite toward the rear, while two additional bedrooms are positioned separately near the main living area. The Next Gen(r) residence occupies its own distinct portion of the home, creating natural separation between the two living spaces while maintaining the convenience of a single-story design.
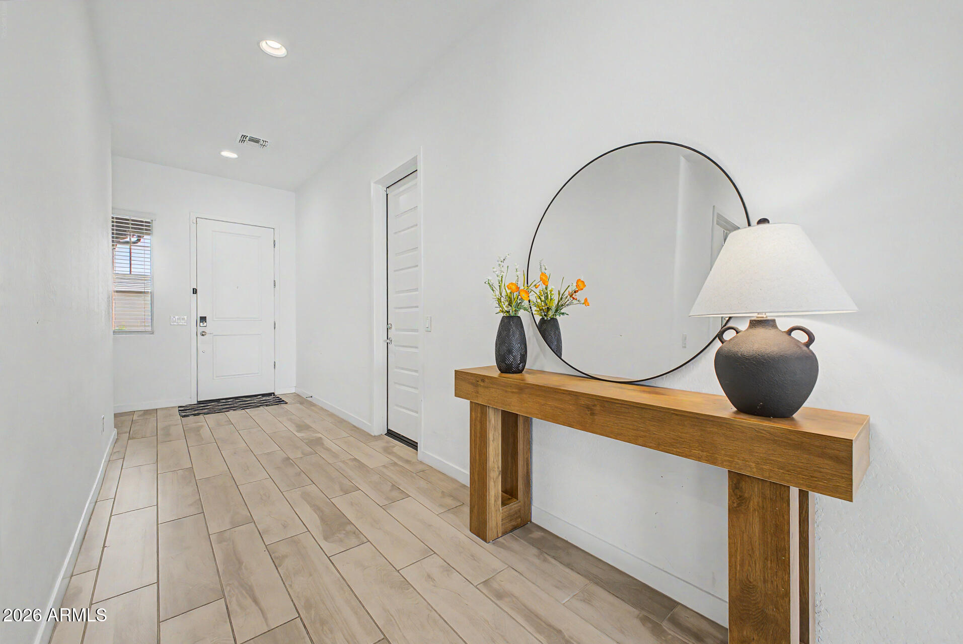
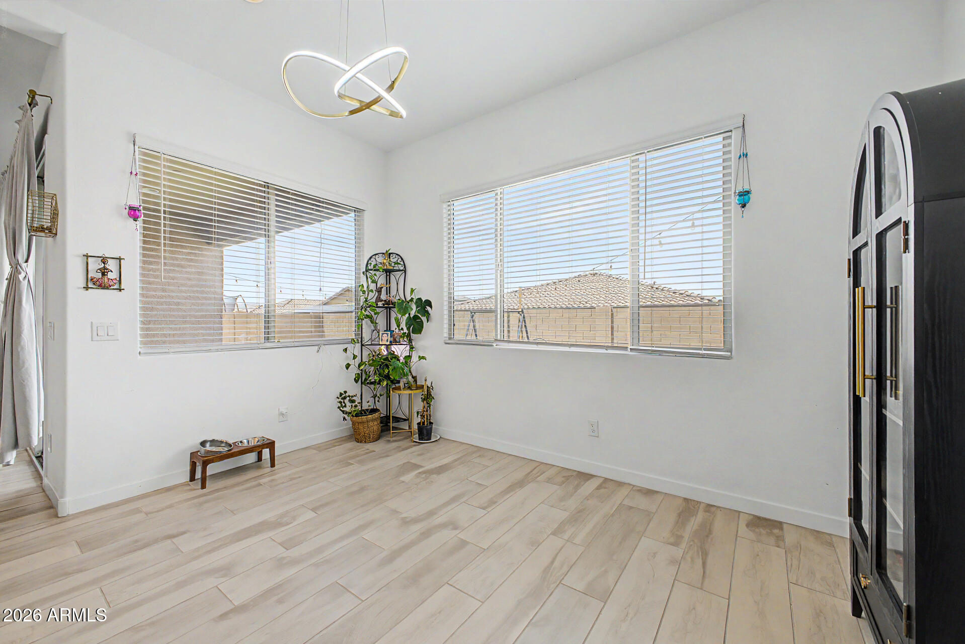
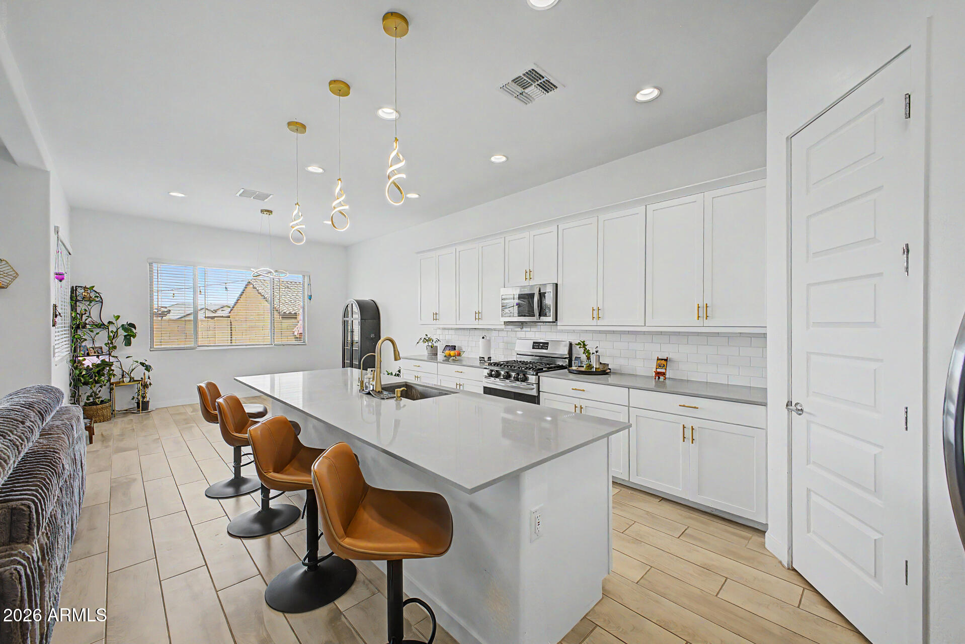
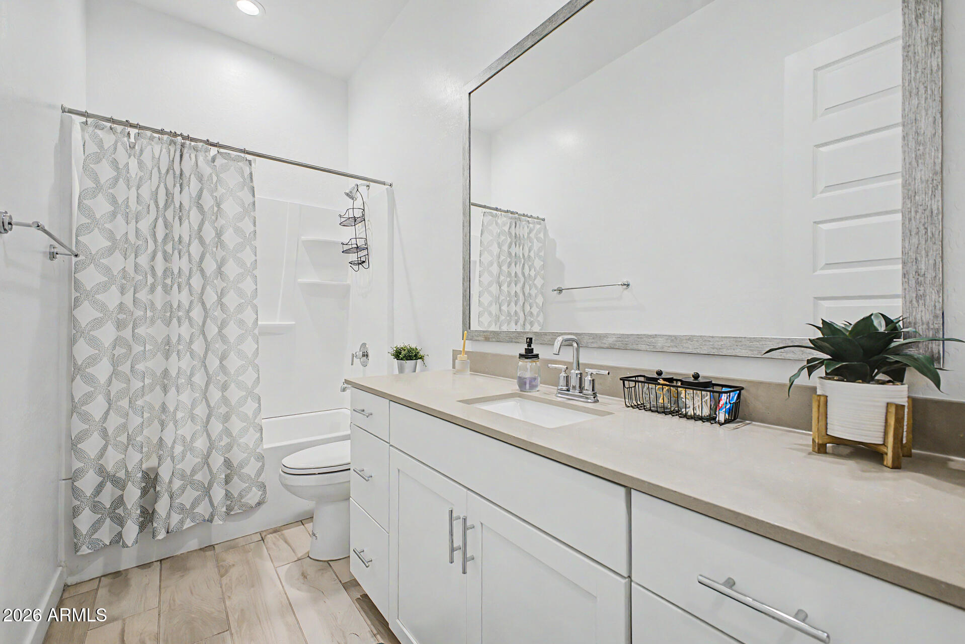
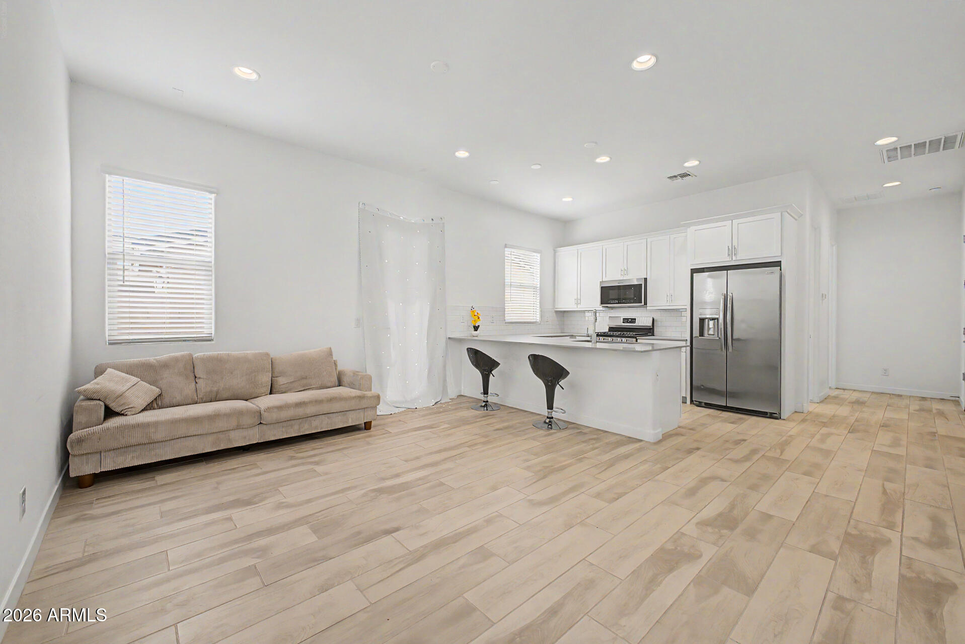
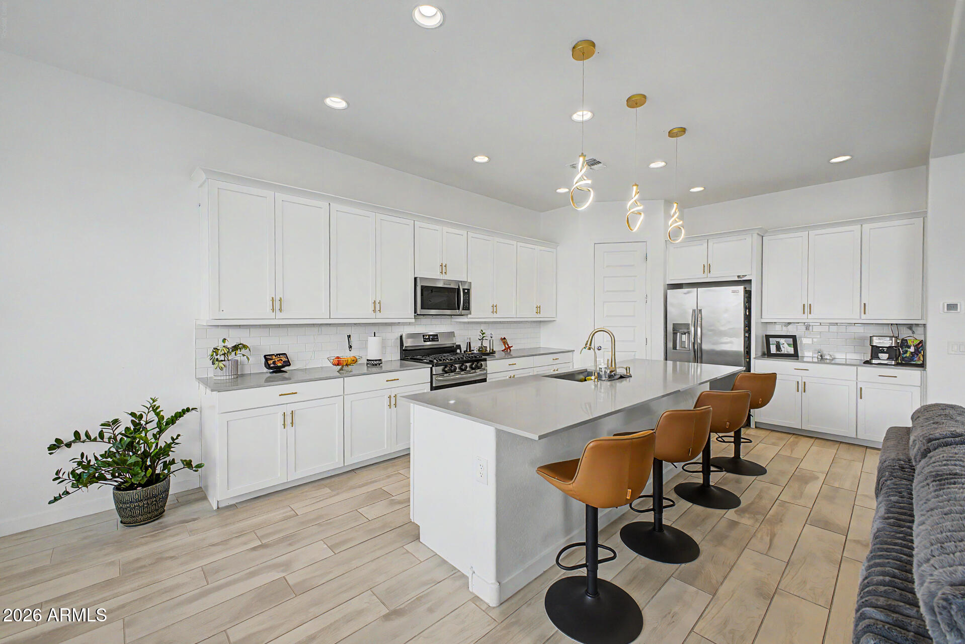
The Luxury Platinum upgrade package adds a polished finish throughout, including beautiful 8 x 36 plank tile flooring, quartz countertops, Sonoma Maple Linen white cabinetry & impressive 10-foot ceilings. The light finishes & tall ceilings enhance the open design and give the interior a bright, spacious feel.
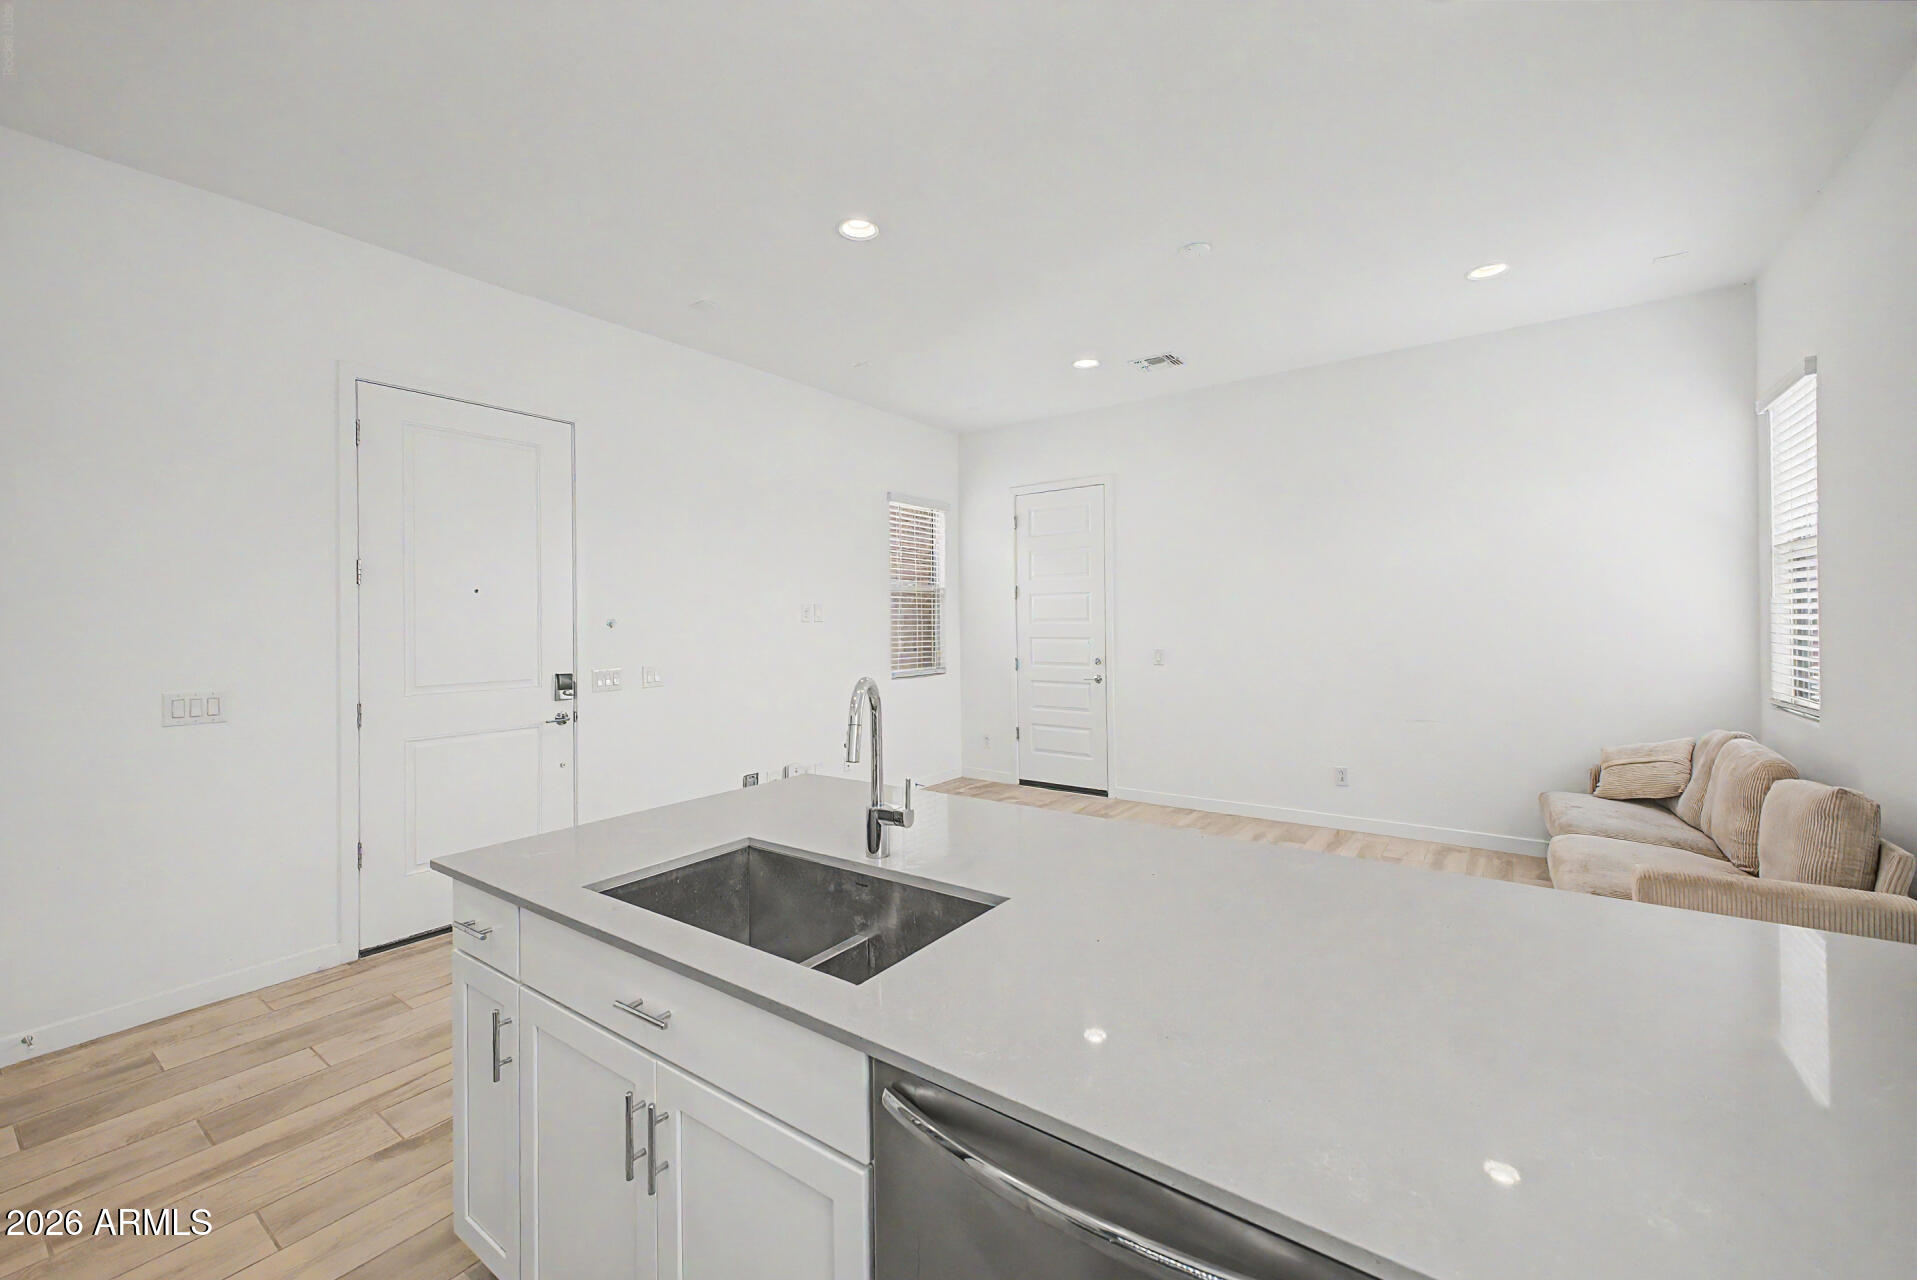
At the heart of the main residence, the kitchen features a generous center island with plenty of workspace & seating, quartz countertops, stainless-steel appliances & abundant cabinetry. The kitchen flows directly into the great room, creating an open gathering space with plenty of room for everyday living & entertaining.
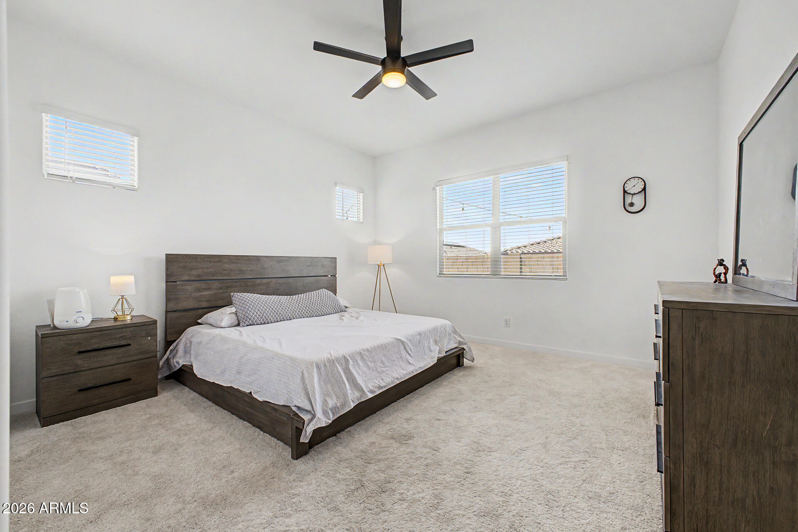
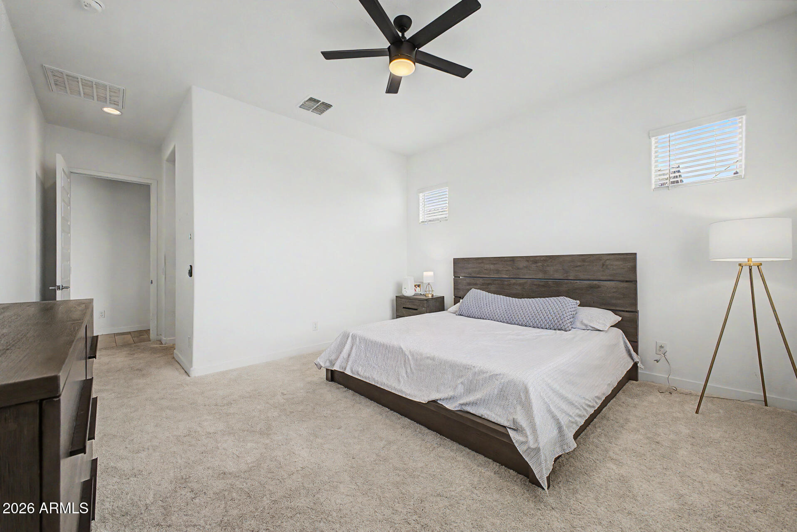
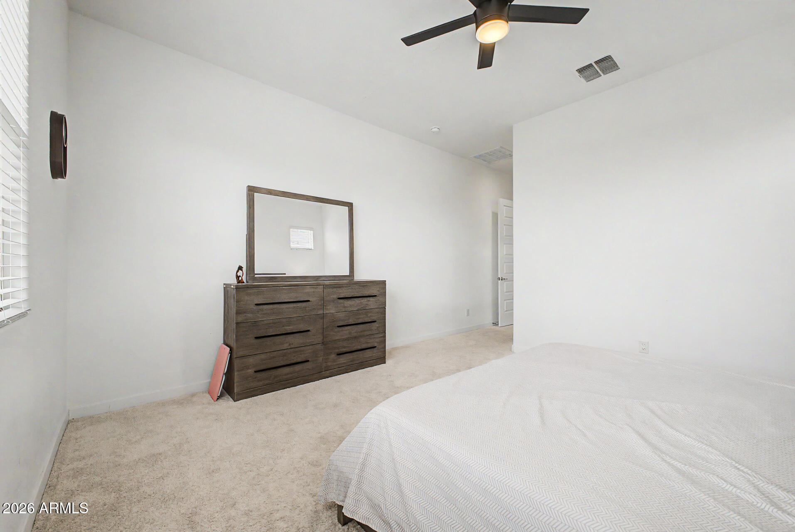
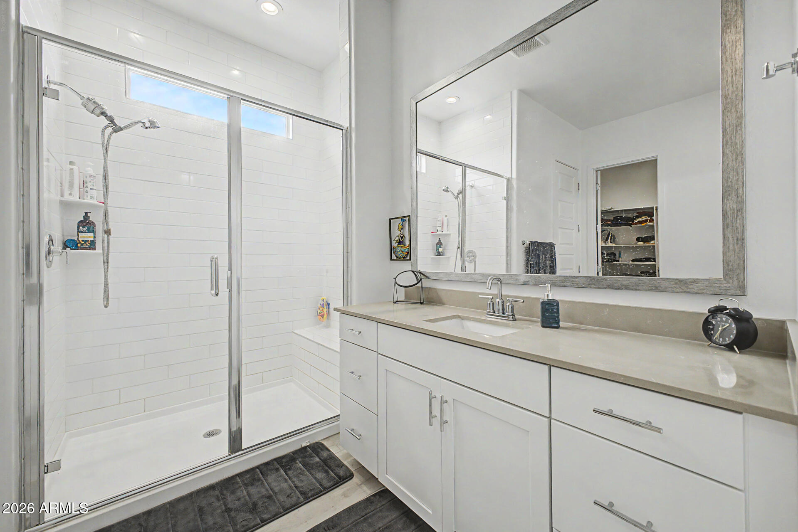
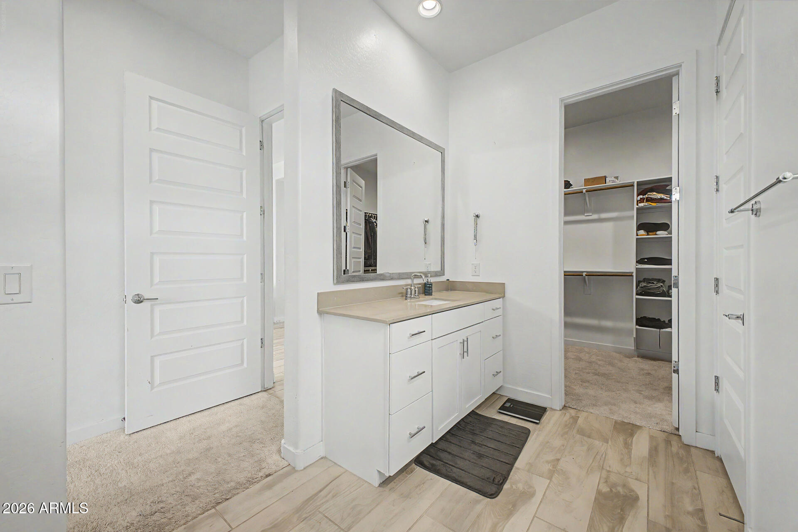
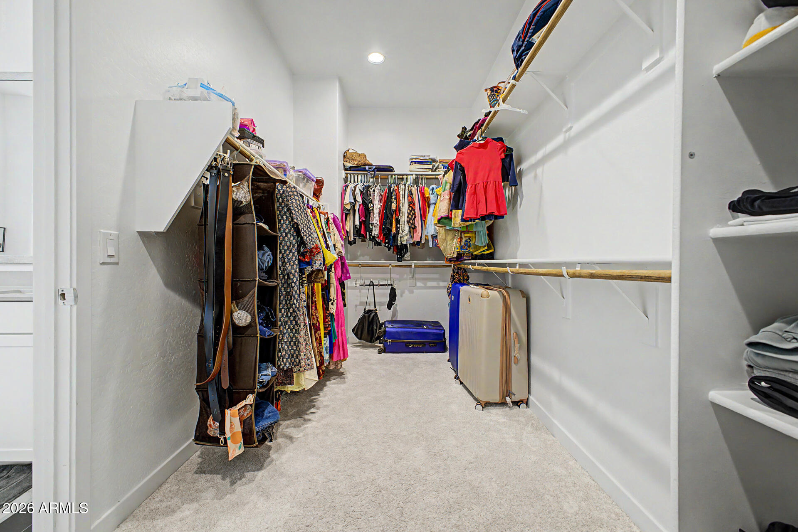
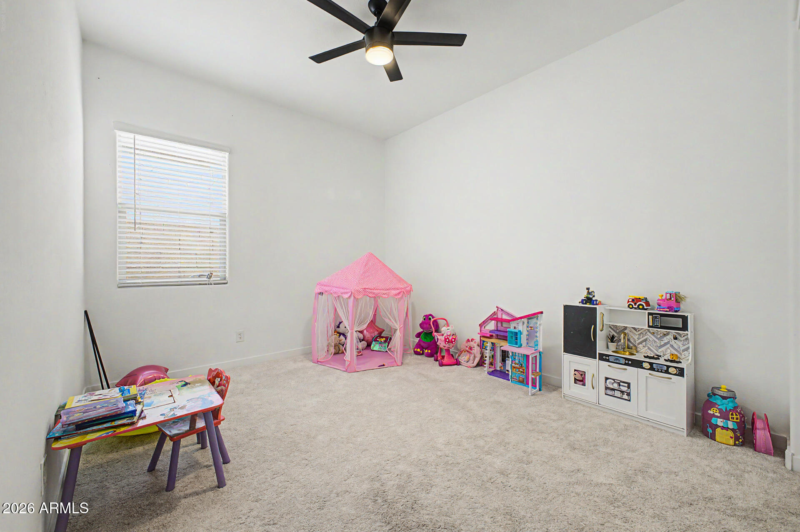
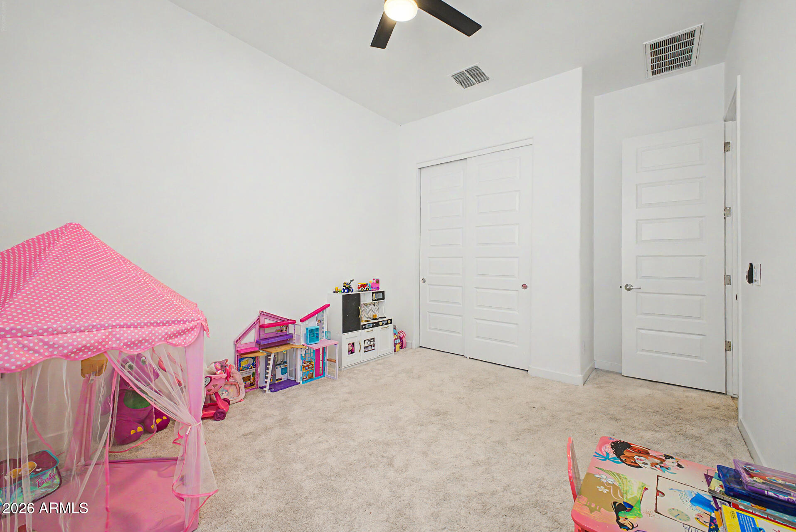
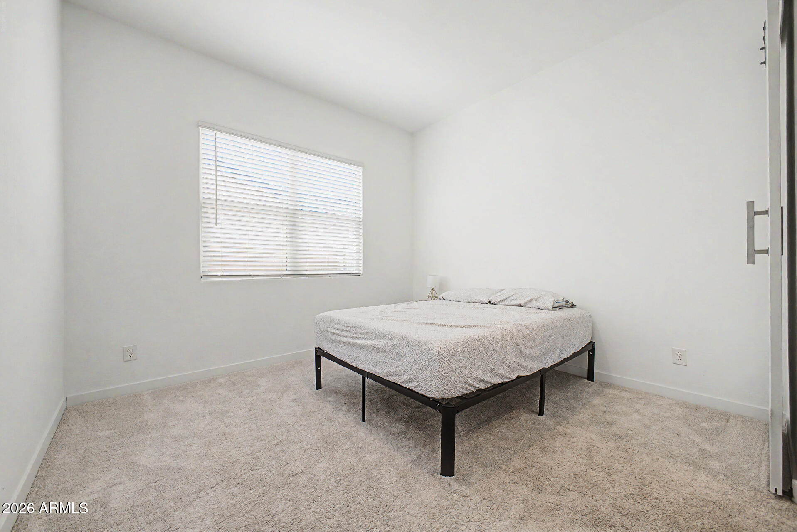
The main primary suite is generously sized & privately positioned toward the back of the home. The en-suite bath features dual vanities & a large walk-in closet with plenty of room for storage. Two additional bedrooms complete the main residence.
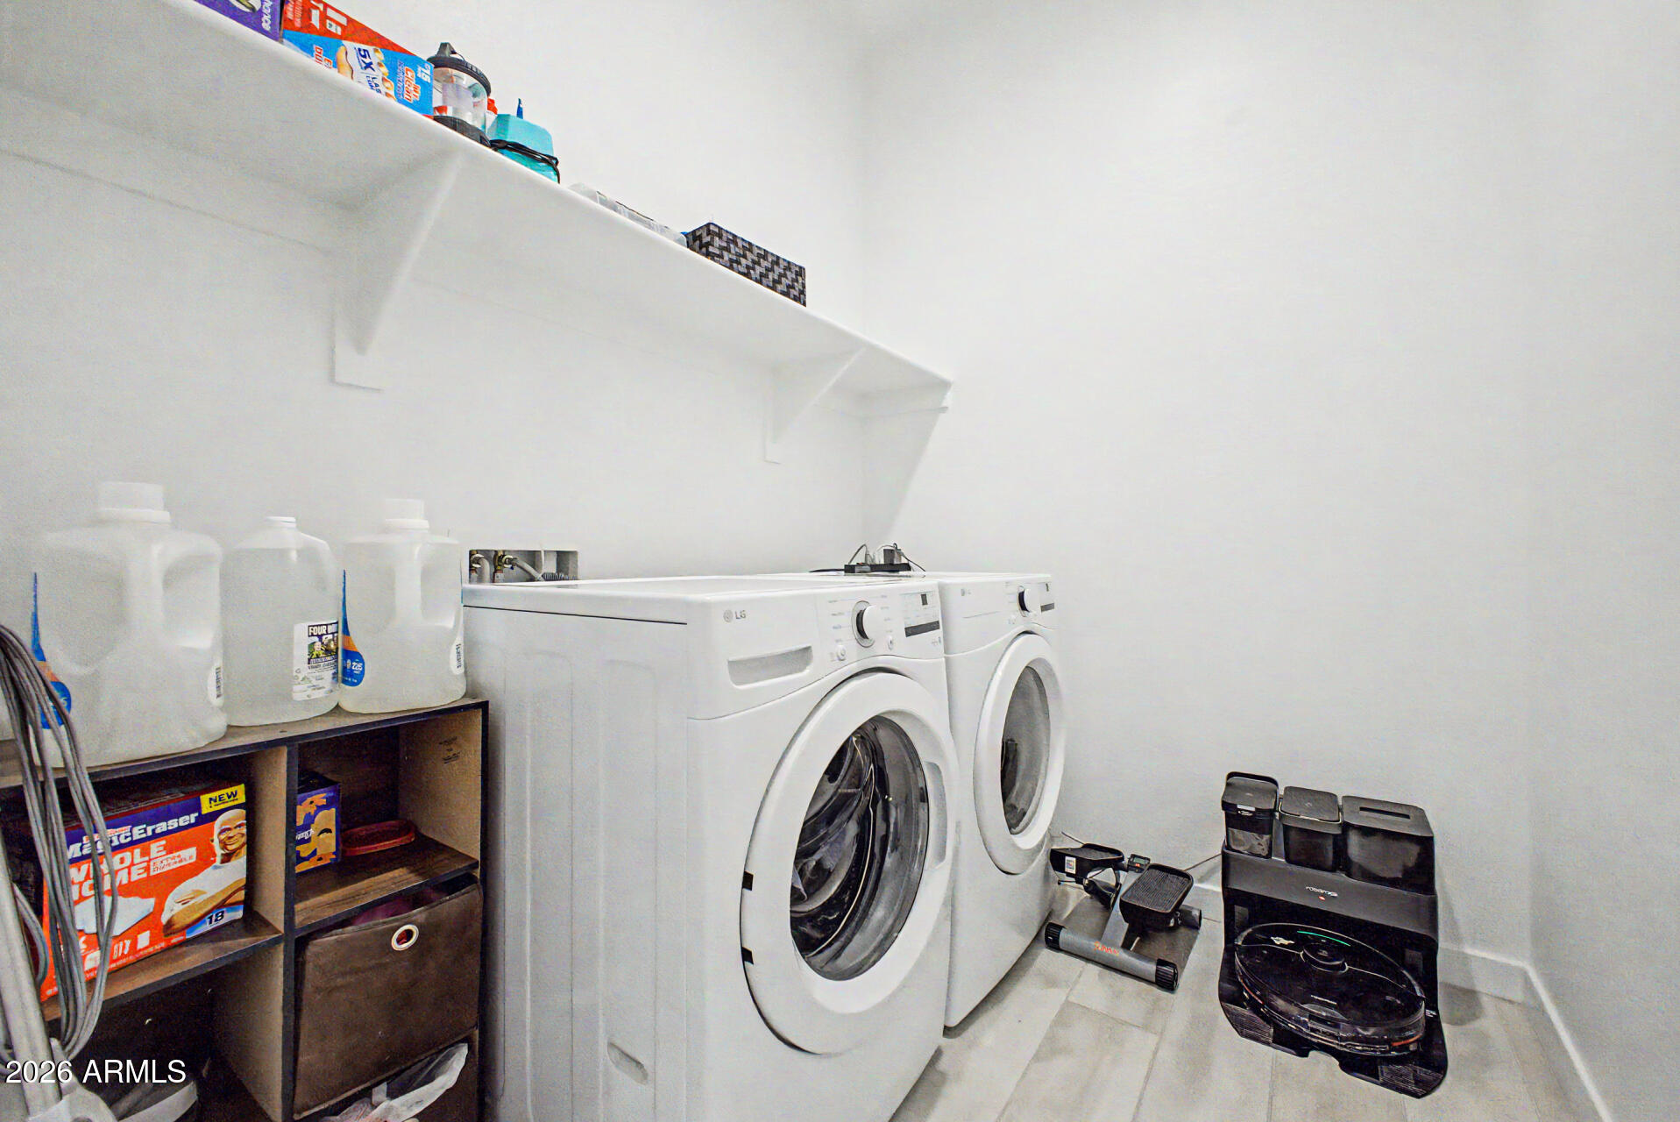
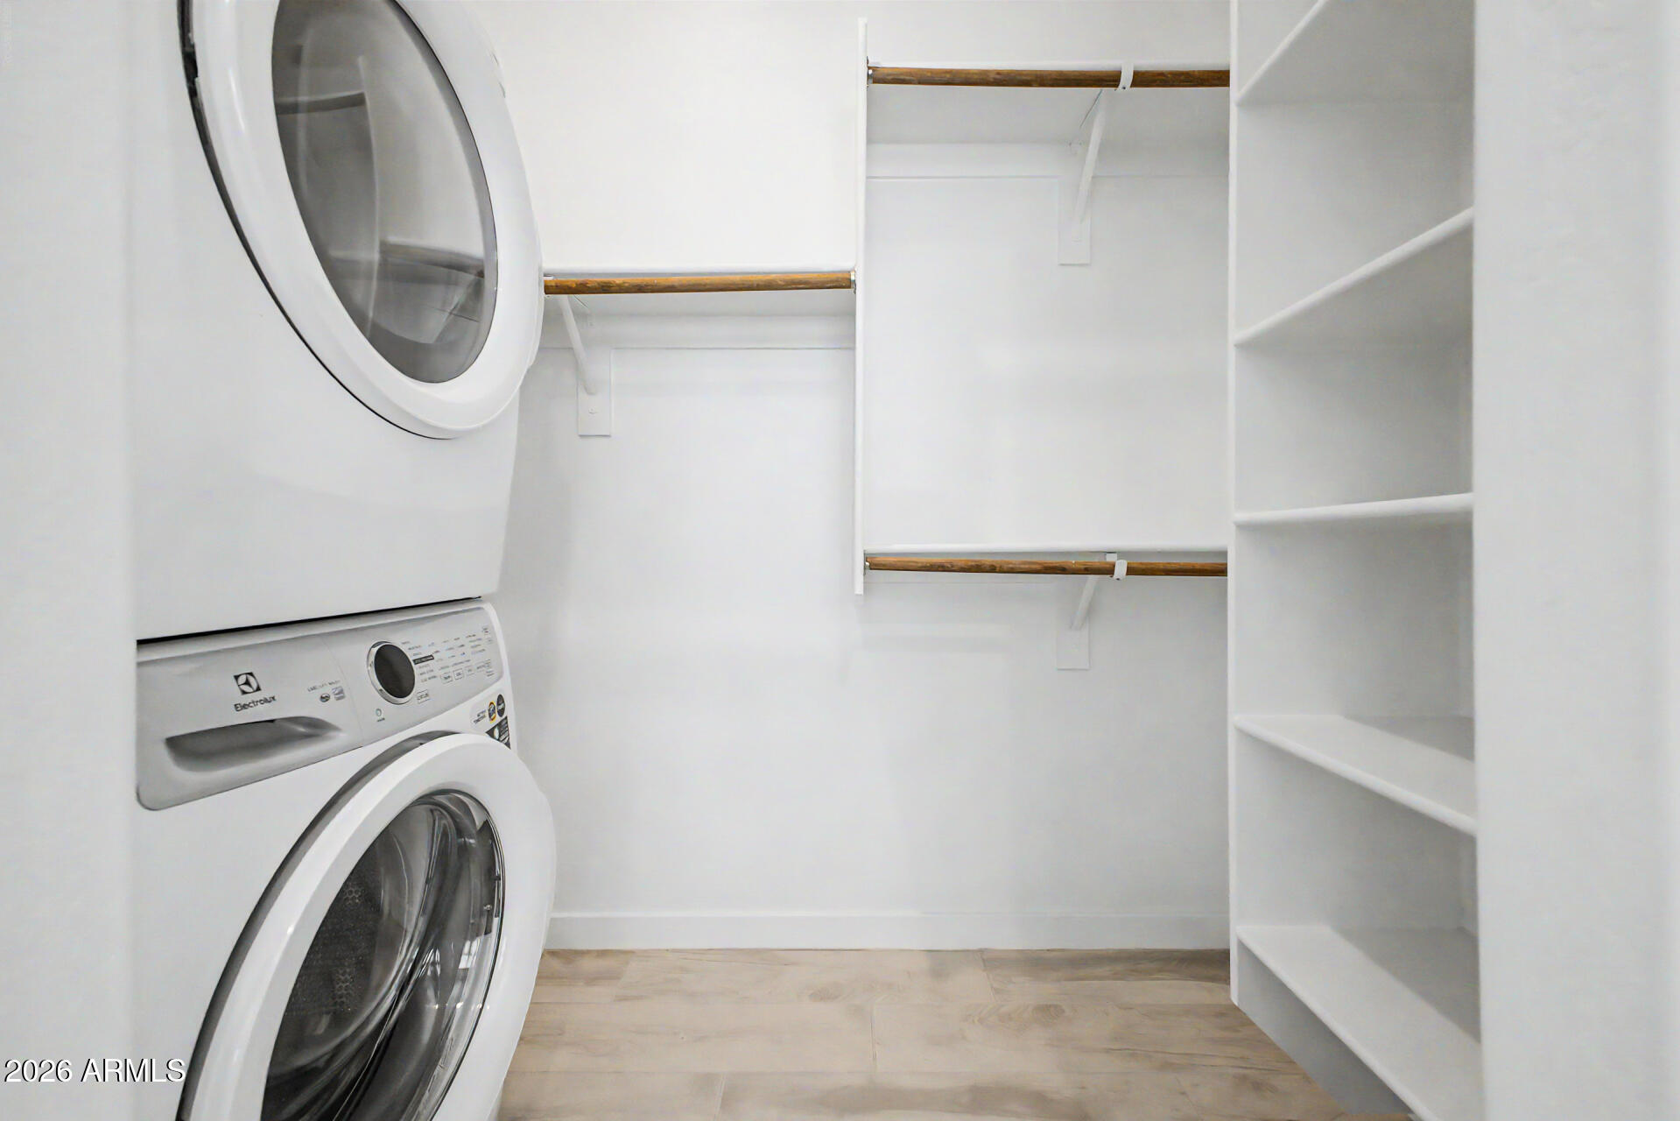
A huge dedicated laundry room in the main residence accommodates a full-size washer & dryer with generous additional space for everyday laundry needs & storage. The Next Gen(r) residence has its own stacked washer & dryer, allowing laundry to remain completely independent between the two portions of the home.
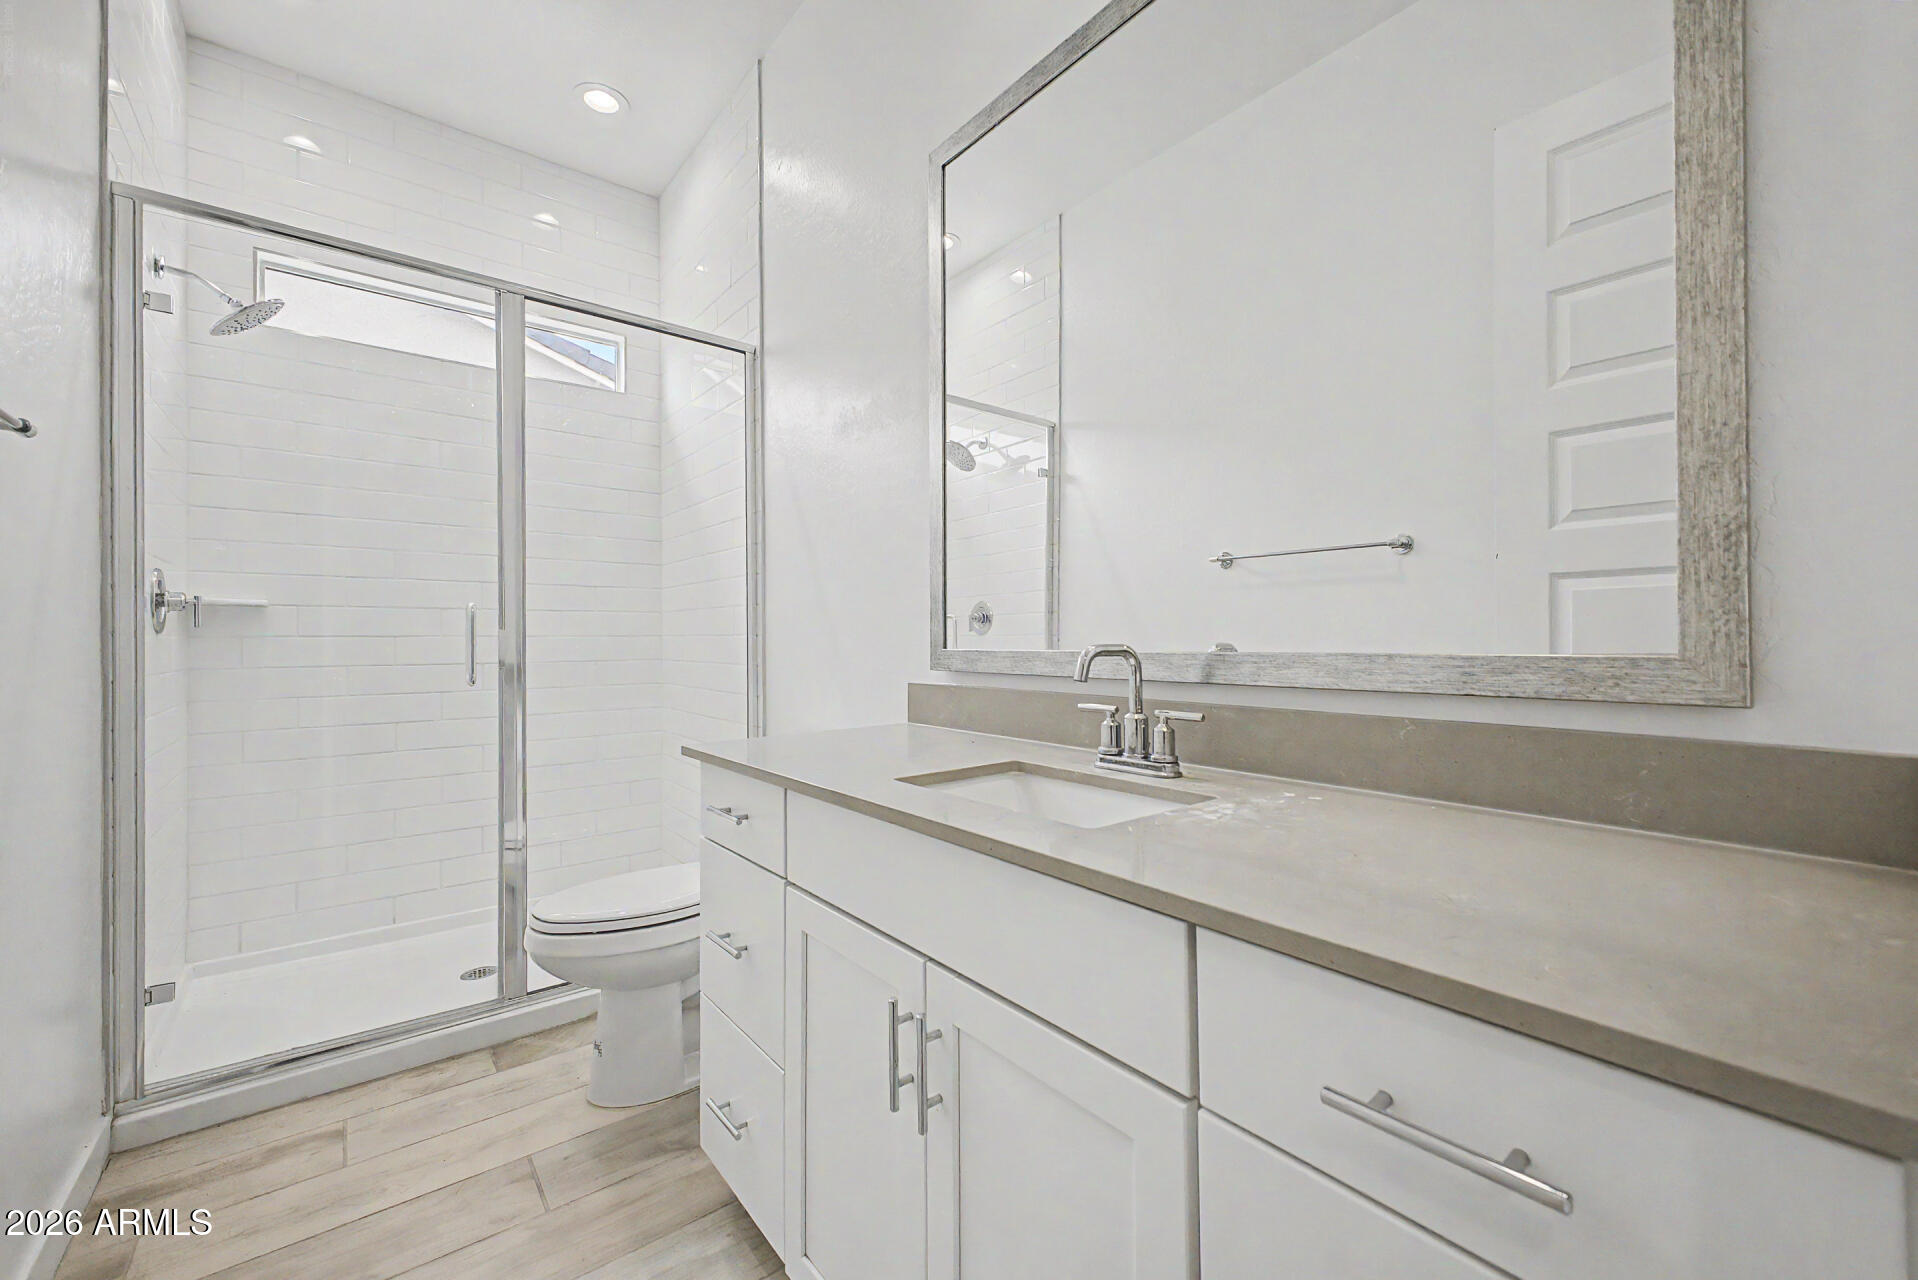
The Next Gen(r) kitchen is a fully equipped kitchen--not simply a kitchenette--with quartz countertops, stainless-steel appliances & an oven featuring air-fryer functionality. Its full living room, primary bedroom, private bathroom with walk-in shower & independent everyday conveniences allow this portion of the home to function as a complete residence.
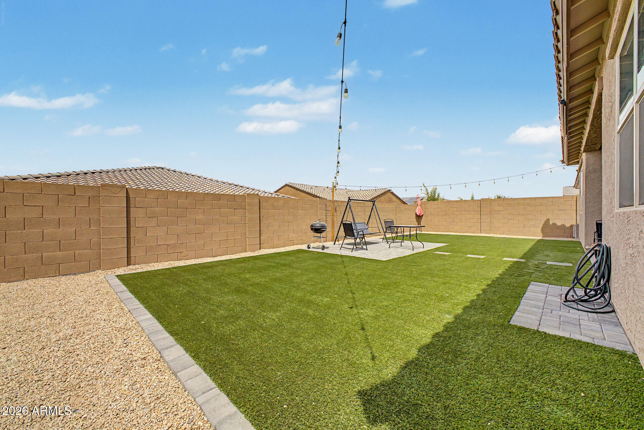
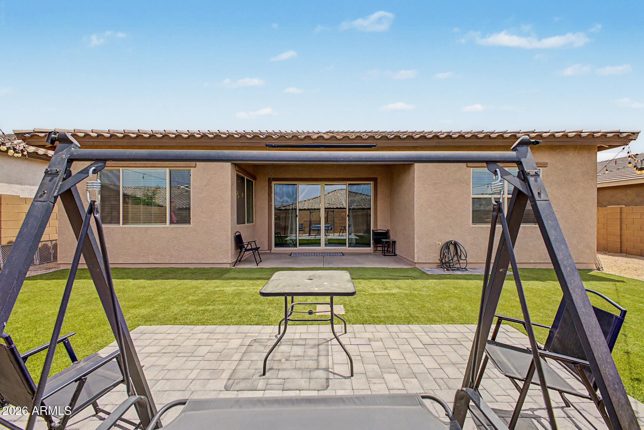
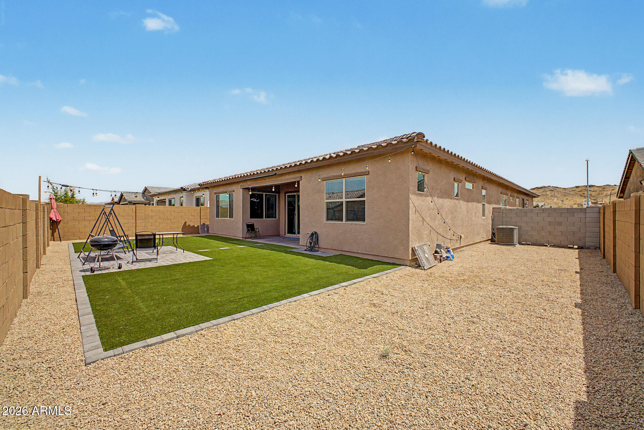
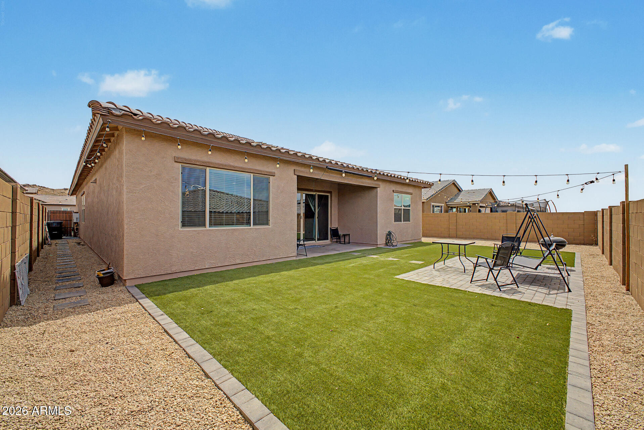
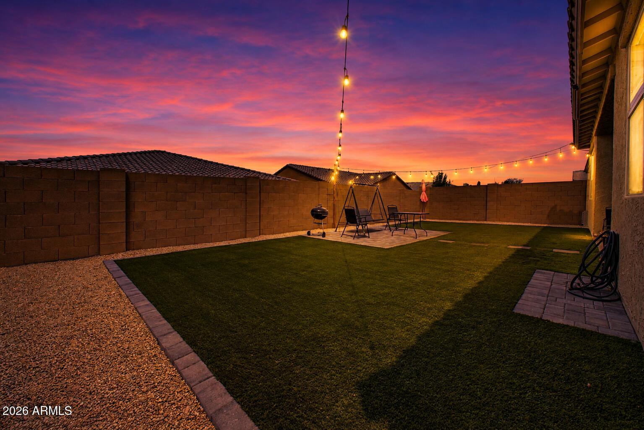
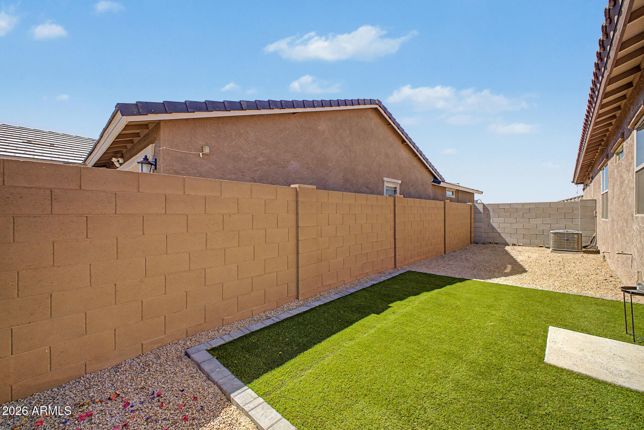
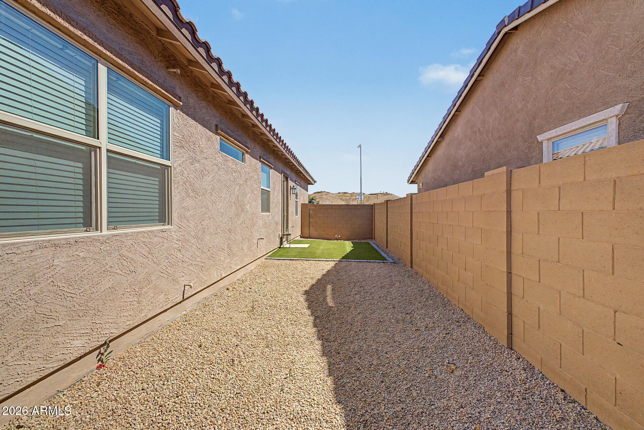
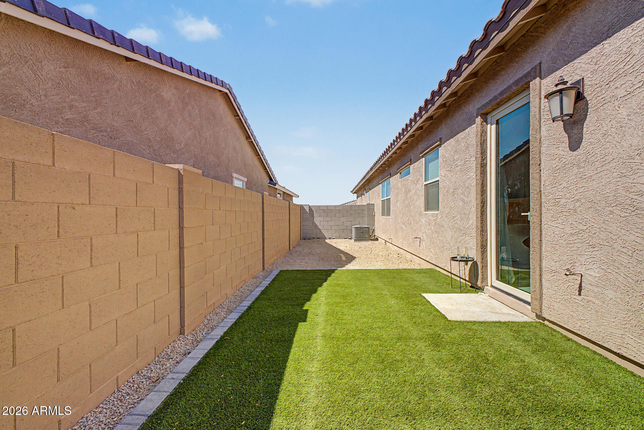
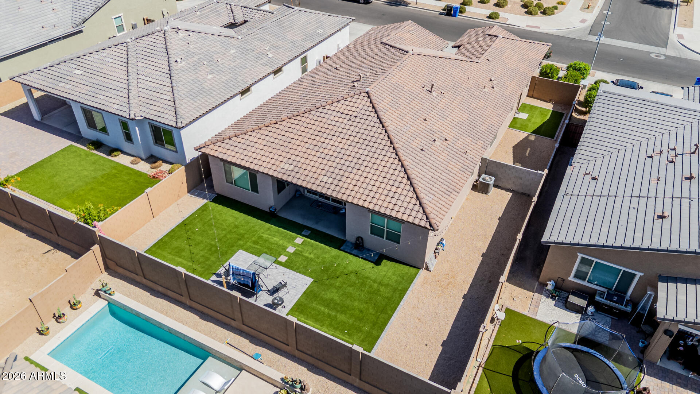
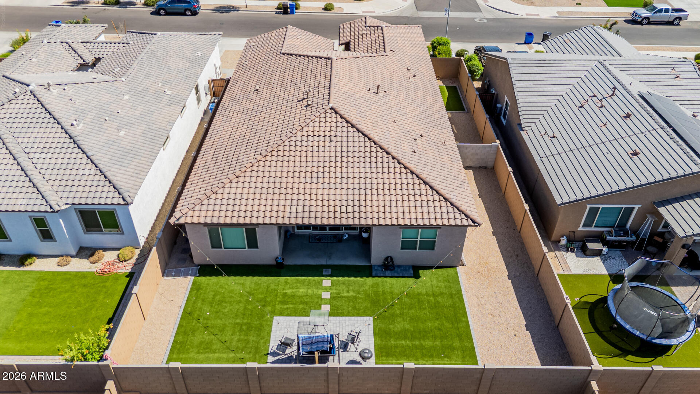
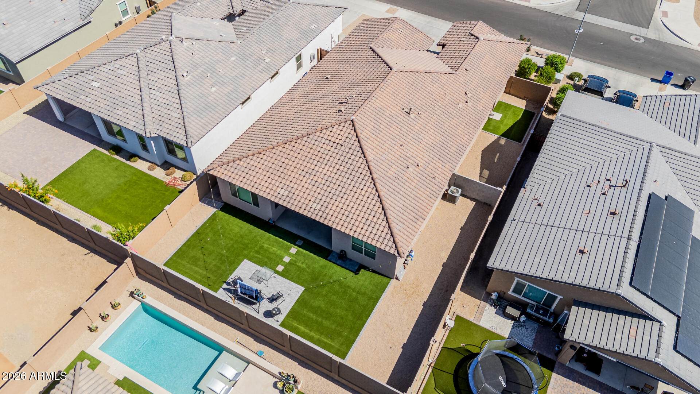
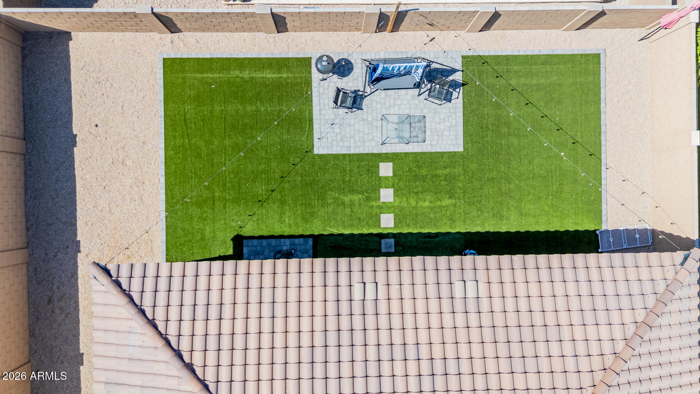
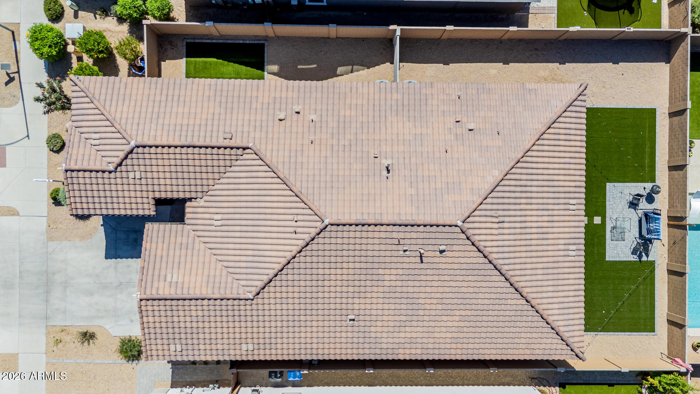
Step outside to a beautifully finished **north-facing backyard** complete with a covered patio, extended paver seating area & low-maintenance synthetic grass. The northern exposure is especially desirable in the Arizona climate, helping reduce the amount of direct afternoon sun reaching the backyard and covered patio while creating a more comfortable outdoor setting for relaxing, dining & entertaining.
The home's orientation allows much of the day's strongest sun to travel across the southern/front side of the property rather than directly across the backyard. Combined with the covered patio, this creates valuable shade and makes the outdoor living area more usable throughout the year. The synthetic grass provides year-round greenery without the maintenance demands of a traditional lawn, while the extended pavers provide additional space for outdoor furniture, dining or gathering.
The property is also thoughtfully divided into **two separate yard areas**, giving the main residence and Next Gen(r) residence their own private outdoor spaces. This additional separation complements the home's dual-living design and extends the privacy of the interior floor plan outdoors.
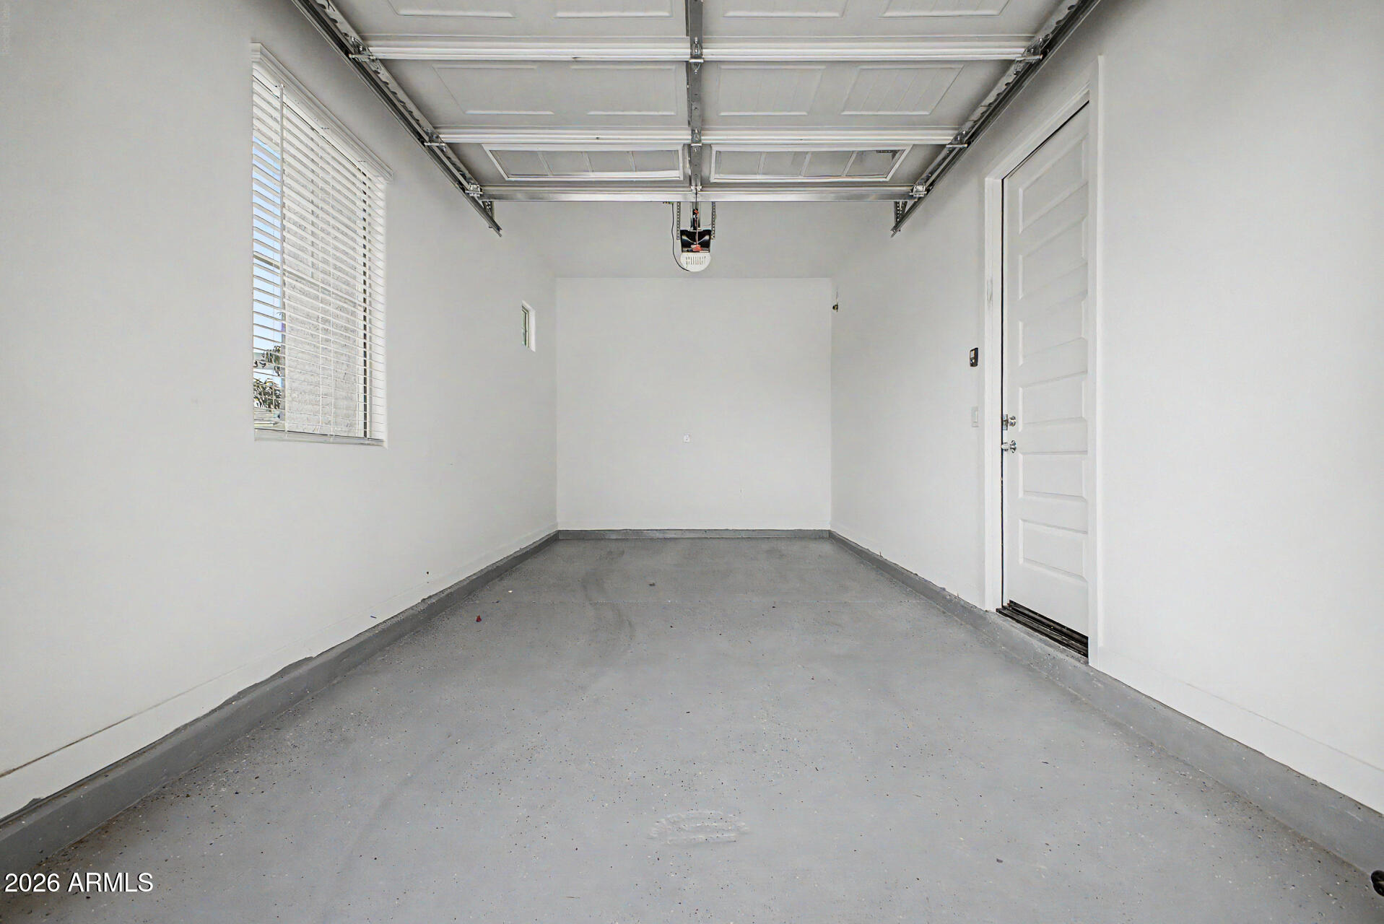
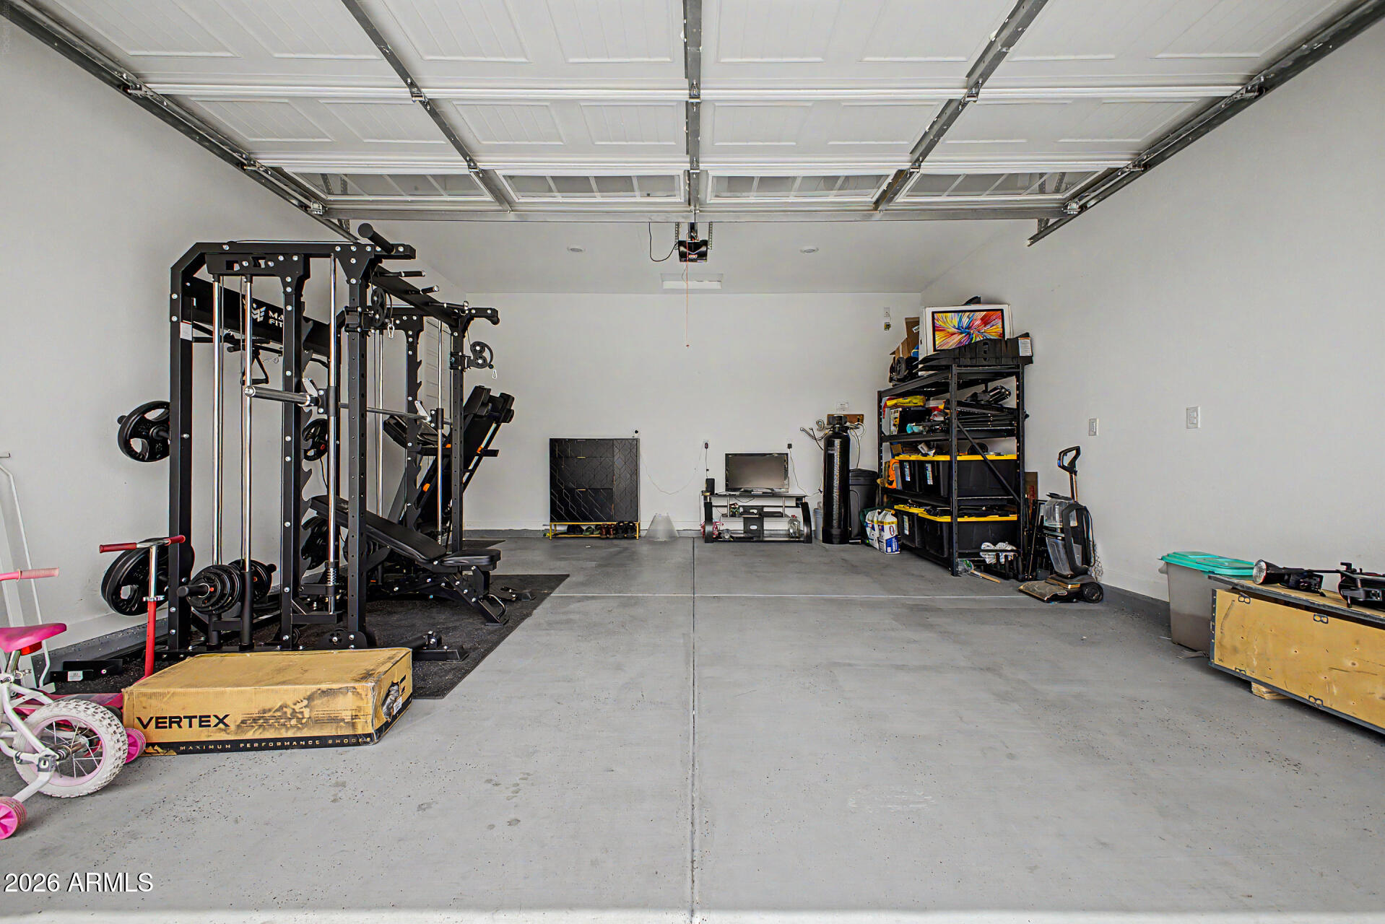
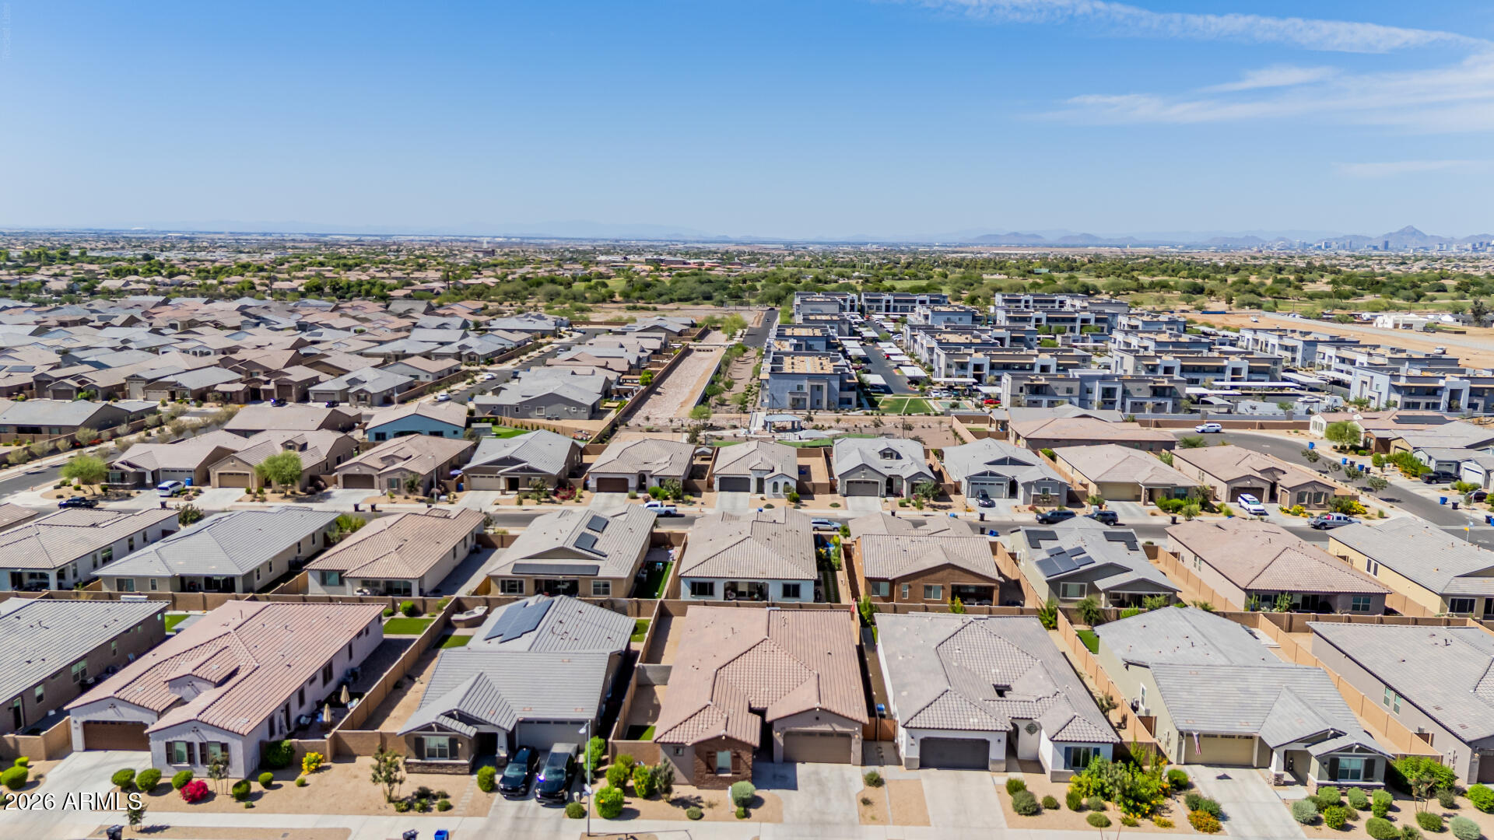
The 3-car garage configuration provides valuable parking & storage while complementing the home's dual-living design. Each portion of the home has separate garage access, further enhancing the independence & functionality of the floor plan.
Built in 2024, the home combines recent construction with landscaping & improvements that have already been completed. The single-level design, generous ceiling height, upgraded finishes & low-maintenance outdoor spaces create an easy, highly functional living environment.
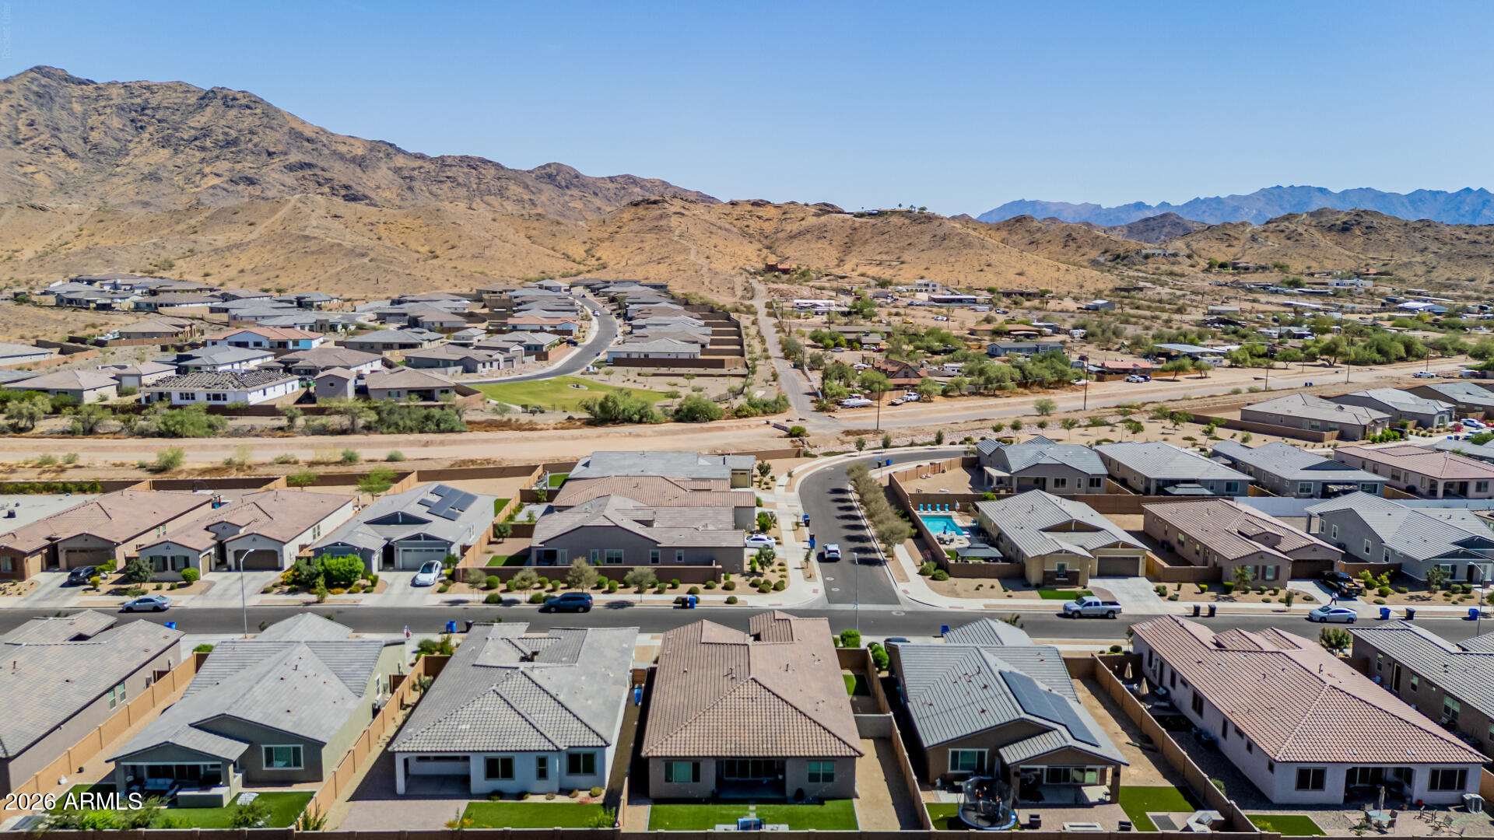
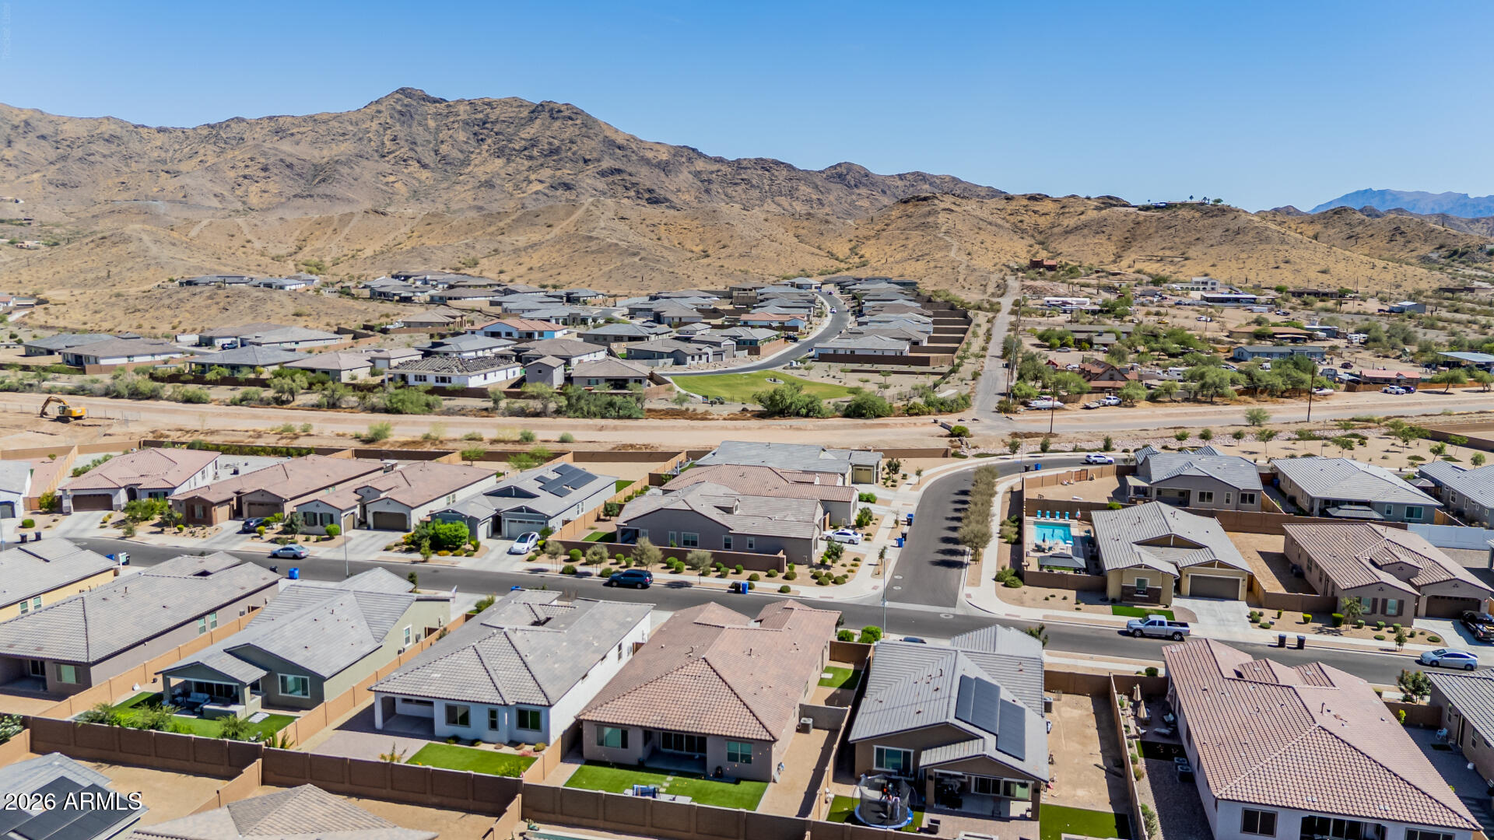
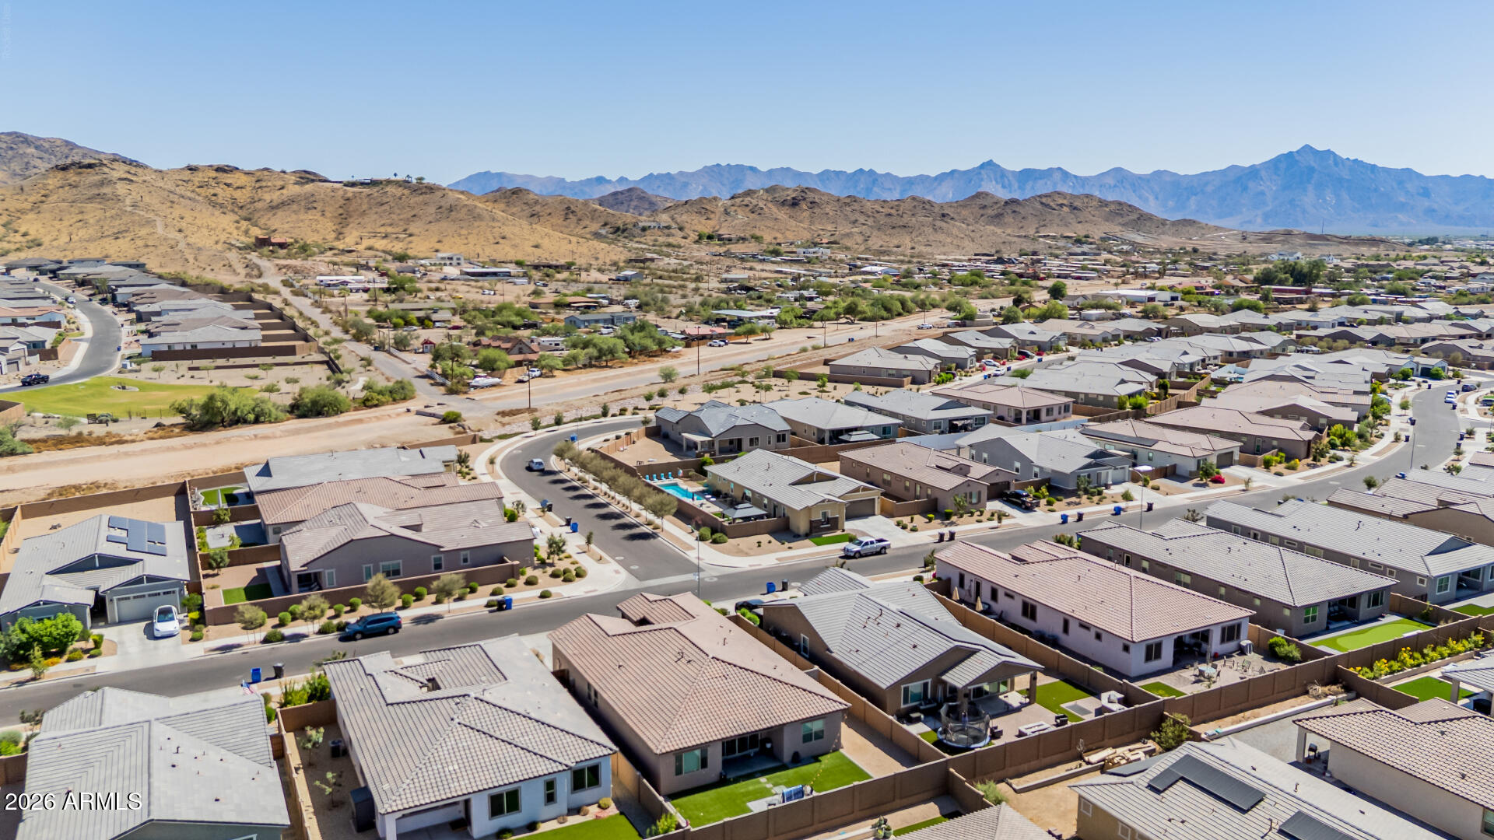
Dobbins Village enjoys a distinctive setting **south of Baseline near the base of South Mountain**, in an area of Laveen known for its mountain scenery, agricultural heritage & more open character. Soaring mountain scenery can be enjoyed from the front of the property & throughout the community.
This section of Laveen is different from a typical suburban setting. The area's history is still visible in the surrounding landscape, where newer neighborhoods are interwoven with remnants of Laveen's farming heritage, open land, irrigation canals & country-road character. The City of Phoenix specifically recognizes Laveen for its agricultural roots, rural character, equestrian heritage & easy access to the mountains.
The **Baseline/Dobbins corridor has long been recognized for its scenic drives, dramatic mountain views, canals & multi-use trail connections.** The open canal system, agricultural land, cotton & alfalfa fields and foothills are features that contribute to Laveen's distinctive character.
The Dobbins corridor continues to maintain that connection to the outdoors. Canals and multi-use paths contribute to opportunities for walking & cycling, while Laveen's equestrian heritage is reflected in the area's trail planning. Walking, running, bicycling & horseback riding are all part of the outdoor lifestyle found throughout this distinctive part of the Valley.
Nearby **South Mountain Park & Preserve** encompasses more than 16,000 acres and offers more than 100 miles of trails for hiking, mountain biking & horseback riding. Scenic roadways wind through the preserve, and Dobbins Lookout, at an elevation of 2,330 feet, provides panoramic views across the Valley. Having one of the nation's largest municipally managed parks nearby creates extraordinary access to outdoor recreation & Sonoran Desert scenery.
Even as the area continues to grow, preserving the character of the Dobbins corridor remains part of the City's planning. Current plans for Dobbins Road between Loop 202 & 27th Avenue include multi-use paths, transit improvements, landscaping, lighting and pedestrian & bicycle improvements while maintaining its identity as a rural scenic corridor with mountain views.
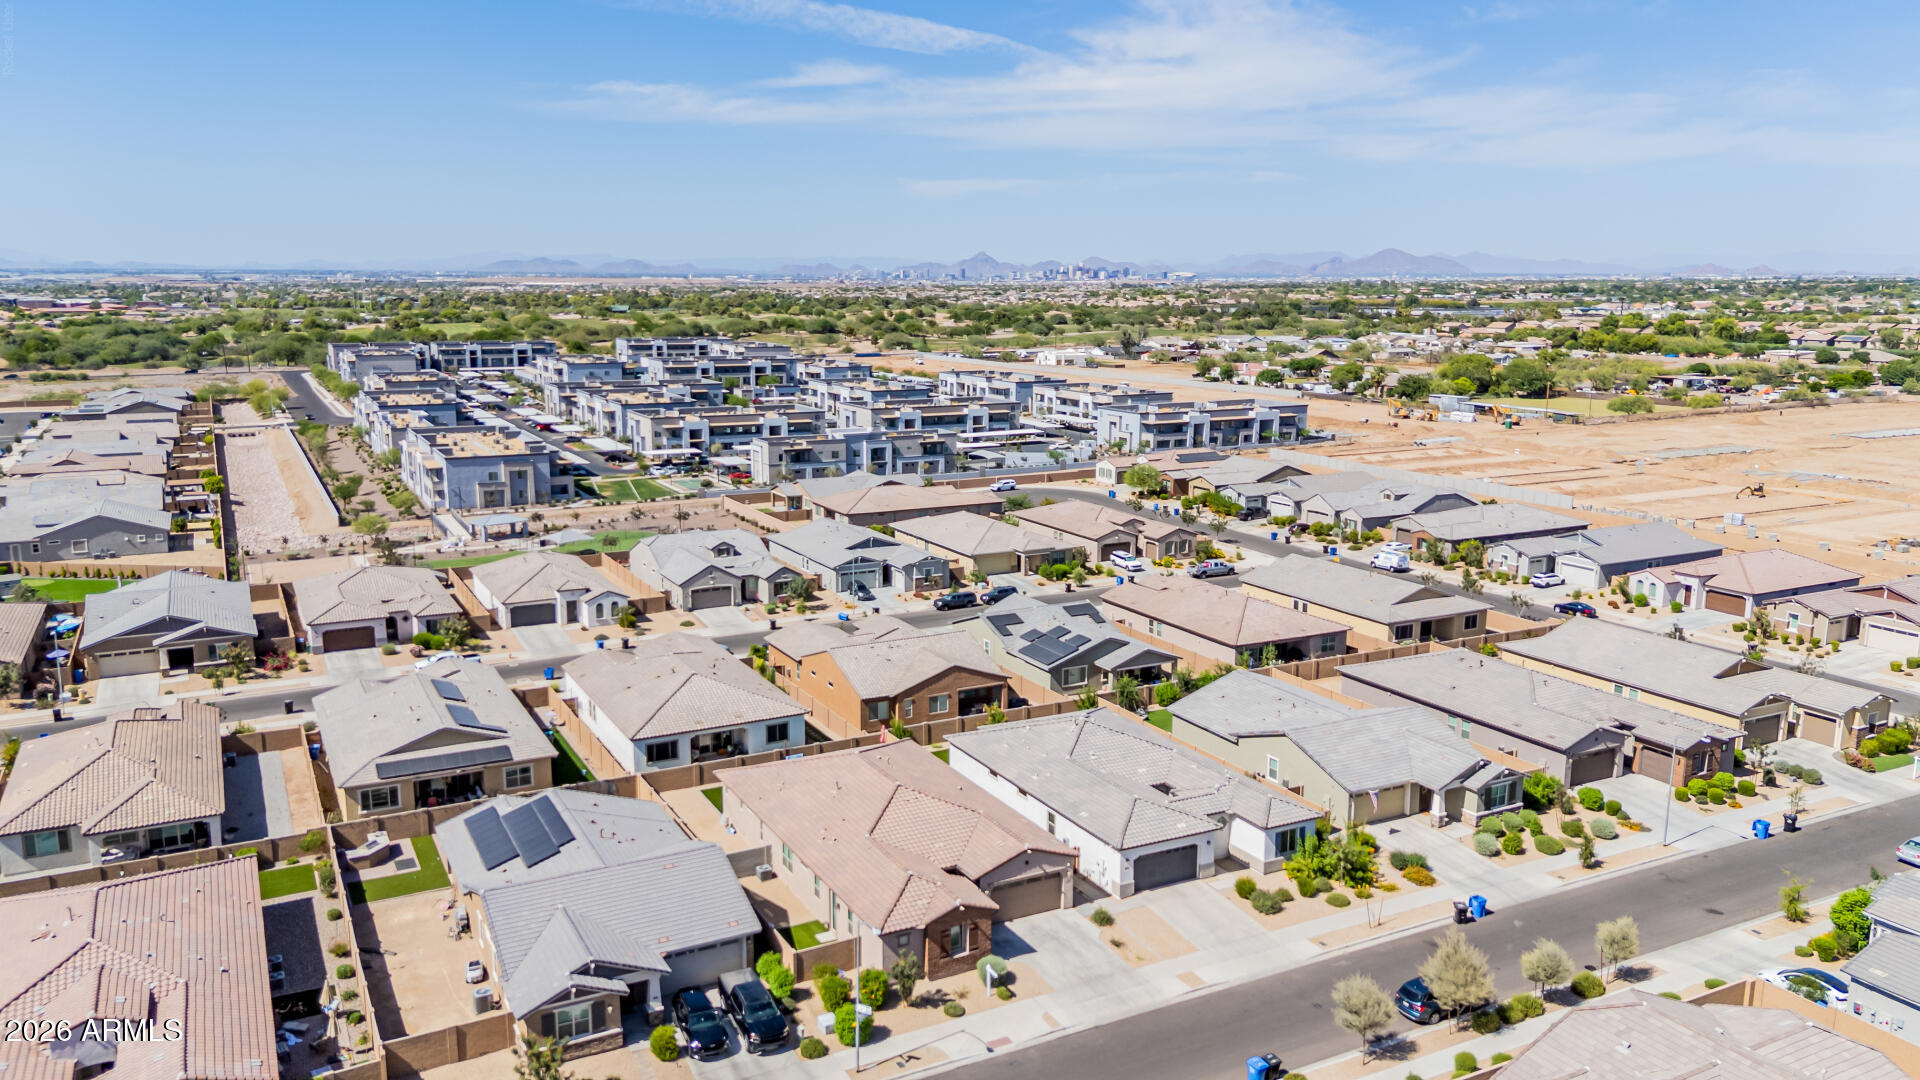
Dobbins Village also benefits from excellent connectivity. Loop 202 provides convenient access to I-10 & the greater Phoenix freeway system, connecting the area to Downtown Phoenix, employment centers, professional sports & entertainment venues, restaurants, cultural destinations and Phoenix Sky Harbor International Airport.
Laveen is entering an exciting period of continued commercial growth. The **Laveen Towne Center**, planned near 59th Avenue & Dobbins Road, is envisioned as a significant mixed-use destination bringing substantial new shopping, dining, entertainment & community amenities to the area. Plans include hundreds of thousands of square feet of commercial space, restaurants, major retail, a family entertainment component and community gathering areas.
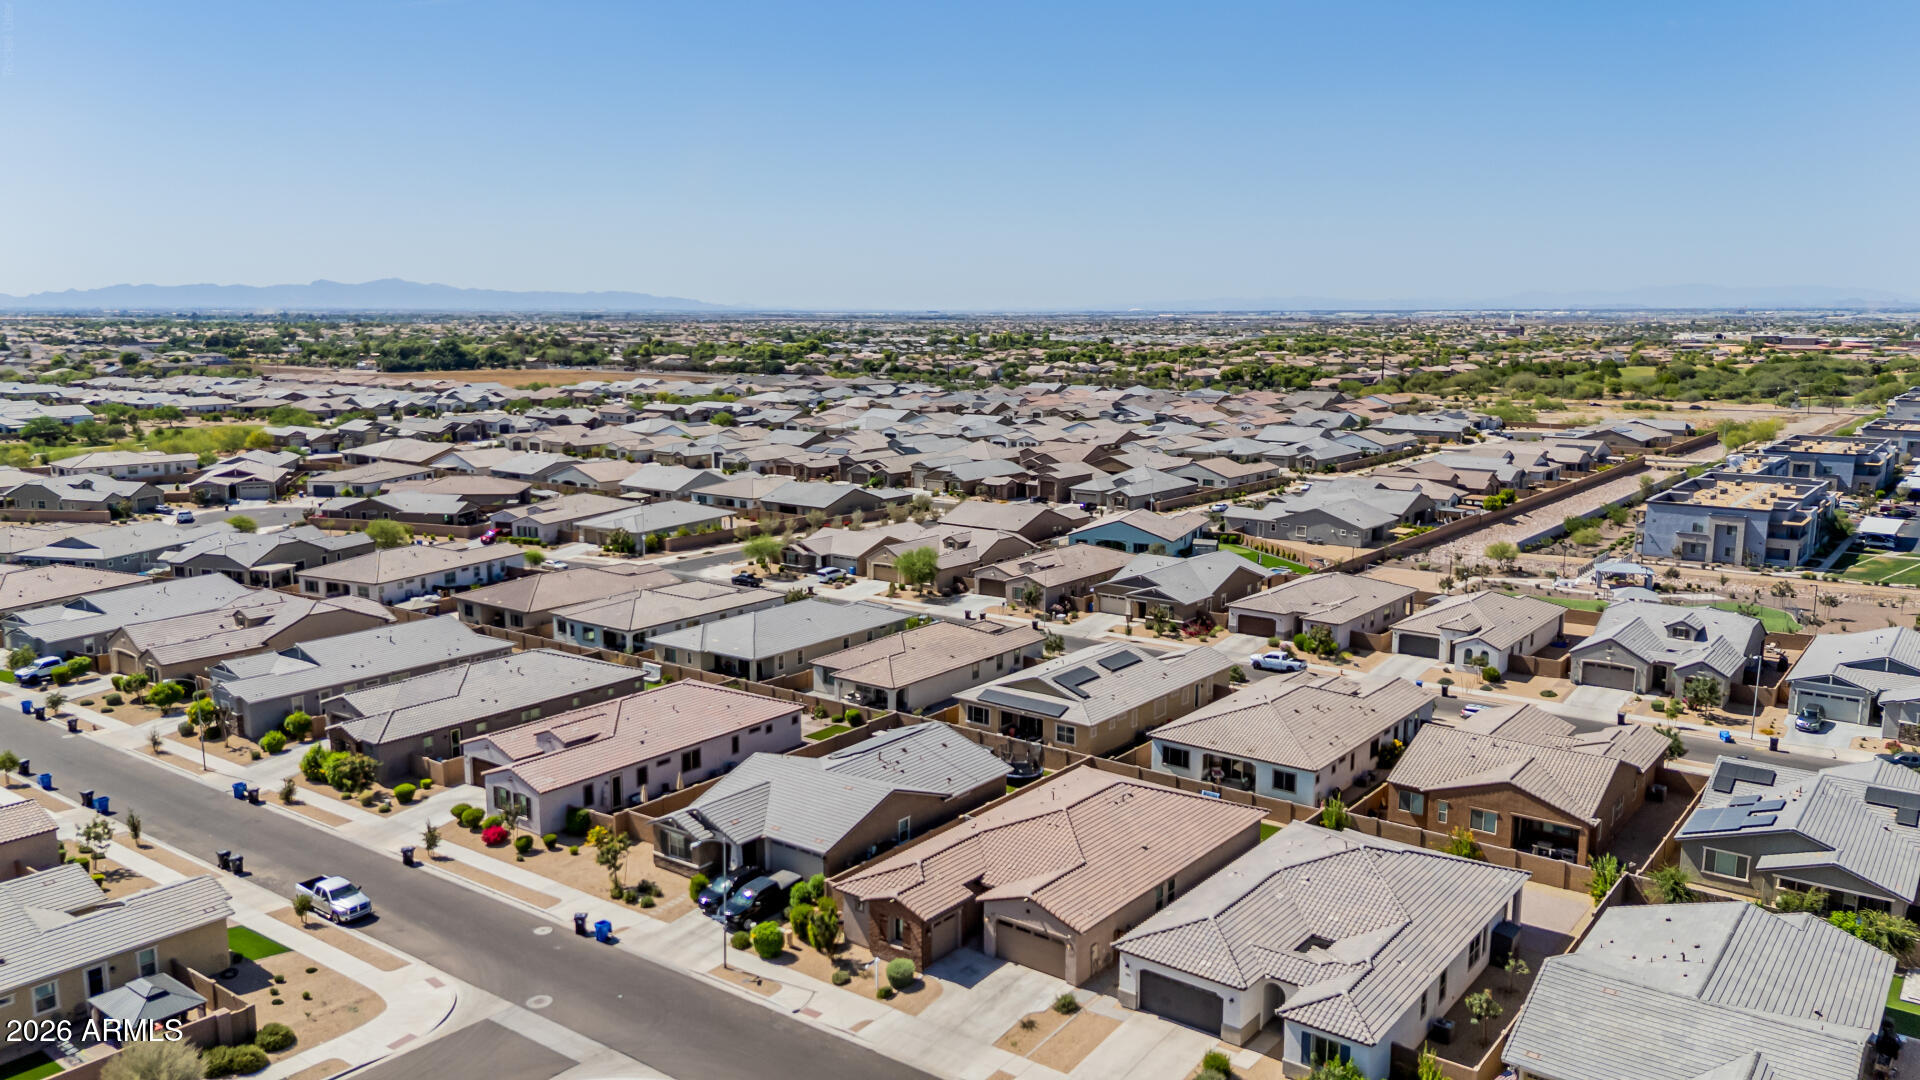
The combination is difficult to duplicate: a newer neighborhood near the foothills of South Mountain, surrounded by a corridor known for mountain views, canals, trails & agricultural history, yet connected by Loop 202 to the conveniences of metropolitan Phoenix.
From its Luxury Platinum finishes & carefully planned dual-living configuration to its completed outdoor spaces, recent construction & distinctive Dobbins Village location, this Trillium offers far more than square footage alone. It brings together flexible living, modern finishes, outdoor recreation, mountain scenery, Laveen's unique rural heritage & the conveniences of a community that continues to grow.