35775 N ZACHARY Road
$330,320
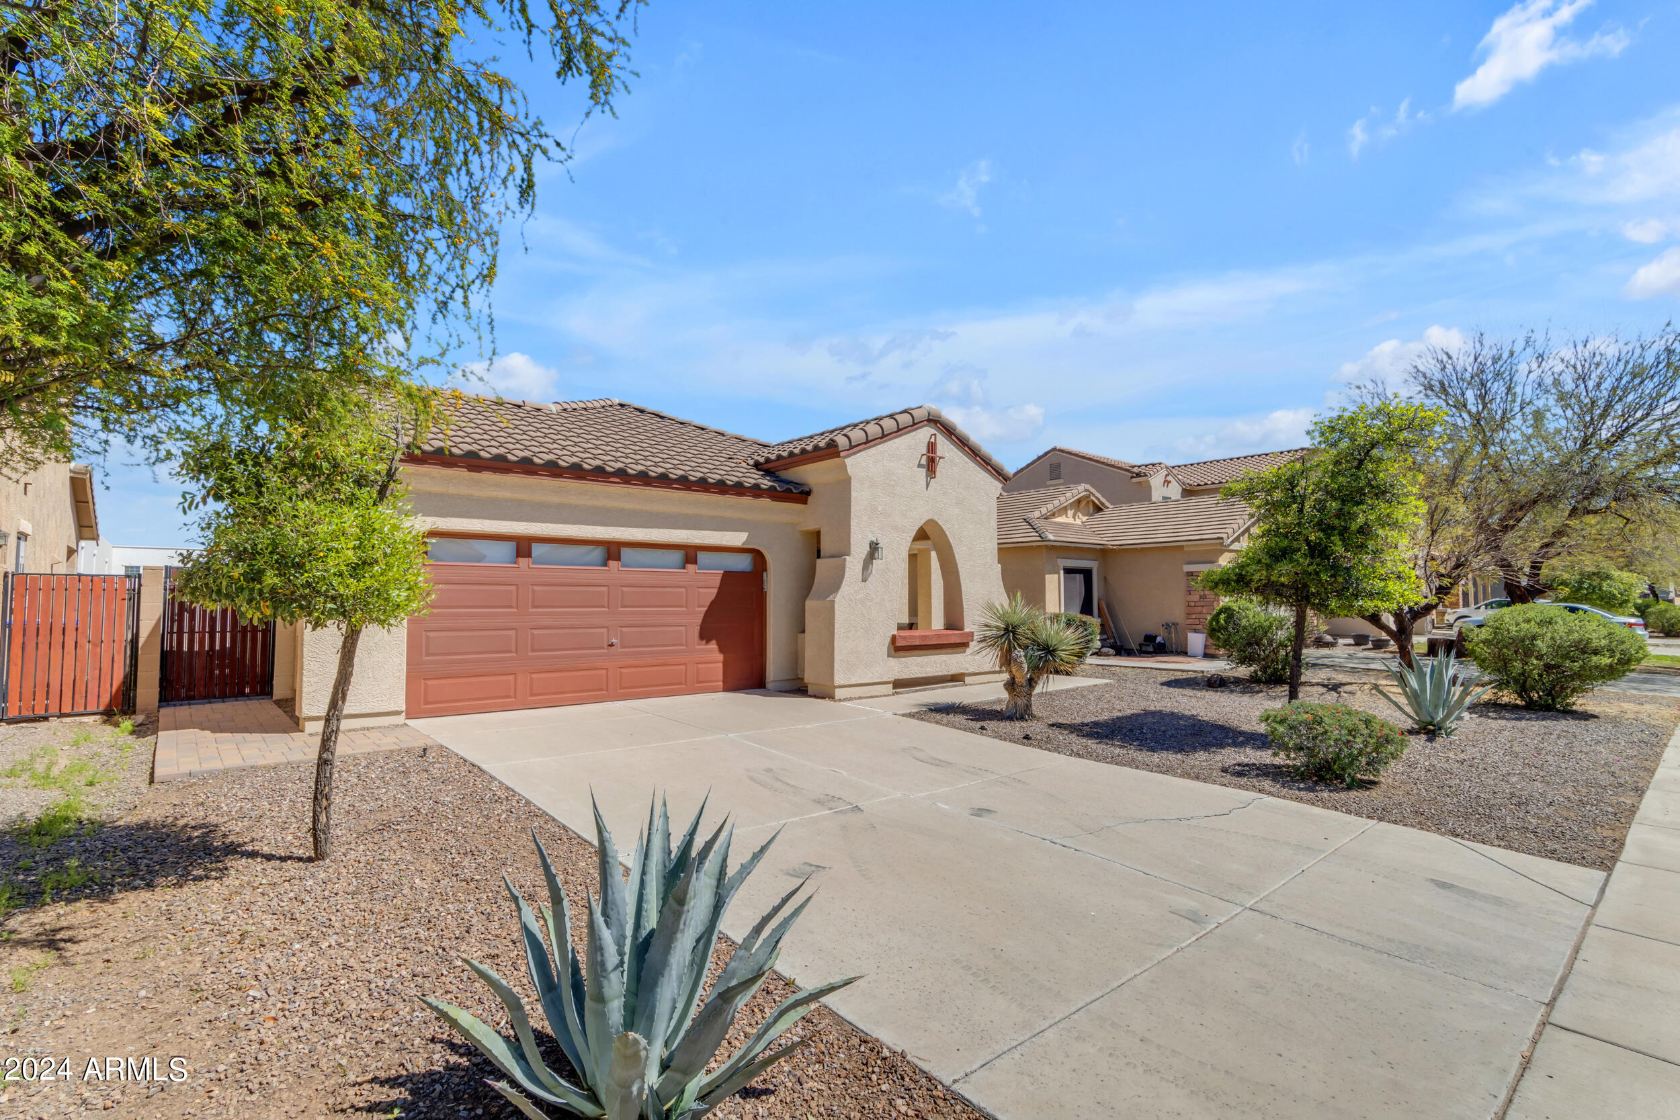
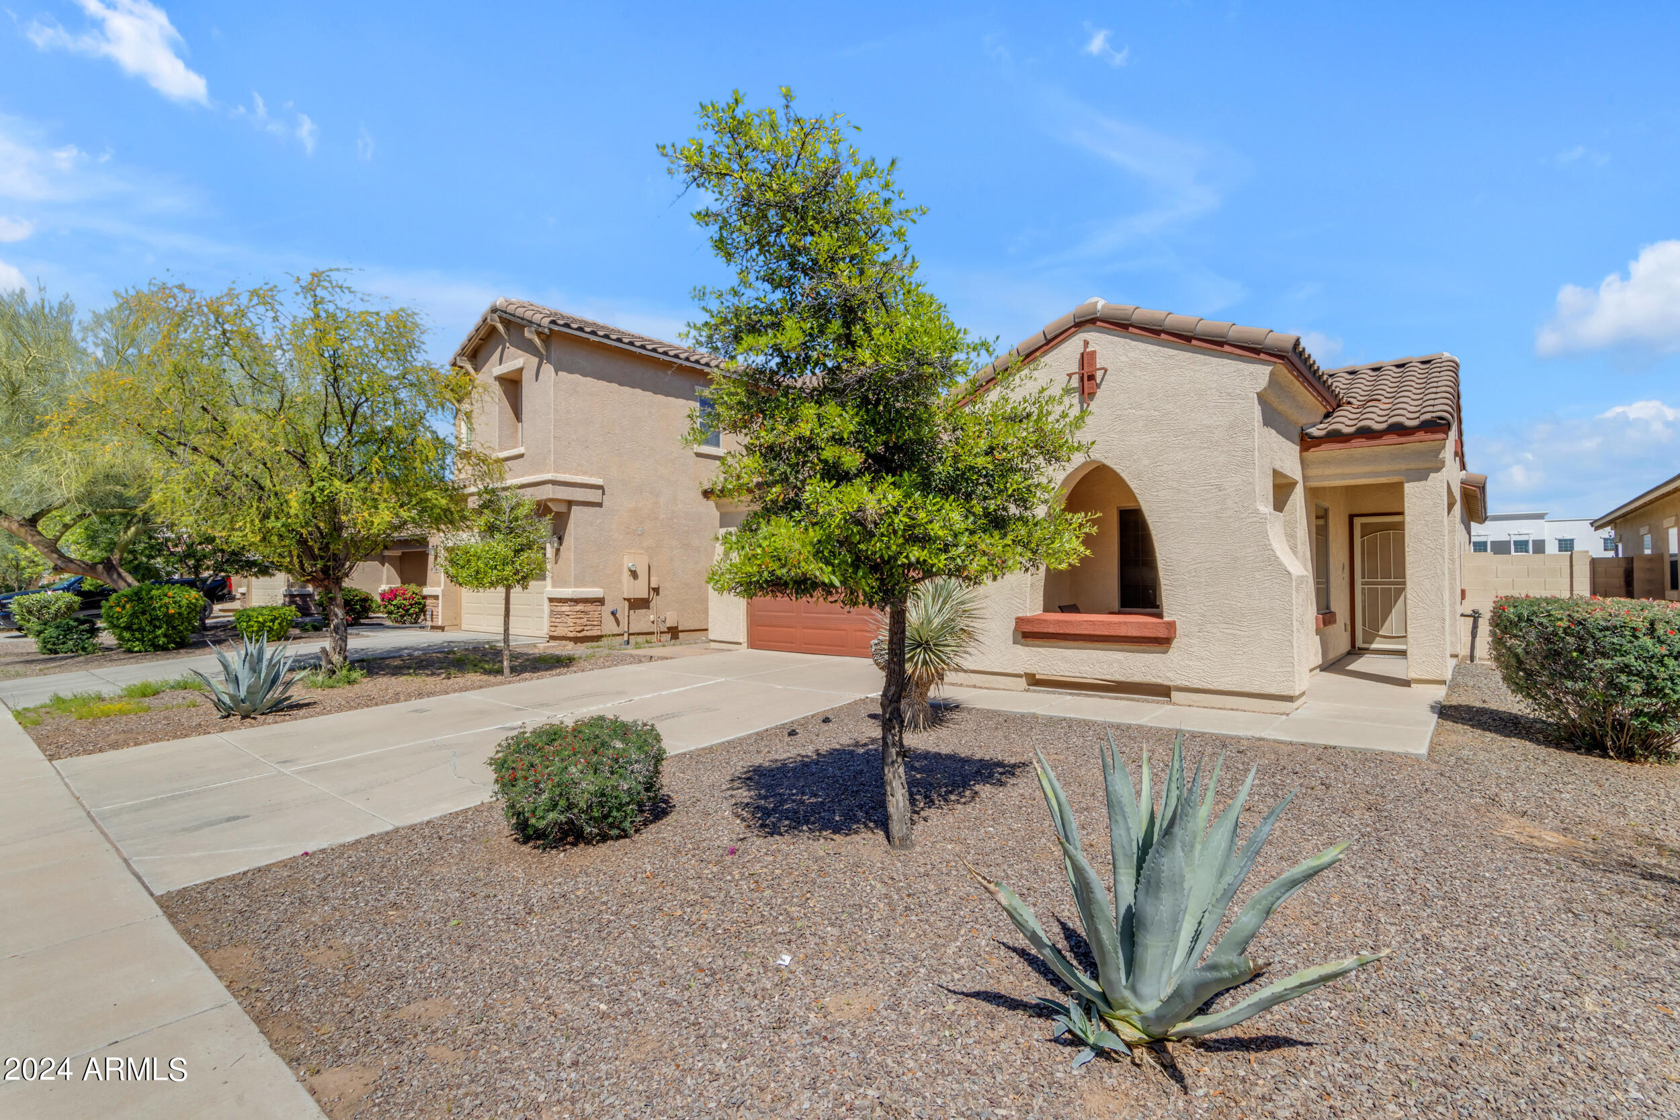
Nestled in a sought-after area, this stunning single-level TW Lewis built home offers the perfect blend of comfort, style, and functionality.
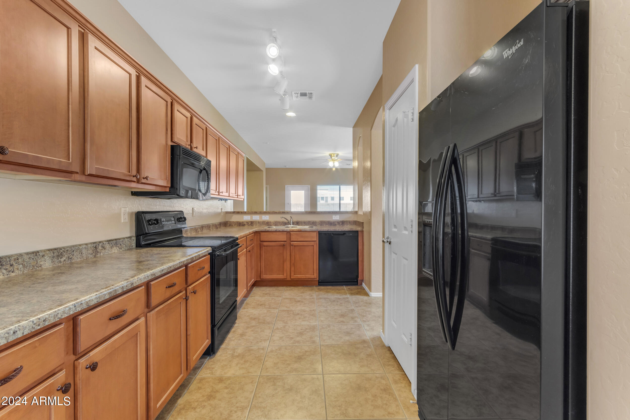
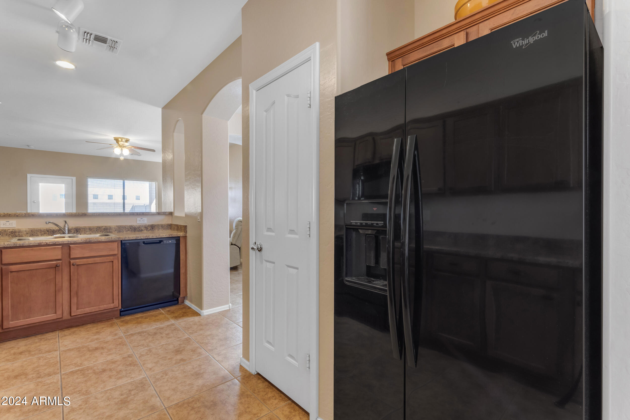
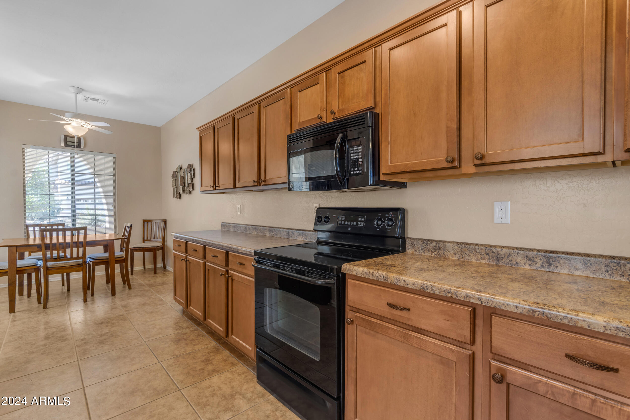
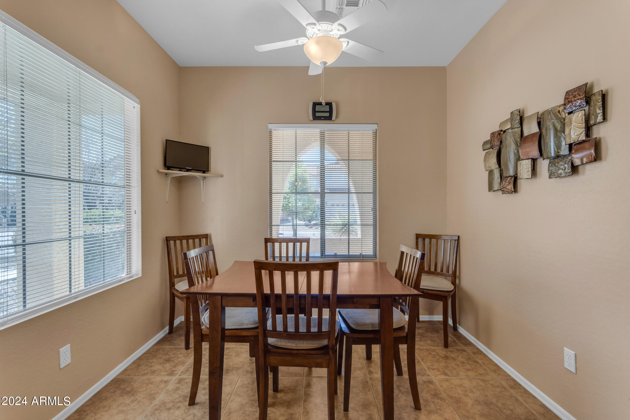
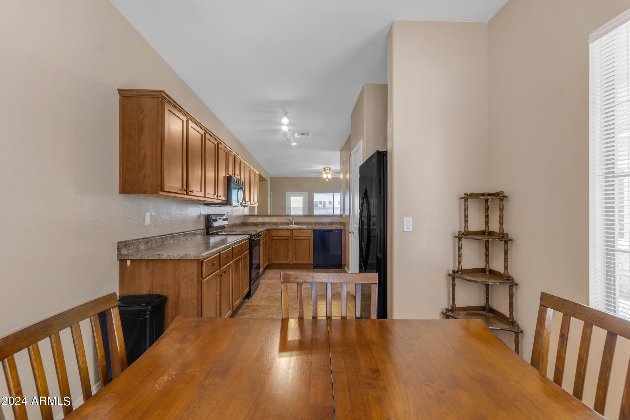
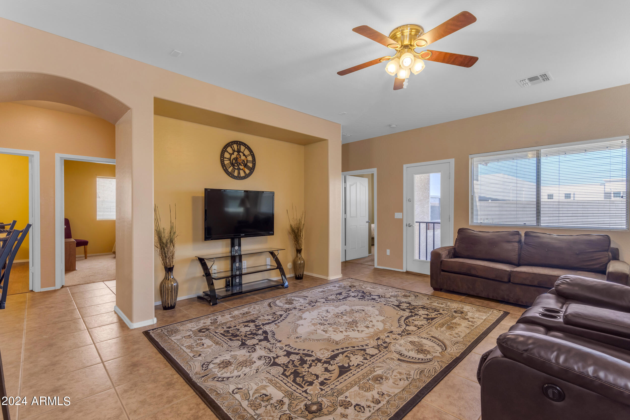
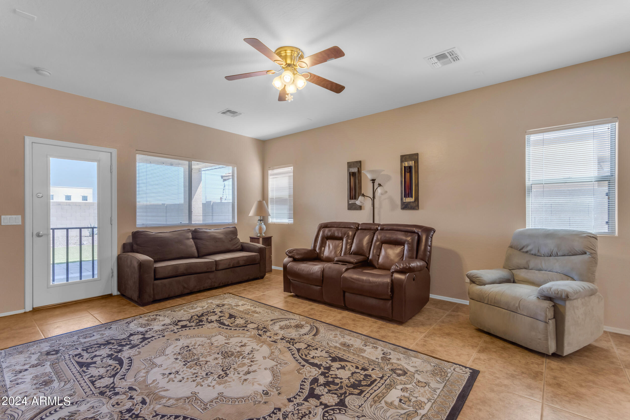
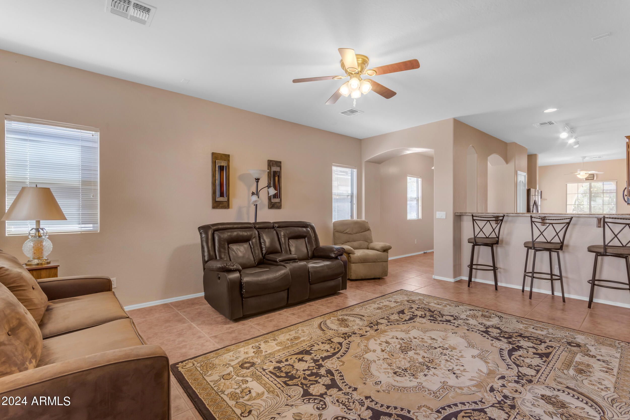
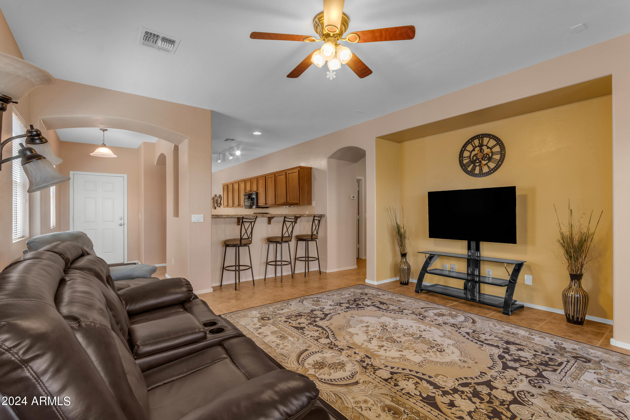
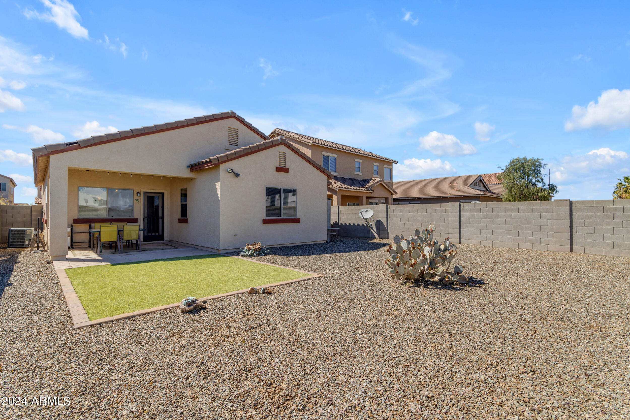
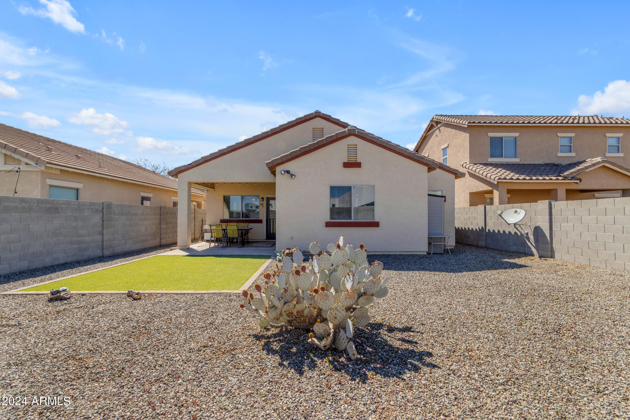
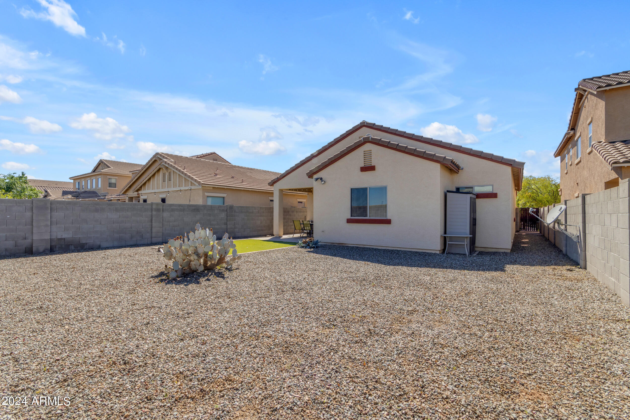
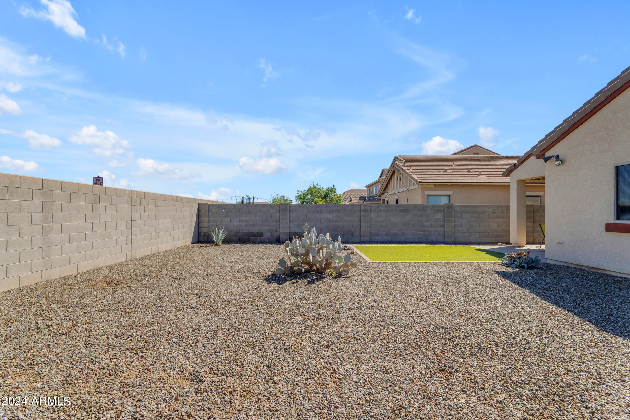
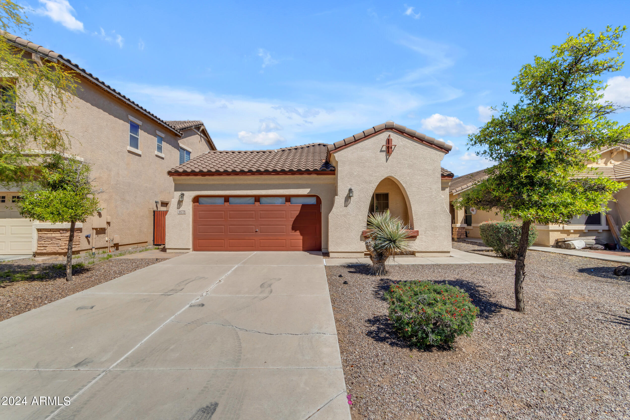
With the low maintenance front yard and the perfect amount of desert landscaping to the sizable, low-maintenance back yard featuring synthetic grass with a decorative border, you'll appreciate the time and money savings on yard maintenance. The curb appeal is accentuated by the two-car garage, providing ample space for your vehicles and storage needs. Step inside to discover a haven of natural light cascading through the windows, illuminating the spacious interior. The well-appointed kitchen is a chef's delight, boasting an abundance of cabinet and counter space, ideal for all your culinary endeavors. Enjoy casual meals at the convenient breakfast bar, complete with room for stools, or gather in the spacious dinette area for family dinners and entertaining guests. A pantry ensures ample storage for your kitchen essentials.
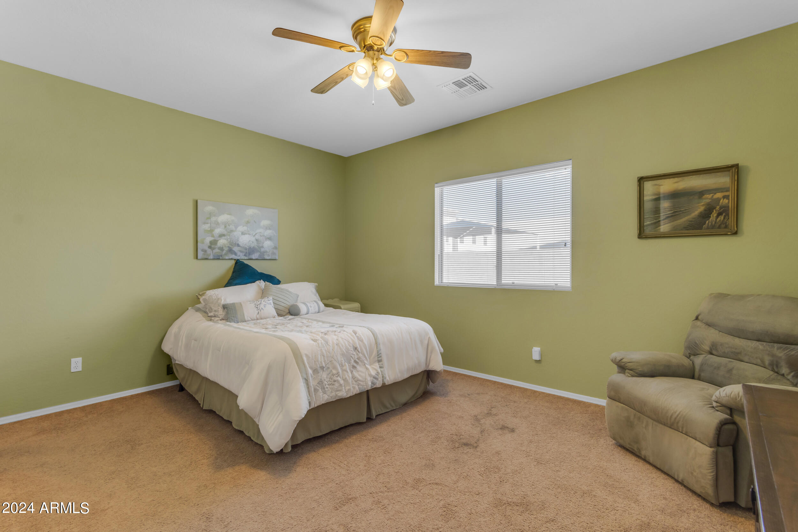
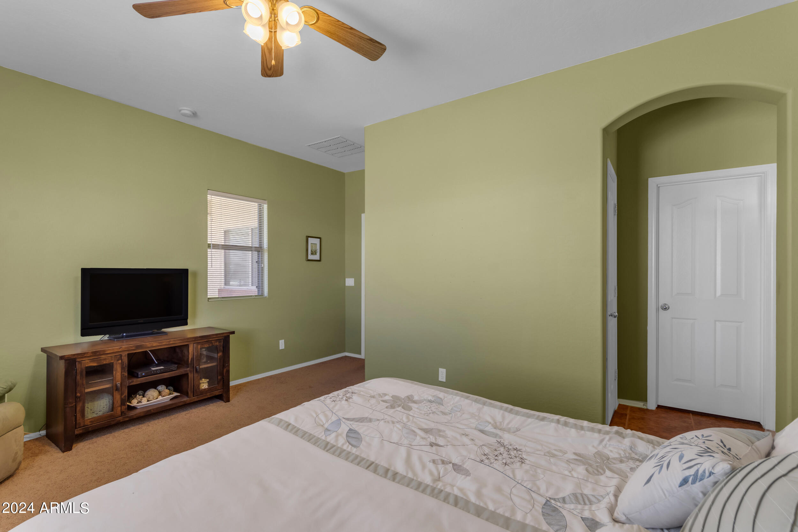
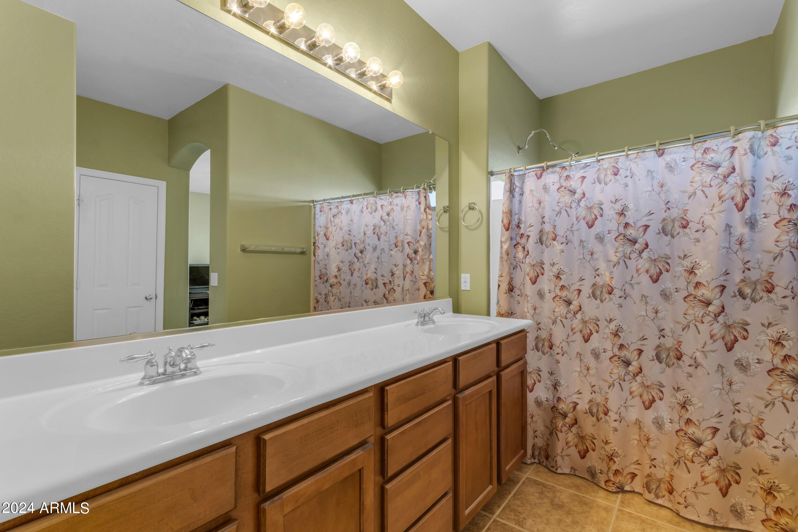
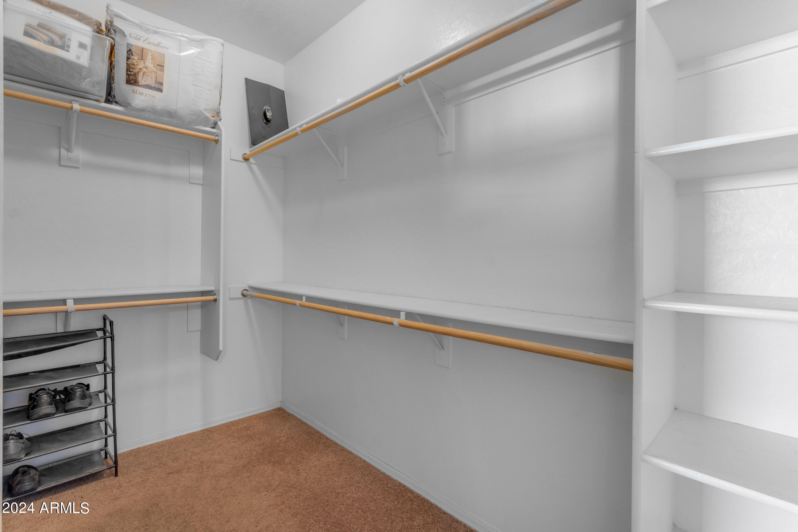
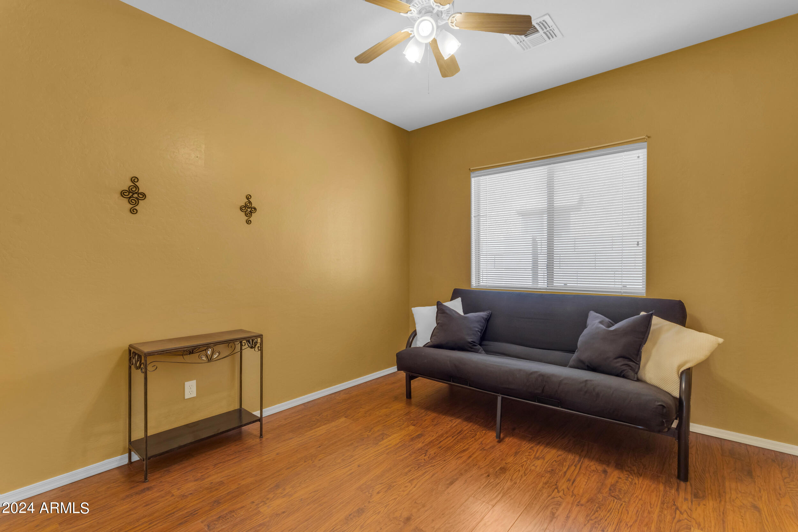
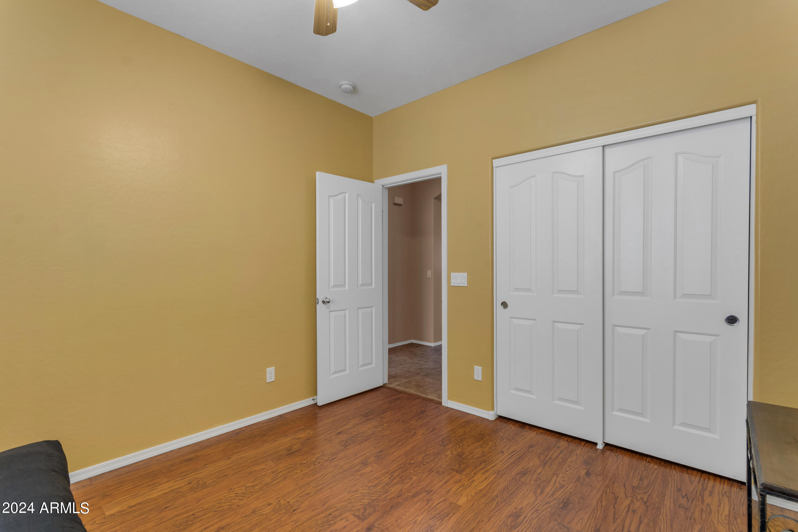
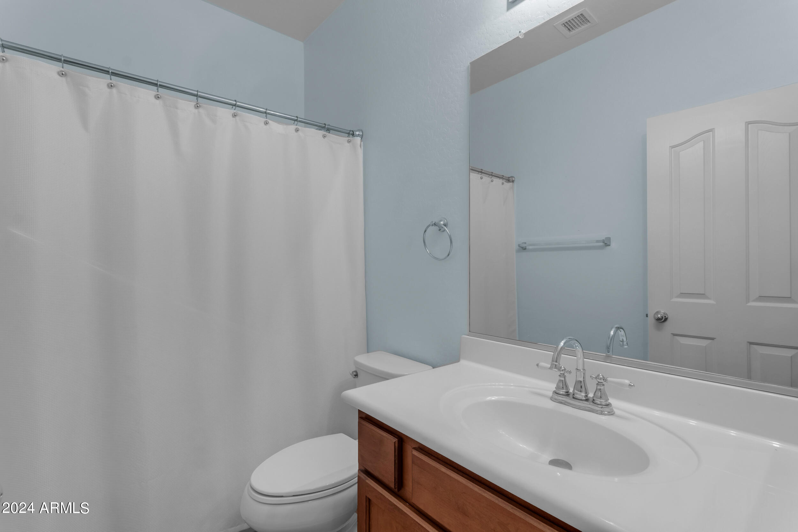
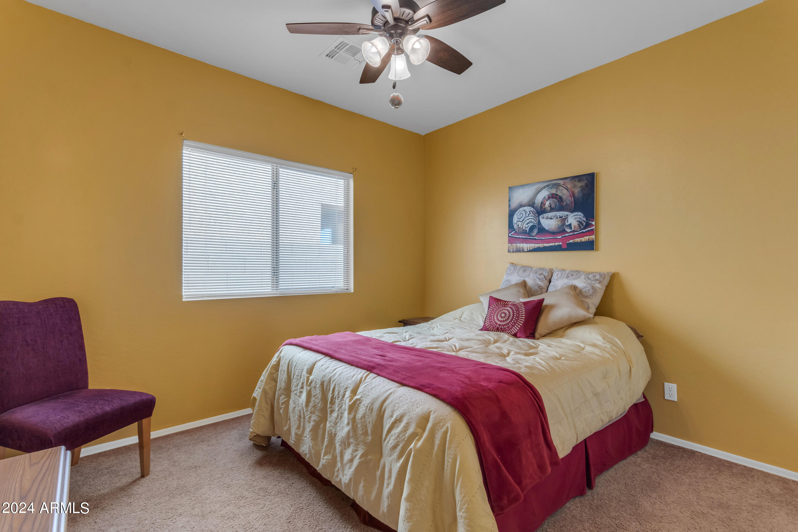
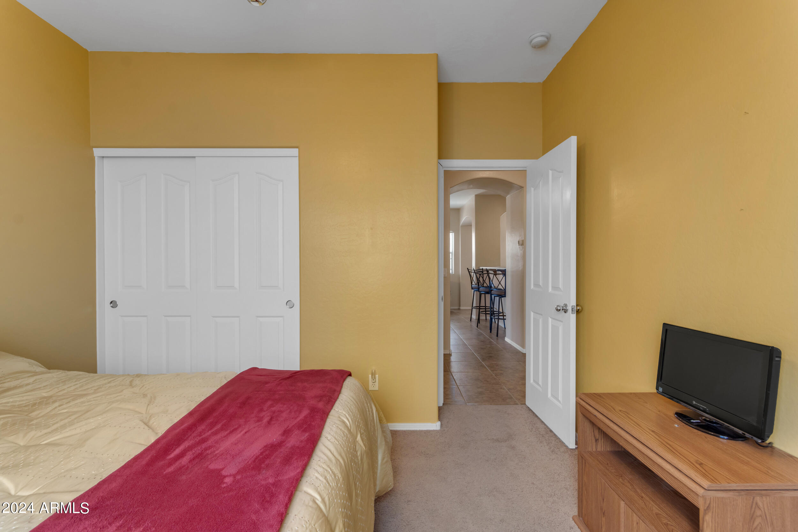
The seamless flow of tile flooring throughout the main living areas adds to the home's contemporary appeal, while a touch of warmth is brought by the wood flooring in one of the bedrooms. With three bedrooms and two full bathrooms, there's plenty of room for rest and relaxation.
Outside, the expansive backyard beckons for outdoor enjoyment. Whether you're hosting gatherings, soaking up the Arizona sunshine, or simply unwinding amidst the serene desert landscape, this back yard offers endless possibilities.
Located in a popular part of Queen Creek, this home offers proximity to schools, shopping, dining, parks, and recreational amenities, including hiking and mountain biking trails, ensuring a lifestyle of convenience and enjoyment.
Don't miss the opportunity to make this exquisite residence your own and experience the epitome of desert living in Queen Creek, Arizona.