Leave a Message

Thank you for your message. I will be in touch with you shortly.

Explore Properties

3311 W WALTER Way

$608,000
3311 W WALTER Way, Phoenix, AZ 85027
3311 W WALTER Way

3311 W WALTER Way

$608,000

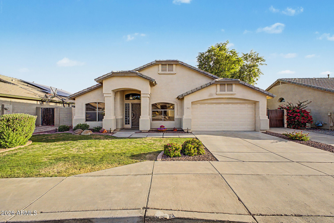
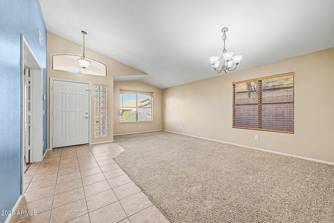
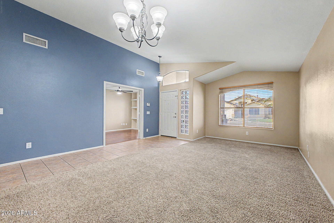
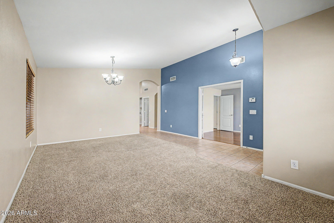
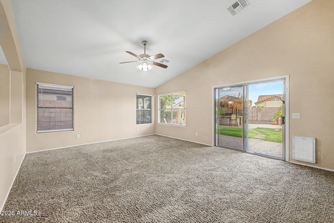
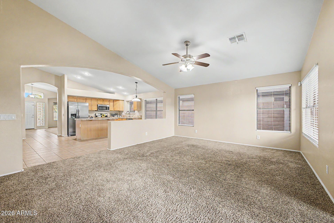
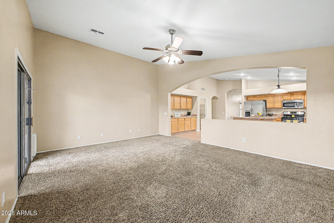
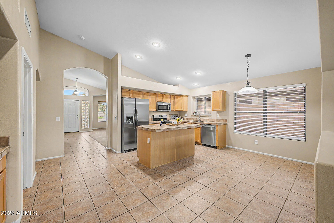
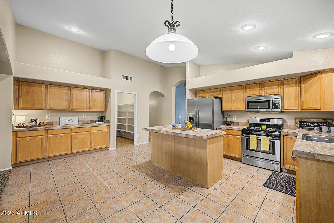
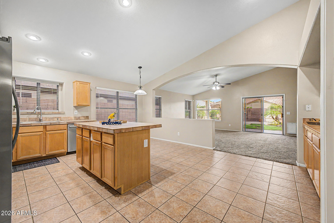
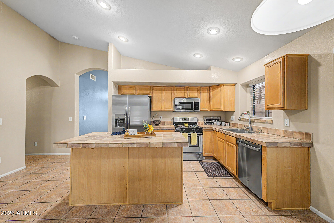
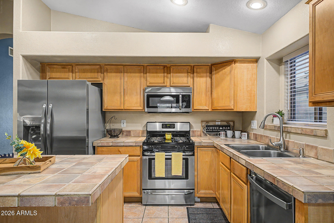
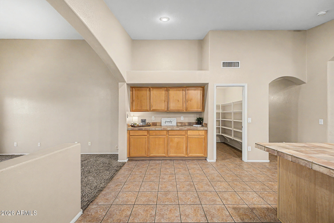
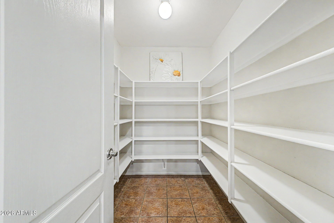
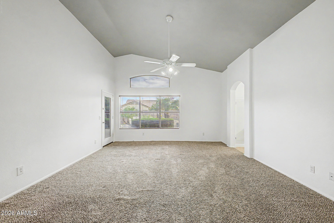
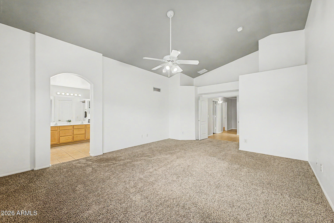
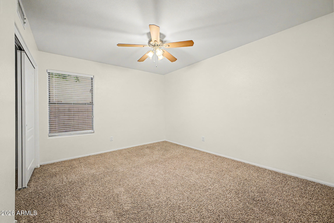
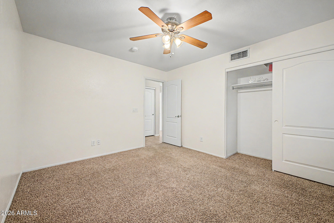
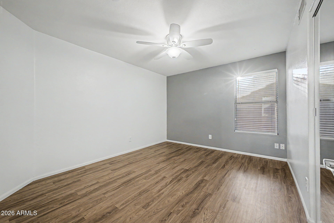
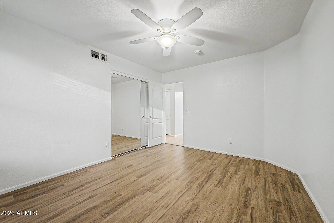
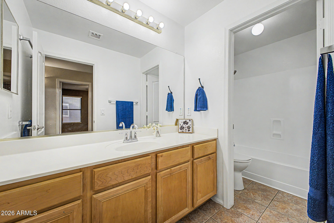
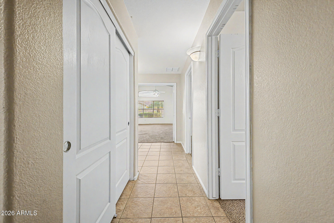
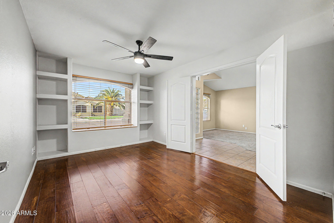
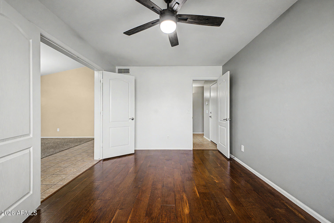
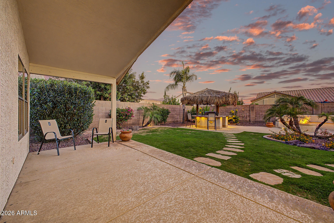
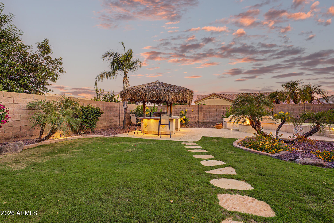
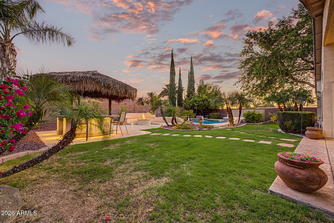
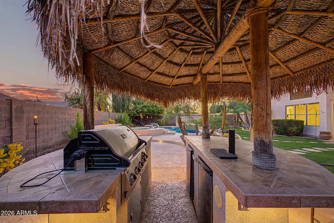
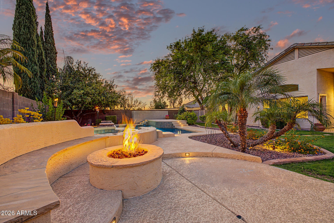
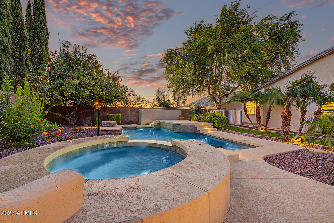
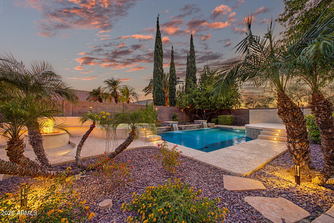
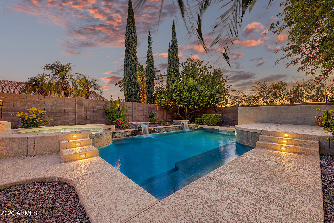
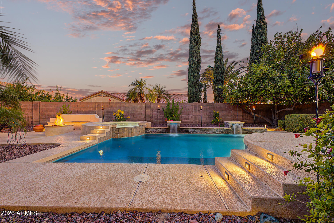
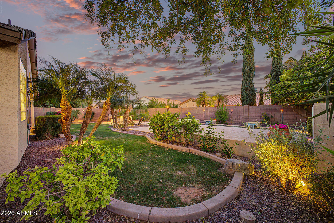
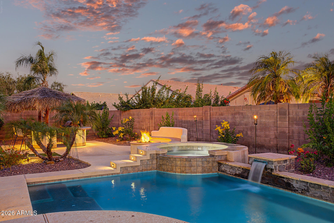
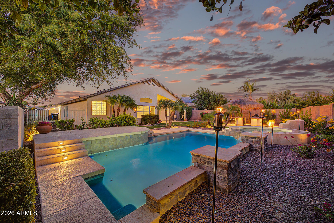
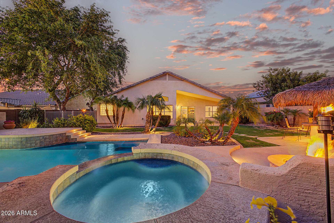
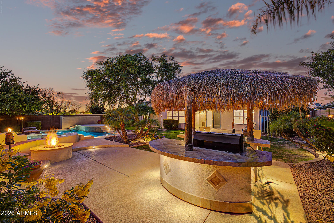
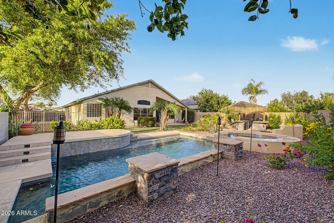
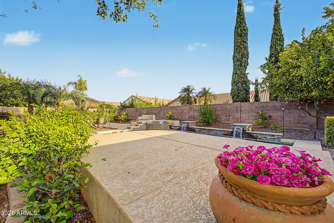
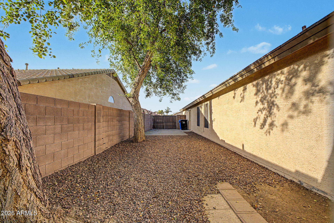
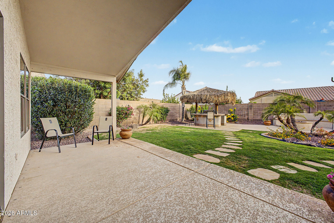
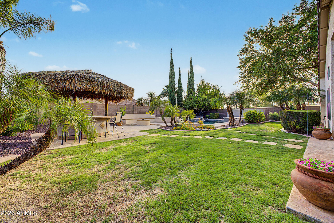
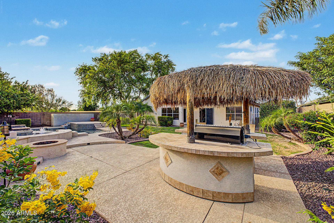
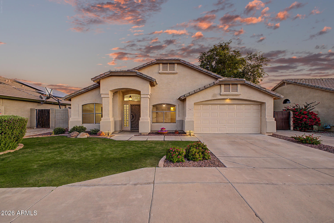
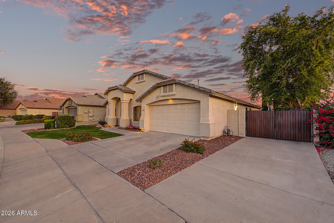
The search is over! Welcome to the finest in outdoor living! Heated pool/spa, firepit, cabana loaded with a fridge, kegerator, gas BBQ, covered sitting area and enough room for a grass play area to enjoy the backyard! Landscape lighting and tiki torches with additional lighting increase time spent in this relaxing, family-friendly outdoor space! From the street, this stunning 3-bed/2-bath home greets you with excellent curb appeal, a 2-car garage, and an RV gate. Discover the inviting living room with a vaulted ceiling, a contemporary palette and harmonious blend of soft carpeting and tile flooring. The open kitchen/family room features an eat-in island, walk-in pantry, sleek stainless steel appliances, and ample cabinet and counter space. The versatile bonus room is ideal for an office, study or extra bedroom. Double doors lead to the primary bedroom, which showcases direct backyard oasis access. The large Paseo Highlands Park is across the street highlighting an abundance of outdoor options: pickleball/tennis, basketball, volleyball, soccer, a ballpark, and grilling areas. Within 15 minutes, one has access to TSMC (Taiwan Semiconductor Mfg Company), numerous shopping areas, restaurants and hiking trails. You'll want to see this one soon!

Features & Amenities

Interior

Total Bedrooms 3
Total Bathrooms 2
Full Bathrooms 2
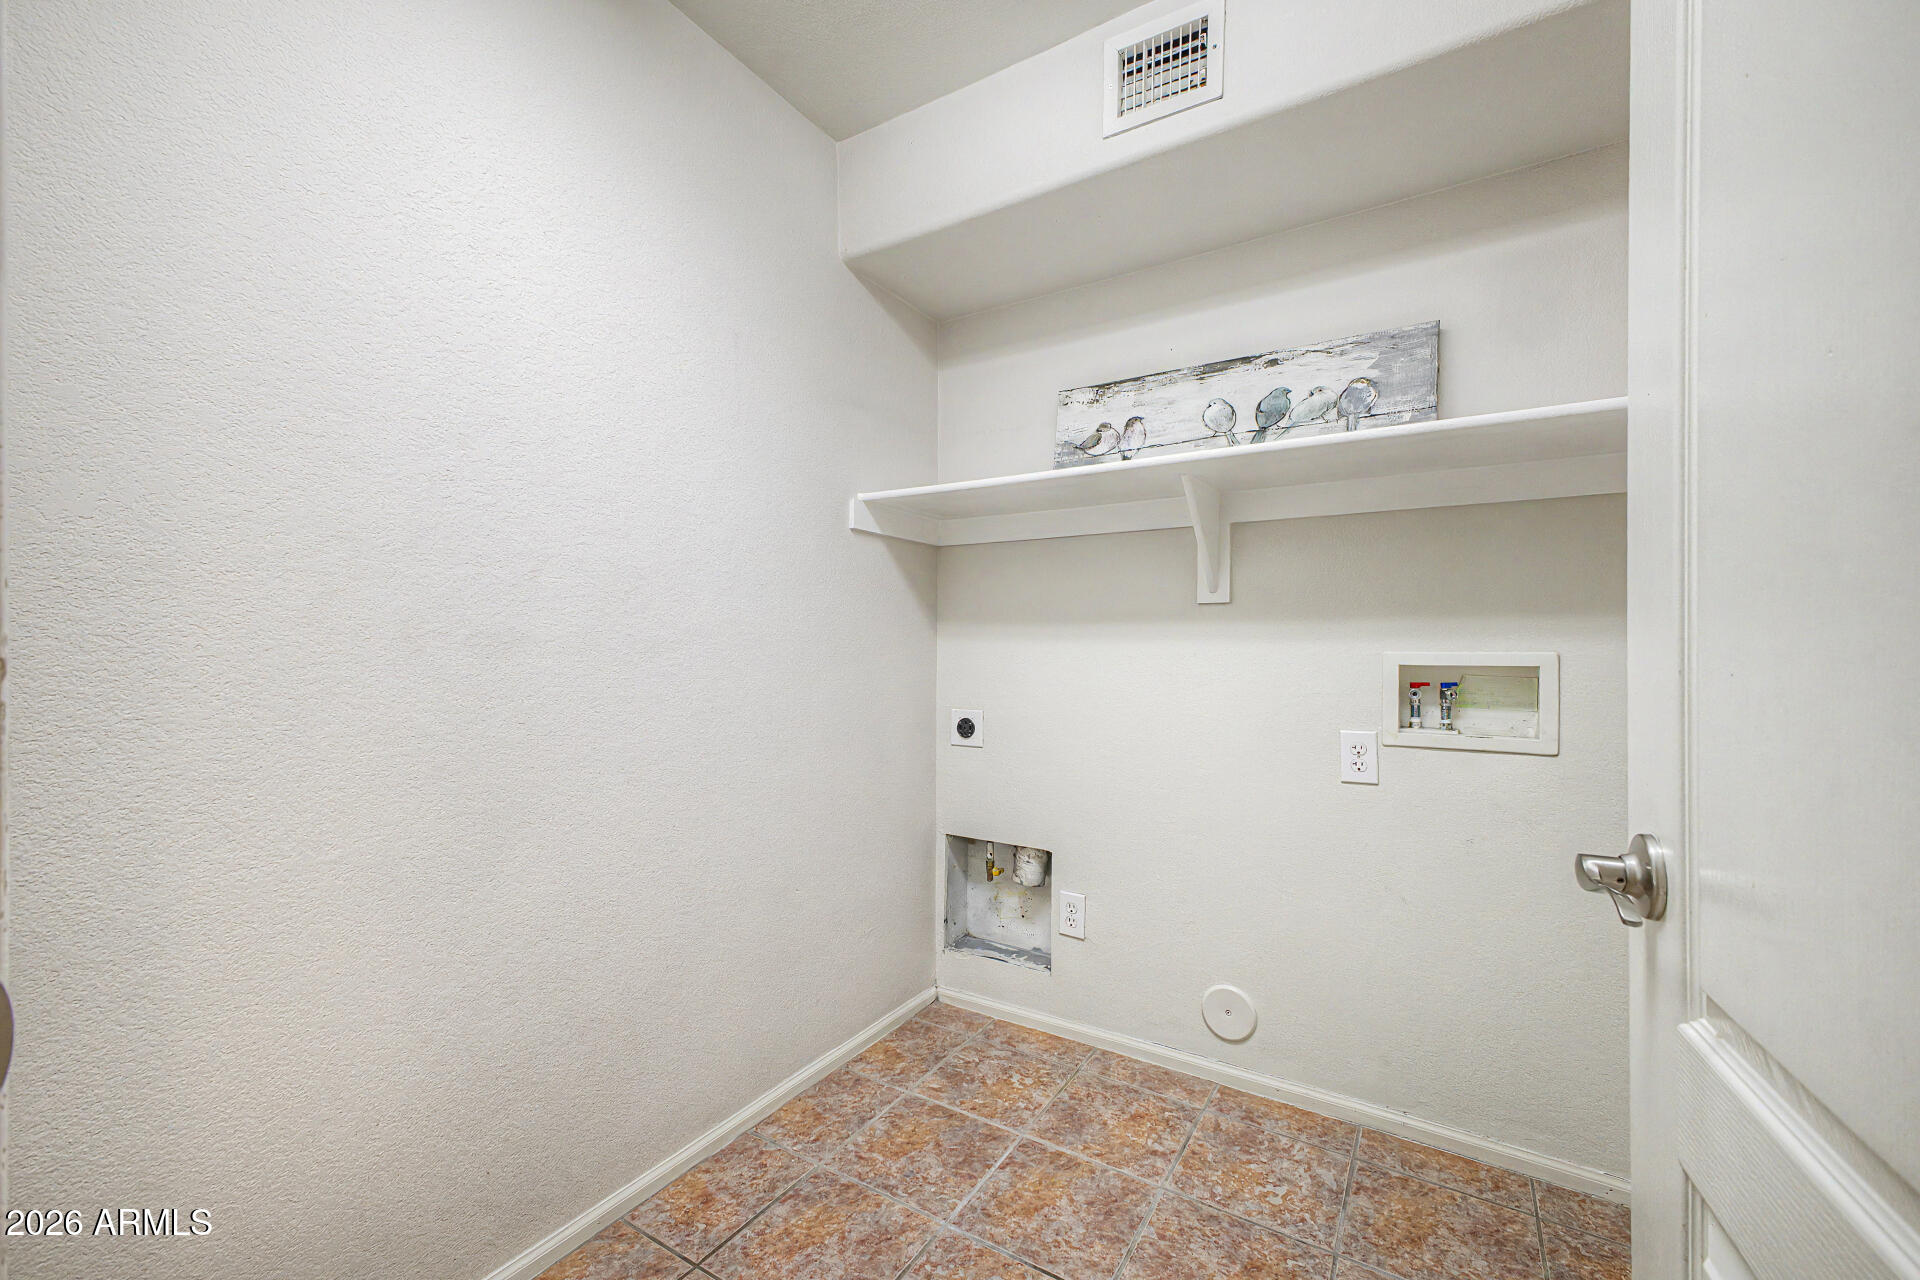
Laundry Room Inside, Wshr/Dry Hook Up Only
Flooring Carpet, Laminate, Tile
Fireplace Fire Pit
Appliances Refrigerator, Built-in Microwave, Dishwasher, Disposal, Gas Range
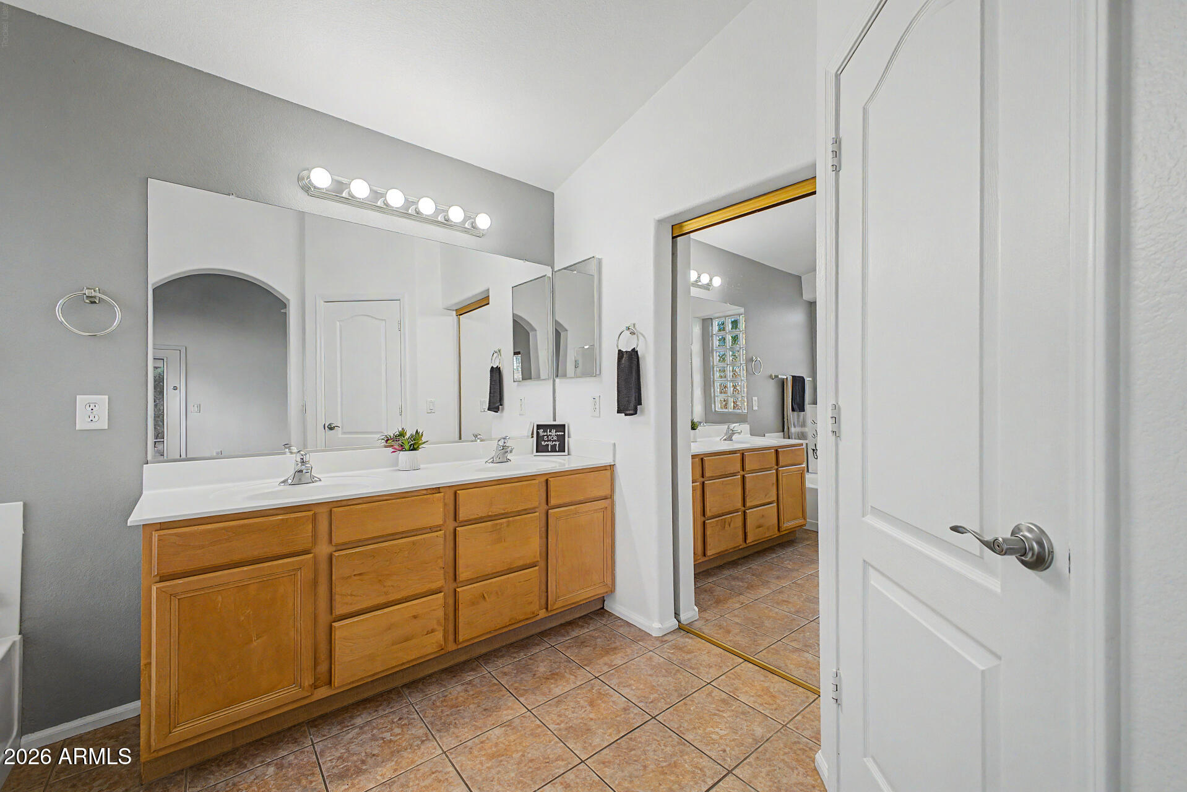
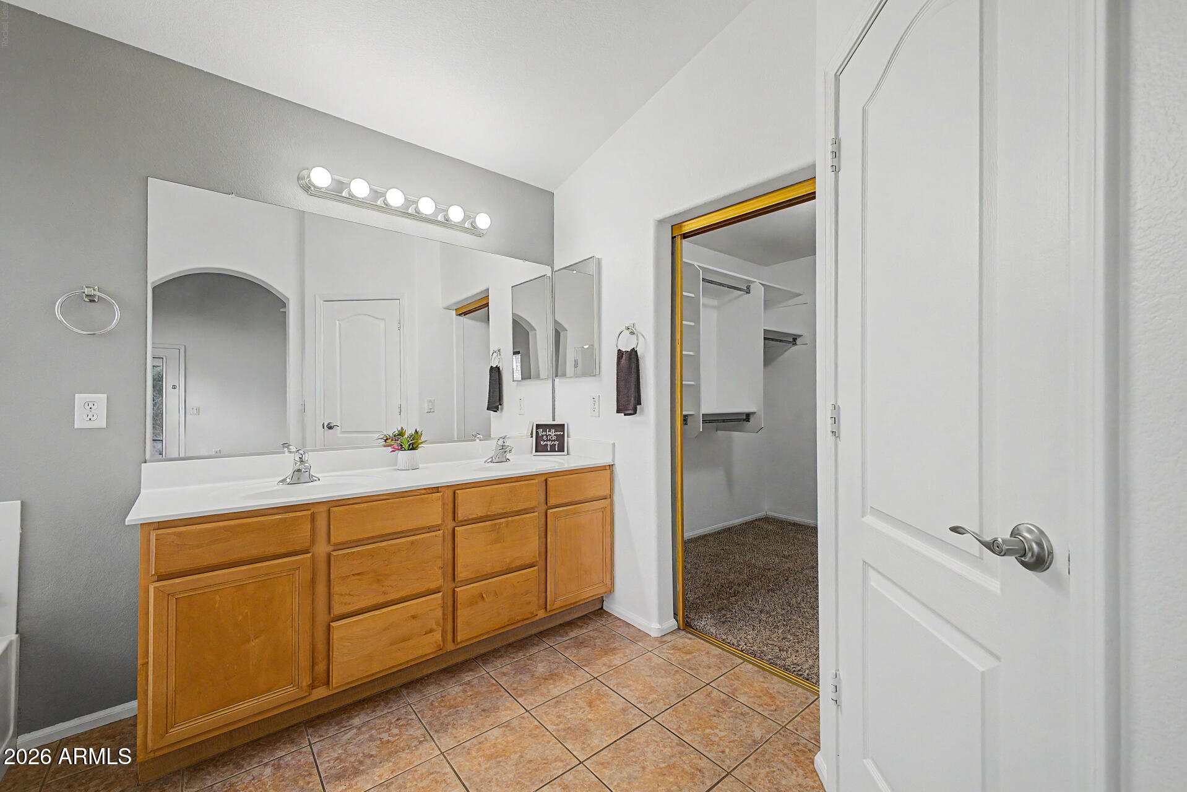
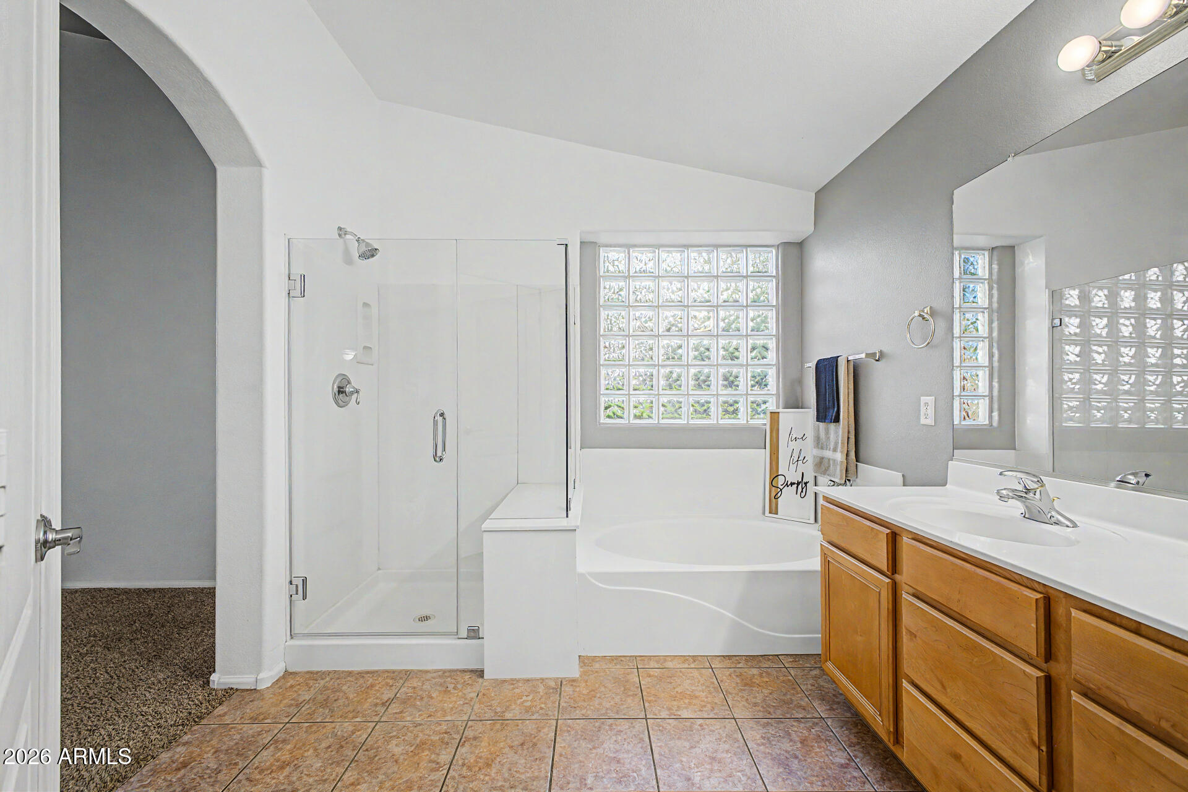
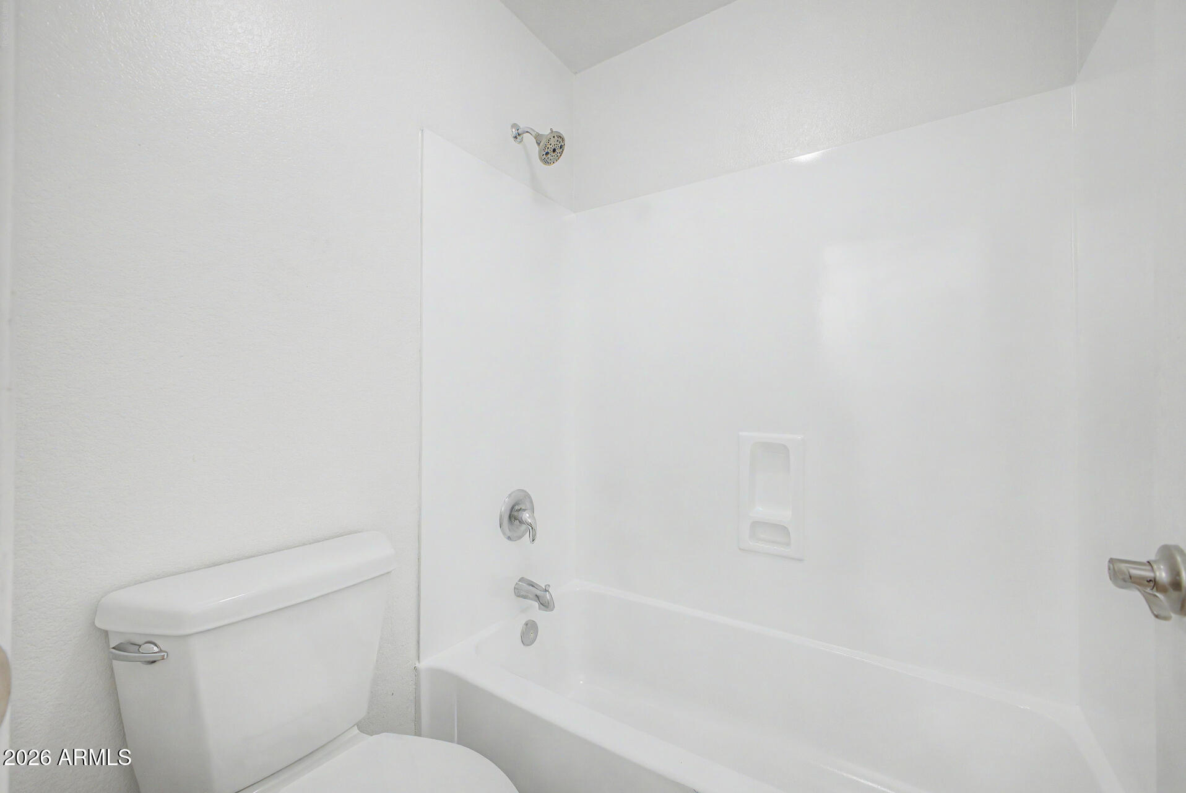
Other Interior Features Walk-in Pantry, Non-laminate Counter, High Speed Internet, Double Vanity, Eat-in Kitchen, Breakfast Bar, No Interior Steps, Vaulted Ceiling(s), Kitchen Island, Pantry, Full Bth Master Bdrm, Separate Shwr Tub

Exterior

Stories 1
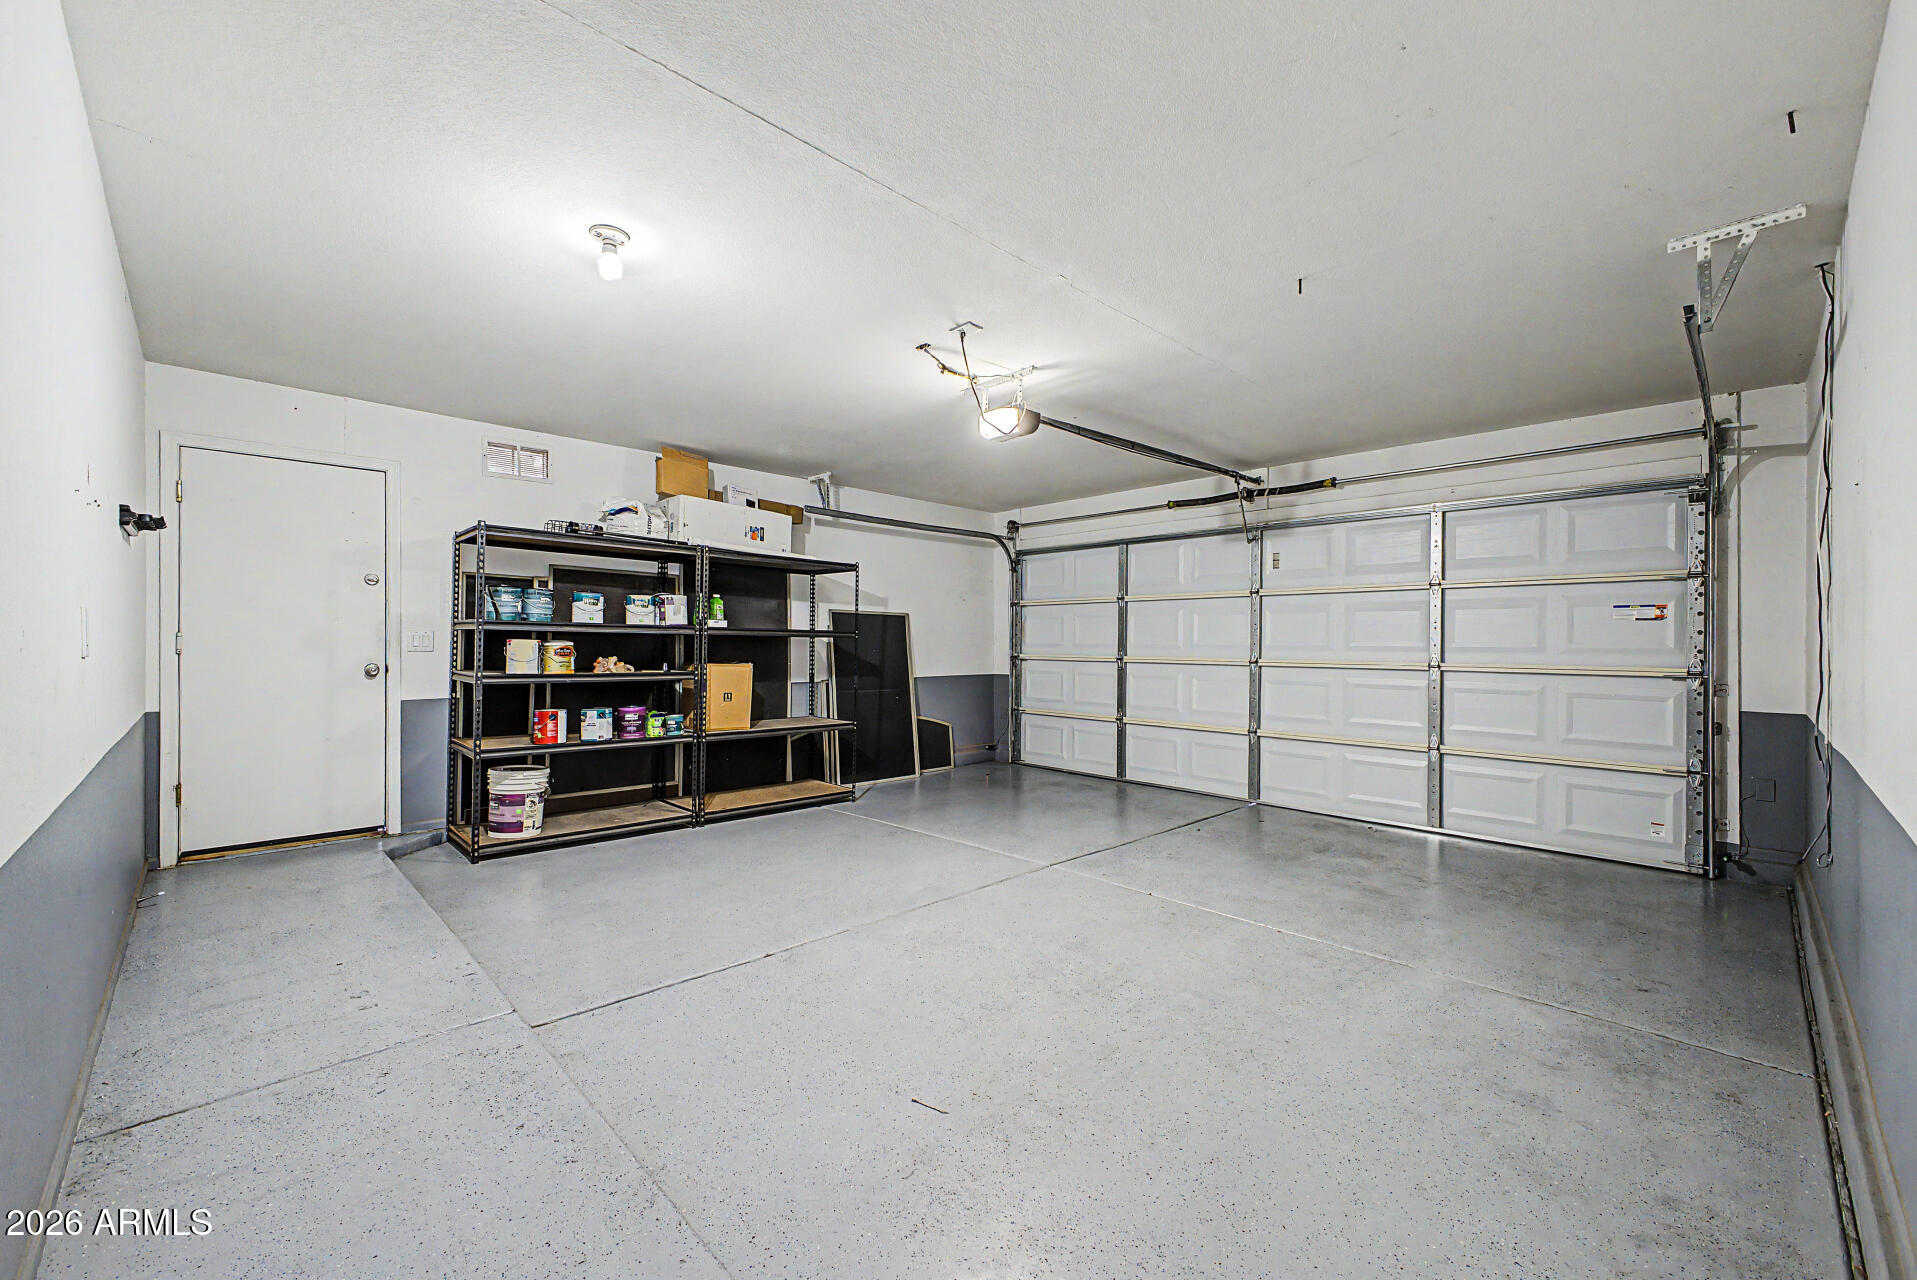
Garage Space 2.0
Water Source City Water
POOL Heated
ROOF Tile
Lot Features North/South Exposure, Sprinklers In Rear, Sprinklers In Front, Desert Back, Desert Front, Grass Front, Grass Back
Parking RV Gate, Garage Door Opener, Direct Access
Heat type Natural Gas
Air Conditioning Central Air, Ceiling Fan(s)
Sewer Public Sewer
Disability Features Lever Handles, Bath Lever Faucets
Other Exterior Features Built-in Barbecue

Area & Lot

Status Sold
Date Sold July 7, 2026
LIVING SPACE 2,313 Sq.Ft.
LOT SIZE 9,363 Sq.Ft.
MLS® ID 7038089
Type Residential
Year Built 2000
Neighborhood Phoenix
Architecture Styles Santa Barbara/Tuscan
View Description Mountain(s)
ELEMENTARY SCHOOL Desert Sage Elementary School
MIDDLE SCHOOL Deer Valley Middle School
HIGH SCHOOL Sandra Day O'Connor High School
School District Deer Valley Unified District

Financial

SALES PRICE $608,000
REAL ESTATE TAXES $2,910/yr
HOA Fees $142/3 mos
View Virtual Tour
Phoenix

Phoenix

Read more

Work With Erik

Get assistance in determining current property value, crafting a competitive offer, writing and negotiating a contract, and much more. Contact him today.

Let's Connect