27606 N 61ST Place
$1,585,000
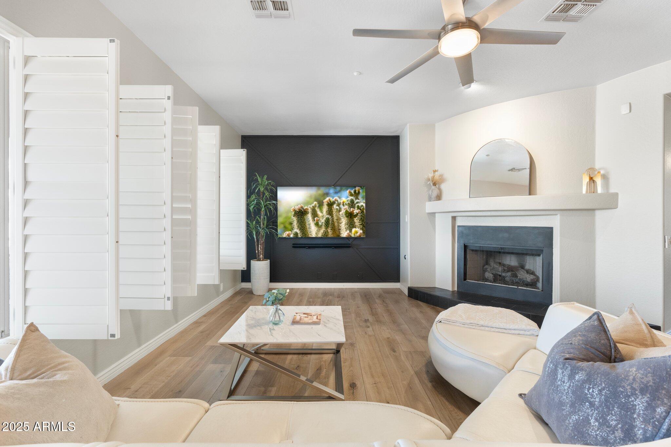
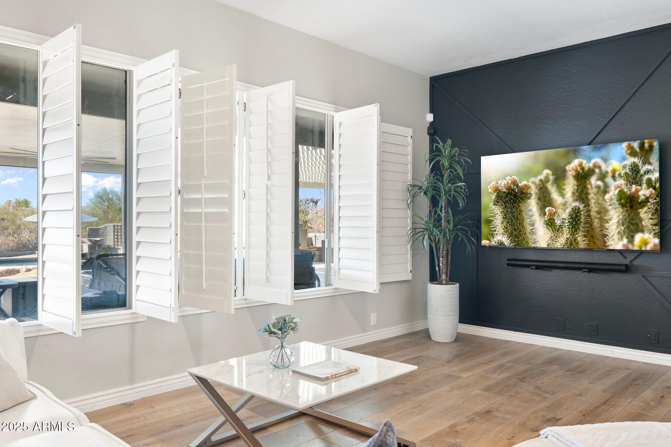
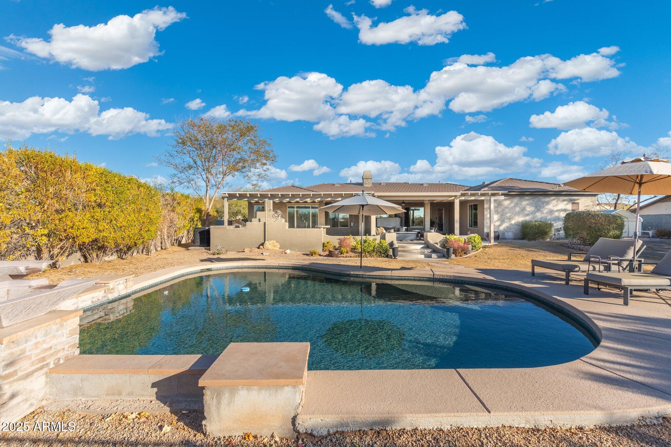
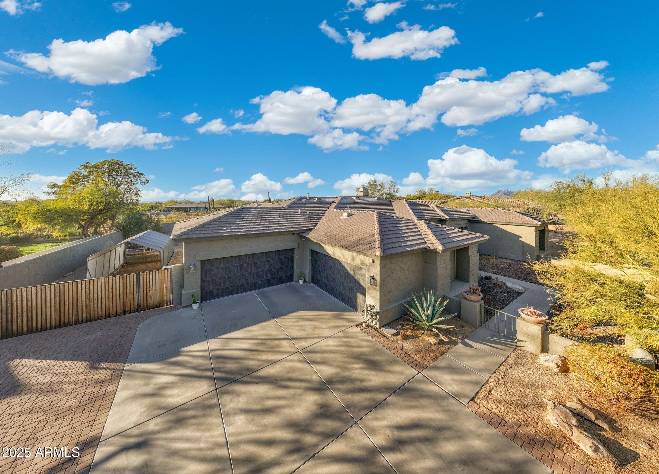
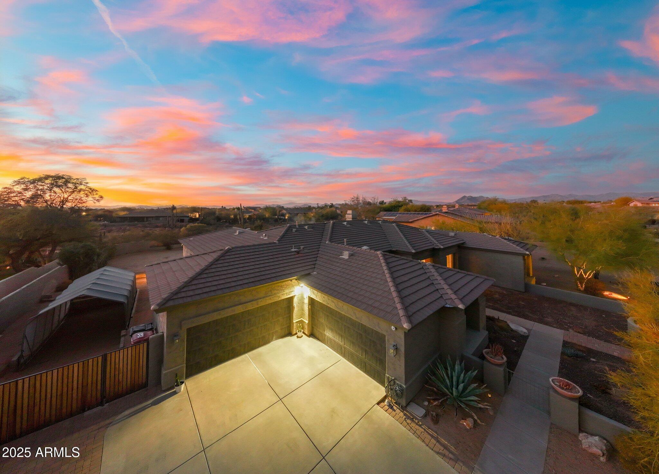
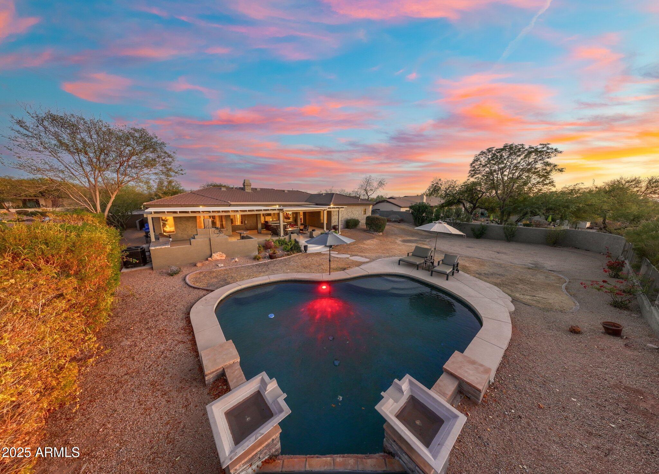
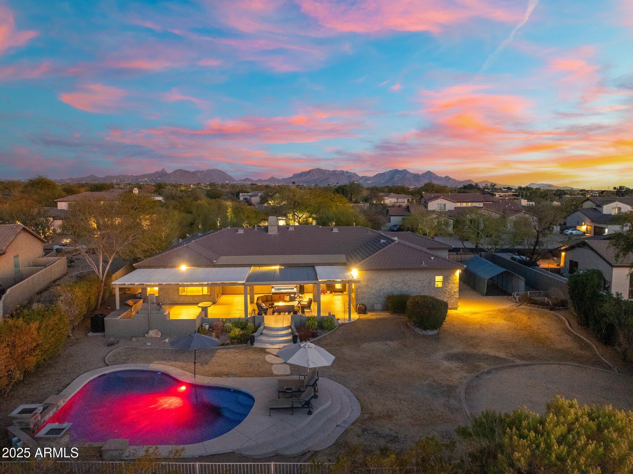
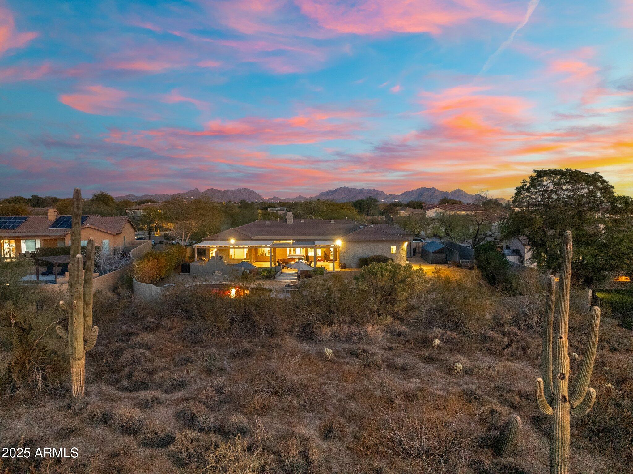
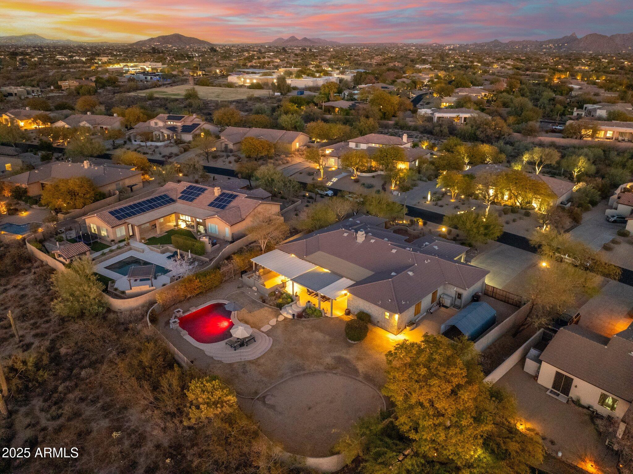
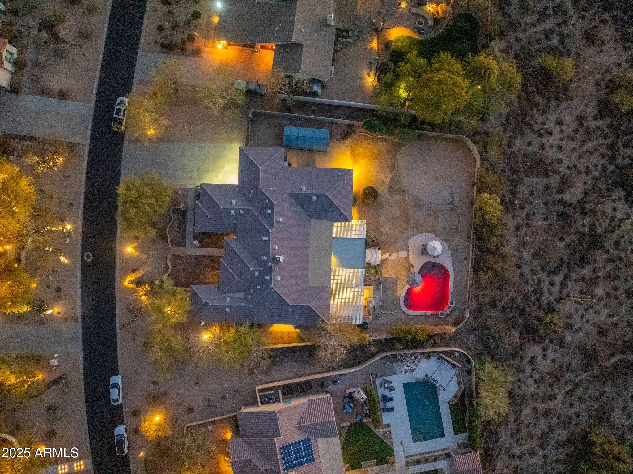
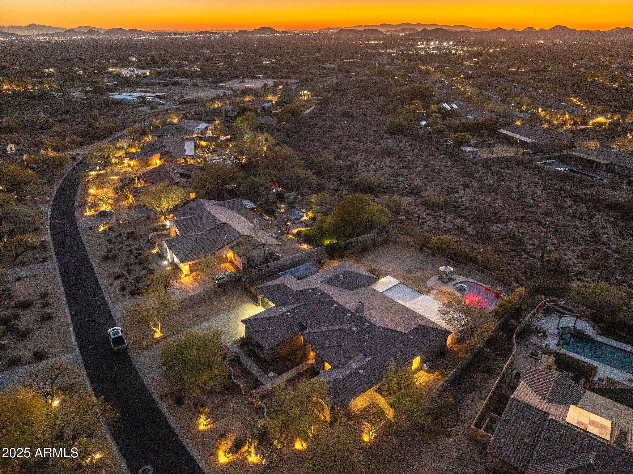
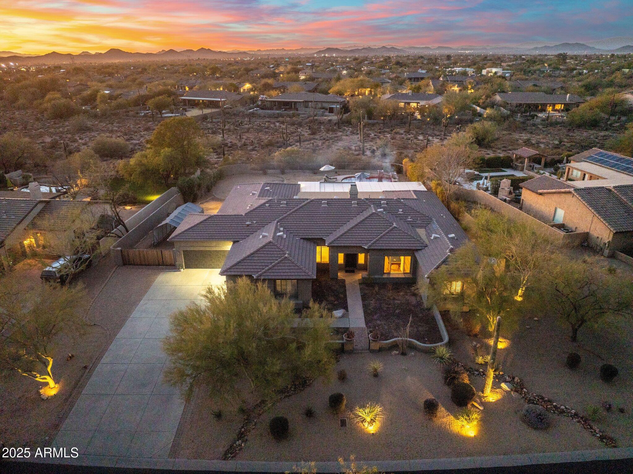
A Monterey Homes luxury build designed for comfort, energy efficiency, and serene living. Sitting on an expansive .82-acre lot with NO NEIGHBORS BEHIND, this home offers unparalleled privacy and stunning desert views.
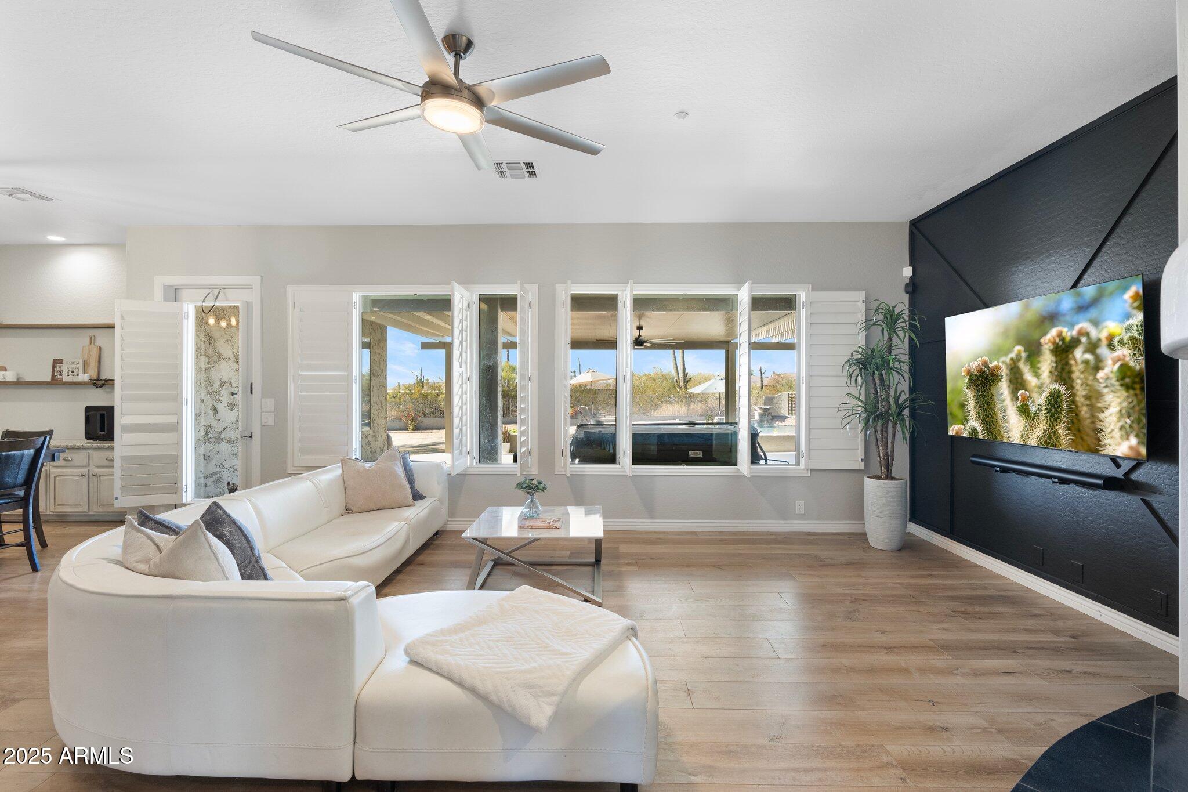
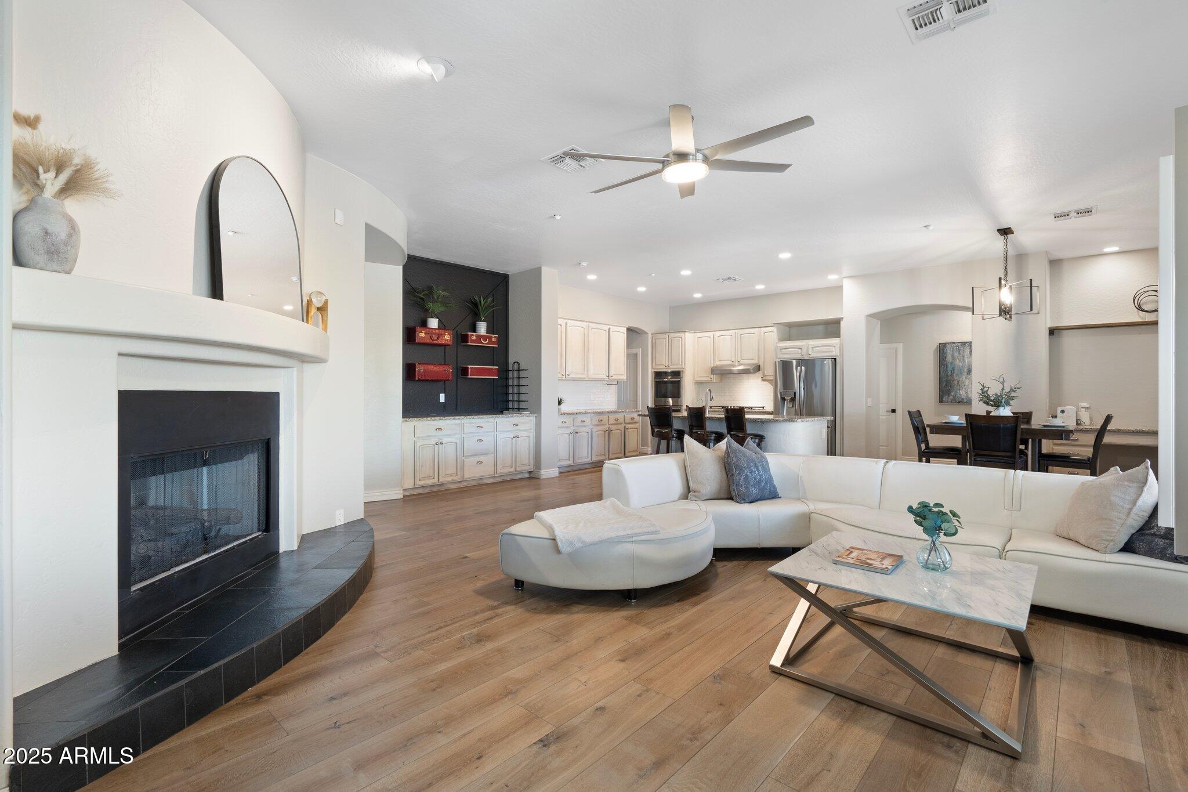
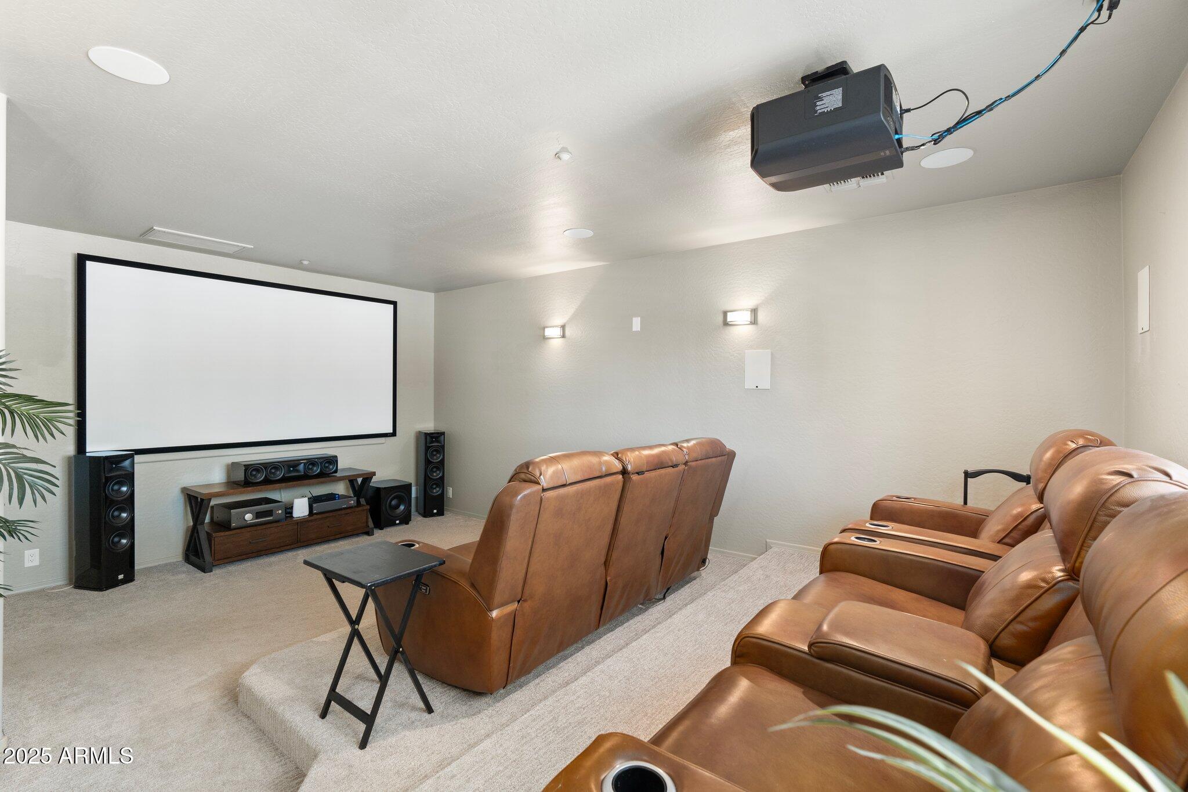
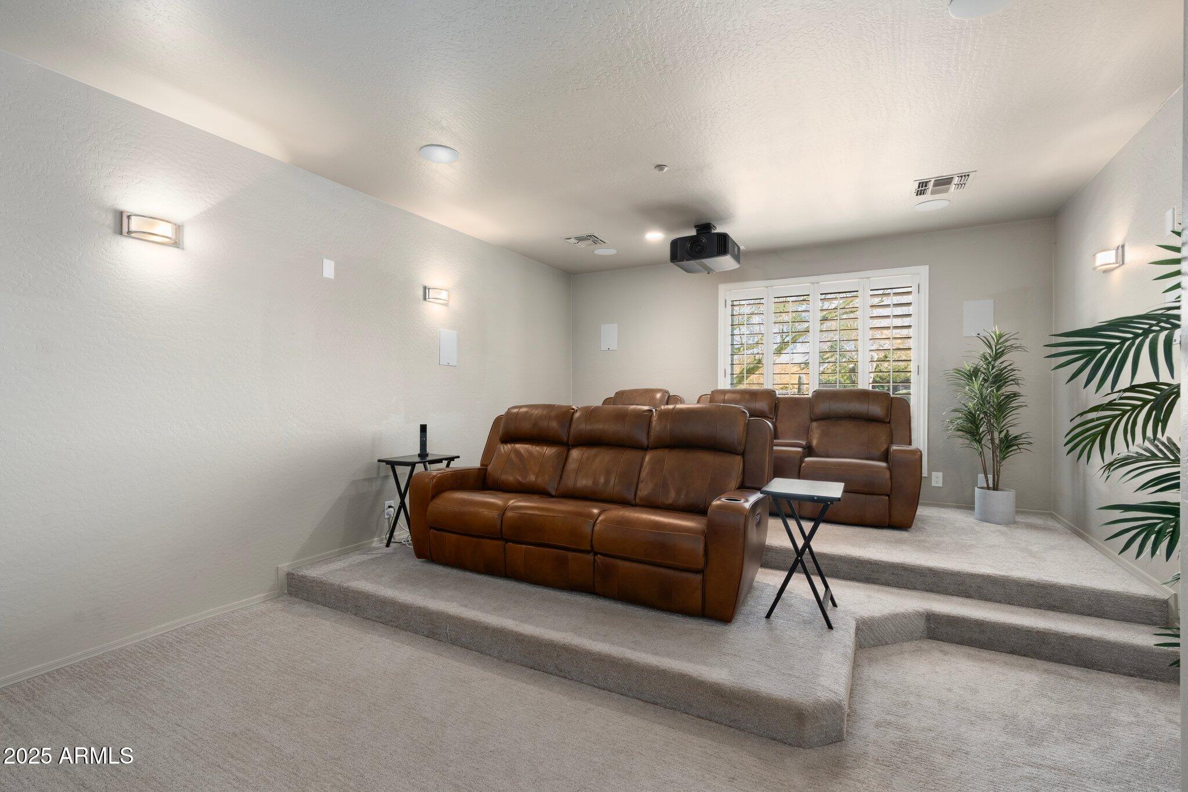
Inside, get ready for the ultimate home theatre experience--a space designed for movie nights and game days with modern electric reclining seats, a brand-new JVC 4K projector (2024), an Arcam high-end theatre receiver (2024), and JBL professional cinema speakers (2024). The open-concept floor plan brings in abundant natural light and thoughtful design, creating a home that is both functional and breathtaking.
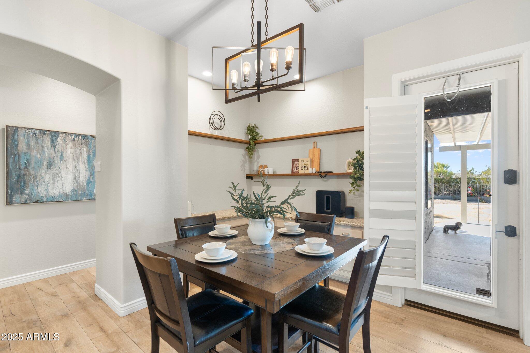
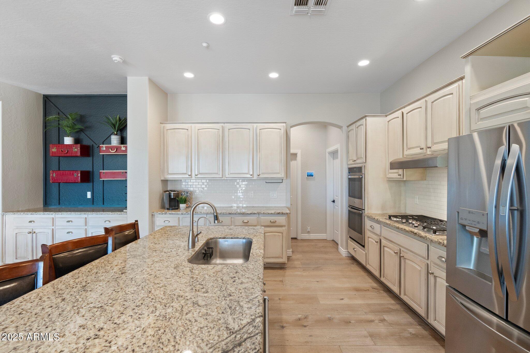
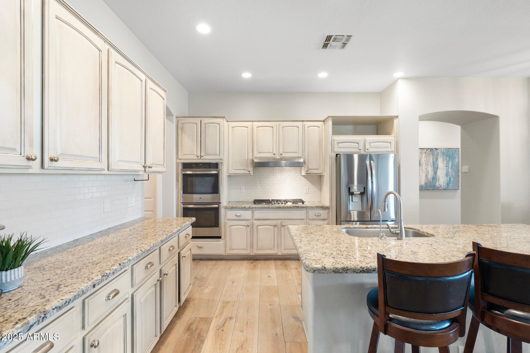
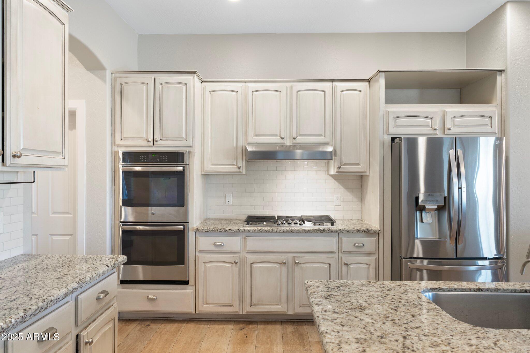
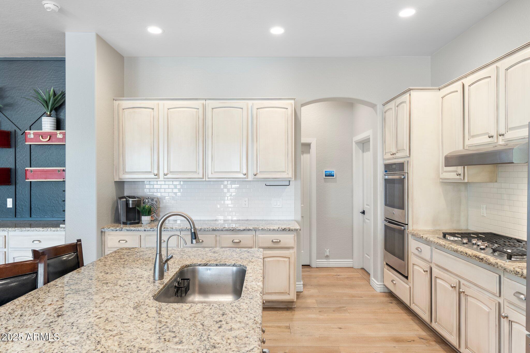
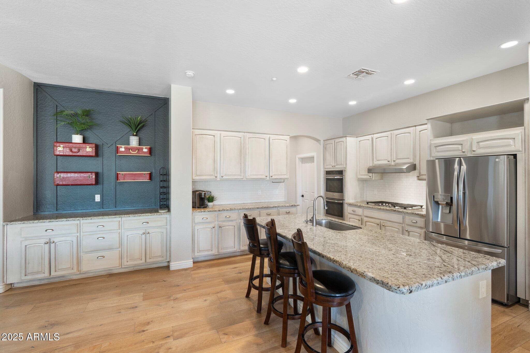
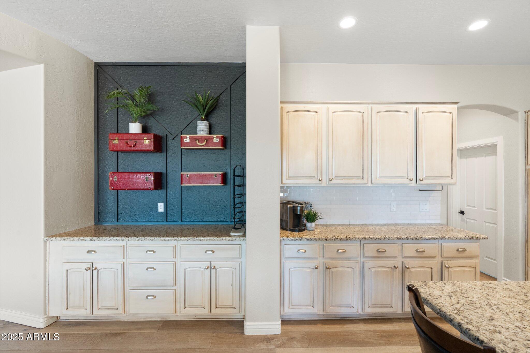
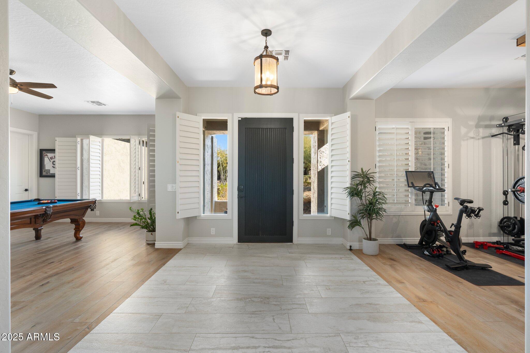
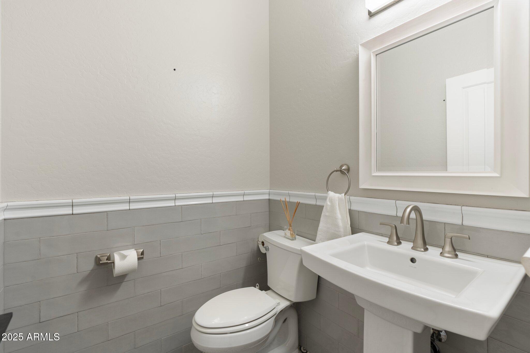
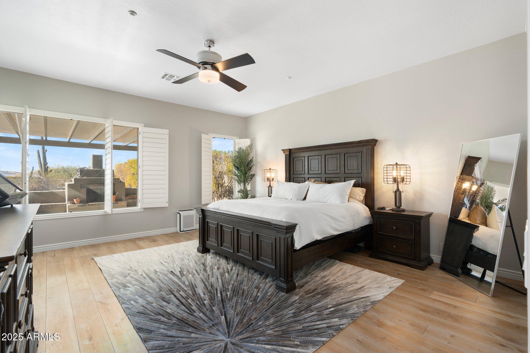
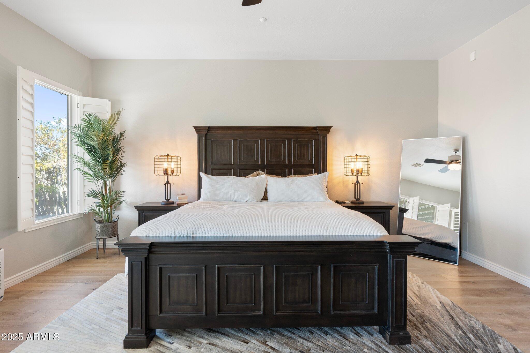
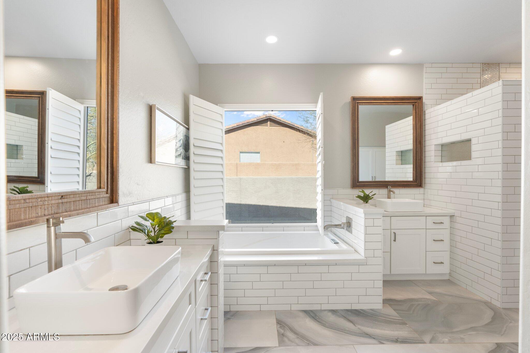
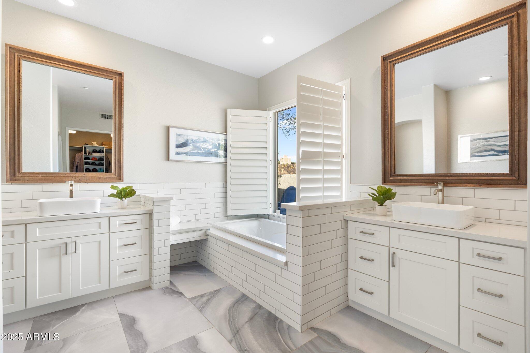
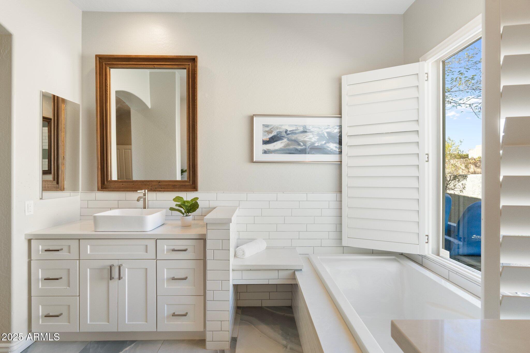
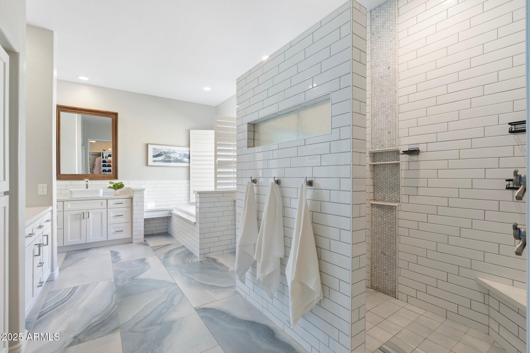
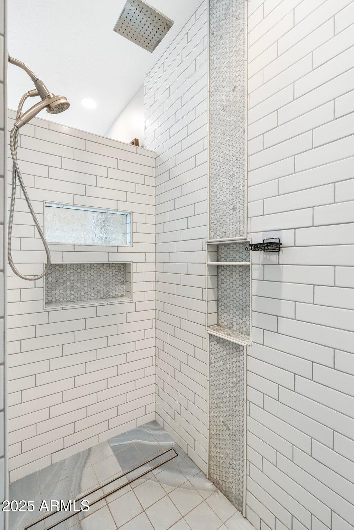
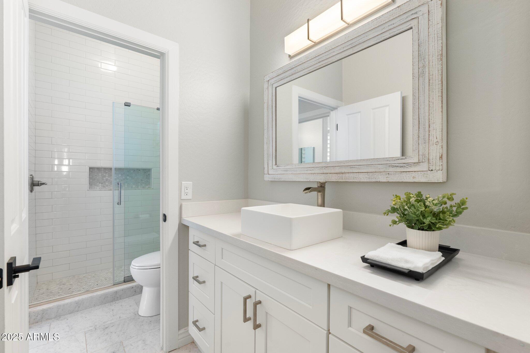
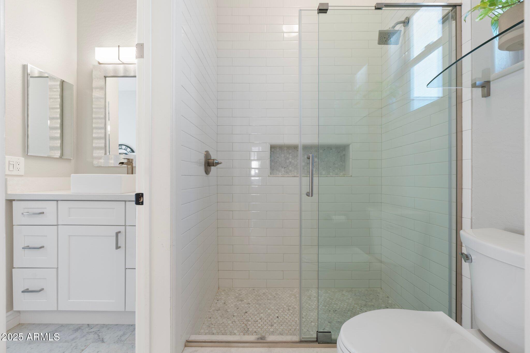
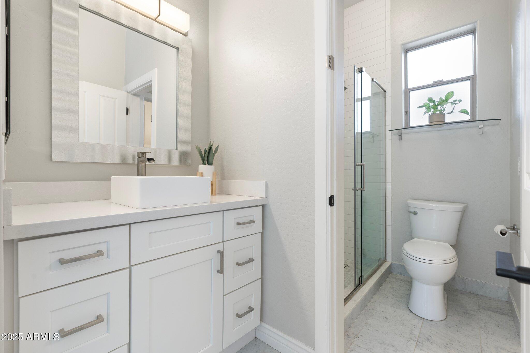
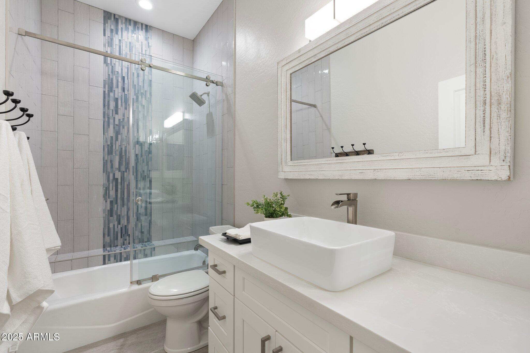
The chef's kitchen is built for hosting, with an expansive island, double ovens, an eat-in nook, and a built-in coffee bar with stylish floating shelves. The primary suite is a true retreat, featuring a fully remodeled spa-like bathroom (2020) with a soaking tub, tiled shower, dual vanities, and marble flooring. The remaining three bathrooms were also completely updated in 2020 with high-end tile, sleek modern vanities, and designer above counter sinks. A rounded grand foyer makes an elegant first impression, while the AAA Smart Home Security System (2021) provides top-tier peace of mind.
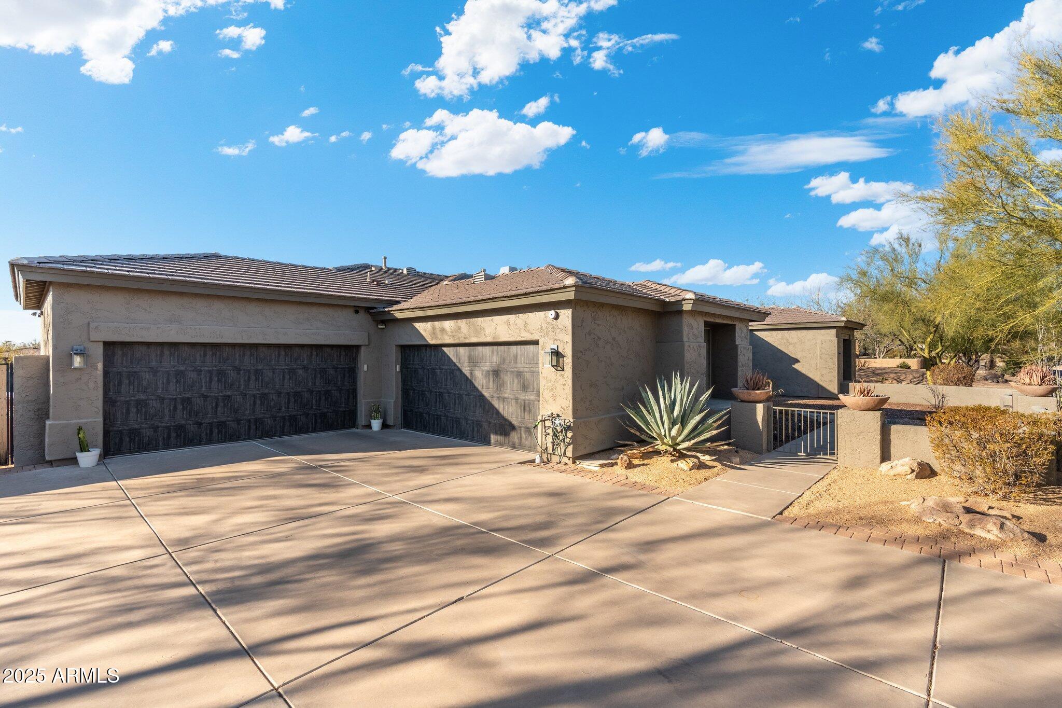
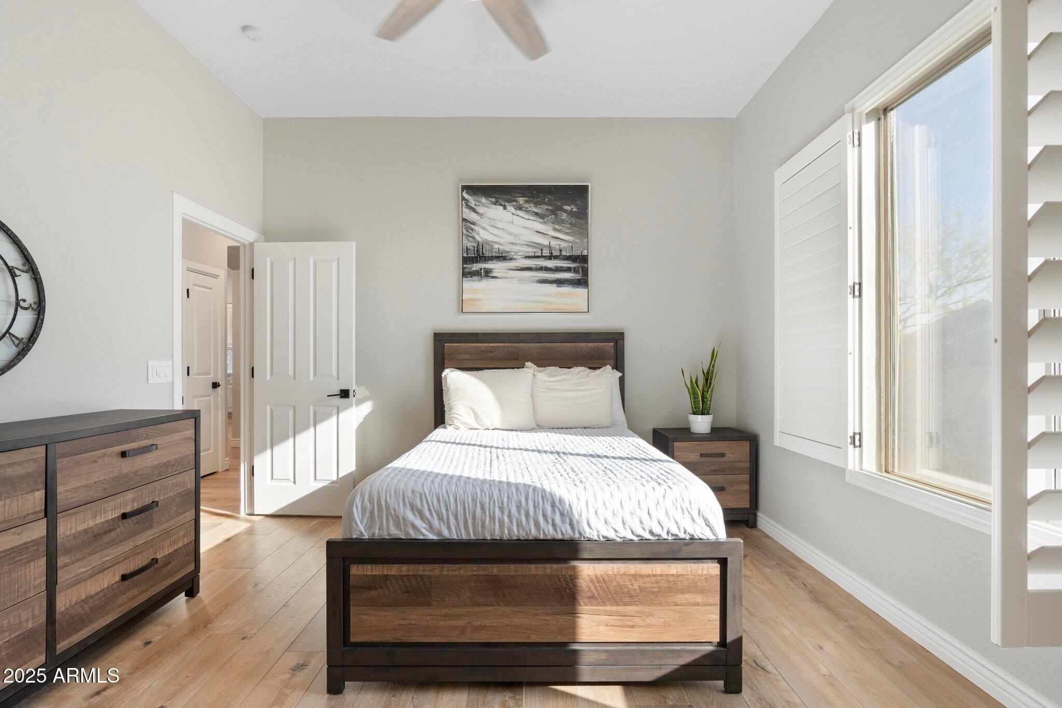
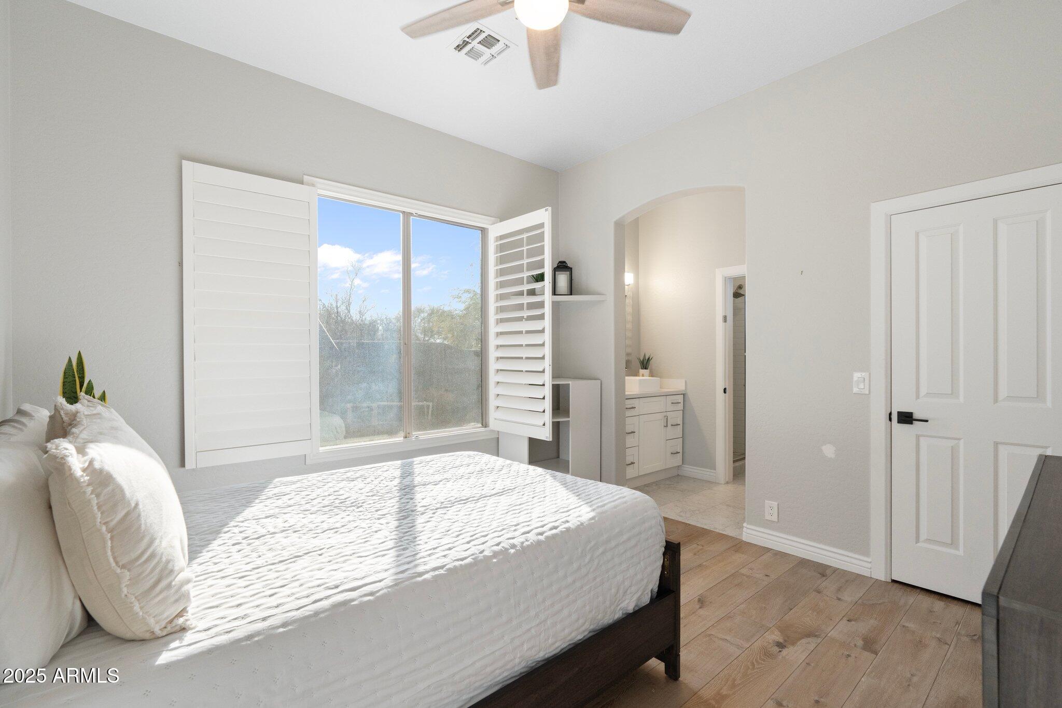
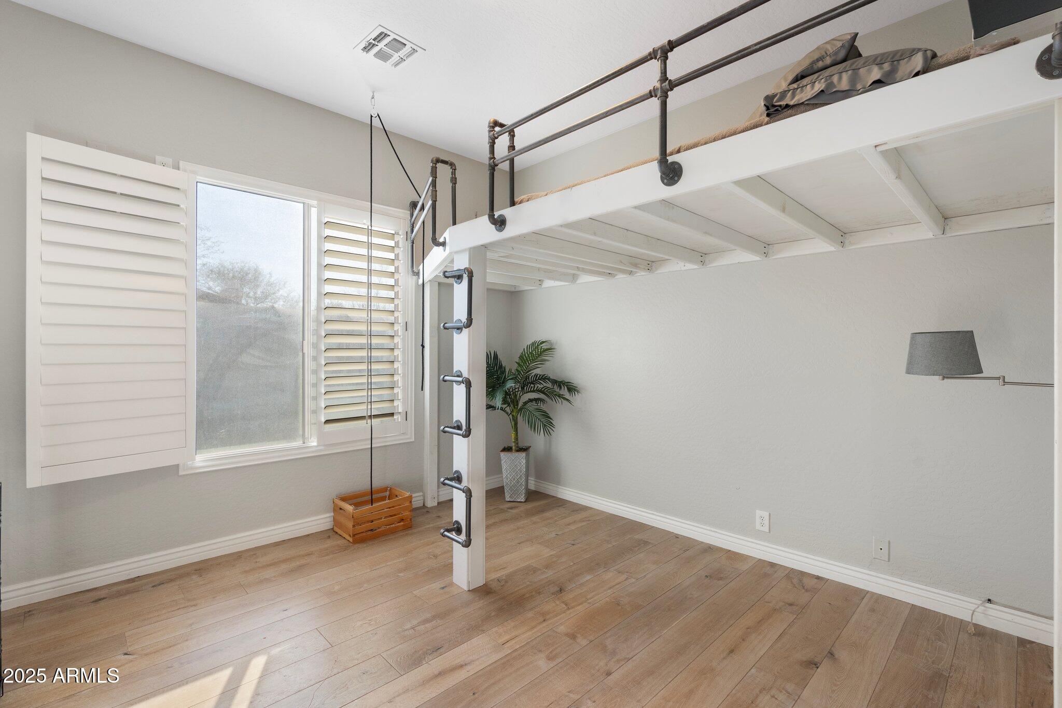
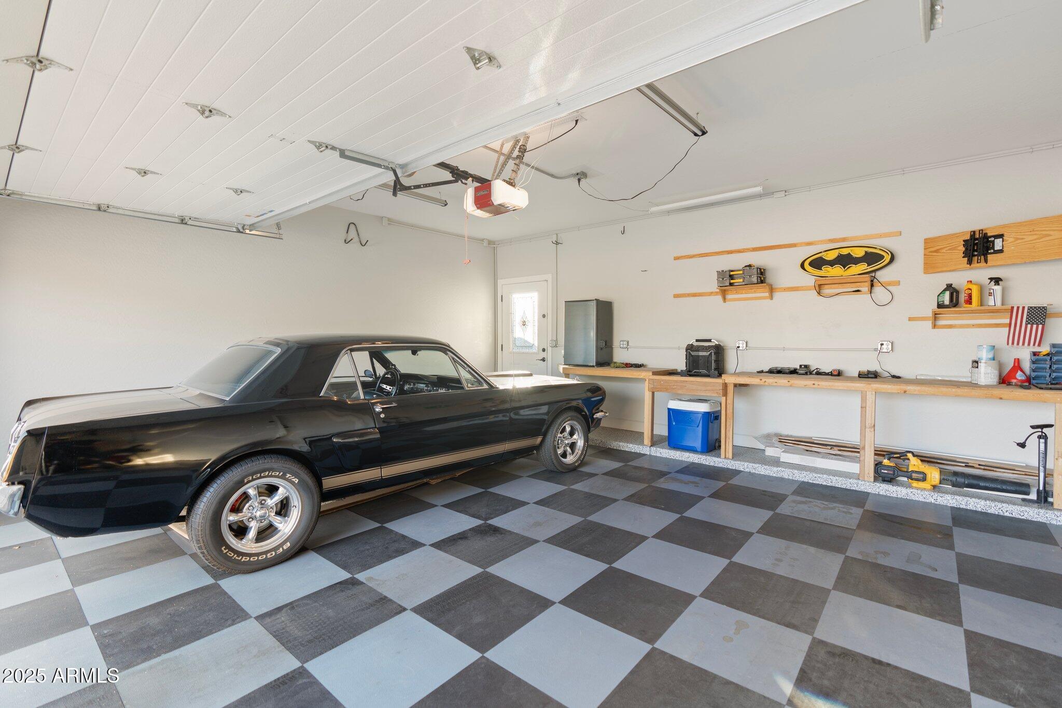
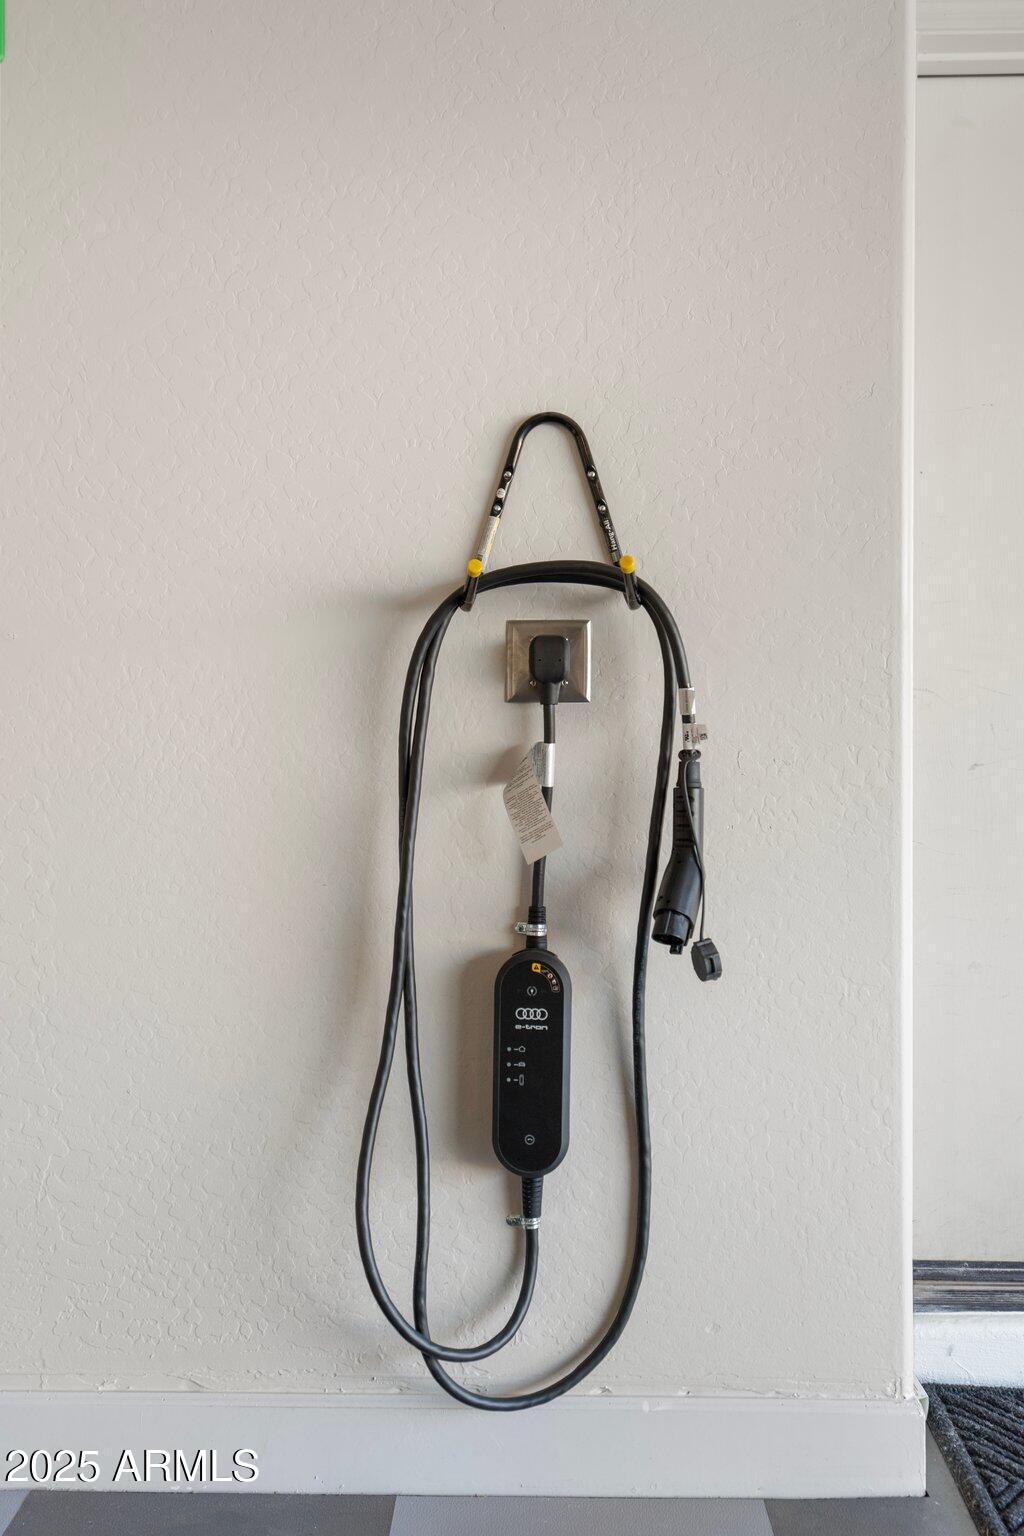
This home also features a rare 4-CAR GARAGE with custom storage cabinetry, work counter space, and a brand-new EV CHARGER (2024). Other thoughtful updates include new wide plank hardwood flooring (2021), a statement luxury tile entry (2021), full interior paint (2022), and blackout shades in the primary bedroom (2024).
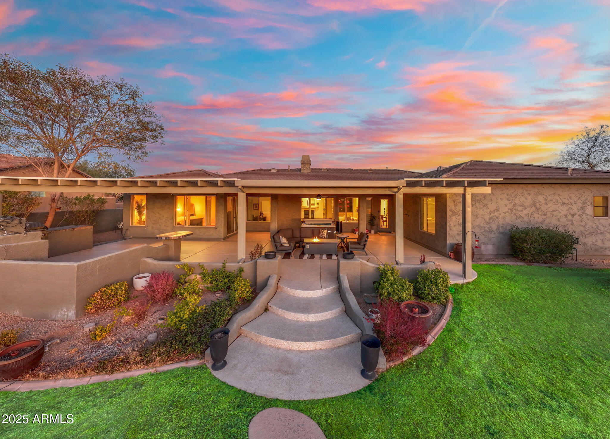
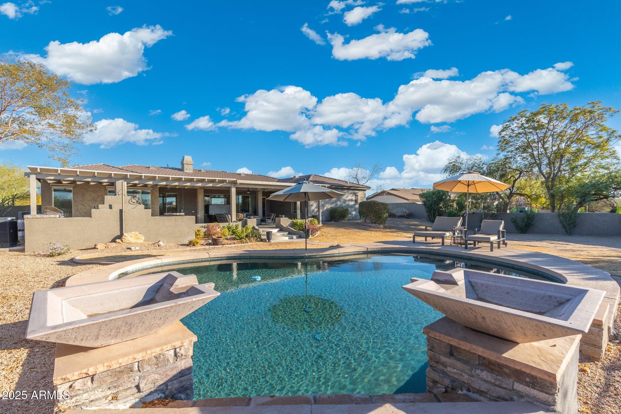
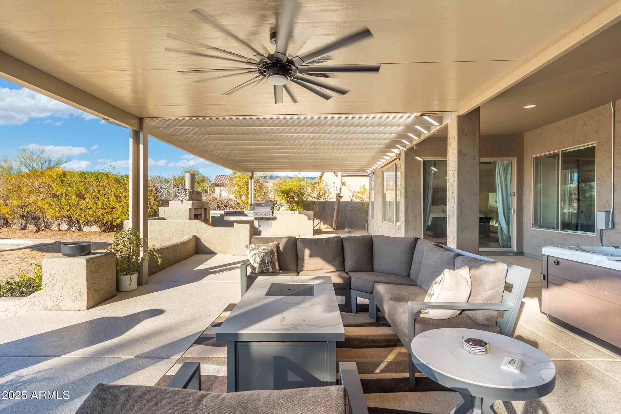
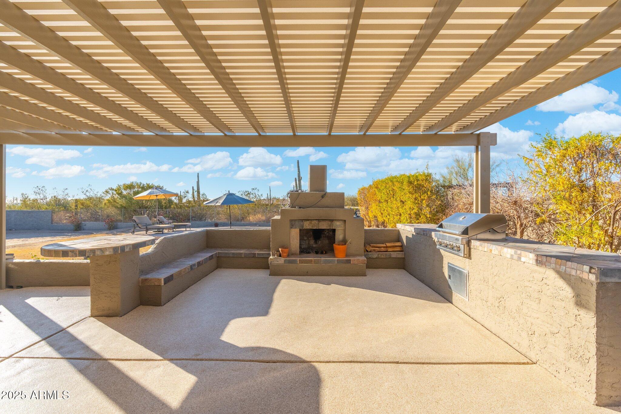
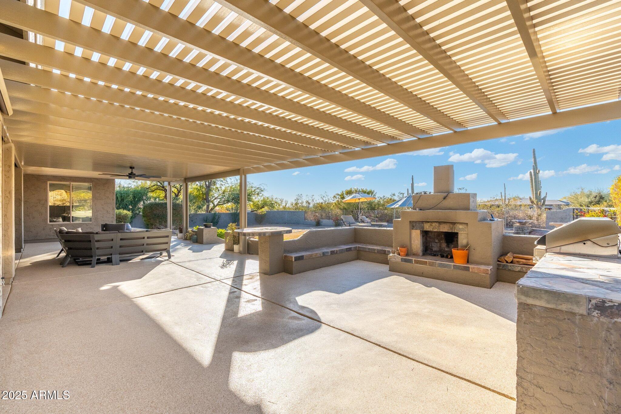
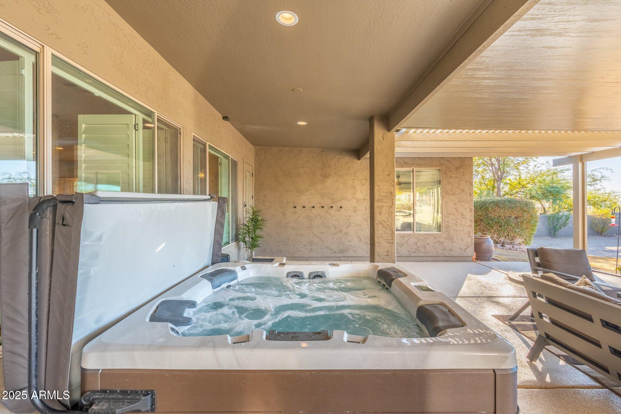
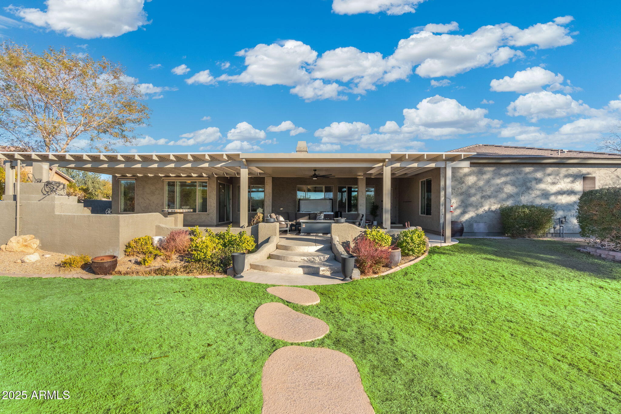
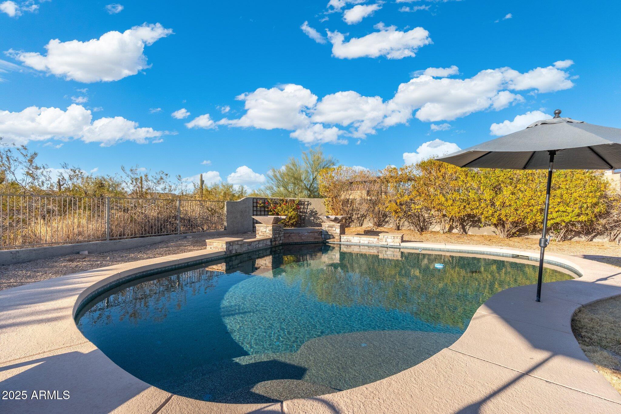
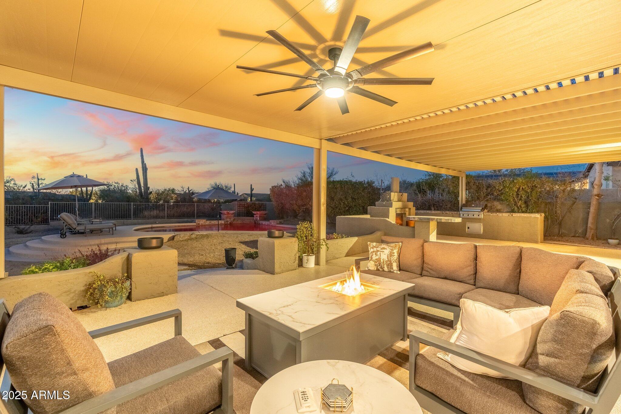
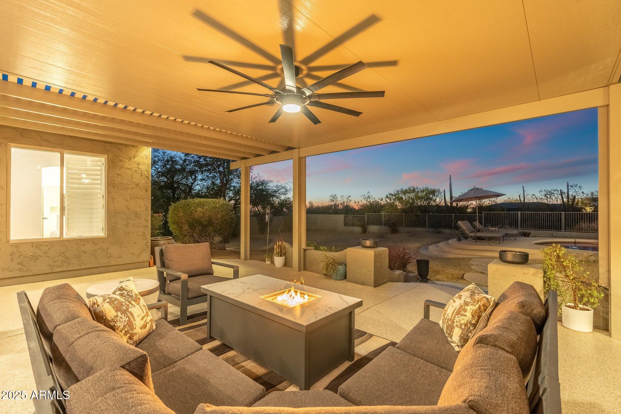
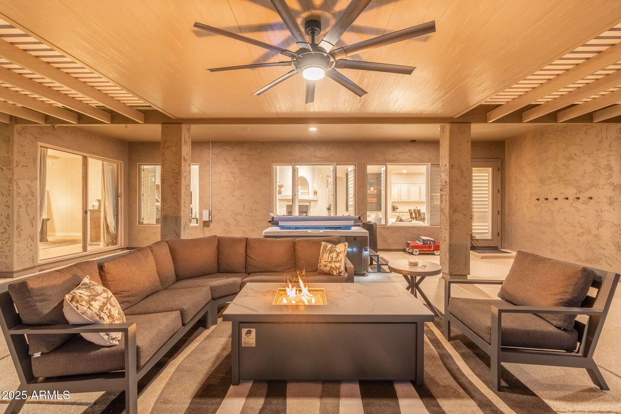
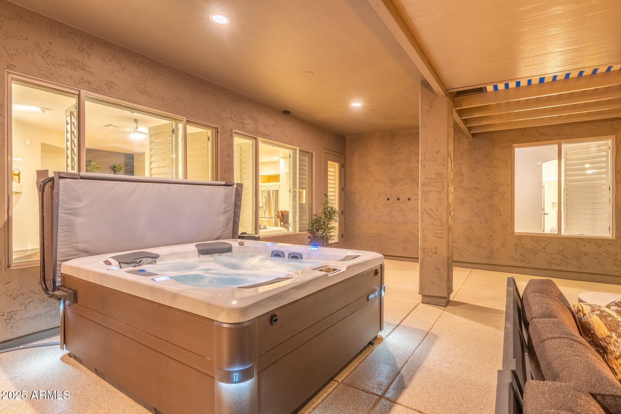
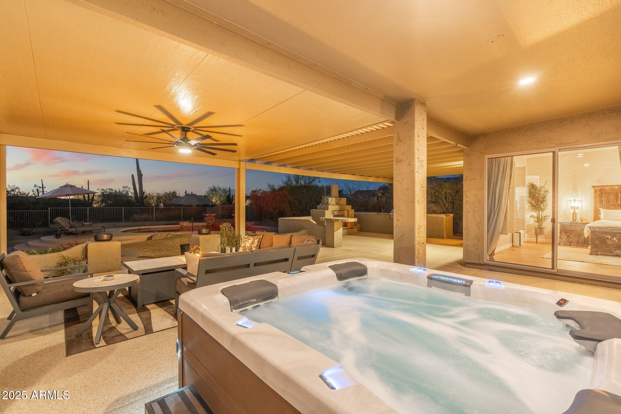
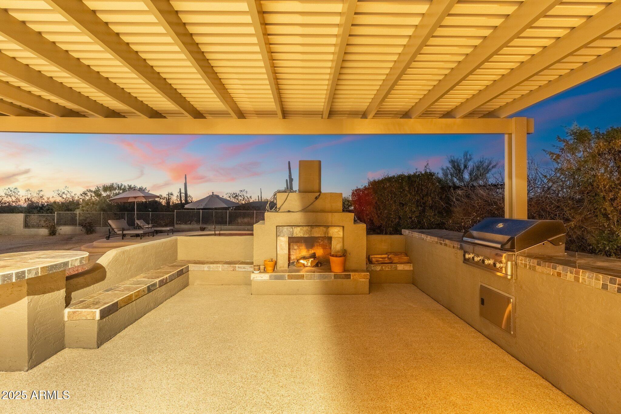
A backyard built for year-round enjoyment! A brand-new pergola wired for electric (2024), newly installed pavers (2024), and a luxury above-ground hot tub (2024) create a space that feels like a private getaway. The resort-style pool features a designated lounge area and stunning water feature. Two fireplaces�one gas and one wood-burning�set the perfect ambiance for cool desert evenings, and the built-in BBQ with extended countertop space makes entertaining effortless. A covered side yard provides additional shaded parking or boat storage.
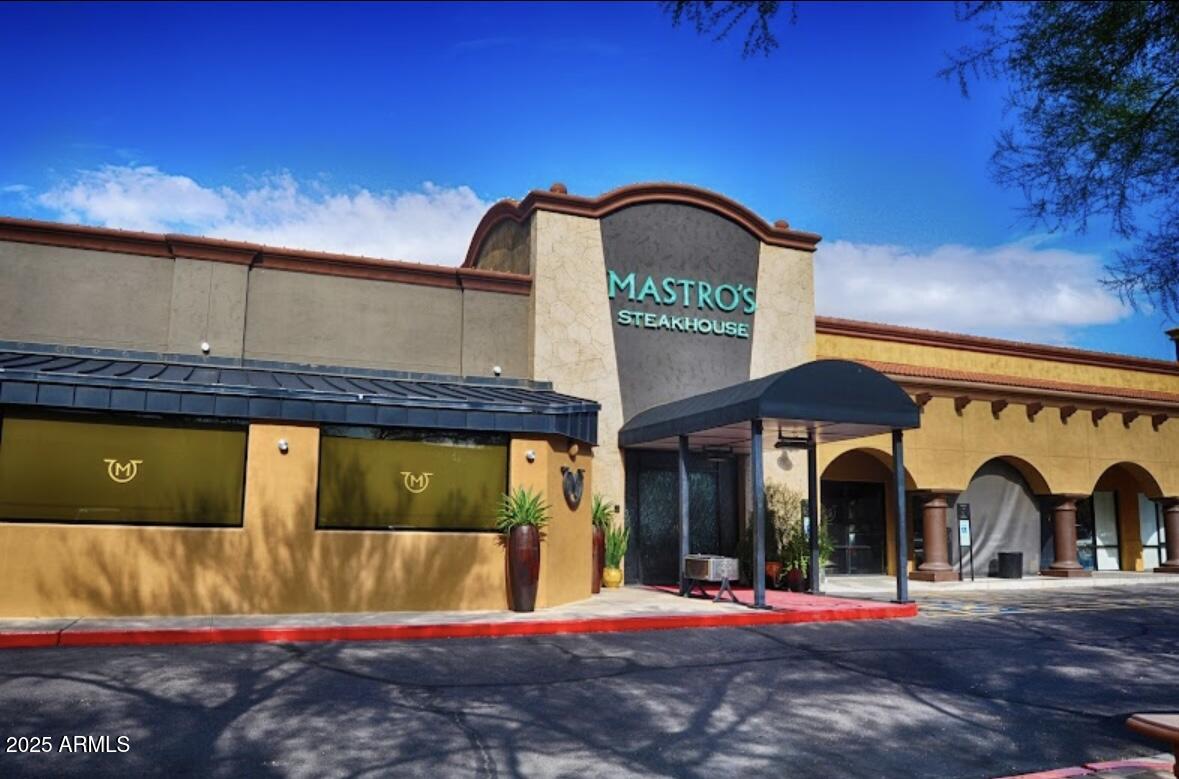
Unbeatable North Scottsdale location! Minutes from AJ's Fine Foods, Mastro's Steakhouse, Desert Ridge Marketplace, and some of the best golf courses in Arizona, including Whisper Rock, Dove Valley Ranch, TPC Scottsdale, and Grayhawk. Explore hiking and horseback riding trails at Apache Wash and Pinnacle Peak Park or take a quick drive to Downtown Cave Creek or Old Town Scottsdale. Easy access to Loop 101, State 51, and Carefree Highway keeps you connected to everything the Valley has to offer.
All within a gated community for privacy and exclusivity. This is more than just a house�it's a lifestyle. Come see it for yourself!