Leave a Message

Thank you for your message. I will be in touch with you shortly.

Explore Properties

2378 N 158TH Drive

$880,000
2378 N 158TH Drive, Goodyear, AZ 85395
2378 N 158TH Drive

2378 N 158TH Drive

$880,000

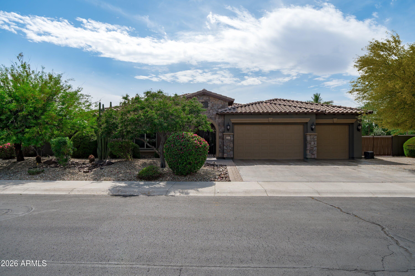
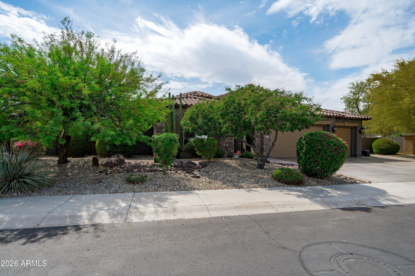
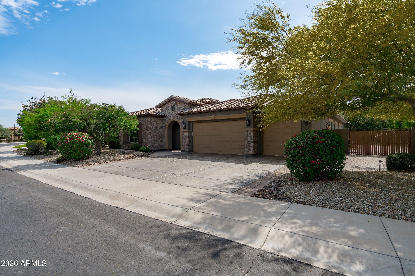
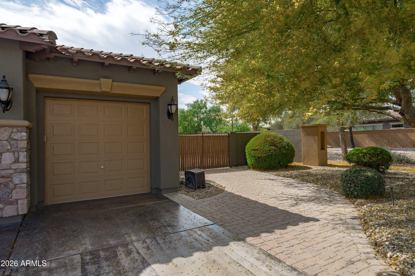
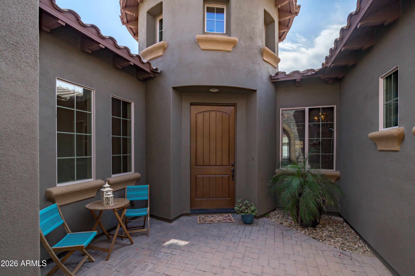
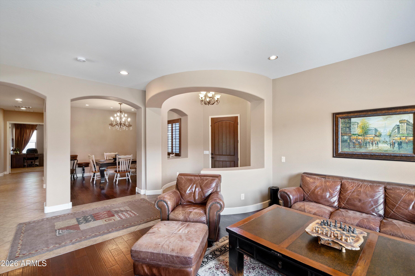
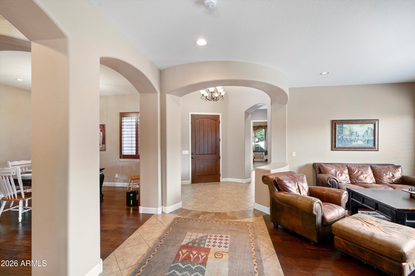
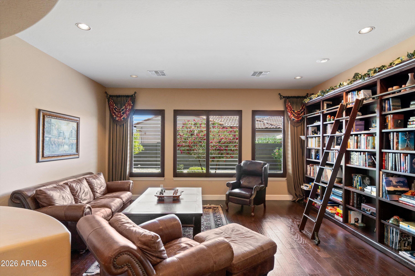
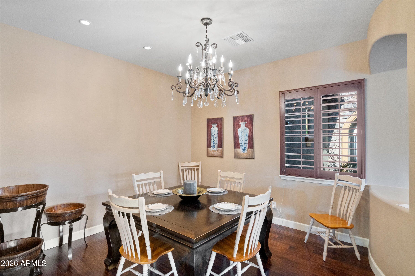
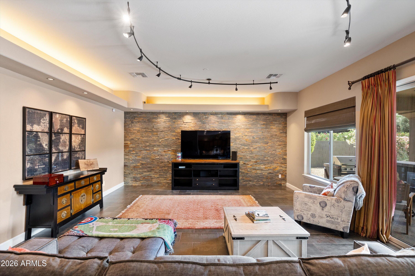
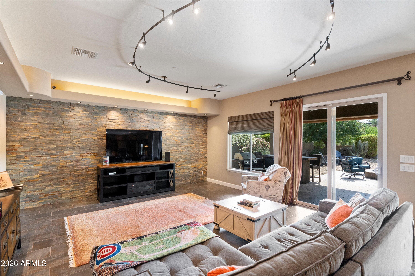
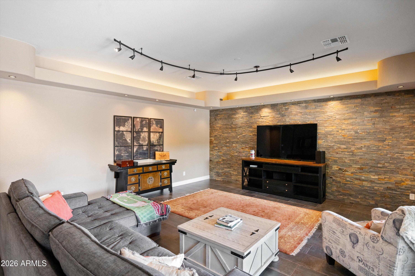
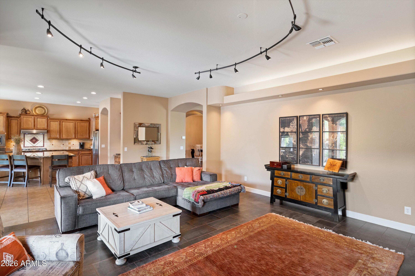
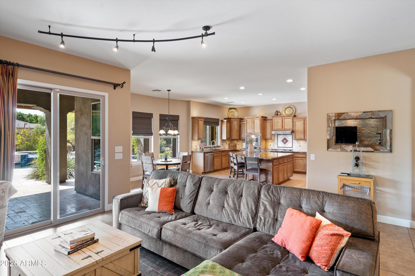
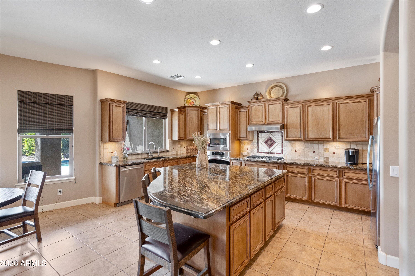
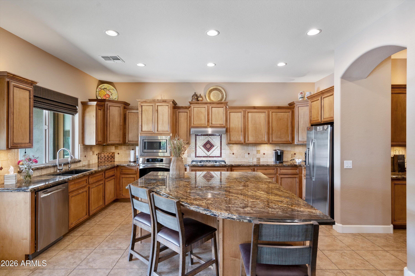
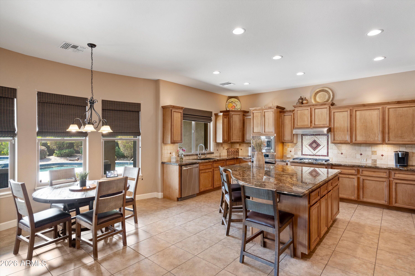
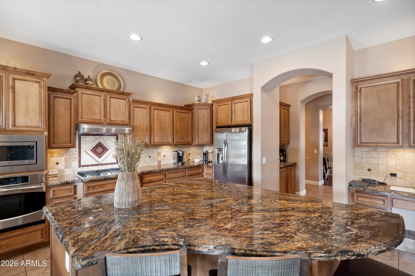
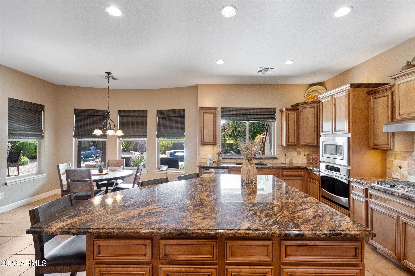
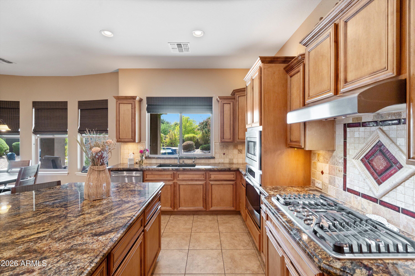
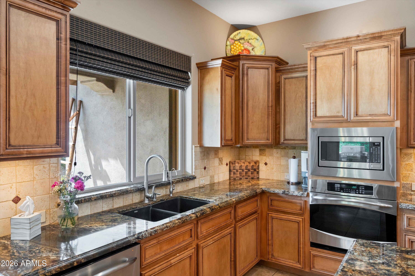
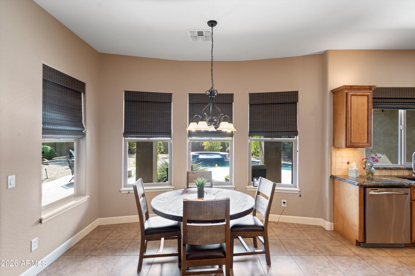
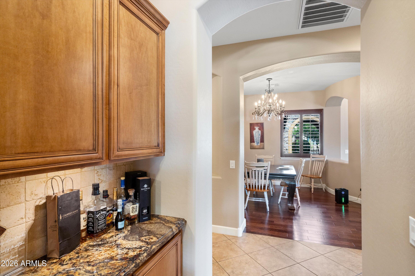
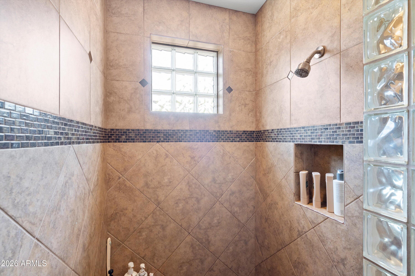
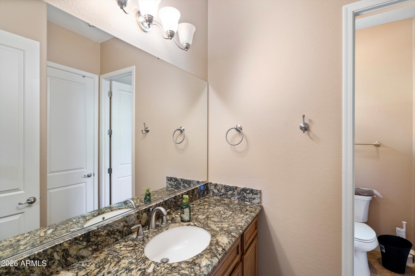
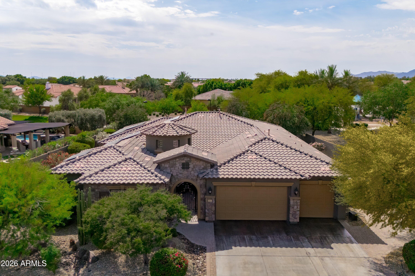
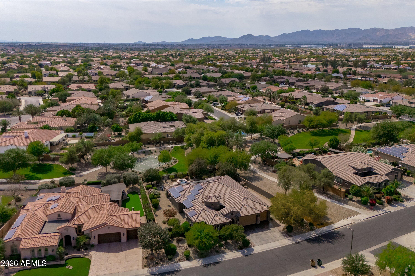
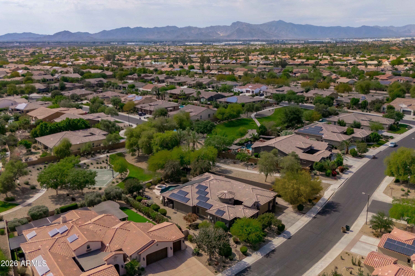
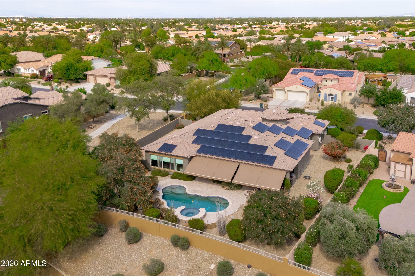
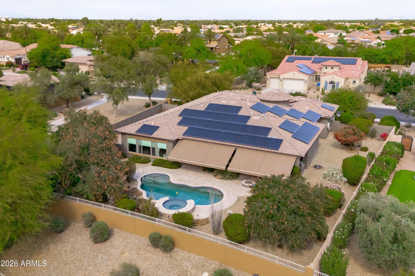
Pristine 4-bedroom, 3.5-bath TW Lewis home located in the exclusive gated community of Portales at Palm Valley. Enter through a private wrought iron gate into a charming cobblestone courtyard and welcoming foyer. Inside, the home showcases tray ceilings, recessed lighting, plantation shutters, and an open-concept great room with stacked stone media wall. The gourmet kitchen is designed for both everyday living and entertaining, featuring a large island with seating, GE Profile stainless appliances, custom granite countertops, staggered cabinetry, a butler's pantry, walk-in pantry, and a breakfast nook overlooking the backyard.
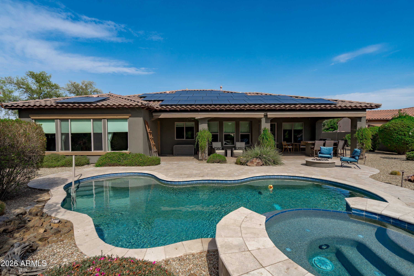
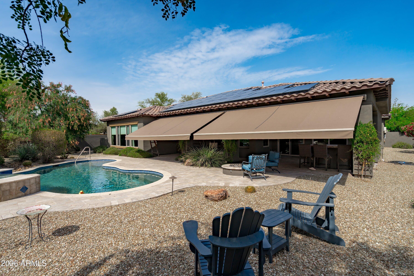
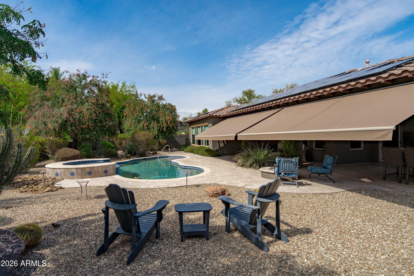
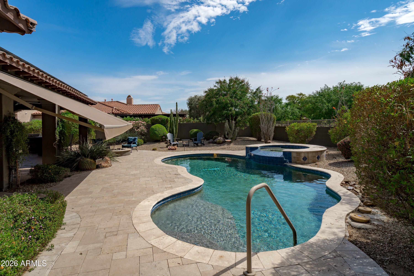
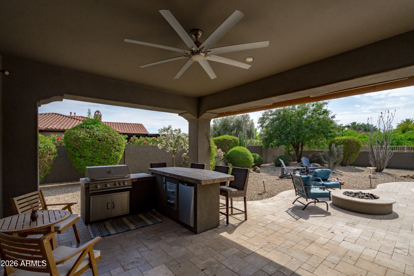

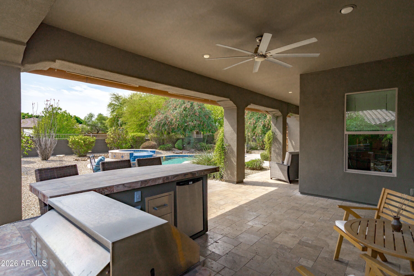
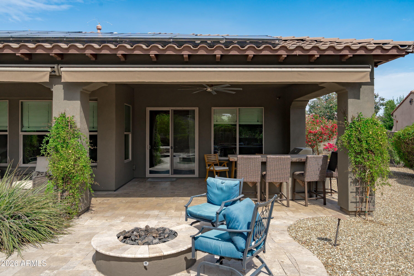
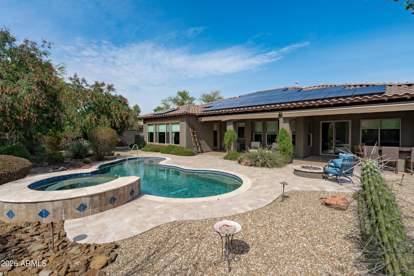

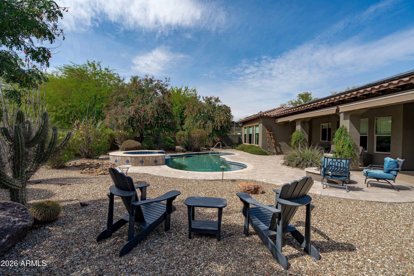
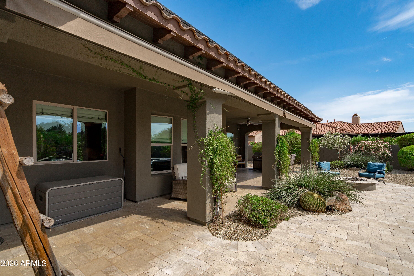
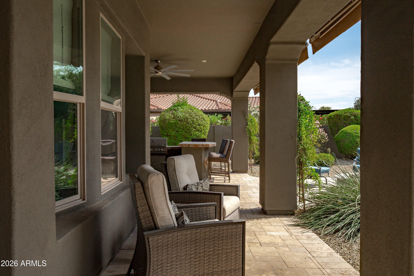
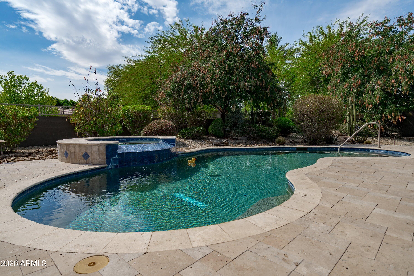
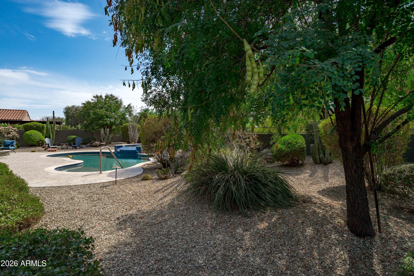
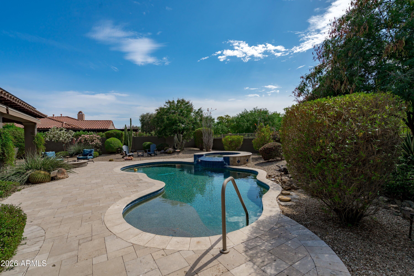
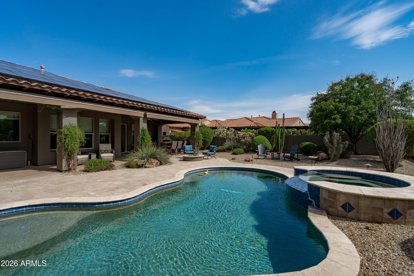
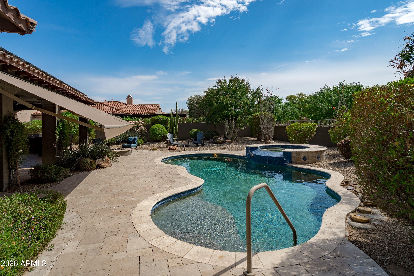
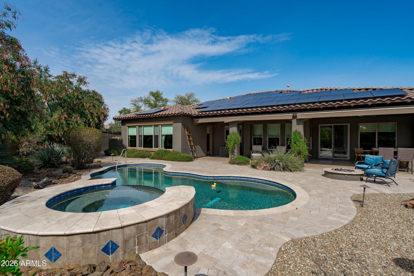
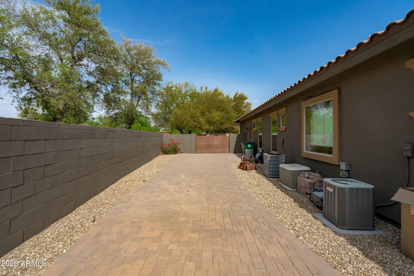
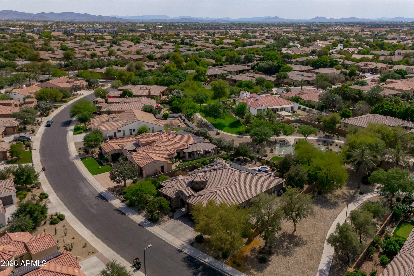
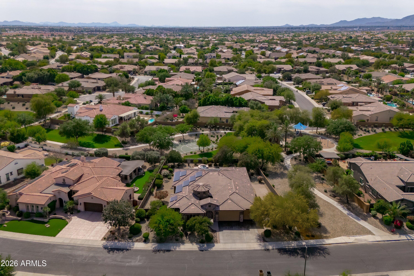
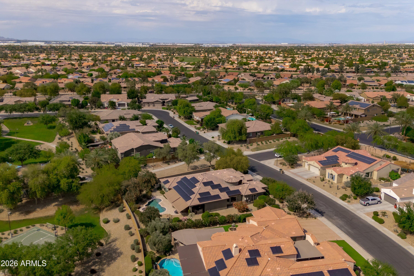
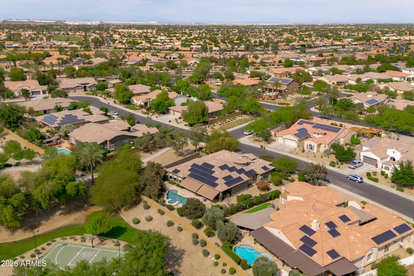
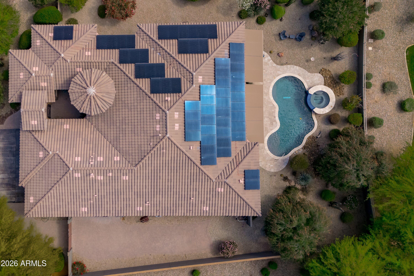
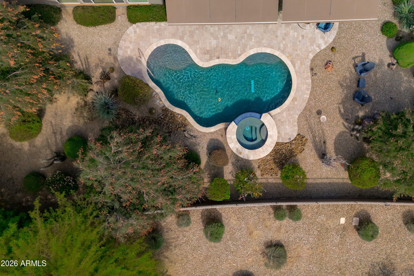
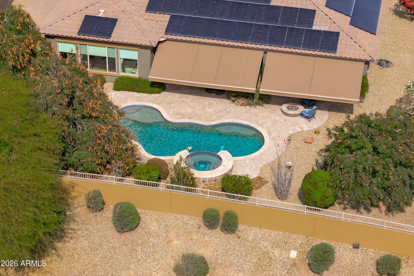
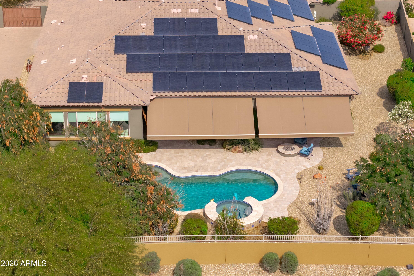
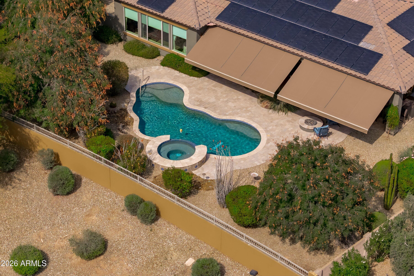
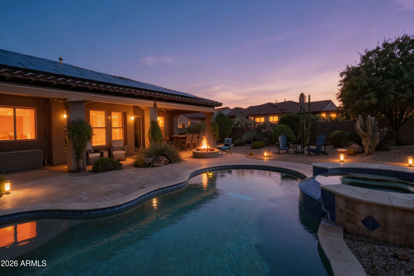
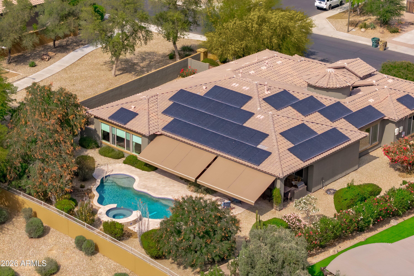
Step outside to a true resort-style backyard on an oversized 15,547 sq ft lot with no neighbors behind or beside. Enjoy a pebble tec heated pool, spa, waterfalls, and fountains, along with new pool equipment, travertine decking, a full outdoor kitchen, extended covered patio with motorized awnings, and gas fire pit--perfect for entertaining. Additional features include an RV gate and extra parking slab.

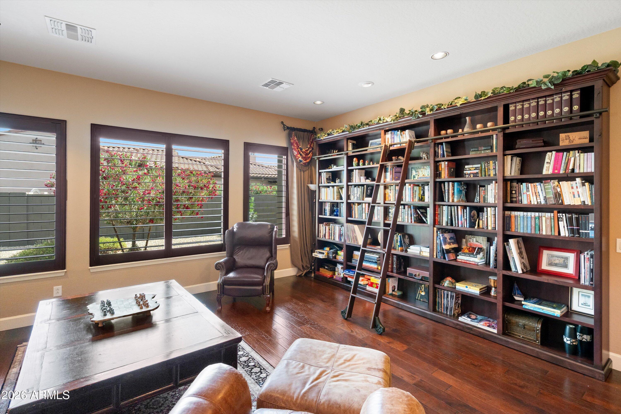
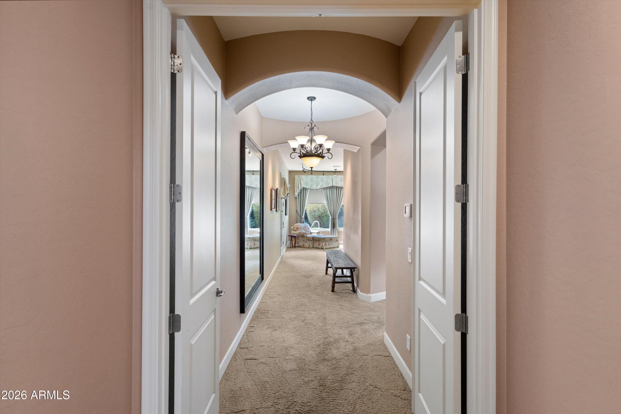
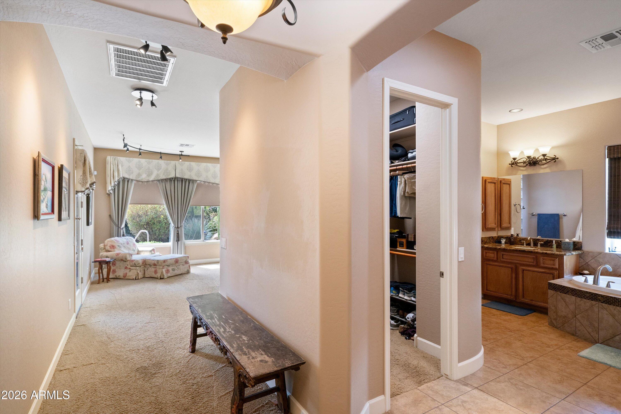
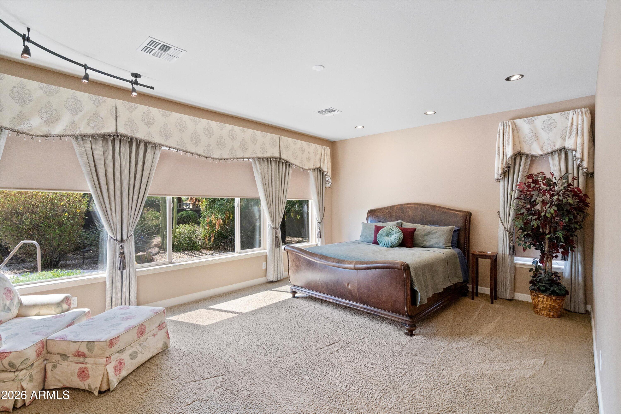
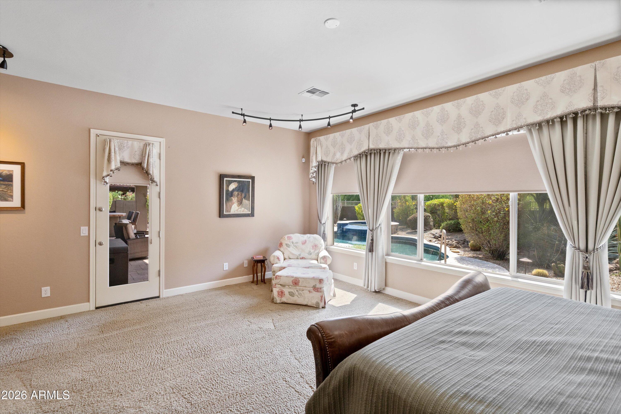
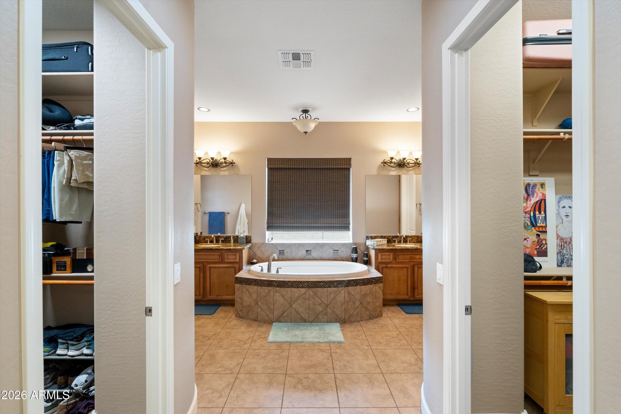
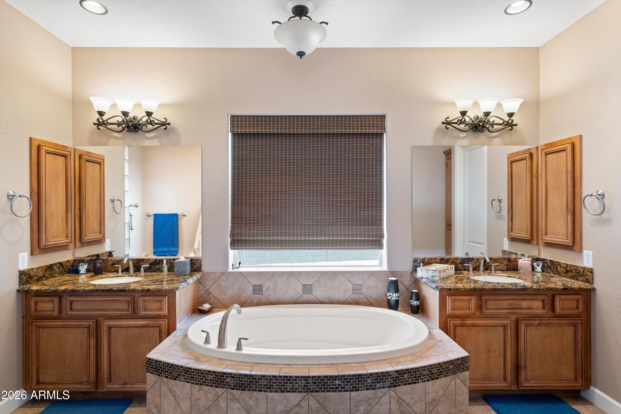
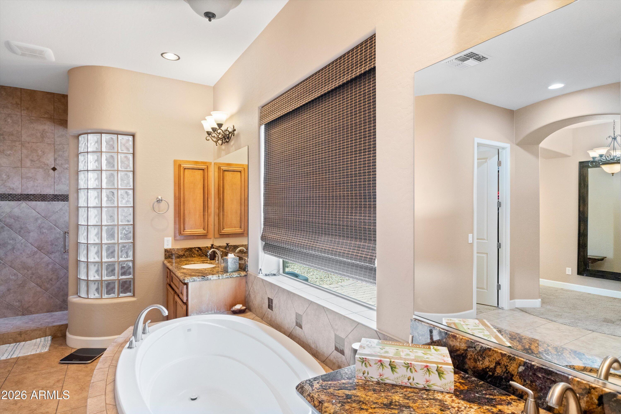
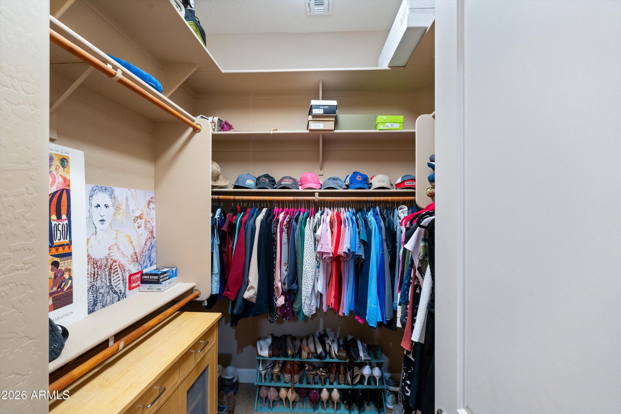
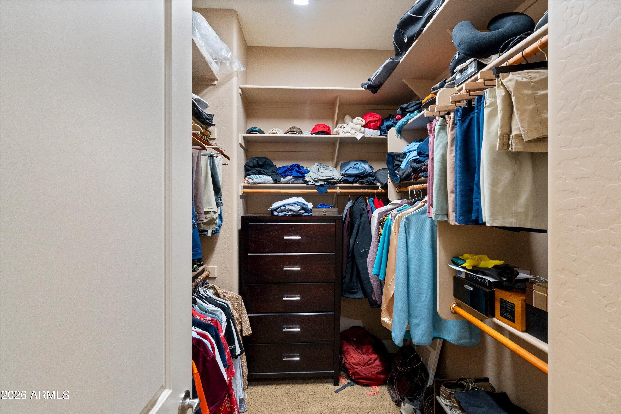
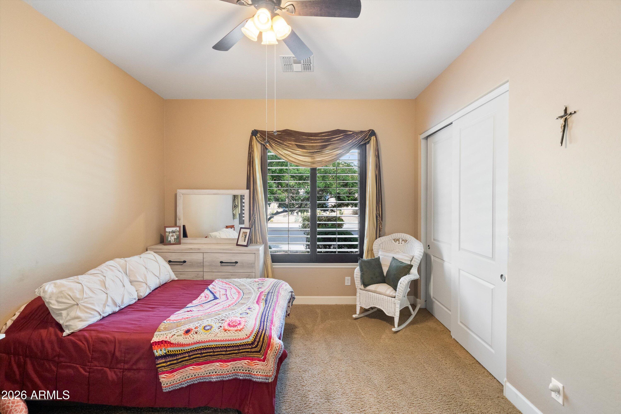
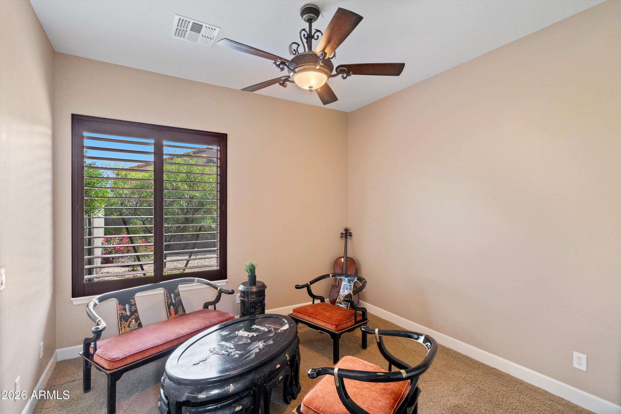
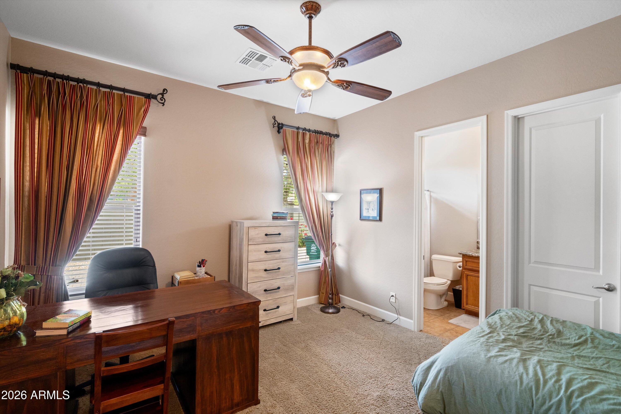
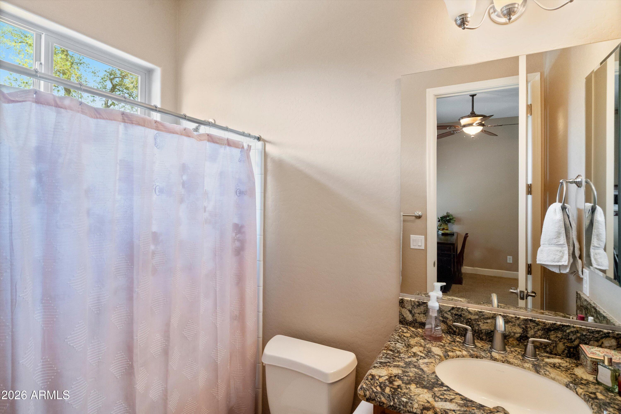
The luxurious owner's suite offers a sitting area, private patio access, dual walk-in closets, soaking tub, and snail shower. A split floor plan includes a private guest suite with its own bath, plus additional spacious bedrooms. Recent upgrades include new wood flooring in the library and new flooring in the family room.

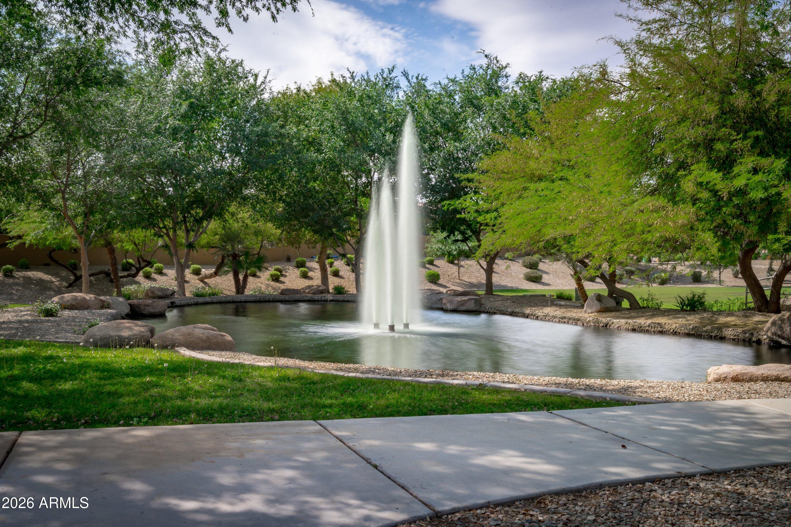
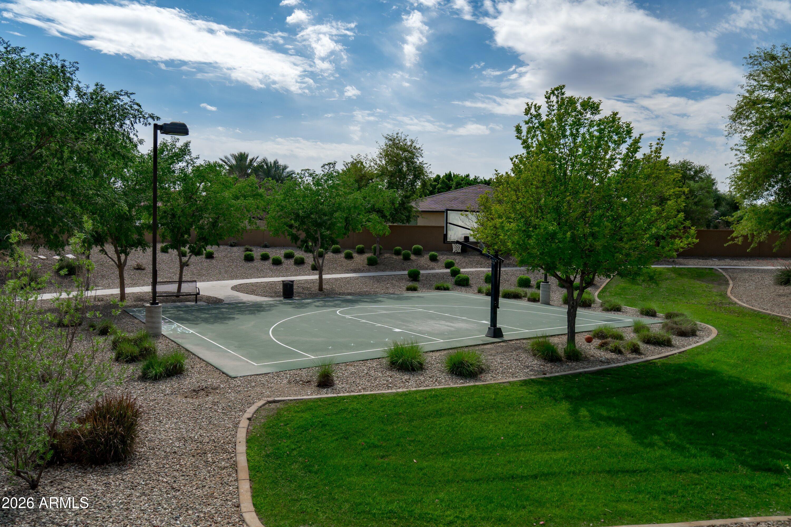
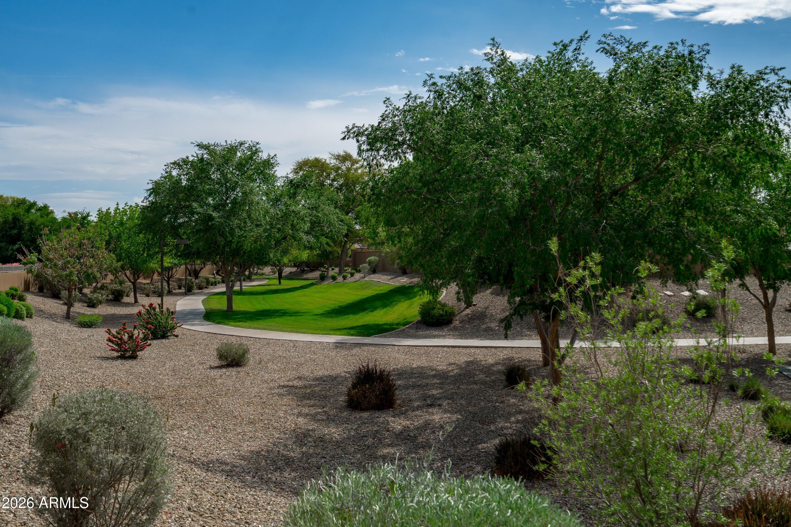
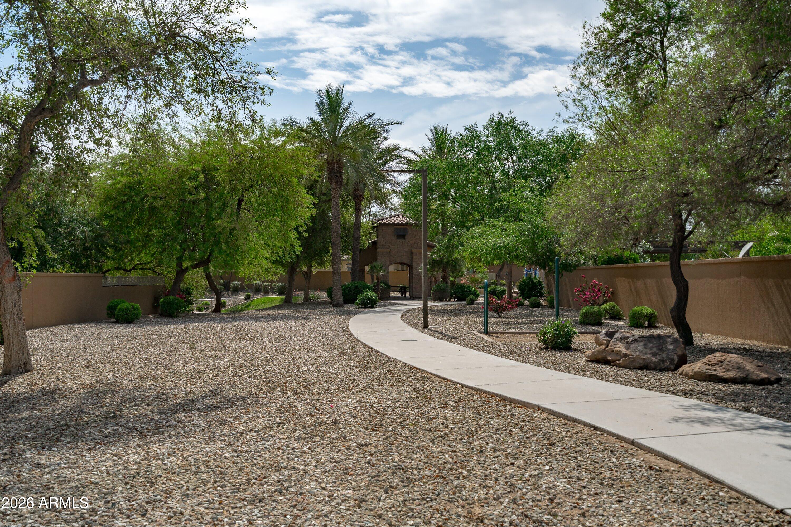
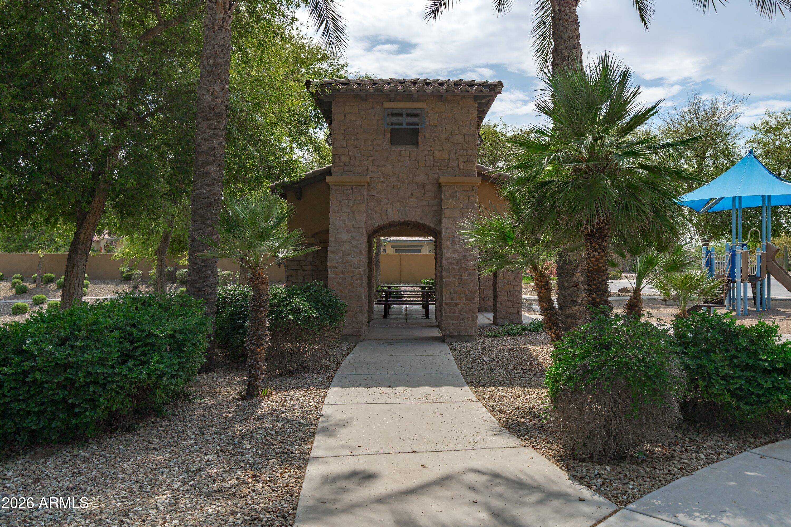
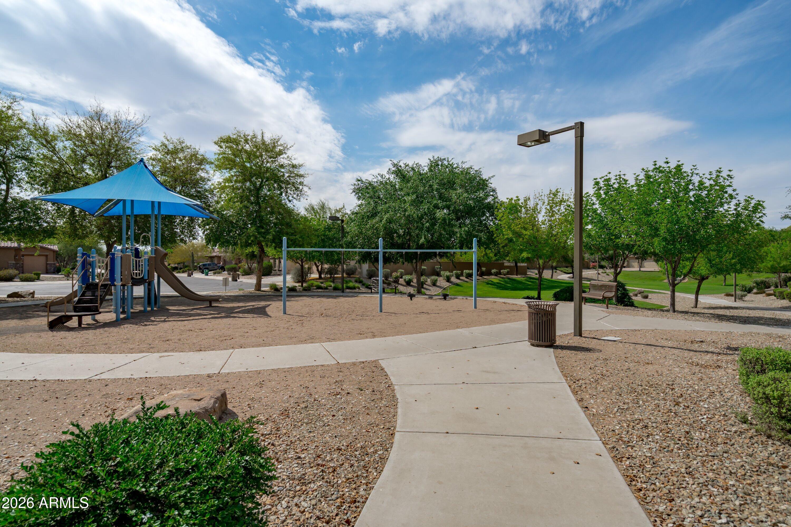
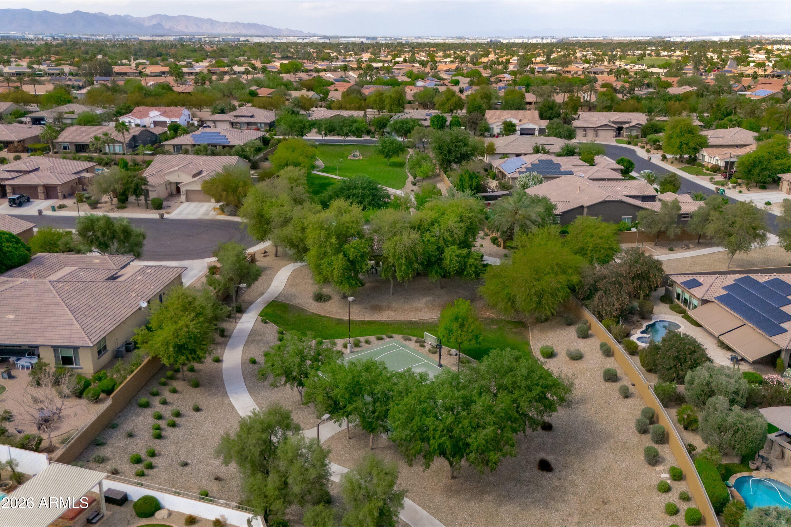
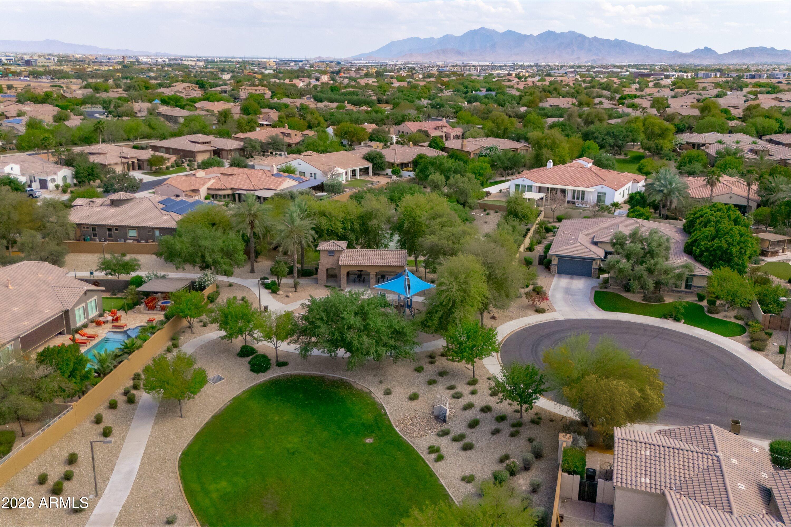
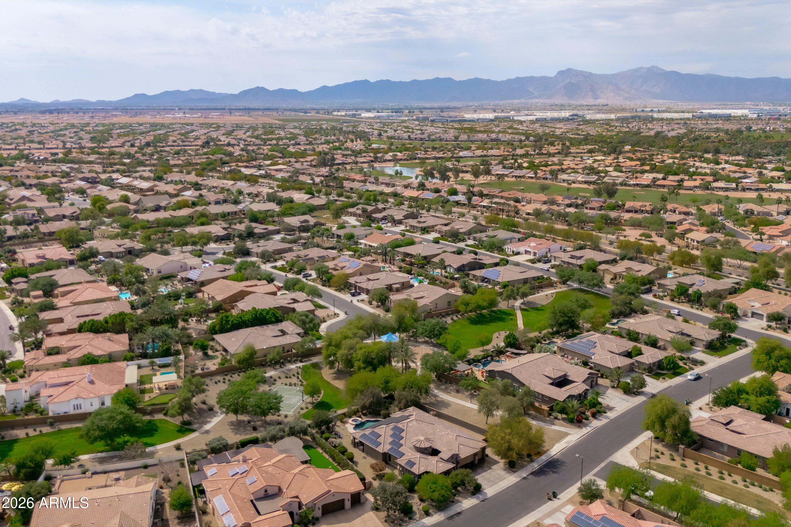
This quiet, private community offers easy access to I-10 and Loop 303, along with nearby shopping, dining, spring training, and top healthcare--delivering the ideal Arizona luxury lifestyle.

Features & Amenities

Interior

Total Bedrooms 4
Total Bathrooms 4
Full Bathrooms 3
Half Bathrooms 1
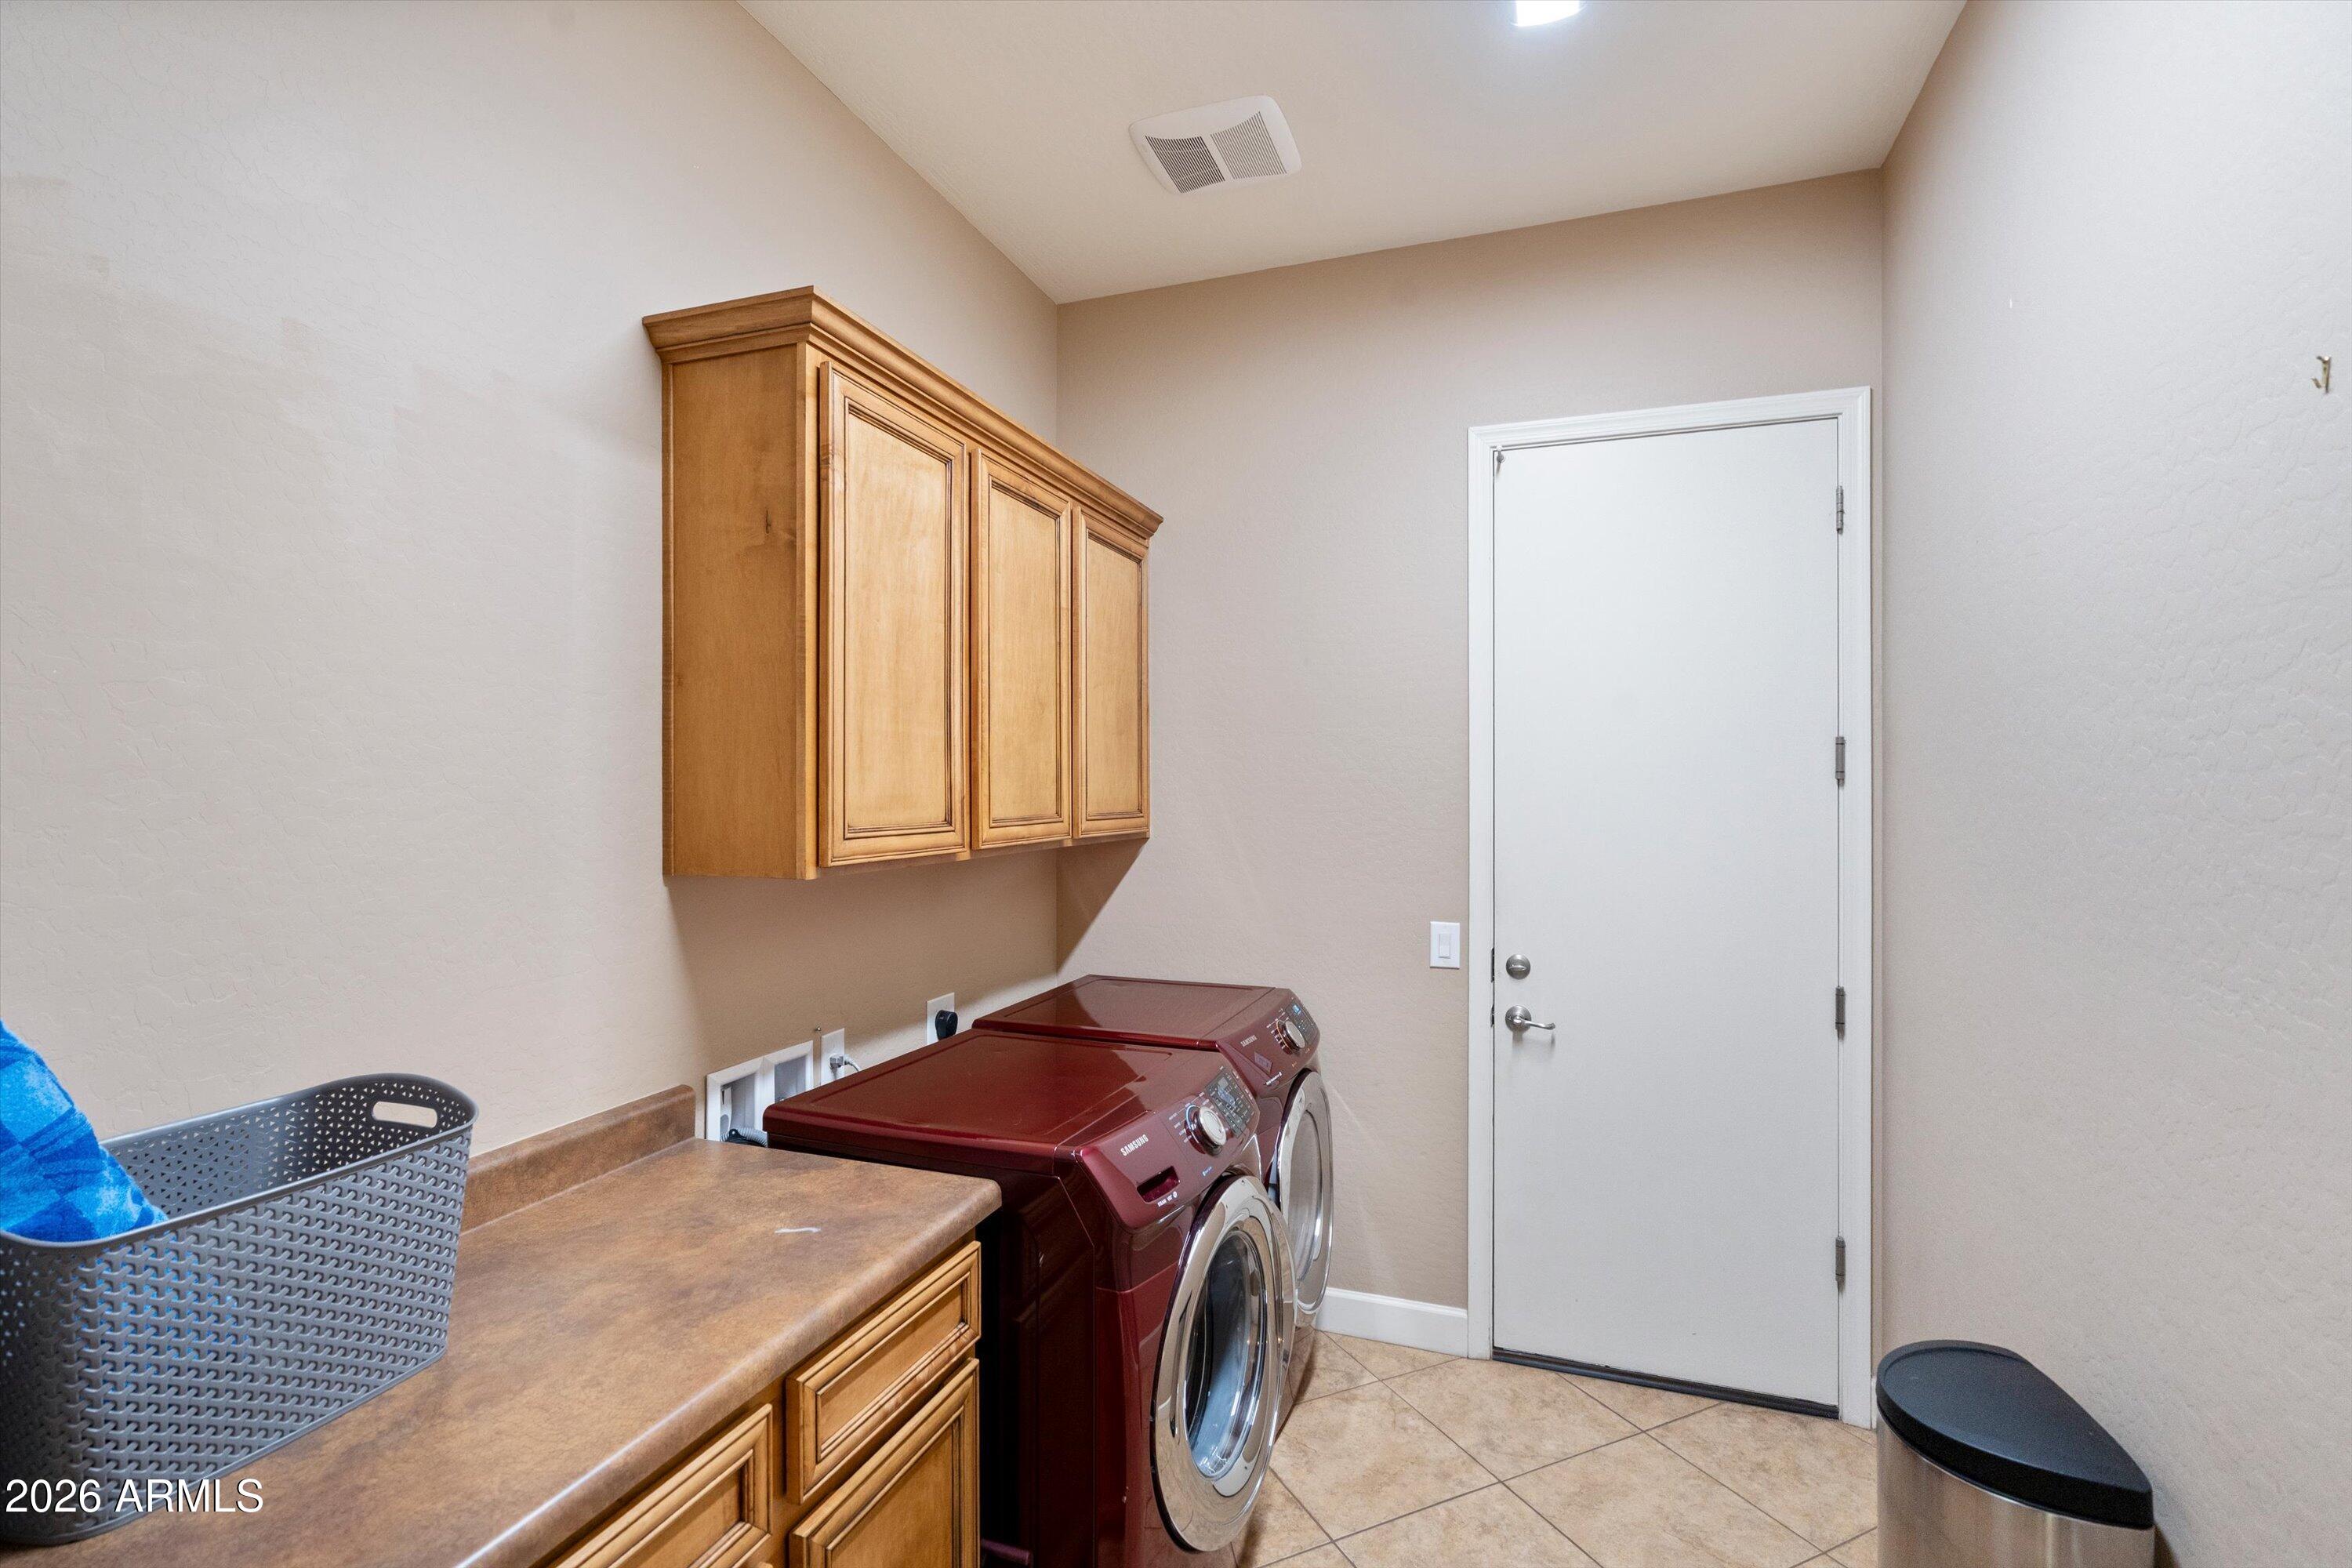
Laundry Room Inside
Flooring Carpet, Tile, Wood
Fireplace Exterior Fireplace, Gas
Appliances Dryer, Washer, Water Softener Owned, Reverse Osmosis, Built-in Microwave, Dishwasher, Disposal, Gas Cooktop, Water Purifier
Other Interior Features Walk-in Pantry, High Speed Internet, Granite Counters, Double Vanity, Eat-in Kitchen, Breakfast Bar, 9 Flat Ceilings, No Interior Steps, Kitchen Island, Full Bth Master Bdrm, Separate Shwr Tub

Exterior

Stories 1
Garage Space 3.0
Water Source City Water
POOL Heated
ROOF Tile, Concrete
Lot Features Borders Common Area, Desert Back, Desert Front, Irrigation Front, Irrigation Back
Parking RV Gate, Garage Door Opener, Extended Length Garage, Direct Access, Attchd Gar Cabinets
Heat type Natural Gas
Air Conditioning Central Air, Ceiling Fan(s)
Sewer Public Sewer
Disability Features Bath Grab Bars
Security Features Security System Owned
Other Exterior Features Private Street(s), Private Yard, Built-in Barbecue

Area & Lot

Status Sold
Date Sold May 21, 2026
LIVING SPACE 3,530 Sq.Ft.
LOT SIZE 0.36 Acres
MLS® ID 7007835
Type Residential
Year Built 2011
Architecture Styles Santa Barbara/Tuscan
ELEMENTARY SCHOOL Scott L Libby Elementary School
MIDDLE SCHOOL Verrado Middle School
HIGH SCHOOL Verrado High School
School District Agua Fria Union High School District

Financial

SALES PRICE $880,000
REAL ESTATE TAXES $5,907/yr
HOA Fees $220/mo

Work With Erik

Get assistance in determining current property value, crafting a competitive offer, writing and negotiating a contract, and much more. Contact him today.
Let's Connect