1836 E GALVESTON Street
$439,999
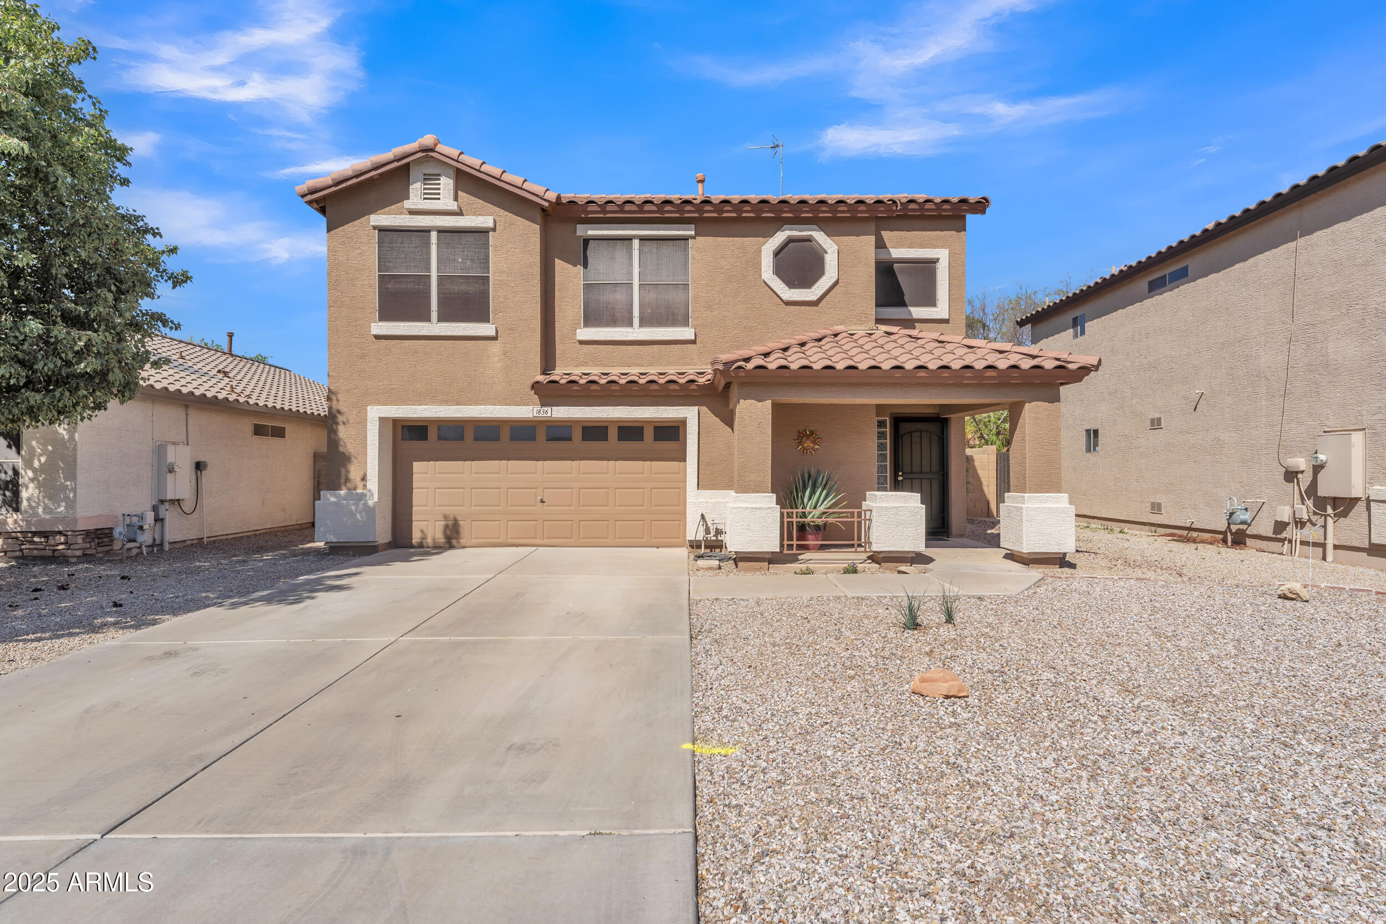
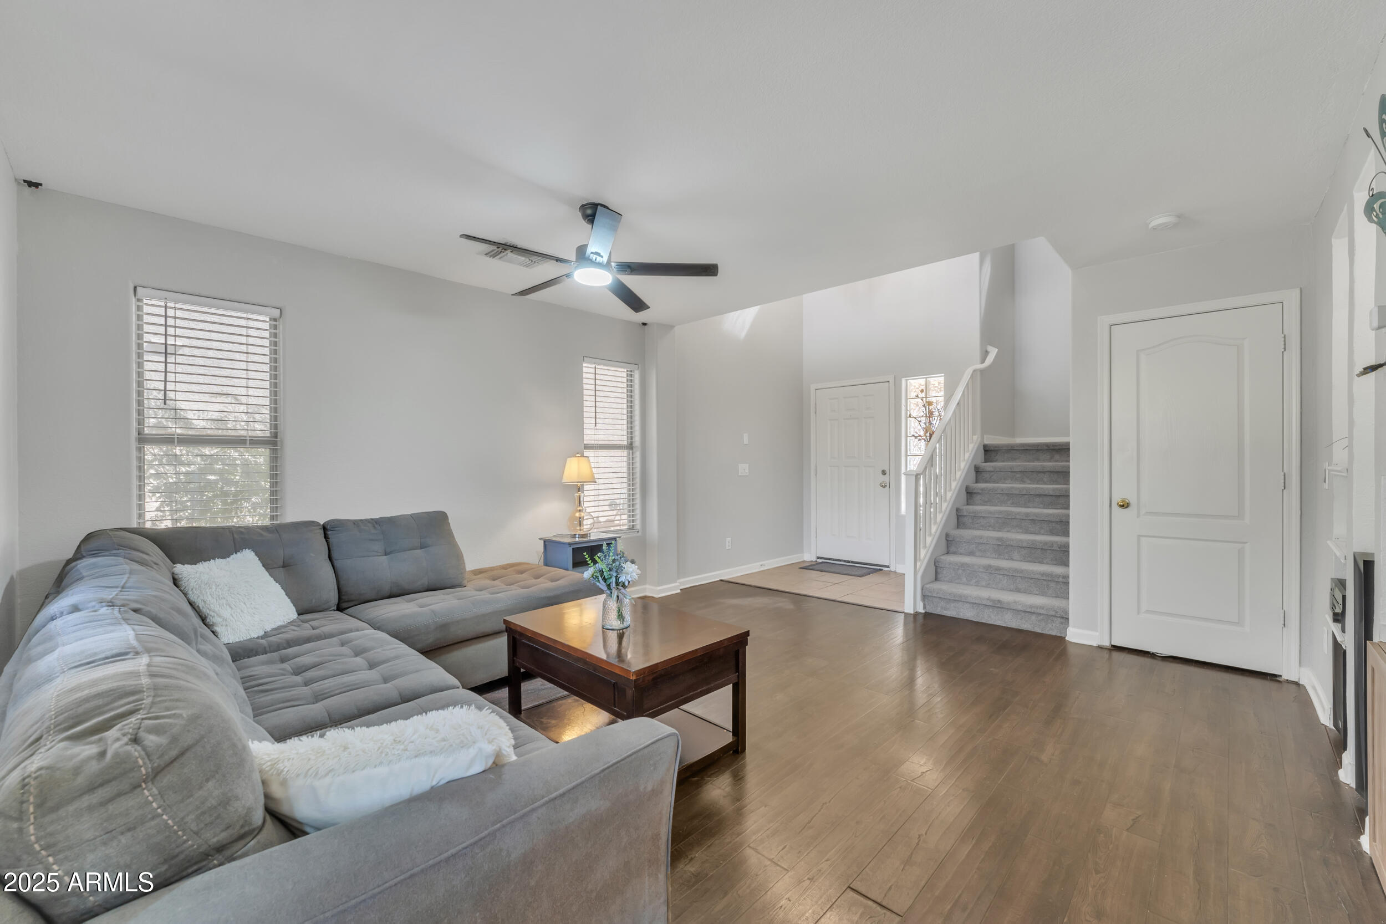
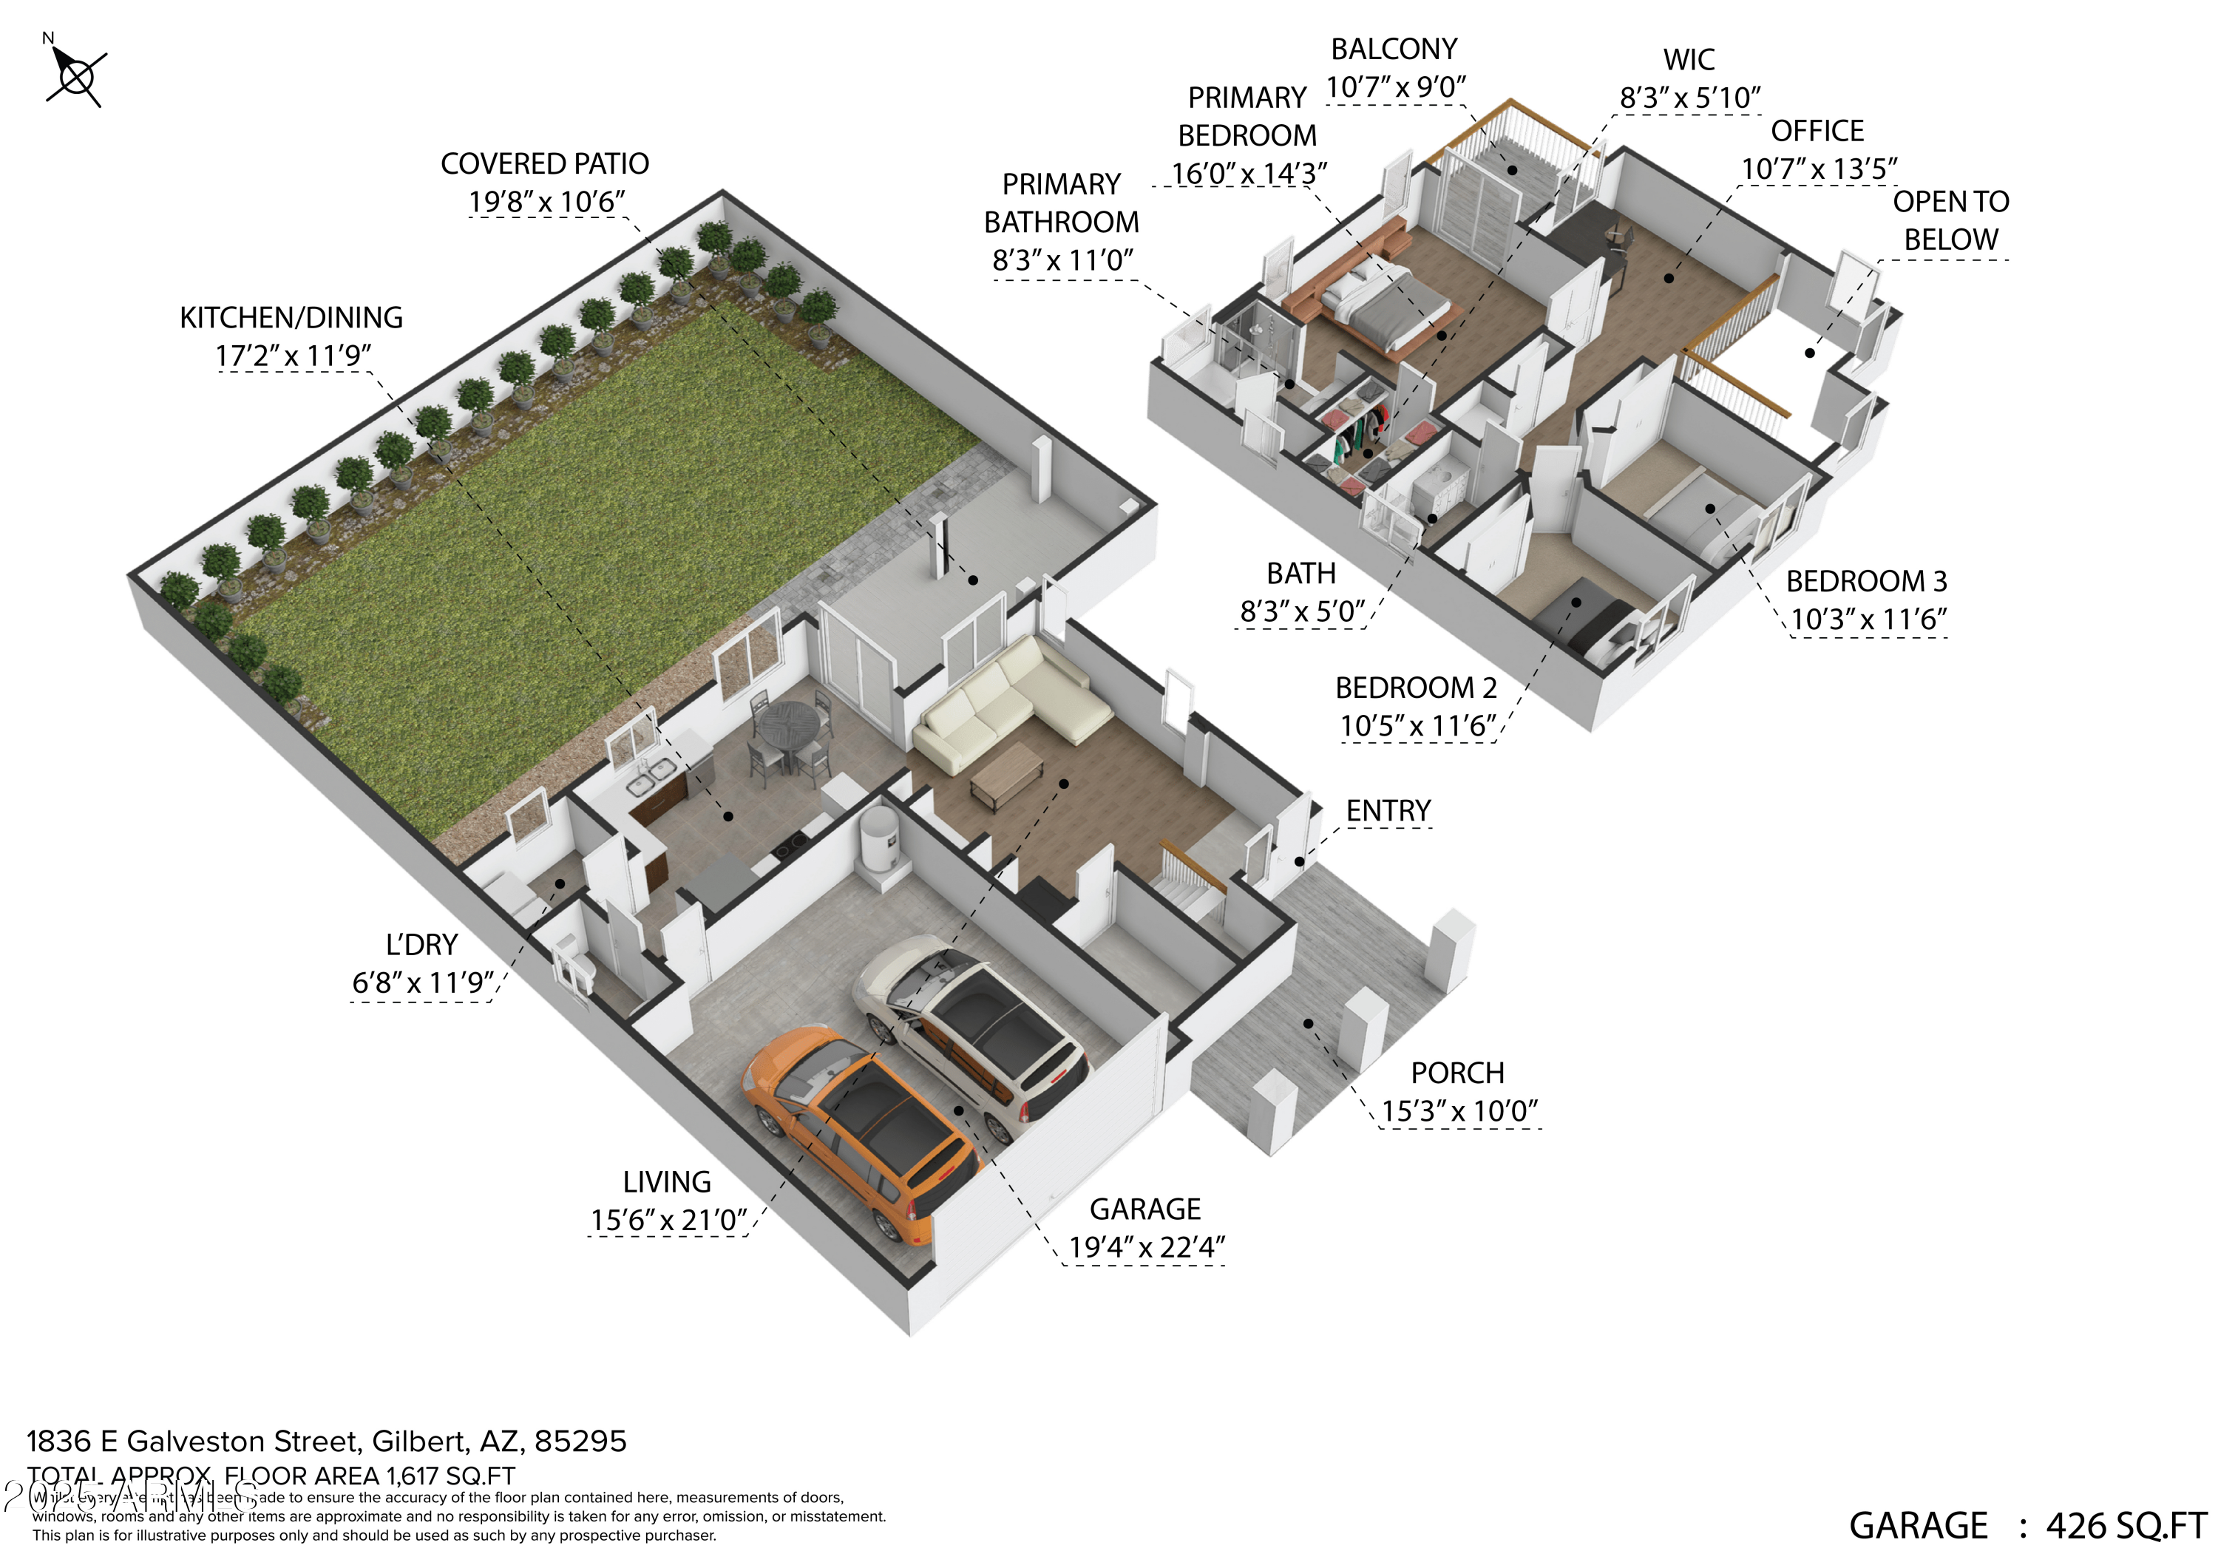
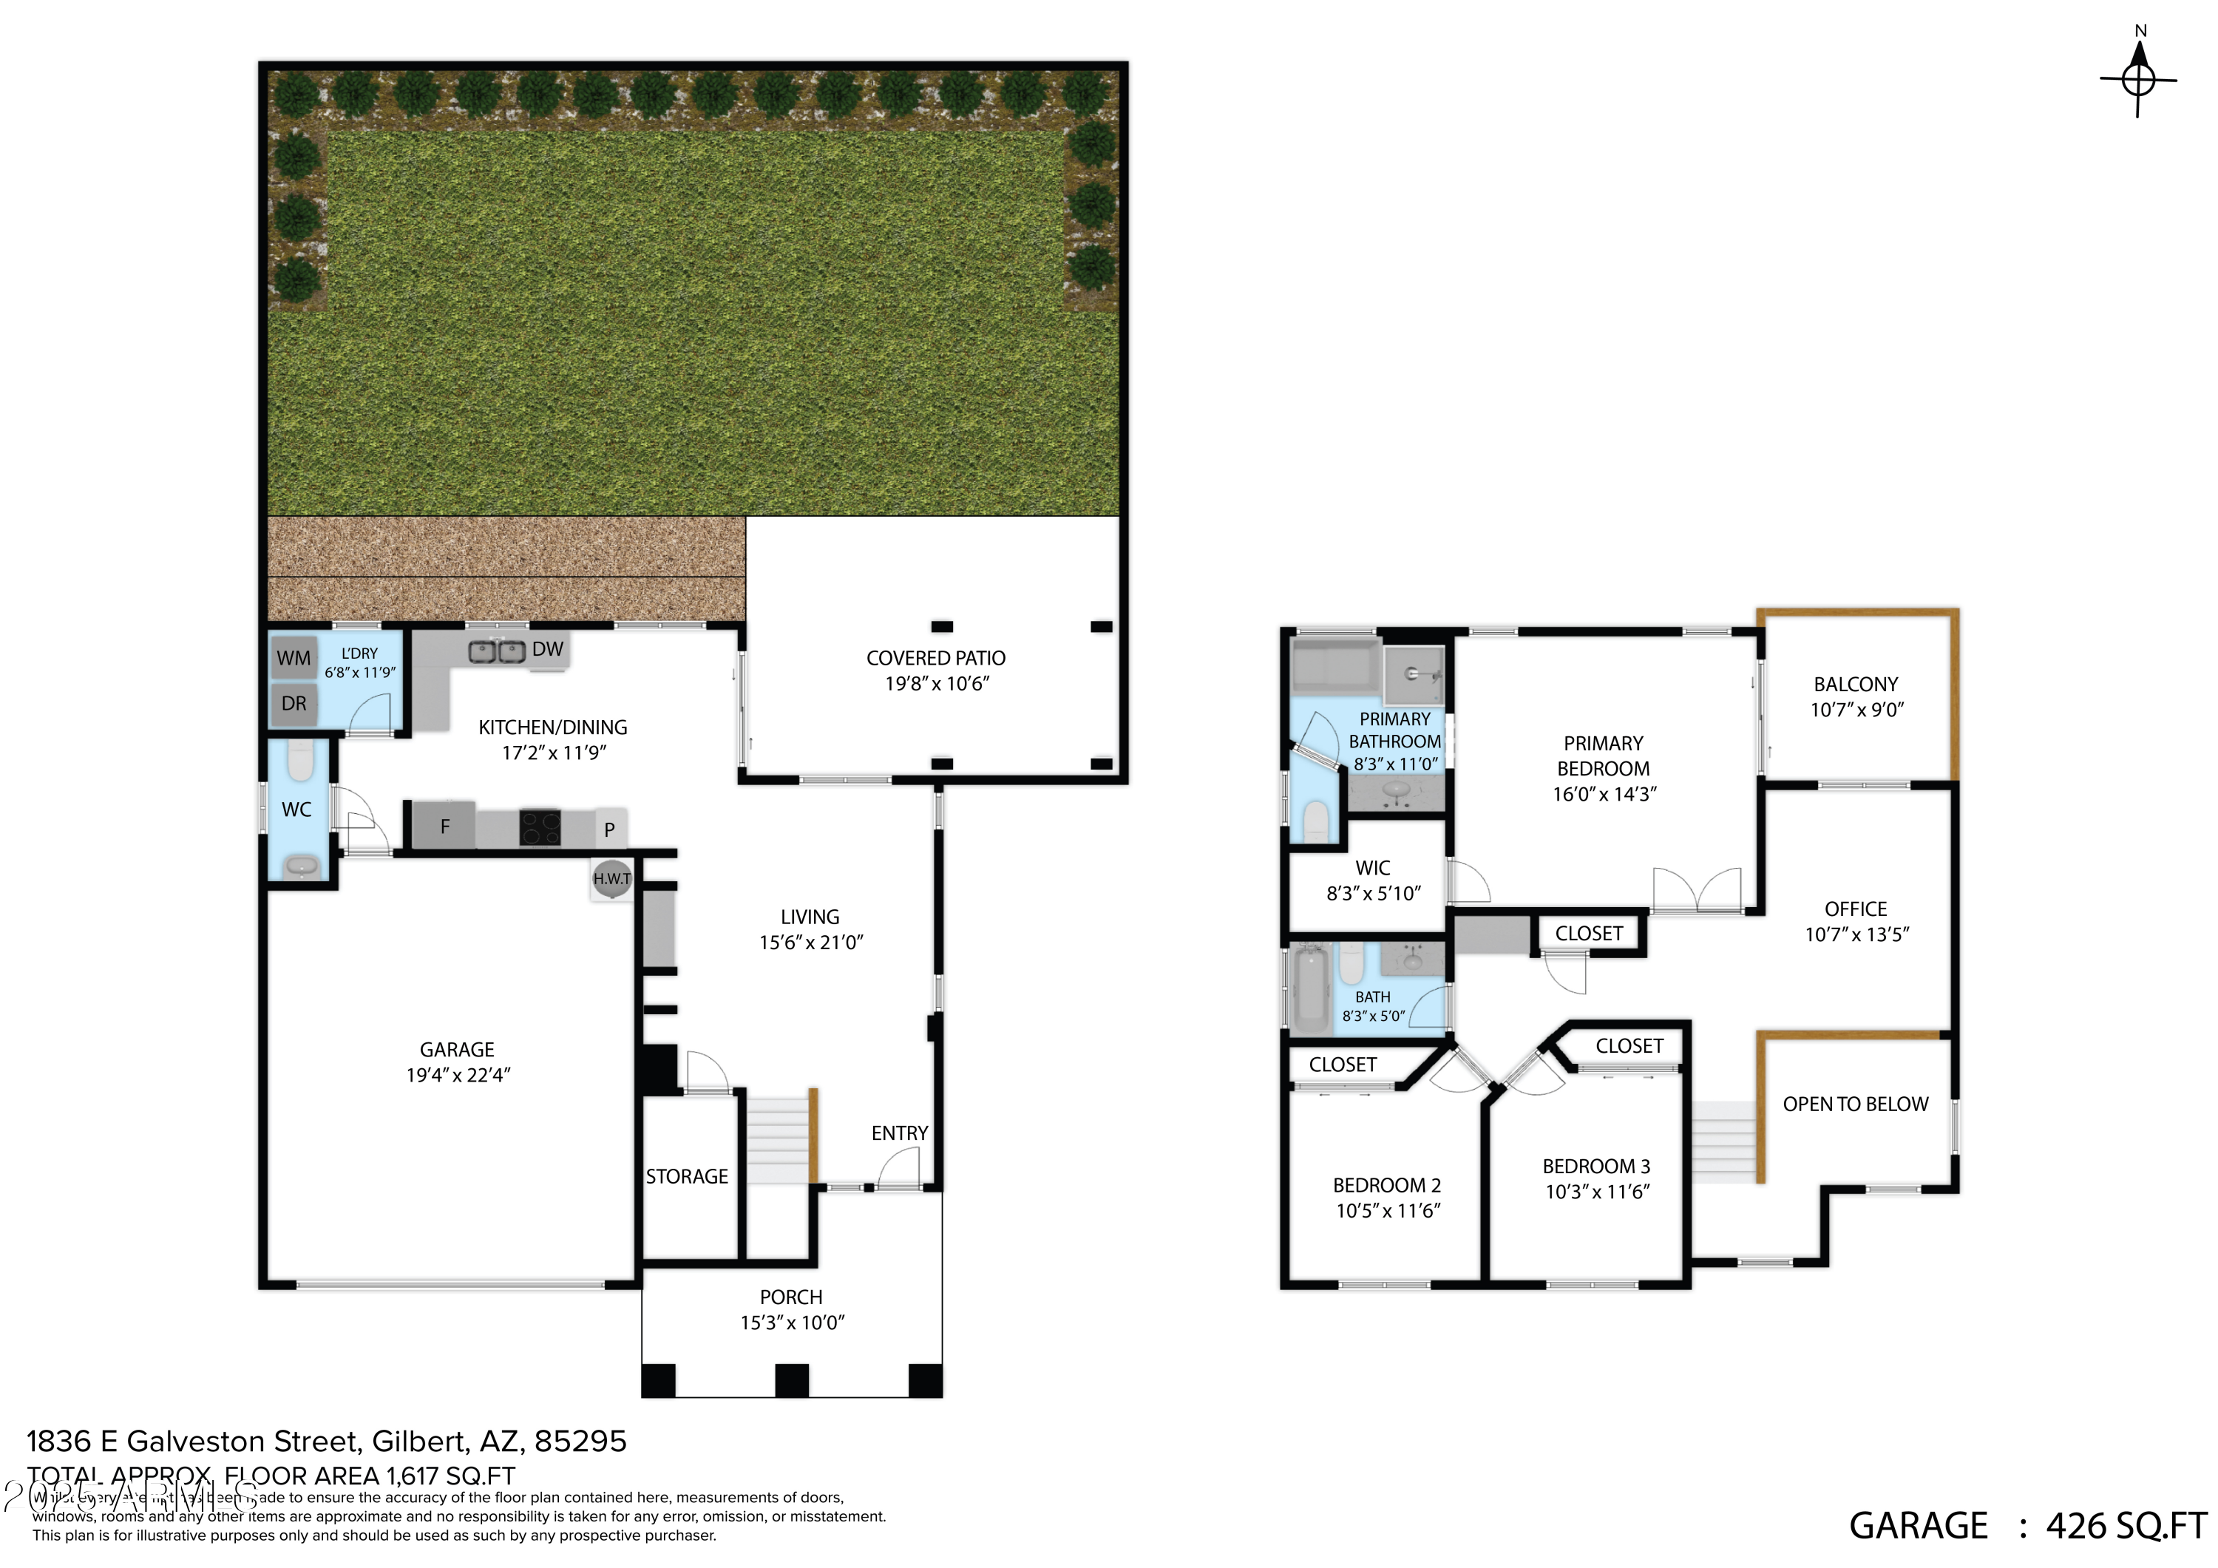
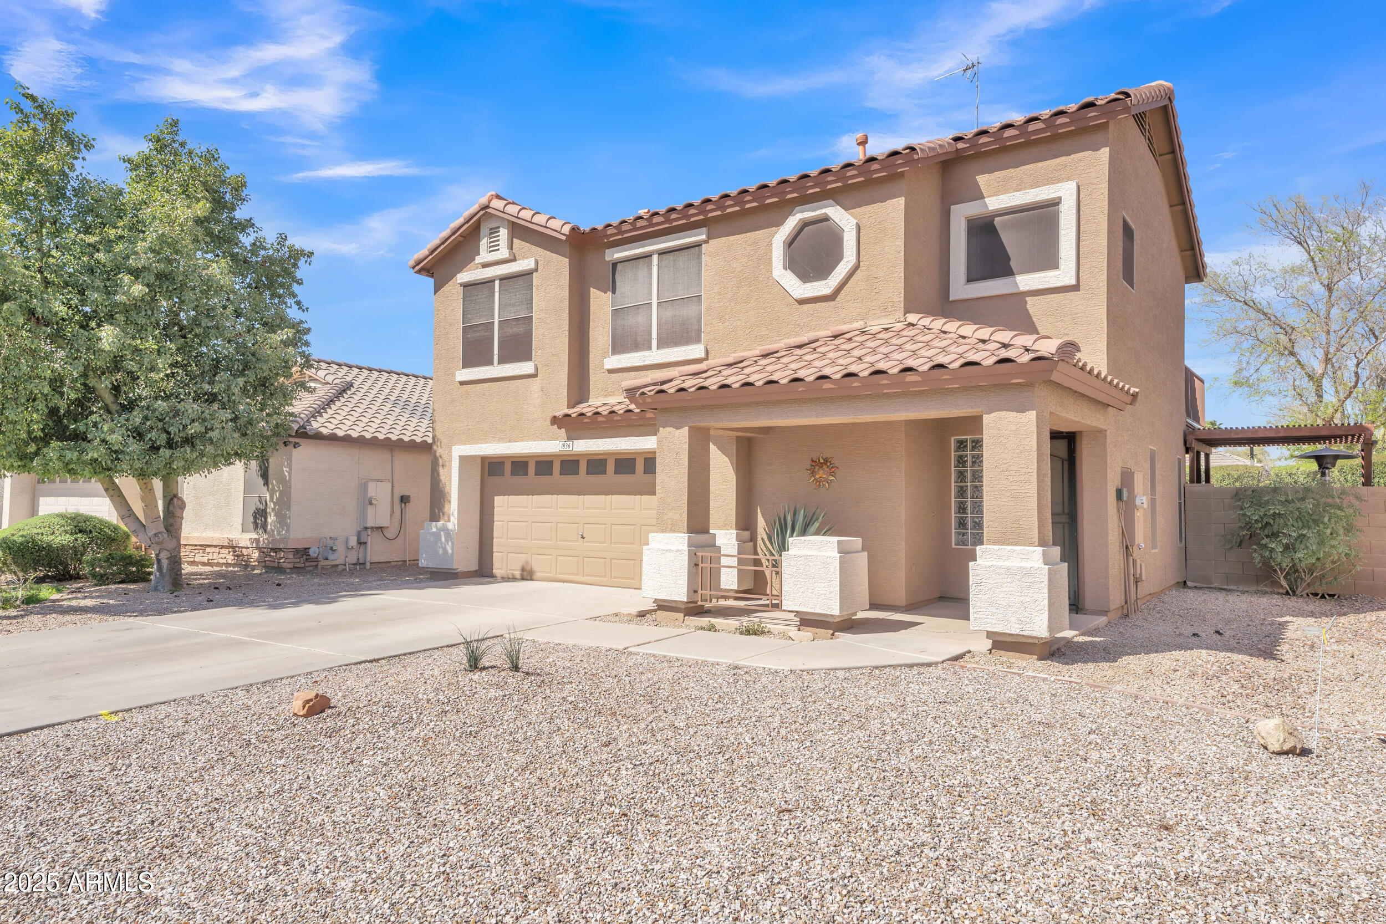
Welcome to this beautifully updated 3-bedroom, 2.5-bathroom home with a loft, nestled in the highly sought-after Gilbert Ranch community. With 1,617 square feet of living space, this two-story home offers a perfect blend of comfort, style, and functionality. Situated on a private lot, this property is designed for low-maintenance living and effortless entertaining.
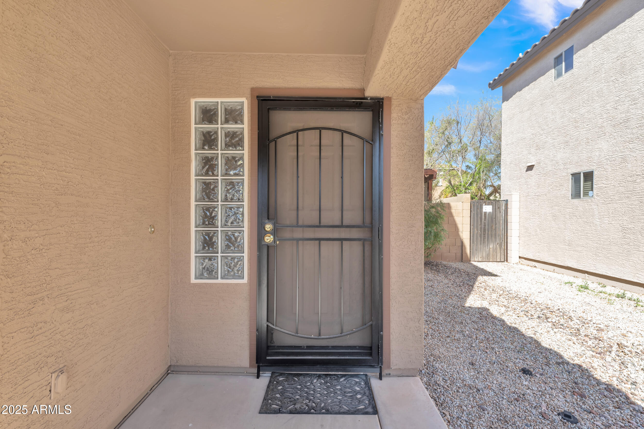
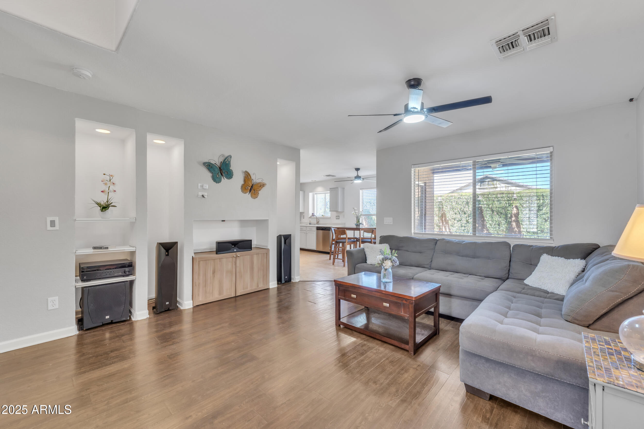
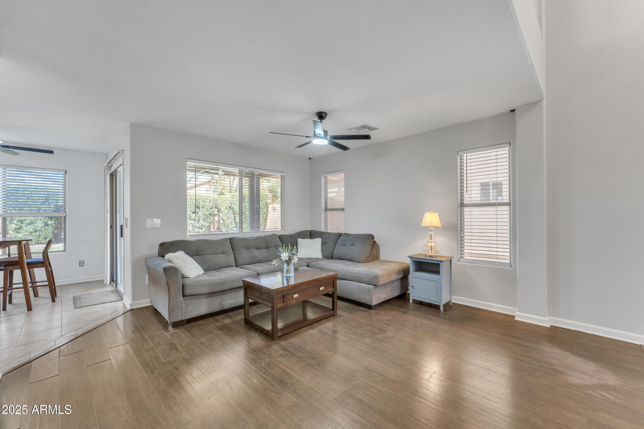
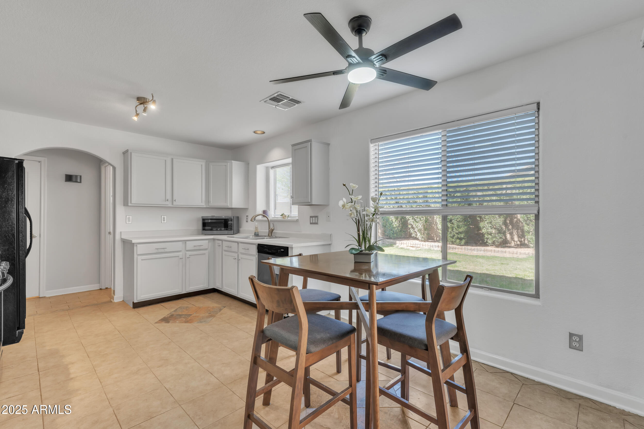
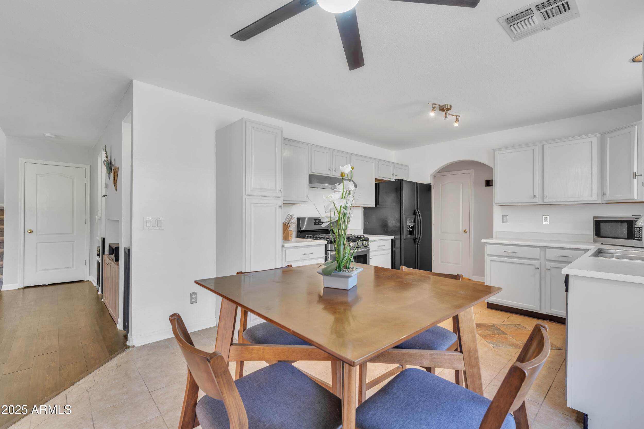
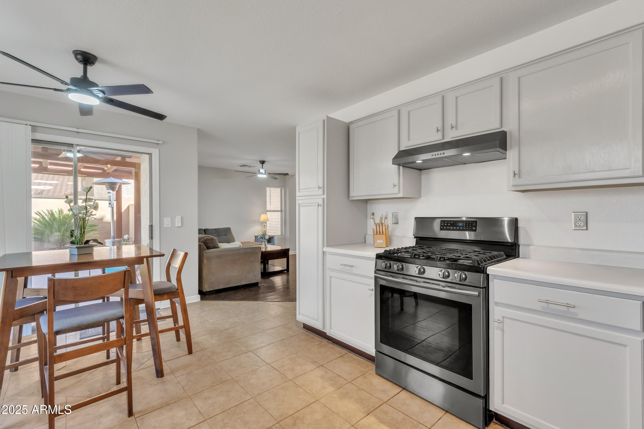
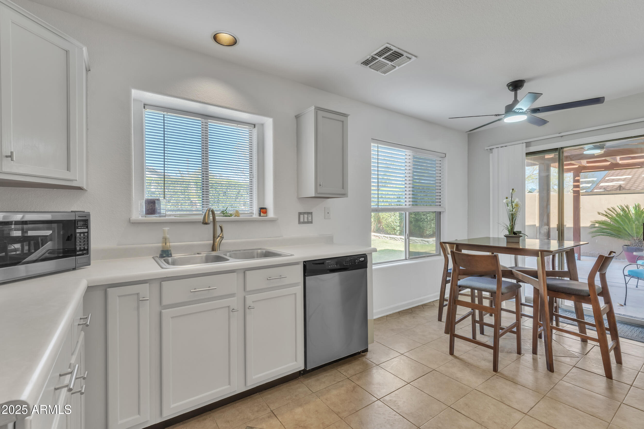
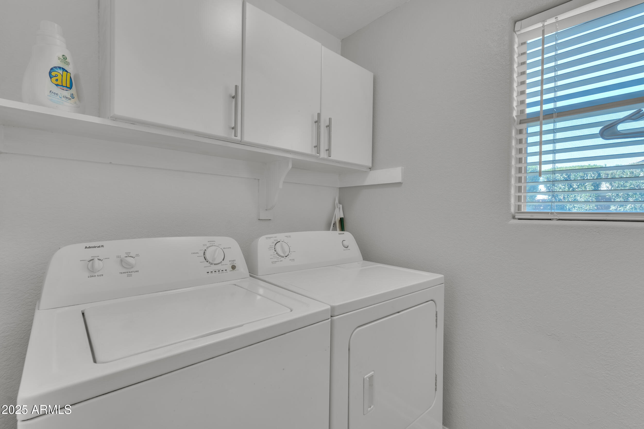
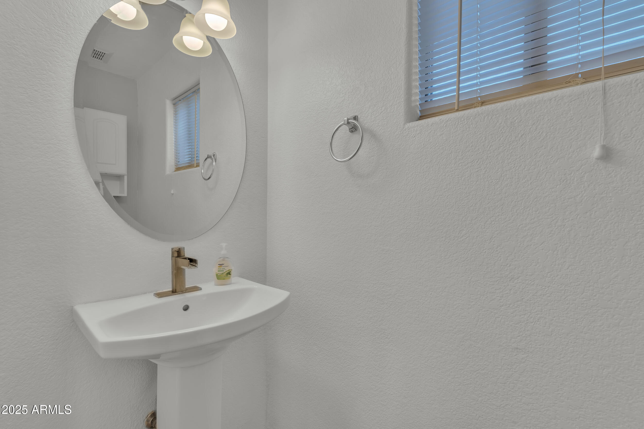
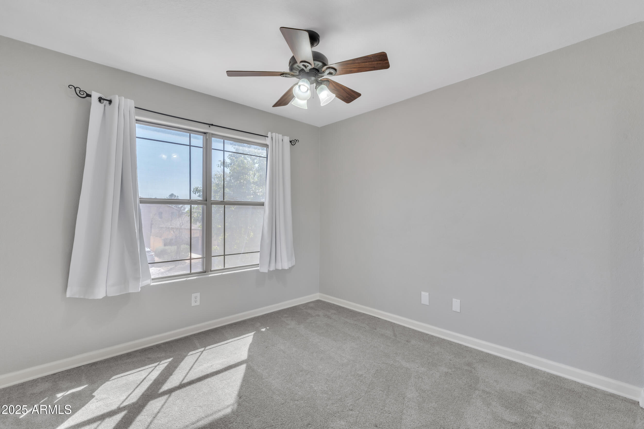
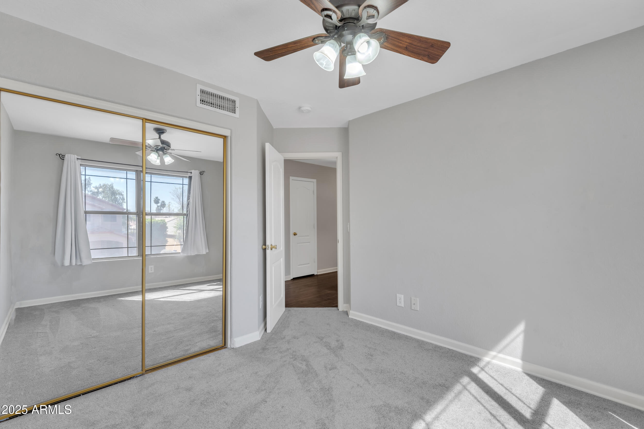
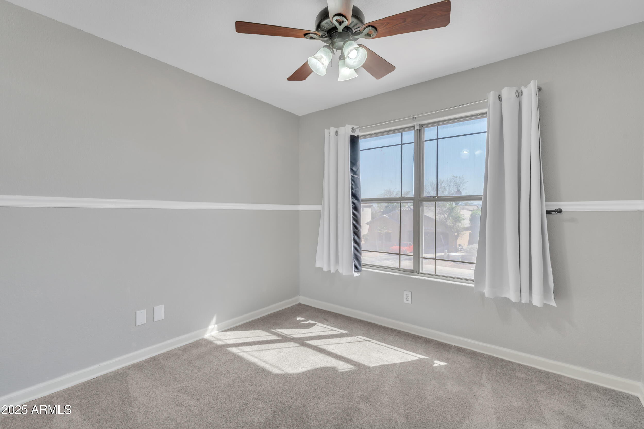
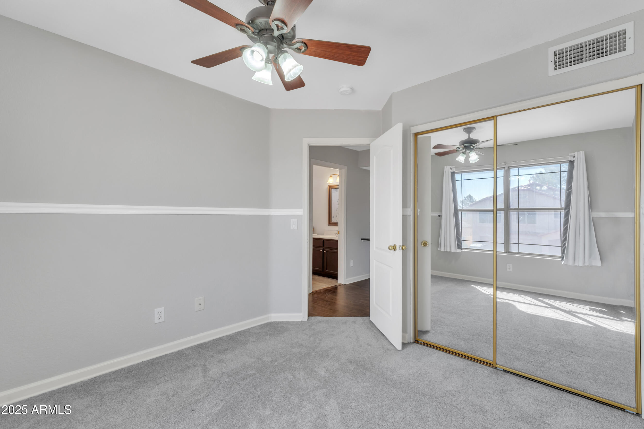
You'll be greeted by low-maintenance front landscaping, a covered front patio offering shade and a security door. Step inside to discover fresh custom interior paint throughout, raised panel doors, and attractive laminate wood flooring that create a warm and inviting atmosphere. The kitchen has been refreshed with freshly painted cabinets and features a gas range, dishwasher, and disposal�perfect for preparing meals and hosting gatherings. The inside laundry room with cabinets adds extra convenience, while the pedestal sink in the half bath is a stylish touch.
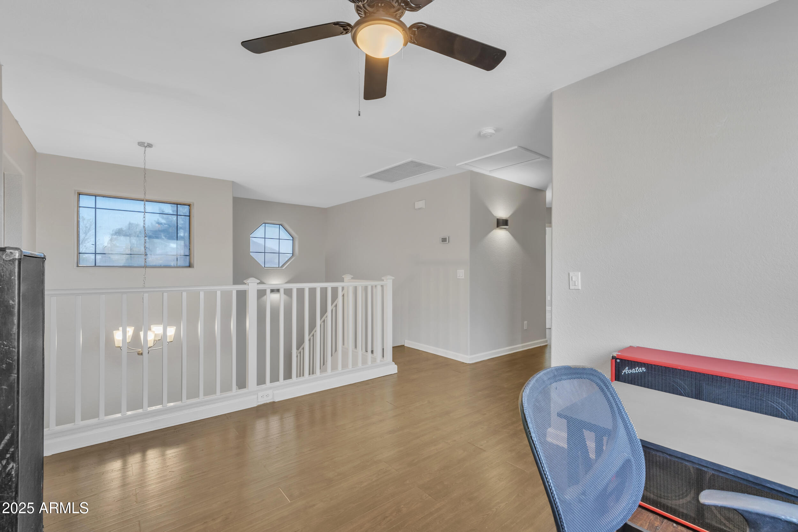
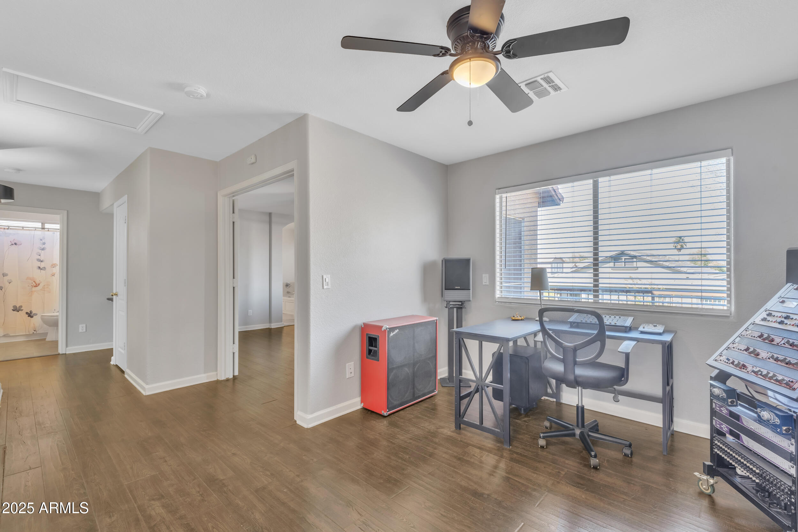
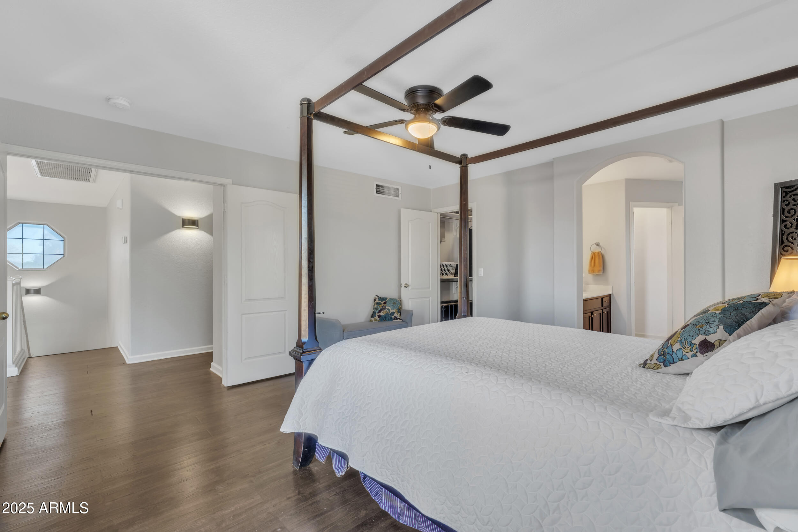
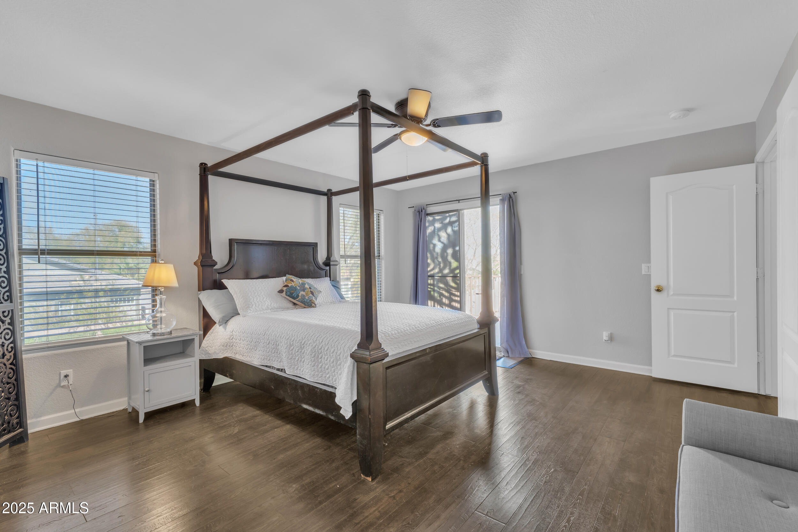
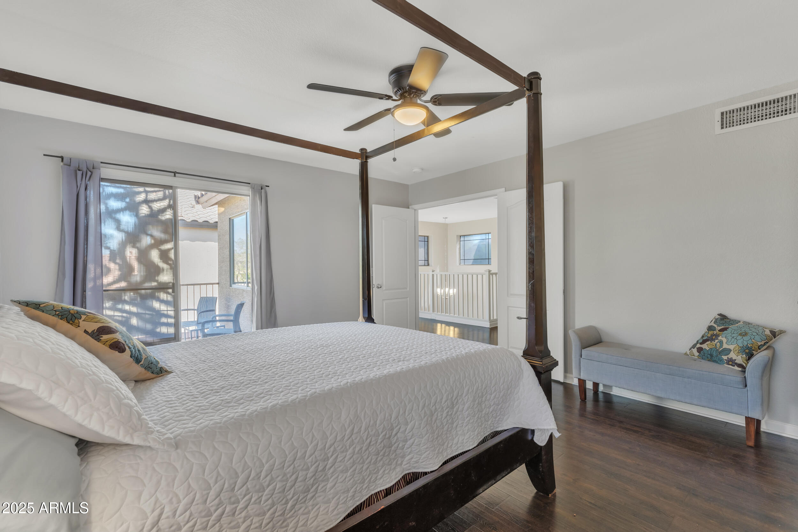
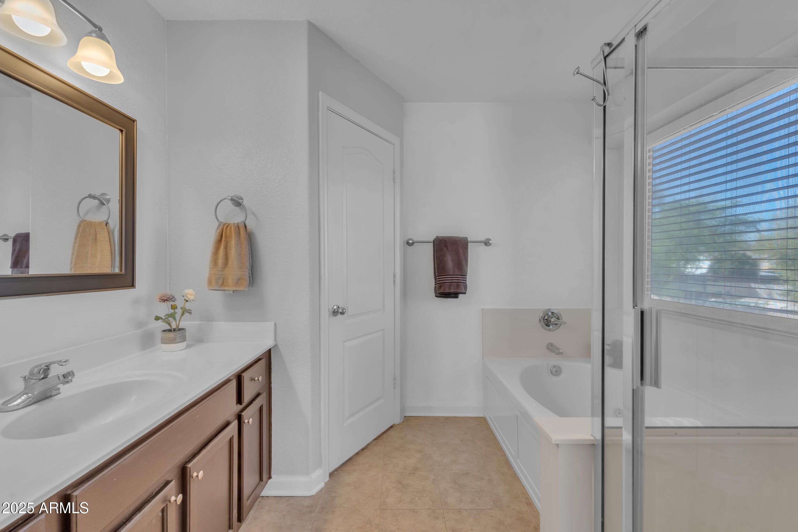
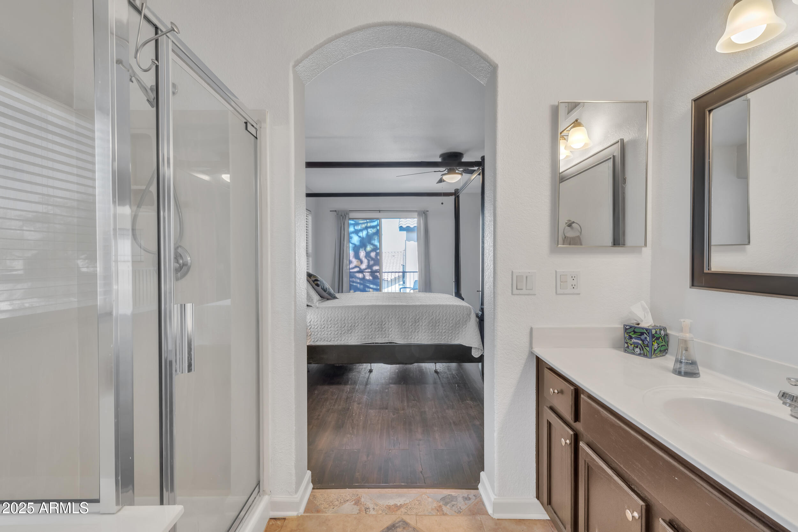
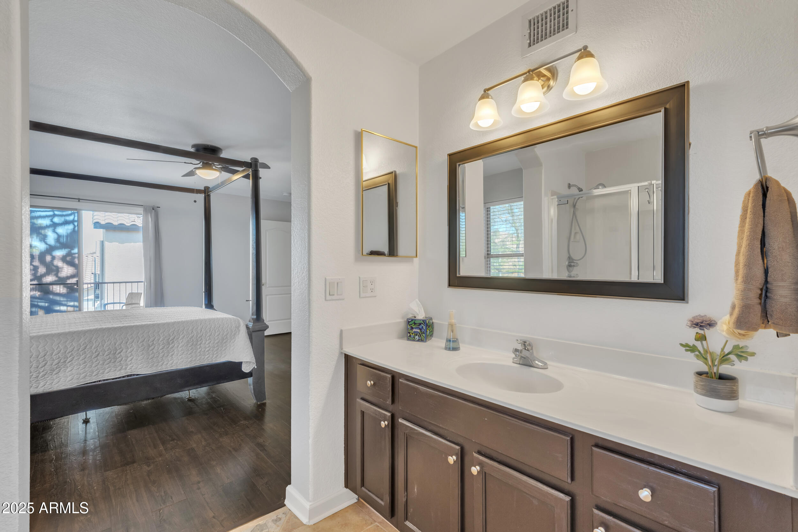
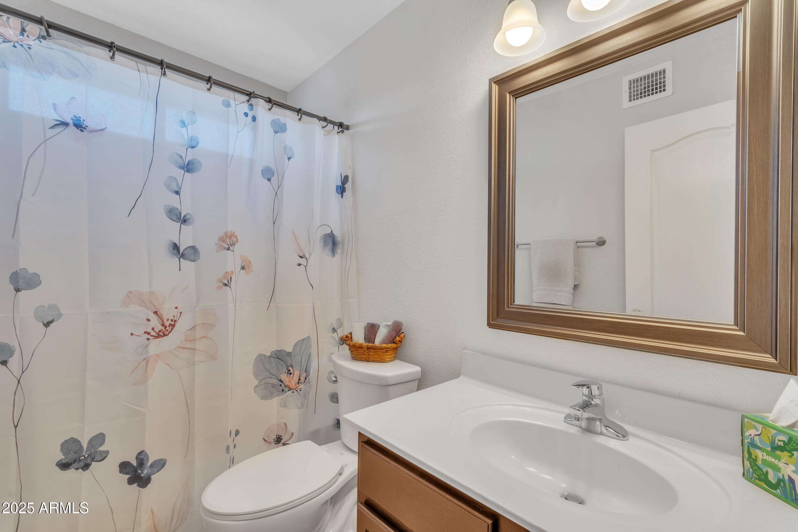
Upstairs, you'll find a large loft with a bright white banister, perfect as a second living space, office, or playroom. The primary bedroom boasts a double door entry and an ensuite bathroom featuring a separate tub and shower, a framed vanity mirror, and a walk-in closet. Decorative arched doorways throughout the home add a touch of charm and elegance.
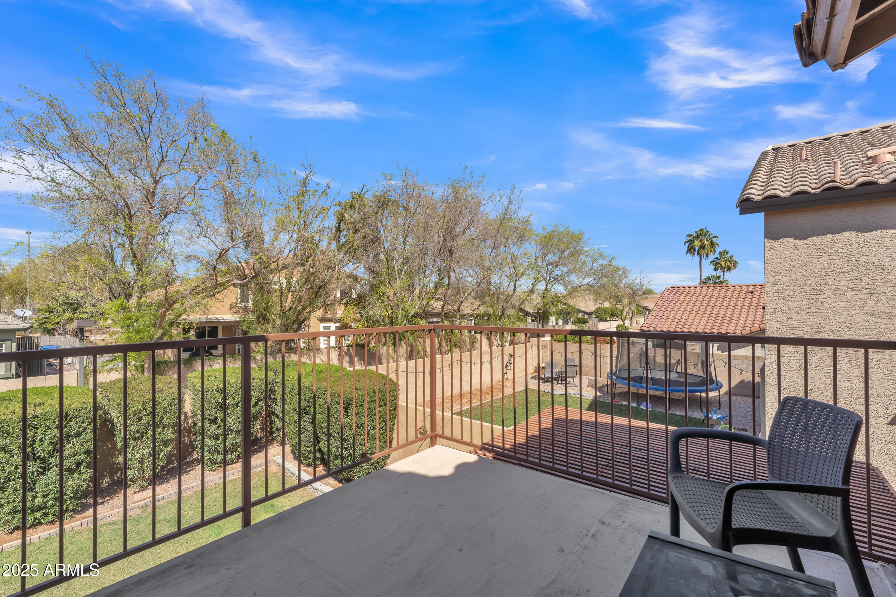
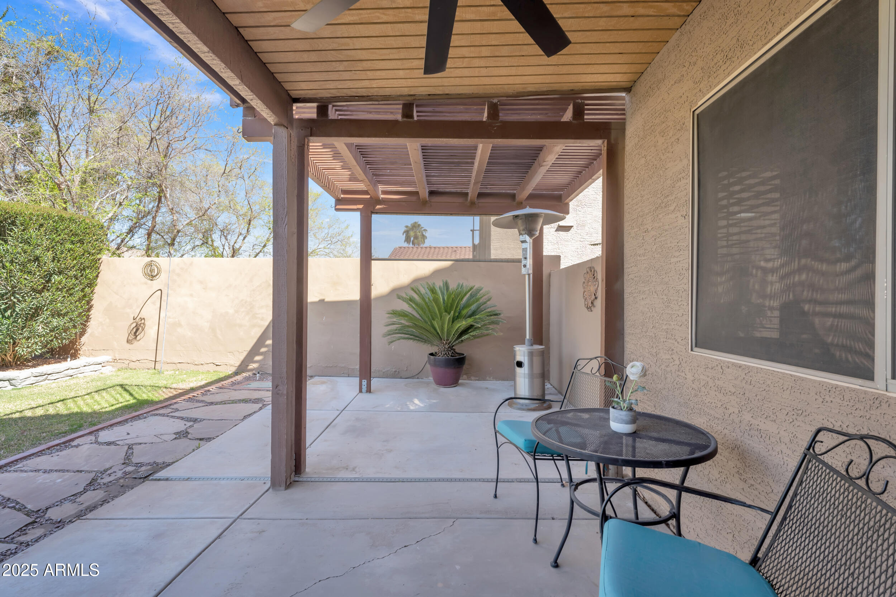
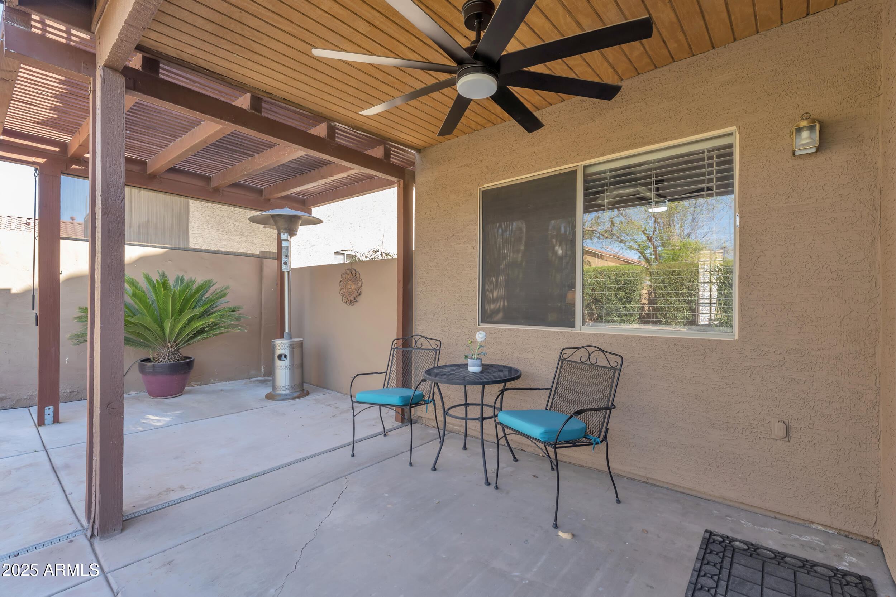
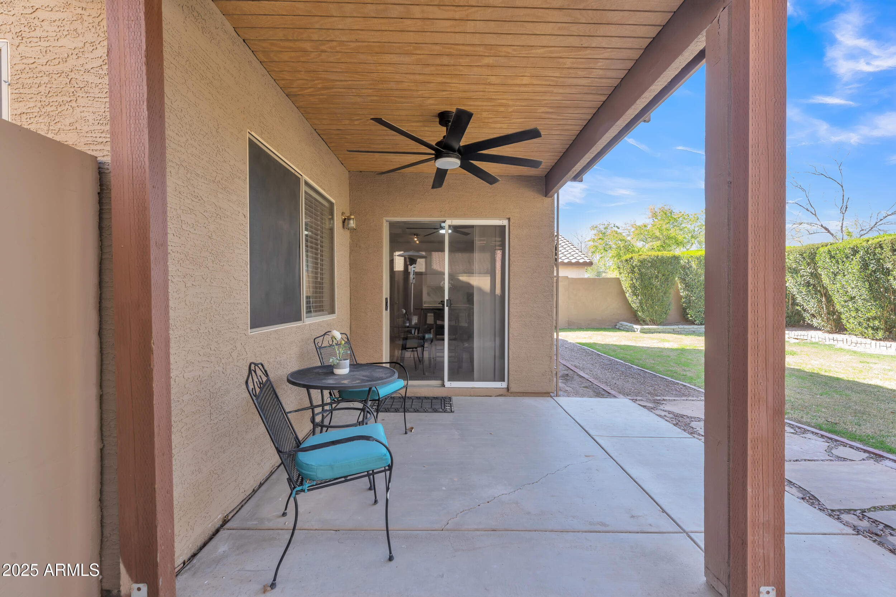
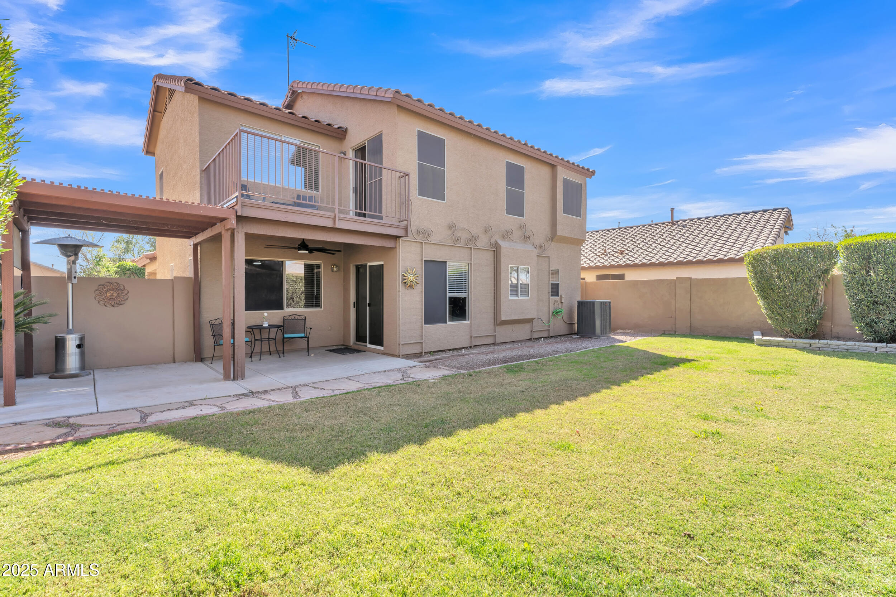
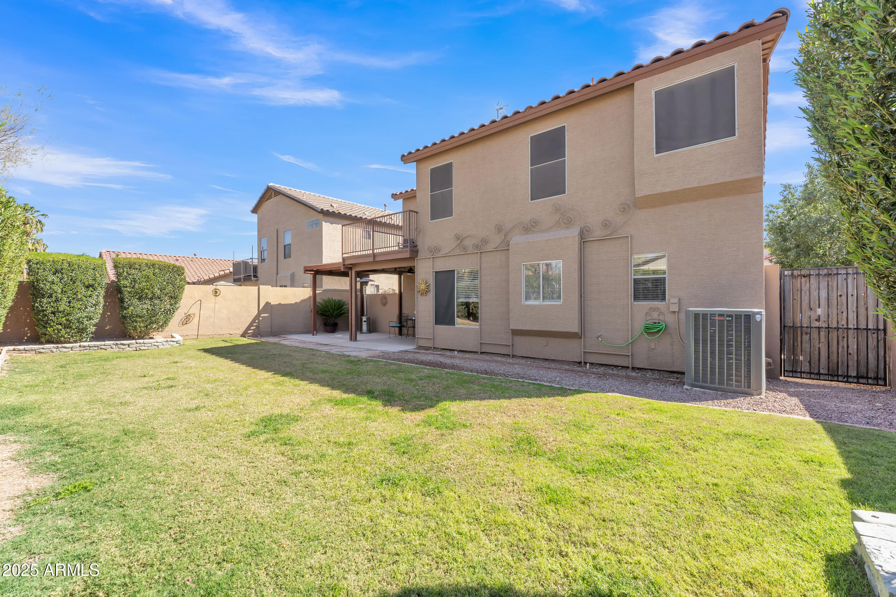
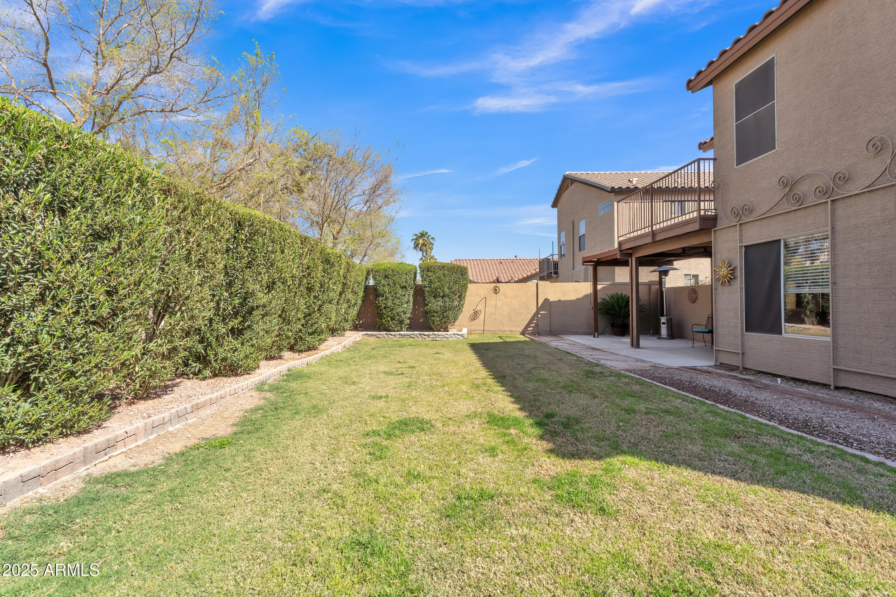
Step outside to the backyard balcony, where you can enjoy peaceful views of the lush green landscaping. The extended covered back patio provides the perfect spot for outdoor entertaining or relaxing in the Arizona sunshine.
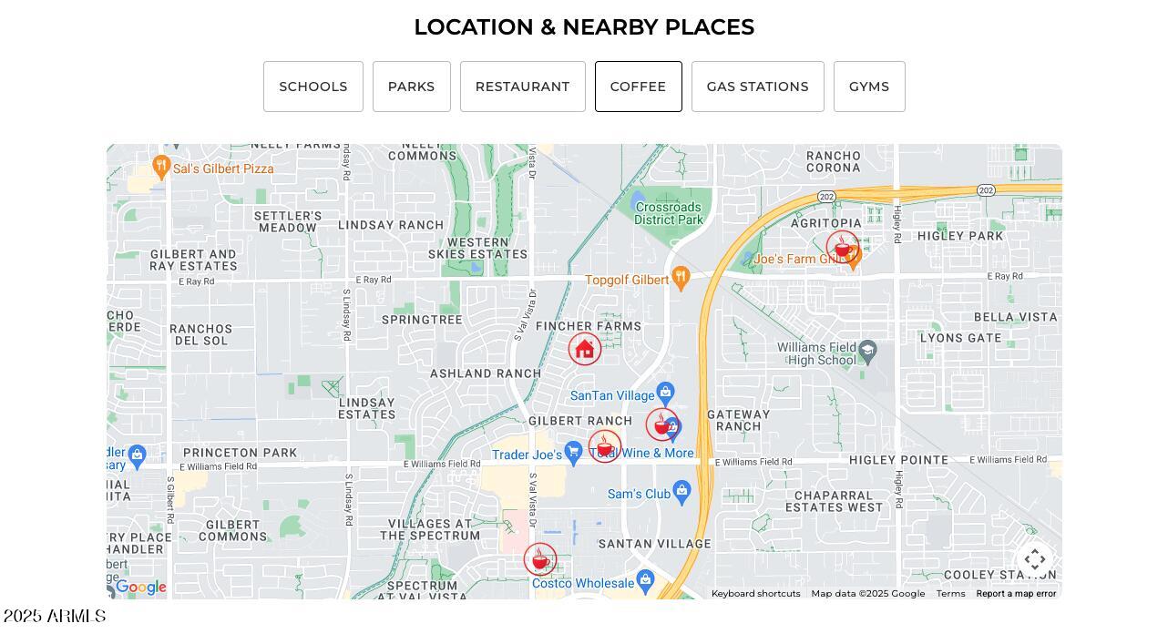
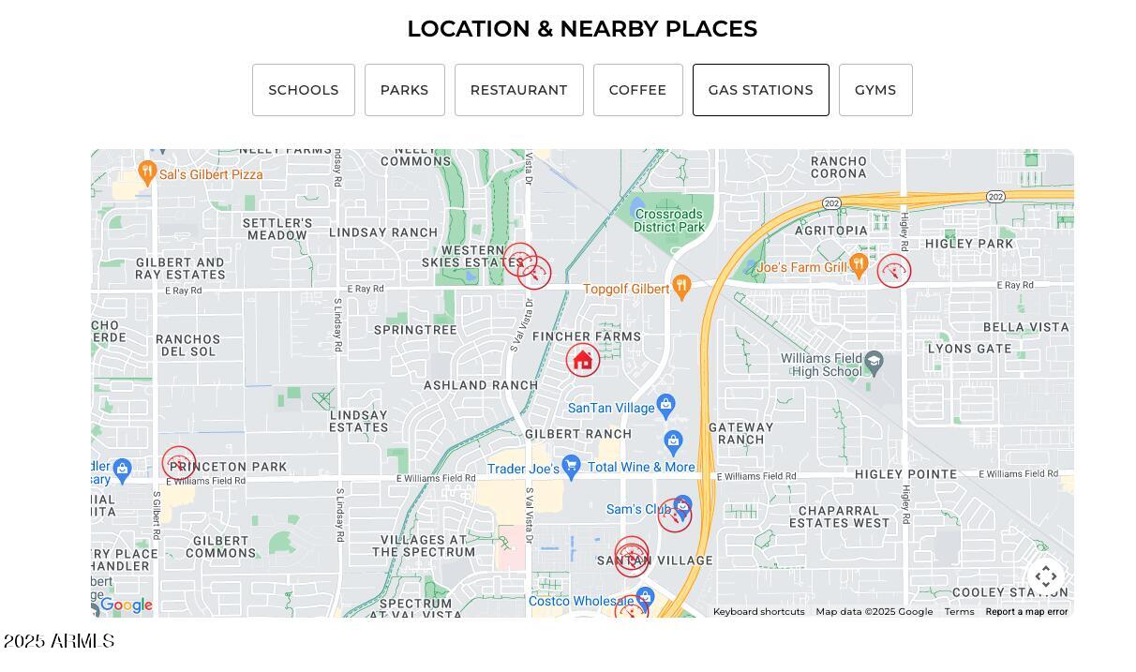
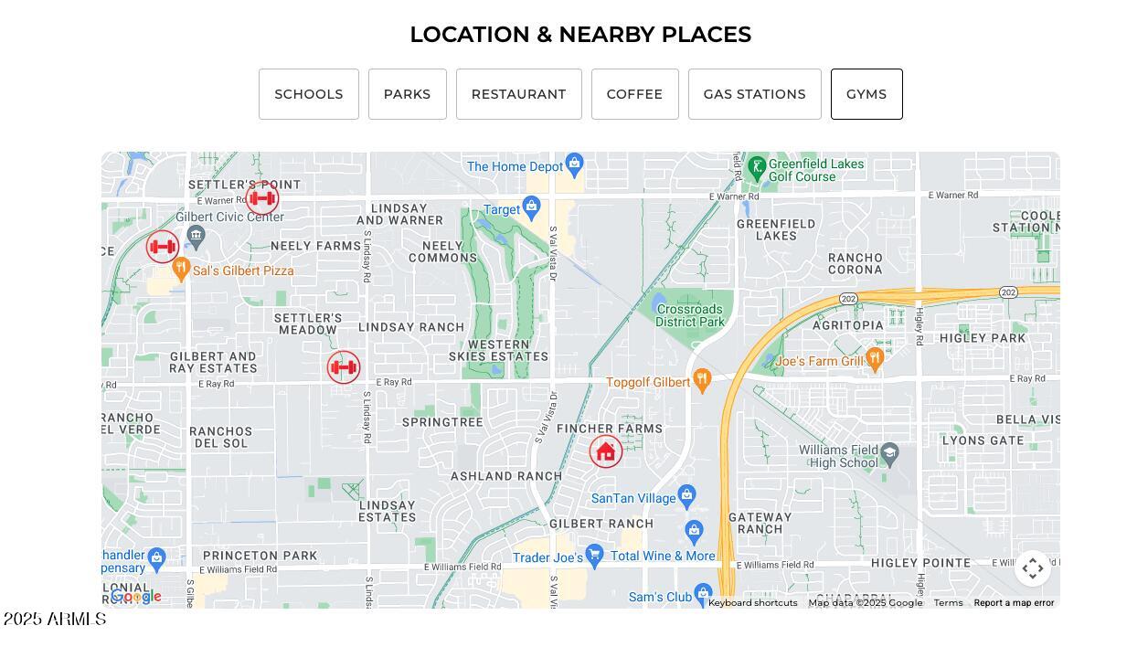
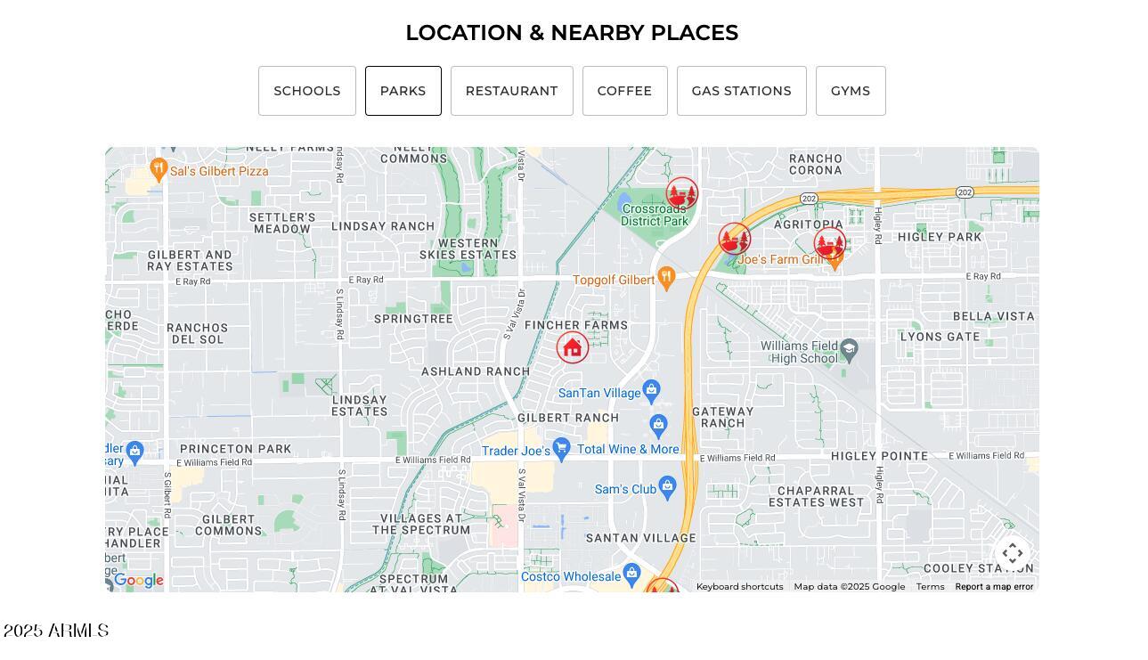
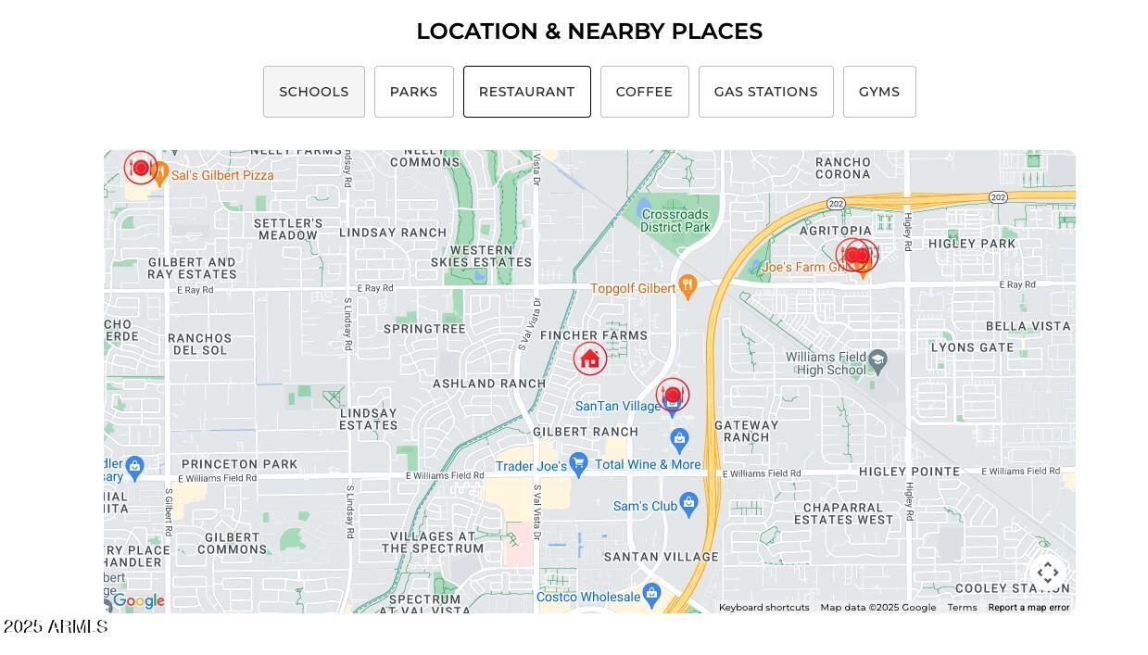
Located in Gilbert Ranch, this home is just minutes from a variety of entertainment and dining options. Enjoy a night out at nearby restaurants, catch a movie at the local theater, or explore the vibrant shopping centers in the area. For outdoor enthusiasts, the community offers biking and walking paths, and several parks are close by for family fun and recreation.