18204 N 86TH Lane
$508,800
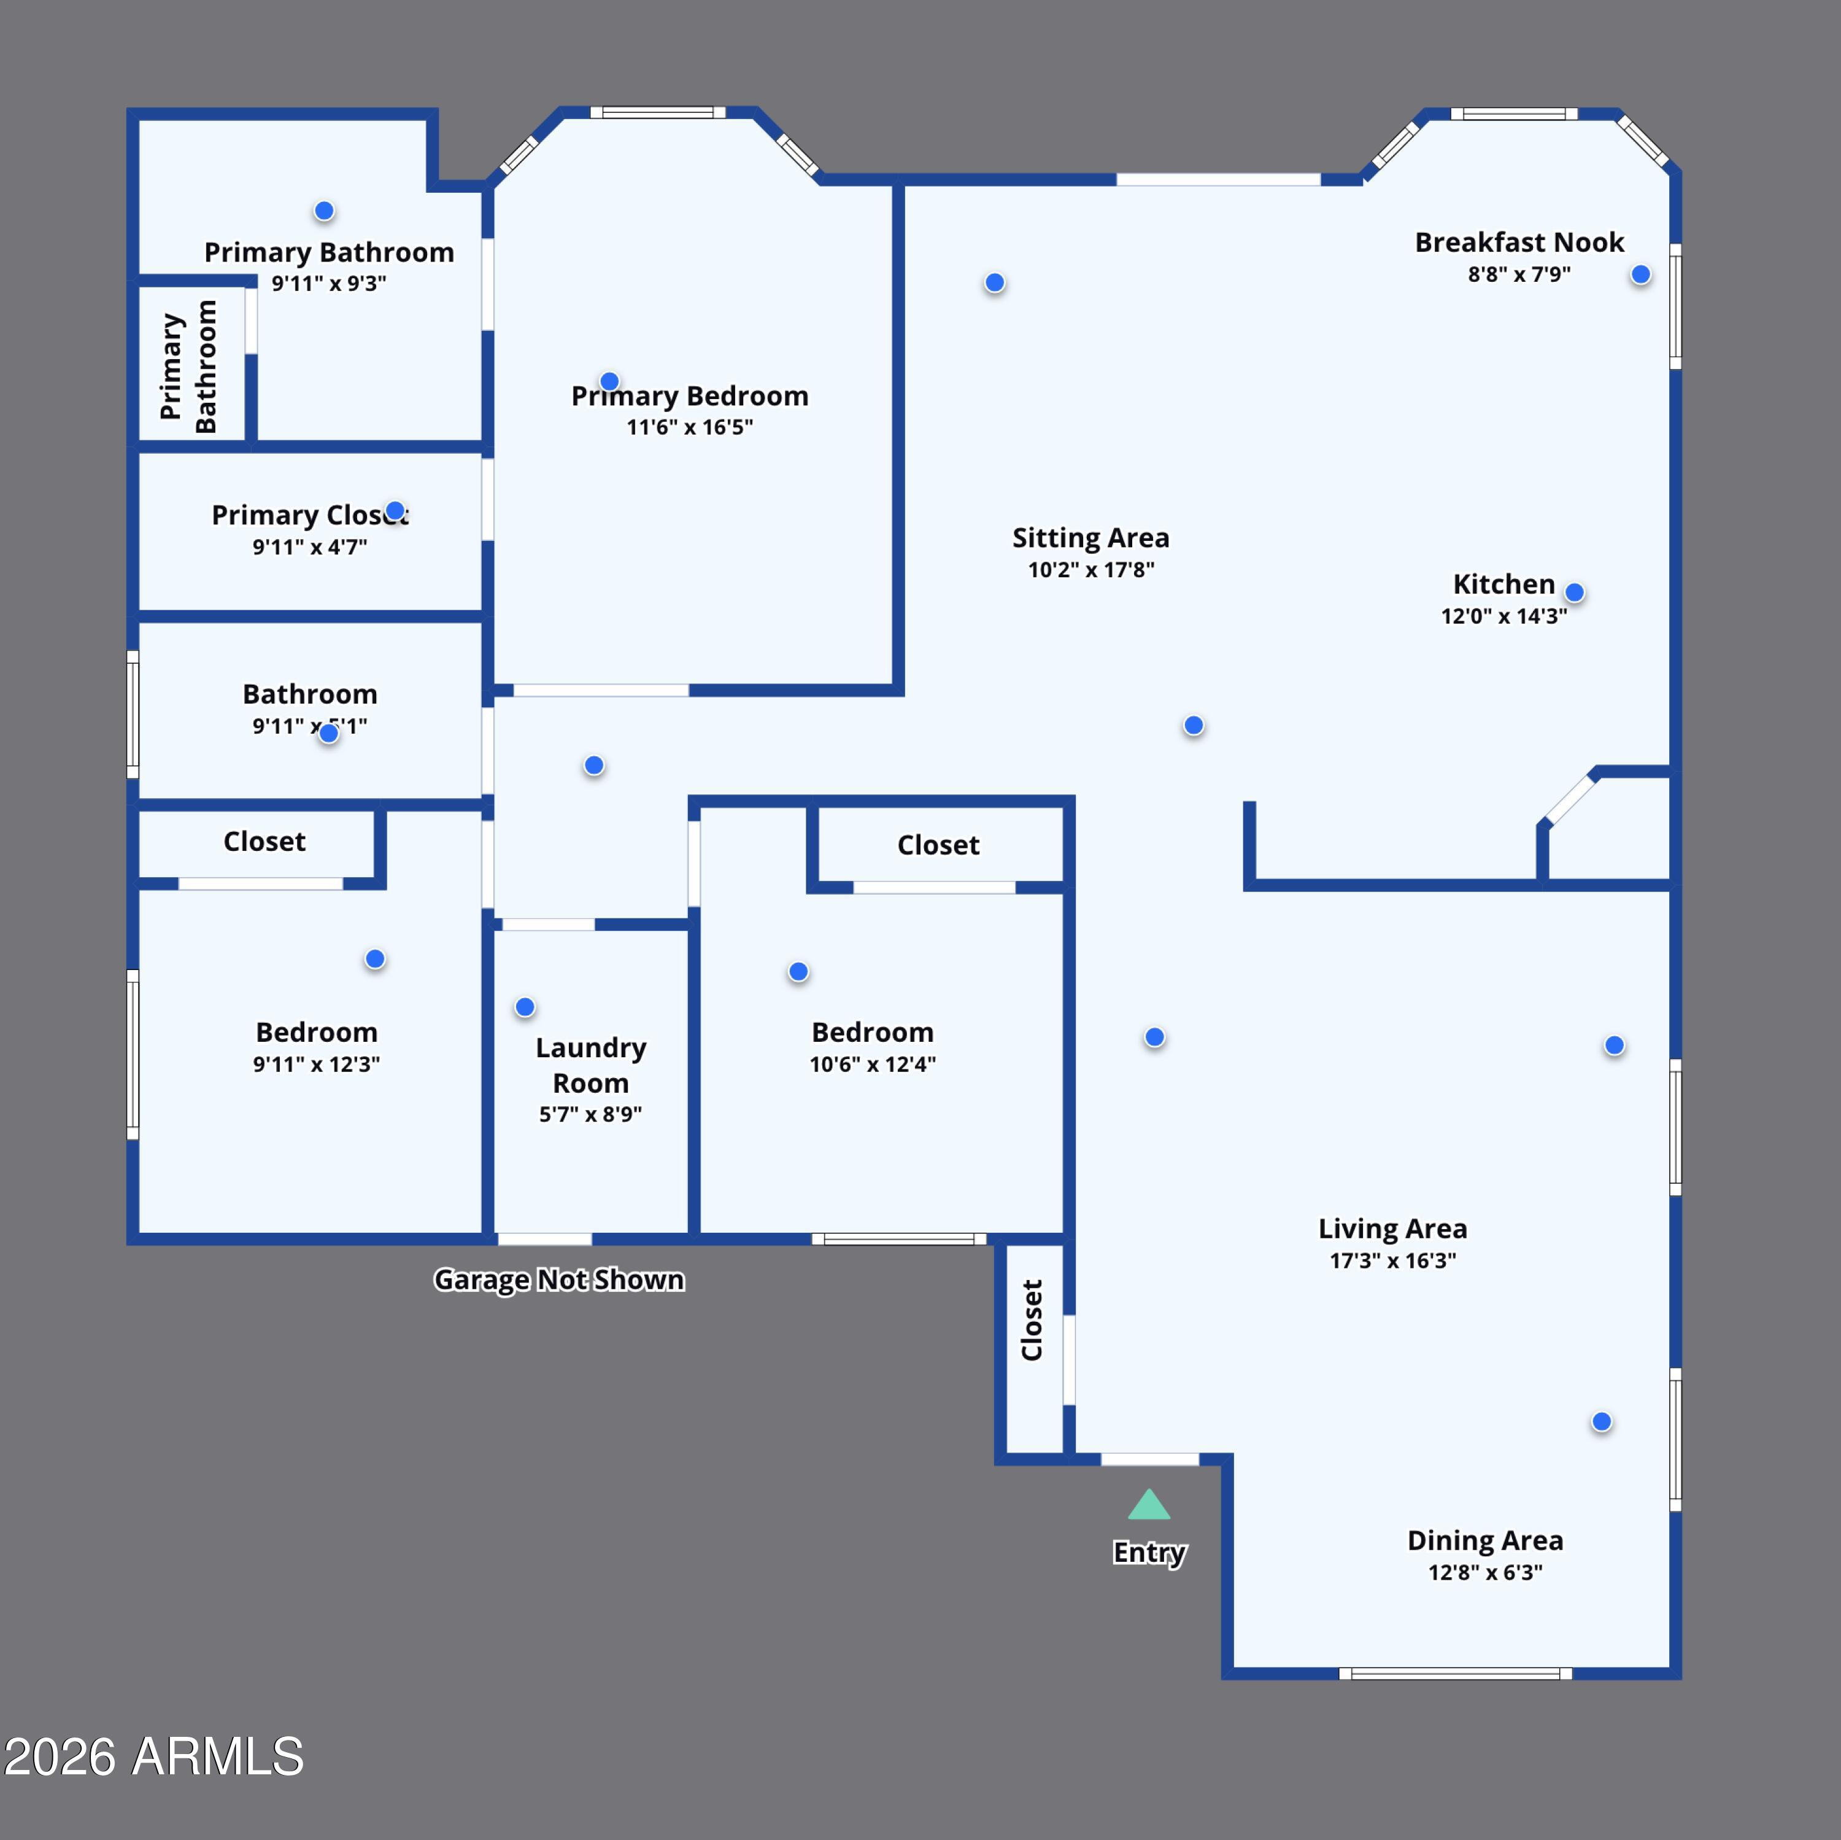
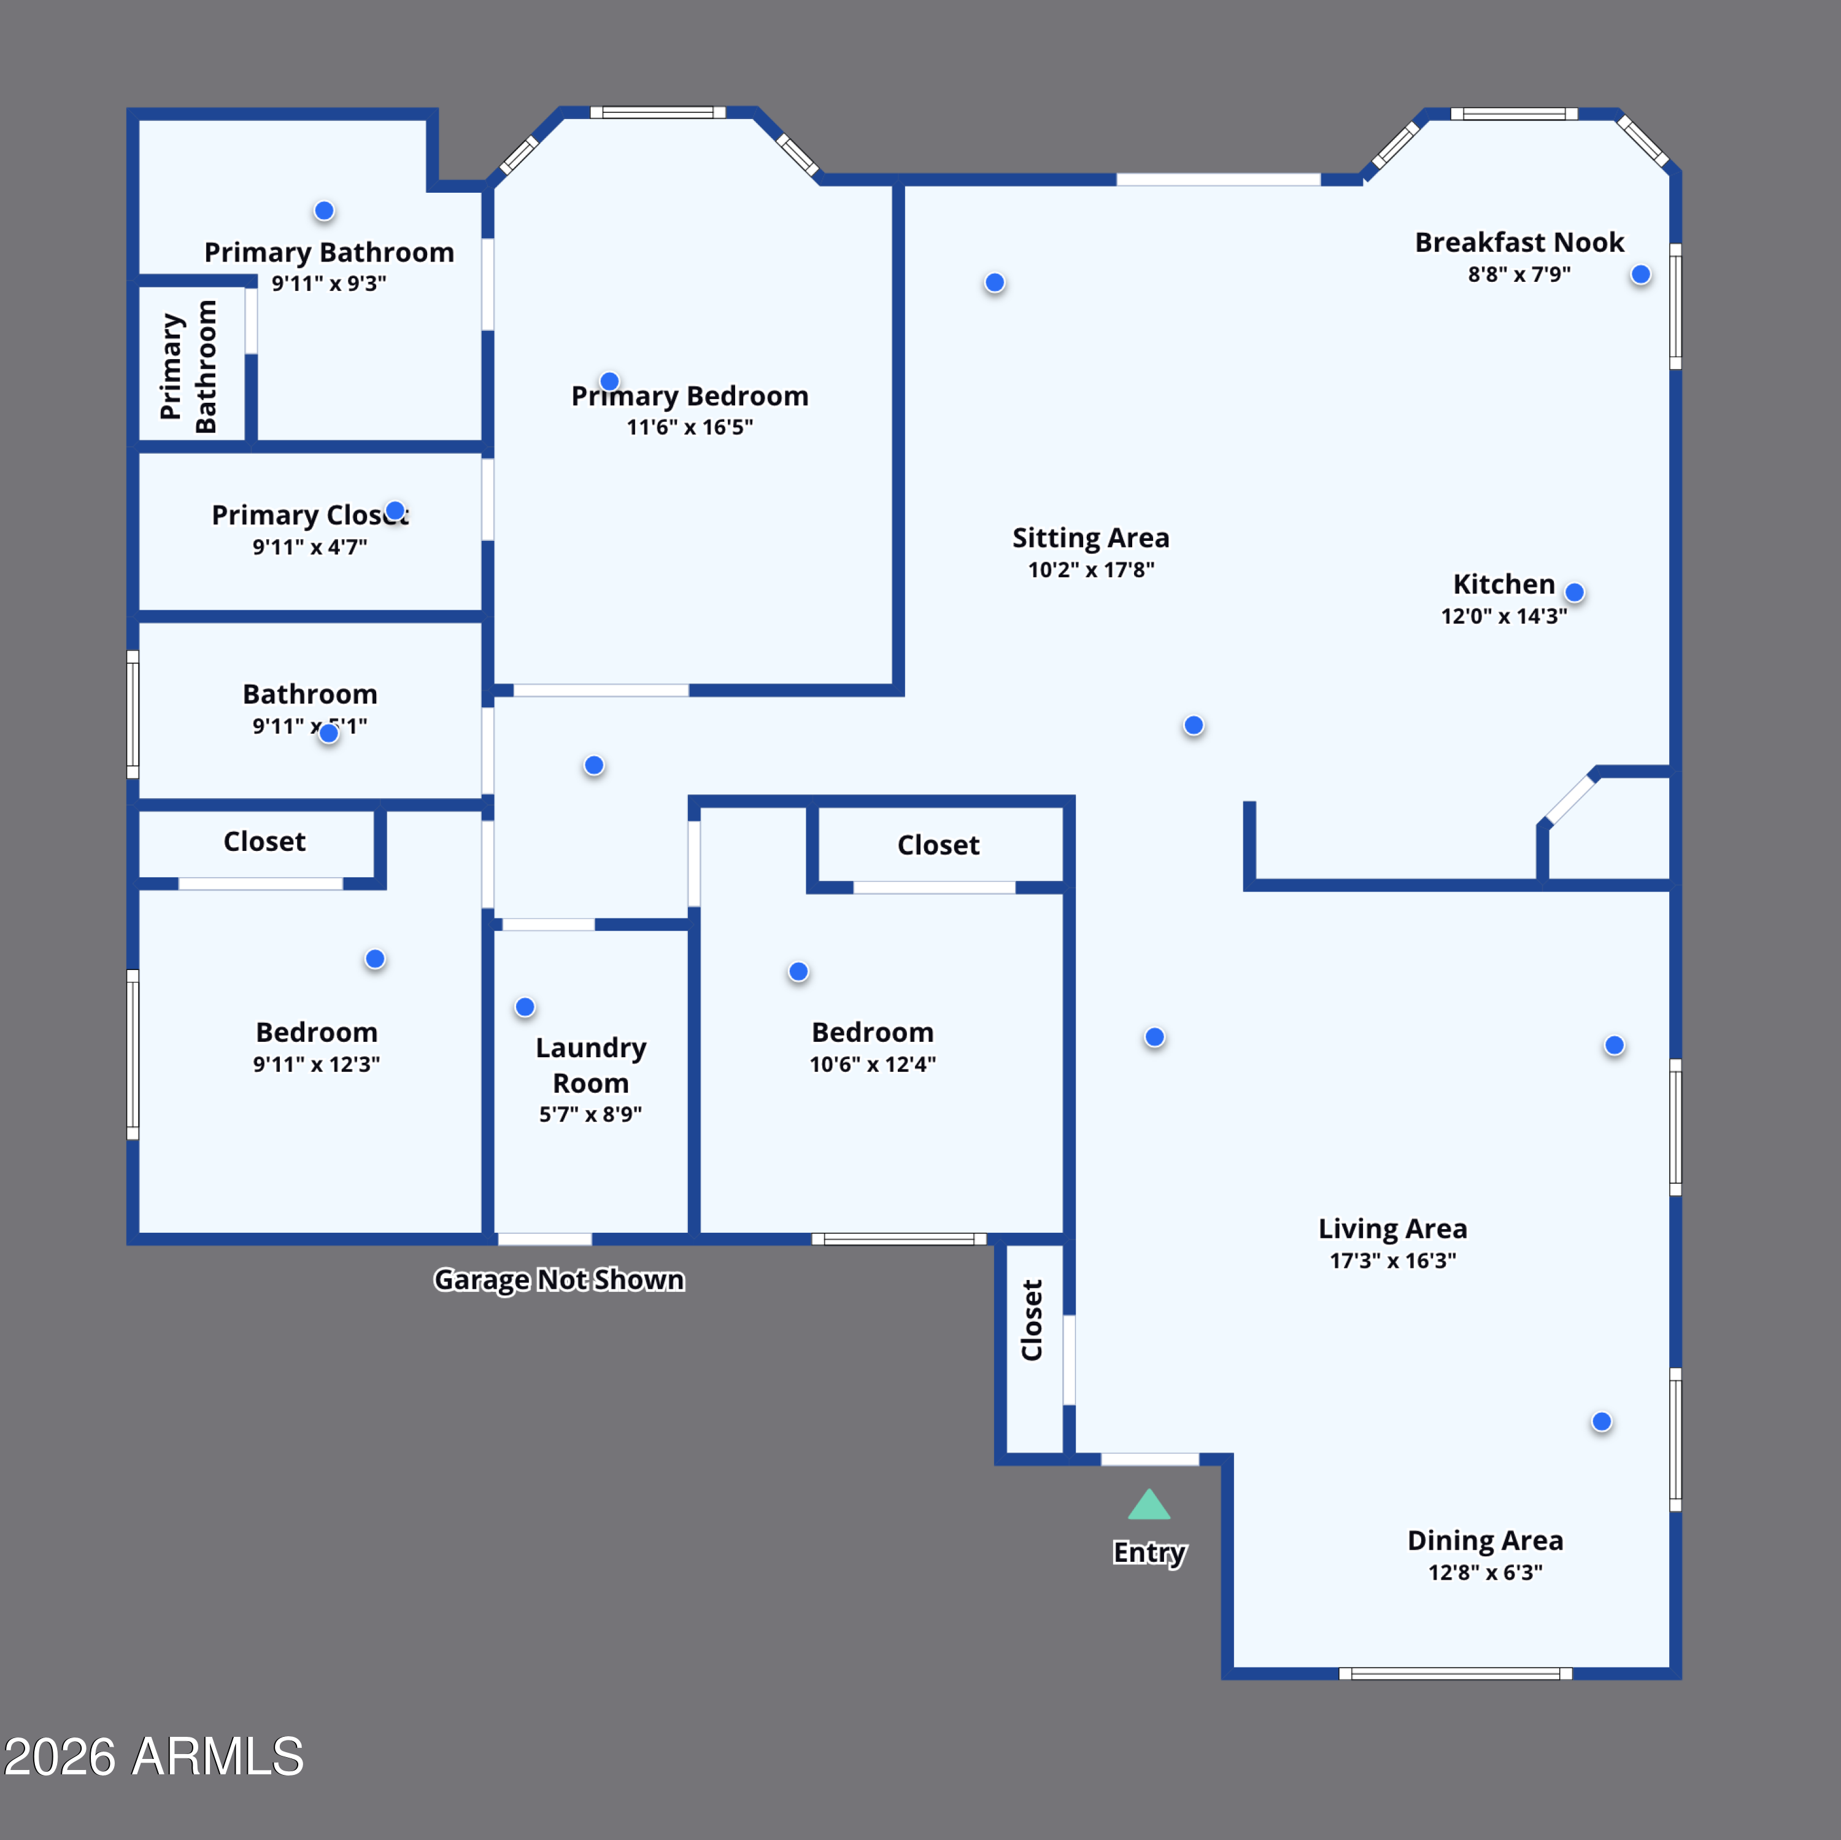
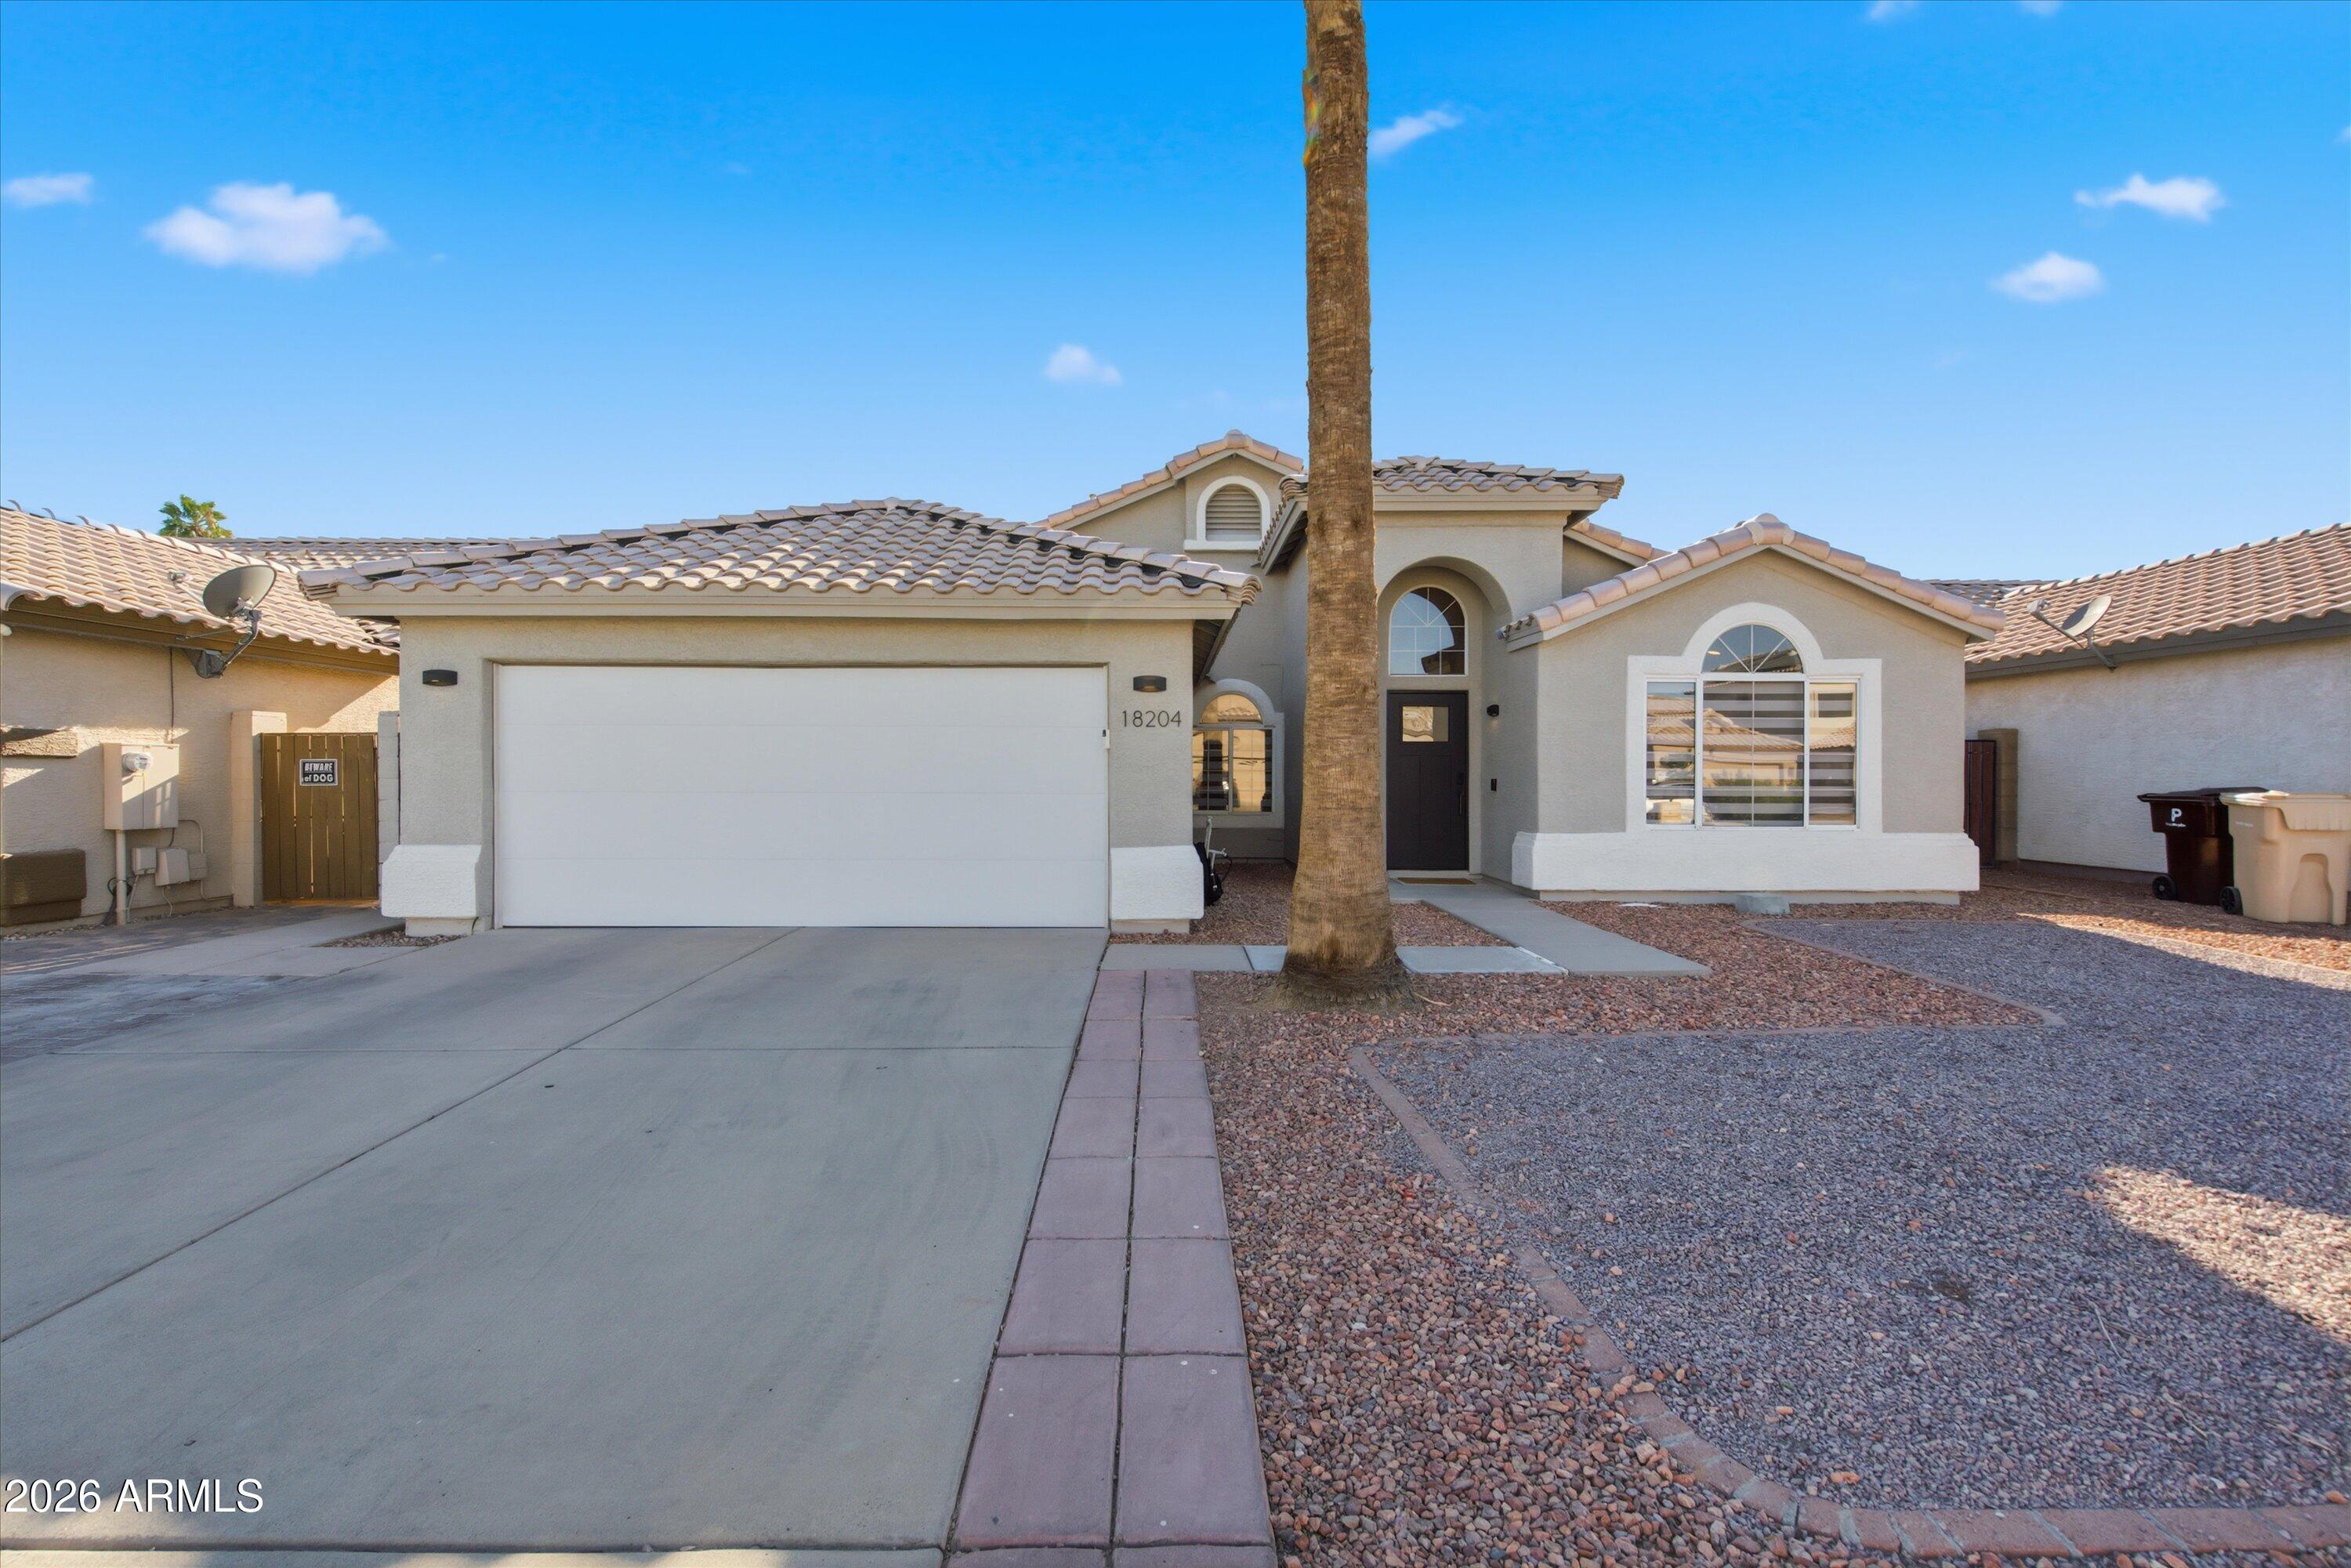
EXQUISITE RESIDENCE! Step inside to discover a beautifully designed floor plan that perfectly blends sleek, modern style with everyday comfort.
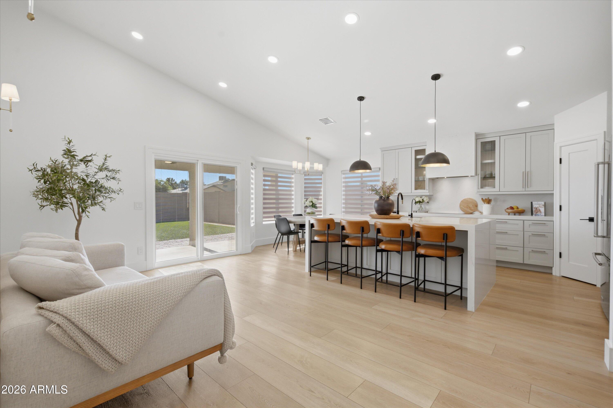
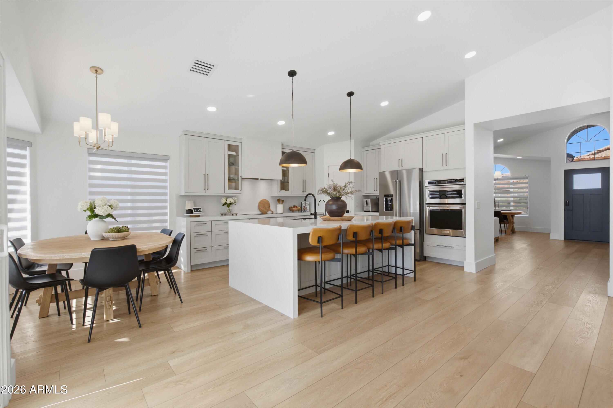
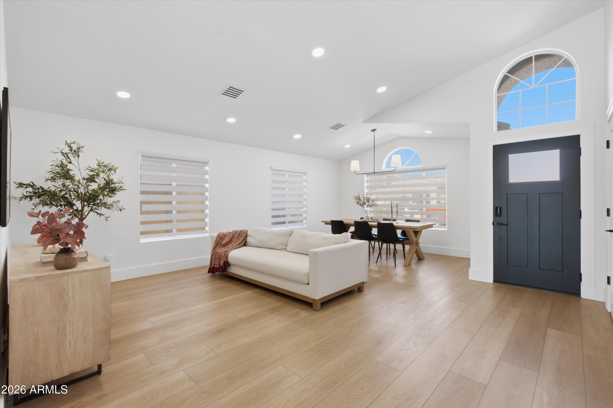
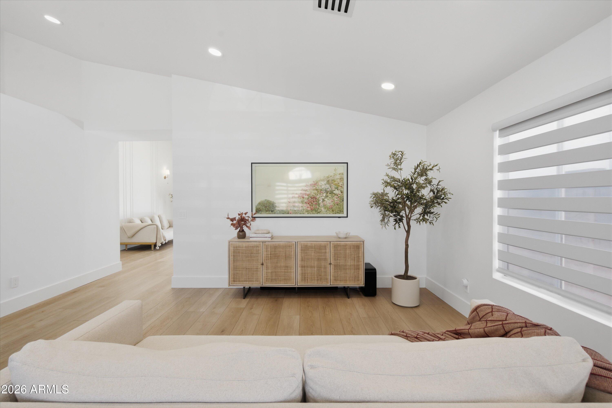
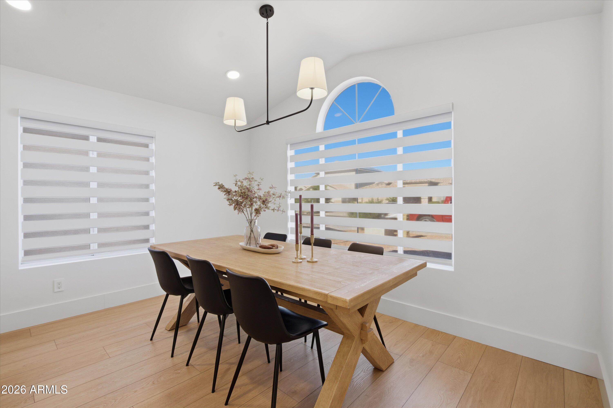
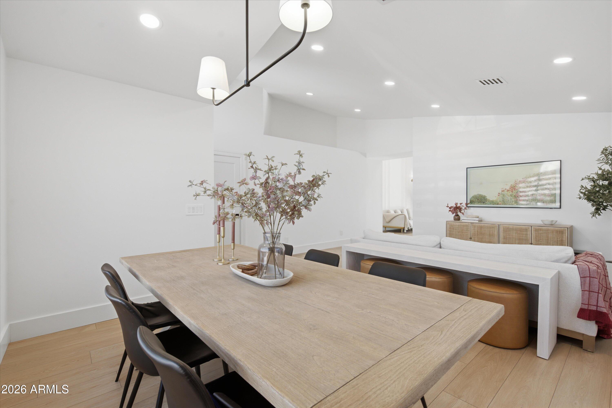
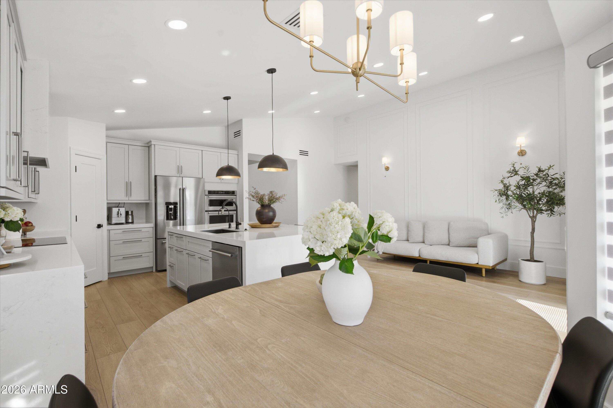
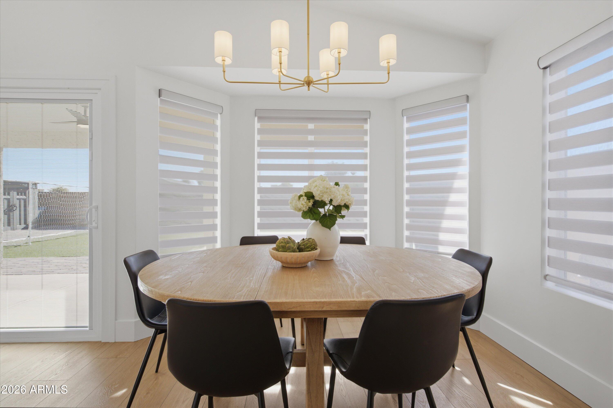
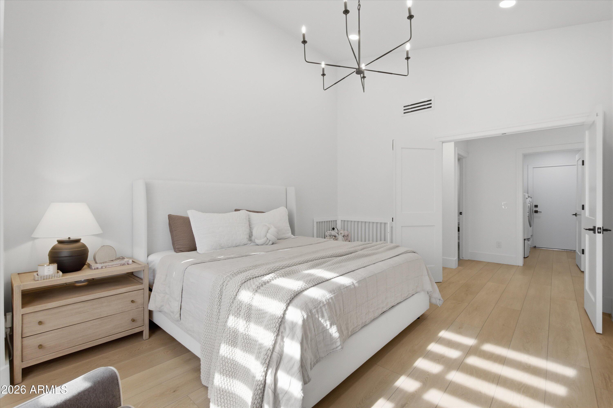
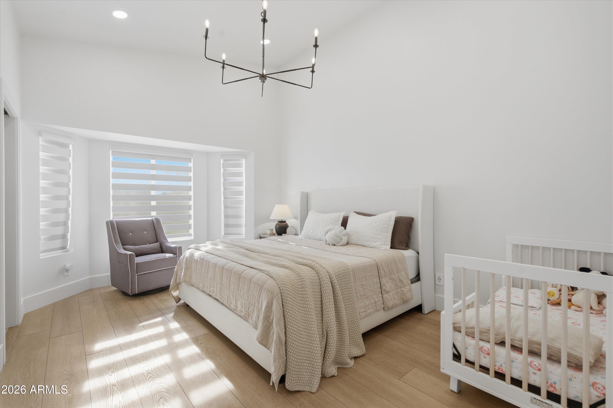
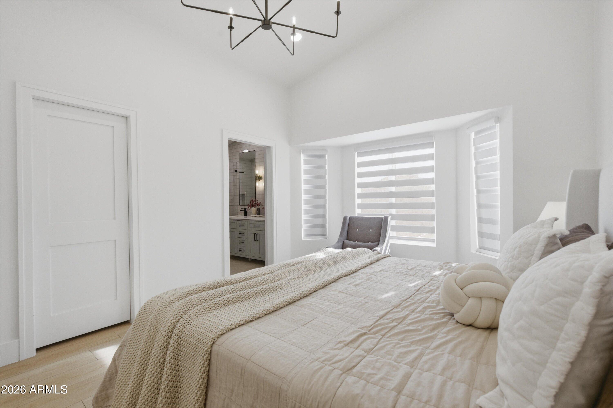
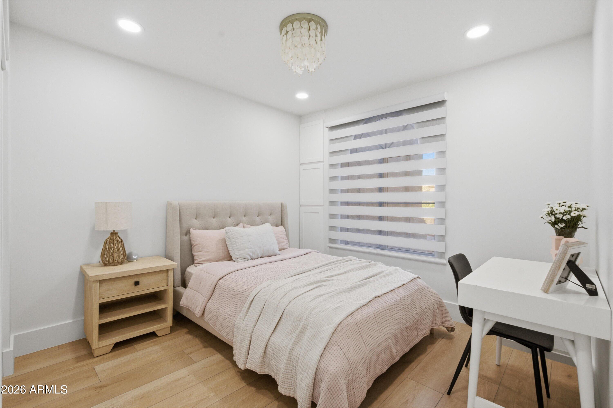
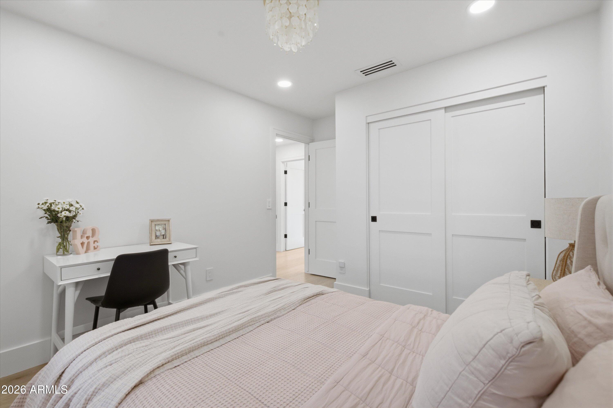
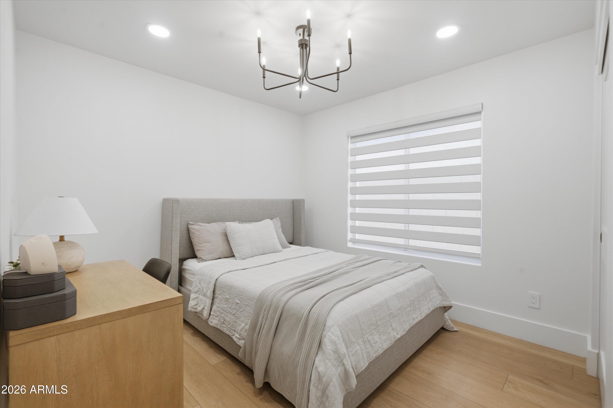
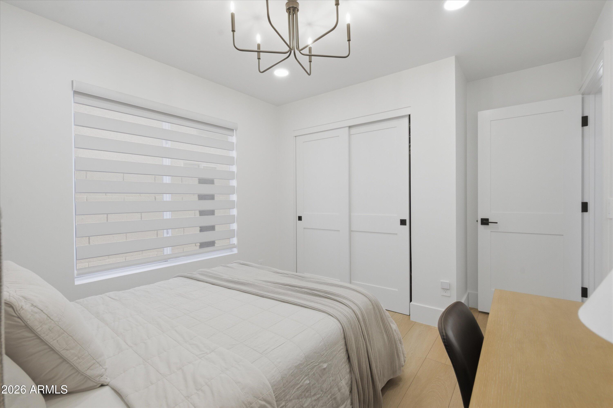
This fully remodeled home features recessed lighting throughout, wide-plank luxury vinyl flooring, smooth wall finishes, and an open-concept layout designed for effortless entertaining and comfortable living.
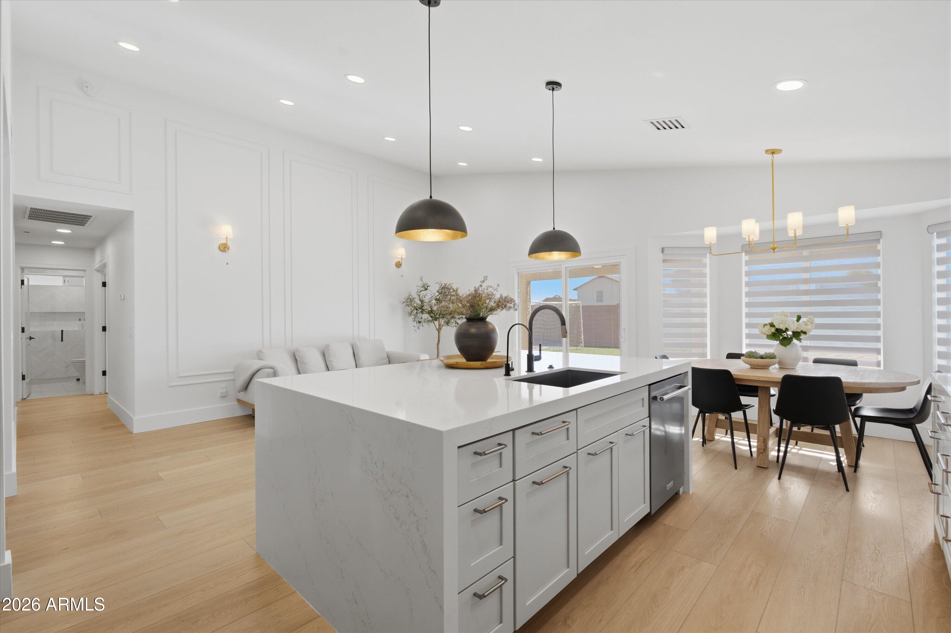
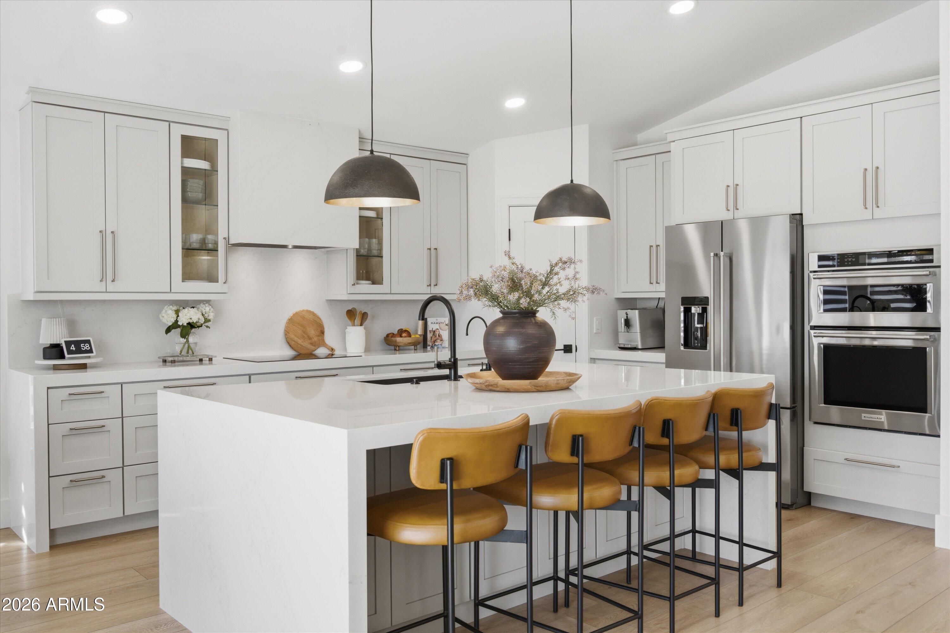
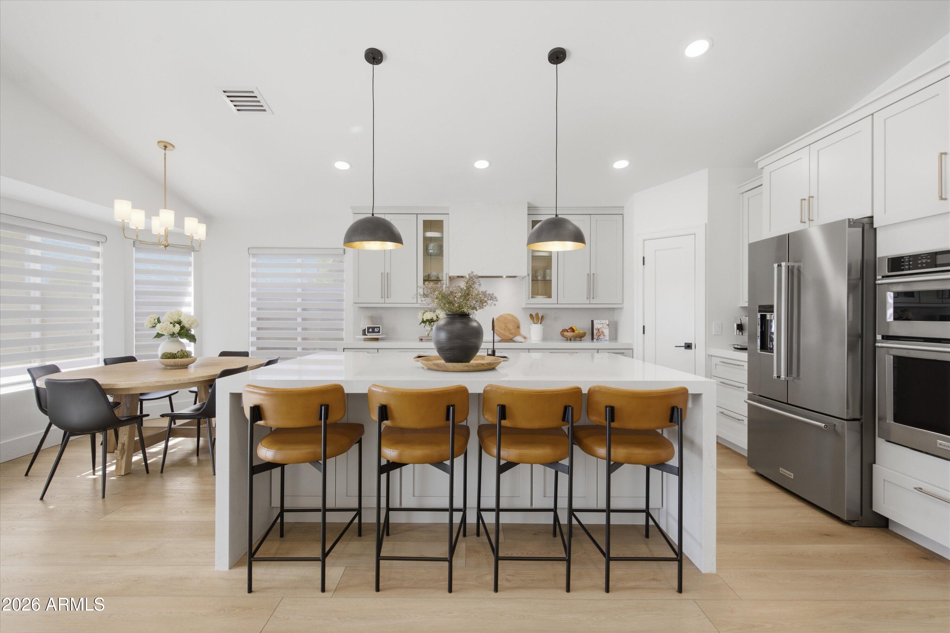
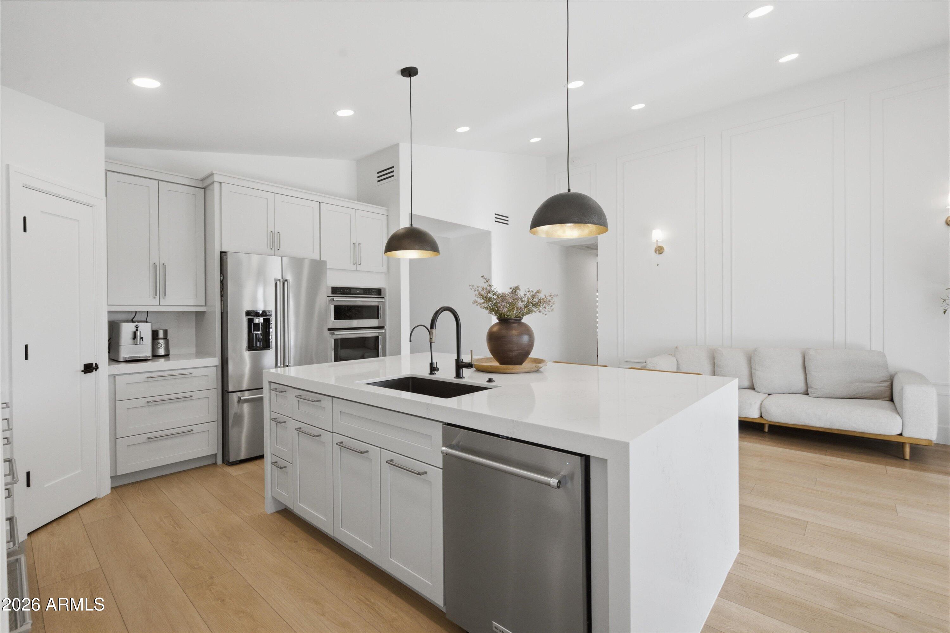
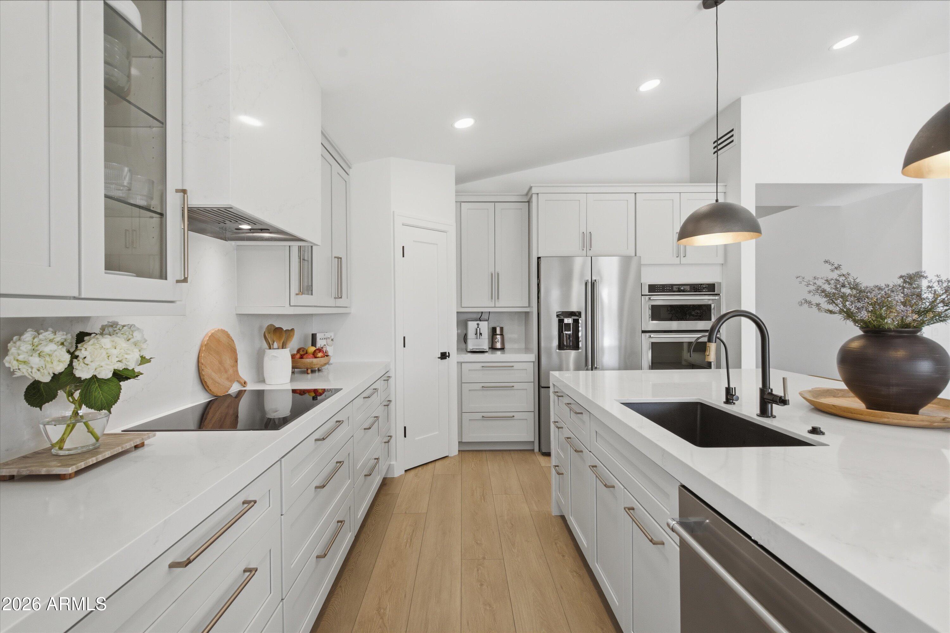
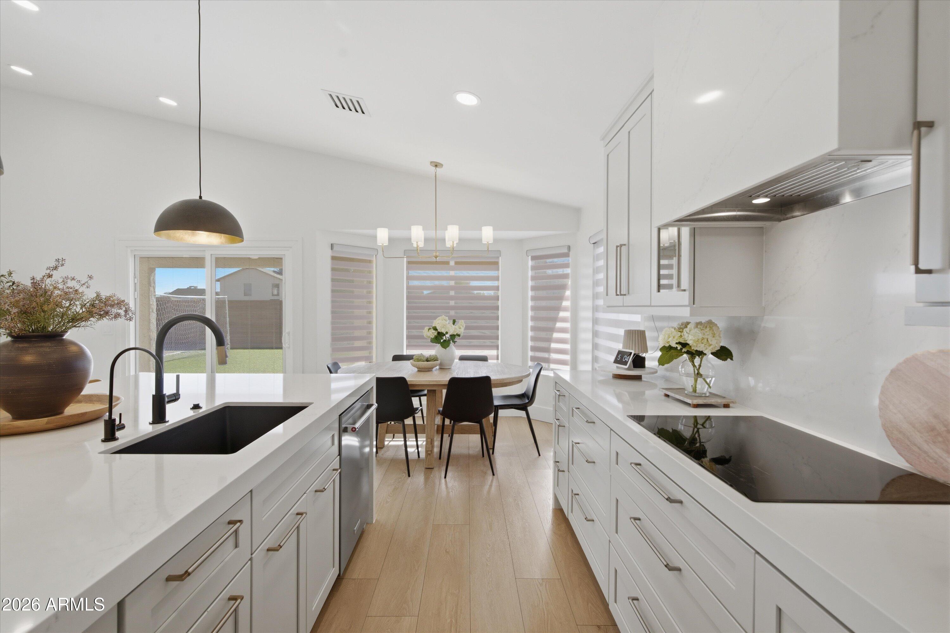
The stunning chef's kitchen is the heart of the home, showcasing elegant quartz countertops, light gray shaker cabinetry, stainless steel appliances, under-cabinet electrical outlets, a spacious custom island, and a walk-in pantry--perfect for gathering with family and friends.
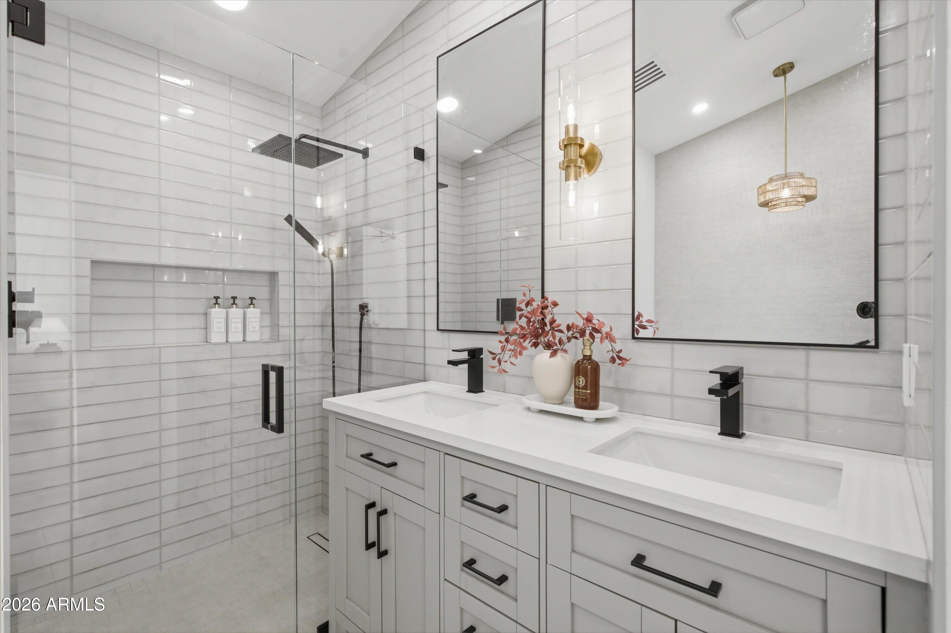
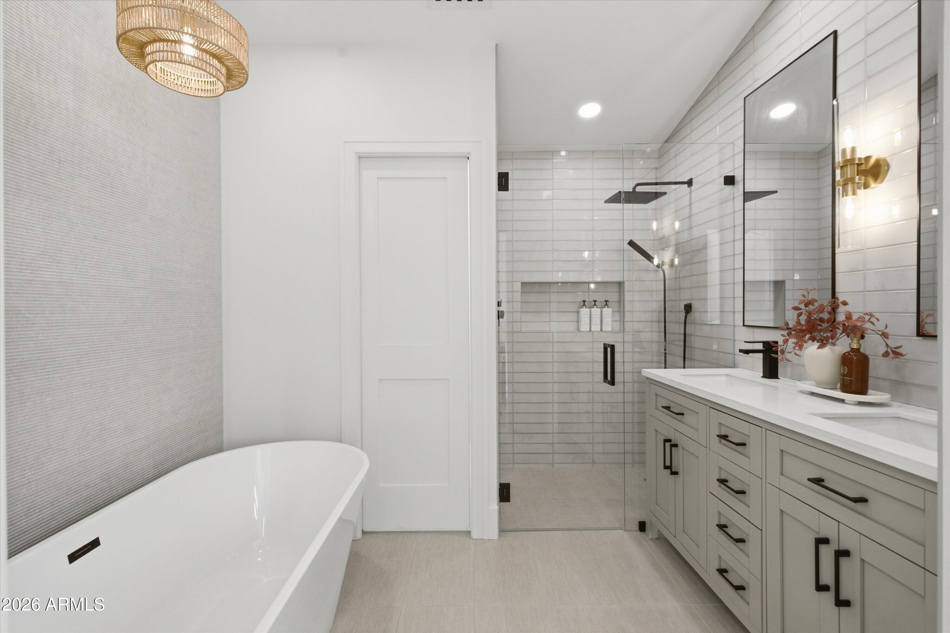
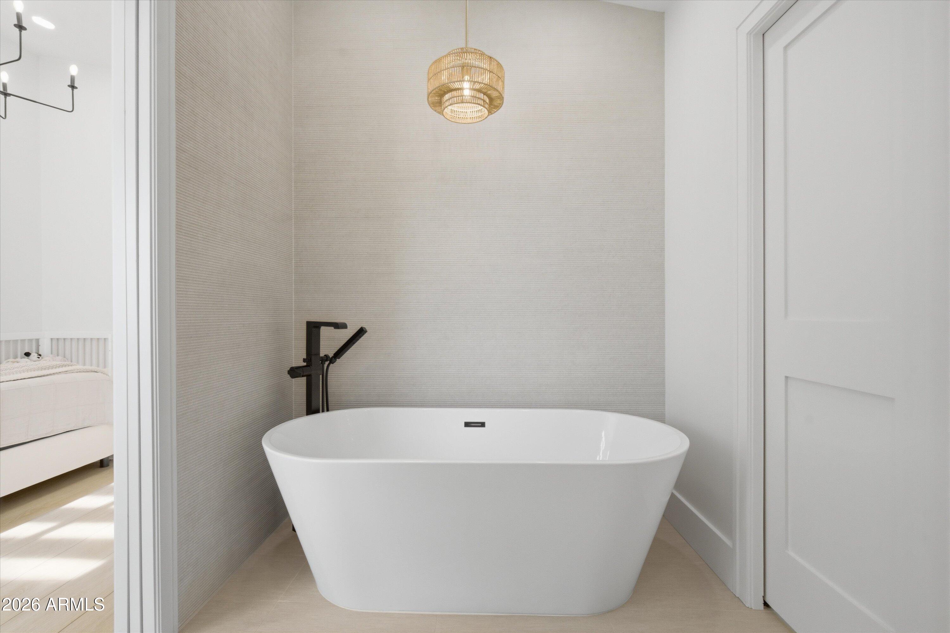
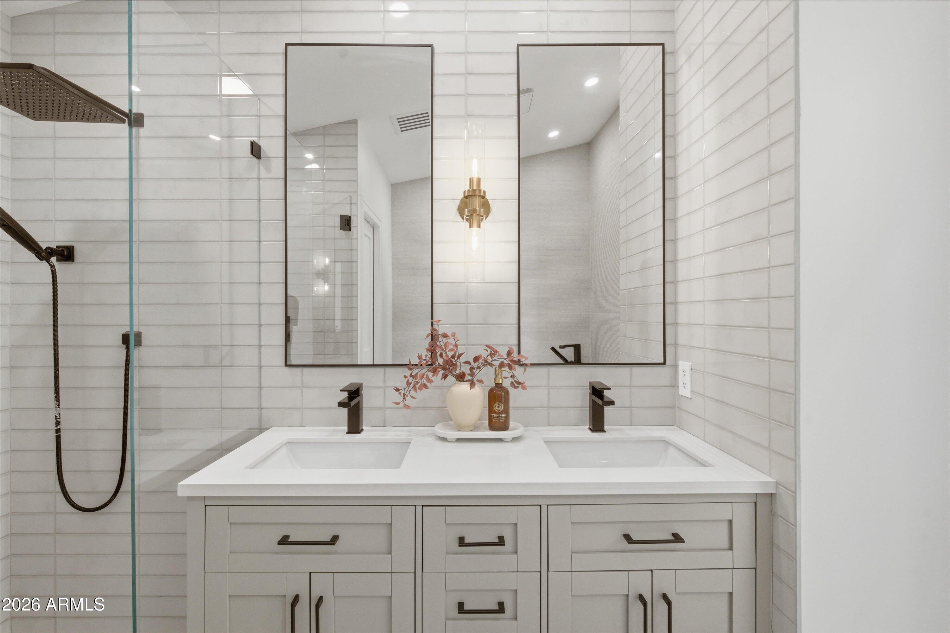
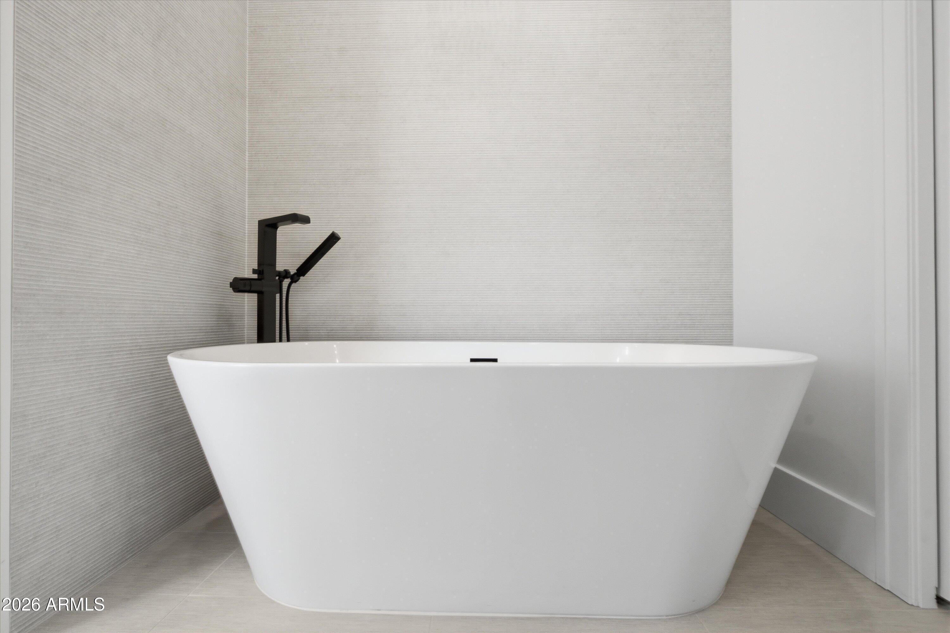
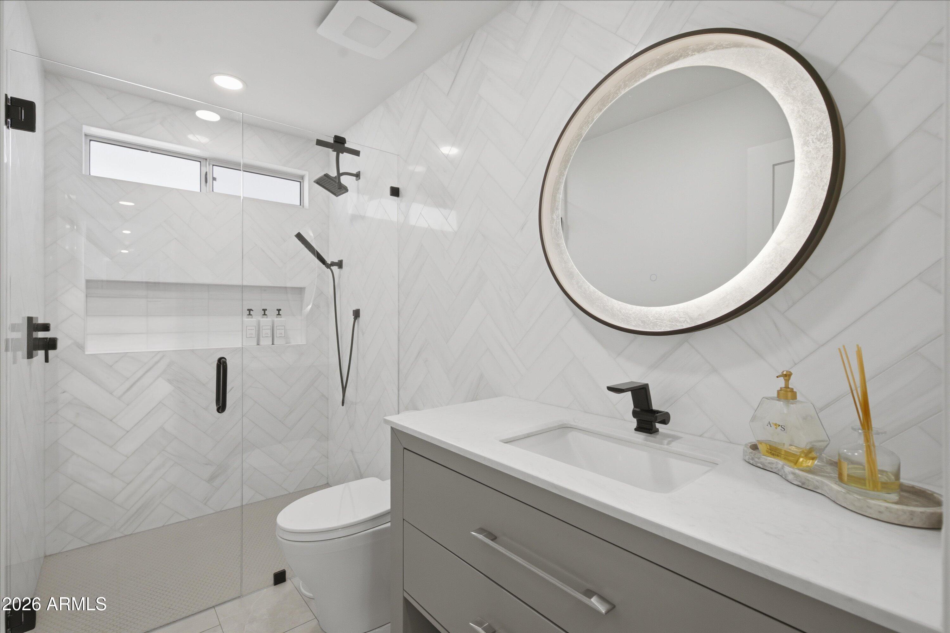
Retreat to the luxurious primary suite, complete with a spa-inspired bathroom featuring custom dual vanities, a relaxing soaking tub, a curb-less walk-in shower a rain shower head, a custom frameless glass shower panel, and custom-designed closets.
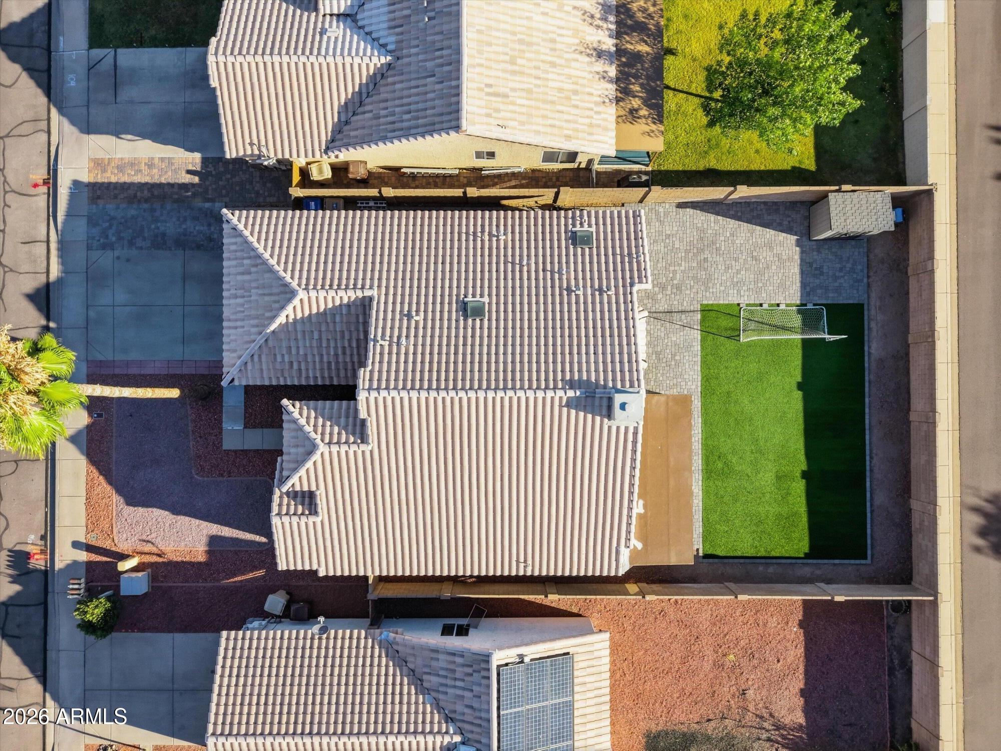
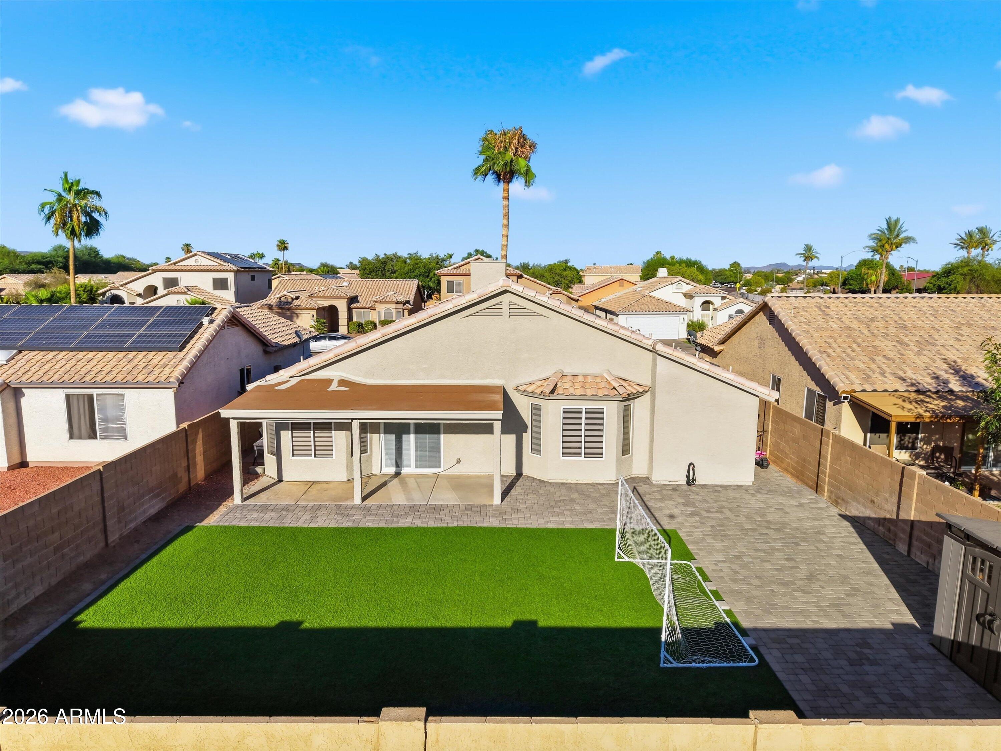
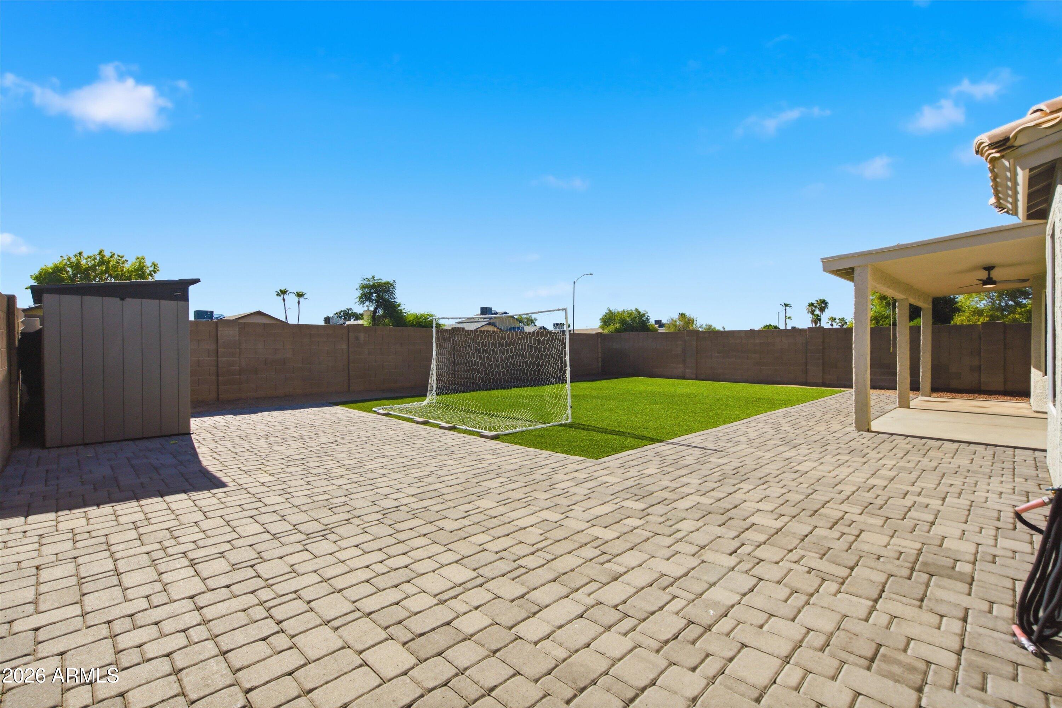
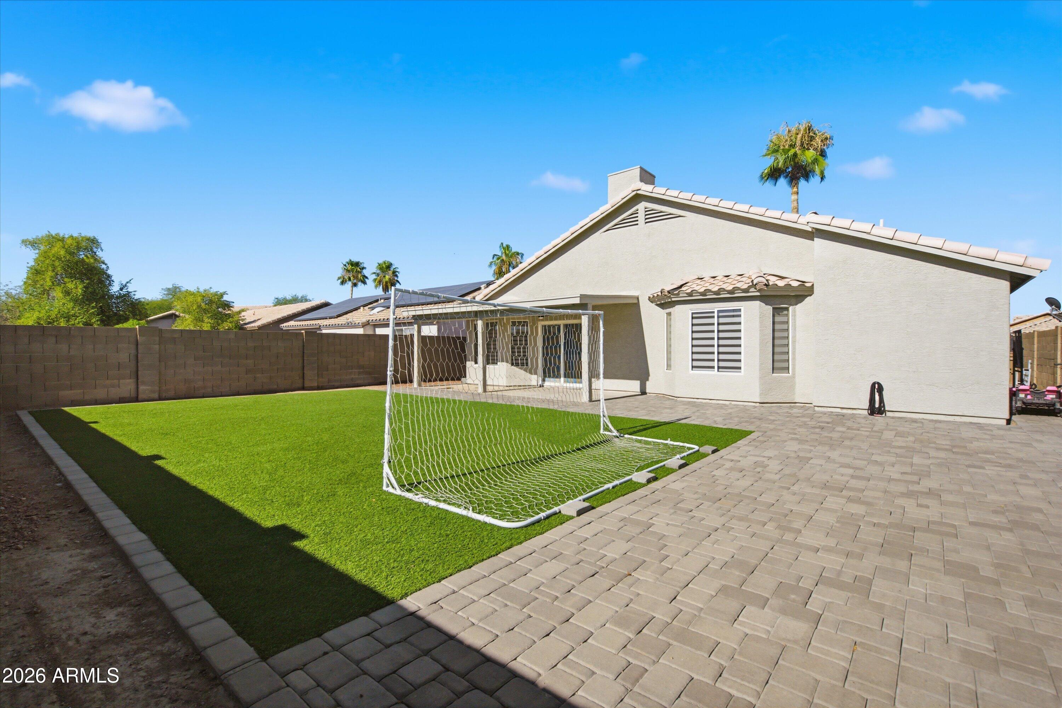
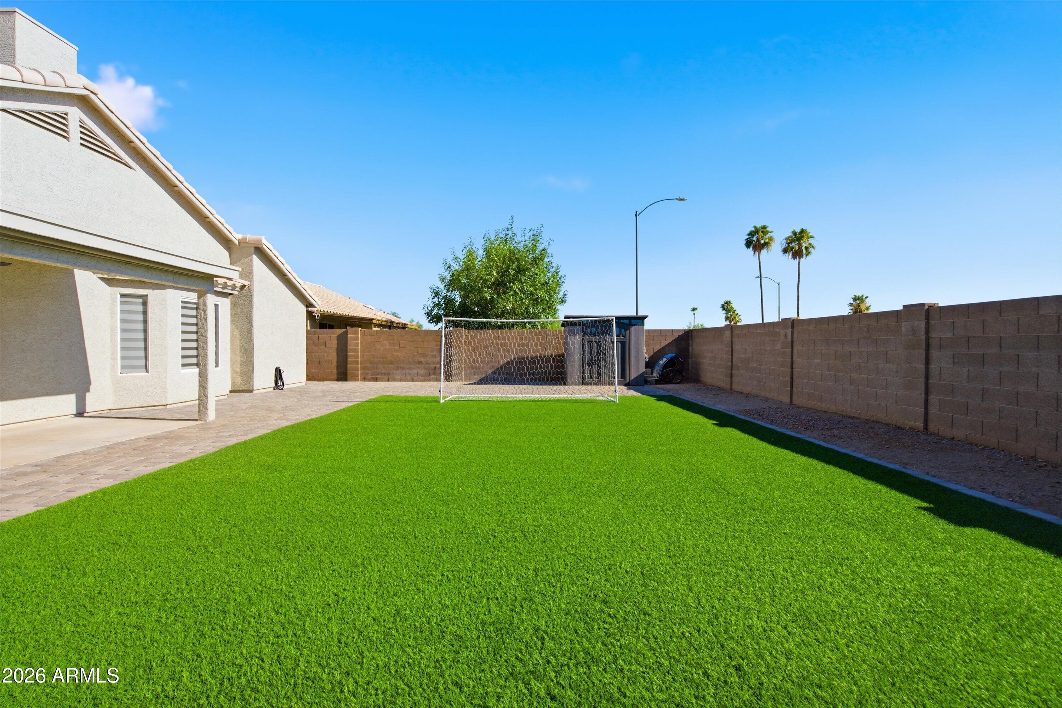
Step outside to your expansive backyard, beautifully finished with synthetic turf and a custom paver patio, providing endless possibilities for outdoor entertaining while enjoying breathtaking Arizona sunsets.
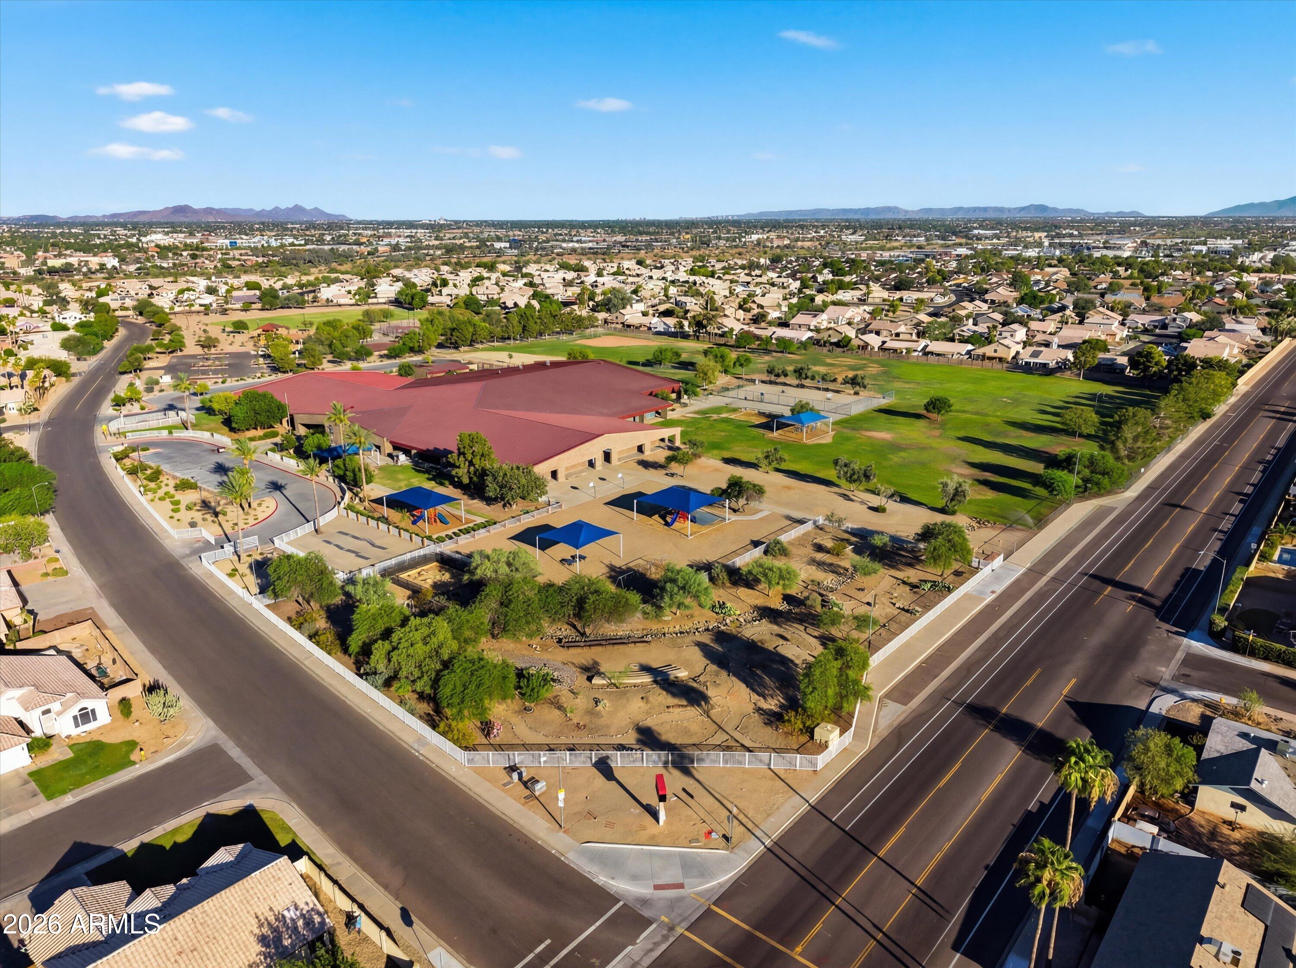
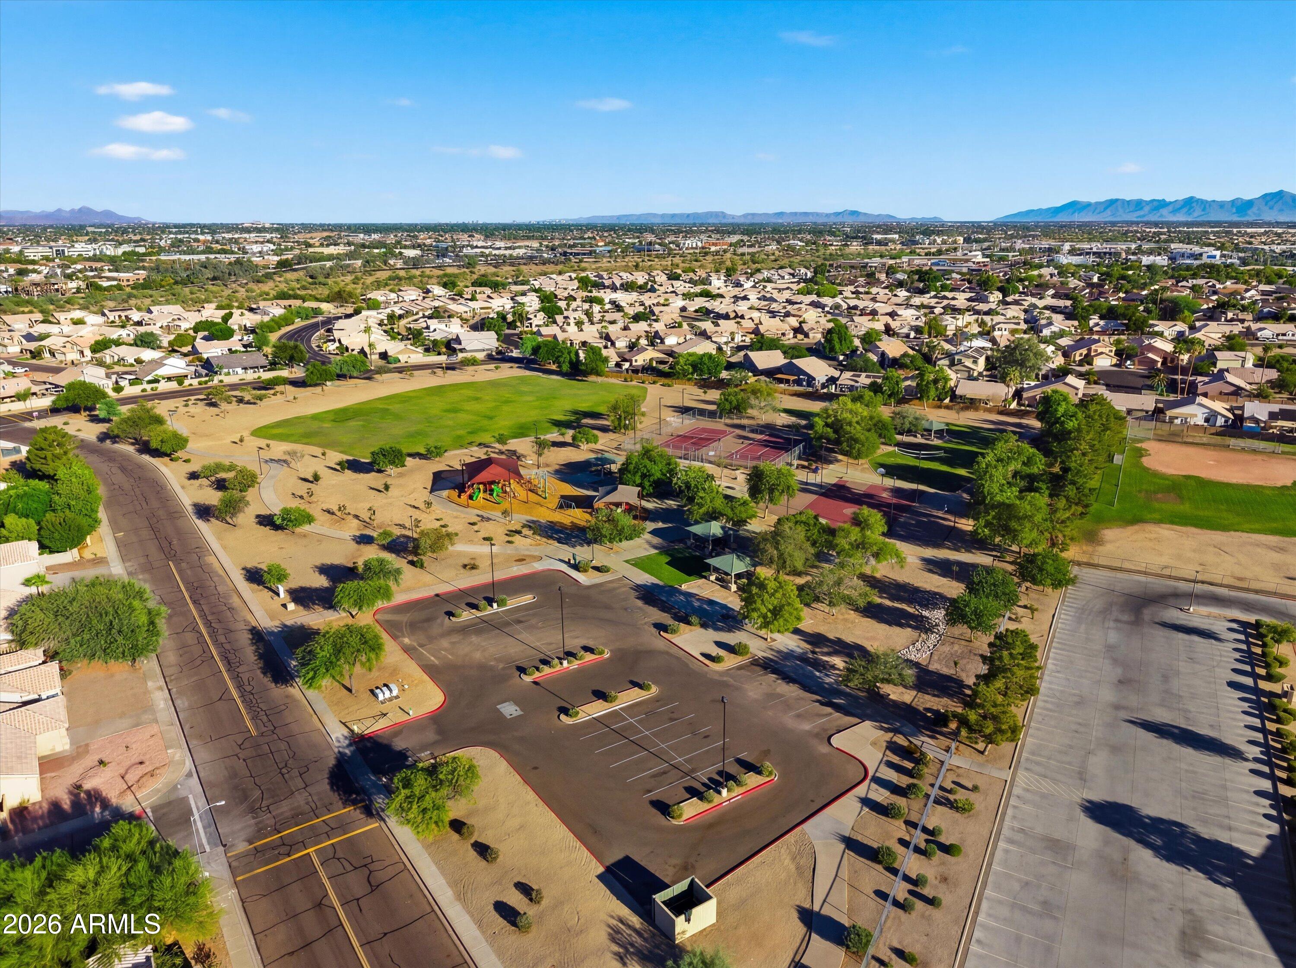
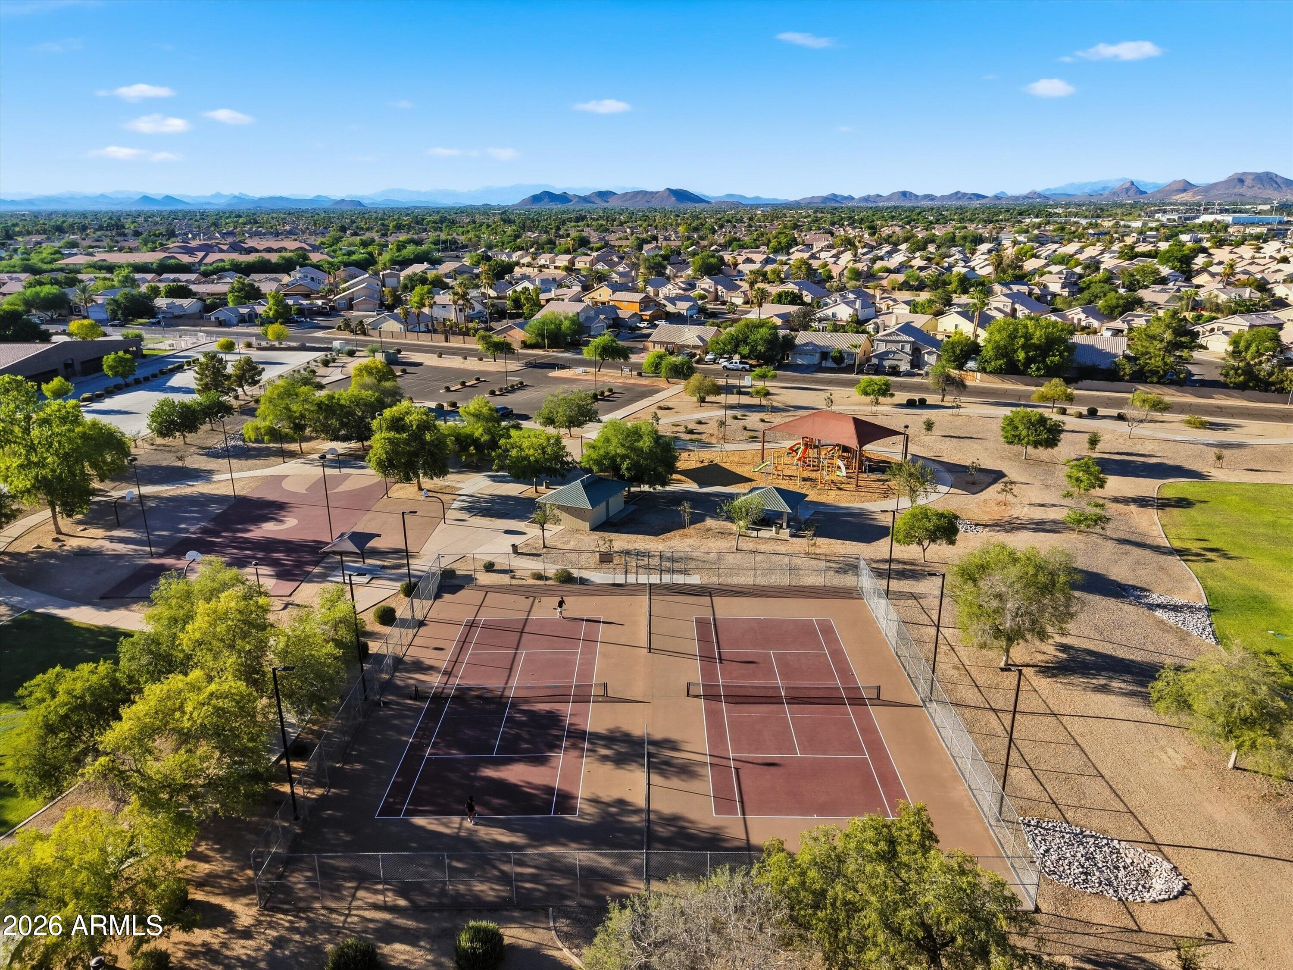
Ideally located in a highly desirable neighborhood, you'll enjoy walking distance to Apache Elementary School, neighborhood parks, playgrounds, and pickleball courts.
This home truly shows like a model and is an absolute must-see!
2023 Interior Improvements
New Front Door & Hardware
New Interior Doors & Hardware
New Trim & Baseboards
Smooth Wall Finish Throughout
Dual-Pane Windows
New Interior Paint
Recessed Lighting Throughout
2023 Designer Kitchen
Custom Shaker Cabinetry
Quartz Countertops
Oversized Custom Island
Walk-In Pantry
Stainless Steel Appliances (Range, Microwave, Refrigerator & Dishwasher)
New Sink & Faucet
New Plumbing Fixtures
Under-Cabinet Electrical Outlets
Designer Hardware
2023 Luxury Bathrooms
Custom Curbless Walk-In Shower
Dual Rain Shower Heads
Frameless Glass Shower Panel
Custom Vanities
Designer Sinks & Faucets
New Toilets
Custom Shower Niche
Designer Lighting & Hardware
2023 Flooring
9" Wide-Plank Luxury Vinyl Flooring
Custom Tile
2023 Lighting & Electrical
New Interior Lighting Throughout
New Switches
New Electrical Outlets
New Vanity Lighting
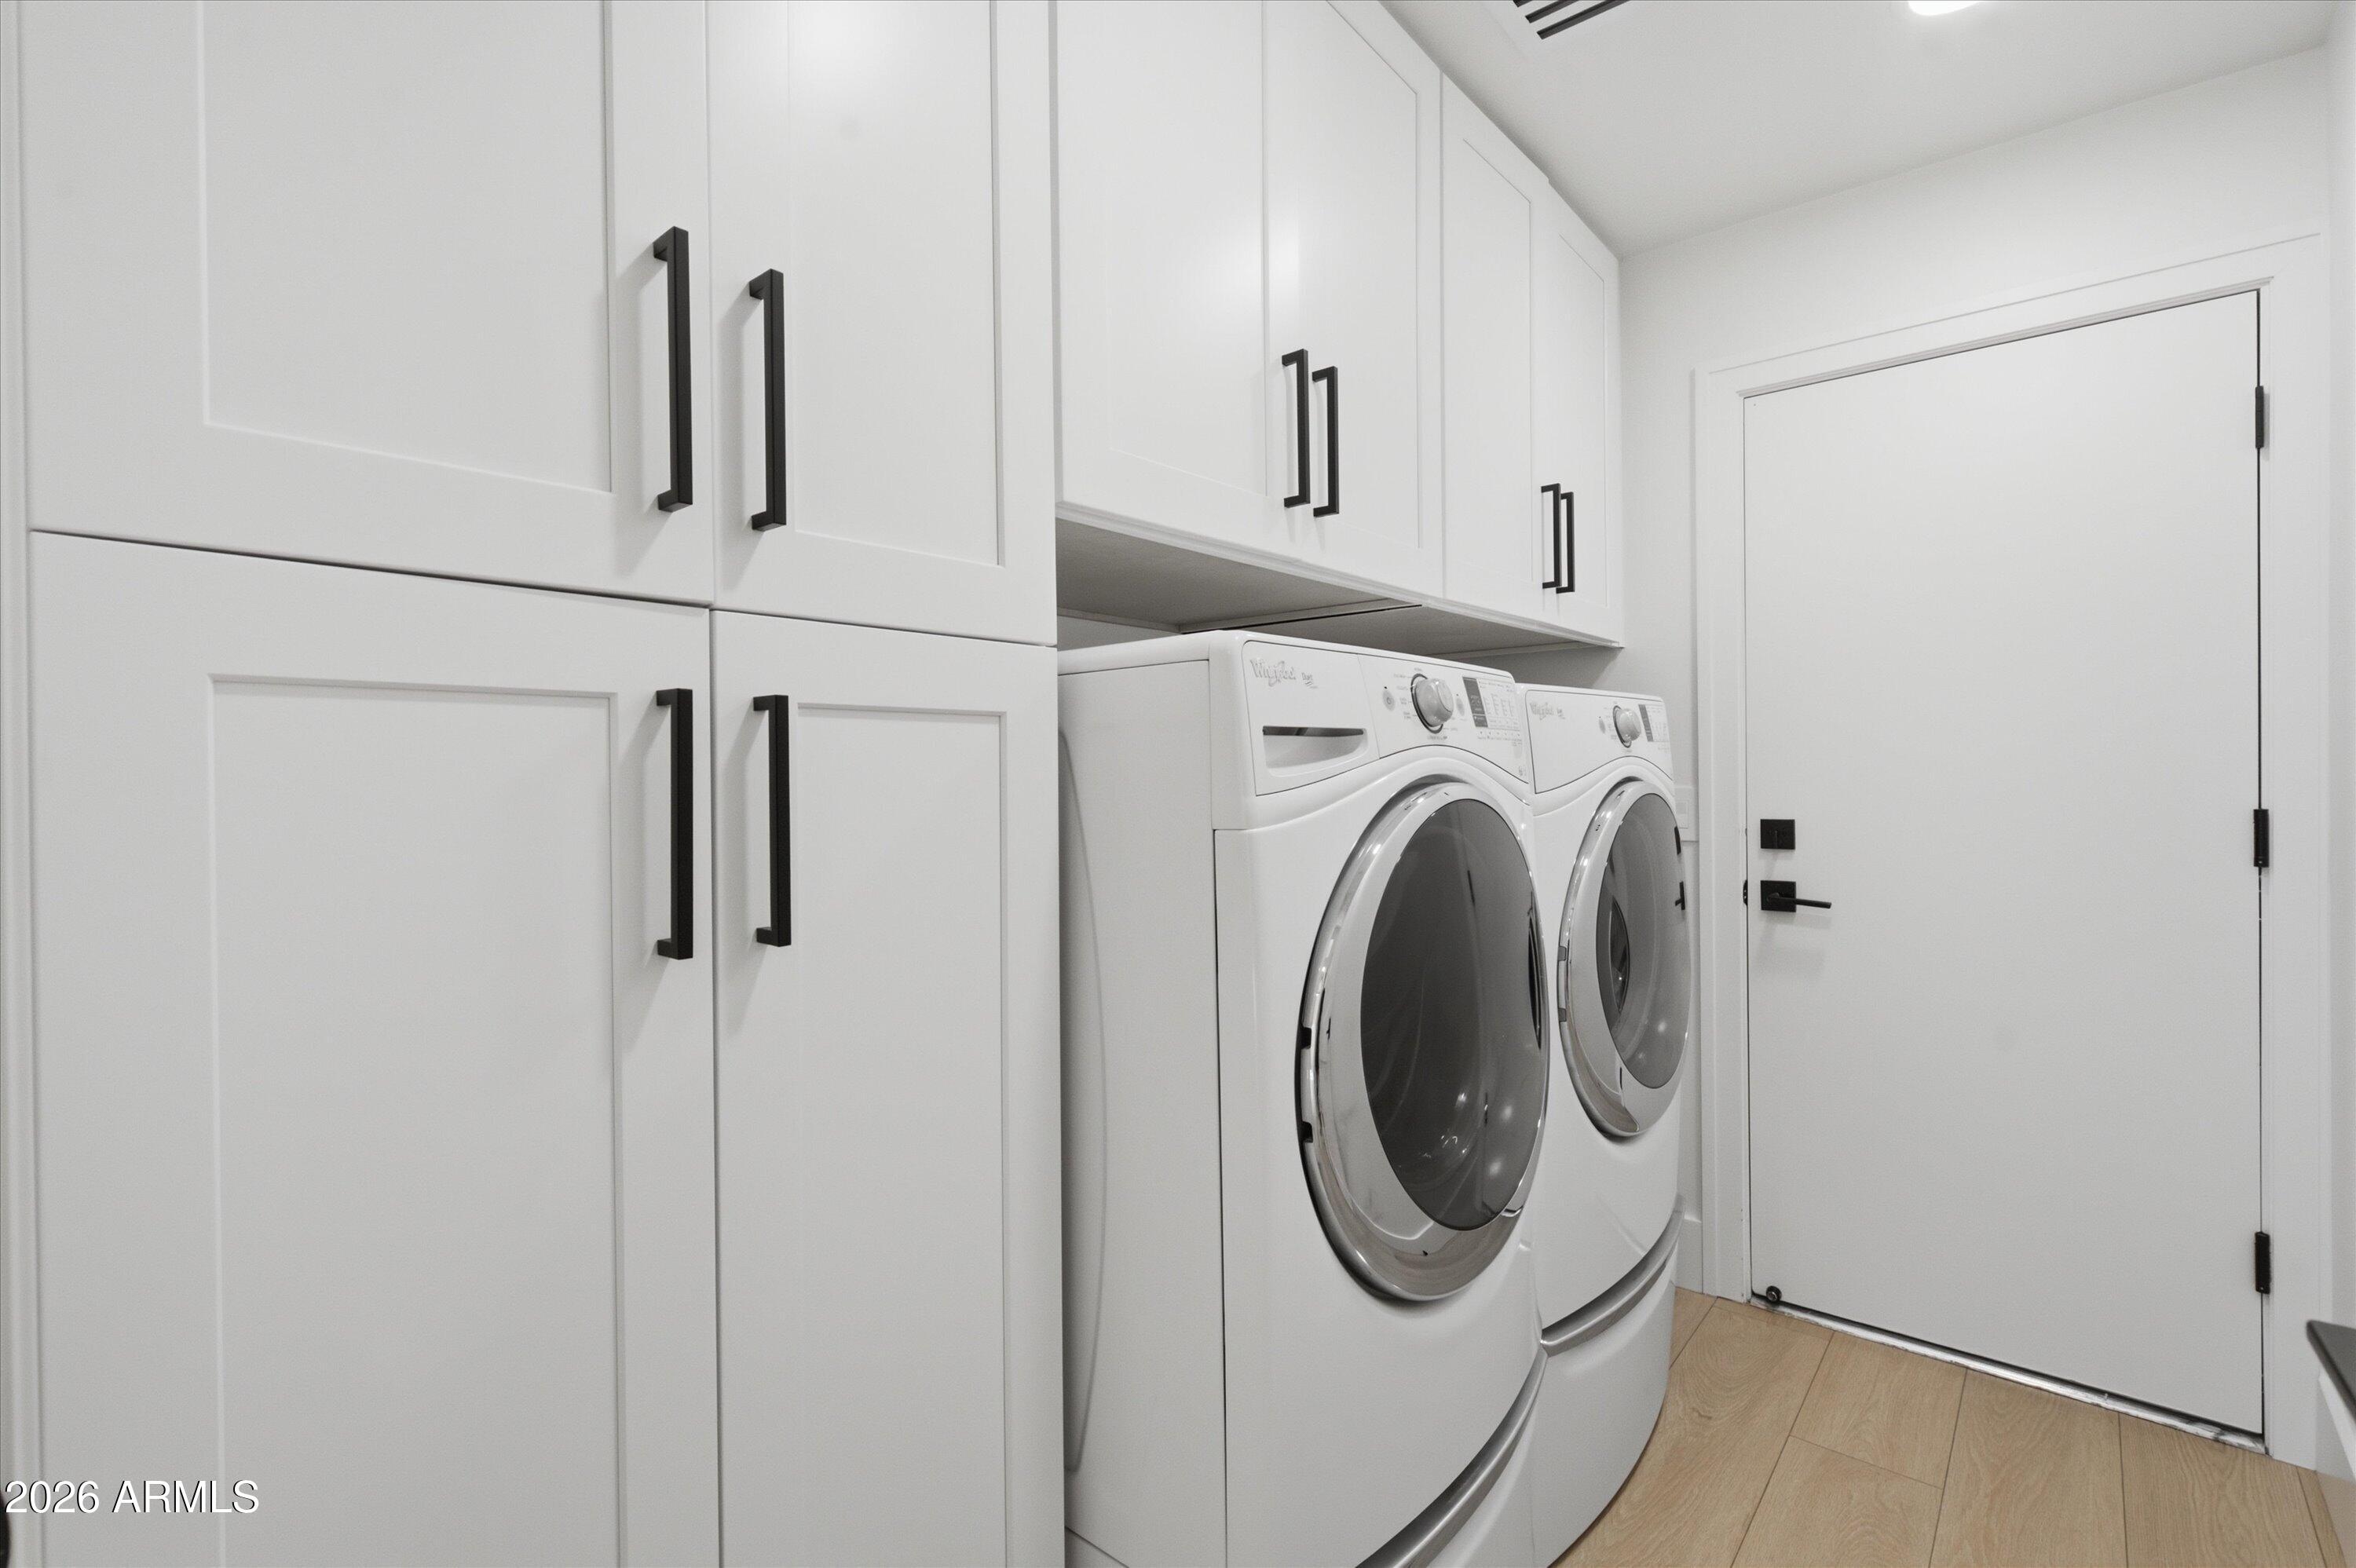
2023 Laundry Room
New Utility Sink
New Laundry Water Box
New Water Heater
Exterior Improvements
New Exterior Paint (2023)
New Synthetic Turf
Custom Patio Pavers
New Water Softener
Roof Replaced (2019)
HVAC Professionally Serviced (2026)
Completely remodeled with exceptional craftsmanship, premium finishes, and thoughtful design--this is a rare opportunity to own a truly turnkey home in one of the area's most desirable neighborhoods.