
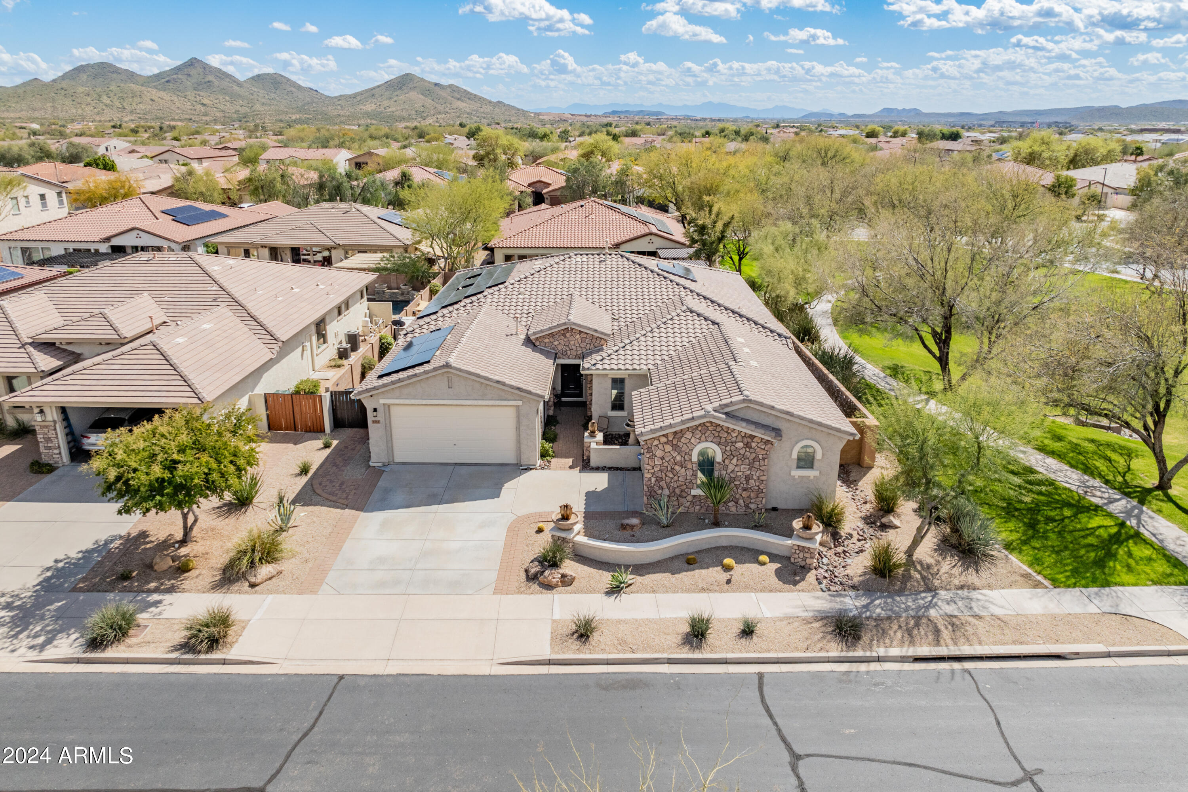
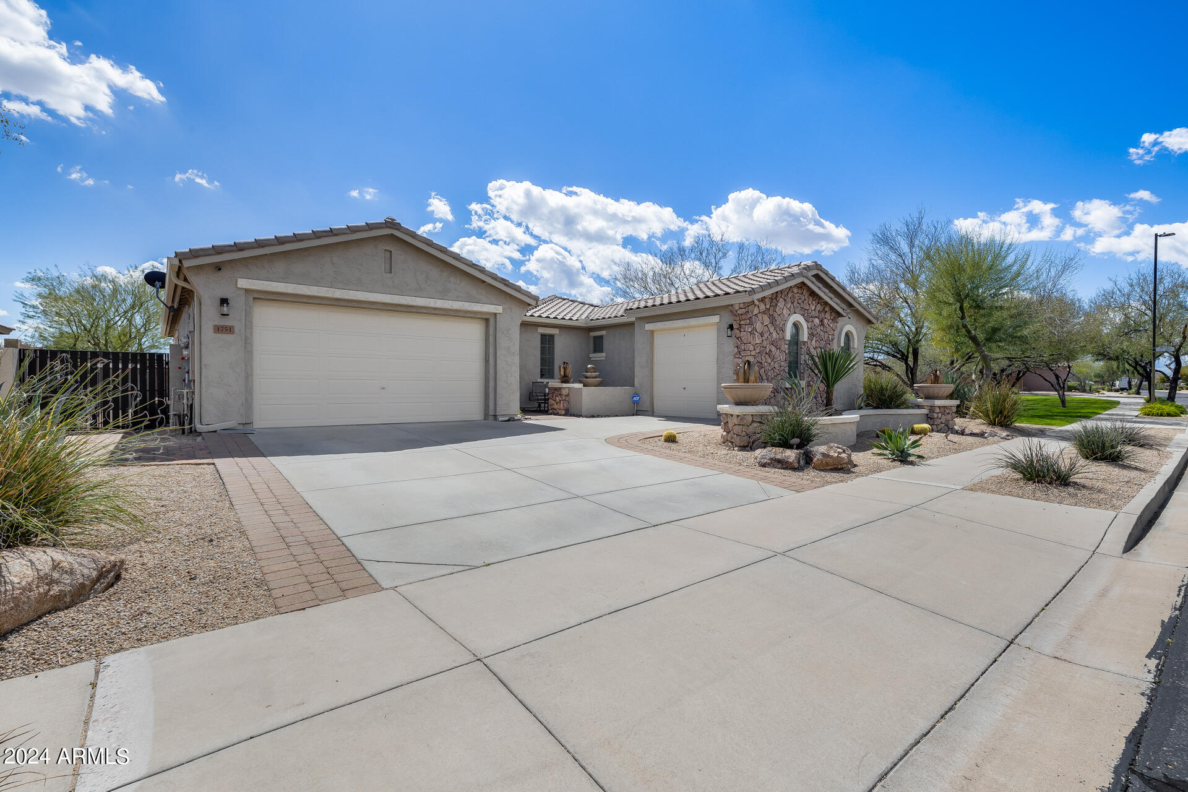
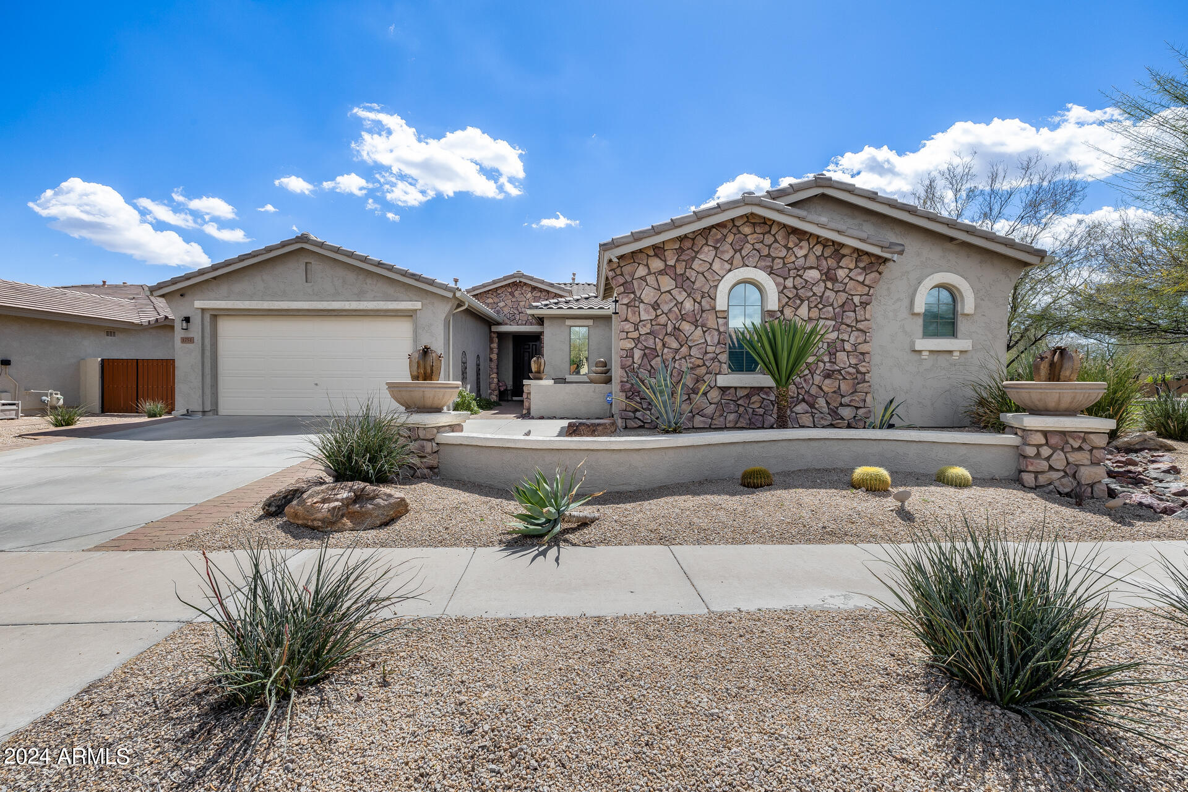
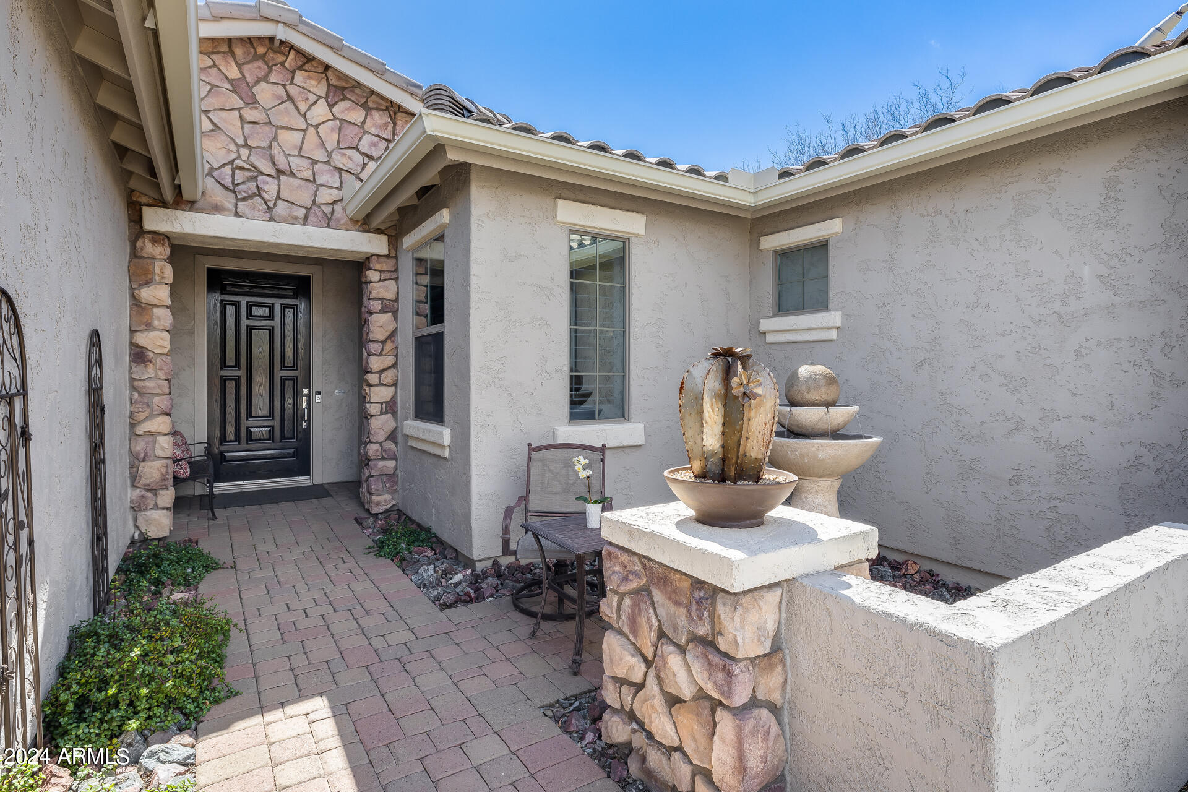
$855,000
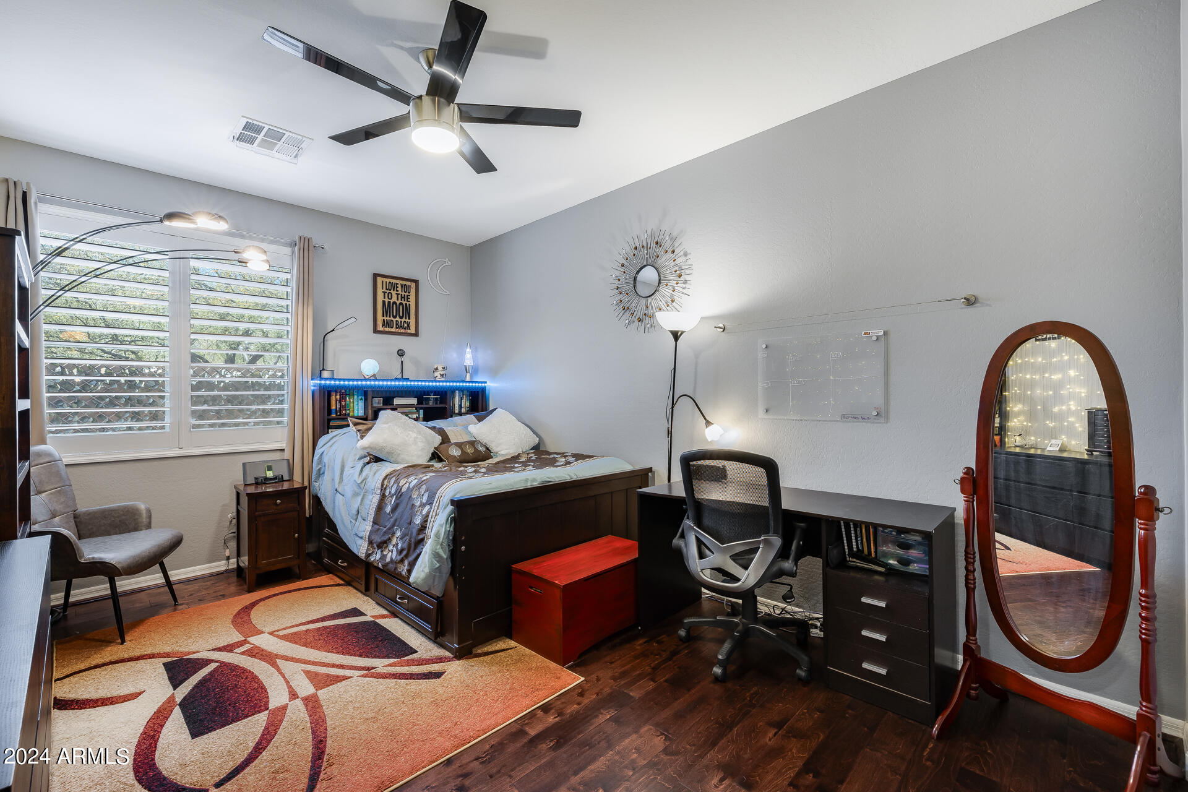
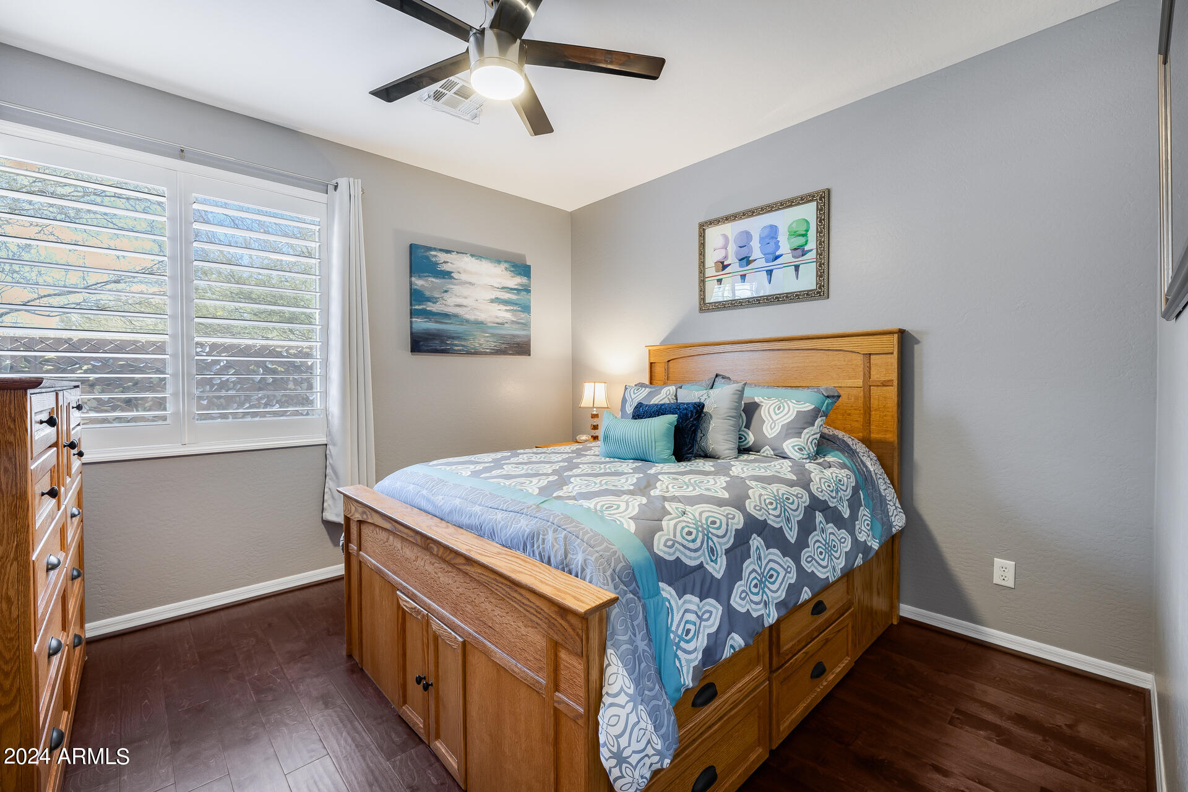
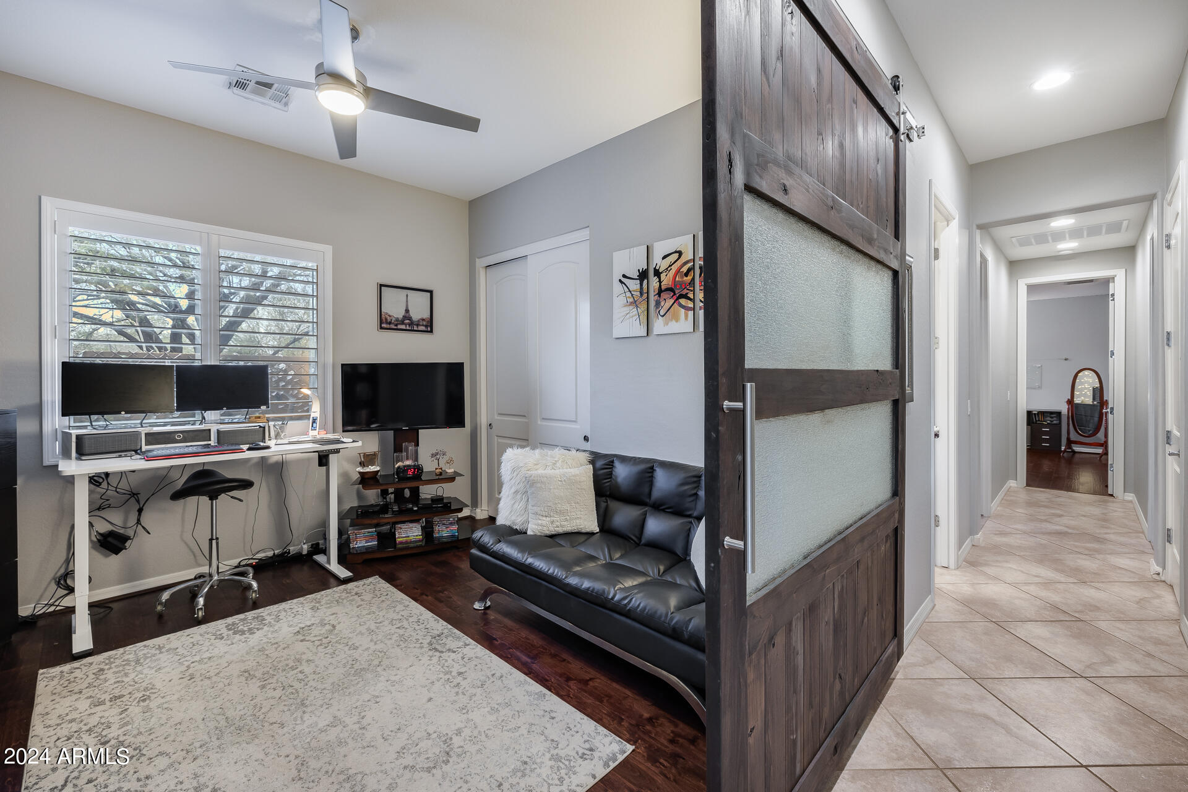
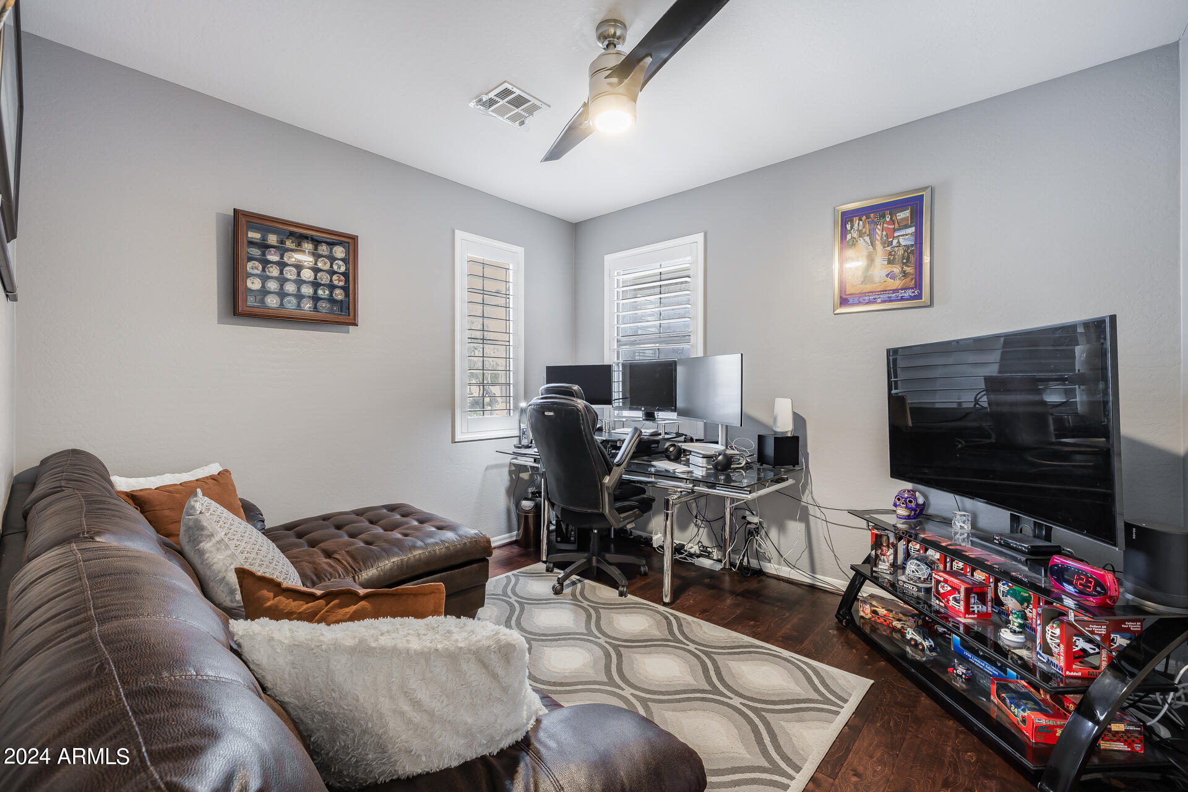
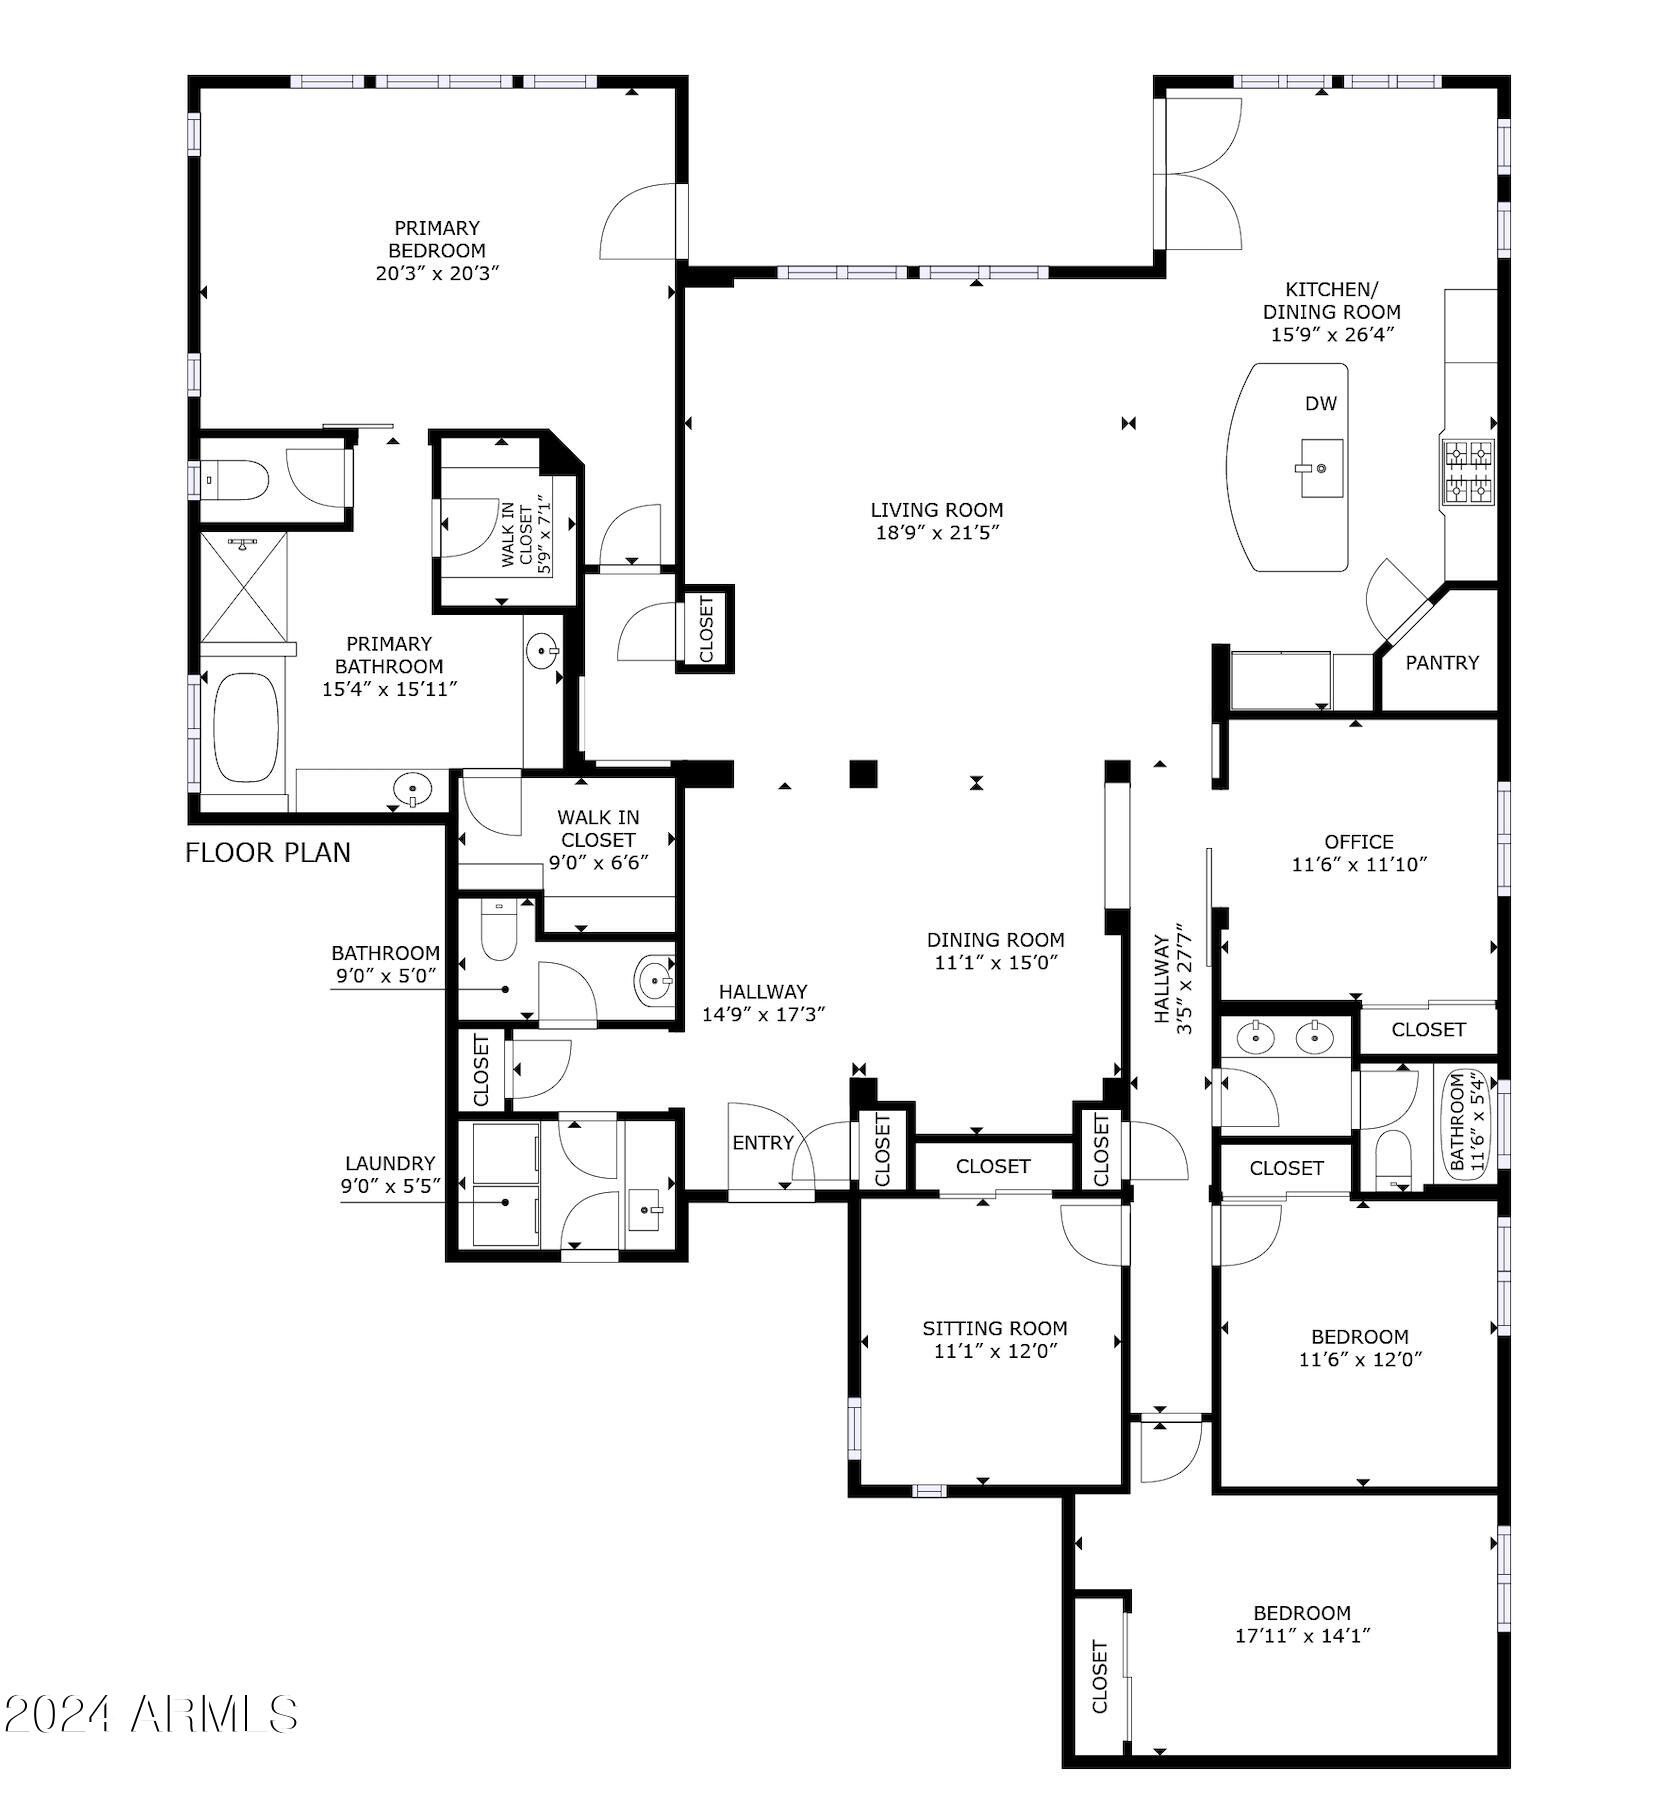
| Total Bedrooms | 5 |
|---|---|
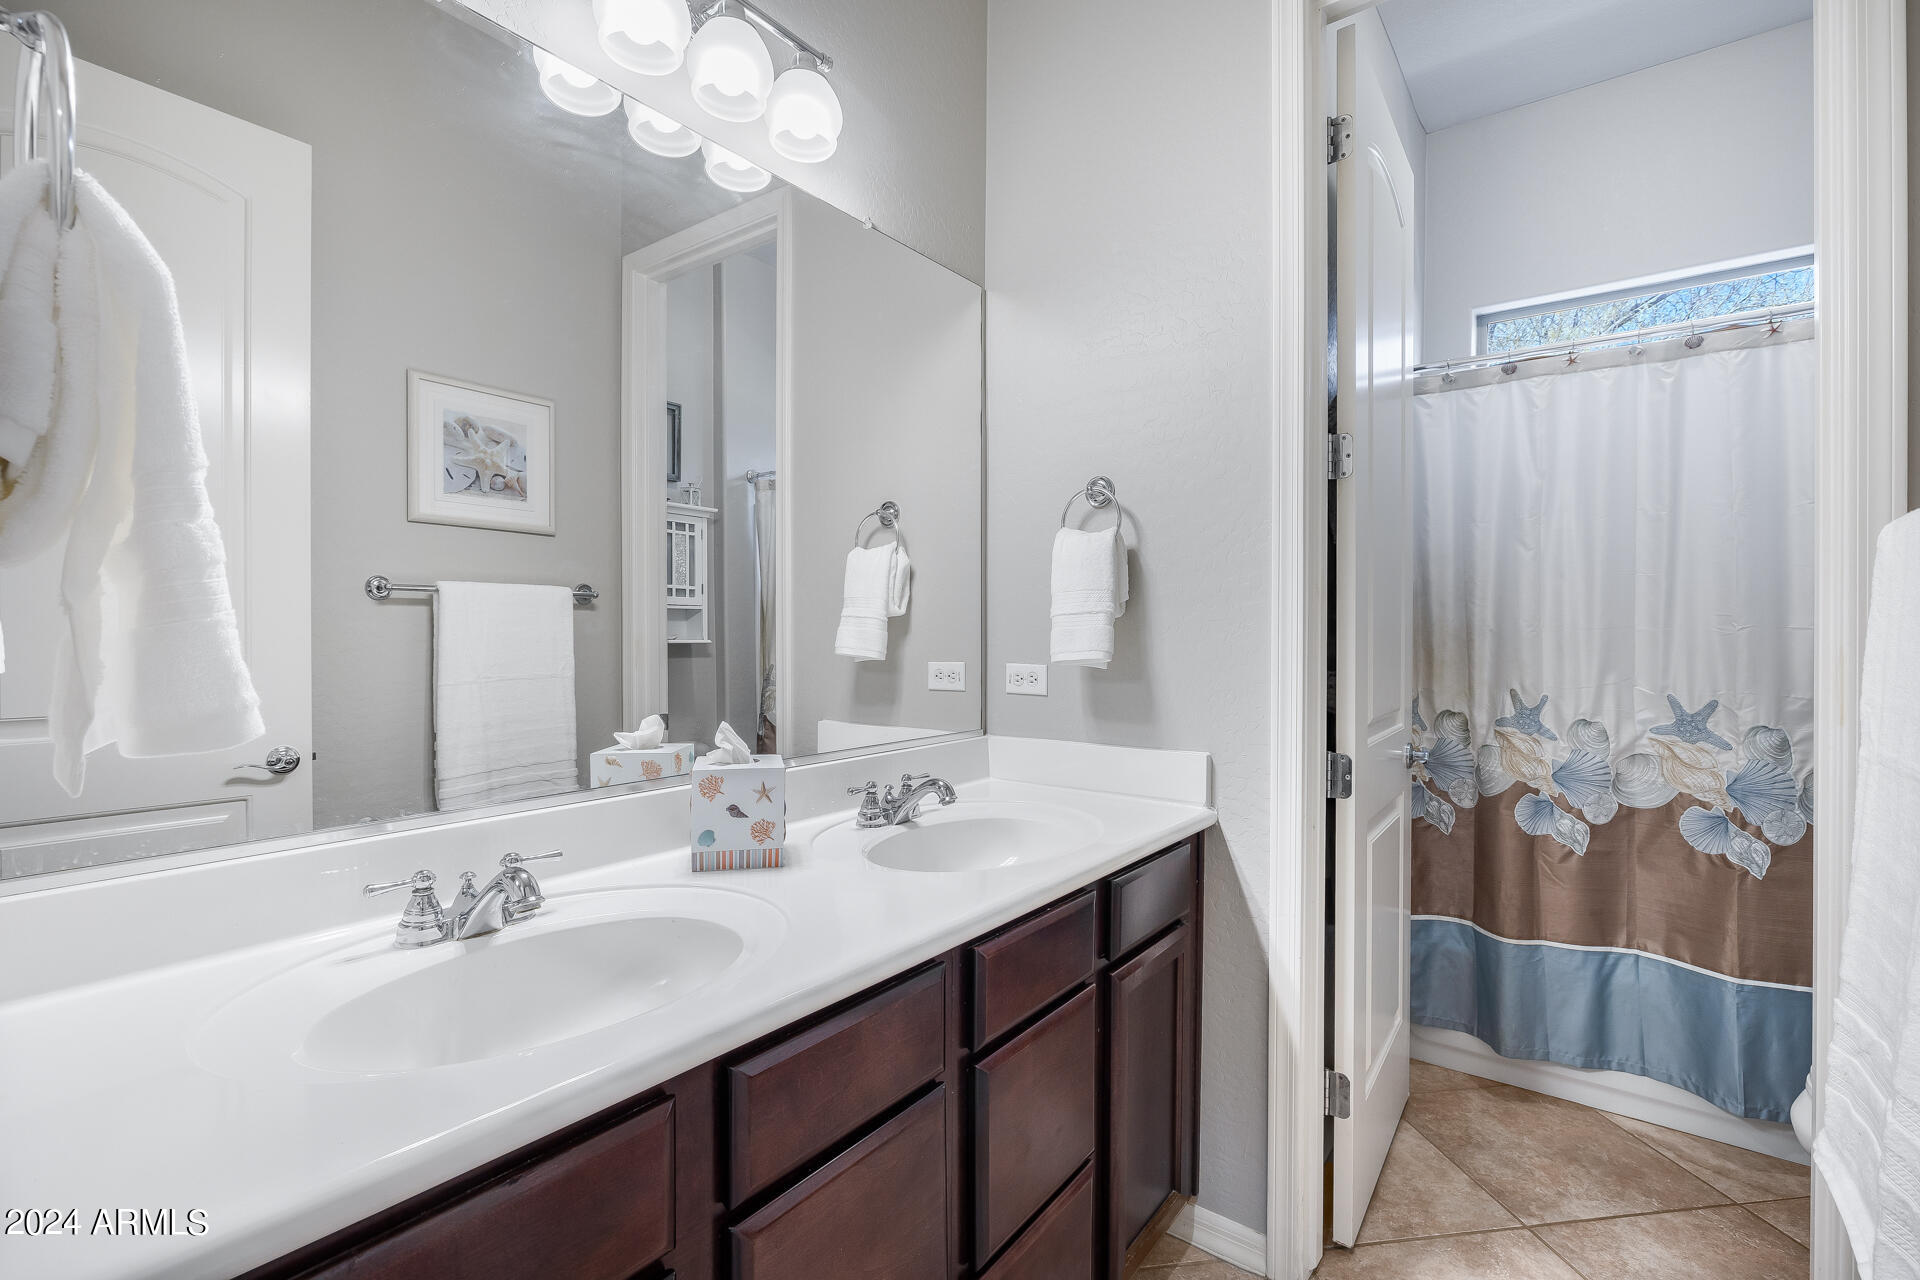
| Total Bathrooms | 3 |
| Full Bathrooms | 2 |
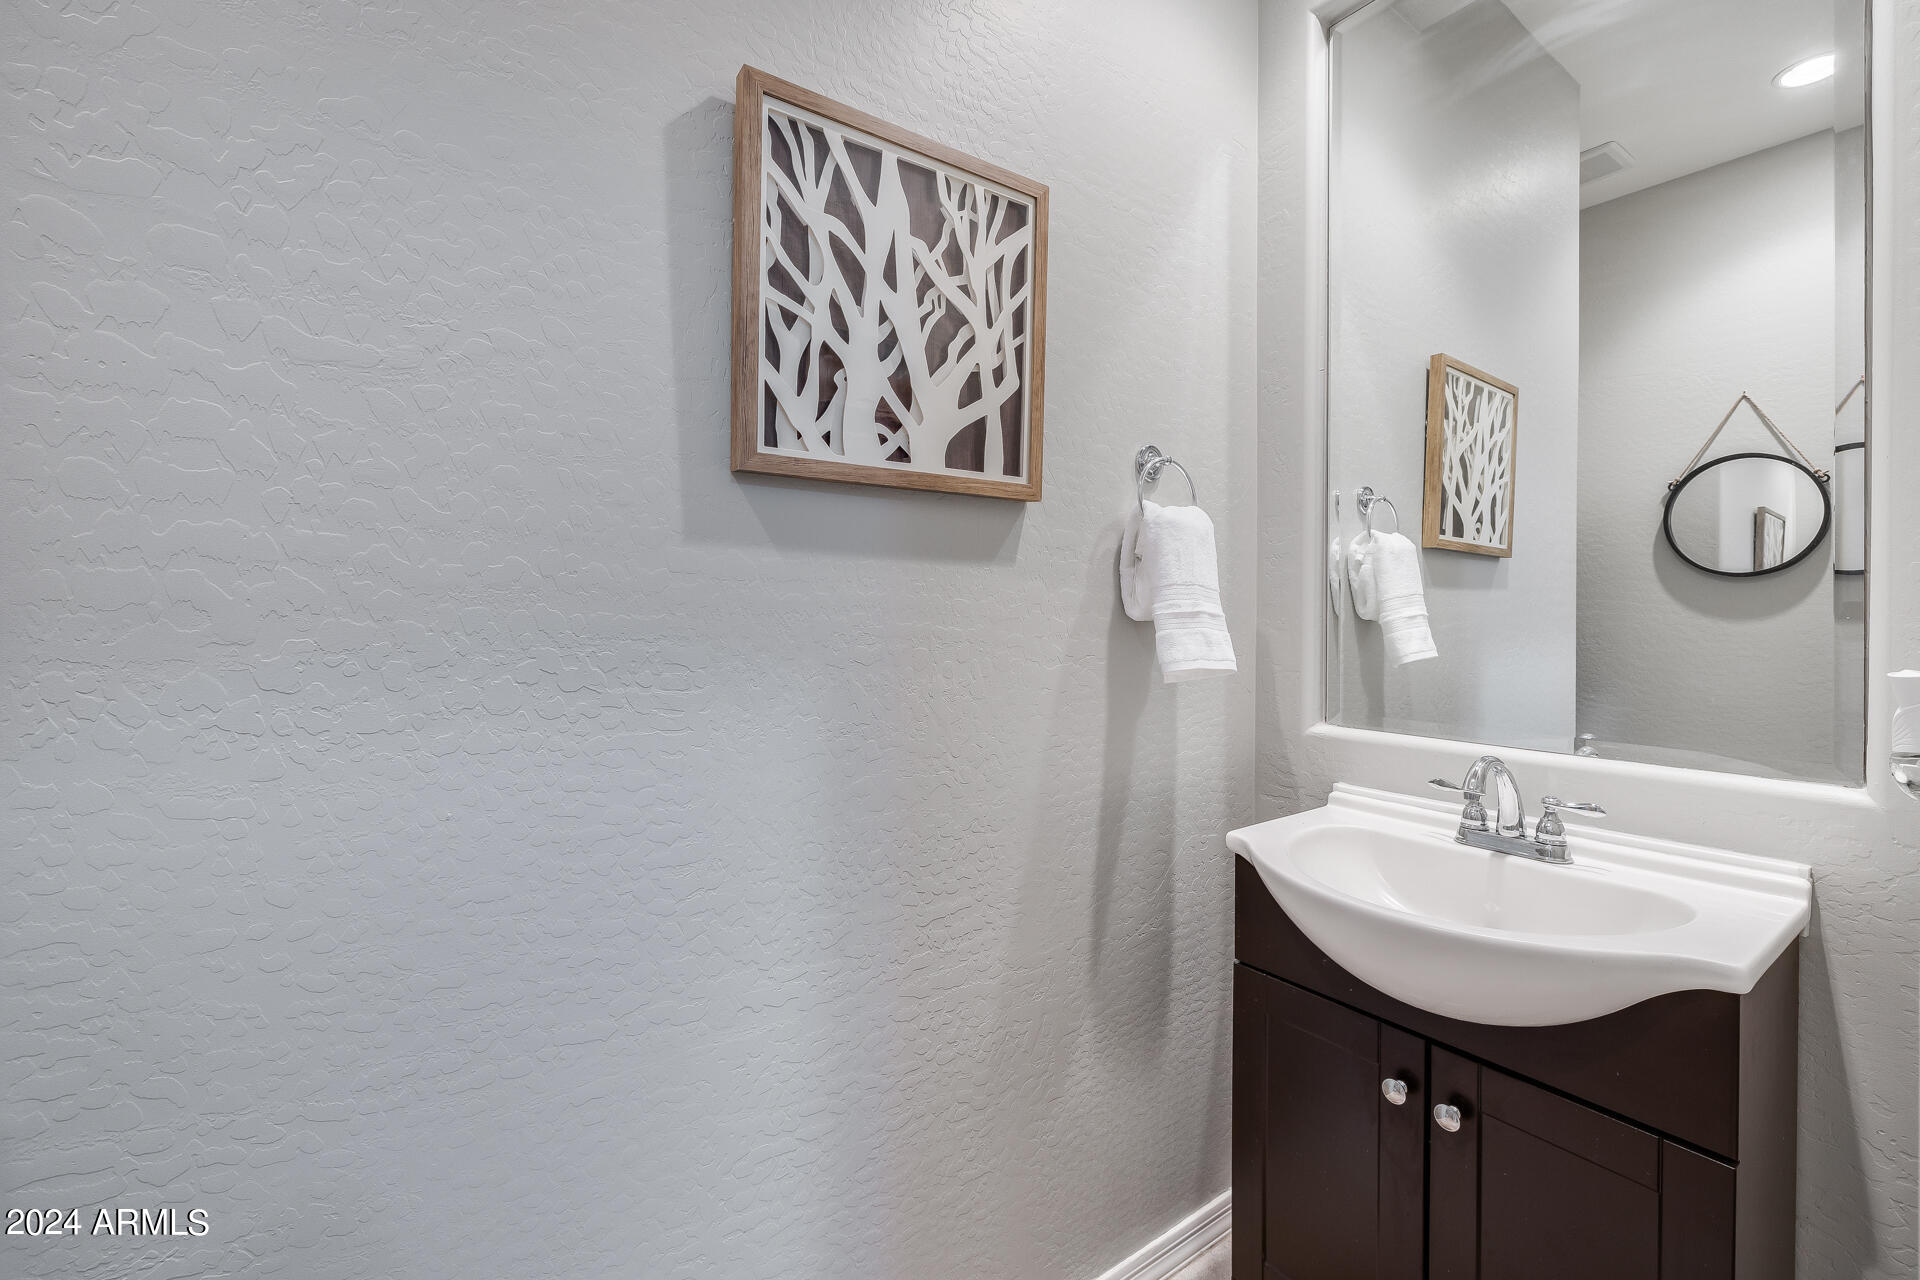
| Half Bathrooms | 1 |
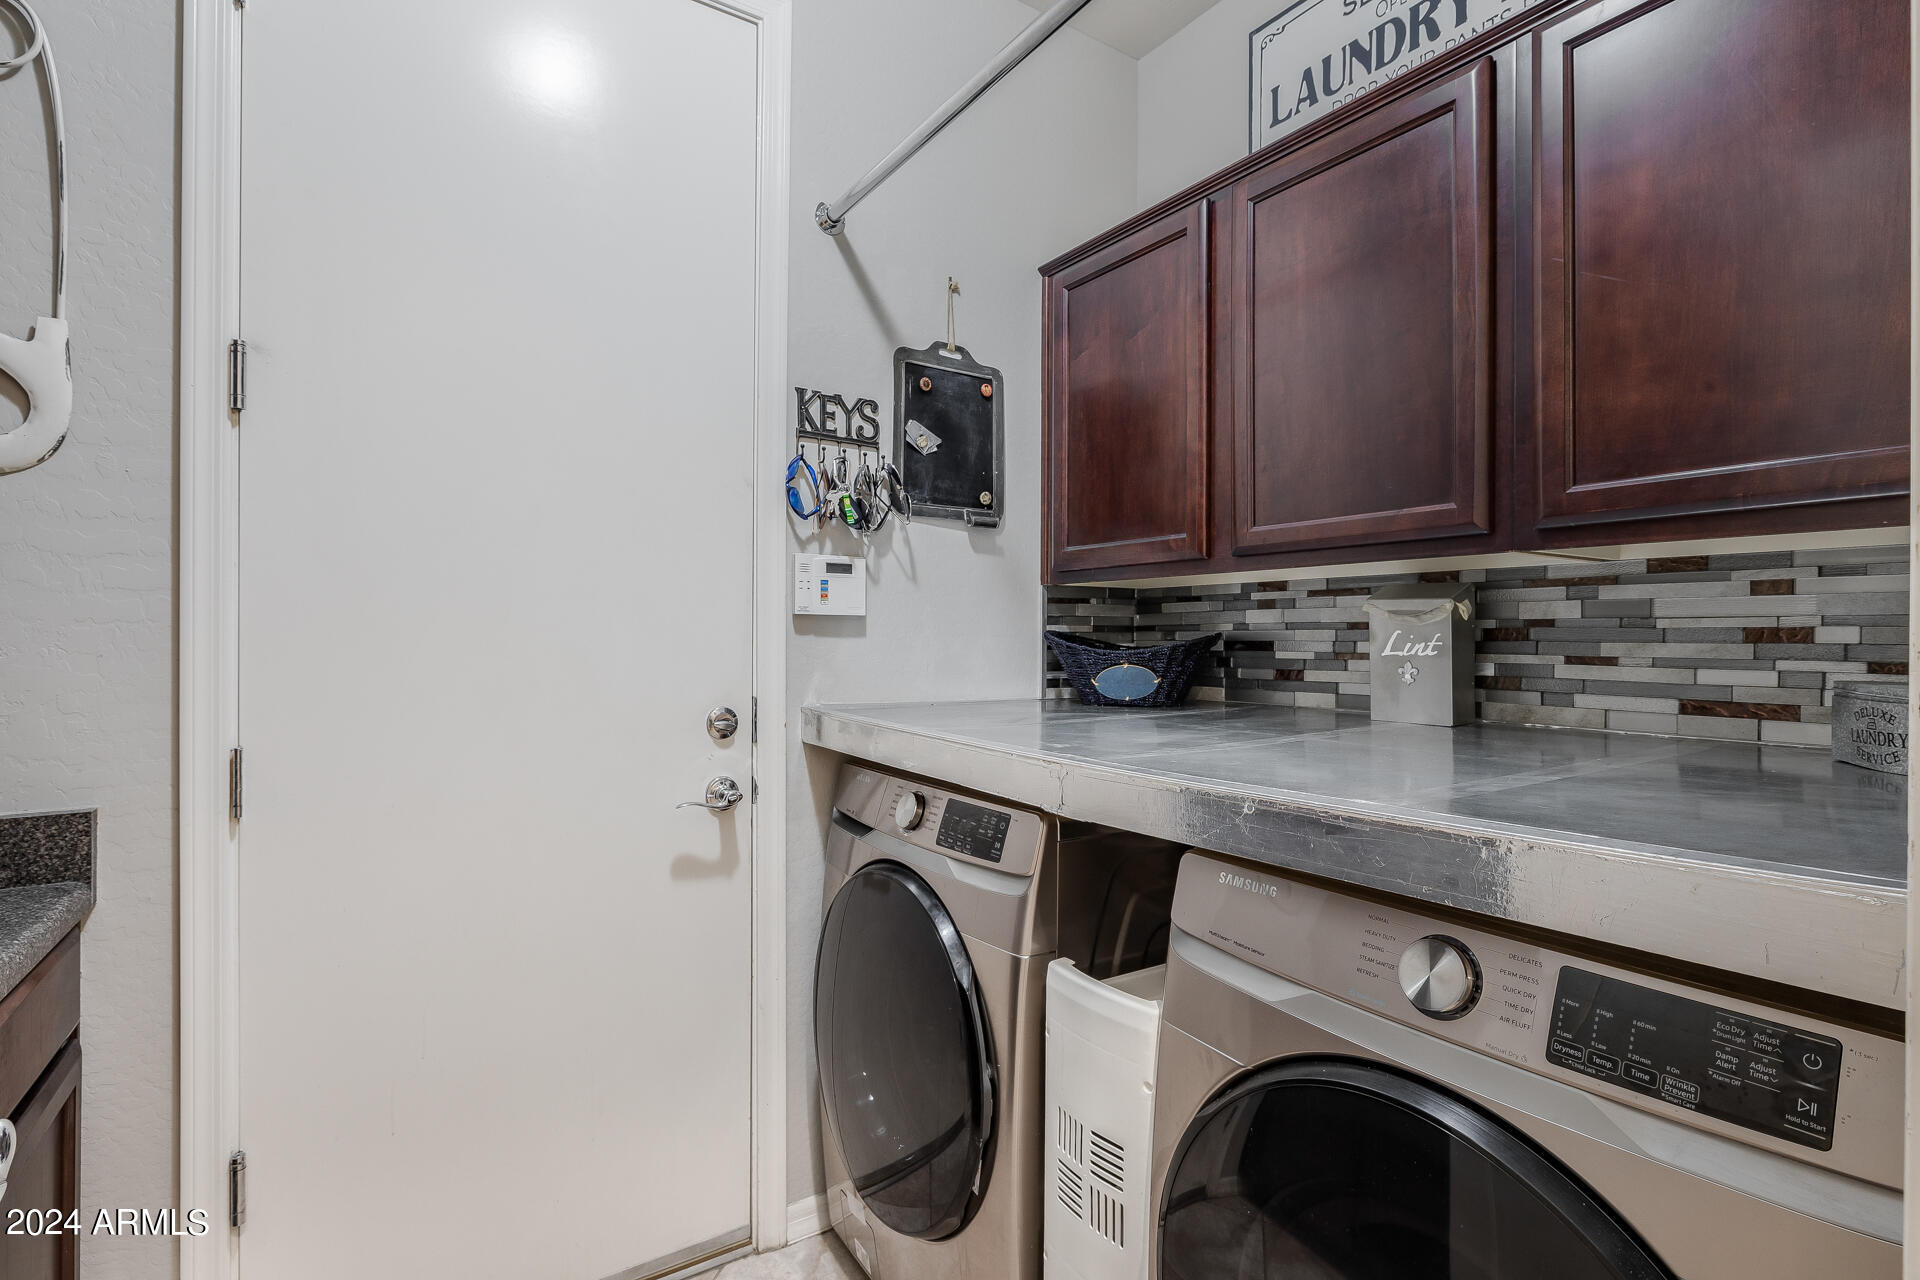
| Laundry Room | Inside |
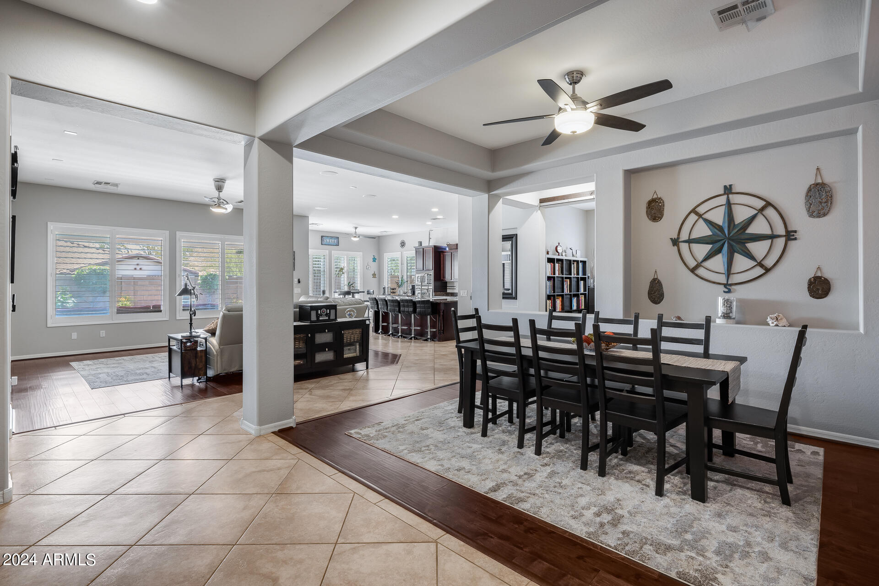
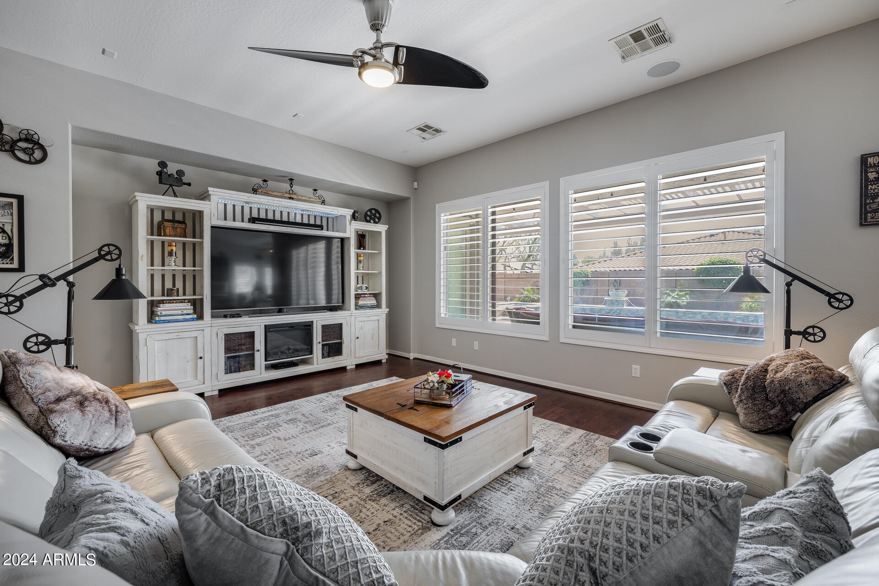
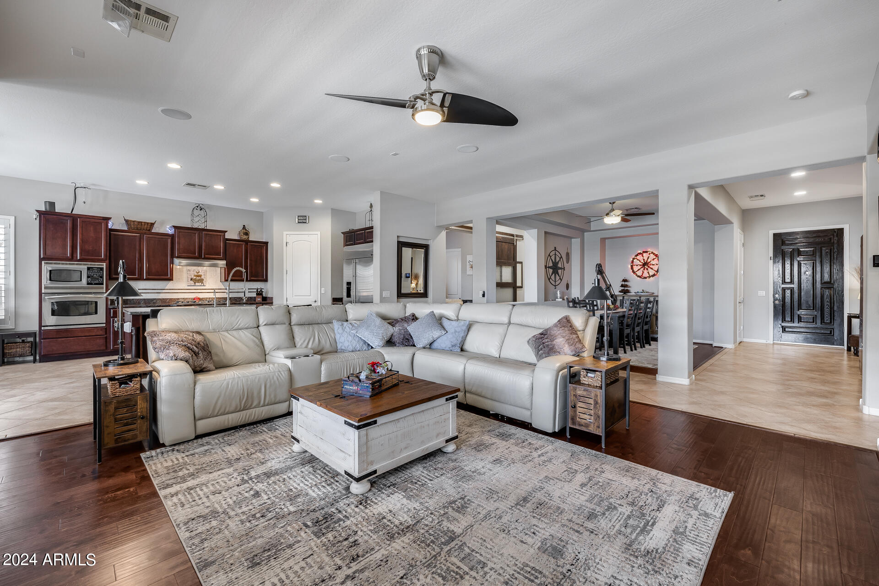
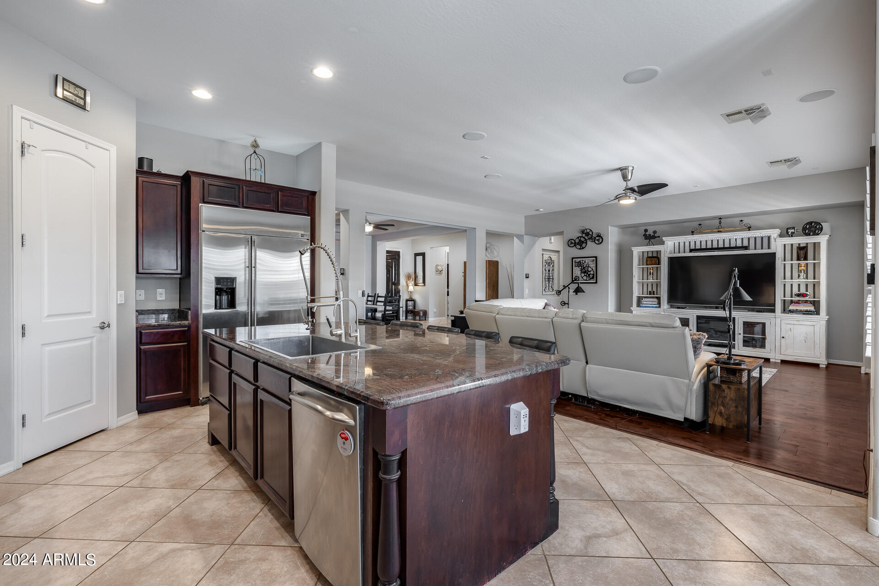
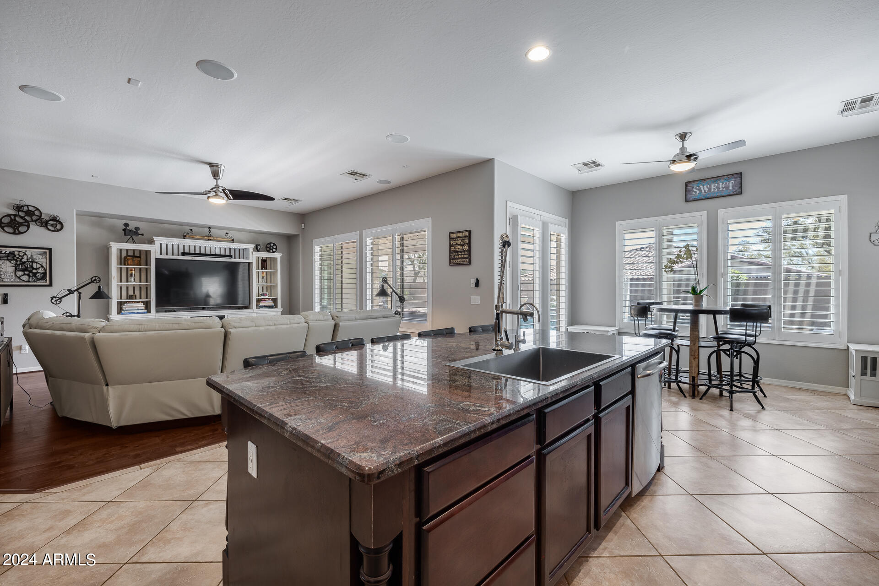
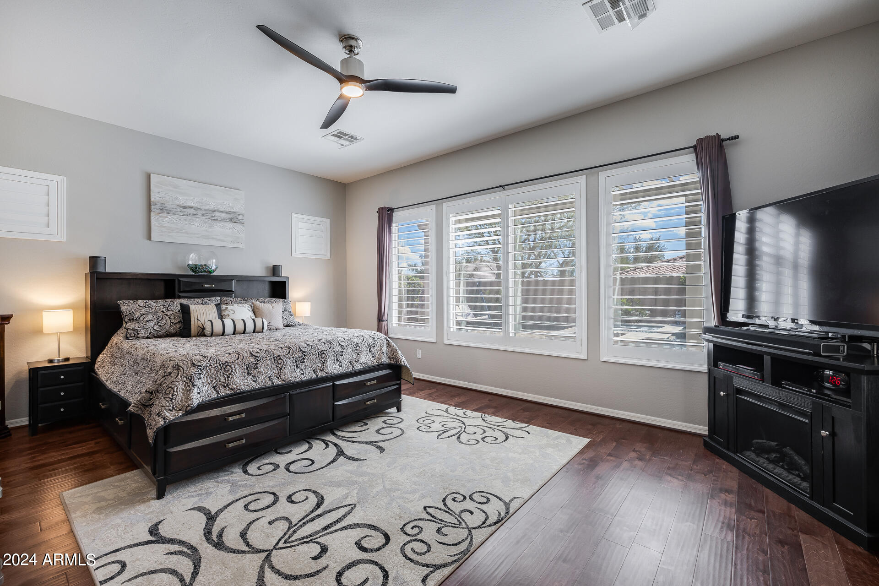
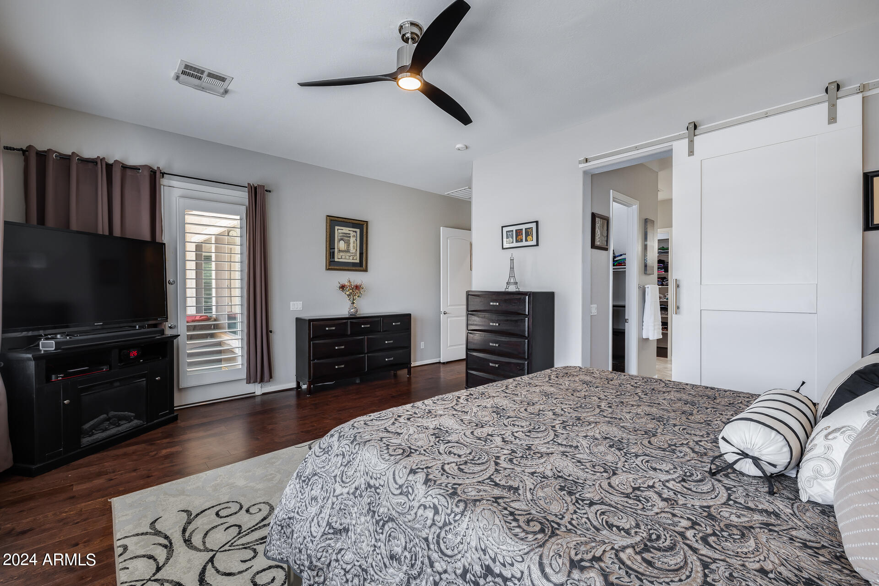
| Flooring | Tile, Wood |
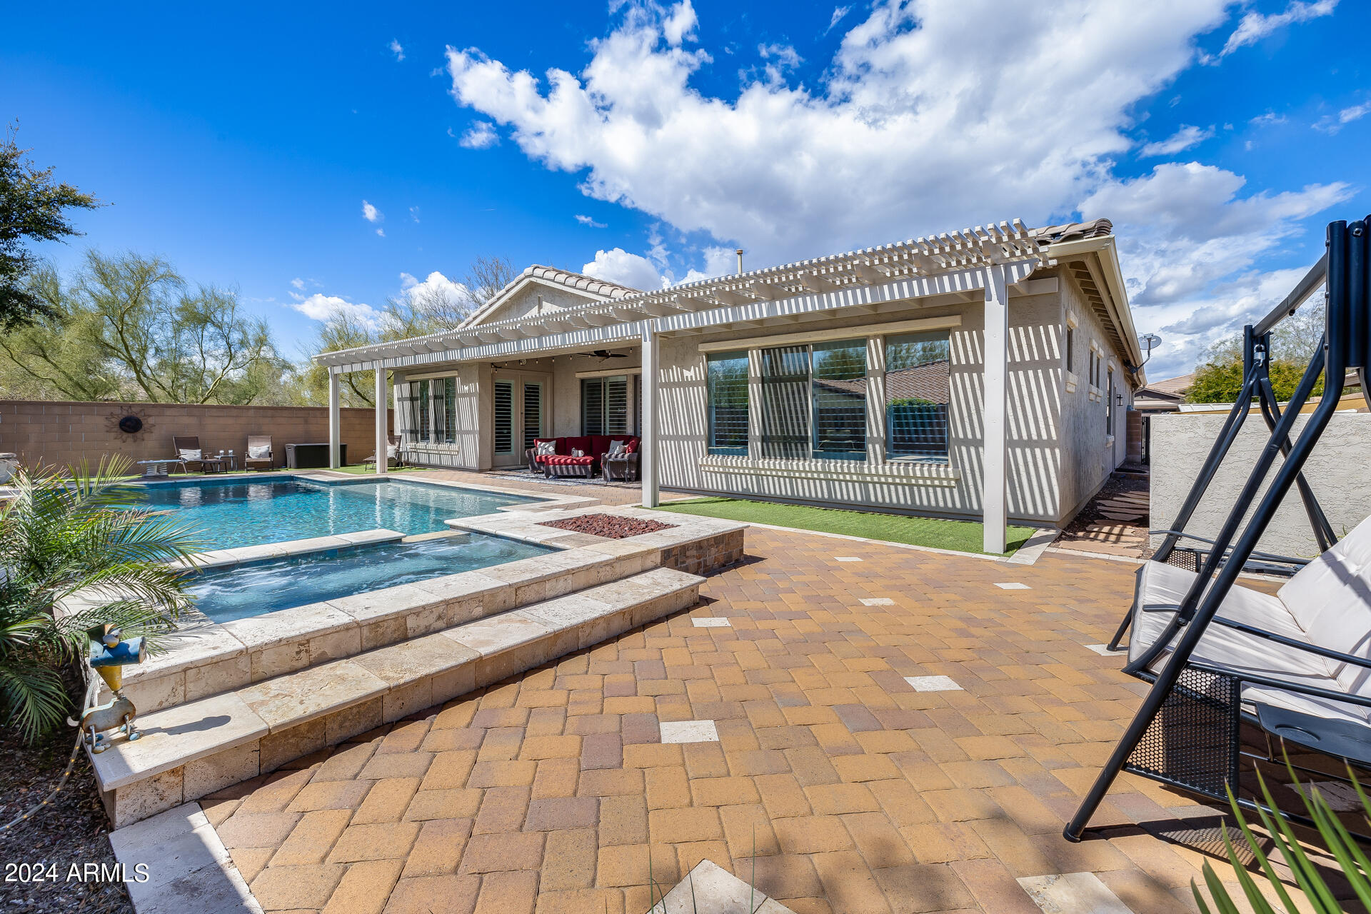
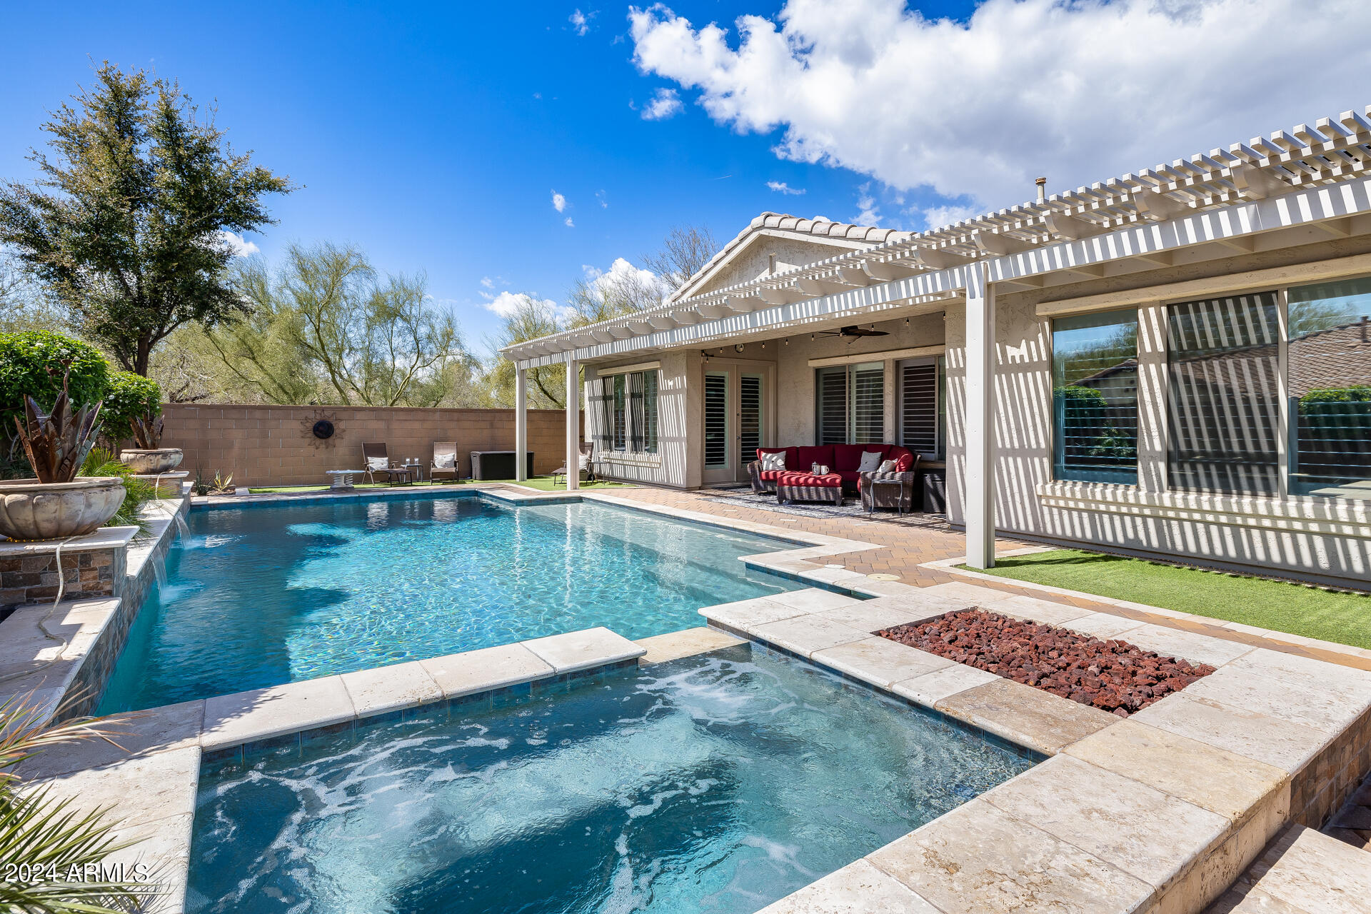
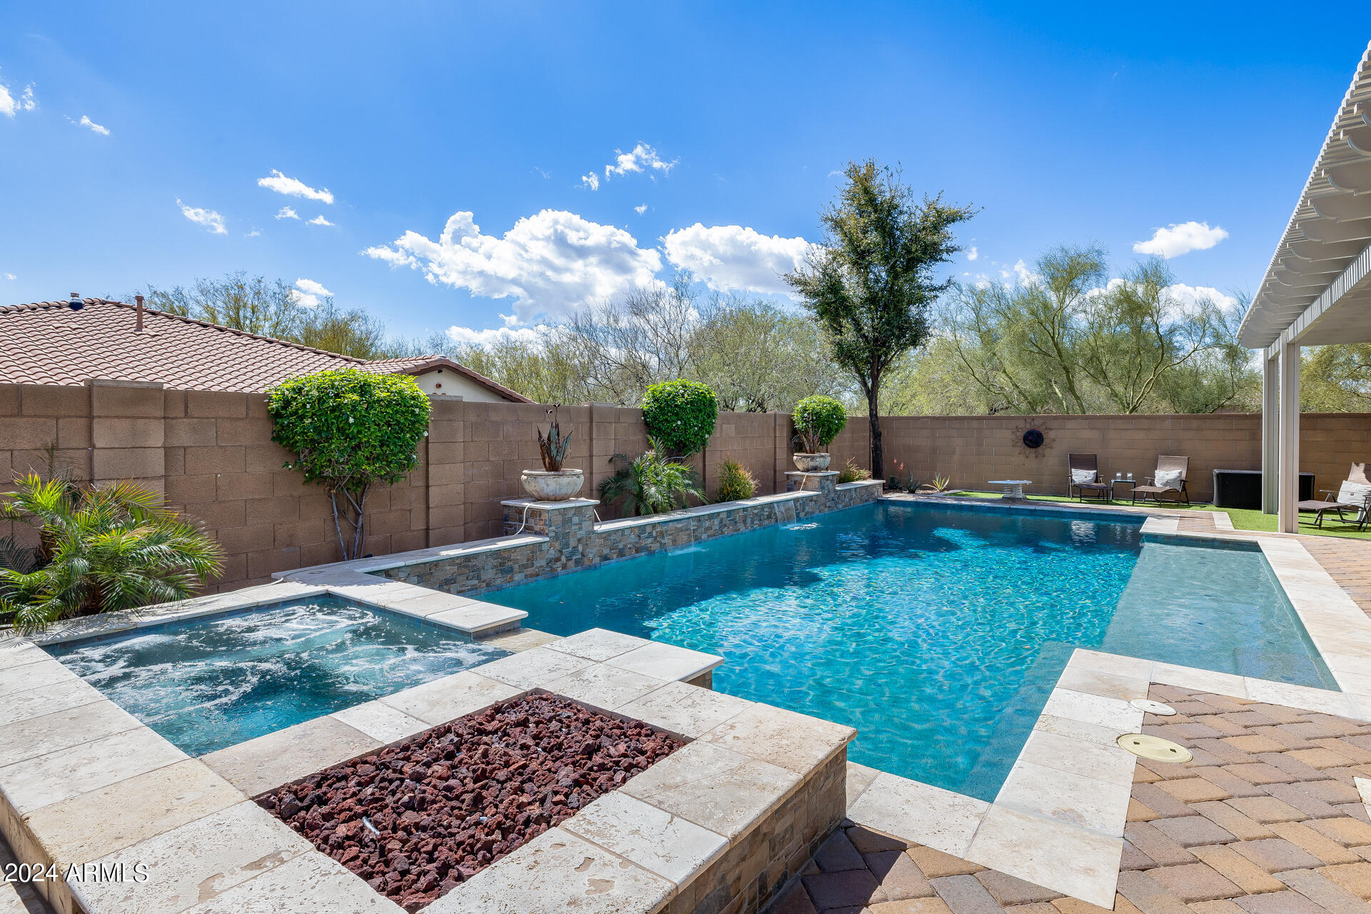
| Fireplace | Fire Pit, Gas |
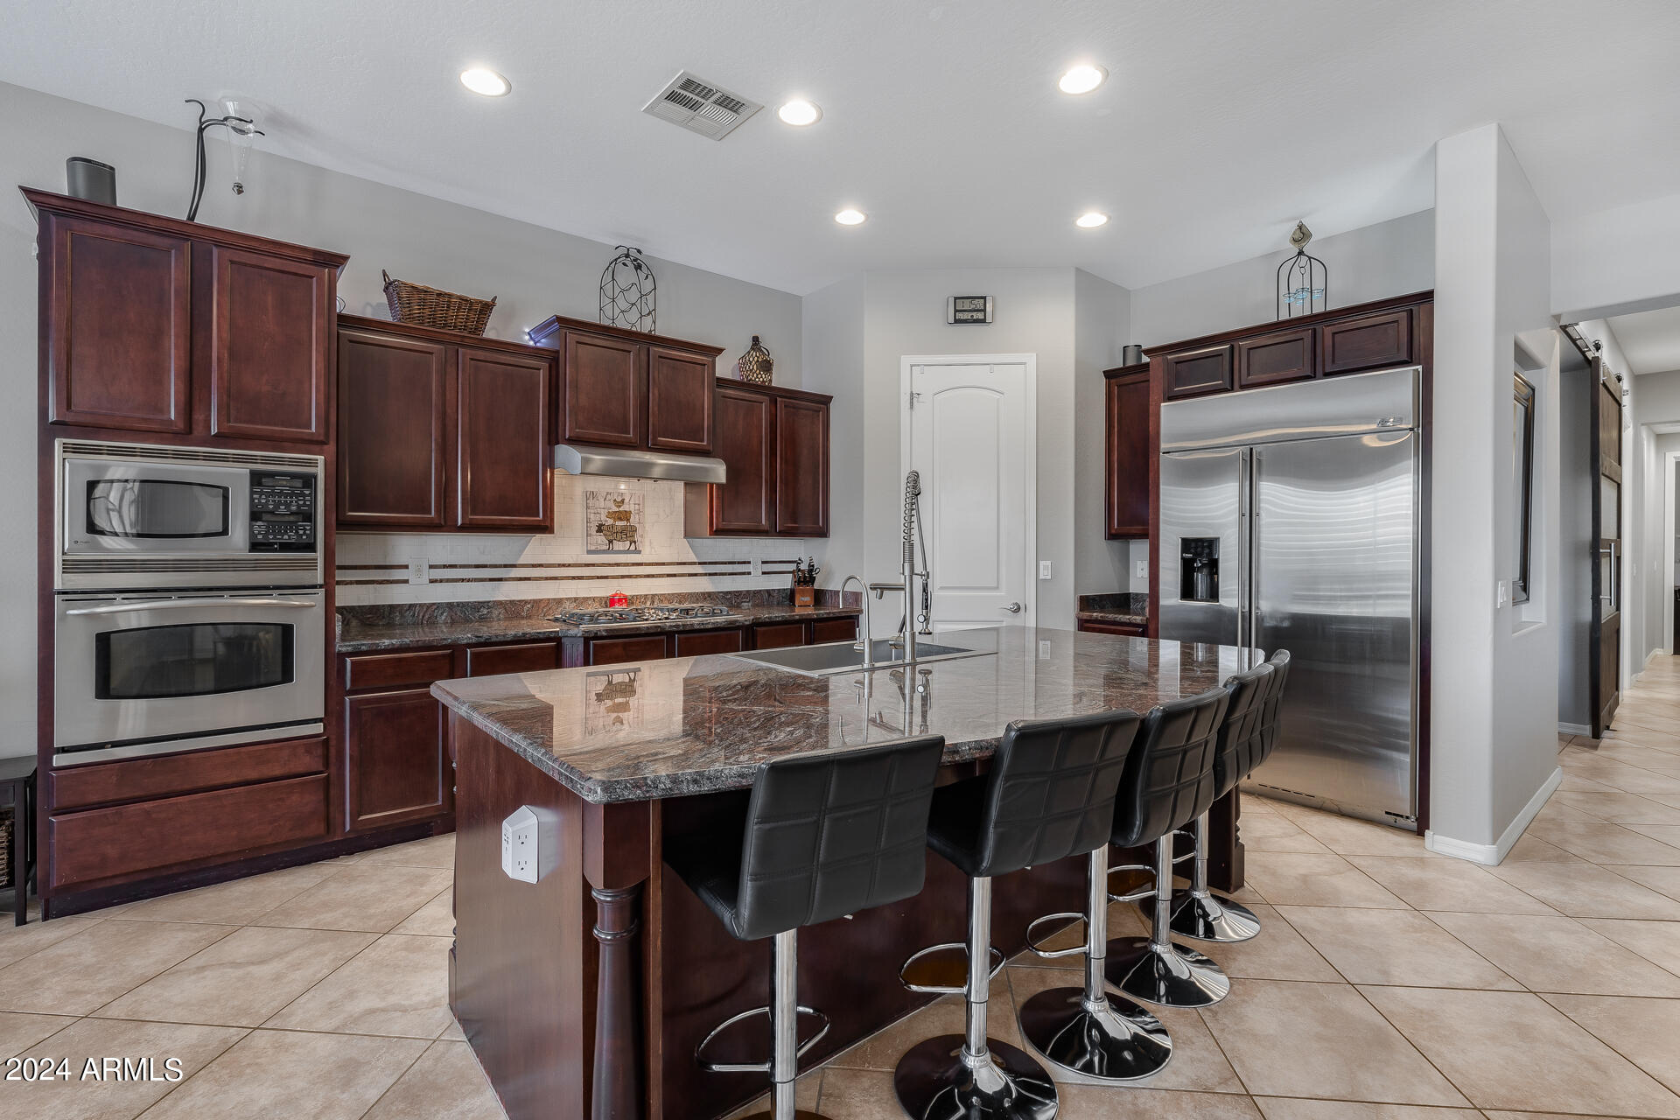
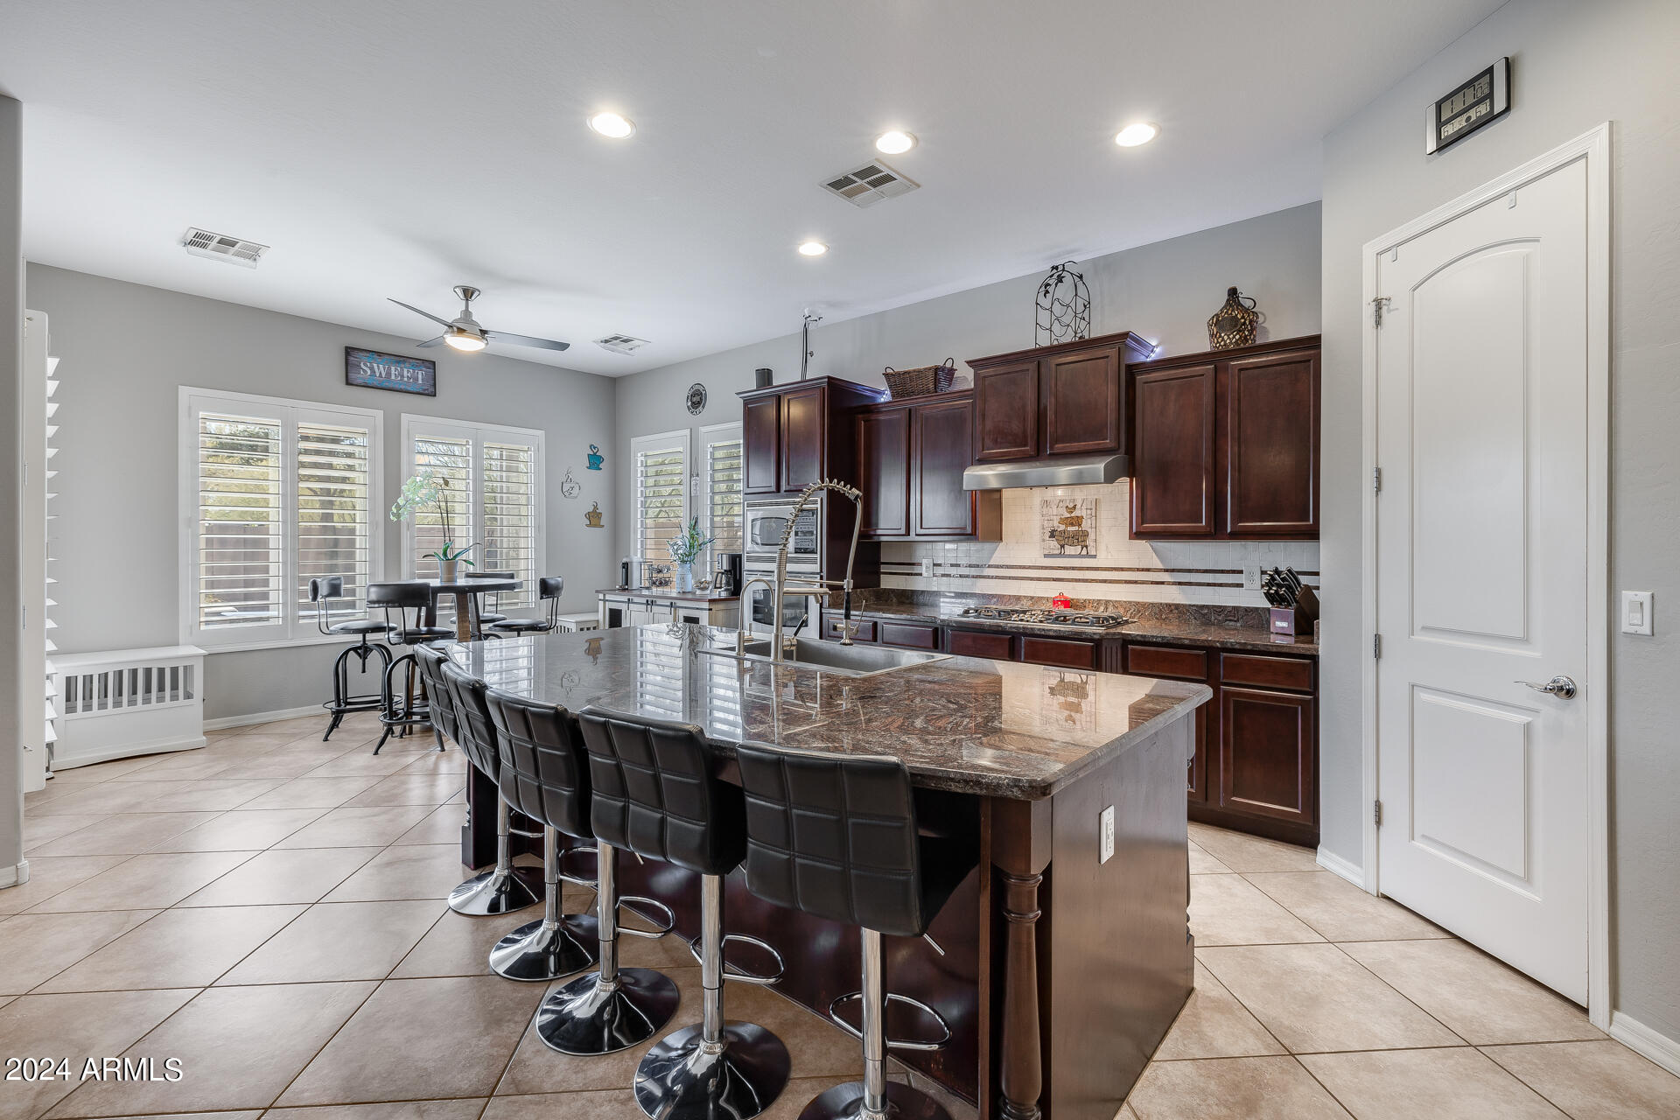
| Appliances | Dryer, Washer, Water Softener Owned, Reverse Osmosis, Refrigerator, Built-in Microwave, Dishwasher, Disposal, Gas Range, Gas Oven, Gas Cooktop, Water Purifier |
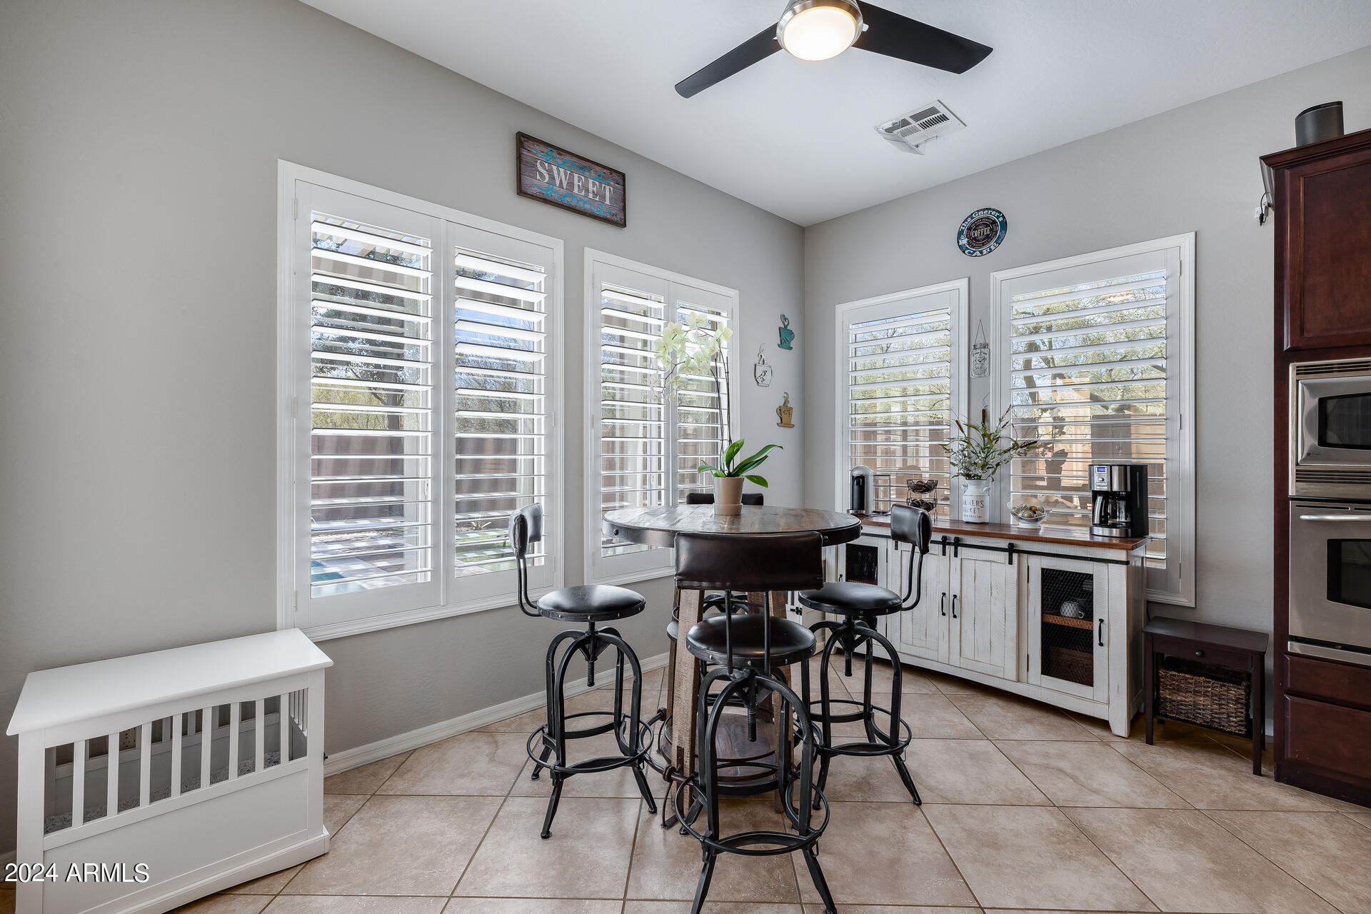
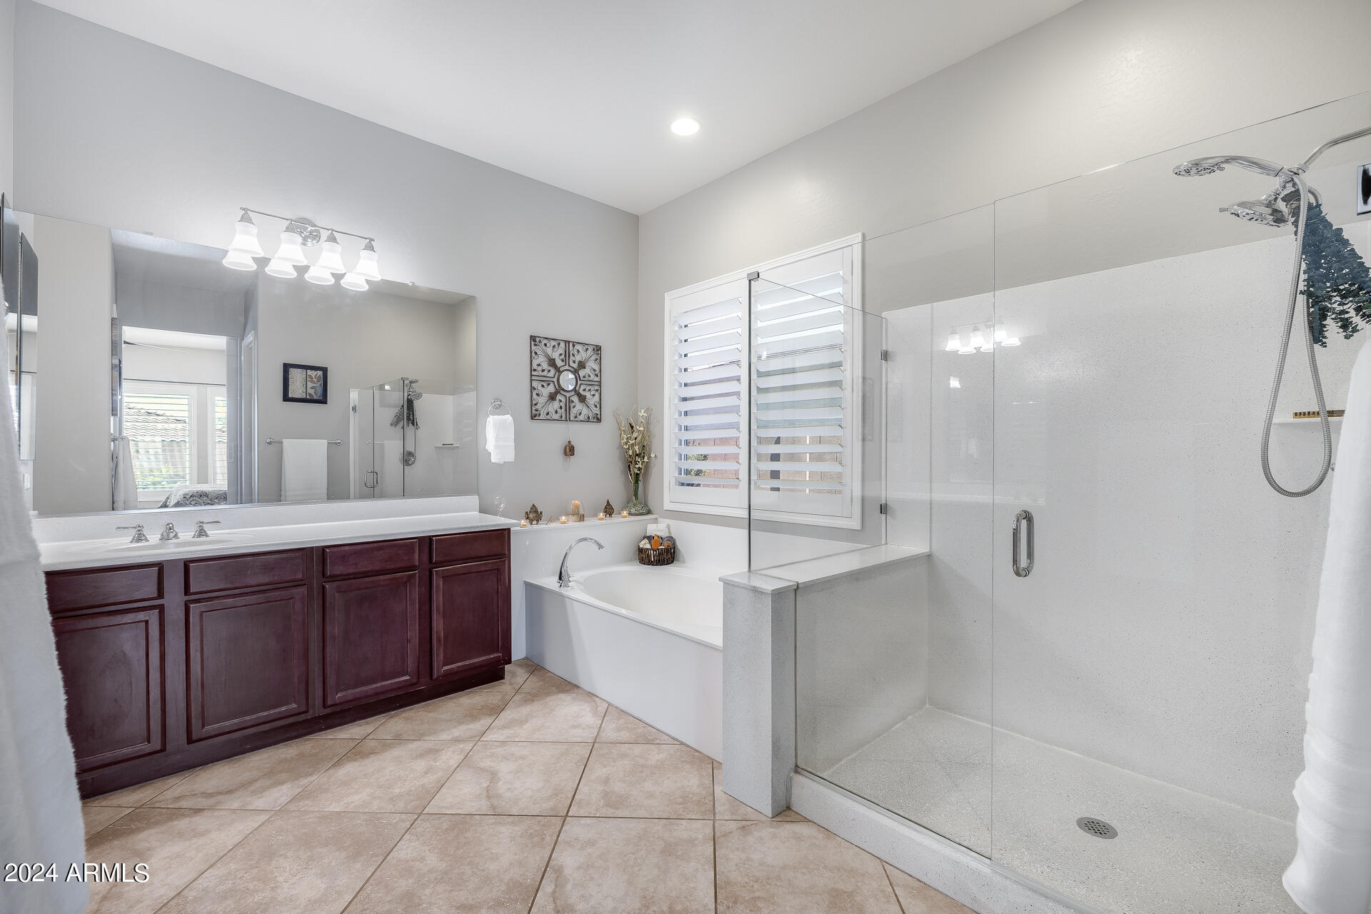
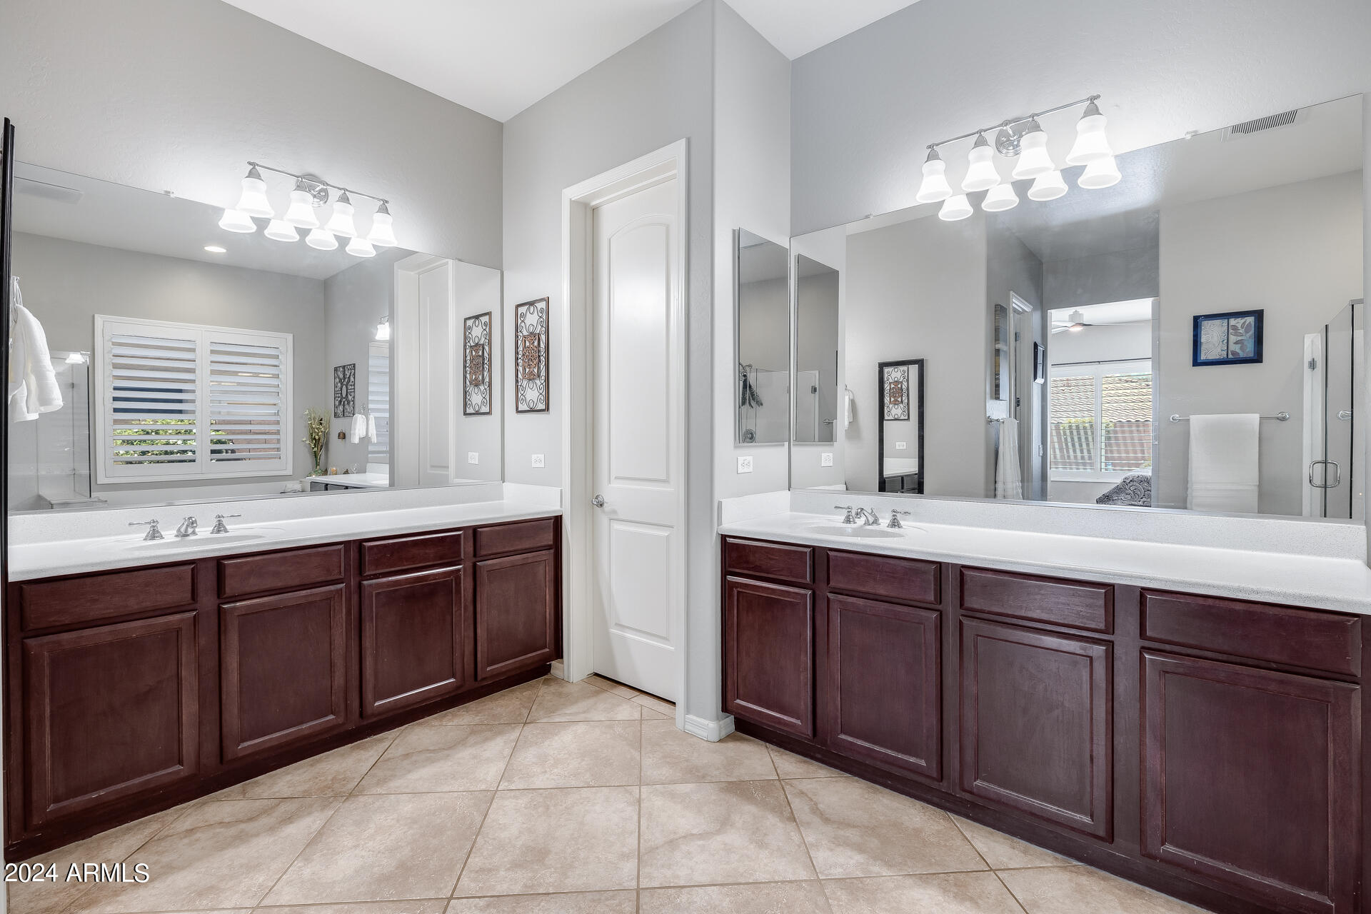
| Other Interior Features | Walk-in Pantry, High Speed Internet, Granite Counters, Double Vanity, Eat-in Kitchen, Breakfast Bar, 9 Flat Ceilings, No Interior Steps, Kitchen Island, Full Bth Master Bdrm, Separate Shwr Tub |
| Stories | 1 |
|---|---|
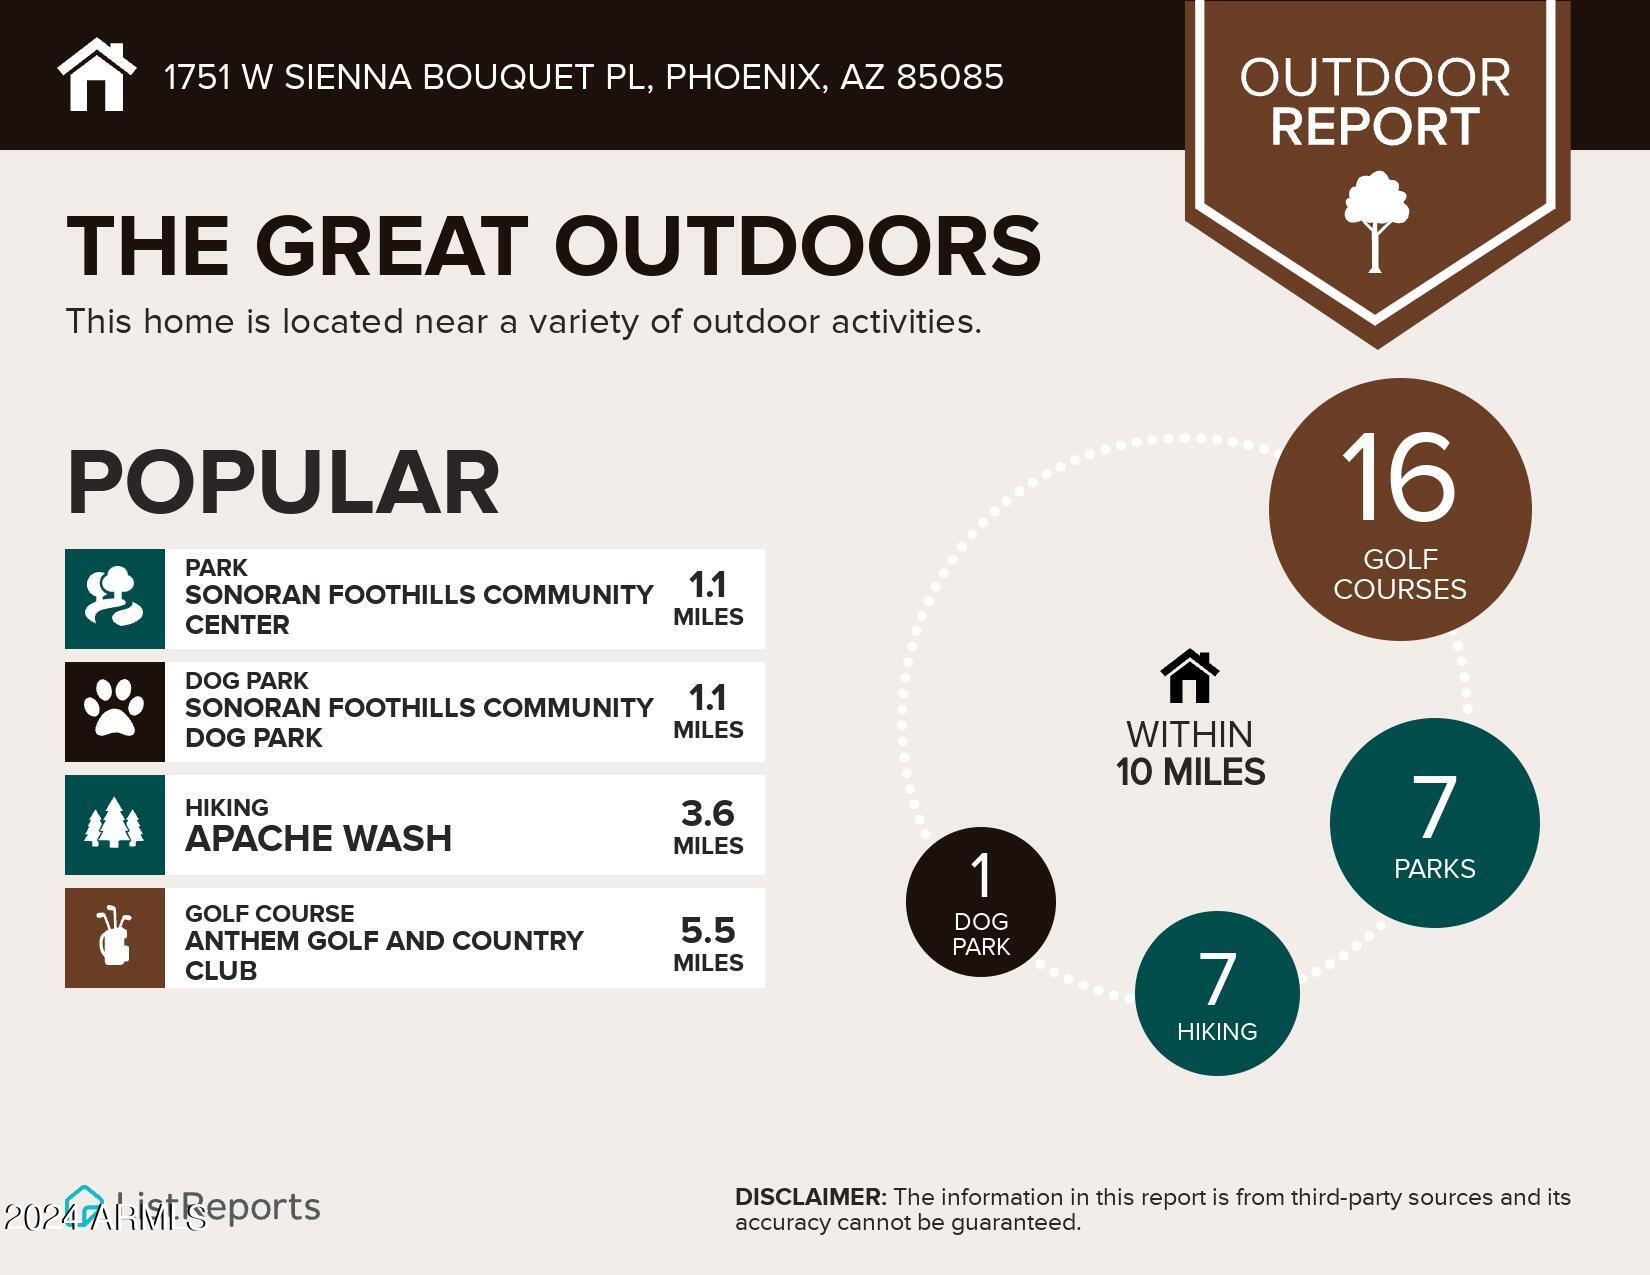
| Garage Space | 4.0 |
| Water Source | City Water |
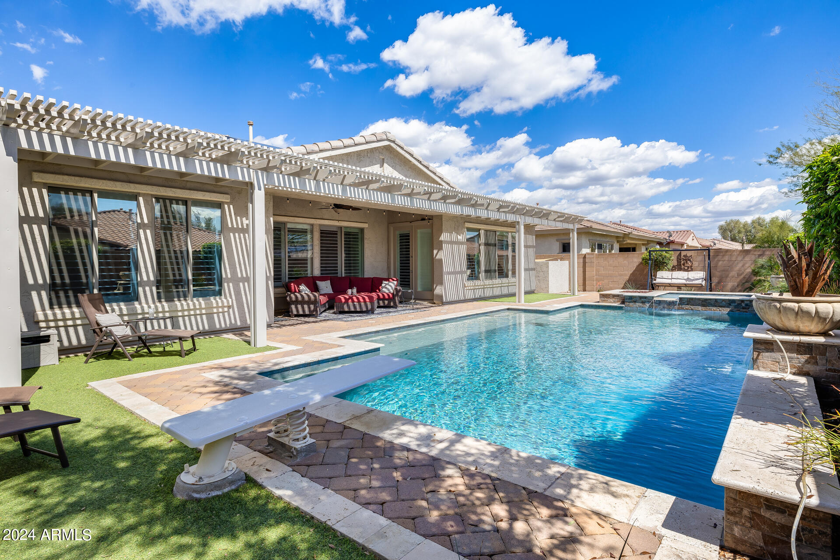
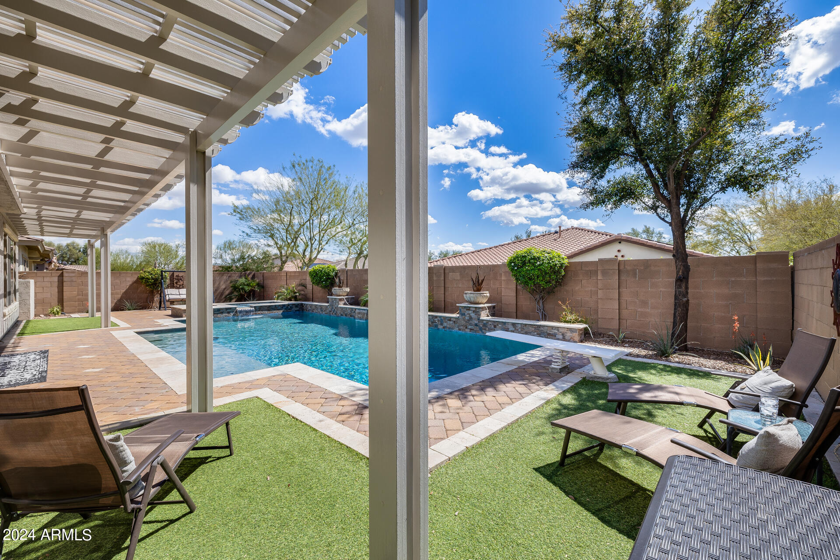
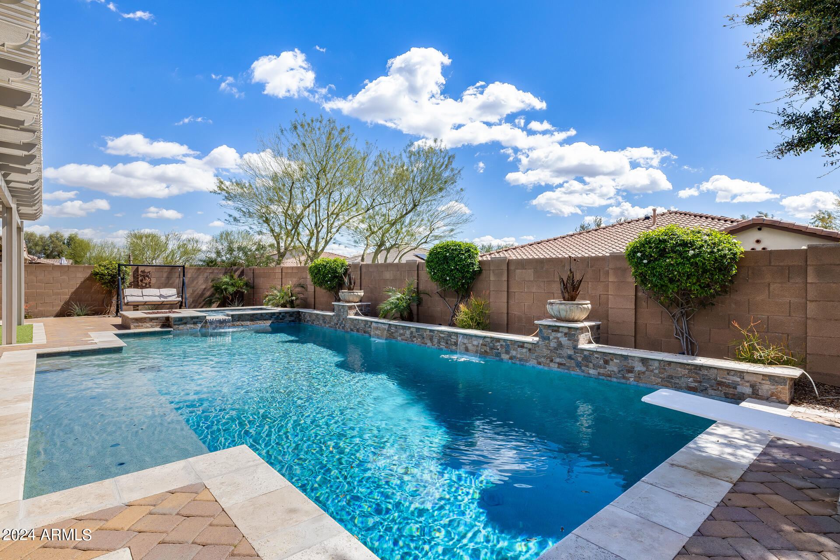
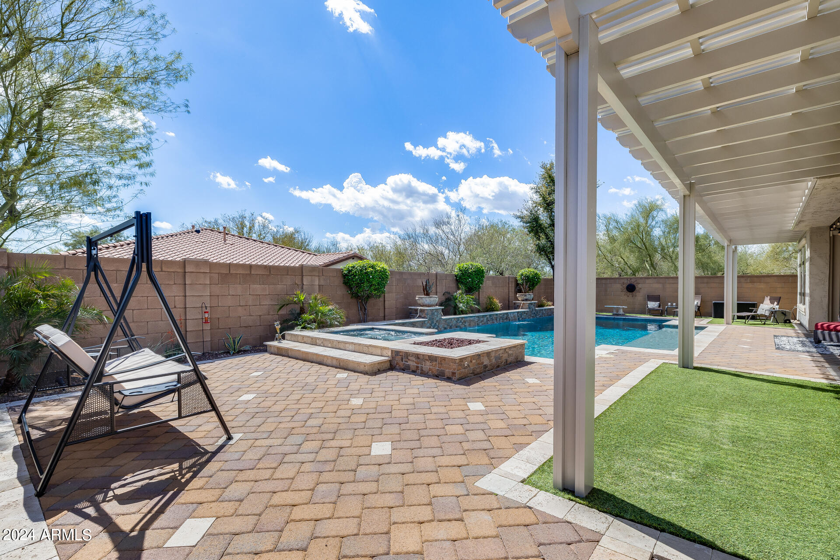
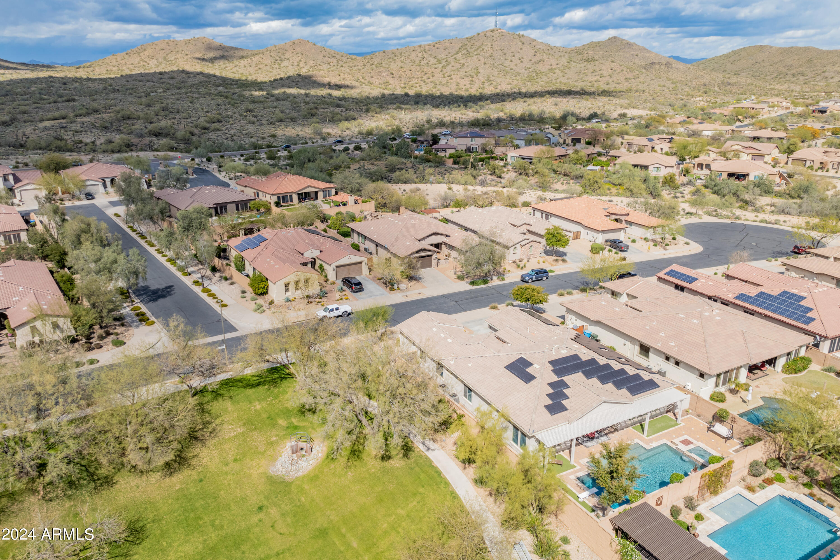
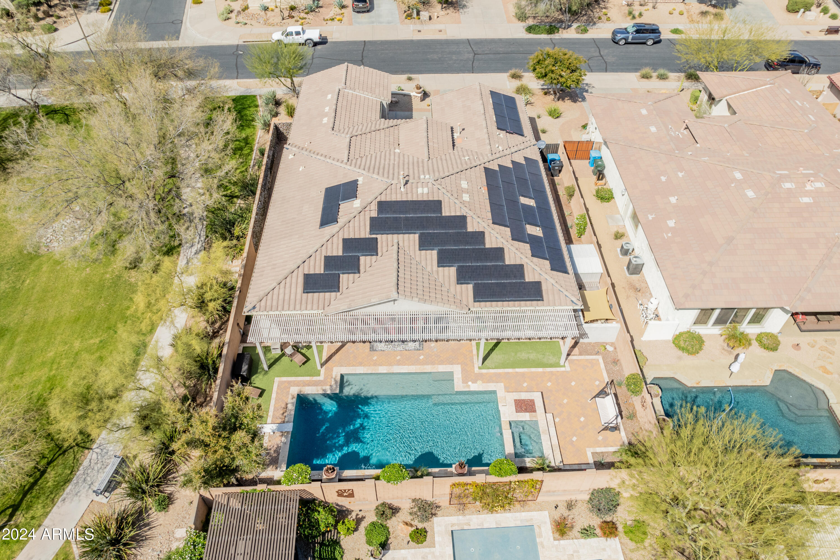
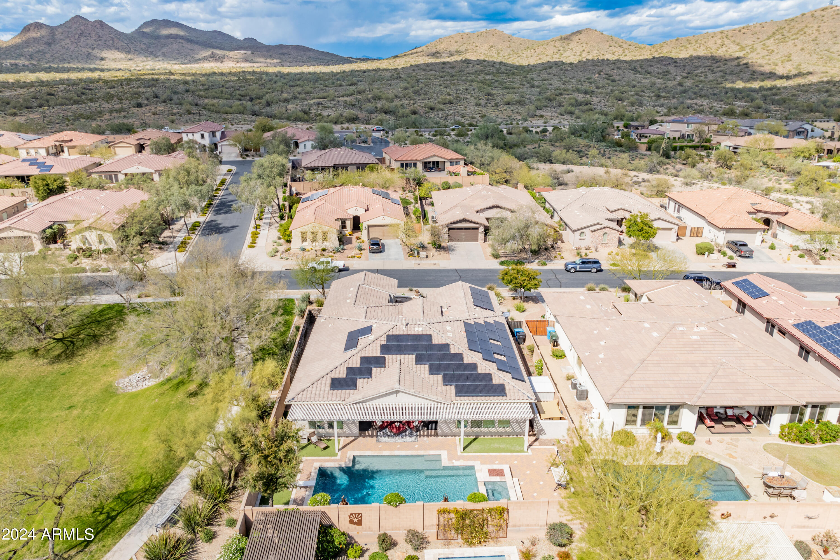
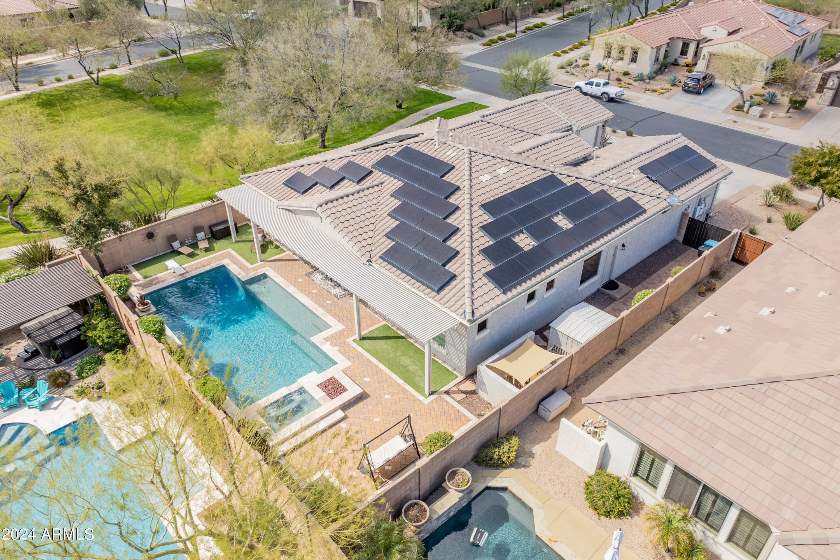
| POOL | Variable Speed Pump, Diving Pool, Heated |
| ROOF | Tile, Concrete |
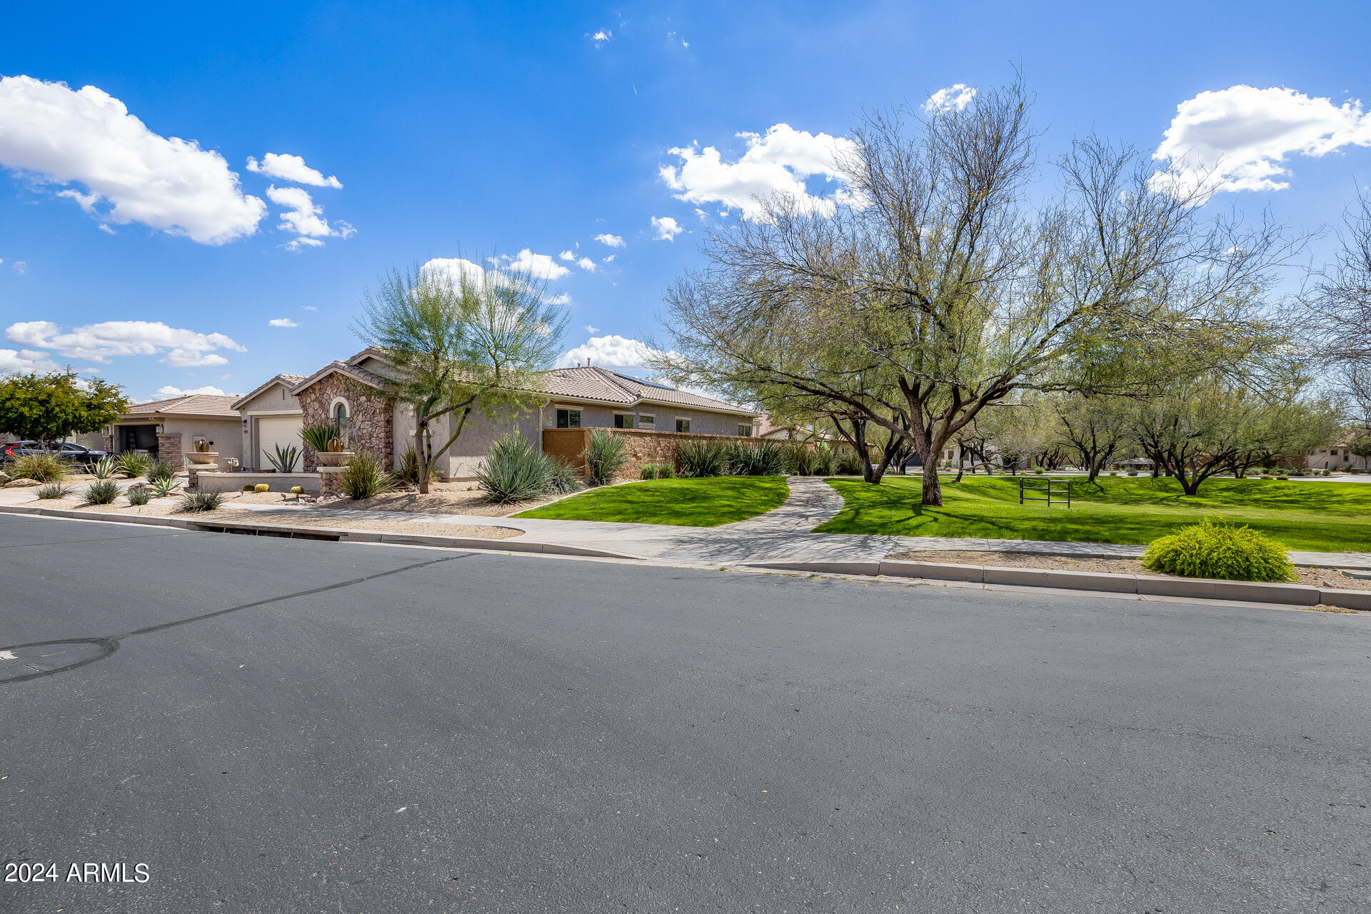
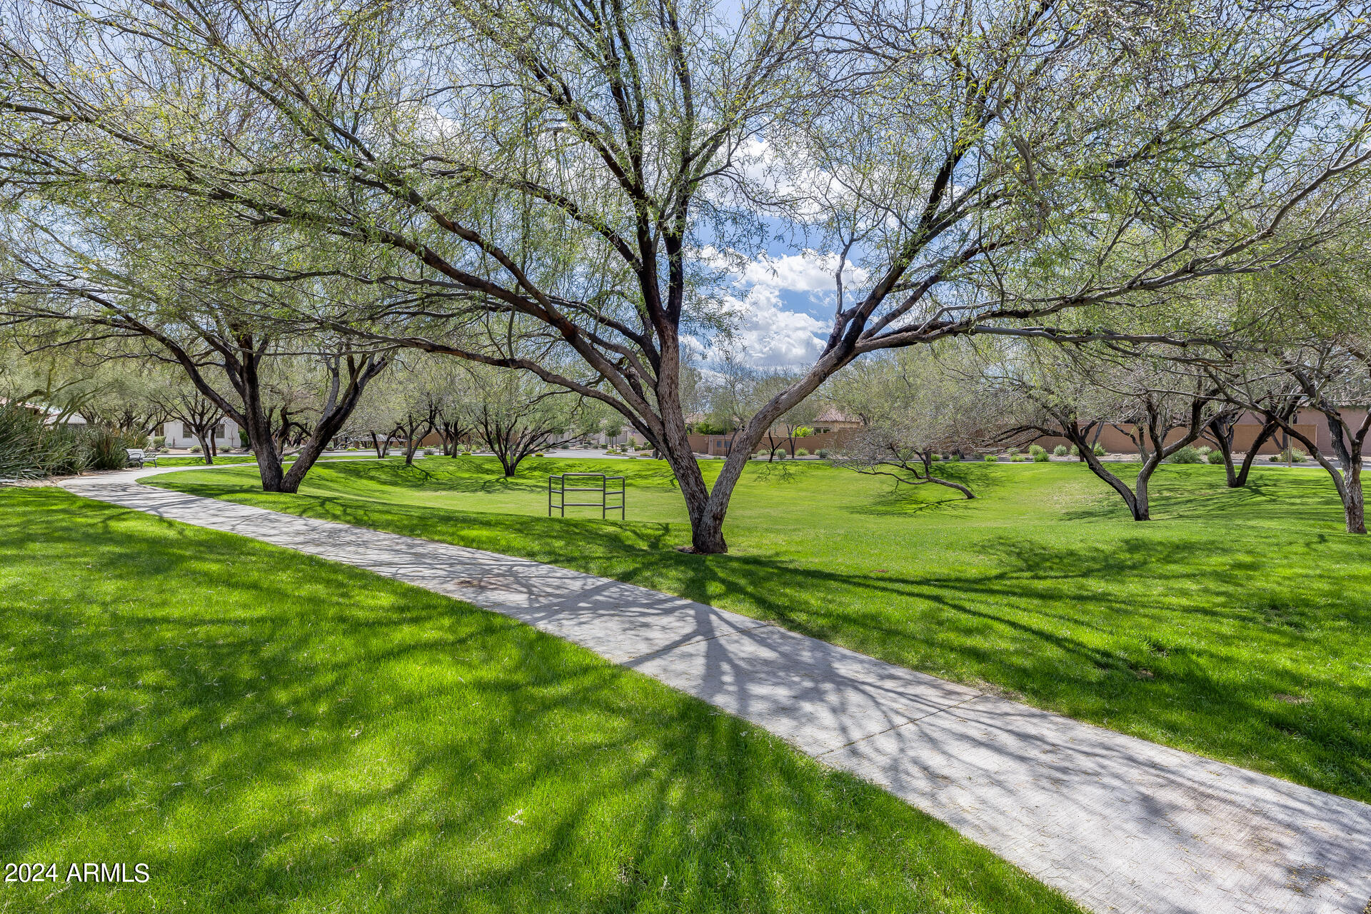
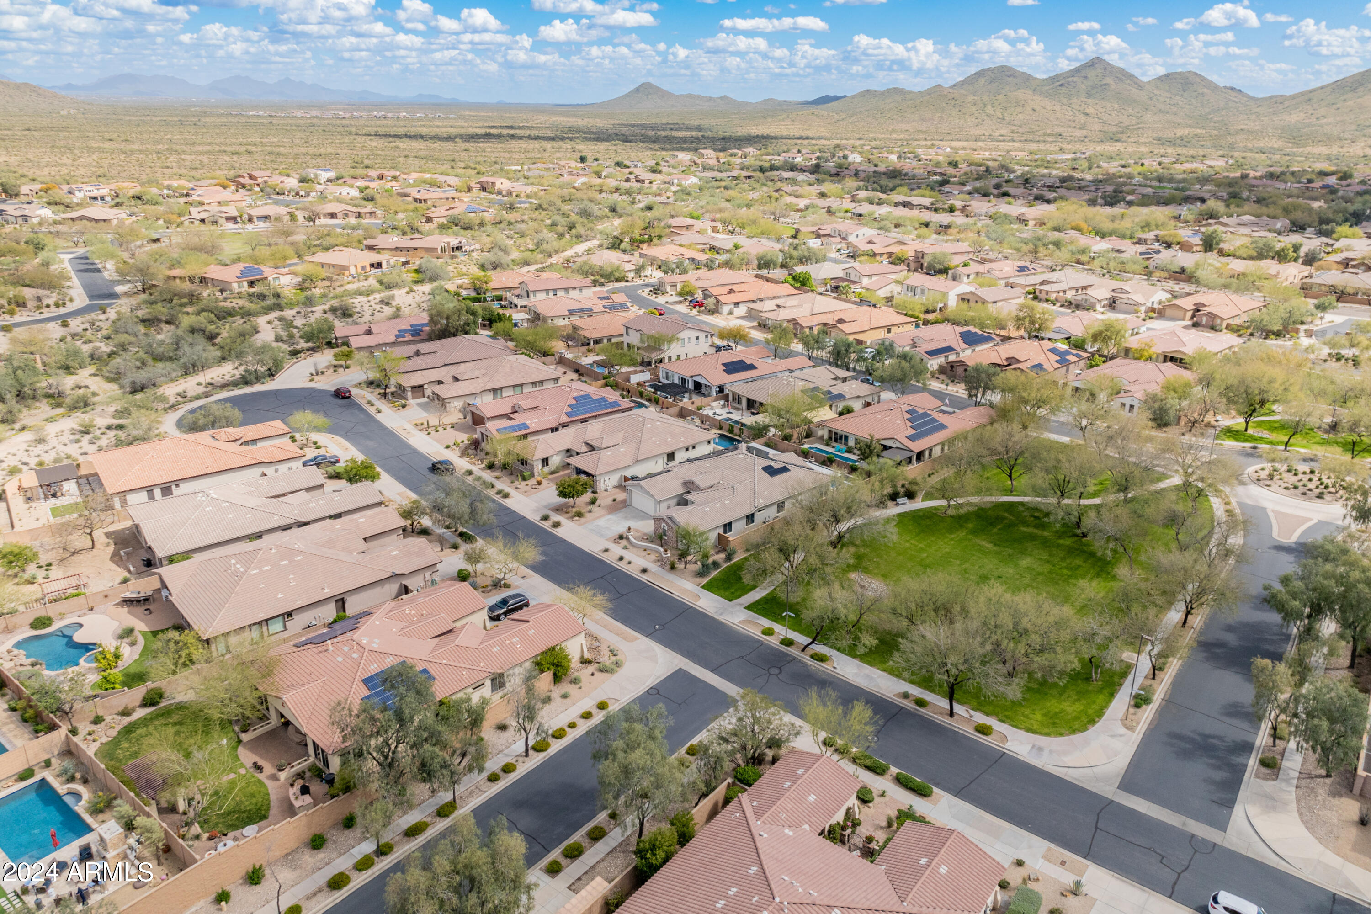
| Lot Features | Borders Common Area, North/South Exposure, Sprinklers In Rear, Sprinklers In Front, Desert Back, Desert Front, Cul-De-Sac, Gravel/Stone Front, Gravel/Stone Back, Synthetic Grass Back, Auto Timer H 2 O Front, Auto Timer H 2 O Back |
| Parking | Tandem Garage, Garage Door Opener, Extended Length Garage, Direct Access, Over Height Garage, Detached |
| Heat type | Natural Gas |
| Air Conditioning | Central Air, Ceiling Fan(s), Programmable Thmstat |
| Sewer | Sewer in Cnctd, Public Sewer |
| Security Features | Security System Owned |
| Other Exterior Features | Private Yard |
| Status | Sold |
|---|---|
| Date Sold | May 2, 2024 |
| LIVING SPACE | 2,836 Sq.Ft. |
| LOT SIZE | 9,697 Sq.Ft. |
| MLS® ID | 6683737 |
| Type | Residential |
| Year Built | 2006 |
| Neighborhood | Phoenix |
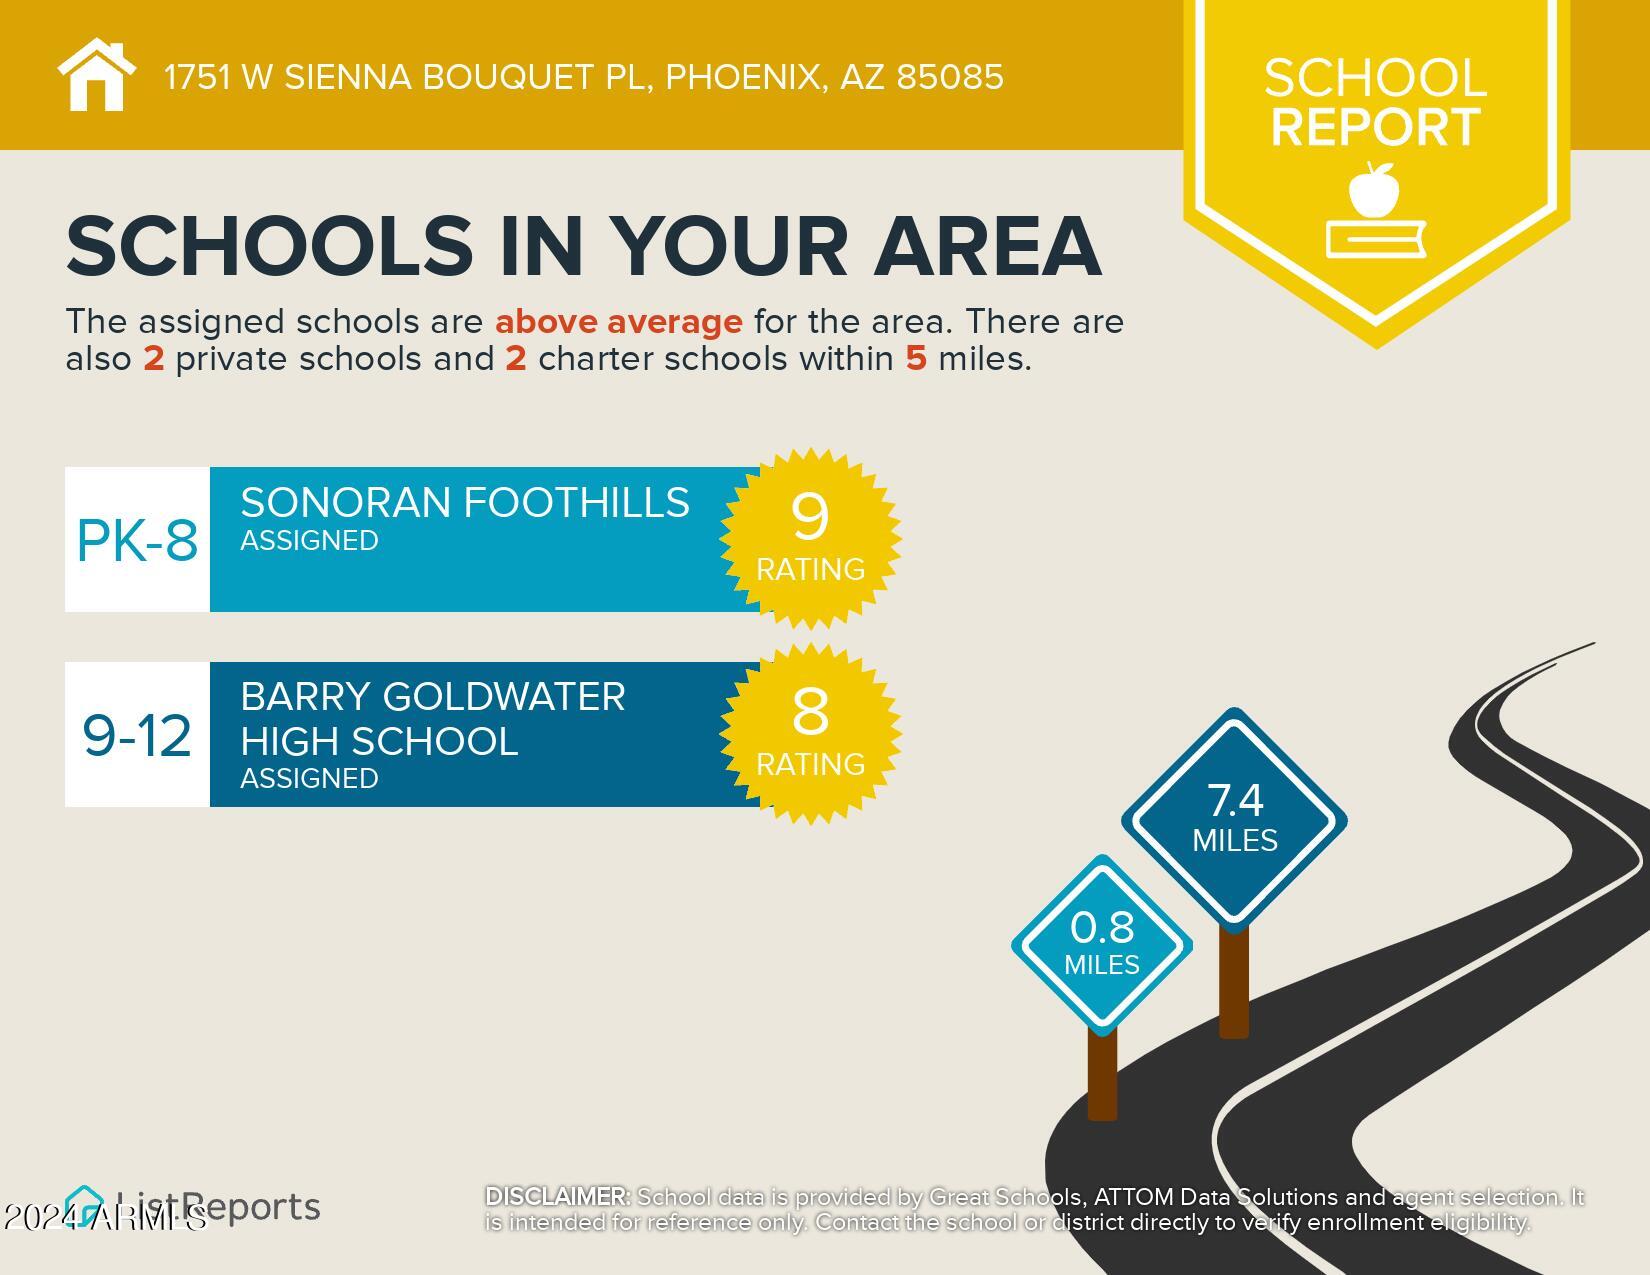
| ELEMENTARY SCHOOL | Sonoran Foothills |
| MIDDLE SCHOOL | Sonoran Foothills School |
| HIGH SCHOOL | Barry Goldwater High School |
| School District | Deer Valley Unified District |
| SALES PRICE | $855,000 |
|---|---|
| REAL ESTATE TAXES | $3,979/yr |
| HOA Fees | $263/3 mos |
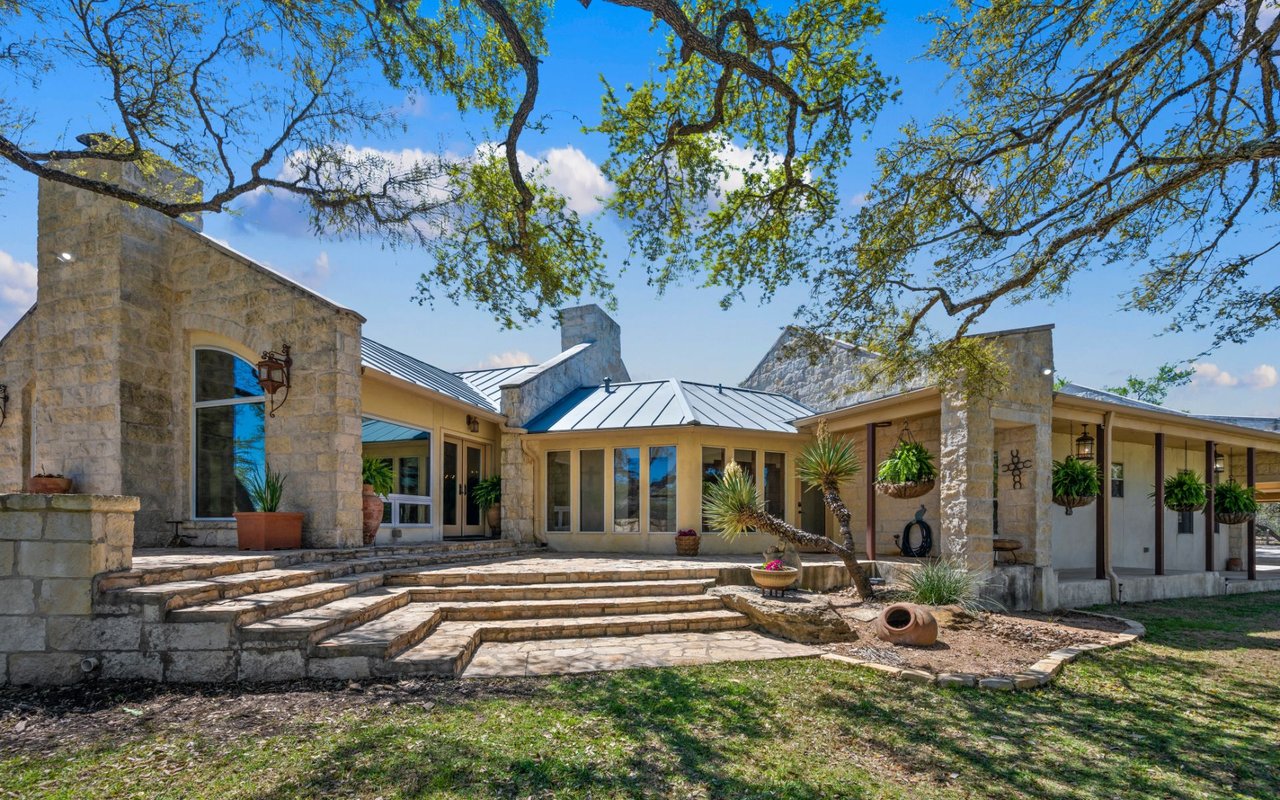
Get assistance in determining current property value, crafting a competitive offer, writing and negotiating a contract, and much more. Contact him today.
Let's Connect