16325 E MAGNOLIA Drive
$2,095,000
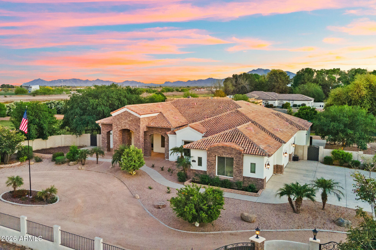
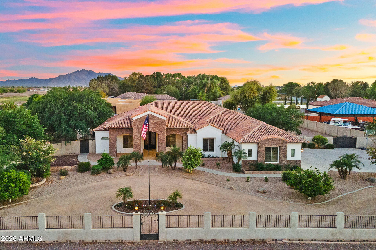
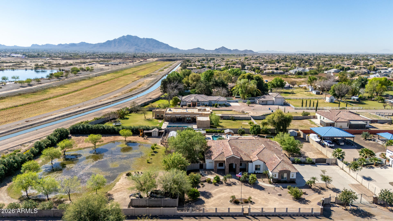
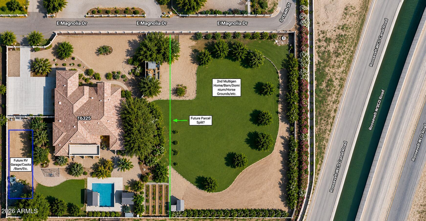
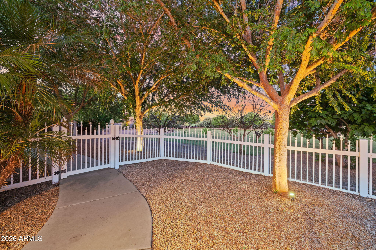
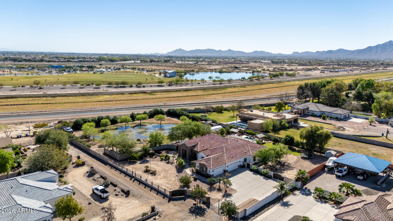
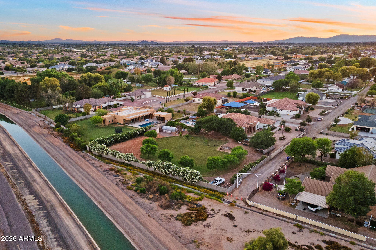
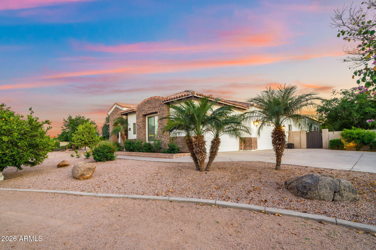
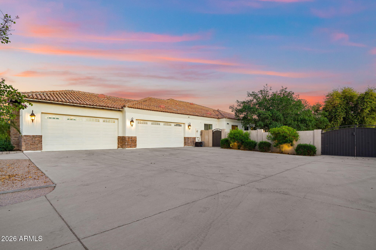
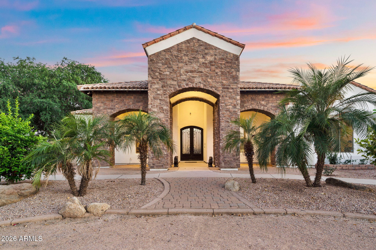
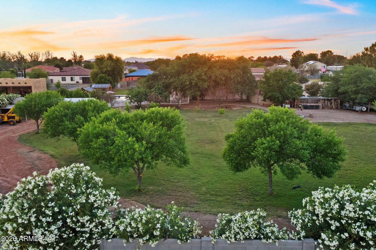
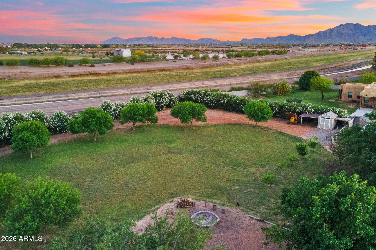
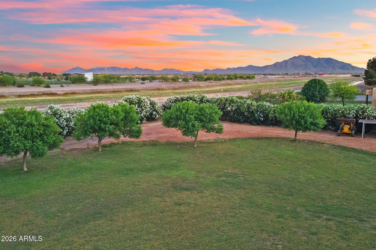
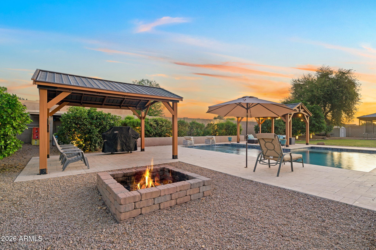
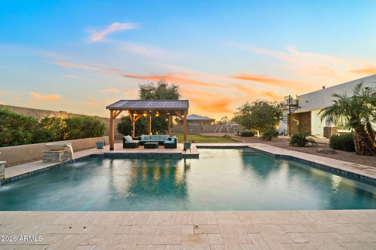
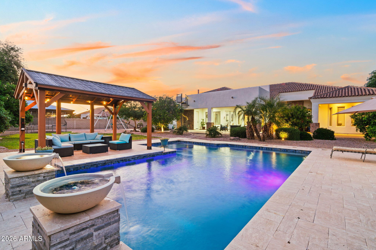
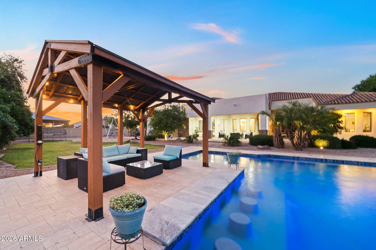
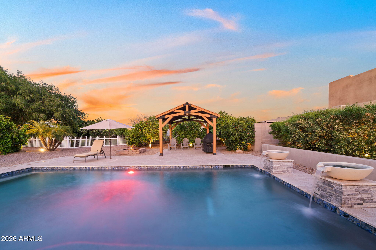
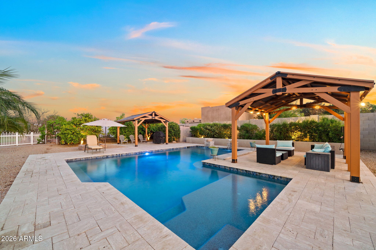
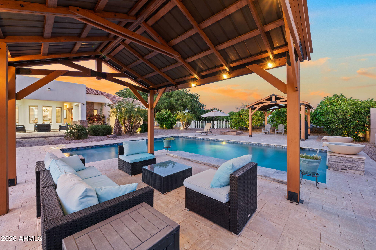
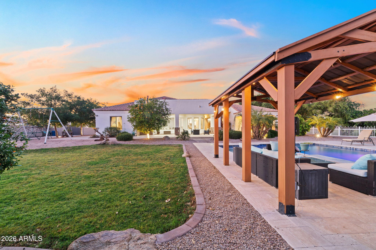
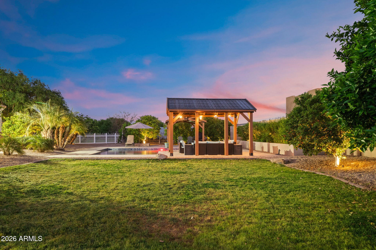
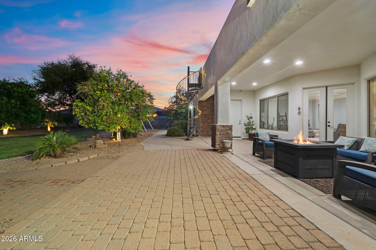
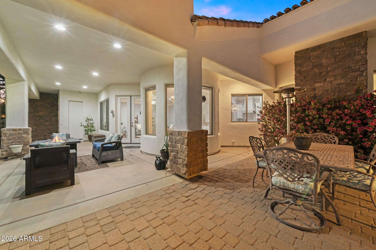
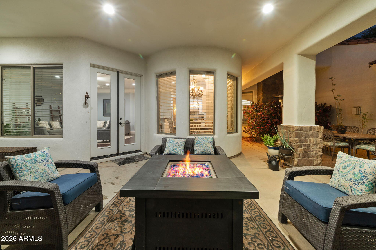
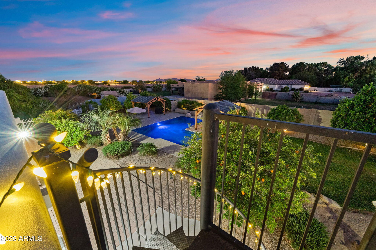
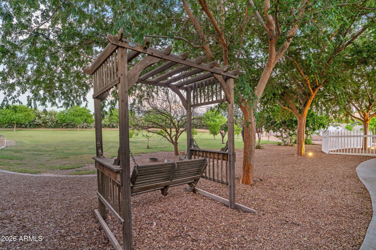
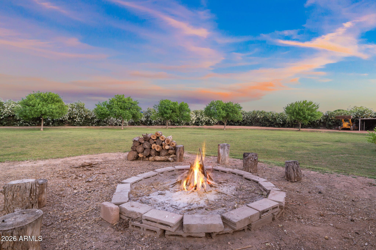
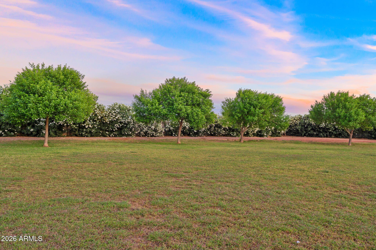
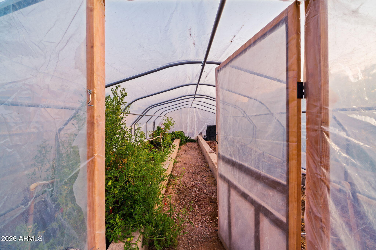
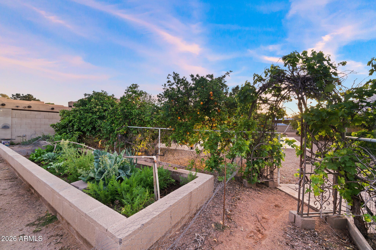
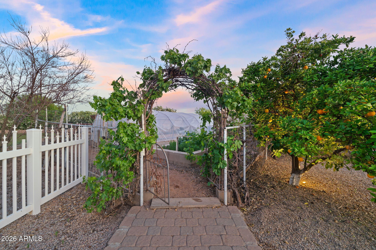
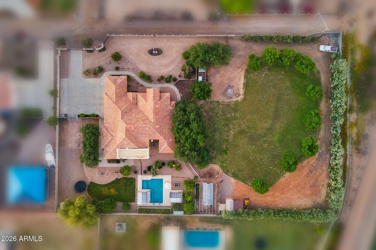
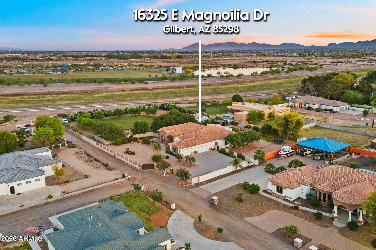
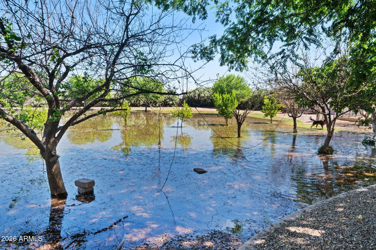
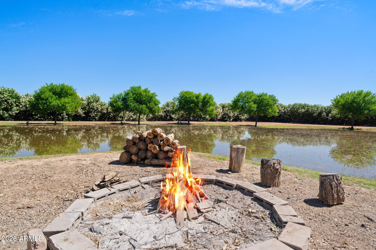
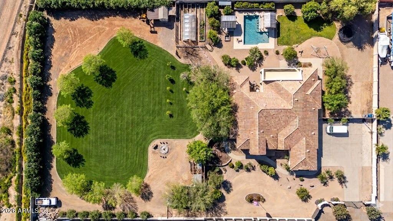
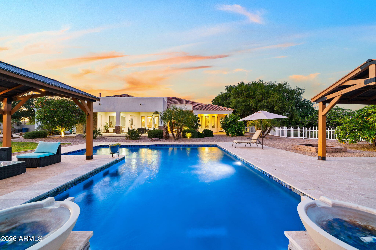
Rare opportunity to own a private gated estate on nearly 2 irrigated acres in a desirable R-43 County Island setting just minutes from Downtown Gilbert. This single-level residence features 5 ensuite bedrooms, each with its own private bathroom, plus a pool bath and dedicated office with private exterior entrance. Resort-style outdoor living includes a pool, spa, swim-up bar with built-in seating, shaded gazebos, and expansive covered patios. The irrigated grounds showcase raised garden beds, vineyard-quality grapevines, mature citrus, peach, apricot, fig, pear, and plum trees. Additional highlights include canal and trail access, observation deck views, four-car garage, extensive parking, and a high-efficiency variable-speed HVAC system installed in 2025. One of the property's most compelling features is the nearly 2 acres of irrigated land surrounding the residence. Positioned near the center of the parcel, the home leaves substantial usable acreage available for future expansion and customization. The combination of R-43 zoning and the County Island location creates opportunities rarely found this close to Downtown Gilbert. Whether your vision includes detached garages, workshops, guest casitas, multi-generational living, sport courts, additional gardens, or expanded outdoor amenities, the property offers exceptional flexibility. The mature orchard, vineyard-quality grapevines, raised garden beds, flood irrigation, and established shade trees create a setting that would take years to replicate, providing both immediate enjoyment and long-term value.
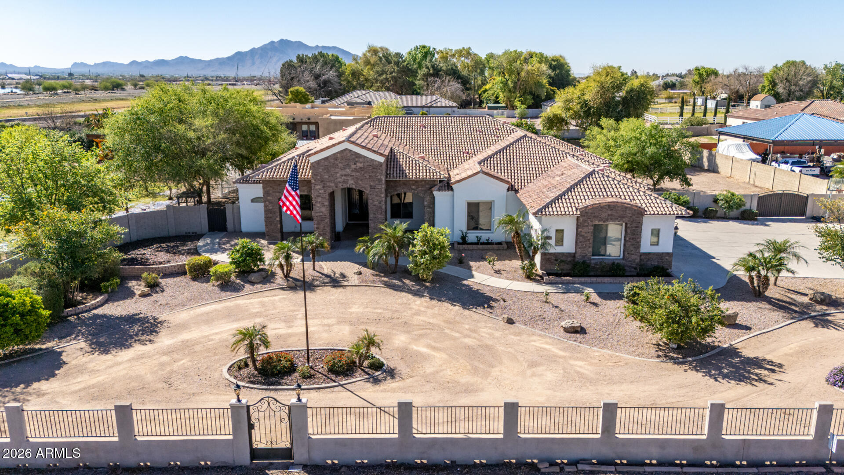
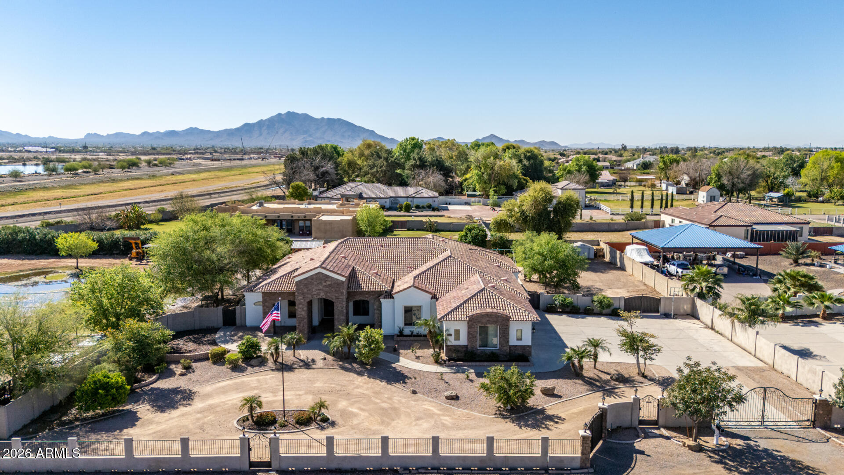
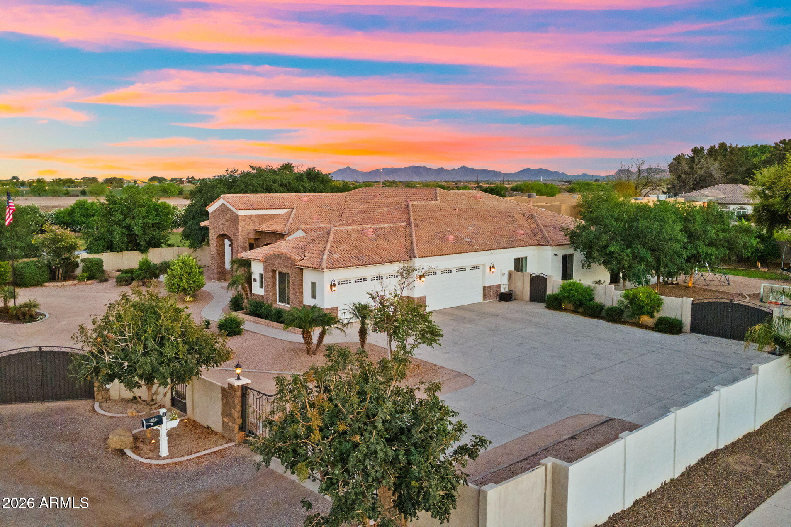
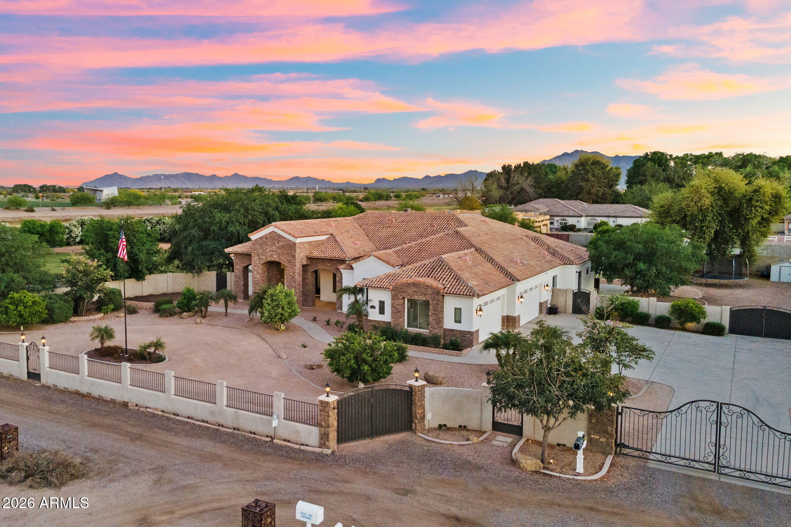
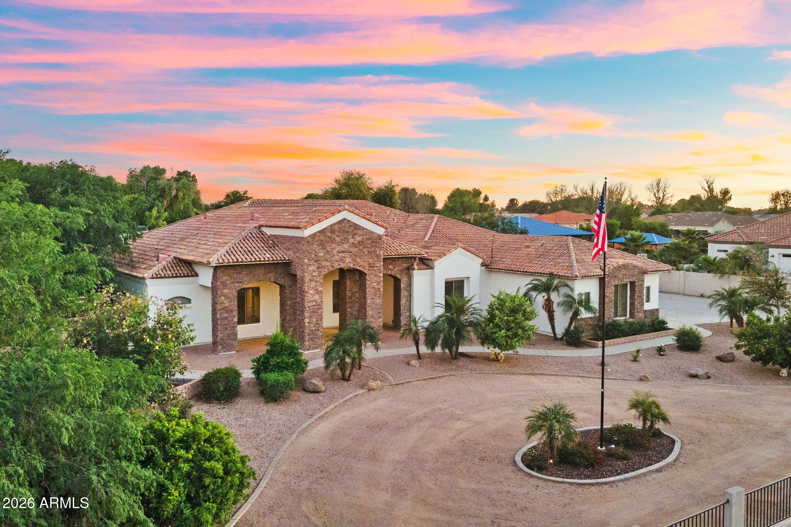
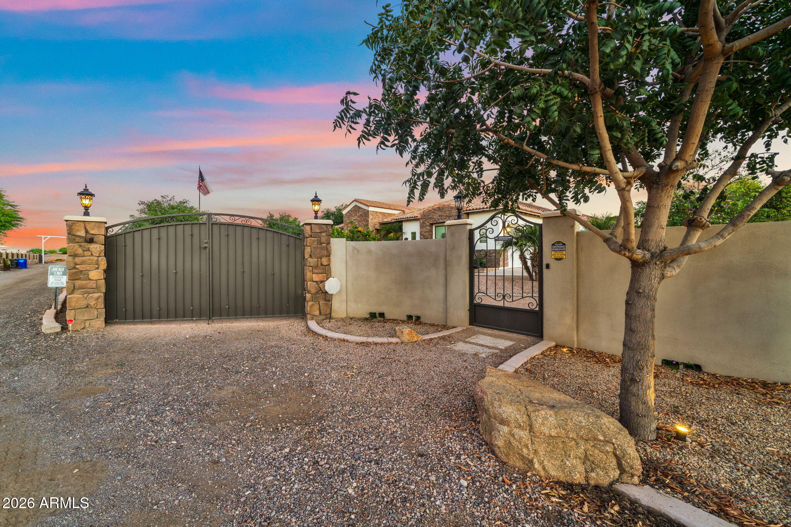
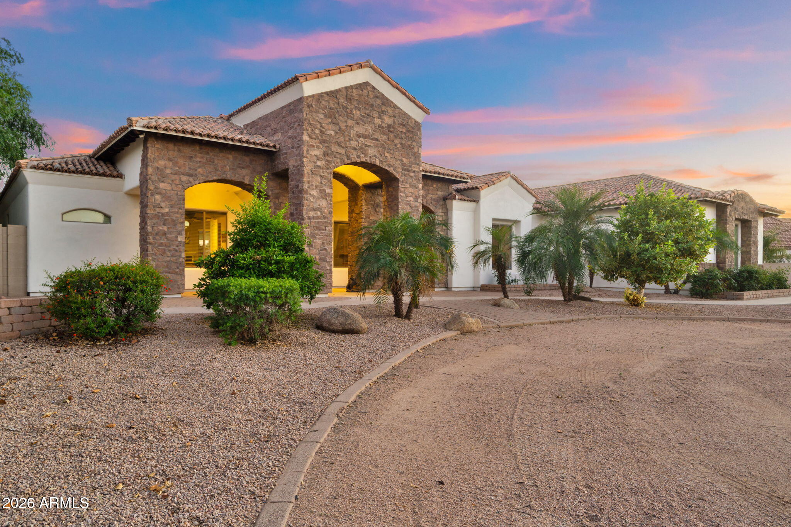
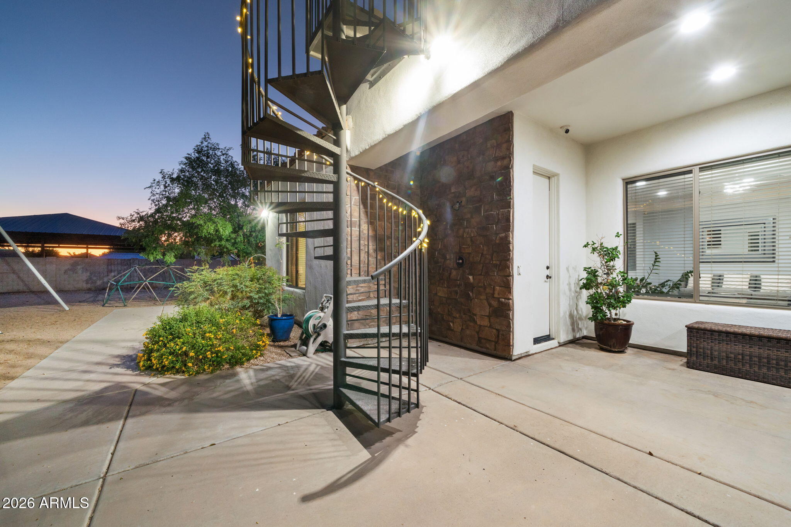
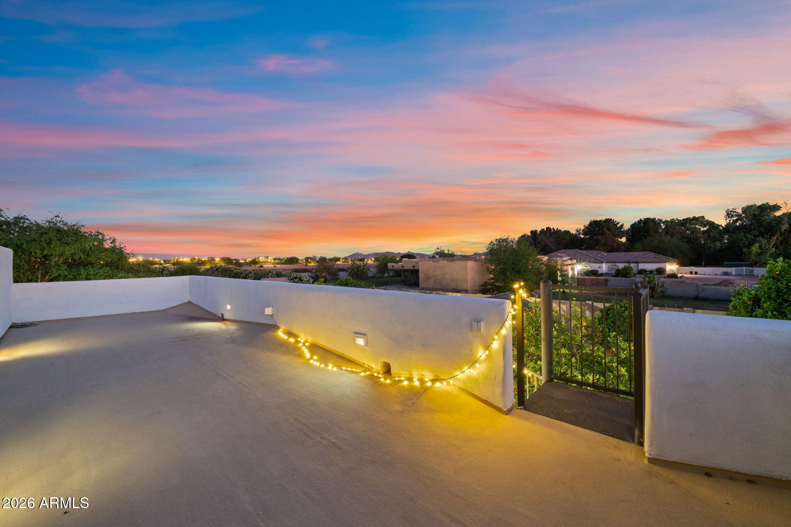
Arrival & Grounds: Entry begins through a secure gated compound featuring three vehicle gates, including a primary automated entrance that opens to a sweeping circular driveway and expansive motor court designed for ease of access and impressive arrival. Mature landscaping and shade trees frame the approach while the surrounding acreage provides separation from neighboring properties. Private road access enhances privacy and convenience. A private gate leads directly to the adjacent canal and trail system, offering opportunities for walking, cycling, and outdoor recreation. An elevated observation deck provides views of the surrounding landscape and nearby regional park lake while capturing sunsets and community events in the distance.
The expansive irrigated acreage offers exceptional flexibility for outdoor living and land use. Livestock and horses are permitted on the property, creating opportunities for equestrian use or hobby farming. The grounds provide ample space for horse stalls, barn structures, or animal enclosures, while still maintaining generous room for gardens, orchard areas, and outdoor entertaining spaces.
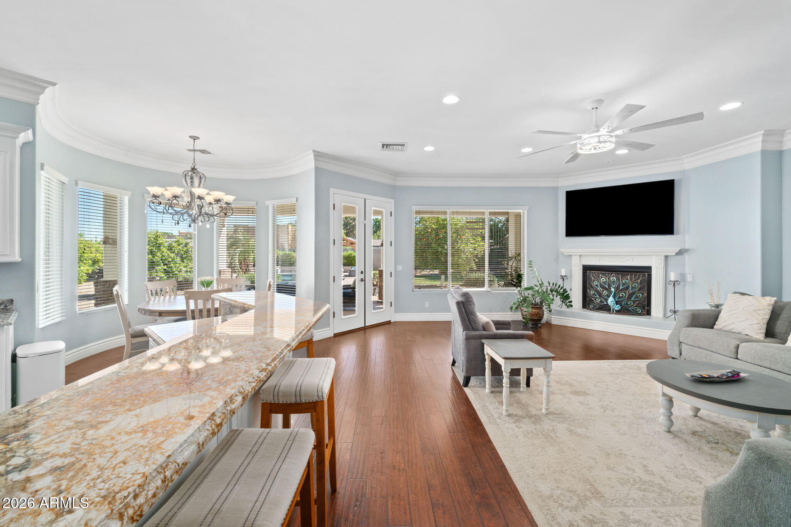
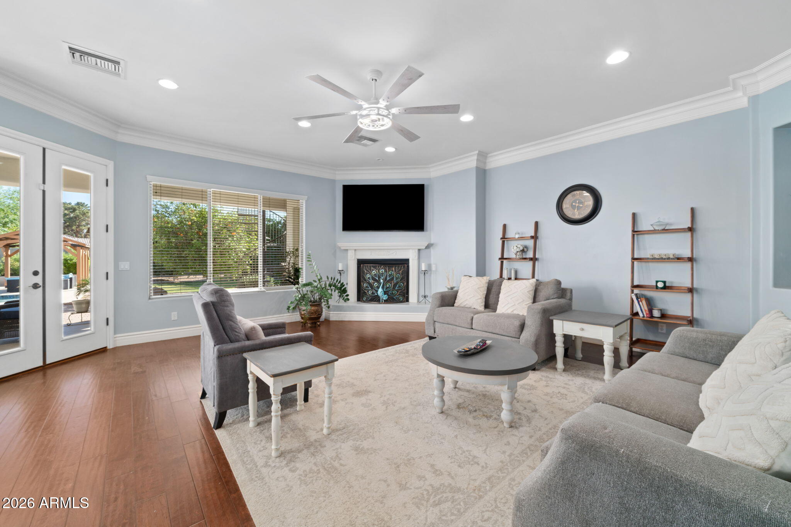
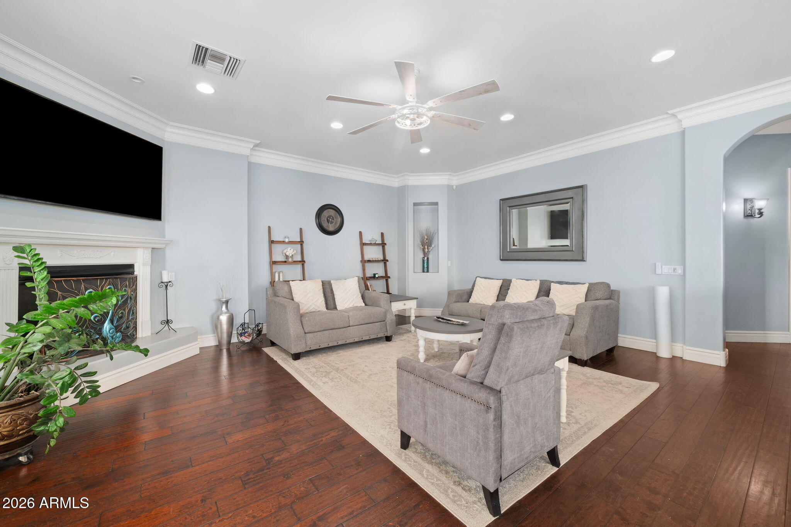
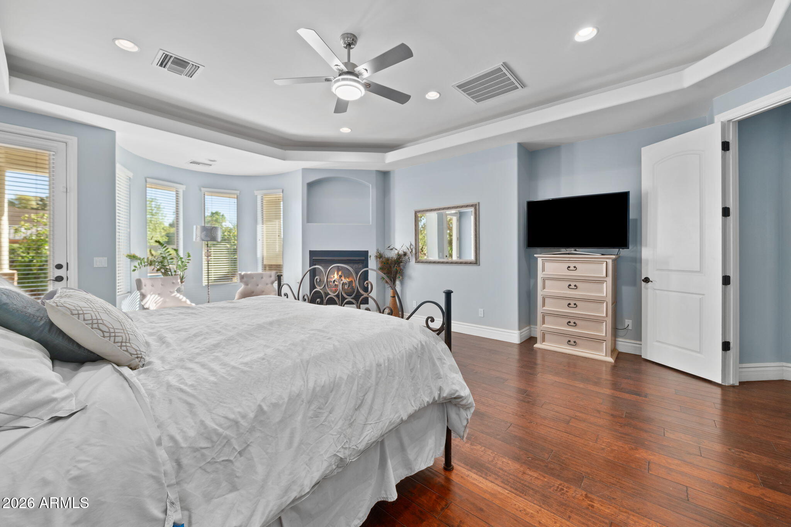
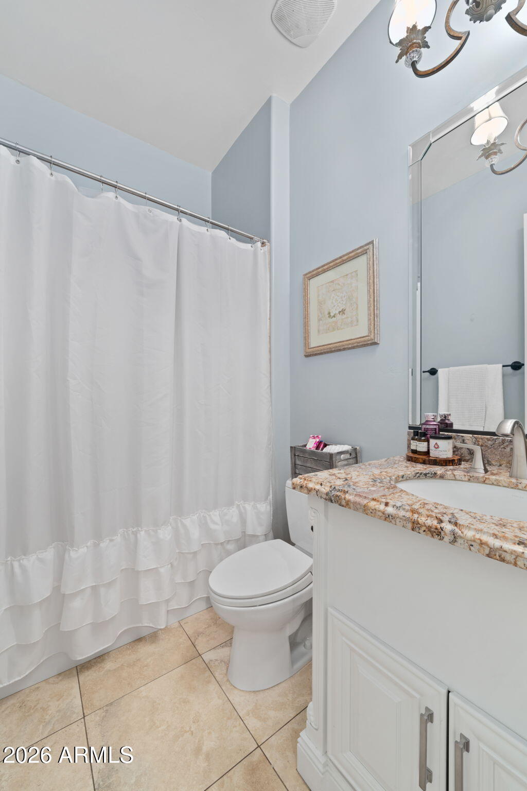
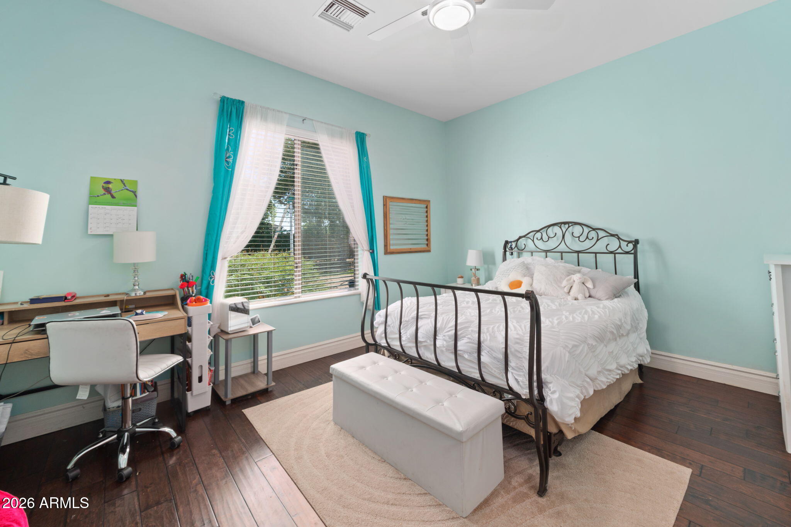
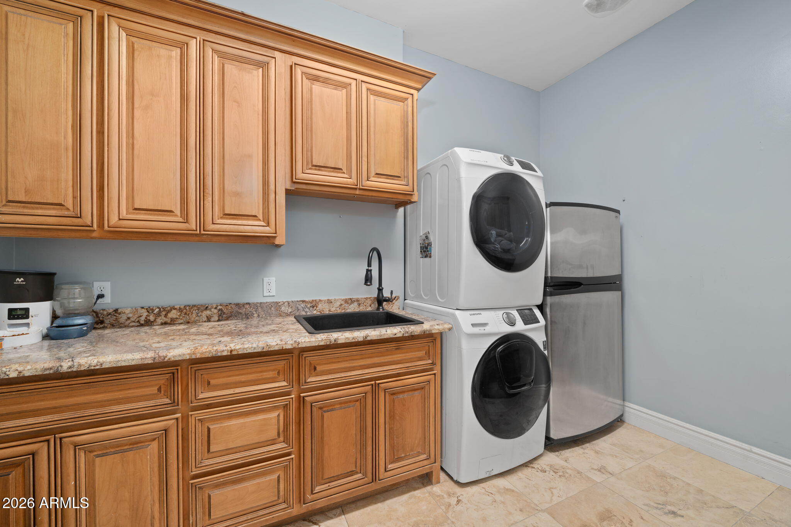
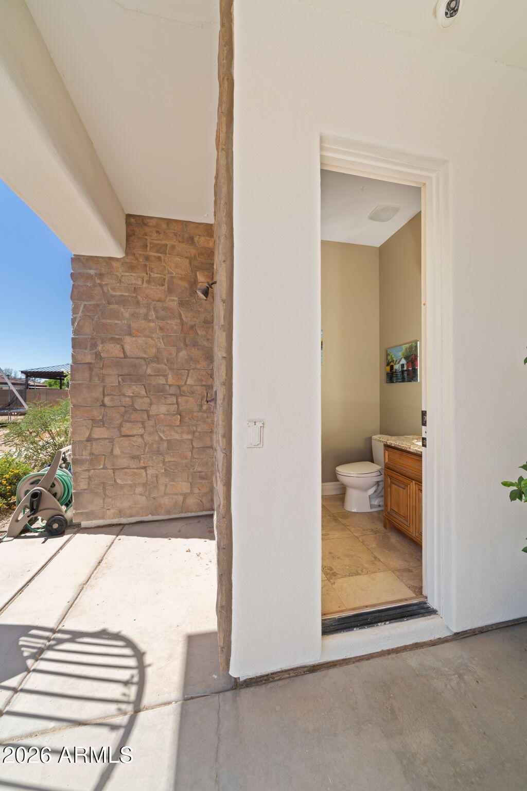
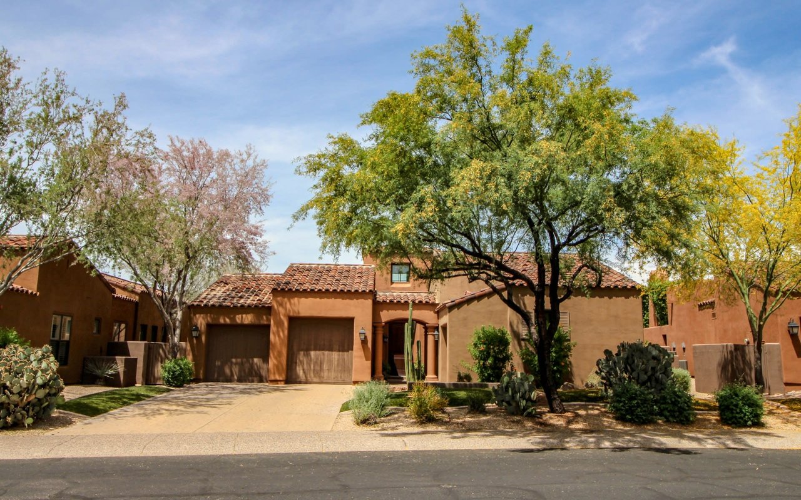
Residence: The estate features a spacious single-level custom residence with over 4,100 square feet designed for comfortable living and entertaining. The floor plan includes five bedrooms plus a dedicated office with private exterior entrance, ideal for a home office, studio, or meeting space. The home offers six bathrooms, including a convenient exterior-access pool bath designed for guests enjoying the outdoor amenities. Architectural details throughout include three fireplaces, real wood flooring, crown molding, oversized baseboards, and extensive custom cabinetry and built-in storage. The split floor plan allows the primary suite to remain private while secondary bedrooms provide comfortable accommodations for family and guests.
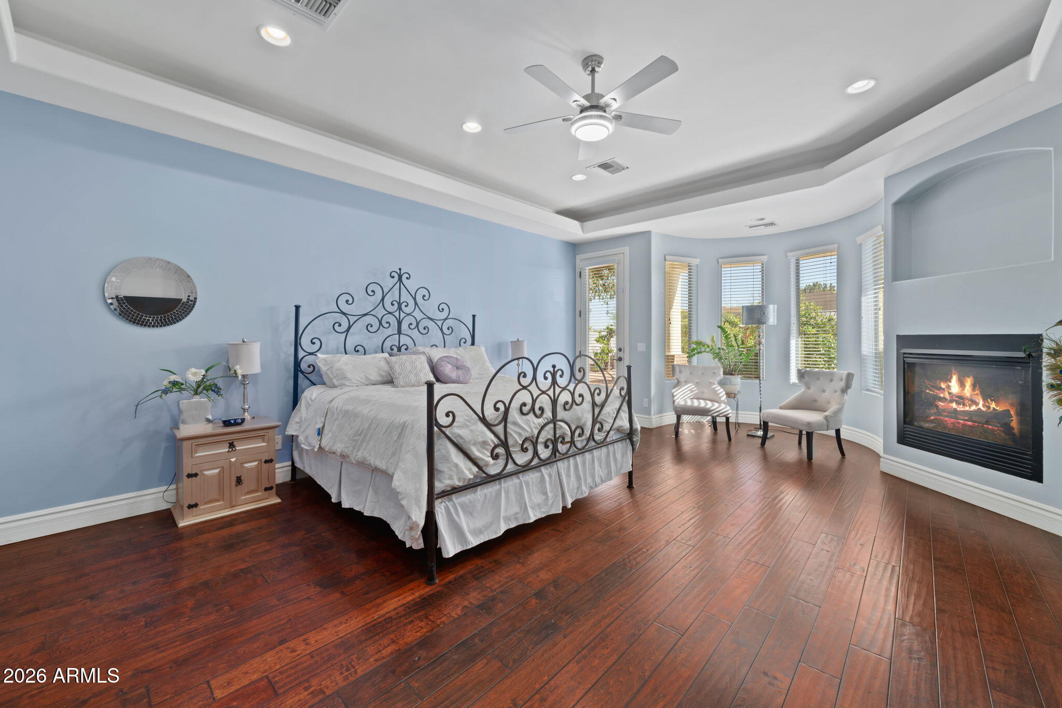
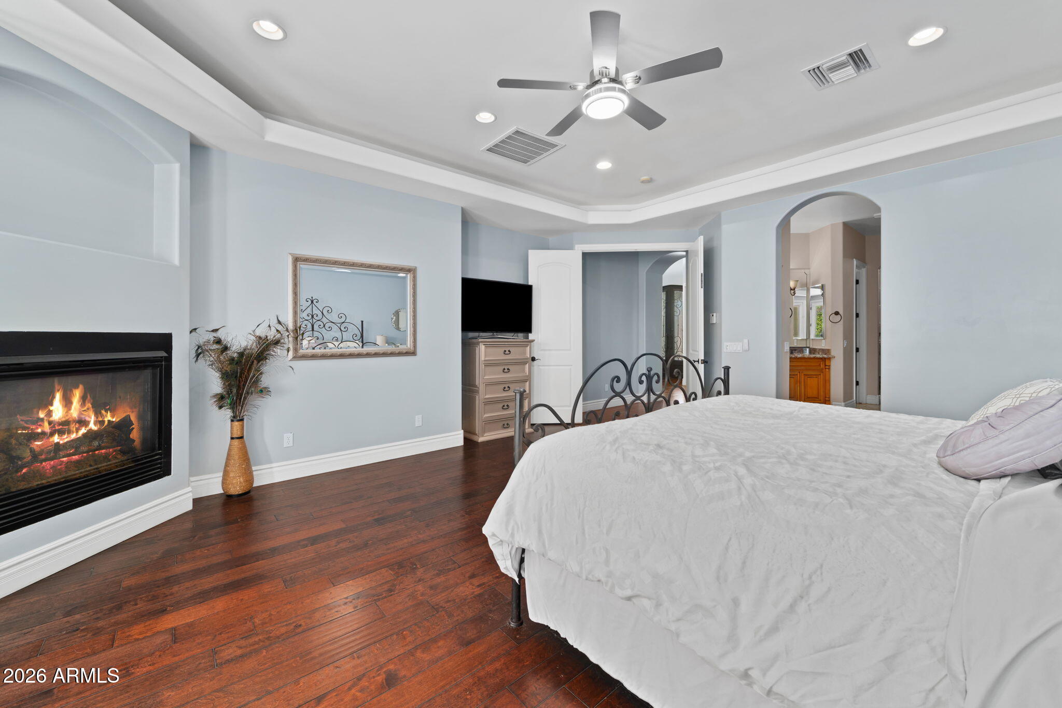
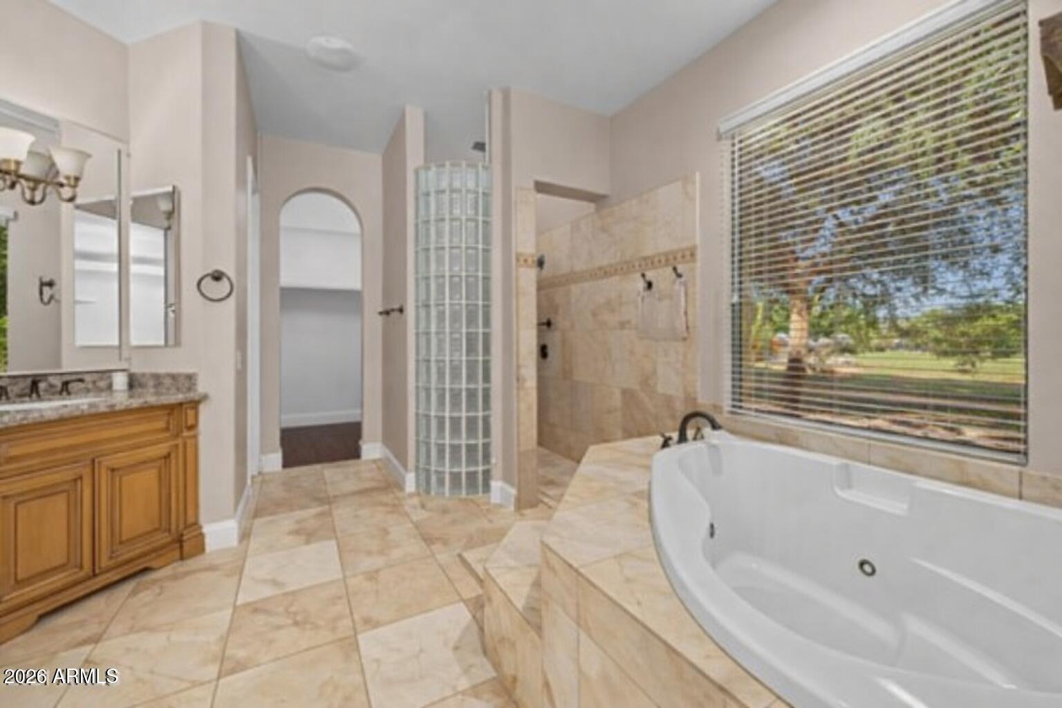
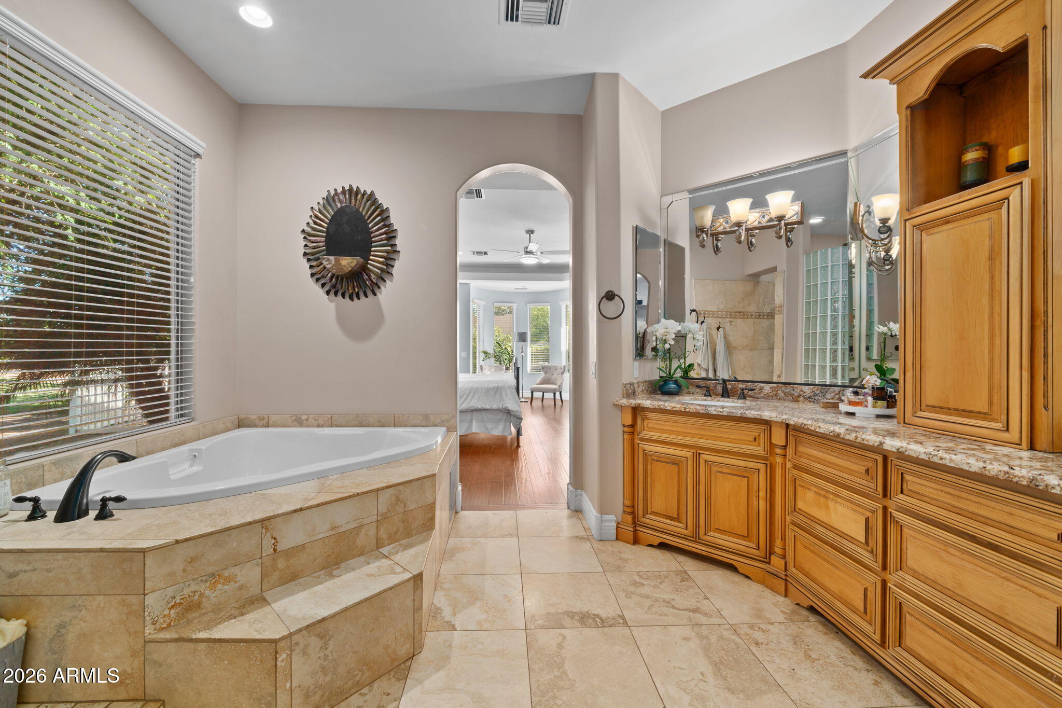
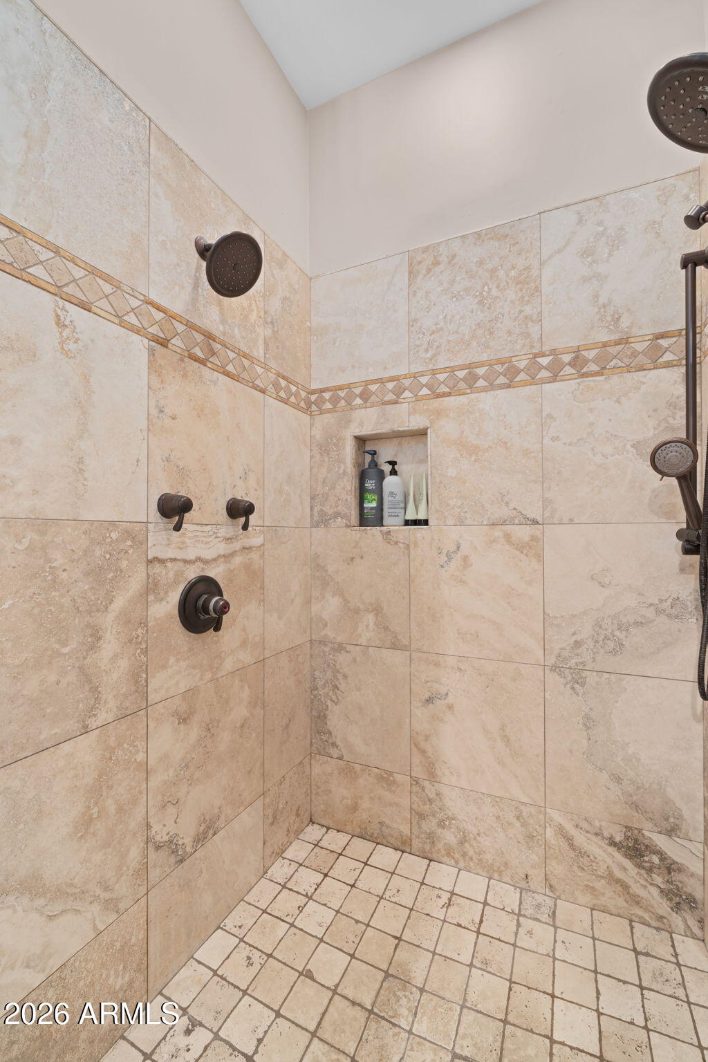
Primary Suite: The primary retreat offers generous space and a spa-inspired bathroom highlighted by an extraordinary walk-in shower and large Jacuzzi soaking tub, creating a relaxing environment designed for comfort and rejuvenation.
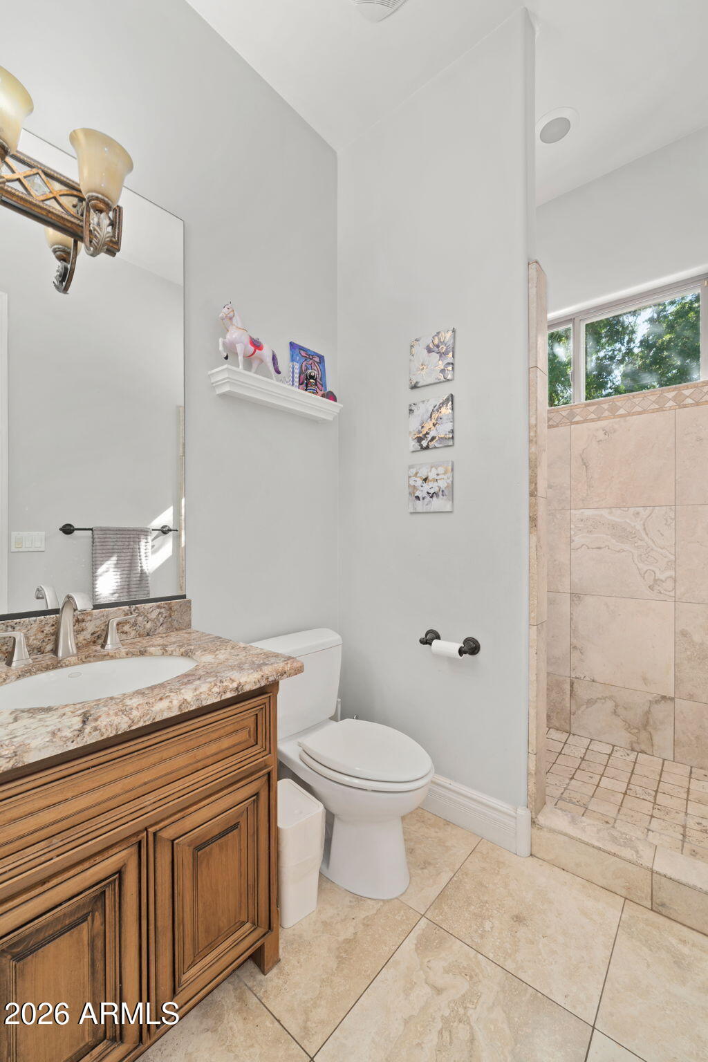
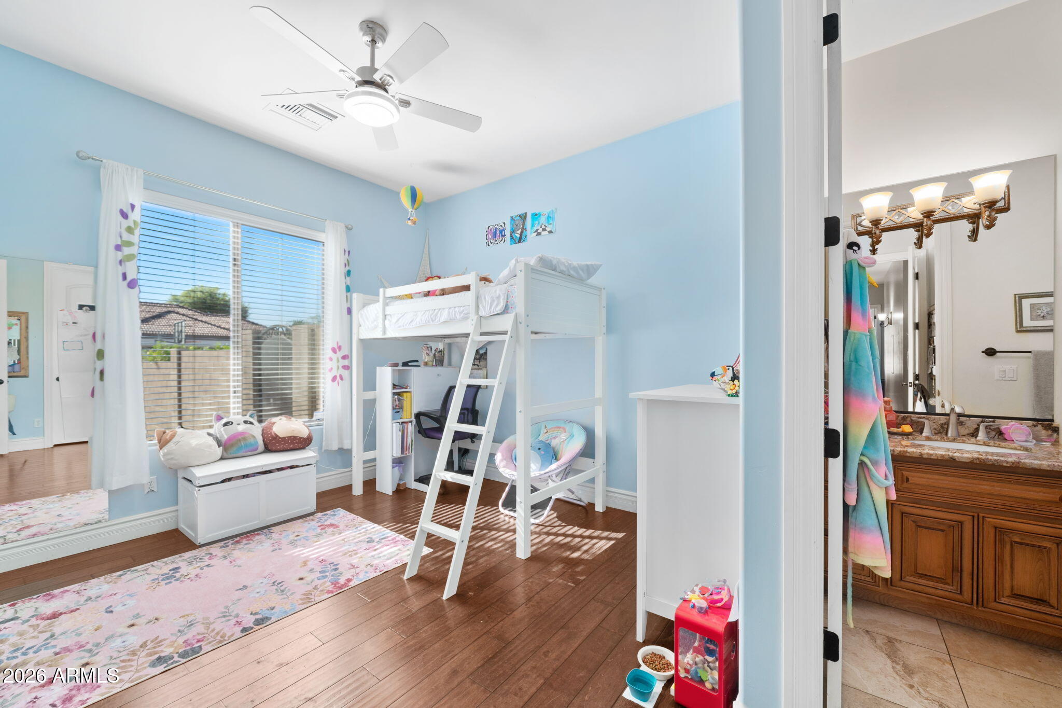
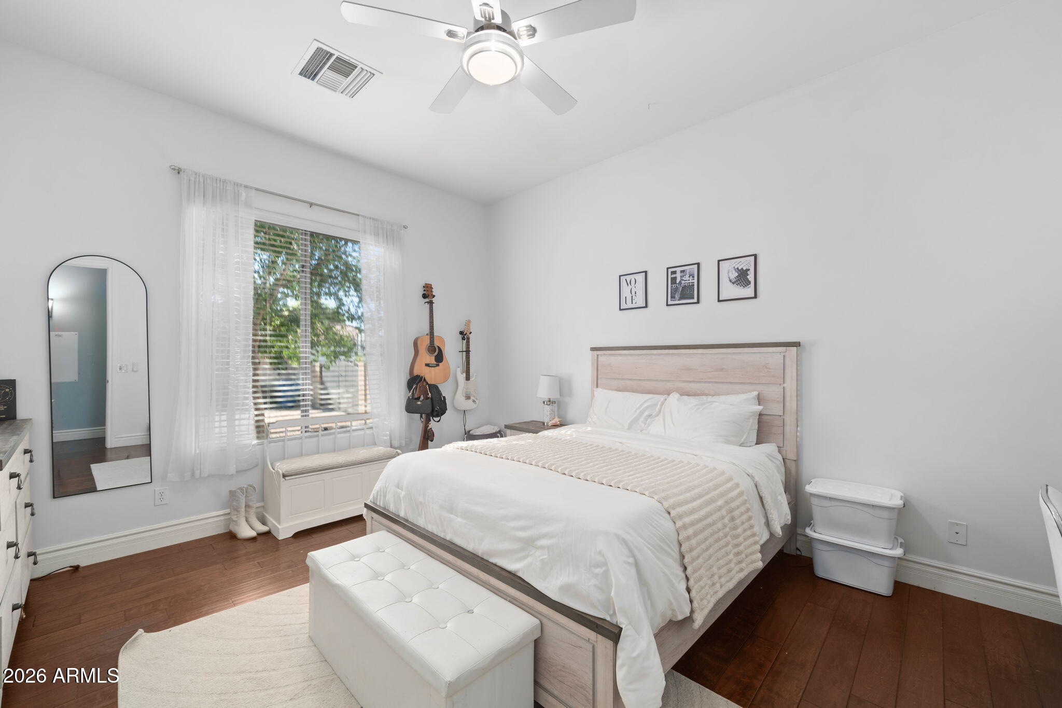
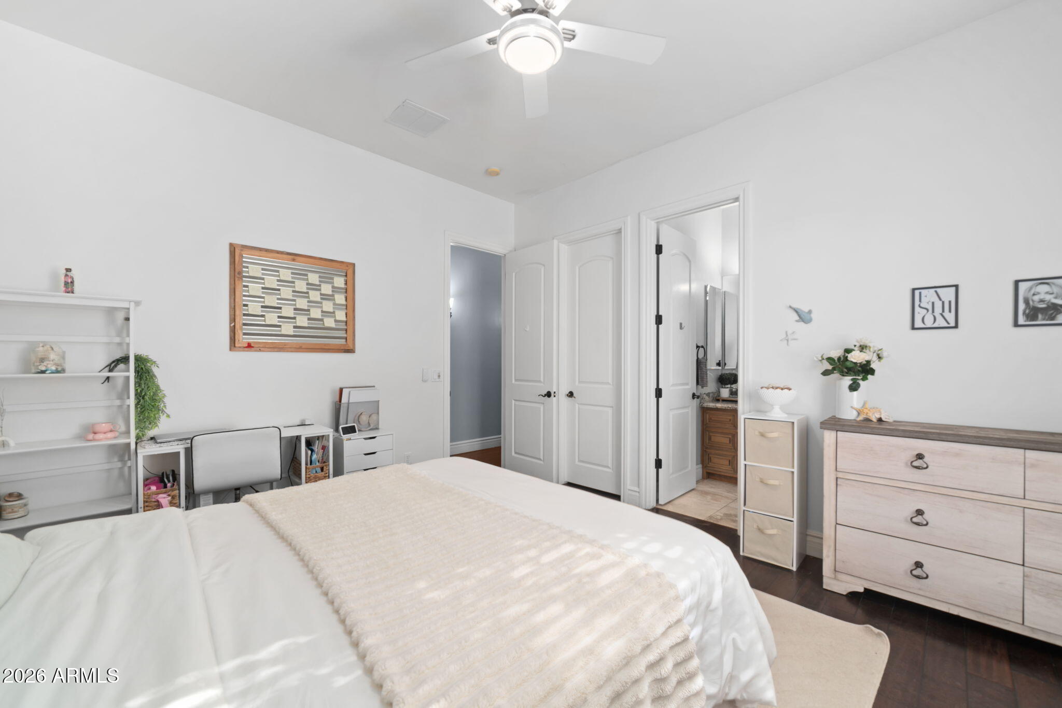
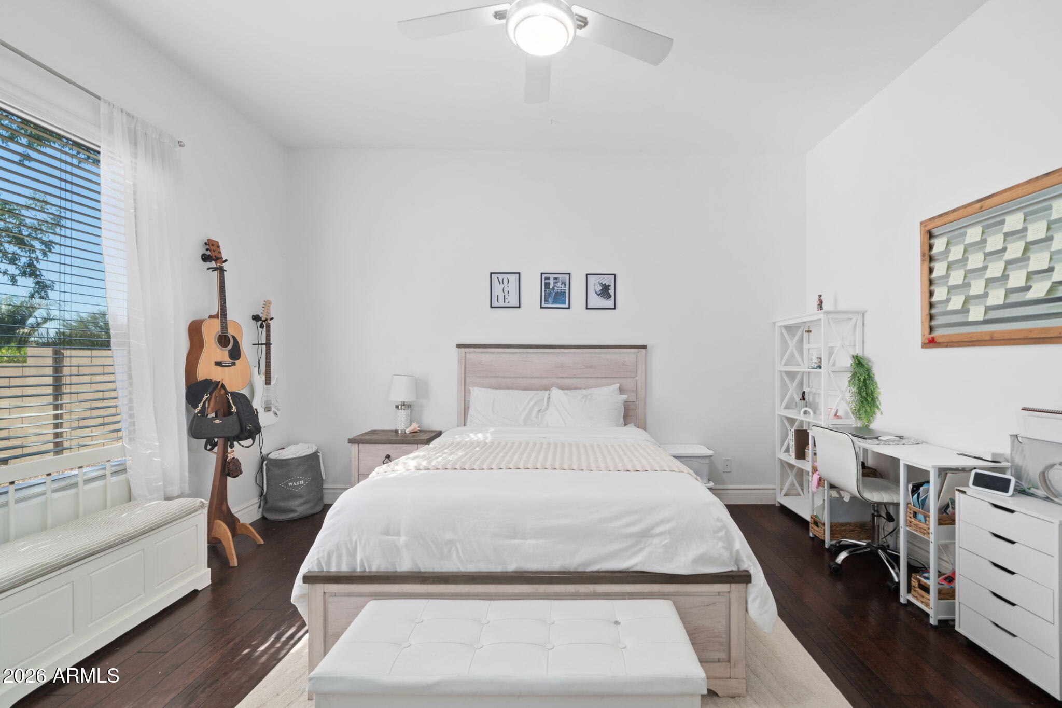
Secondary Bedrooms: Each additional bedroom features its own private bathroom and walk-in closet, creating privacy and flexibility for family members, guests, or extended household living.
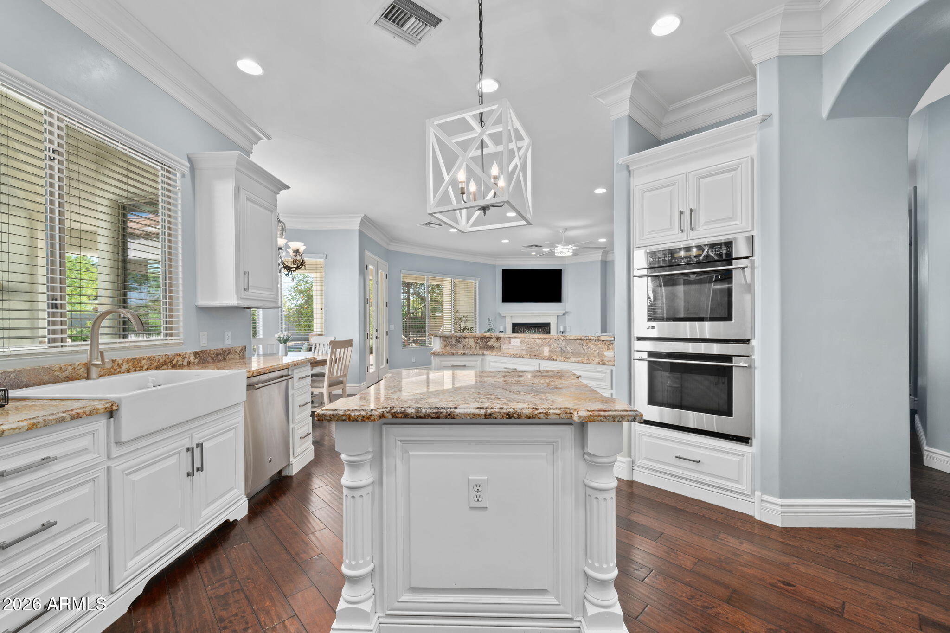
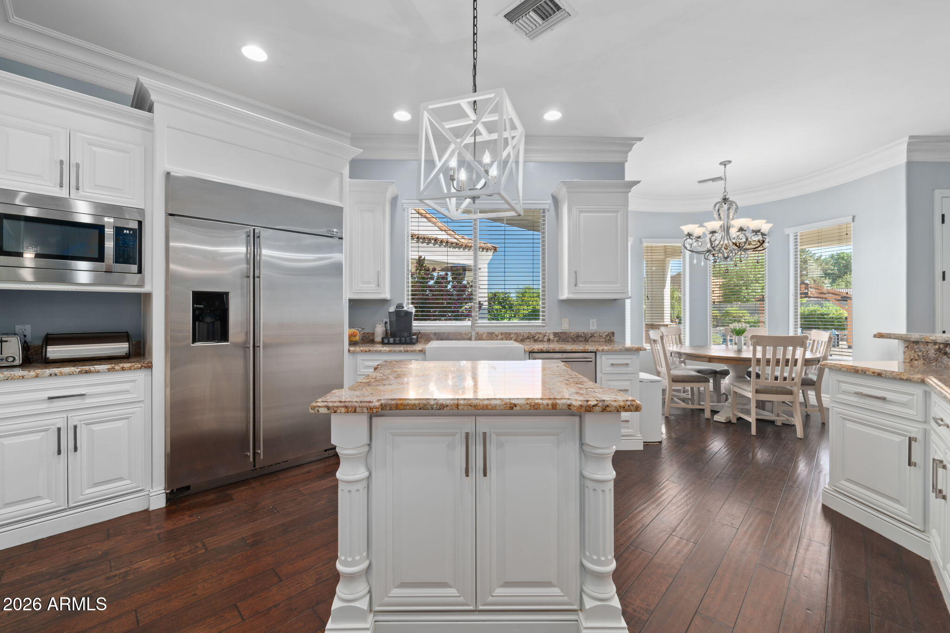
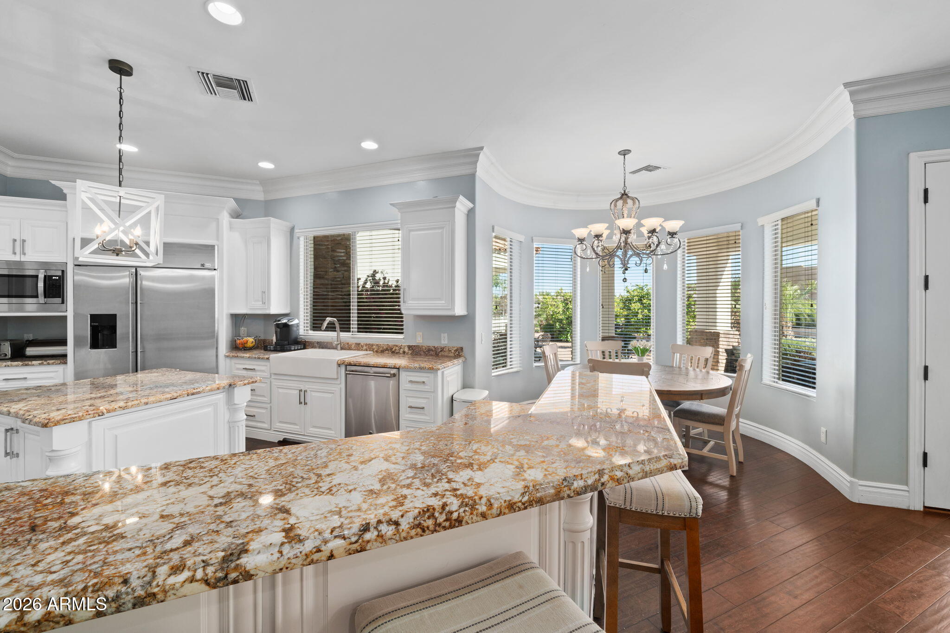
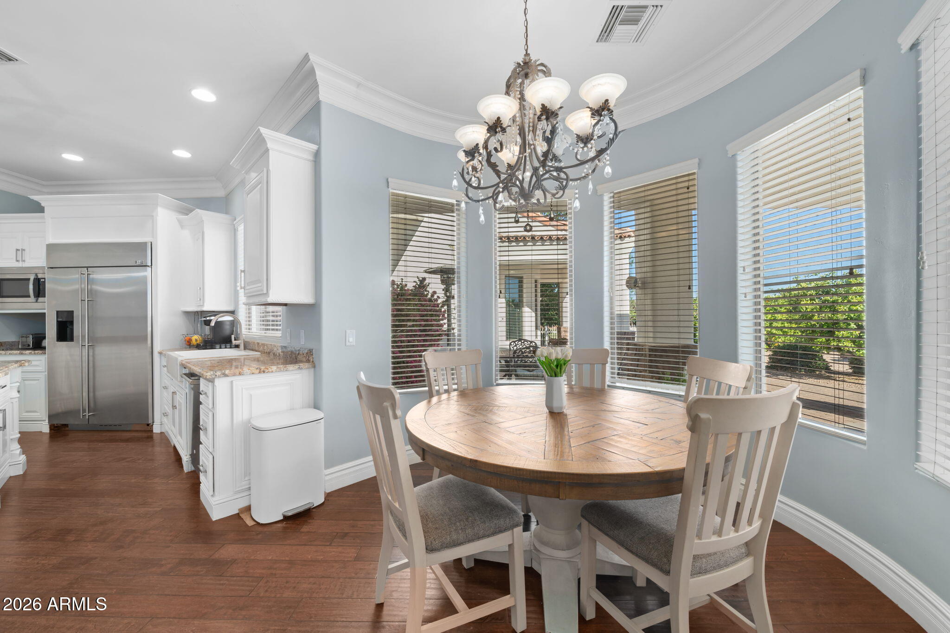
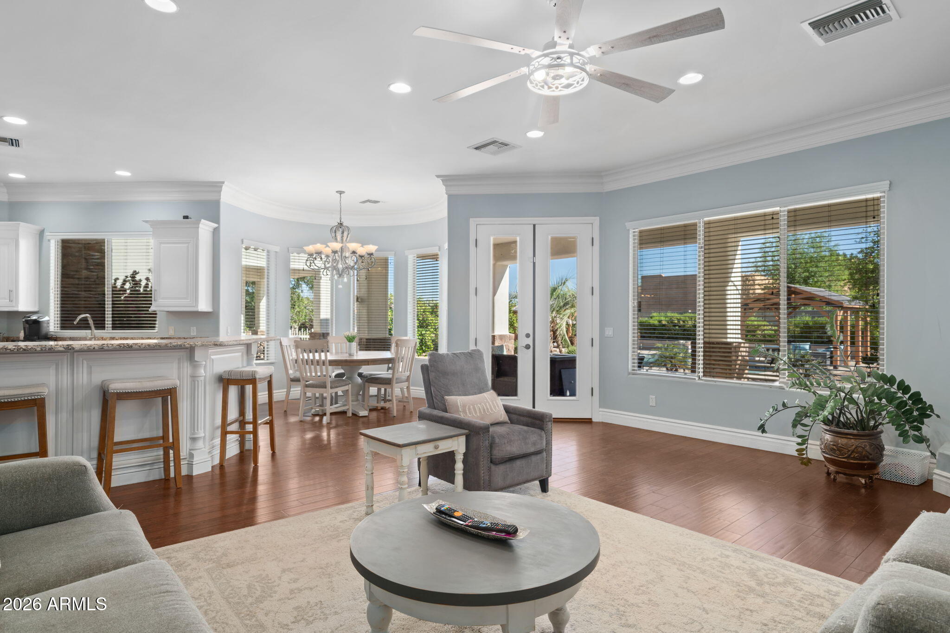
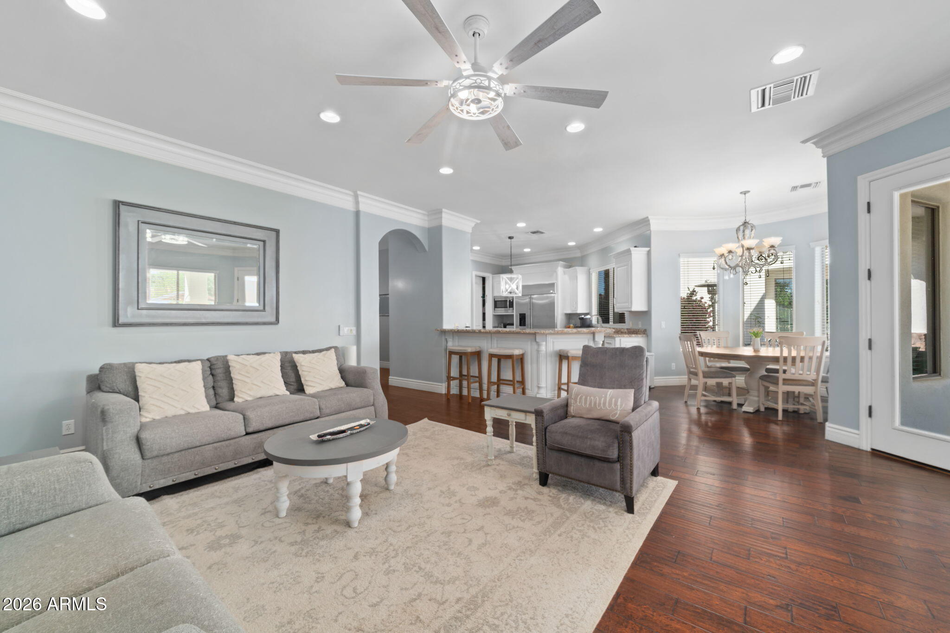
Kitchen & Gathering Areas: The kitchen and gathering spaces are designed for connection and entertaining, featuring granite countertops, generous preparation areas, and open living spaces that flow naturally into the surrounding entertaining areas.