1562 S SABINO Court
$539,900
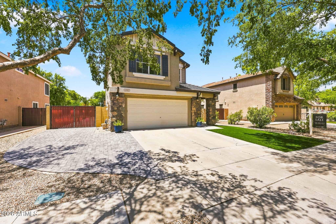
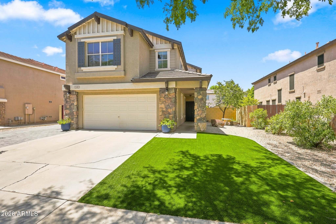
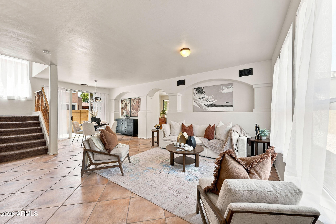
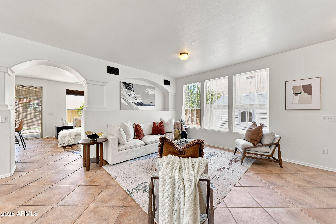
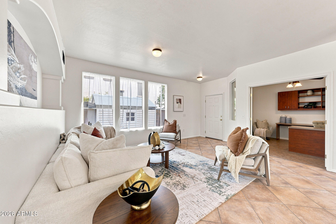
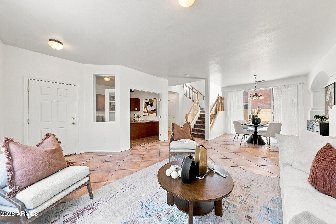
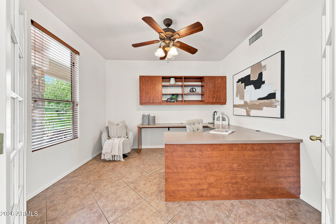
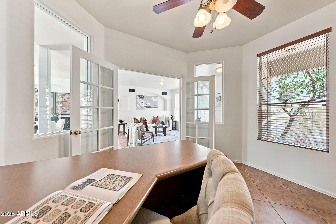
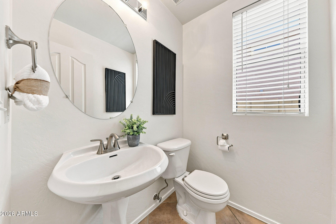
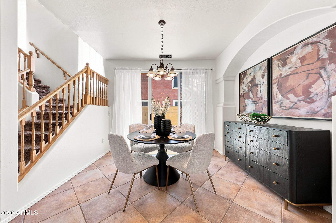
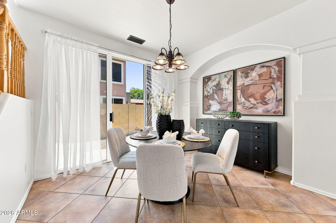
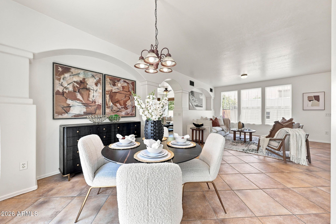
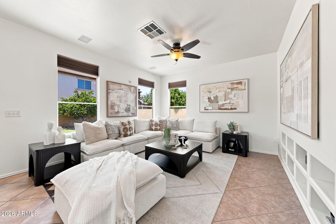
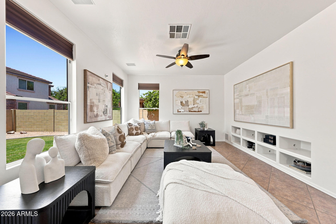
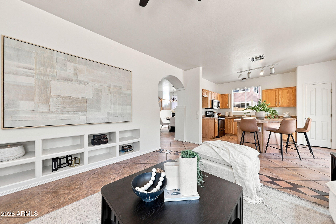
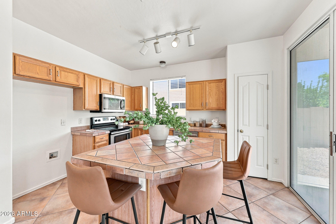
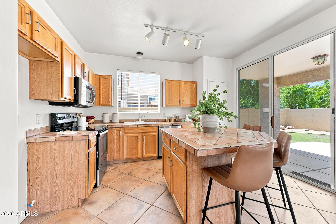
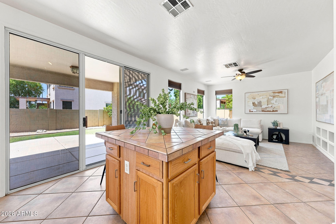
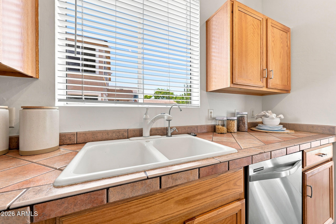
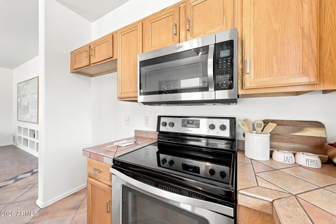
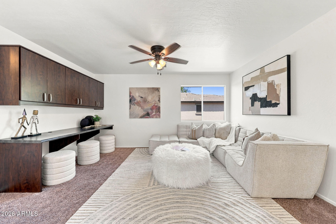
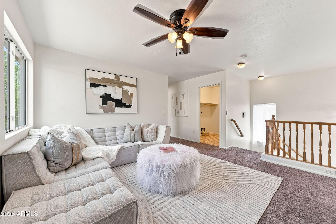
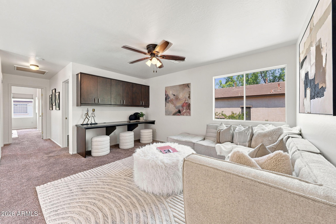
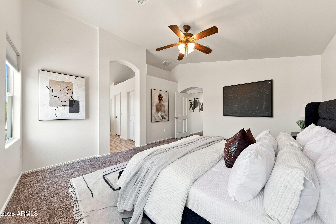
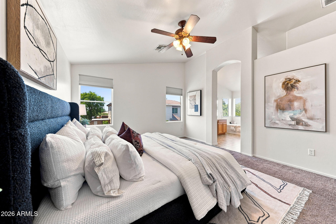
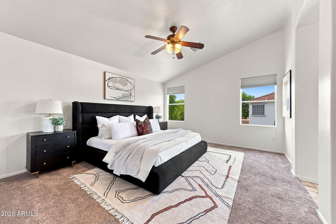
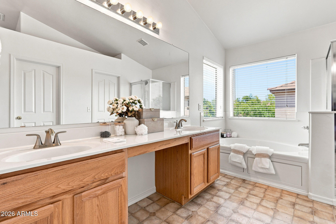
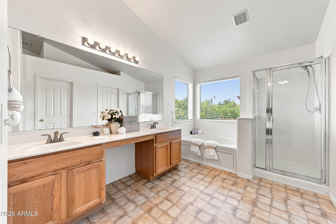
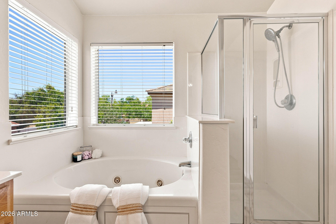
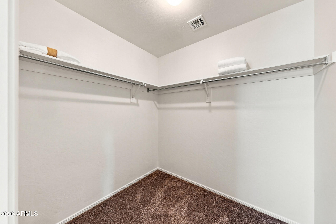
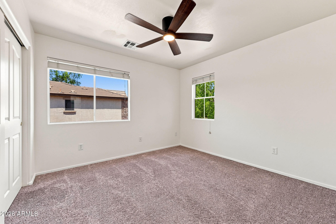
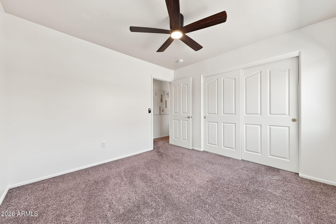
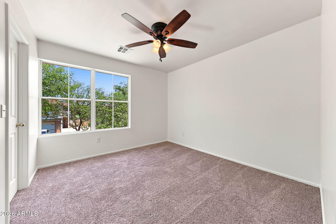
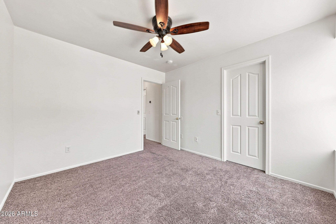
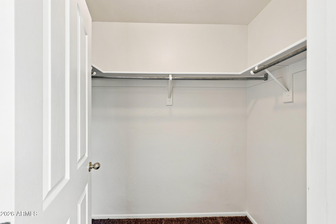
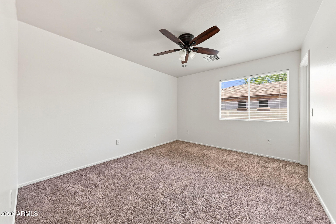
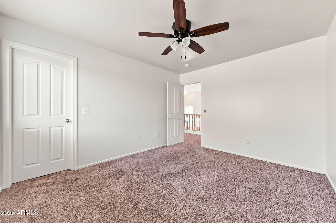
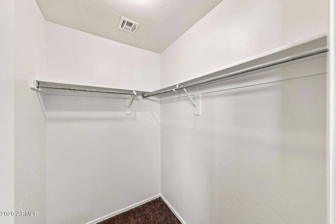
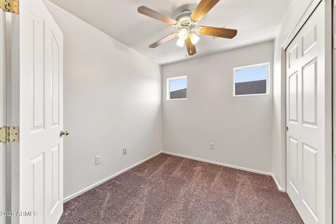
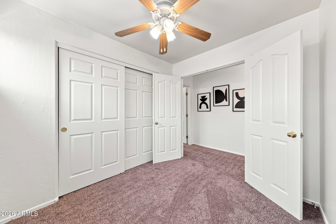
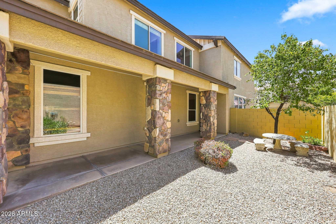
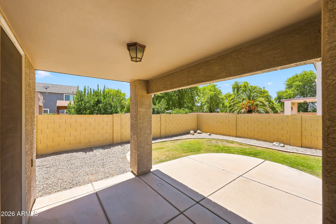
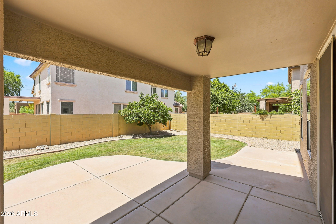
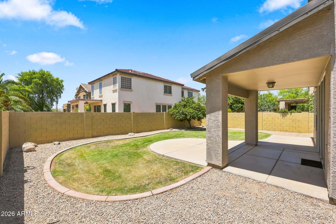
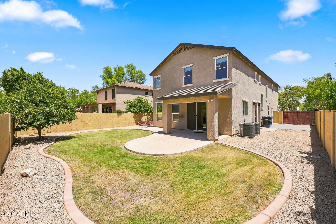
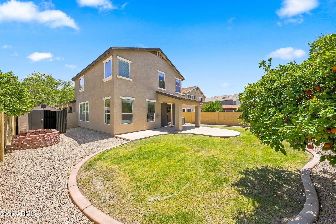
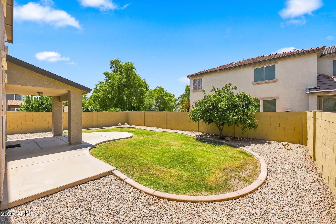
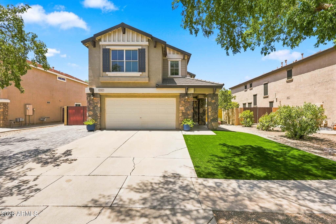
Located in Gilbert's highly desirable Gardens community, this spacious two-story home offers the perfect combination of comfort, functionality, and location. Inside, you'll find an open and inviting floor plan featuring a spacious kitchen with a center island, stainless steel appliances, abundant cabinet and counter space, and a seamless flow into the main living areas--ideal for both everyday living and entertaining. The home features durable tile flooring throughout the main level, soaring ceilings, generous natural light, and a large upstairs loft that provides the perfect space for a media room, game room, home office, or second family room. The oversized primary suite offers a private retreat, while the additional bedrooms provide flexibility for family and guests. Step outside to the expansive backyard with a covered patio, lush grass, mature landscaping, and plenty of room to add a pool while still enjoying ample yard space.
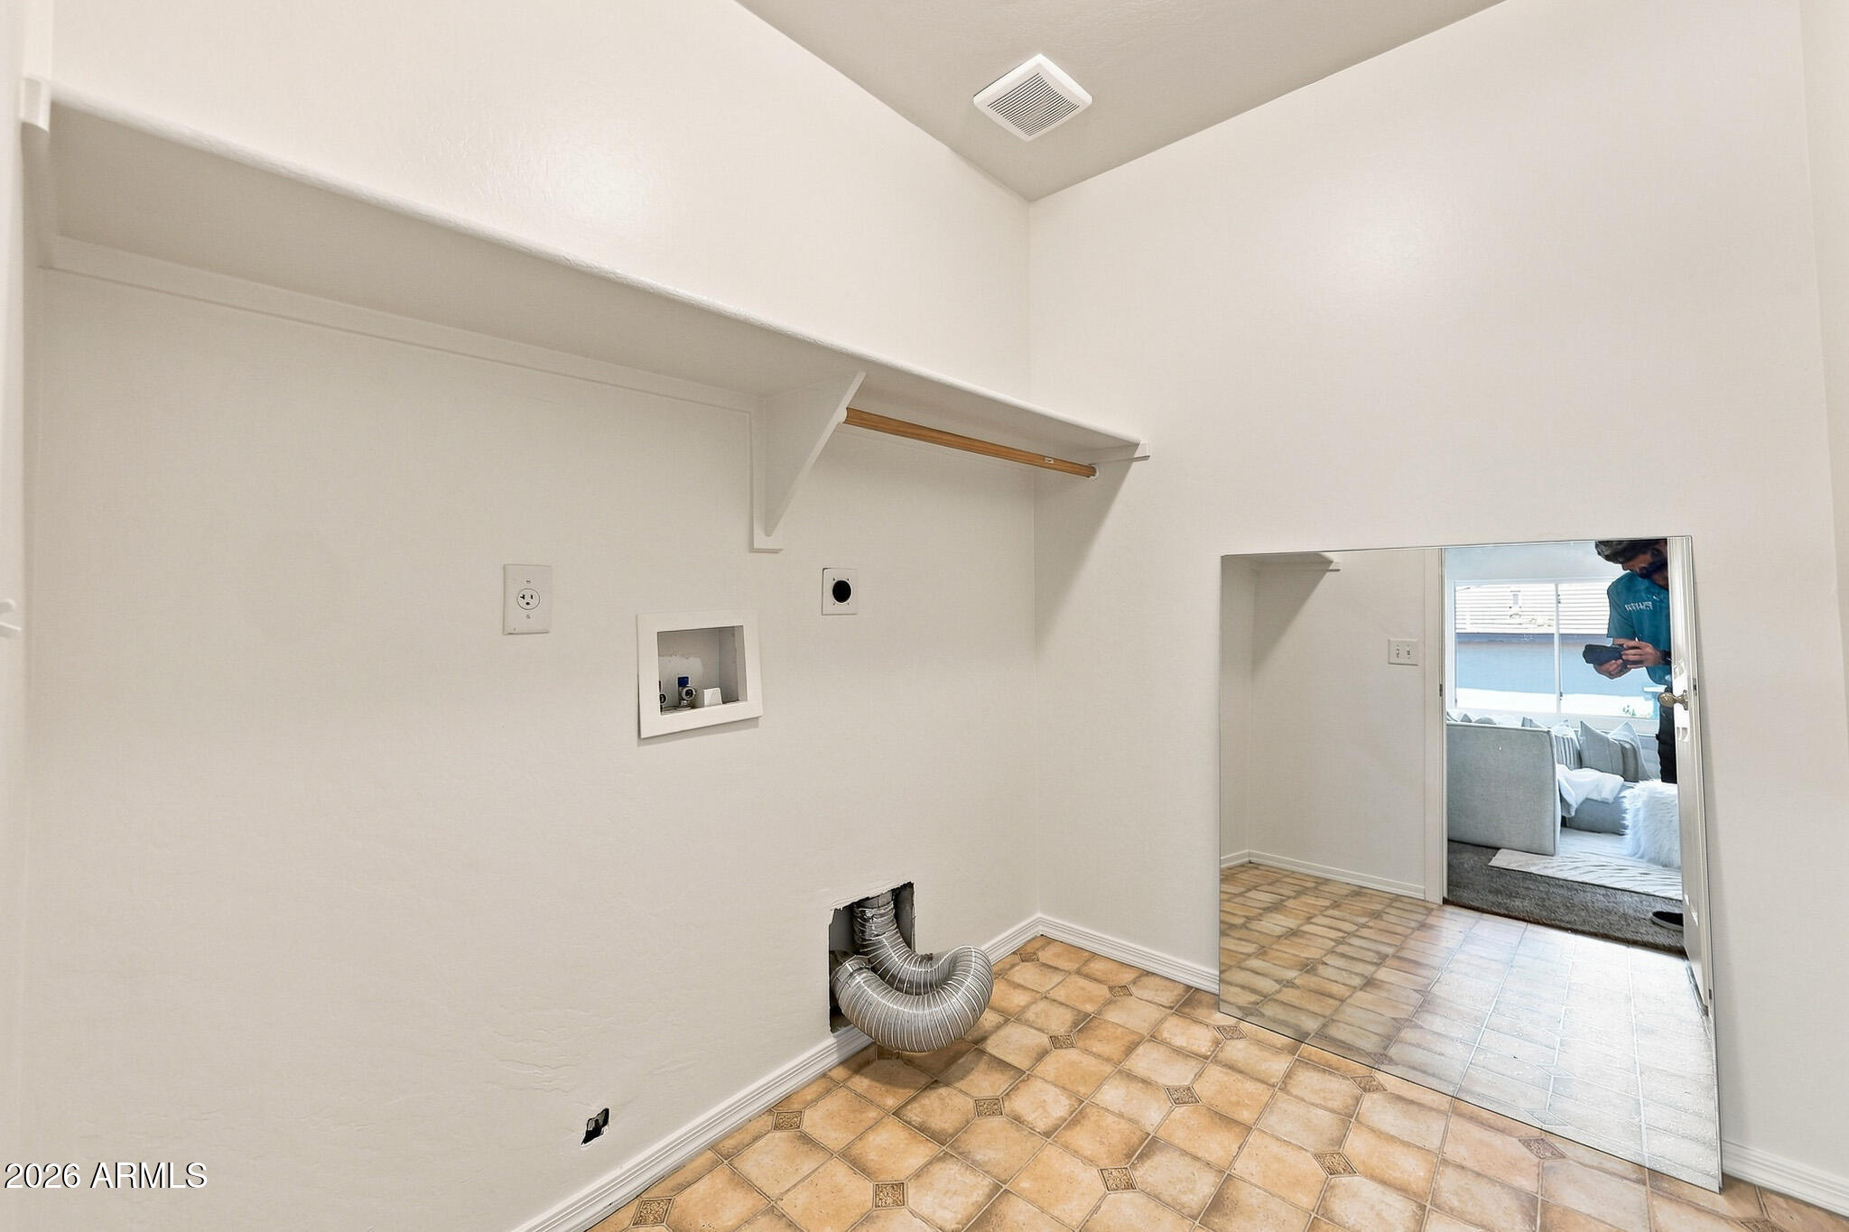
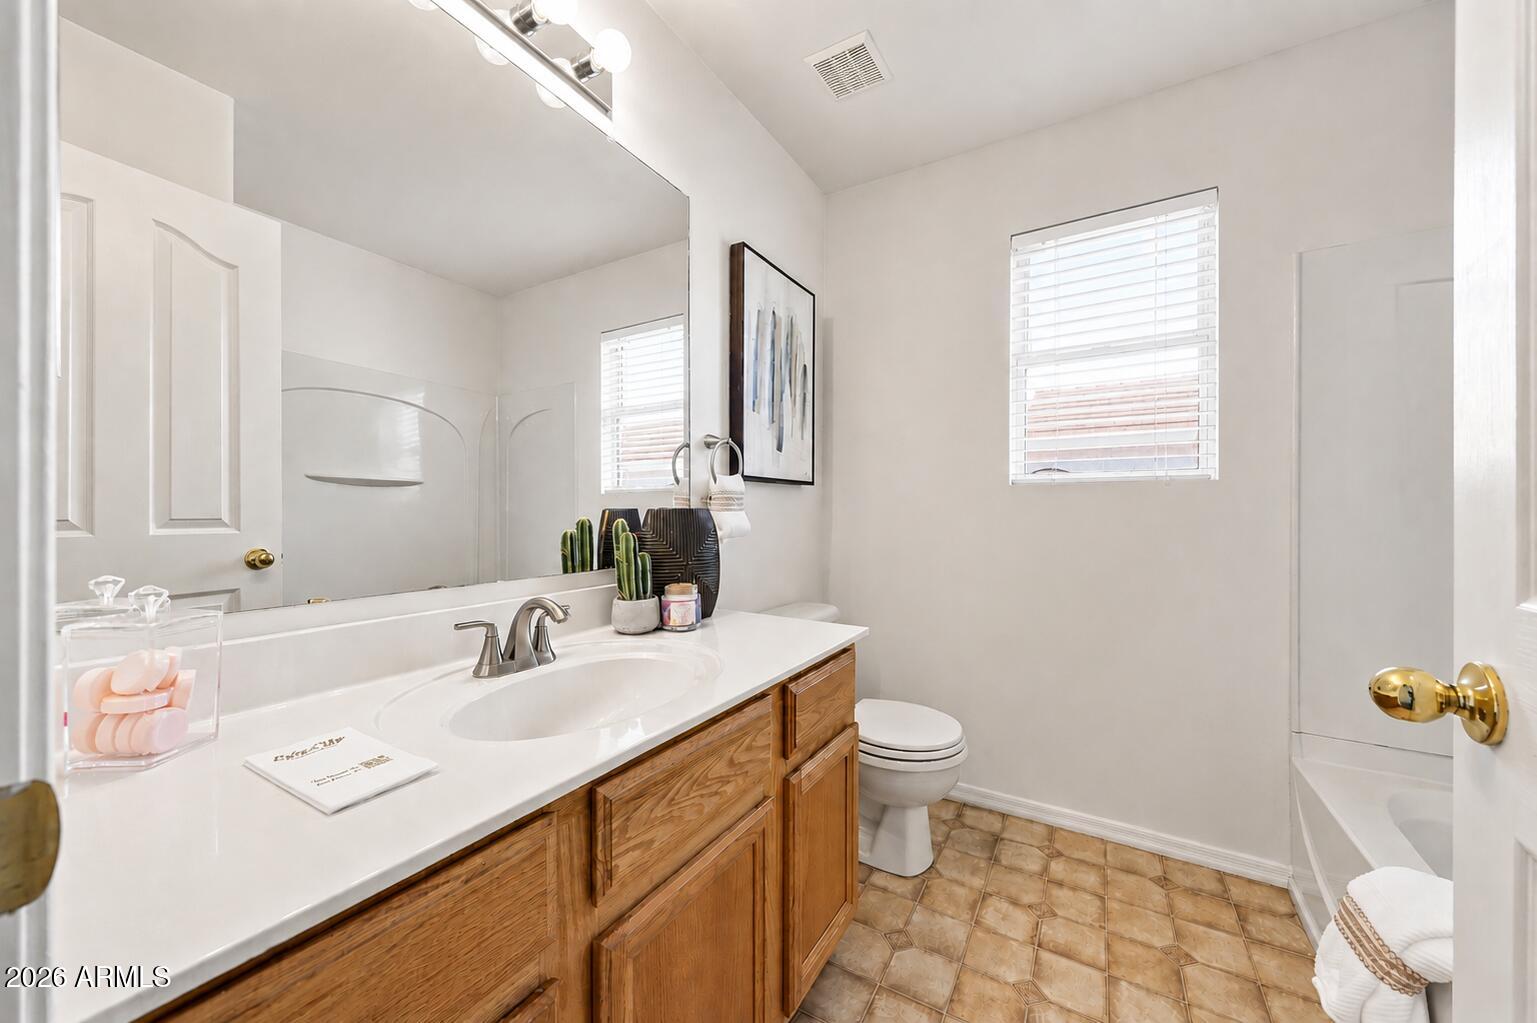
Recent improvements include fresh white interior paint, stainless steel kitchen appliances, a 2019 AC system, 2019 exterior paint, and a 2017 water heater.
Residents of The Gardens enjoy exceptional community amenities, including three community pools, heated spas, neighborhood parks and playgrounds, basketball and volleyball courts, picnic ramadas, expansive grassy common areas, and miles of walking and biking paths. Tree-lined streets and beautifully maintained landscaping create a welcoming, park-like atmosphere, making The Gardens one of Gilbert's most desirable master-planned communities. Conveniently located just minutes from Loop 202, SanTan Village, ASU Polytechnic, shopping, dining, and top-rated Gilbert schools, this home offers the perfect balance of community, convenience, and lifestyle.