14211 W White Rock Drive

$430,000
14211 W White Rock Drive, Sun City West, AZ 85375
14211 W White Rock Drive

14211 W White Rock Drive

$430,000

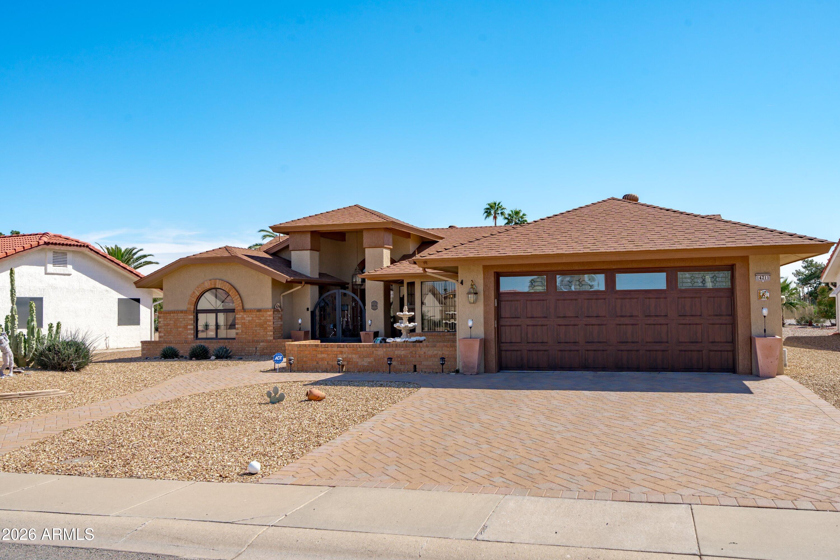
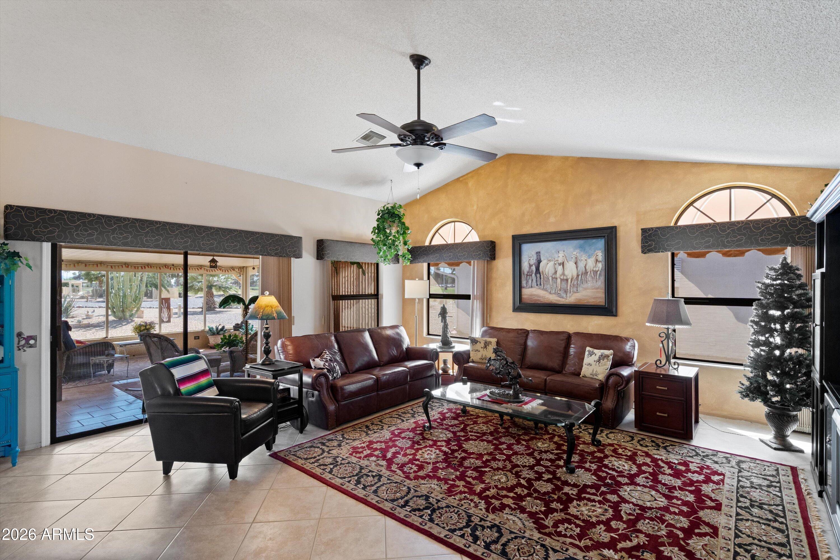
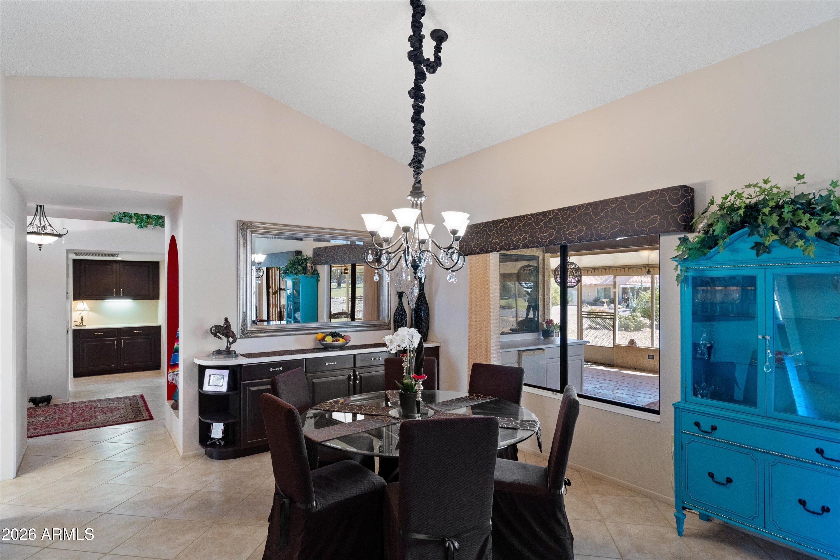
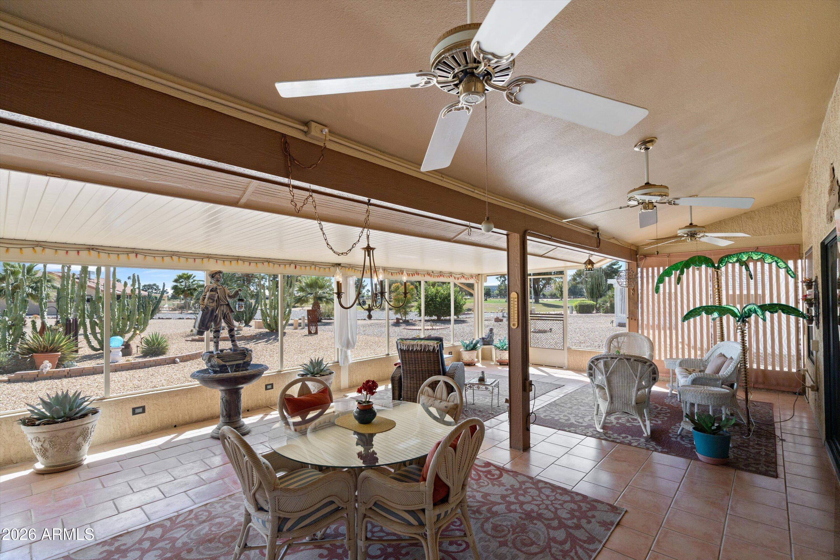
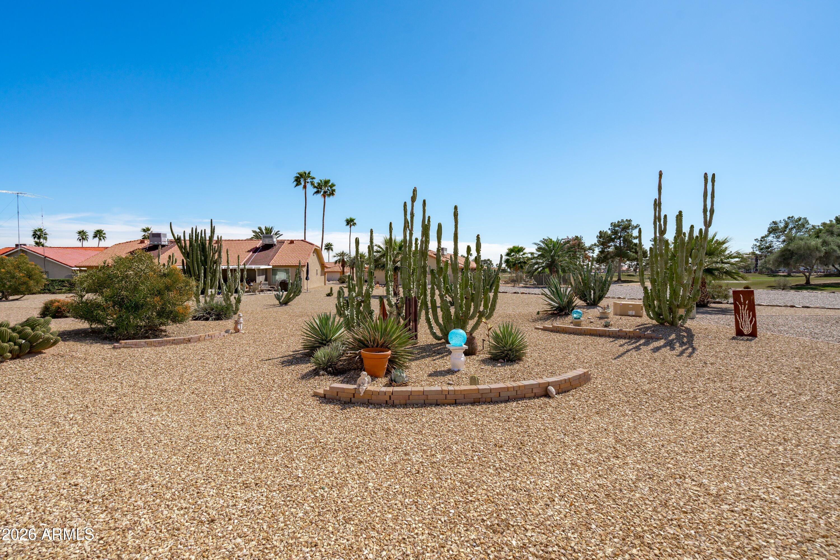
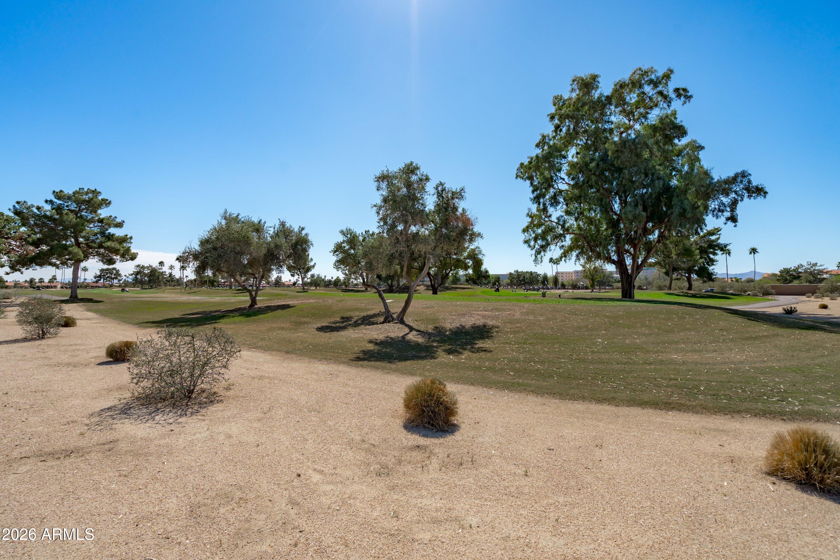
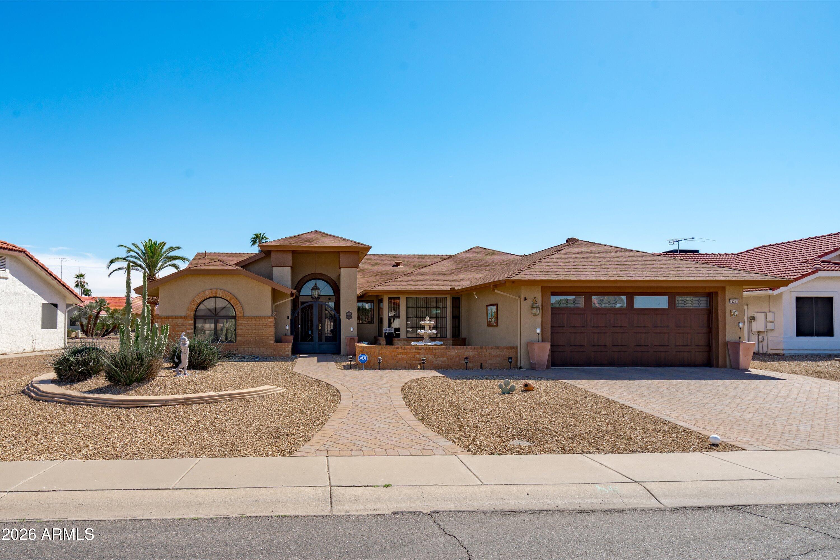
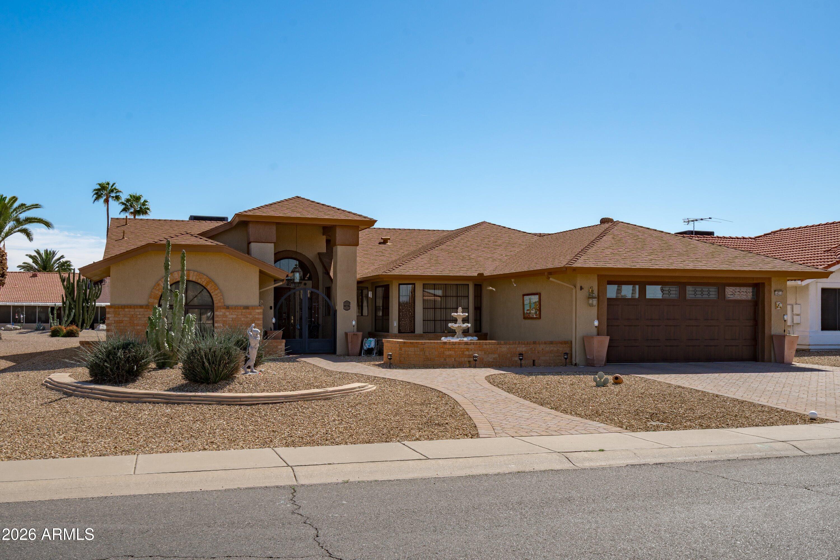
Welcome to a beautifully cared-for Coronado model that blends timeless comfort with the upgrades today's buyers want, all with gorgeous golf course views.
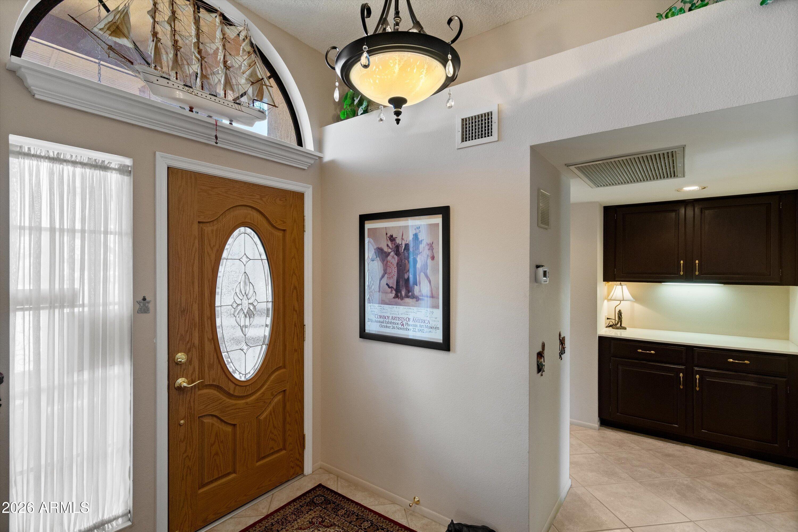
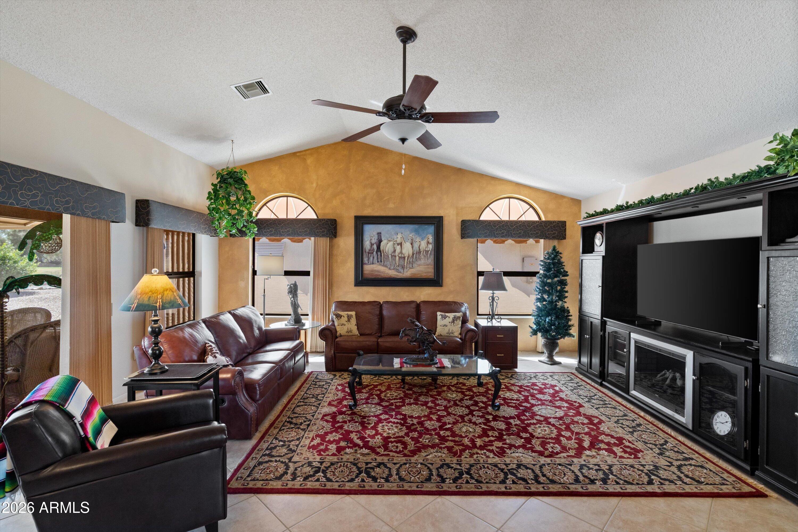
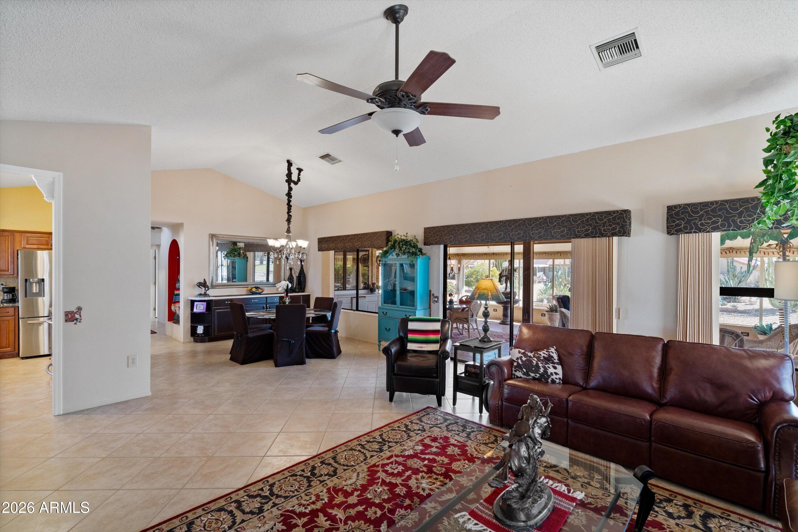
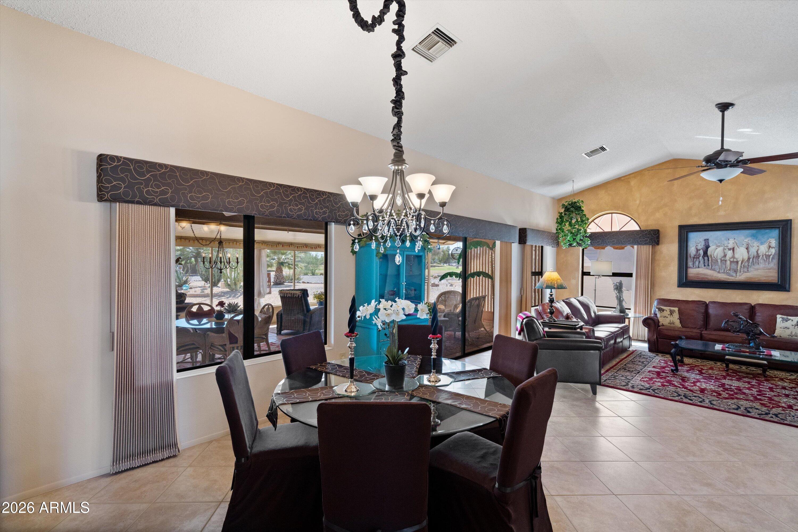
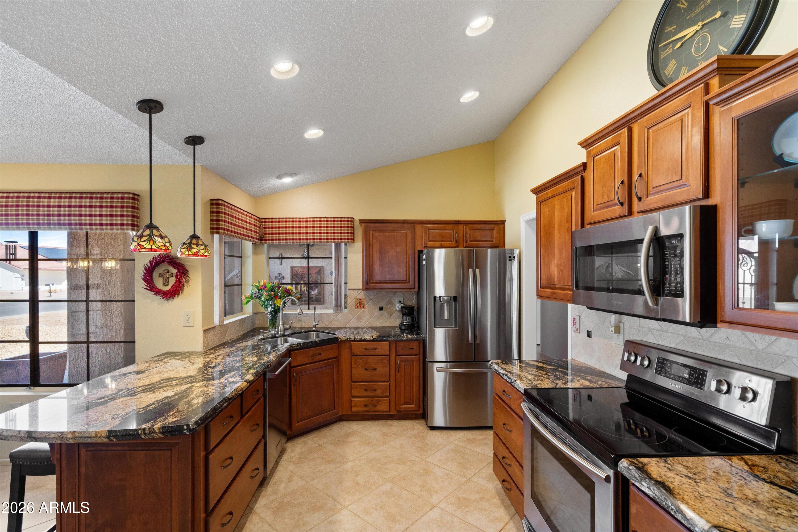
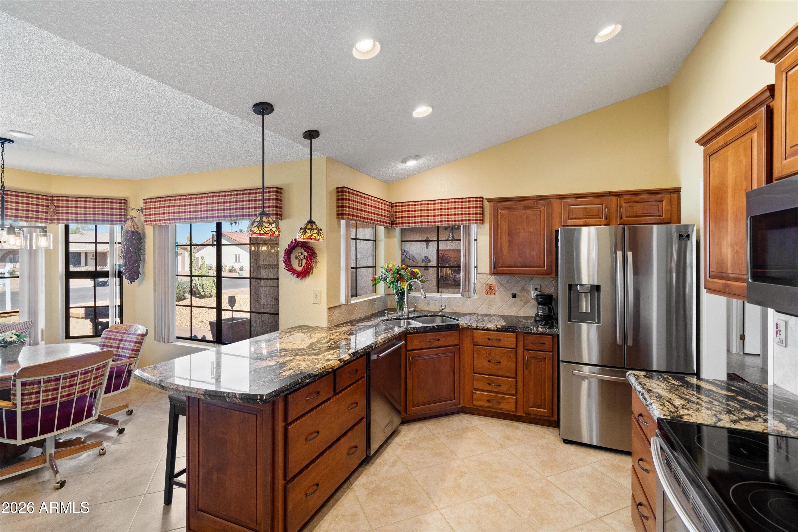
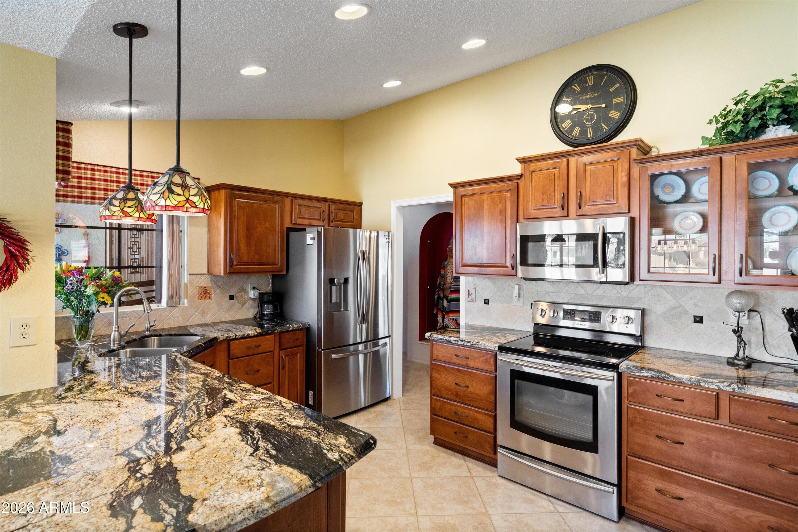
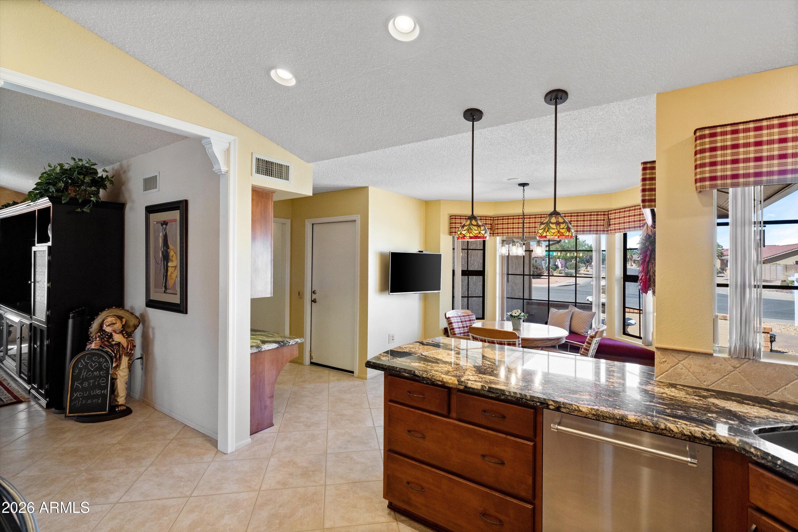
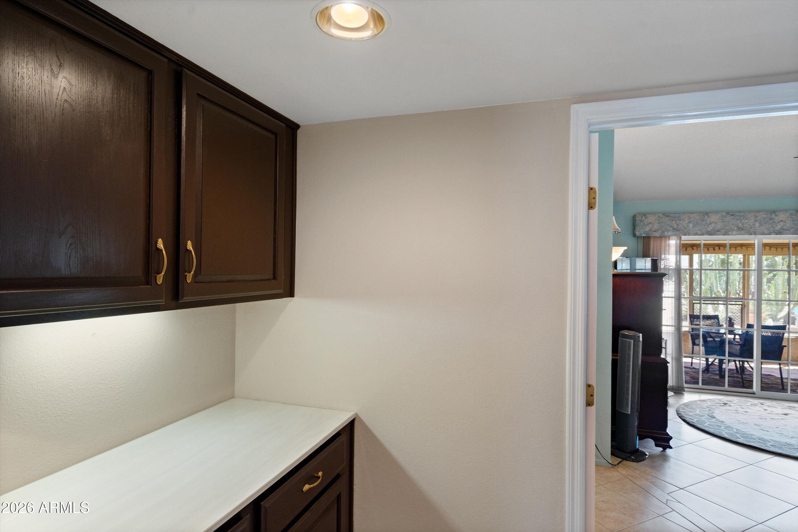
Inside, you'll love the all-tile flooring, dual-pane windows, and the peace of mind that comes with a newer roof and A/C. The heart of the home is the remodeled 2018 kitchen, featuring dark cherry cabinetry, granite countertops, and stainless steel appliances, perfect for everyday living and effortless entertaining.
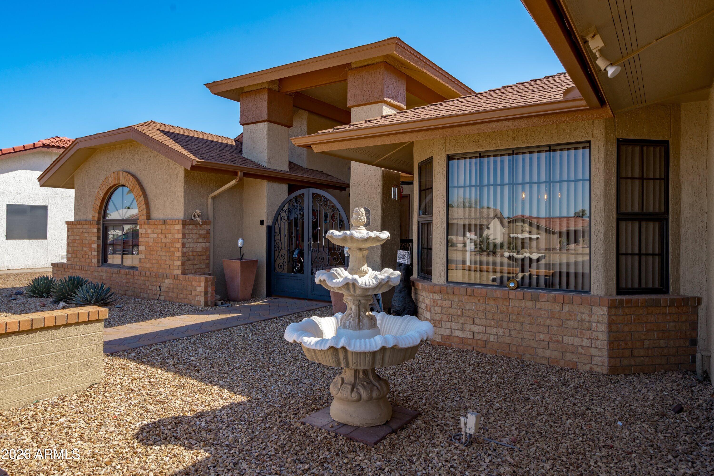
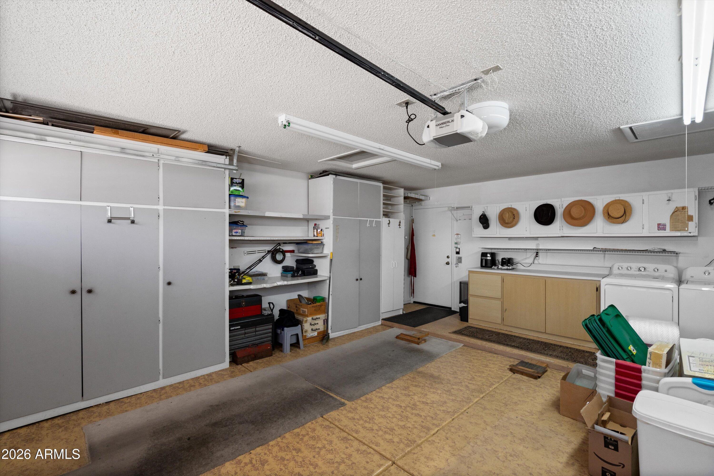
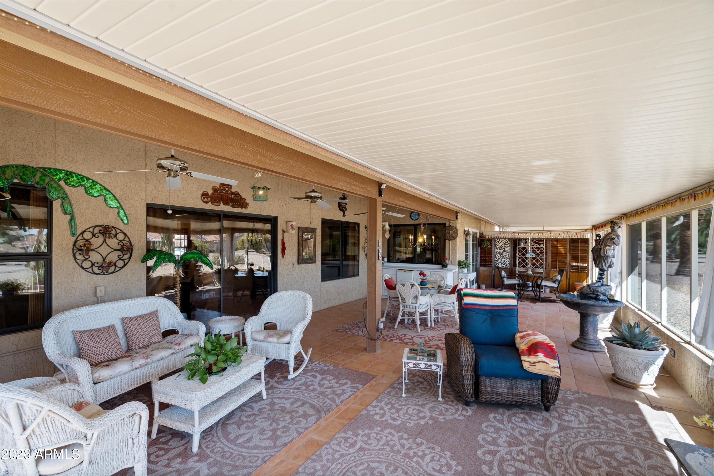
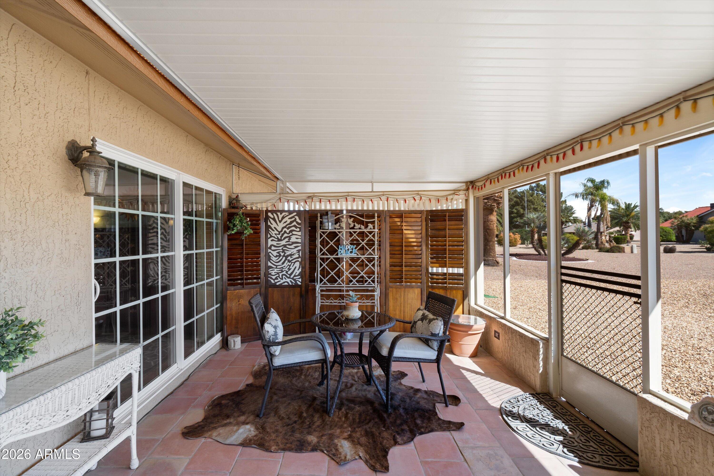
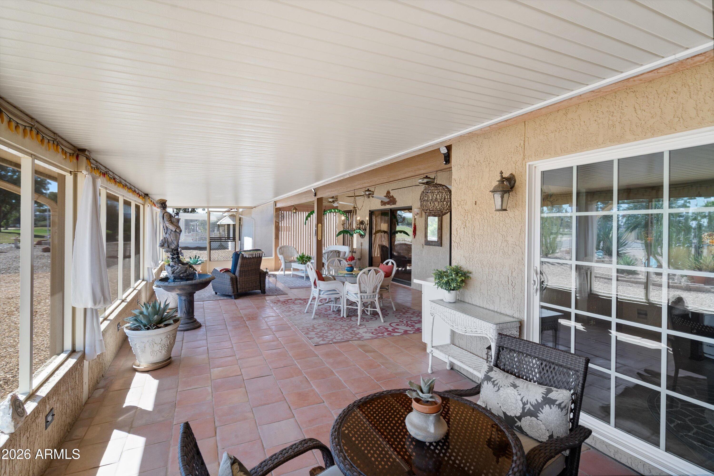
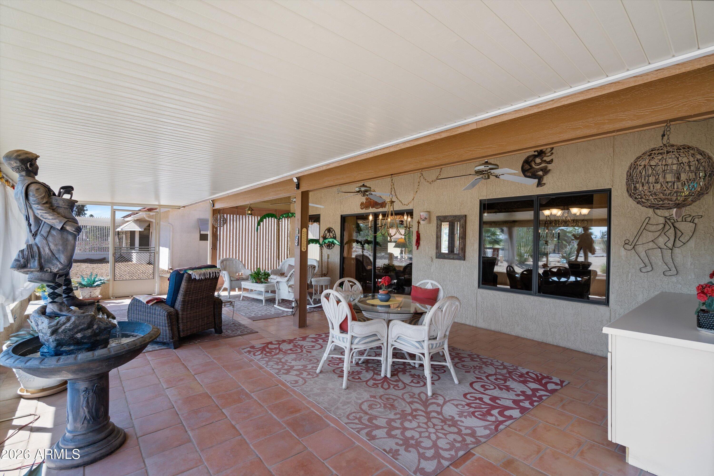
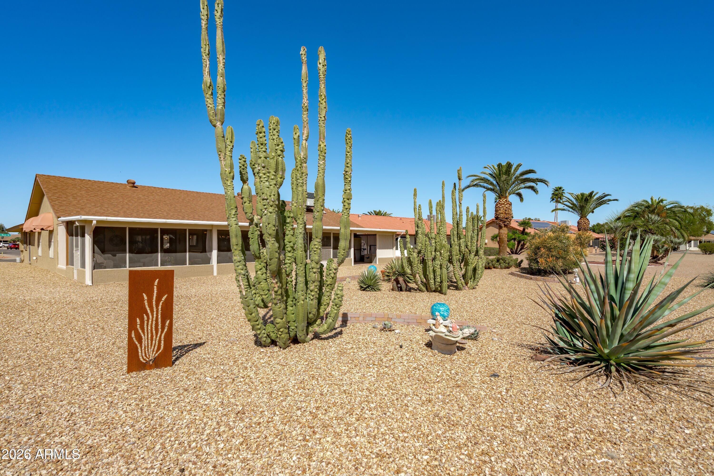
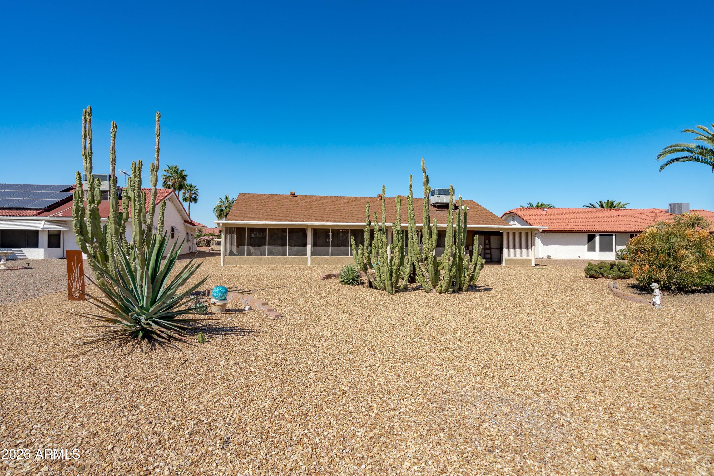
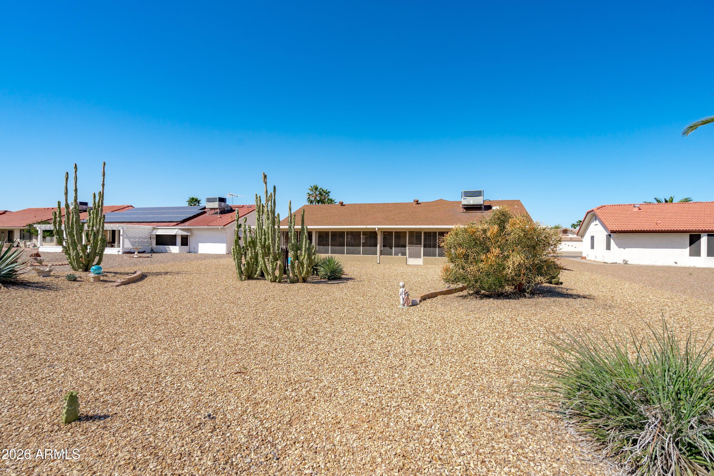
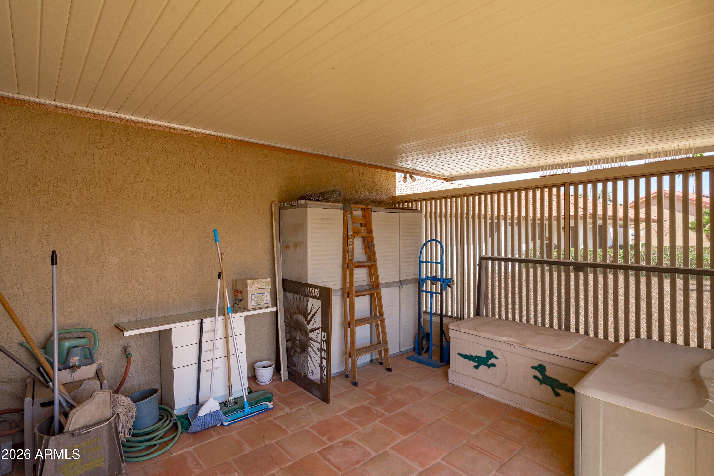
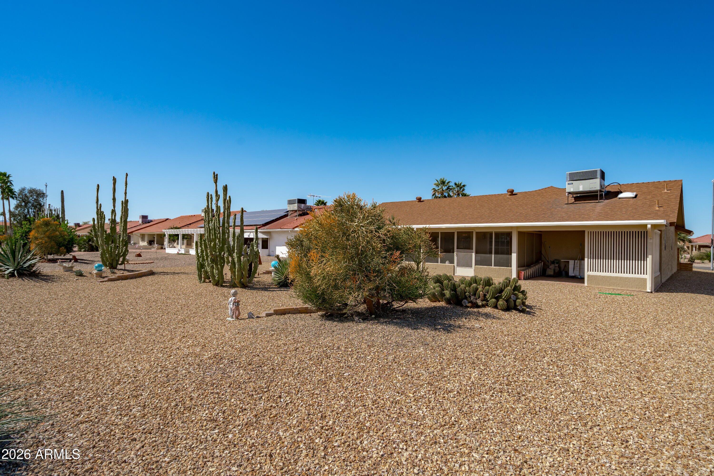
The true showstopper is the extended Arizona room (approx. 800-900 sq ft) an incredible bonus space to relax, host friends, or simply unwind while taking in the golf course scenery. Outside, enjoy easy-care desert landscaping , plus a two-car garage with built-in cabinets and an upgraded garage door for added function and curb appeal.
Located in one of the Valley's most sought-after active adult communities, you're close to Sun City West's renowned recreation lifestyle, multiple recreation centers, fitness facilities, pools, clubs, and golf, ncluding popular hubs like R.H. Johnson Recreation Center and Beardsley Recreation Center. When you want to venture out, you're just minutes from Surprise for dining, shopping, and spring training at Surprise Stadium.

Features & Amenities

Interior

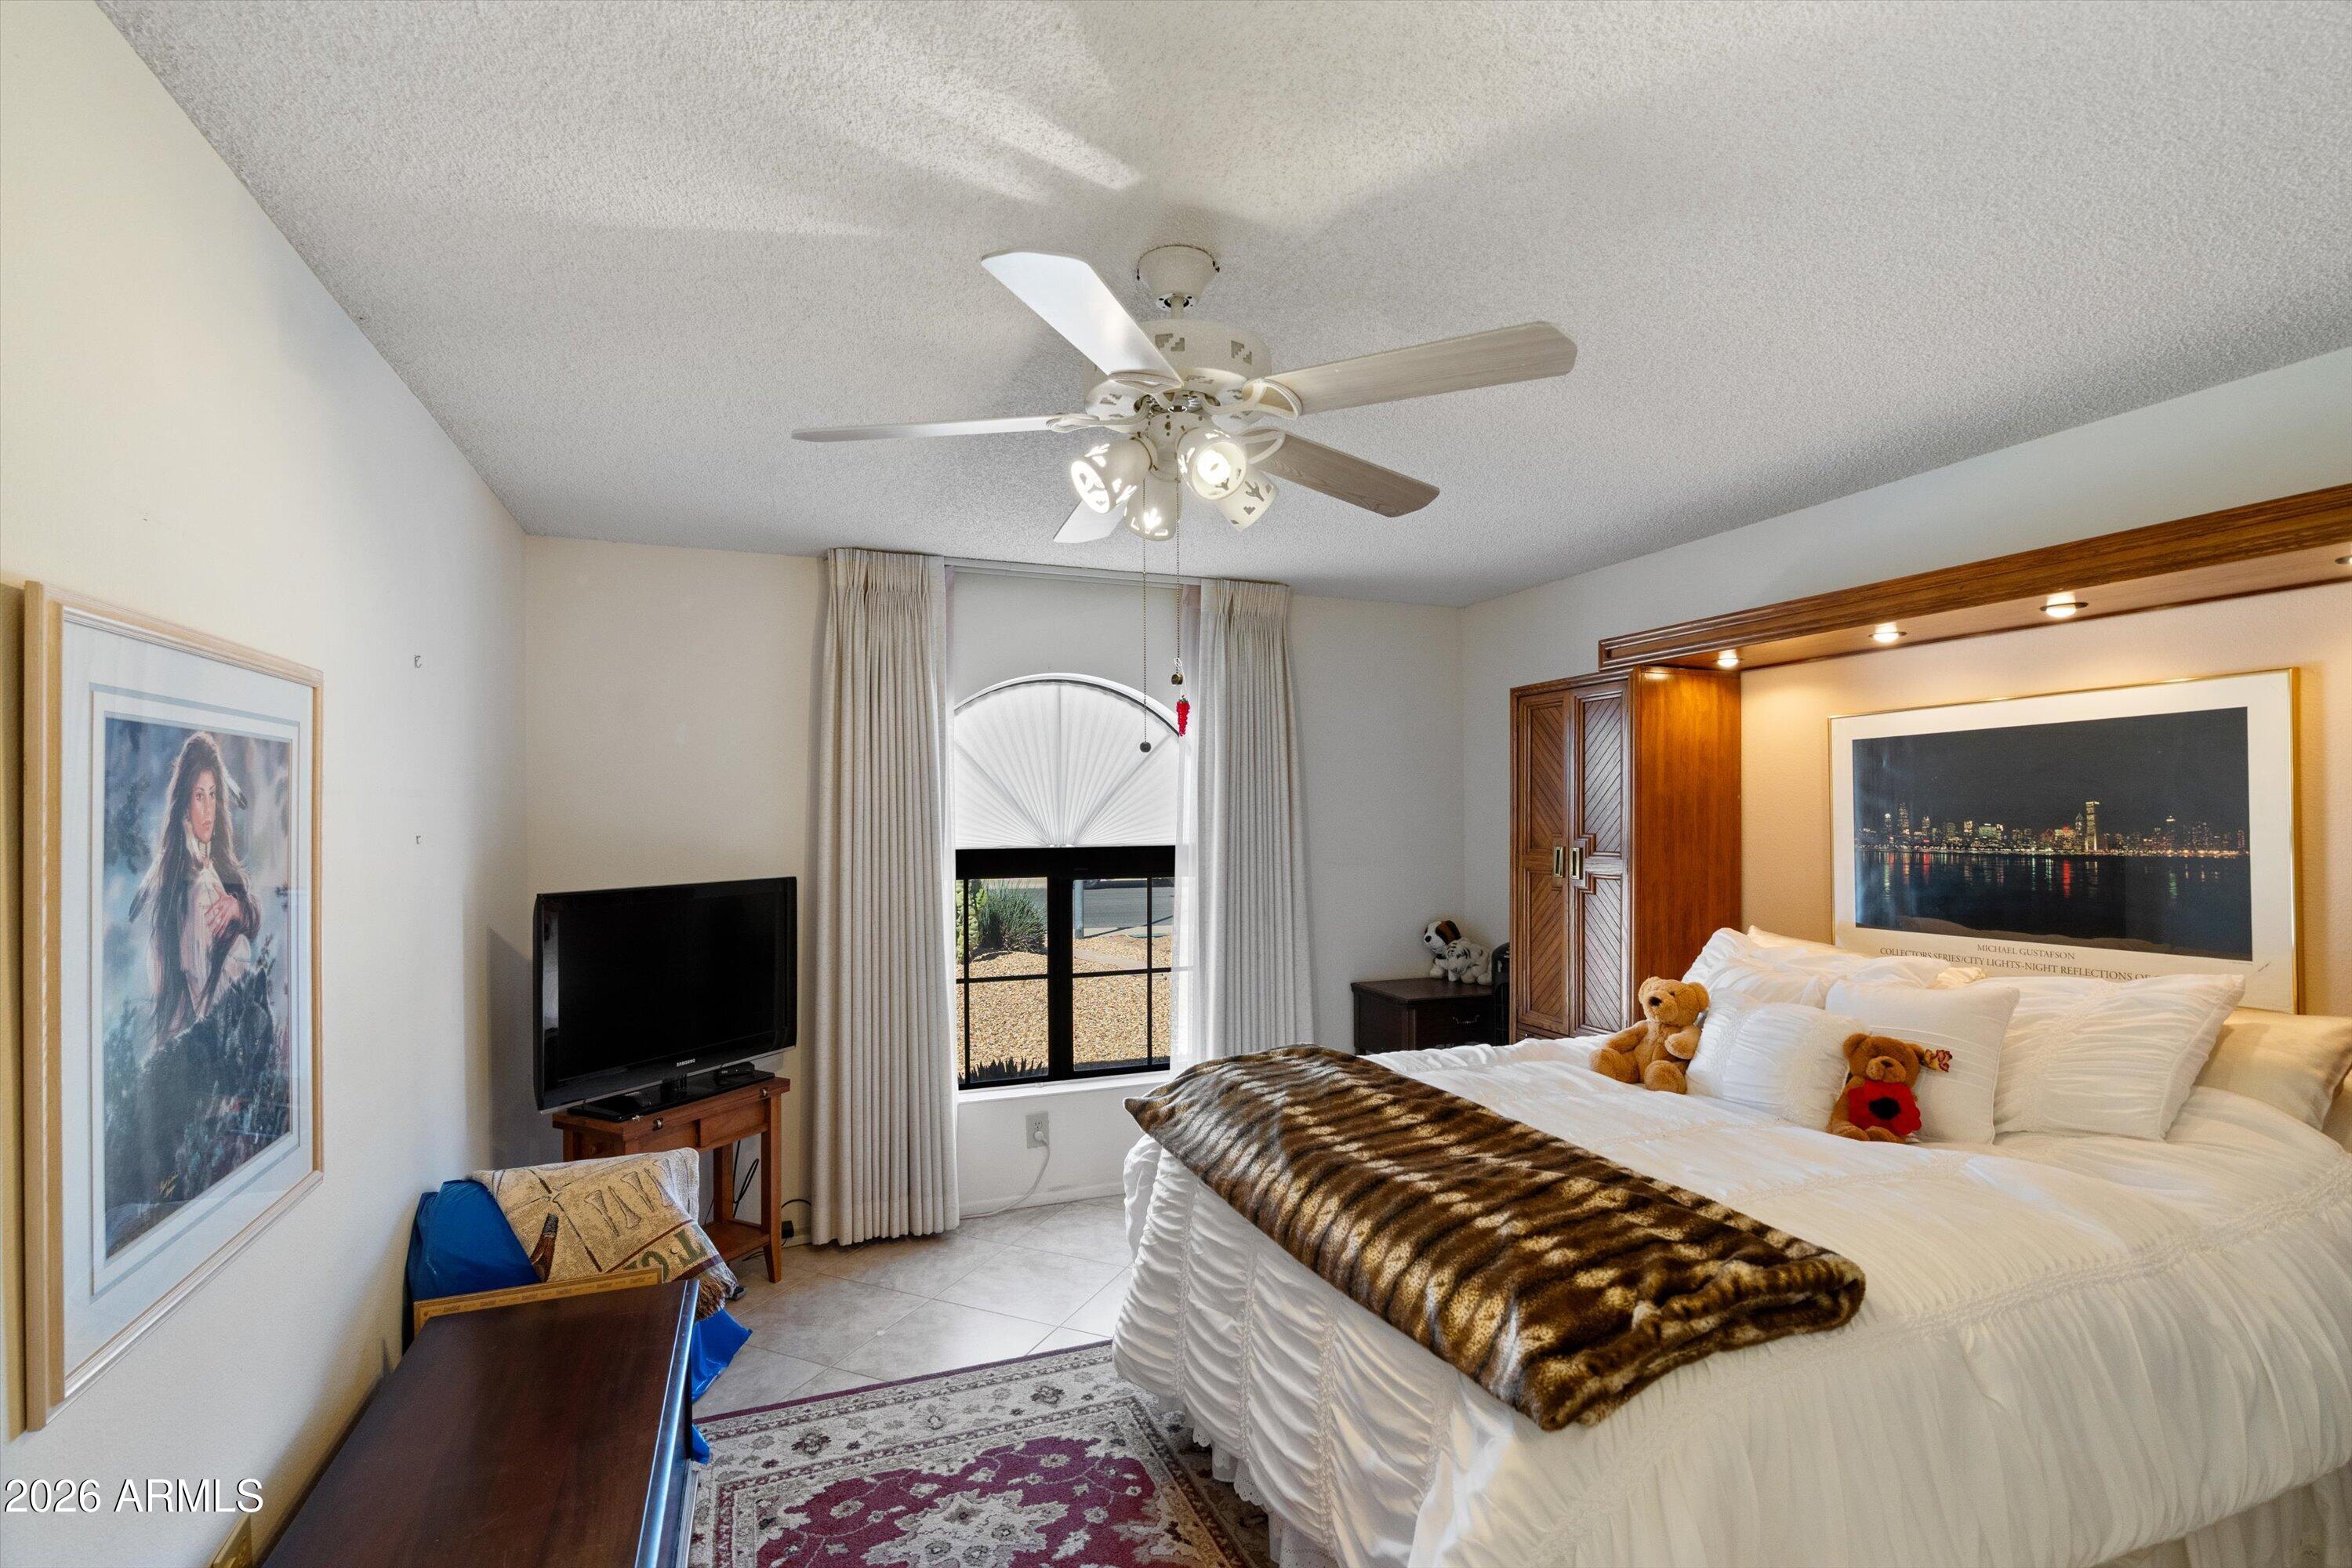
Total Bedrooms 2
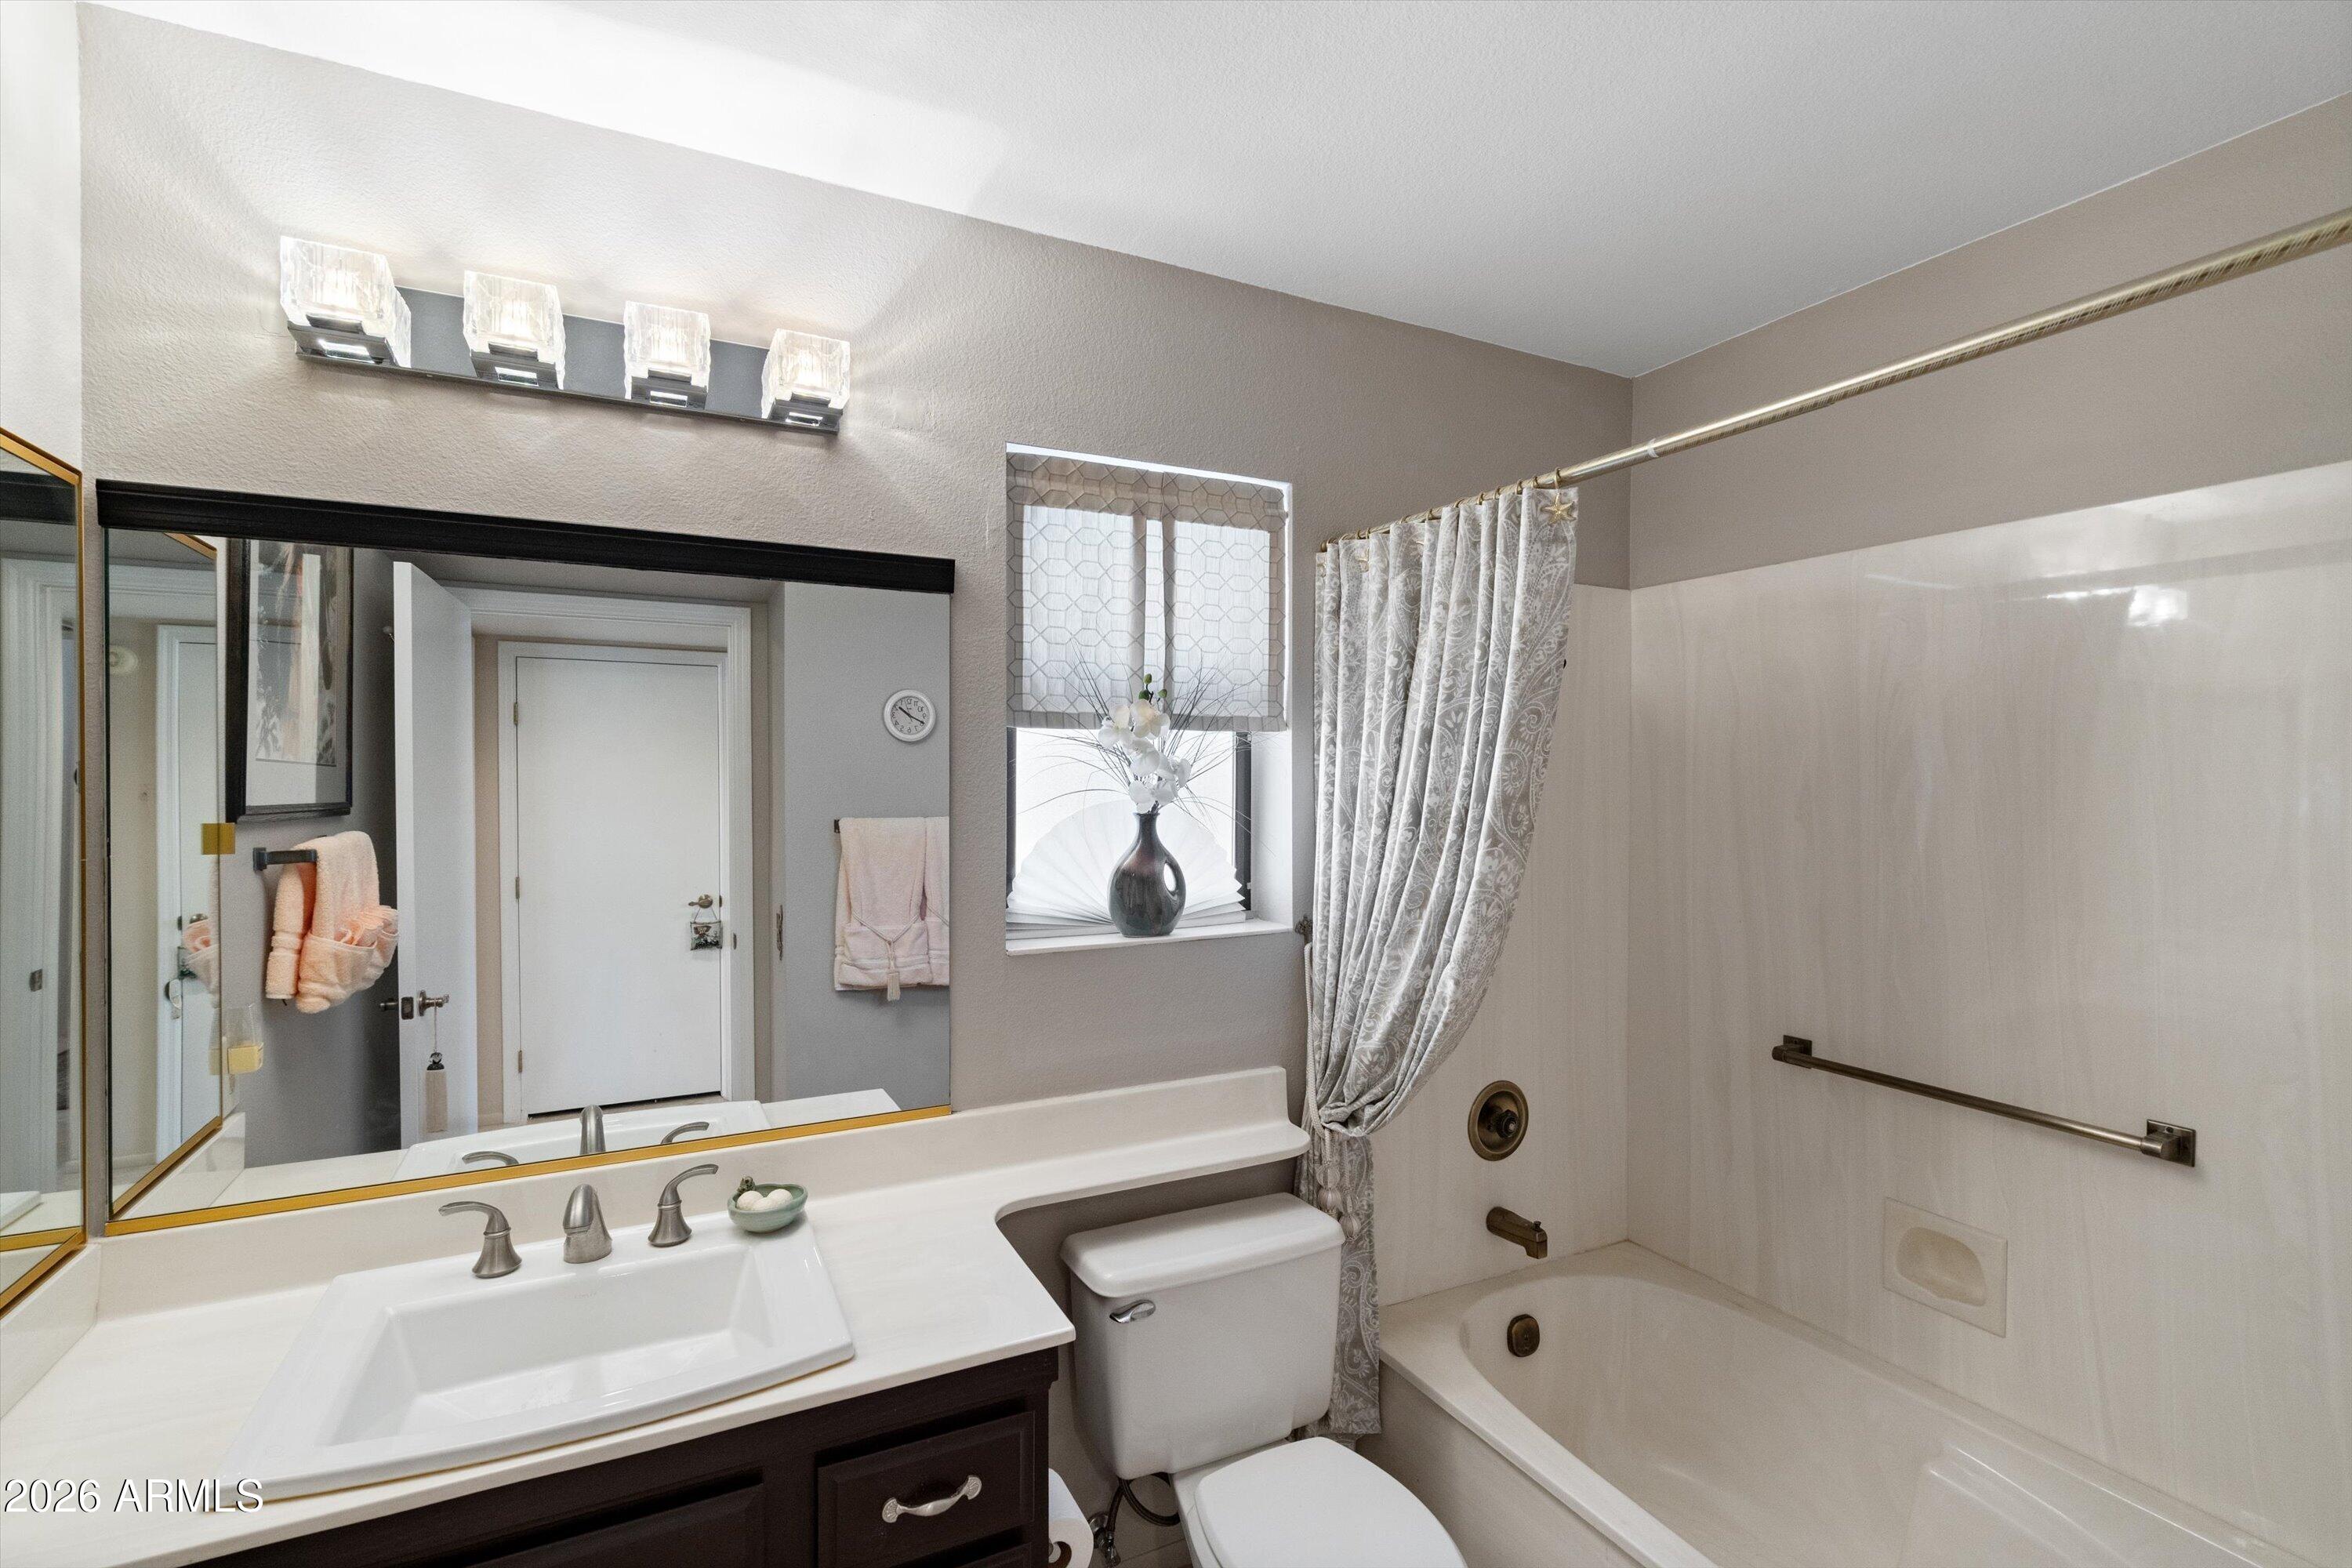
Total Bathrooms 2
Full Bathrooms 1
Half Bathrooms 1
Laundry Room Inside
Flooring Tile
Appliances Dryer, Washer, Reverse Osmosis, Refrigerator, Built-in Microwave, Dishwasher, Disposal, Electric Range, Electric Cooktop, Built-In Electric Oven
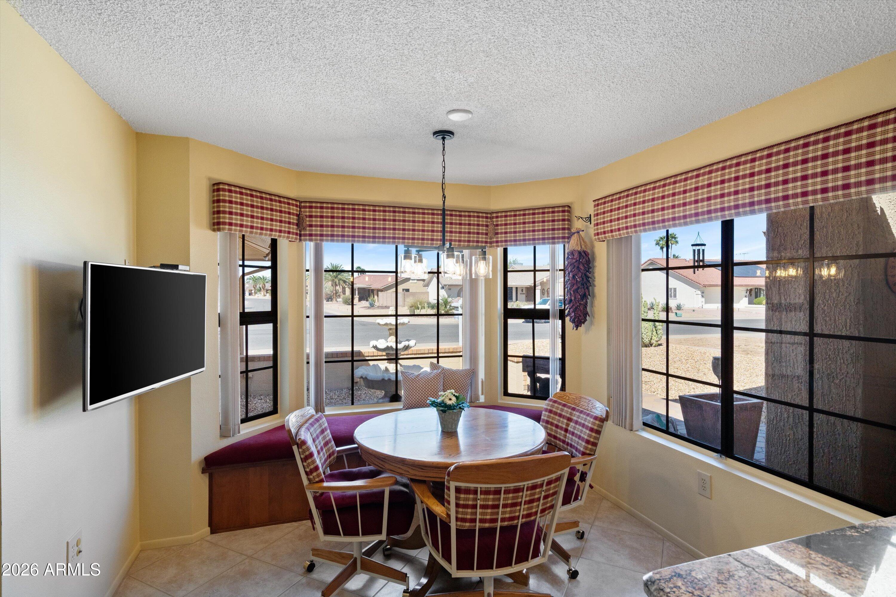
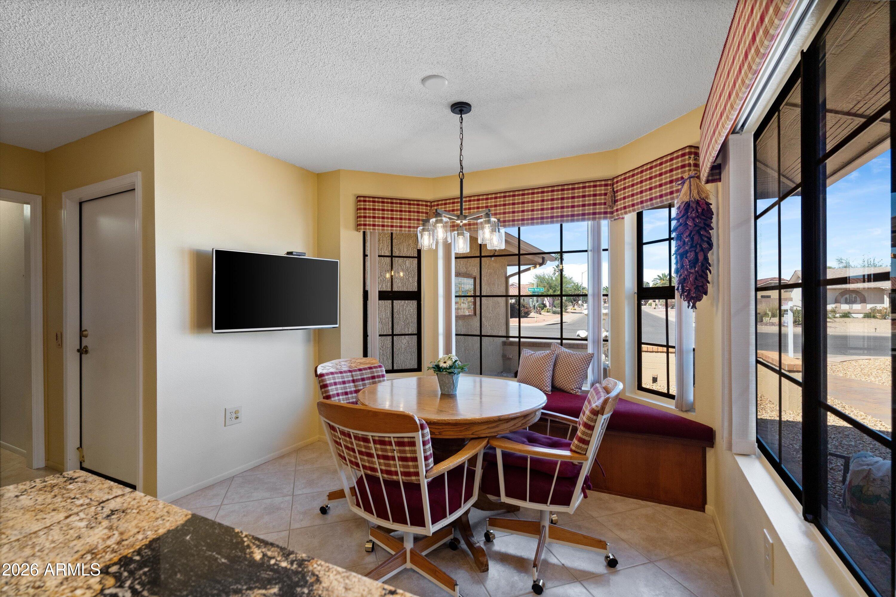
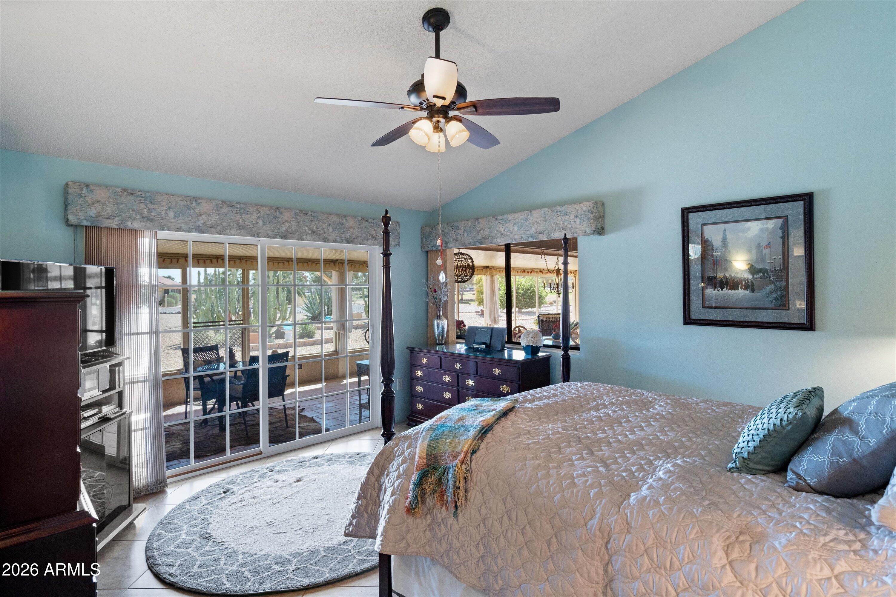
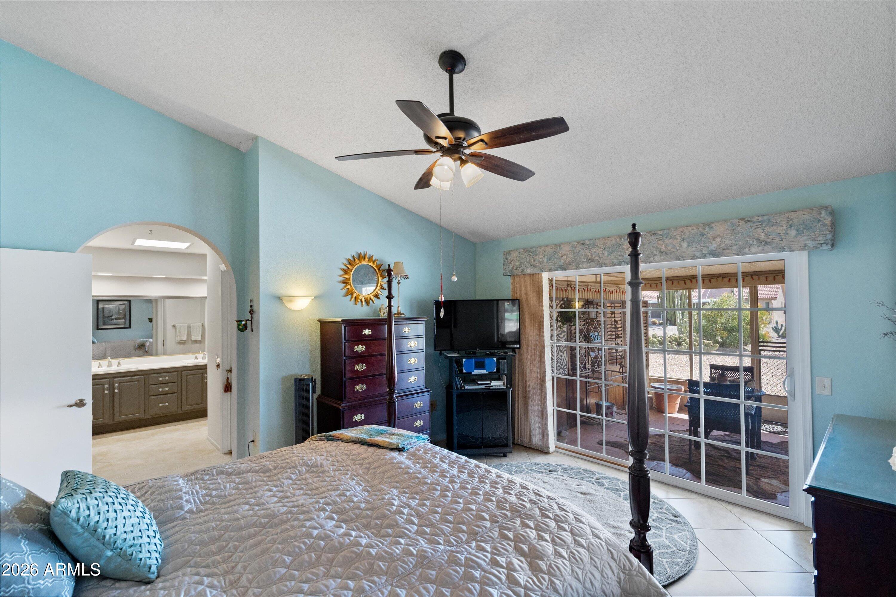
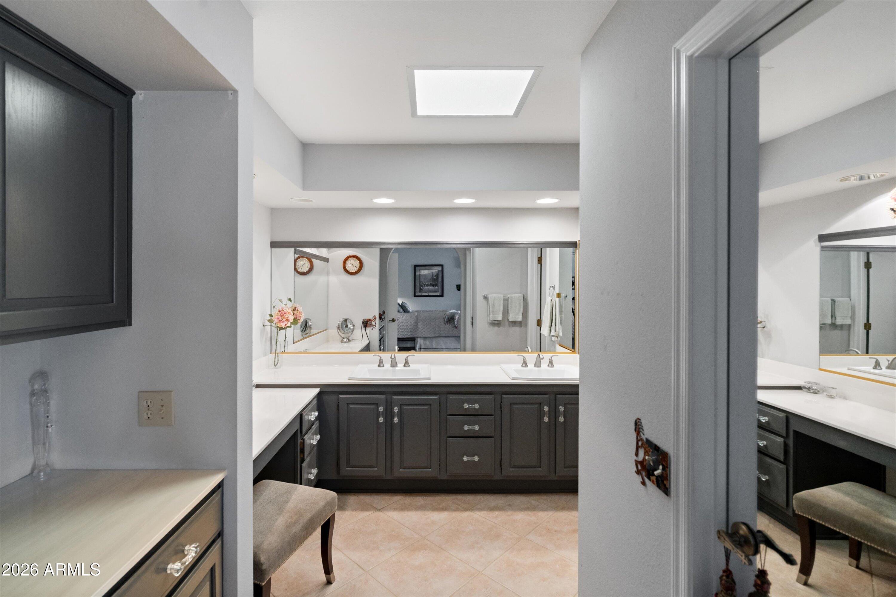
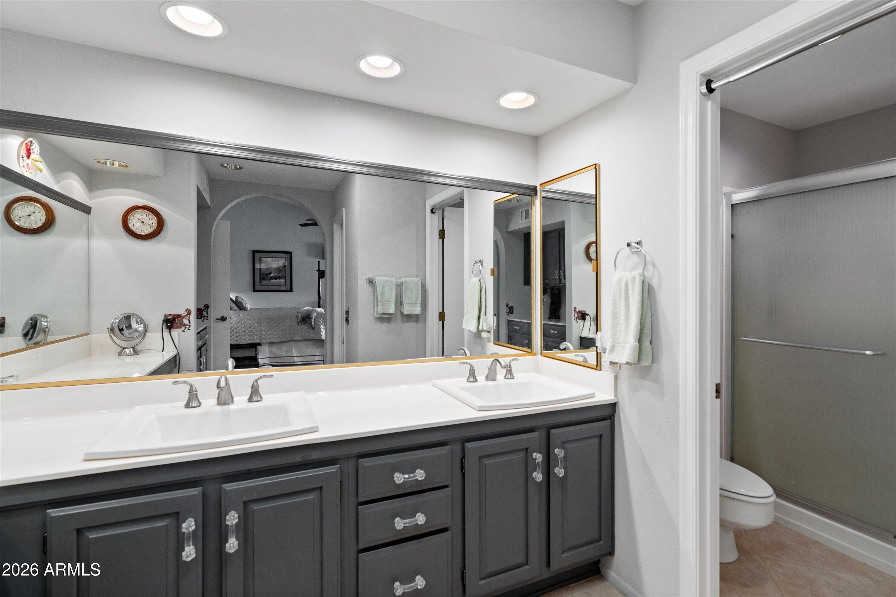
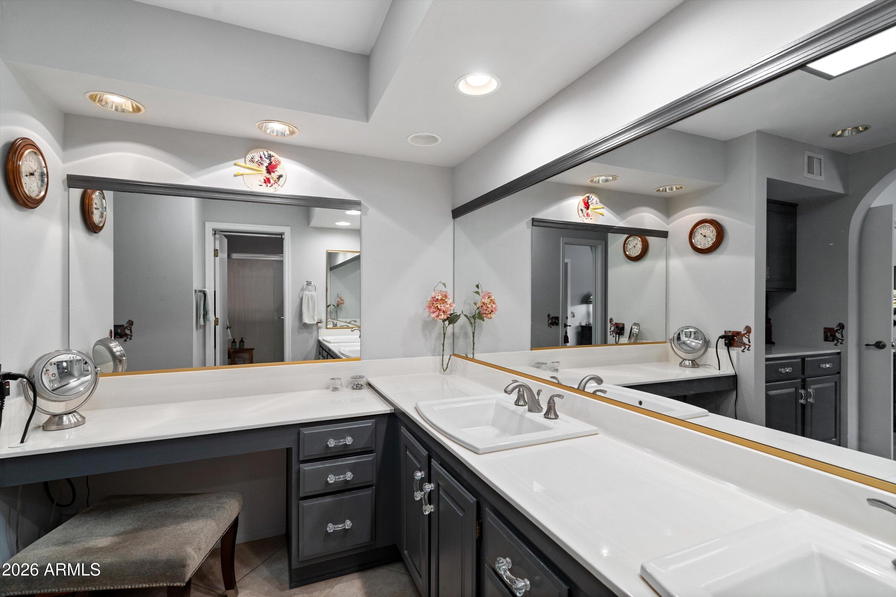
Other Interior Features High Speed Internet, Granite Counters, Double Vanity, Eat-in Kitchen, Breakfast Bar, No Interior Steps, Vaulted Ceiling(s), Pantry, 3/4 Bath Master Bdrm

Exterior

Stories 1
Garage Space 2.0
Water Source Pvt Water Company
ROOF Composition
Lot Features North/South Exposure, Sprinklers In Rear, Sprinklers In Front, Desert Back, Desert Front, Auto Timer H 2 O Front, Auto Timer H 2 O Back
Parking Attached Garage, Garage Door Opener, Direct Access, Attchd Gar Cabinets
Heat type Heat Pump, Electric, Ceiling
Air Conditioning Central Air
Sewer Public Sewer
Disability Features Bath Grab Bars

Area & Lot

Status Sold
Date Sold October 14, 2026
LIVING SPACE 1,864 Sq.Ft.
TOTAL AREA 1,864 Sq.Ft.
LOT SIZE 0.26 Acres
MLS® ID 6993661
Type Residential
Year Built 1987
Architecture Styles Ranch
View Description City, Golf Course
ELEMENTARY SCHOOL Adult
MIDDLE SCHOOL Adult
HIGH SCHOOL Adult
School District Adult

Financial

SALES PRICE $430,000
REAL ESTATE TAXES $1,235/yr

Work With Erik

Get assistance in determining current property value, crafting a competitive offer, writing and negotiating a contract, and much more. Contact him today.

Let's Connect